700m²
10 Pieces
6 Rooms
3 Bathrooms
Total area (including garden): 1340 m²
Living area: more than 650 m²
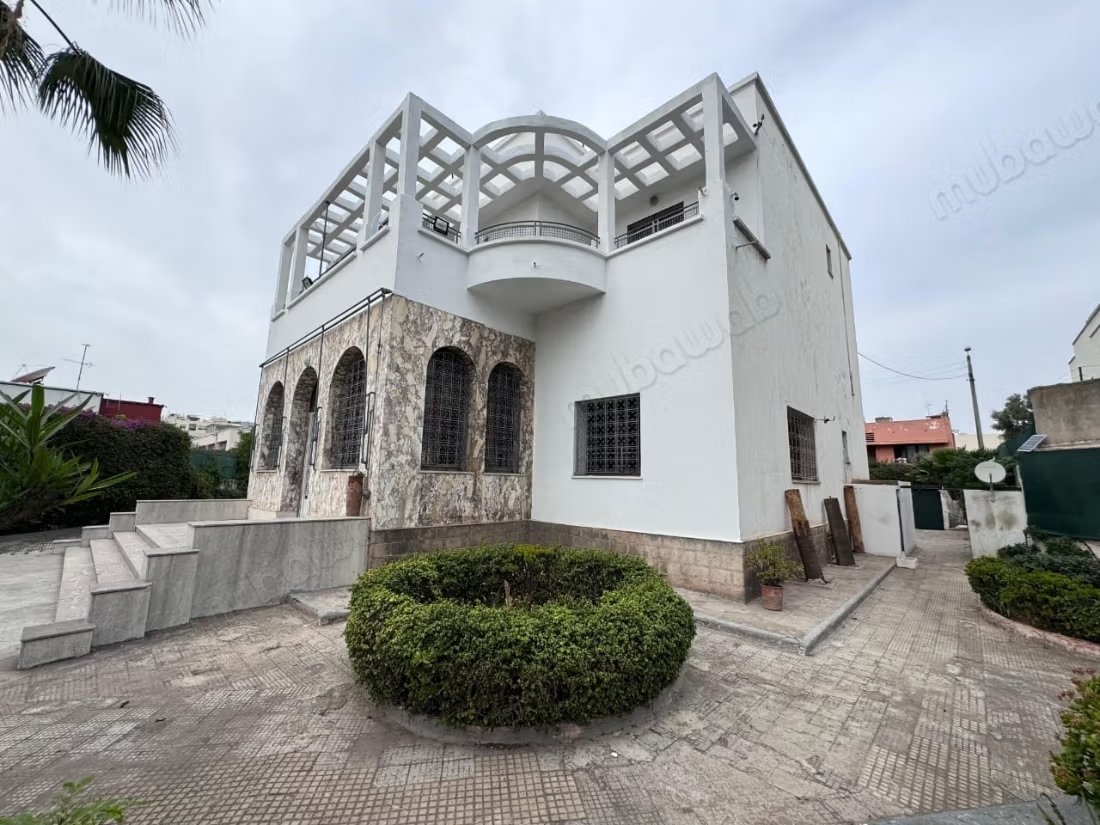
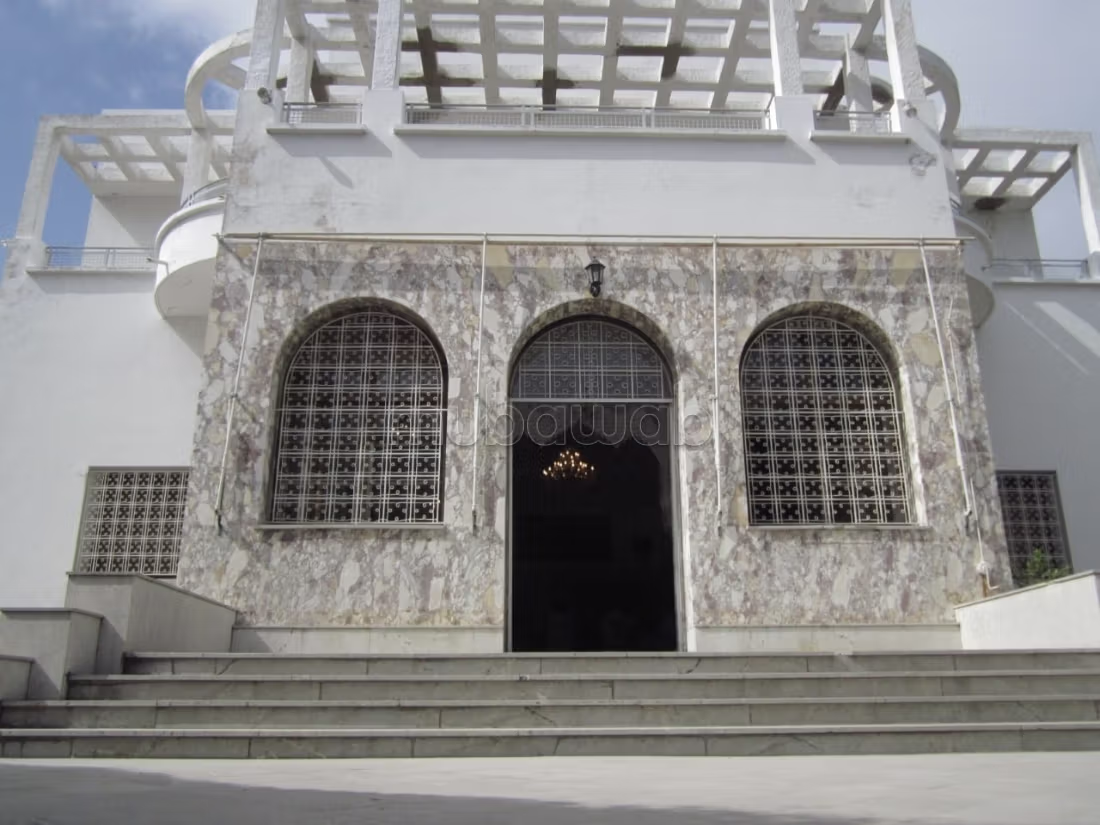
4 façades, two entrances on a street and an avenue. Two pedestrian doors and two garage doors, both covered and open. A large cellar and a rooftop terrace.
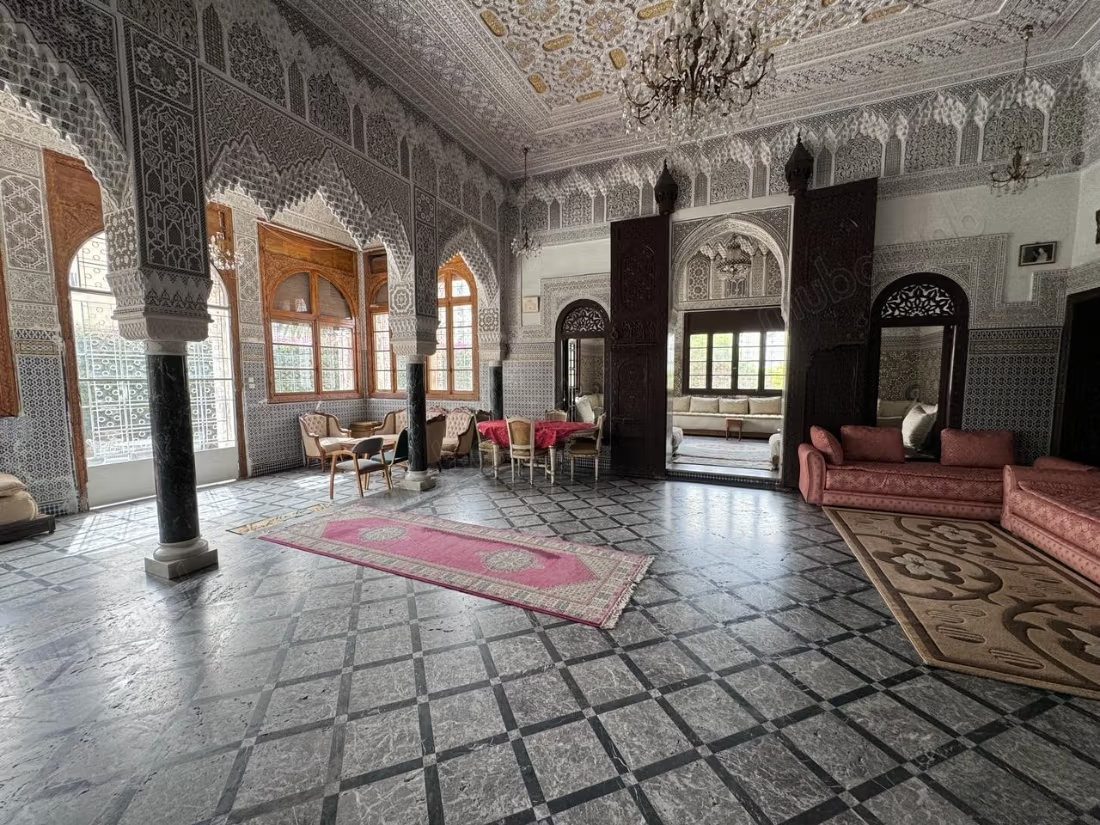
Villa with a lot of character, with a modern and traditional look, built in 1941 and having been inhabited by only two families.
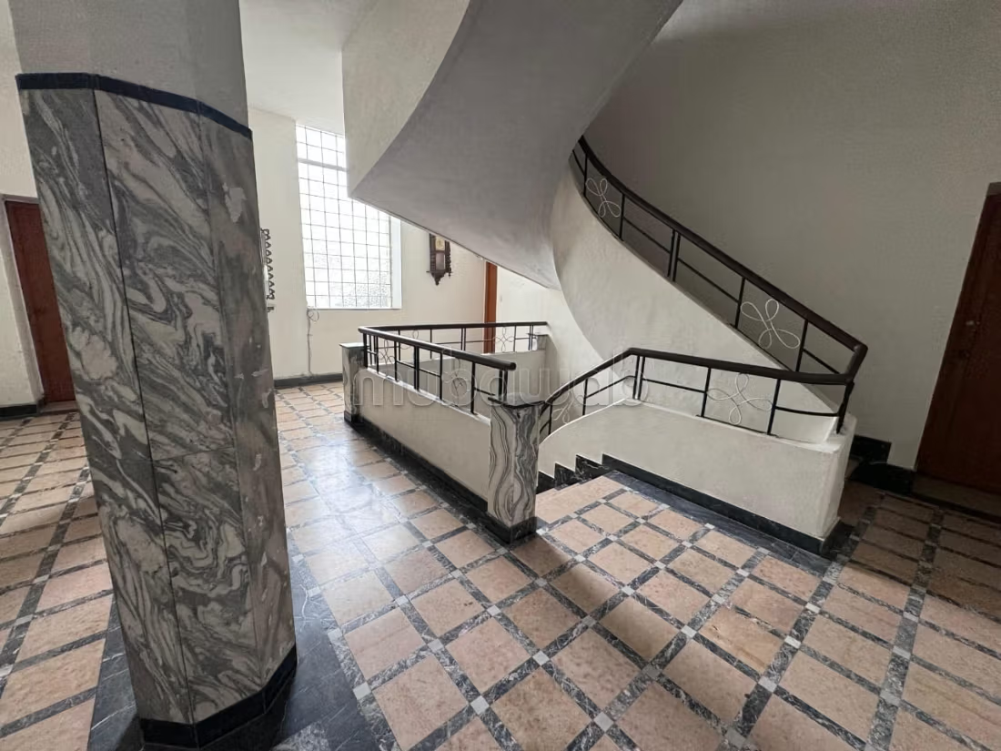
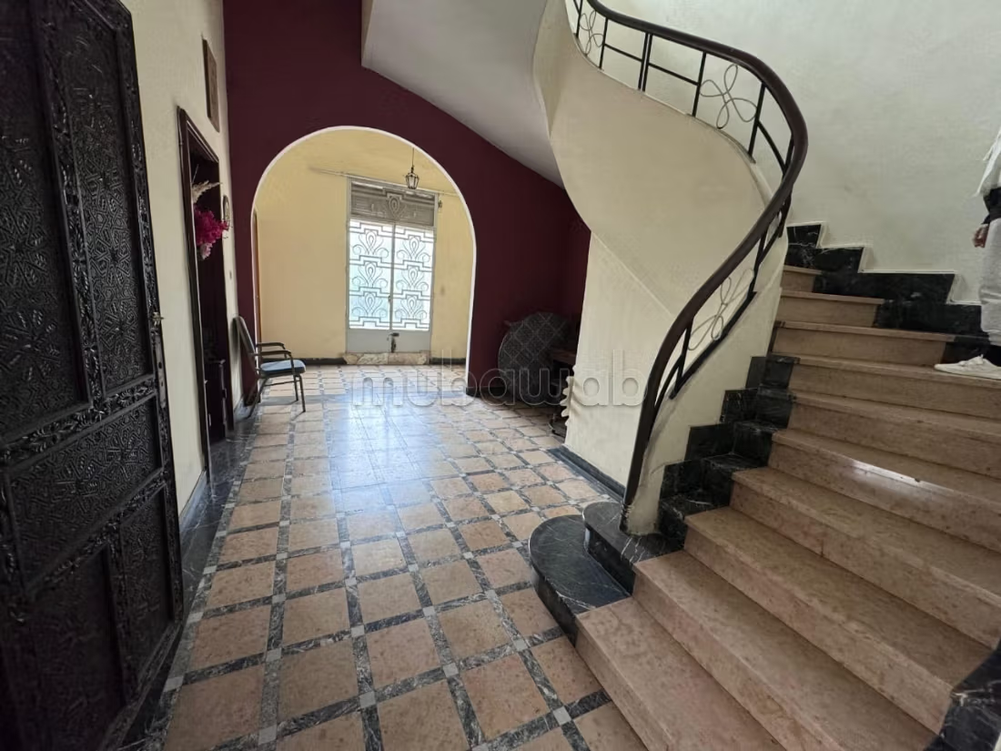
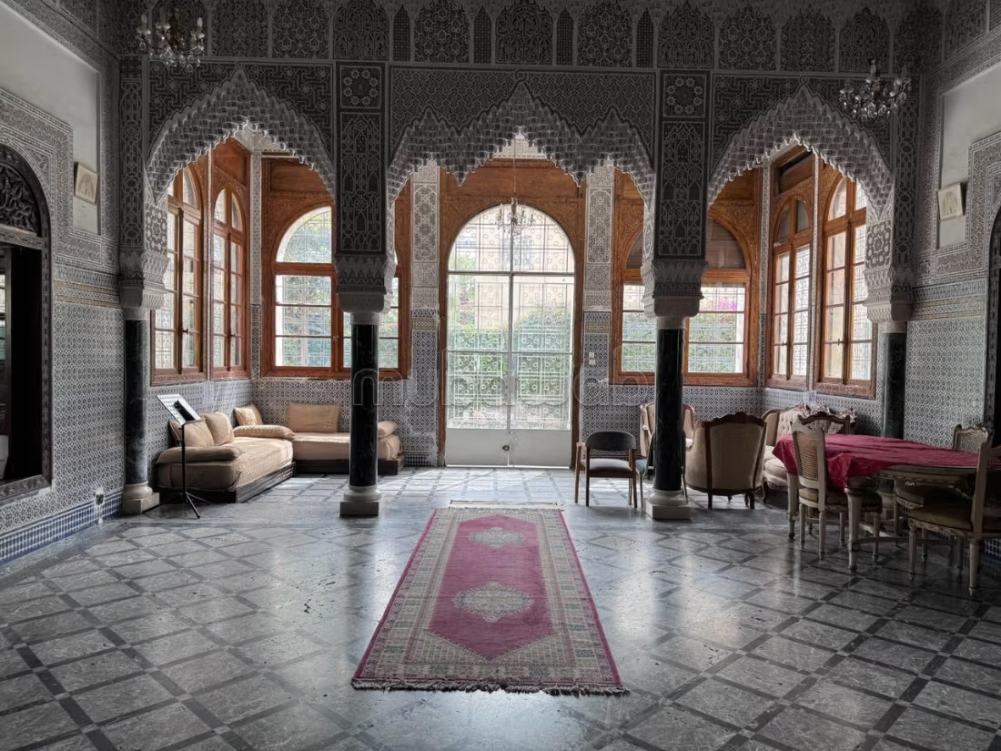
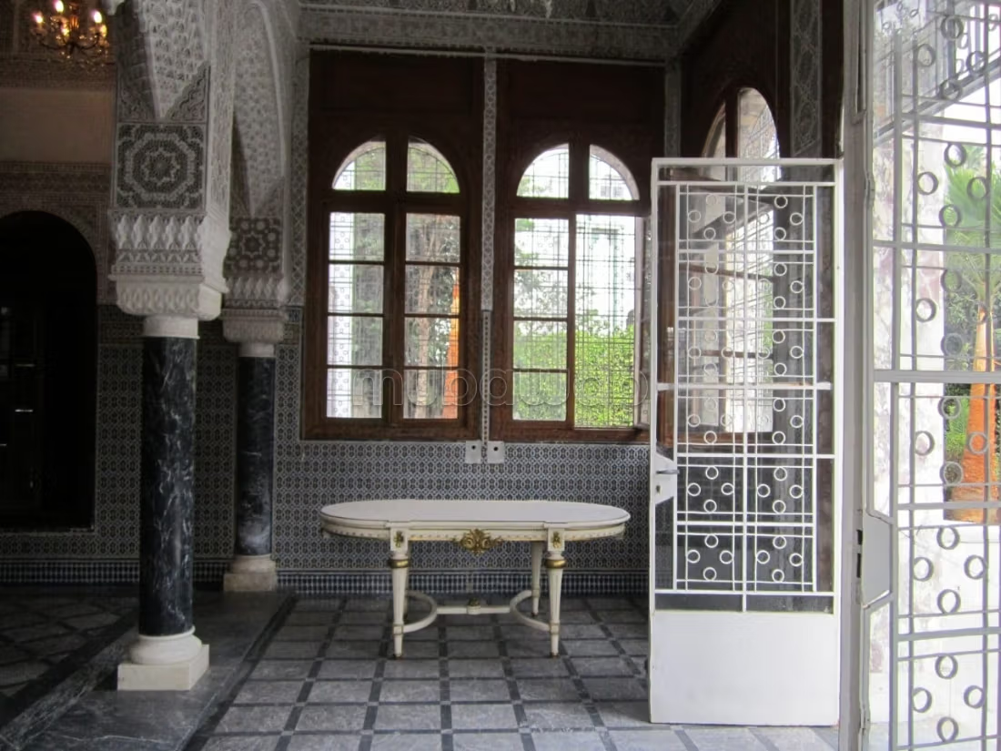
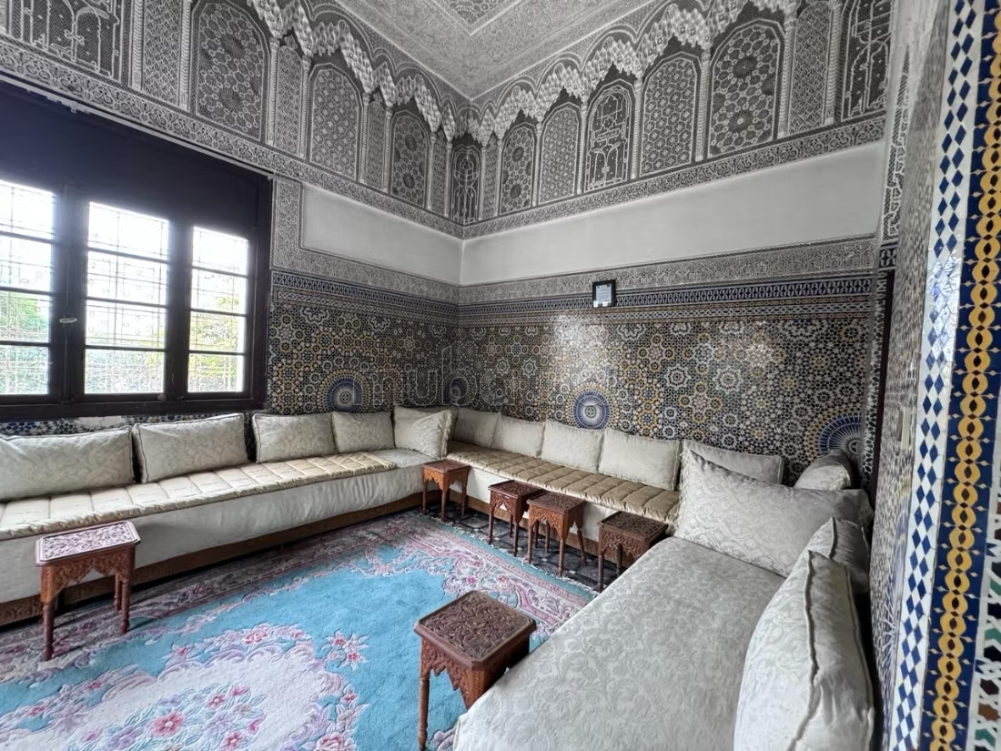
Wonderfully well arranged: on the ground floor, a large independent kitchen, laundry and storage rooms, a toilet, a large entrance hall, a bedroom equipped with its library, then a magnificent central living room serving two other lounges to its right and left. The doors opening to these places are made of solid wood, varnished and sculpted, the mosaics on the walls are very well maintained as well as the columns and marble floor. The plaster ceilings are finely worked and decorated.
On the 1st floor: 4 bedrooms in the four cardinal points and a large living room in the center opening onto a very beautiful veranda accessible to two other bedrooms.
There is also a shower toilet and a large fully marbled bathroom including the bathtub and the shower.
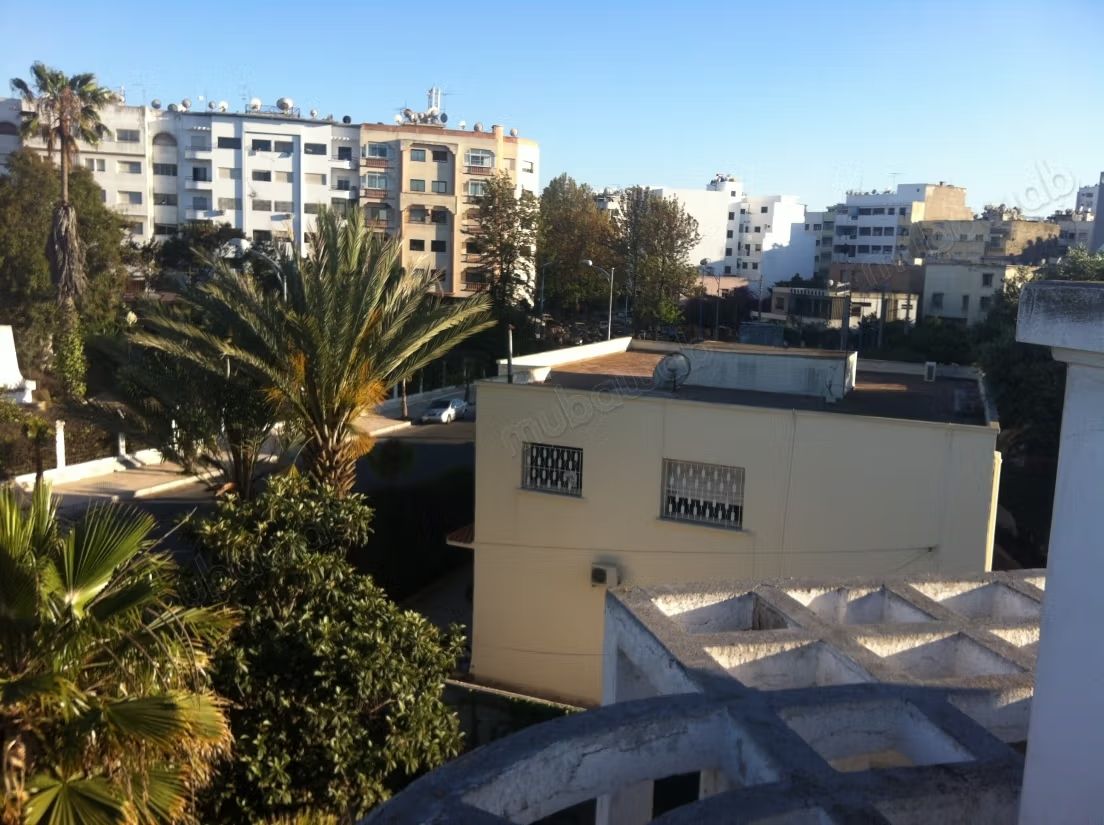
On the 2nd floor: another large room that can serve as a bedroom or kitchen as well as large cupboards and a laundry room. A door leads to the large terrace with a panoramic view of Casablanca.
Naturally, the property would benefit from some adjustments and renovations. Its foundations, spaces and strategic location since it is very easy to park there, in a quiet residential area while being close to all amenities, would be perfect for the headquarters of a cultural and heritage foundation; a bank; a clinic or even a guest house...
Welcome!
We would be delighted to show you our childhood home.
Indicative price per square meter to be discussed.
Best regards,
Mrs. Lebbar/Bennani
Type of property
Villa
Plot surface
1340m²
Condition
To renovate
Age
70-100 years old
Orientation
South
Flooring
Marble
Number of floors
2
Garden
Terrace
Garage
Box room
Cellar
Moroccan lounge
European lounge