680m²

Loading...


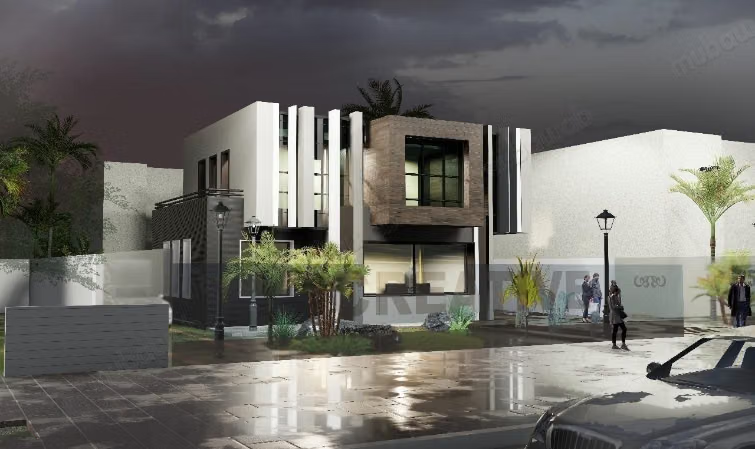
Located on a major avenue with high visibility, in the heart of a structured tertiary environment, this new office villa constitutes a rare opportunity
for companies looking for a modern, adaptable, and immediately
operational asset.
Developed on a plot of 680 m² for approximately 600 m² of covered space
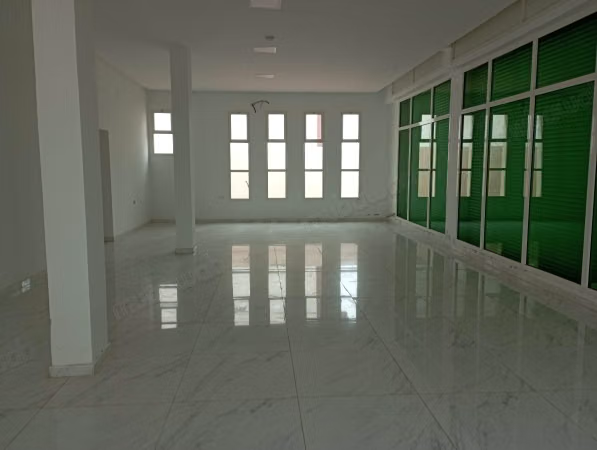
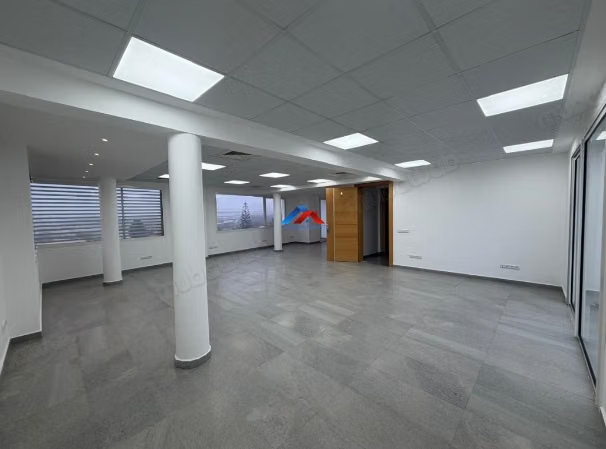
spread over three levels, the property has been designed to offer large open
floors, promoting layout flexibility, team collaboration, and
the adaptation to different organizational models (open space, meeting rooms,
director's offices).
The interior volumes benefit from excellent natural light,
comfortable ceiling heights, and smooth circulation, allowing
for simple and quick reconfiguration according to the specific needs of the occupant.
The recent design of the building ensures current standards
in terms of comfort, ergonomics, and corporate image. The villa has private parking
within the property, complemented by public parking directly
on the street, a major asset for the accessibility of collaborators, clients, and
partners.
Its strategic location, in immediate proximity to major
arteries, cafes, restaurants, company headquarters, management offices, and services,
enhances its attractiveness for companies wishing to settle in a
dynamic, professional, and well-connected environment.
Due to its novelty, modularity, and premium location,
this asset is perfectly suited for use as a headquarters, regional offices, consulting firms,
international company, or any tertiary activity seeking visibility,
flexibility, and standing.
Type of property
Office Space