430m²
5 Pieces
3 Rooms
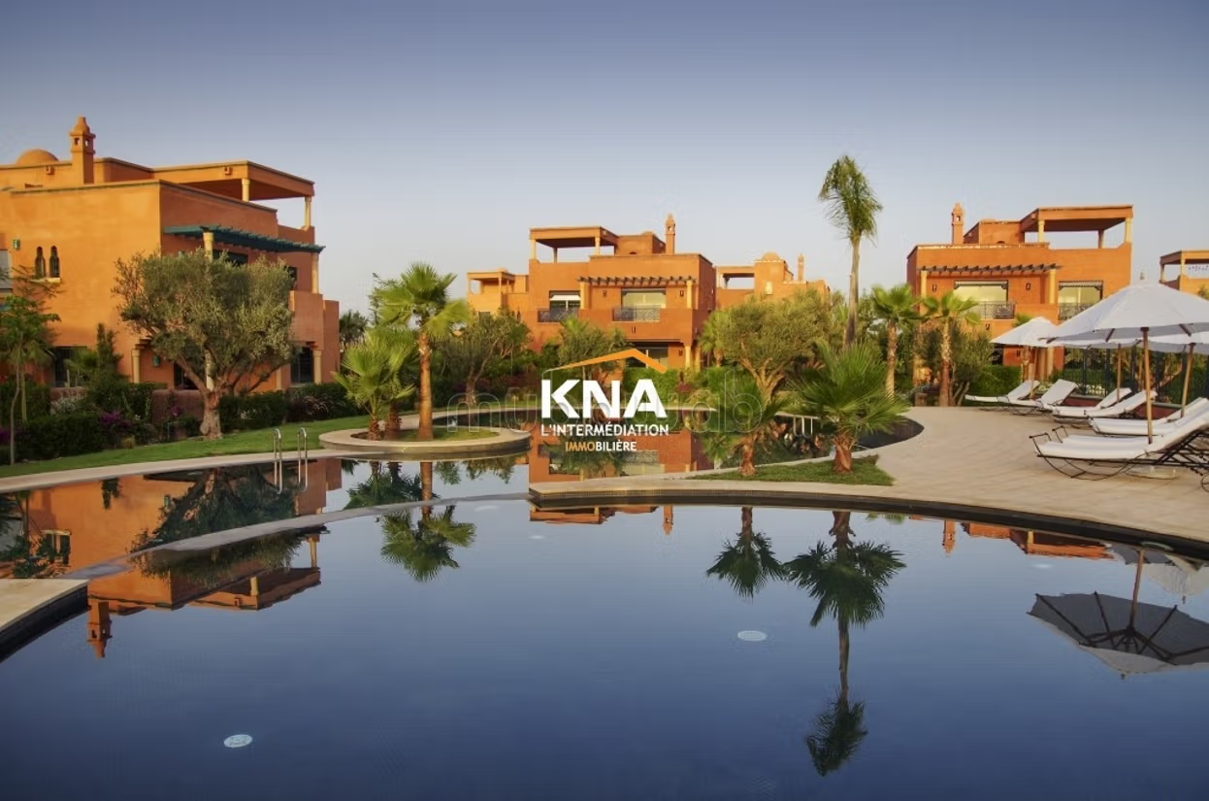
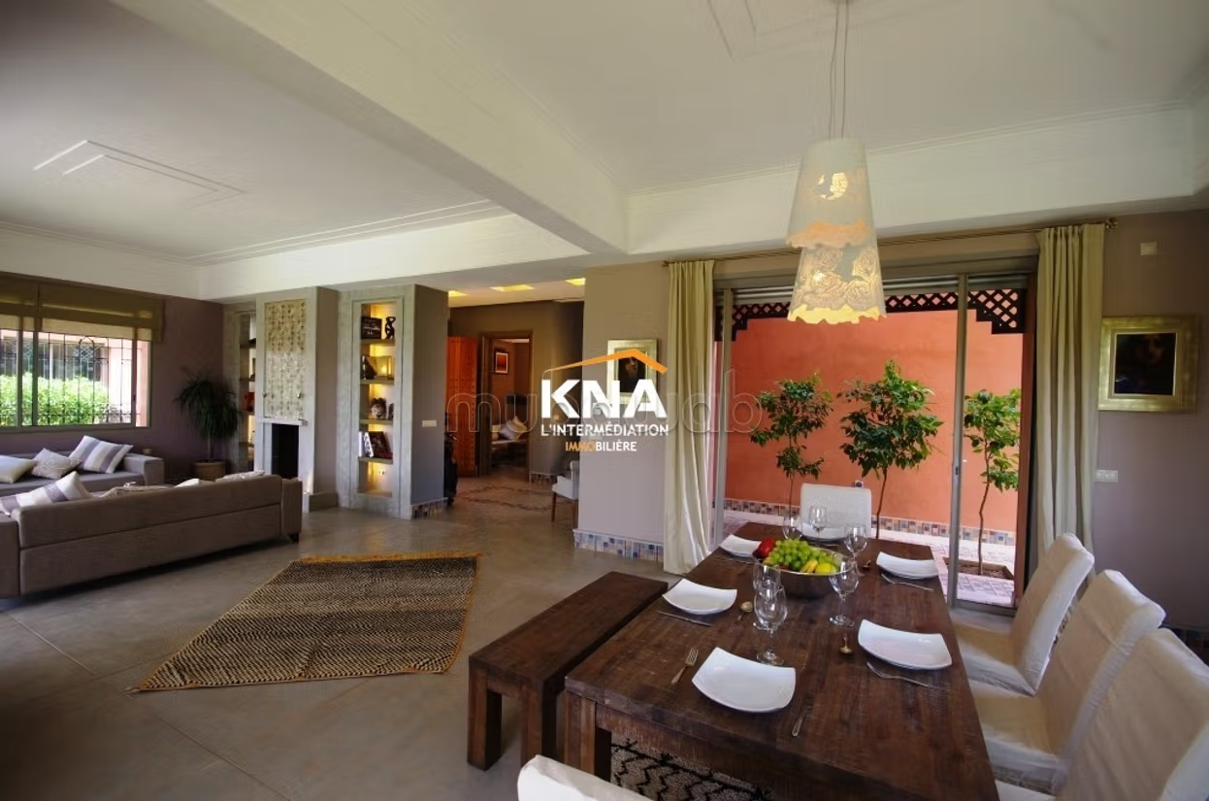
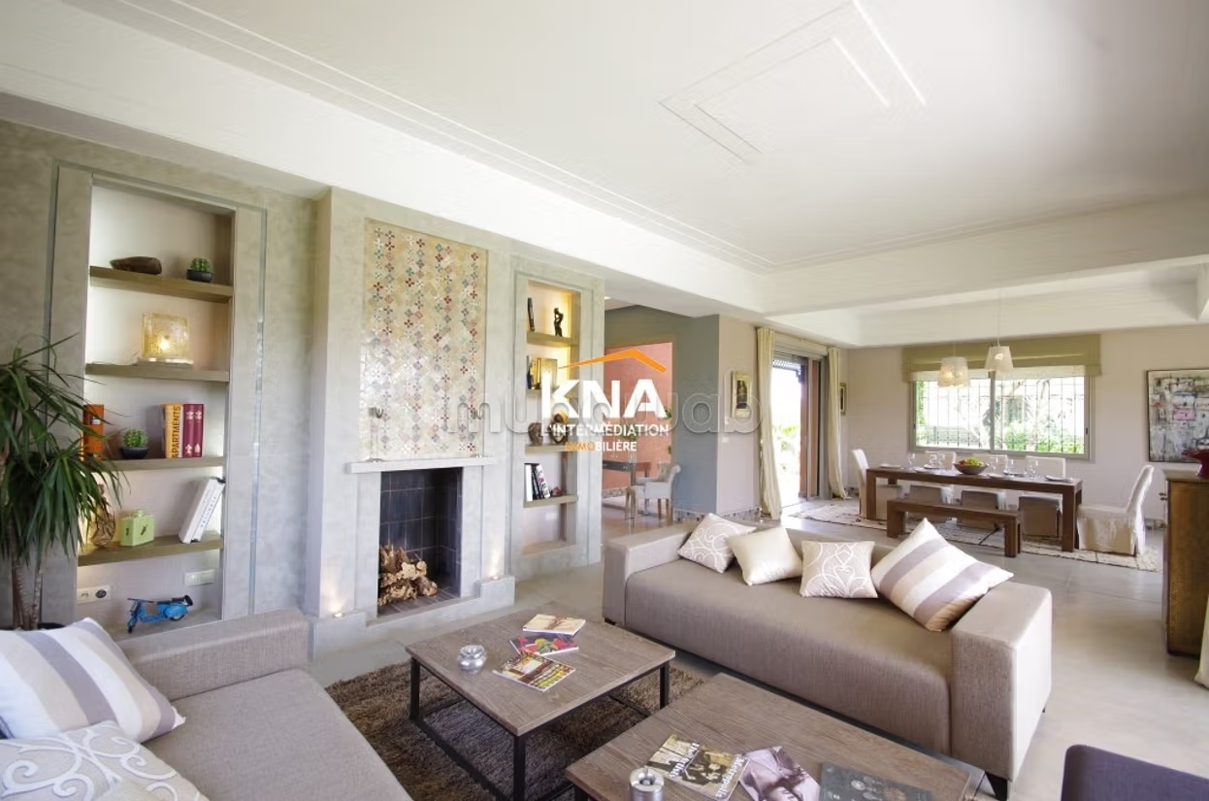
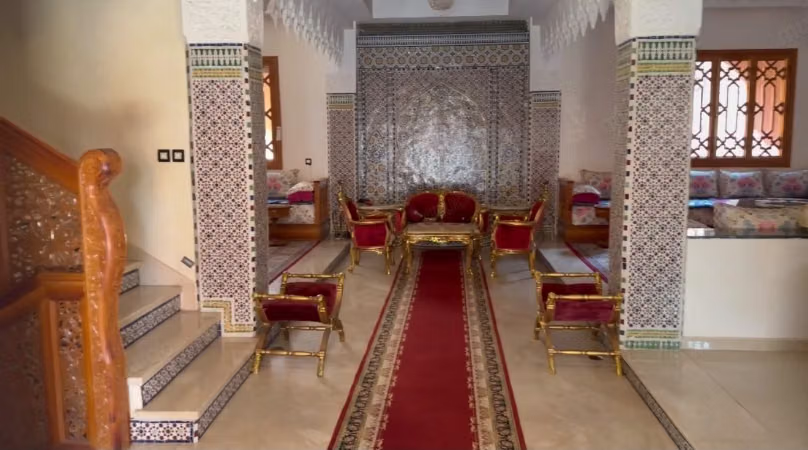
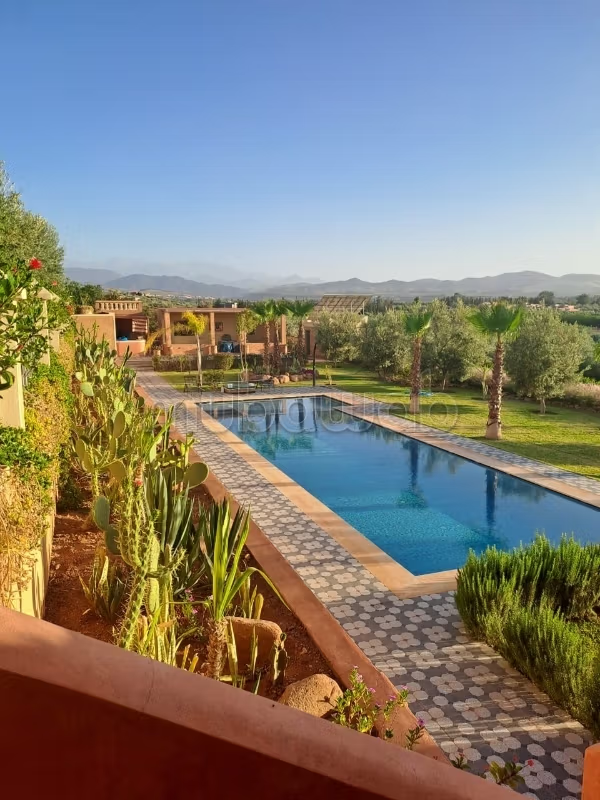
Elegant, contemporary, and refined duplex villa with stunning views and spectacular views of the Atlas and the Palm Grove.
Set on approximately 800 m2 of private plots of palm trees, olive trees, and roses in the style of Mediterranean gardens.
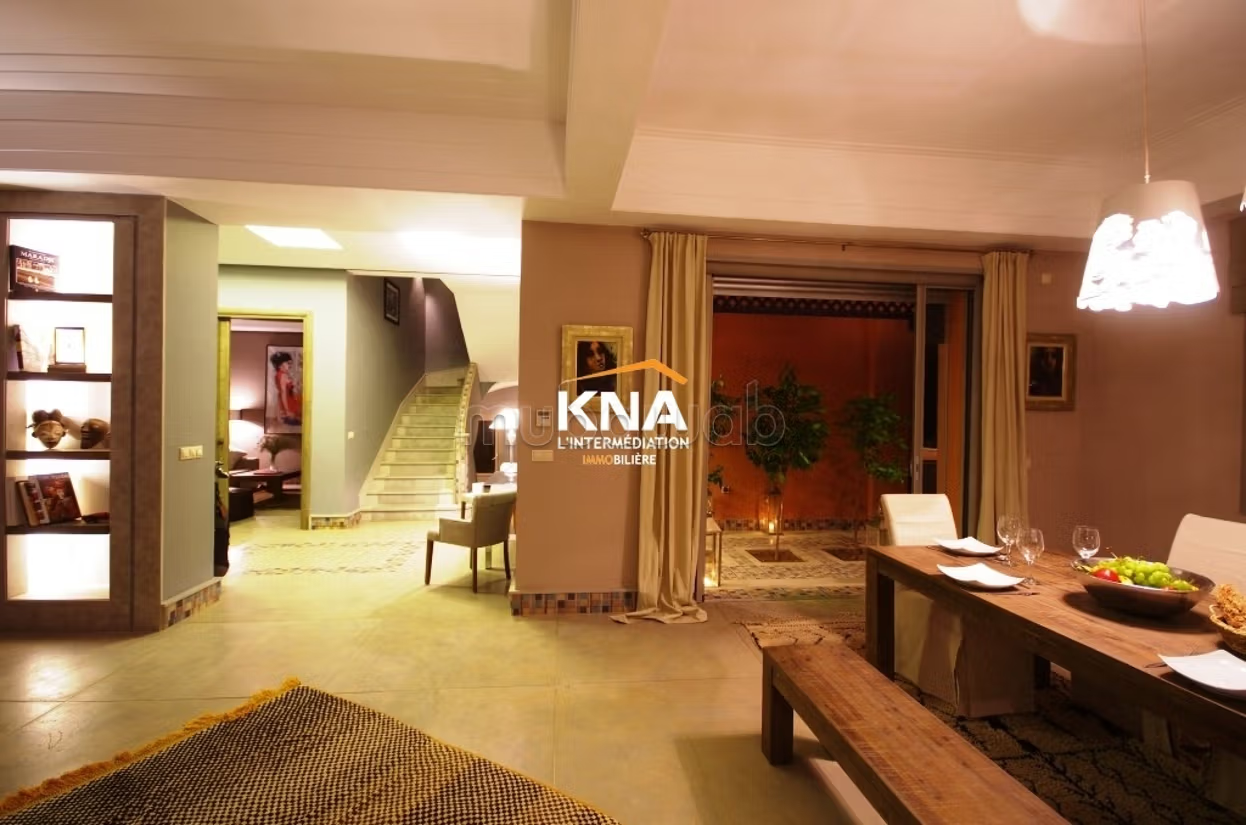
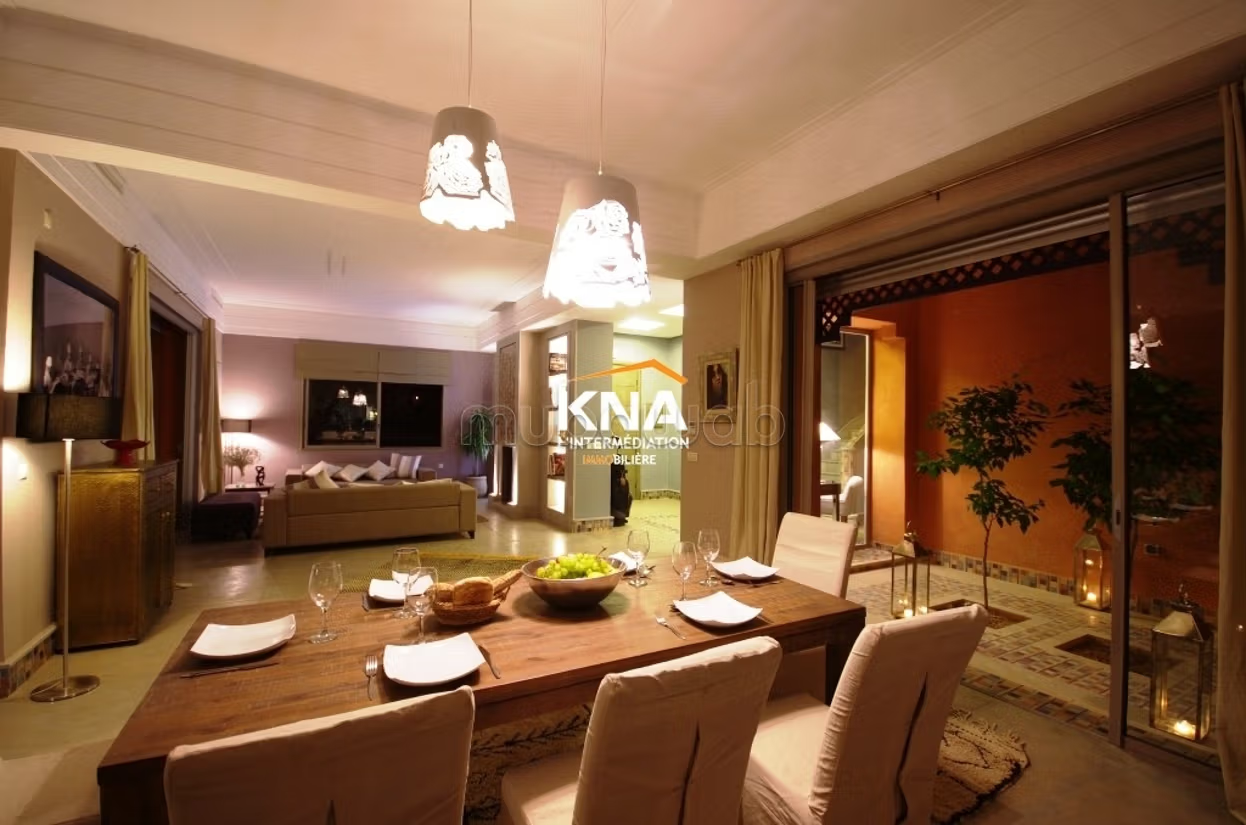
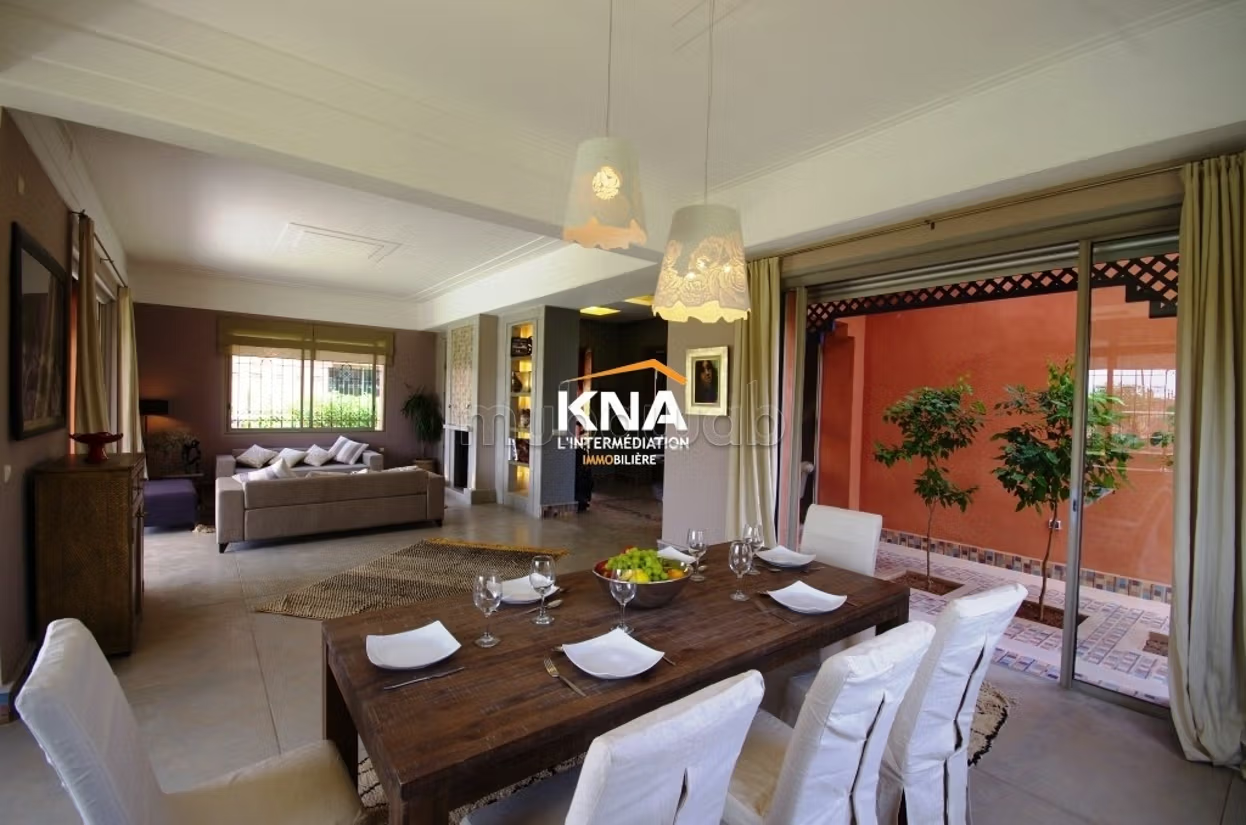
Harmonious volumes open generously to the outside, achieving an osmosis between gardens and interior. The fluid and intelligent layout of its spaces benefits from the best of today’s building technology for your greatest well-being and comfort.
Living area: 762 m2
Land area: 432 m2
It consists of:
Entrance
Living room
Dining room
Guest toilet
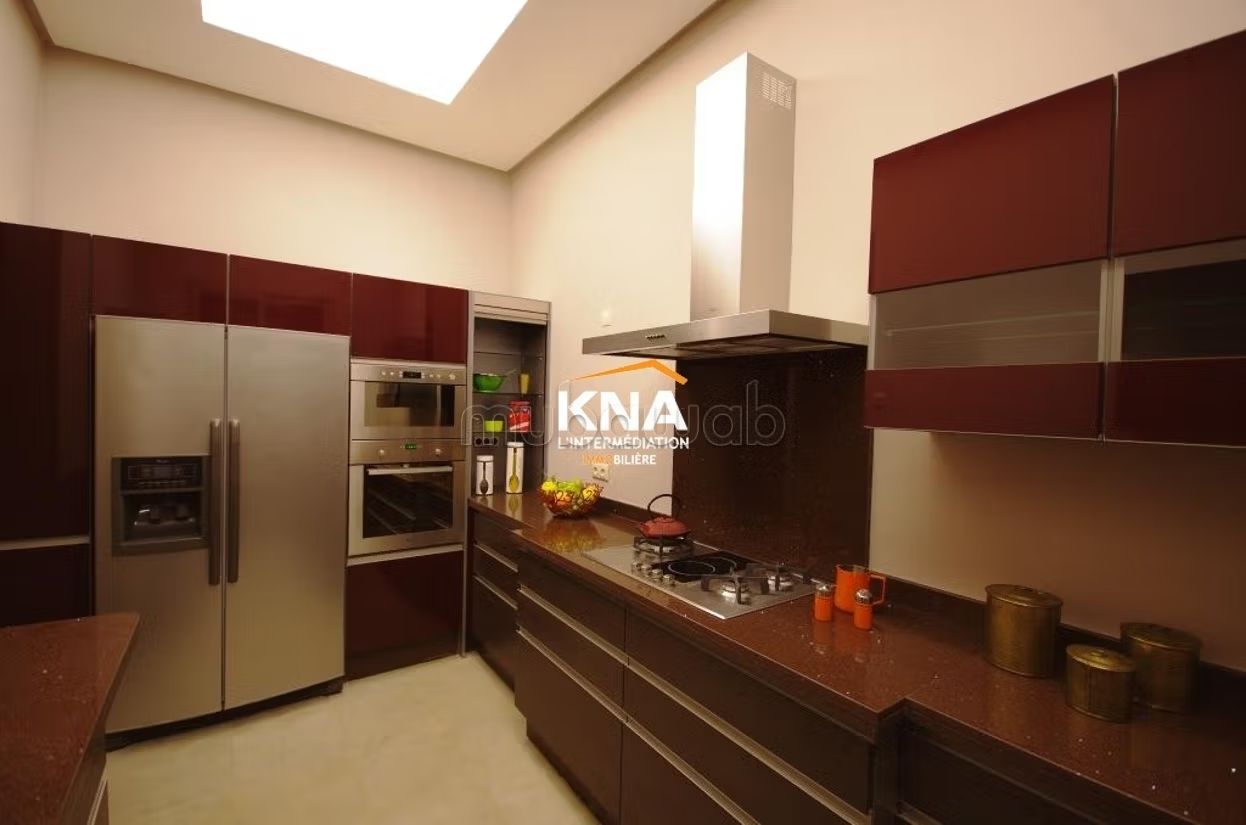
Equipped kitchen
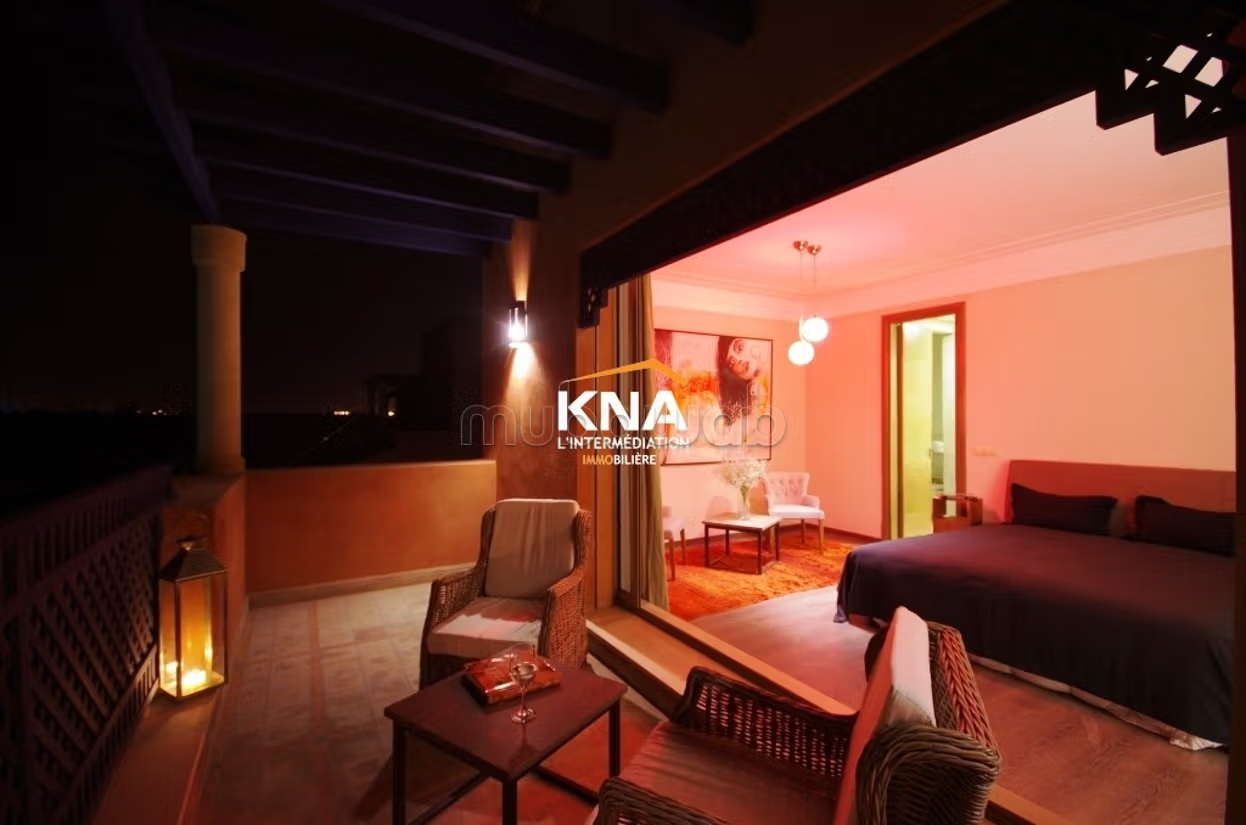
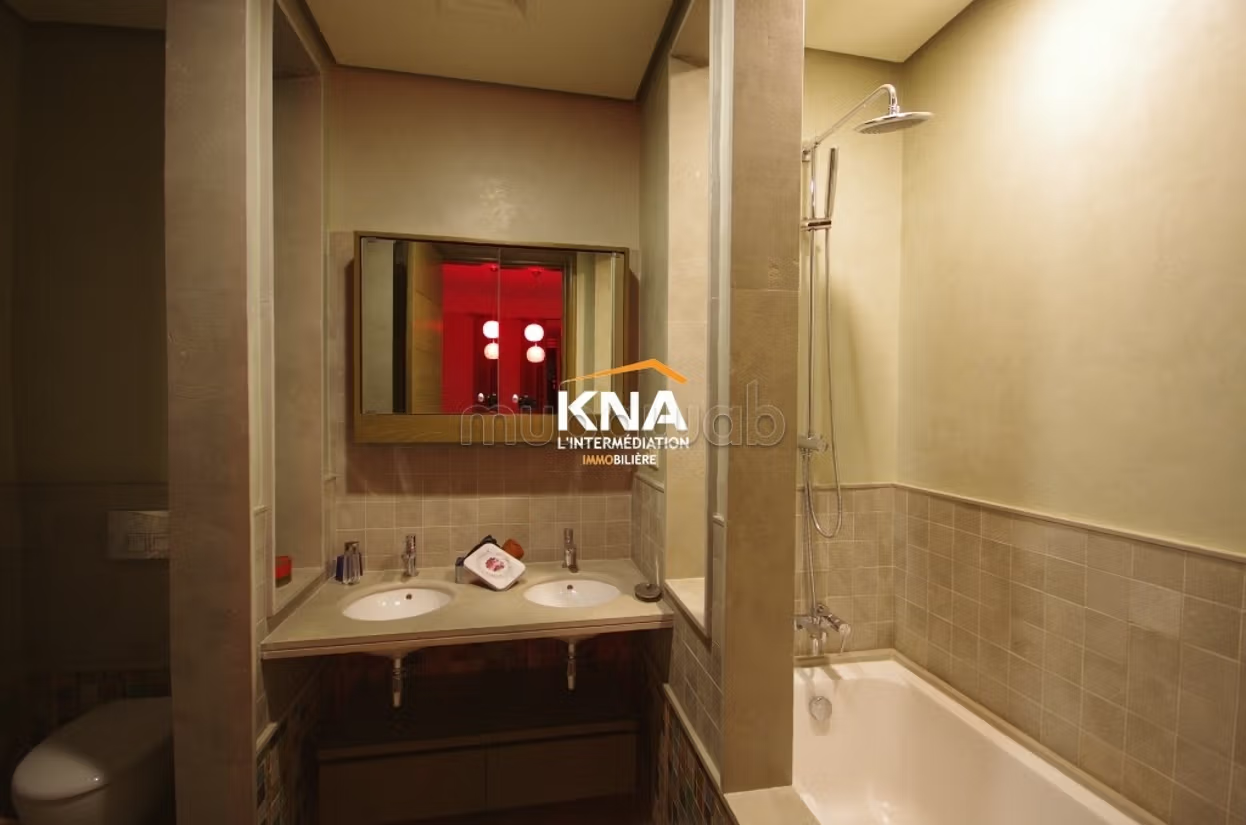
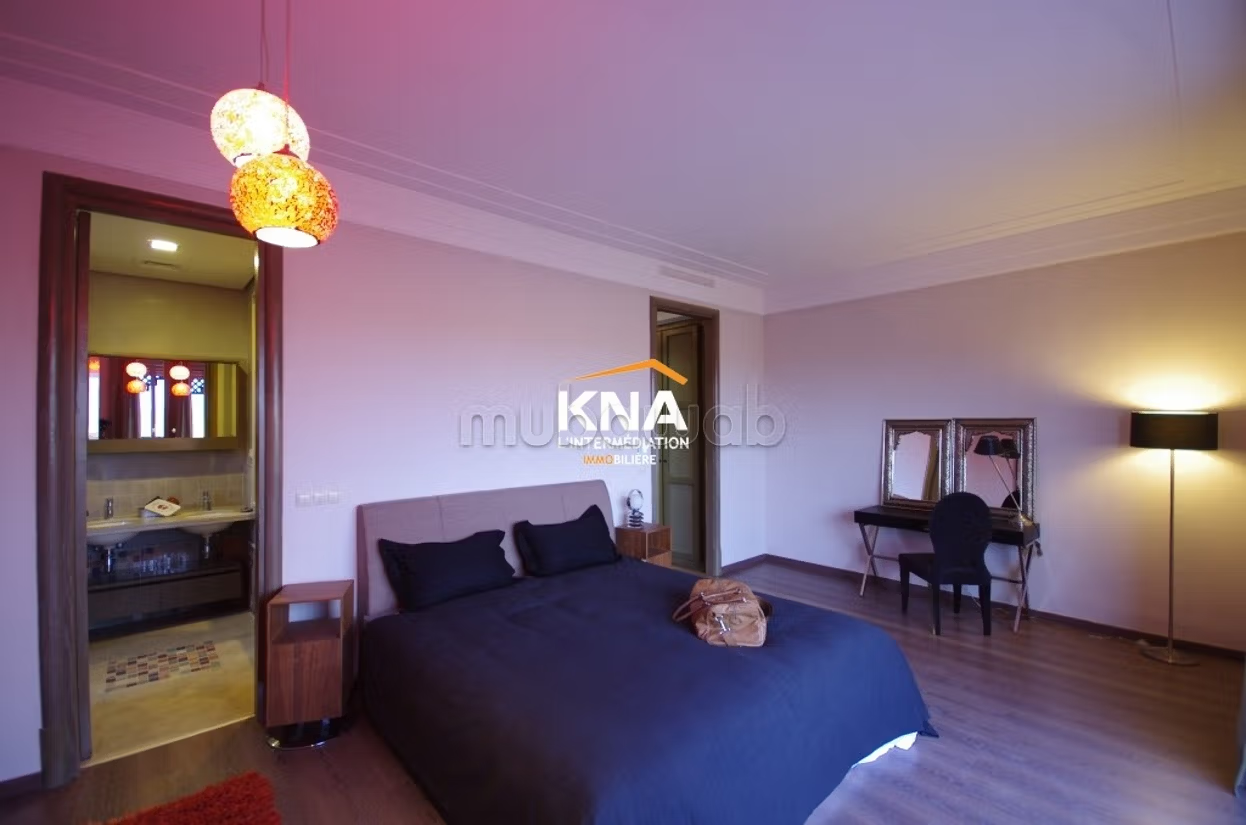
3 Suites with bathrooms and dressing rooms
Laundry room
Storage
Staff room with bathroom
Balconies
Terraces
Patio
Garden
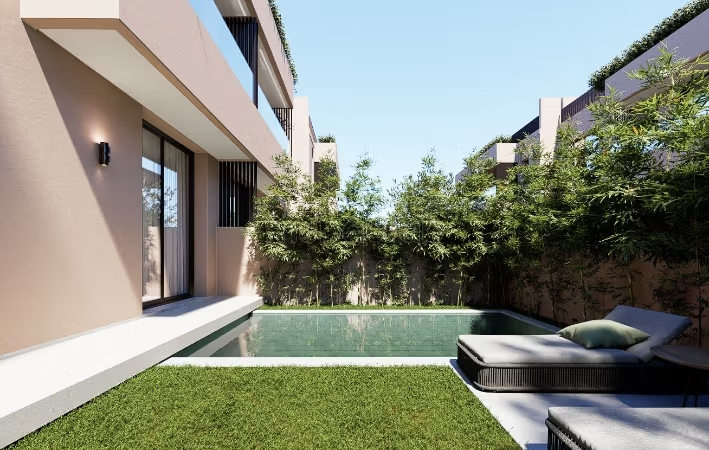
Pool
Sauna and gym within the secured residence
Miscellaneous:
Double exterior walls of 30 to 50cm in hollow terracotta bricks (inside) and 6-holes (outside) with a thermal insulation of rock wool in between.
Air conditioning provided by well-hidden and particularly quiet heat pumps connected to ventilation convectors placed in the false ceilings.
Individual infinity pool with technical room in the basement for water treatment with water cover, recycling pump, and automatic chlorinator.
Sliding door openings (sliding leaves between partitions) of 2.6 m in height fully opening the space.
Fixed windows of the ground floor made of anti-burglary glass (stadip) and shutters for the aluminum windows.
Joinery of the "noble" parts in French oak with door and closet heights of 2.60m.
Massive wood access doors with external face in iroko, a wood species ensuring perfect durability to atmospheric agents.
Garden irrigation through sprinklers commanded by a server. * Each room's temperature can be set independently.
Type of property
Villa
Garden
Terrace
Pool
Cellar
Fireplace
Air conditioning
Security system
Equipped kitchen