
950m²
8 Pieces
6 Rooms
7 Bathrooms
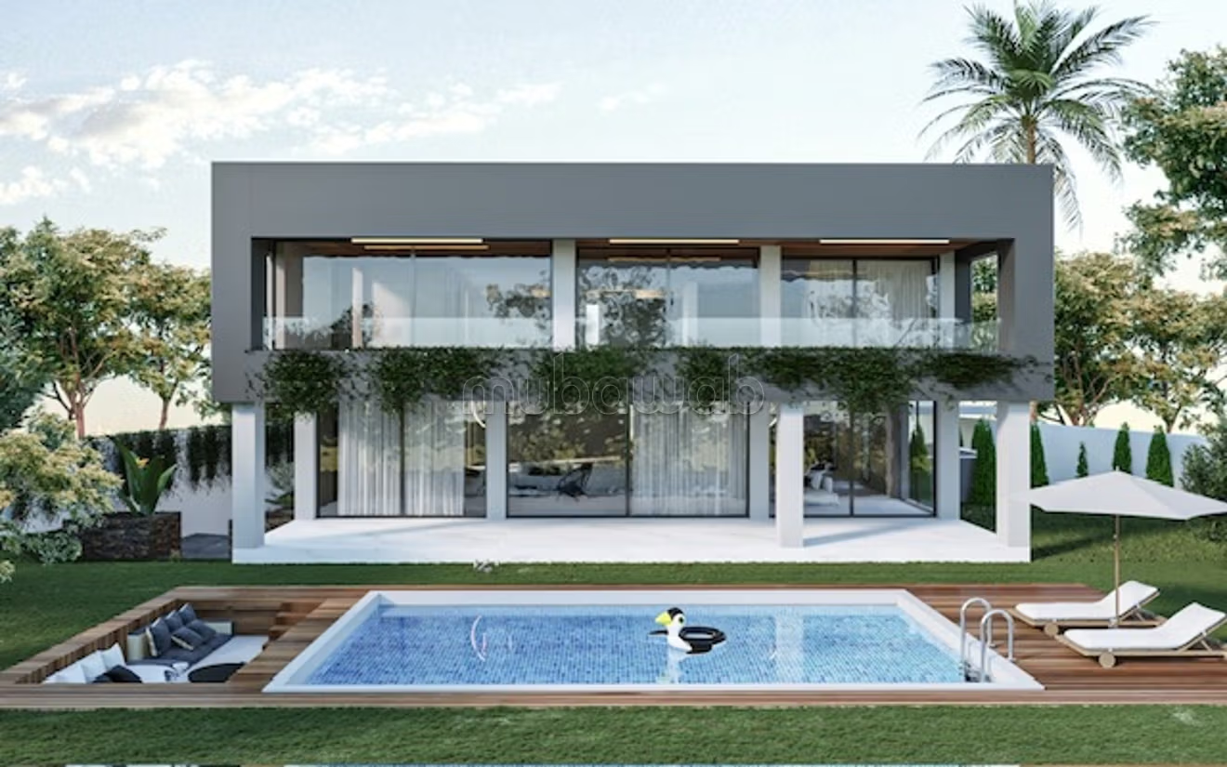
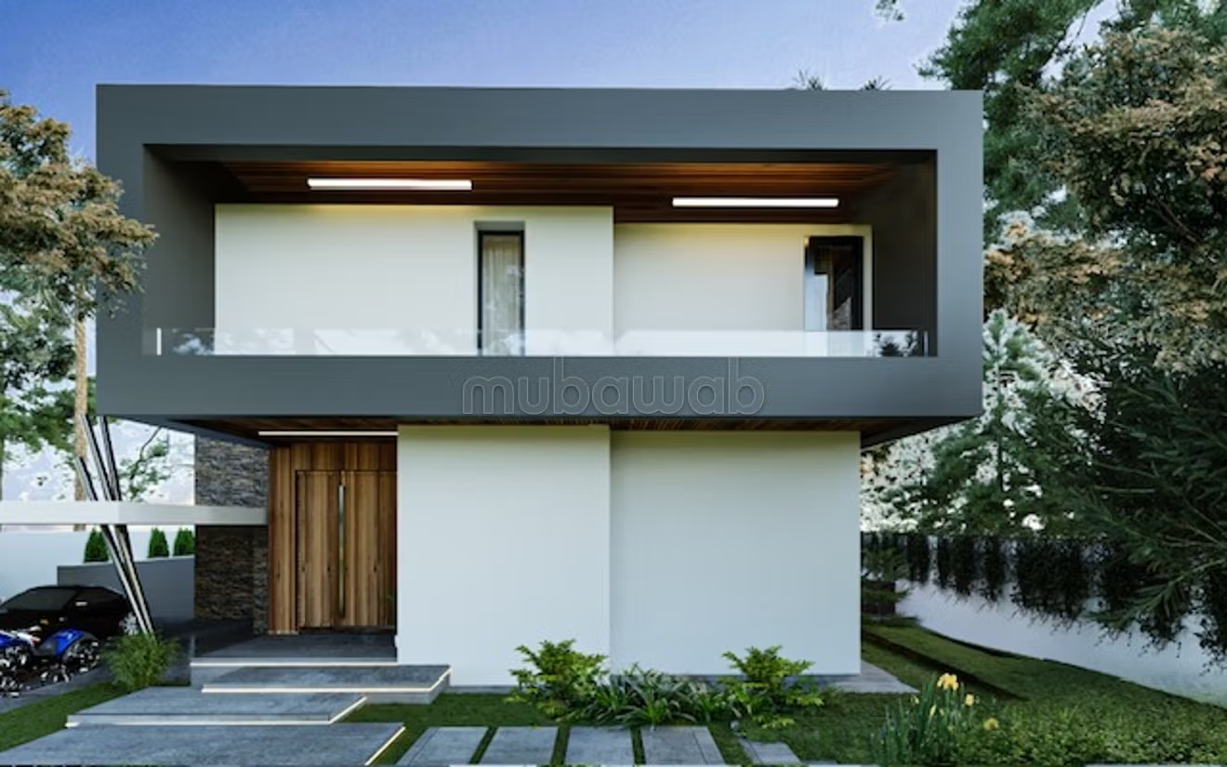
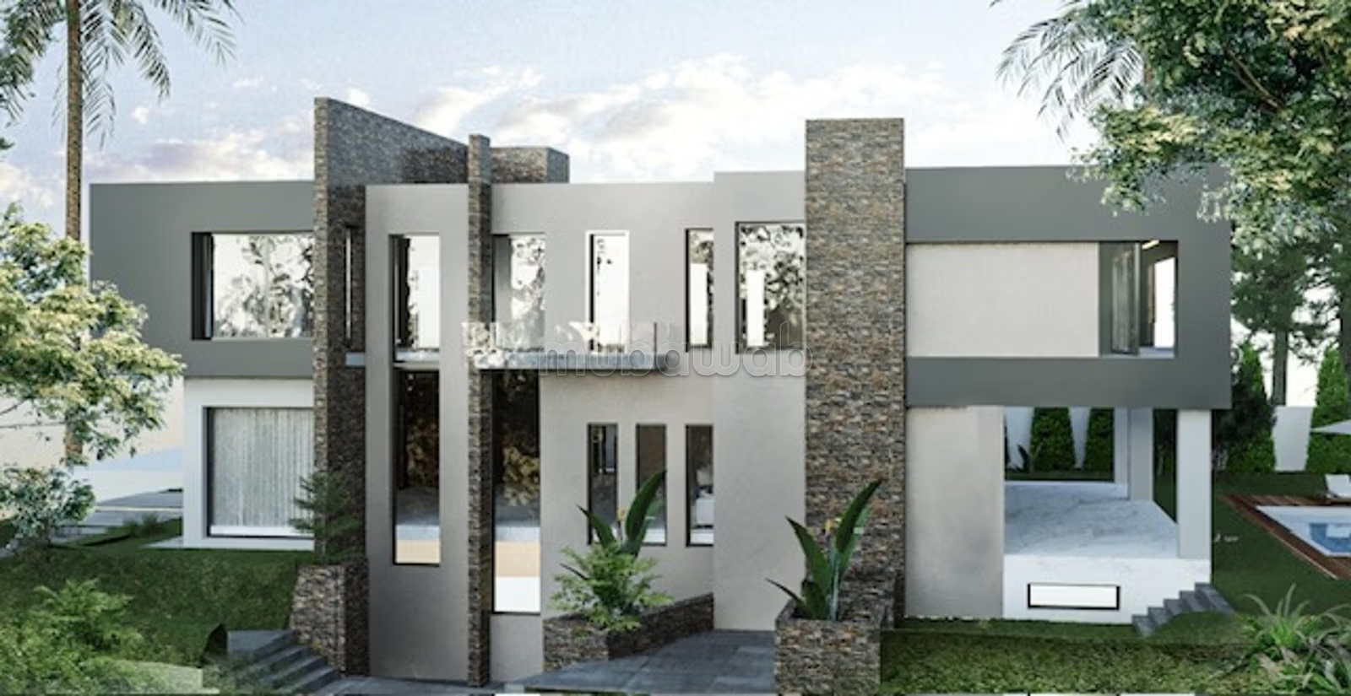
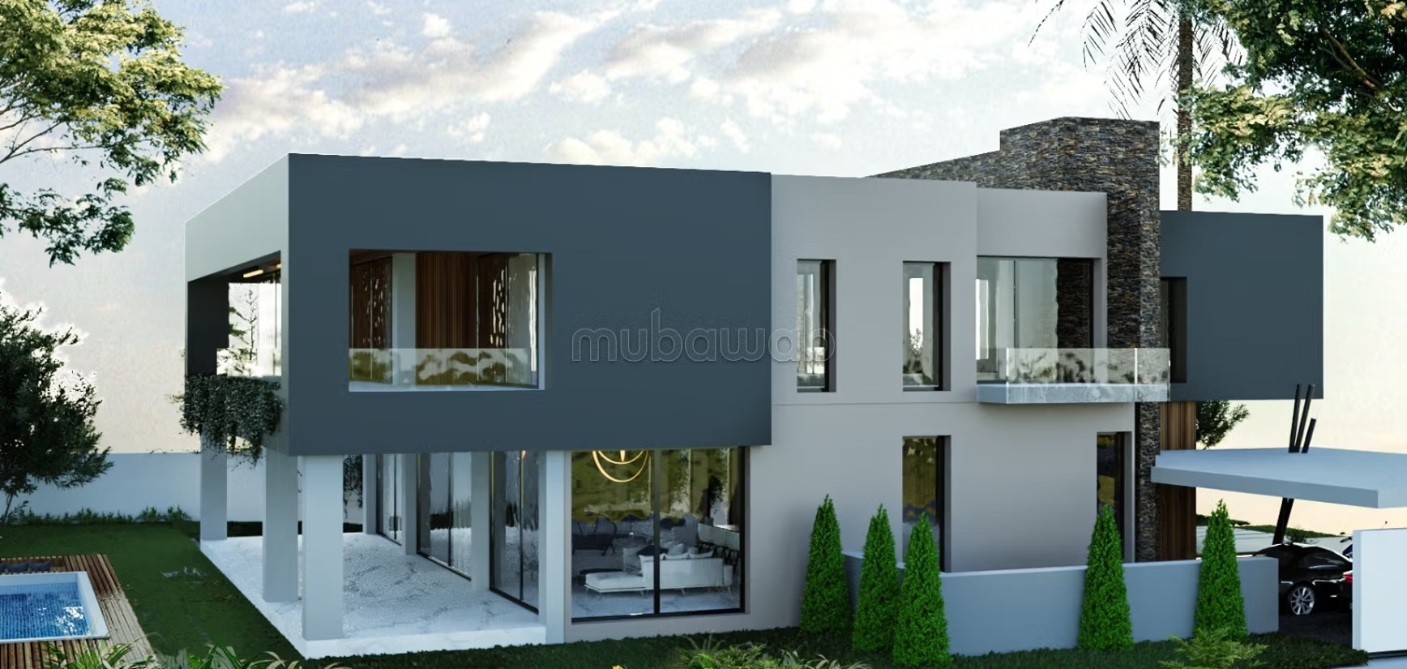
The villa benefits from a premium location: direct view of the golf course,
quiet, residential and secure environment, high attractiveness for main
residence, secondary or investment property.
Levels: basement, ground floor, upstairs.
Private garage: capacity for 4 cars.
PRICE TO BE CONSULTED
Overflowing private pool 11 5 m (natural stone) with fire pit.
Drainage system to recycle irrigation water from the golf and use it for
garden watering.
Exploitable well equipped with an automatic irrigation system for all
green areas.
Technical room: installation of the boiler and hot water tank.
Quality standards & facilities
Waterproofing of roof and foundation.
Thermal and sound insulation with the outside.
Structural work monitored by a certified engineering office.
Centralized air conditioning with zoning system, Carrier brand.
Elevator.
Single-layer facade paint from Basta.
Configuration of interior spaces
Basement (everyday living space):
Large kitchen and storage area
Dining room
Fireplace area
Office
Gym
Staff room
Bathroom
Traditional hammam
Ground floor (reception area overlooking the pool):
European living room
Fireplace area
Moroccan corner
Dining room
Service kitchen
Guest suite
Service bathroom and wash basin
Upstairs (family space):
Three independent suites, all with balconies, terraces and outdoor views.
A royal suite of approximately 100 m² with a large terrace
overlooking the golf and a private fireplace corner.
Type of property
Villa
Condition
Never occupied / renovated
Age
Less than 1 year
Orientation
South
Flooring
Marble
Number of floors
1
Garden
Terrace
Garage
Elevator
Sea views
Mountains views
Pool
Box room
Furnished
Cellar
Moroccan lounge
European lounge
Satellite dish
Fireplace
Air conditioning
Heating
Security system
Reinforced Door
Equipped kitchen
Fridge
Oven
Washing machine
Microwave


