400
m²
8 Pieces
4 Rooms
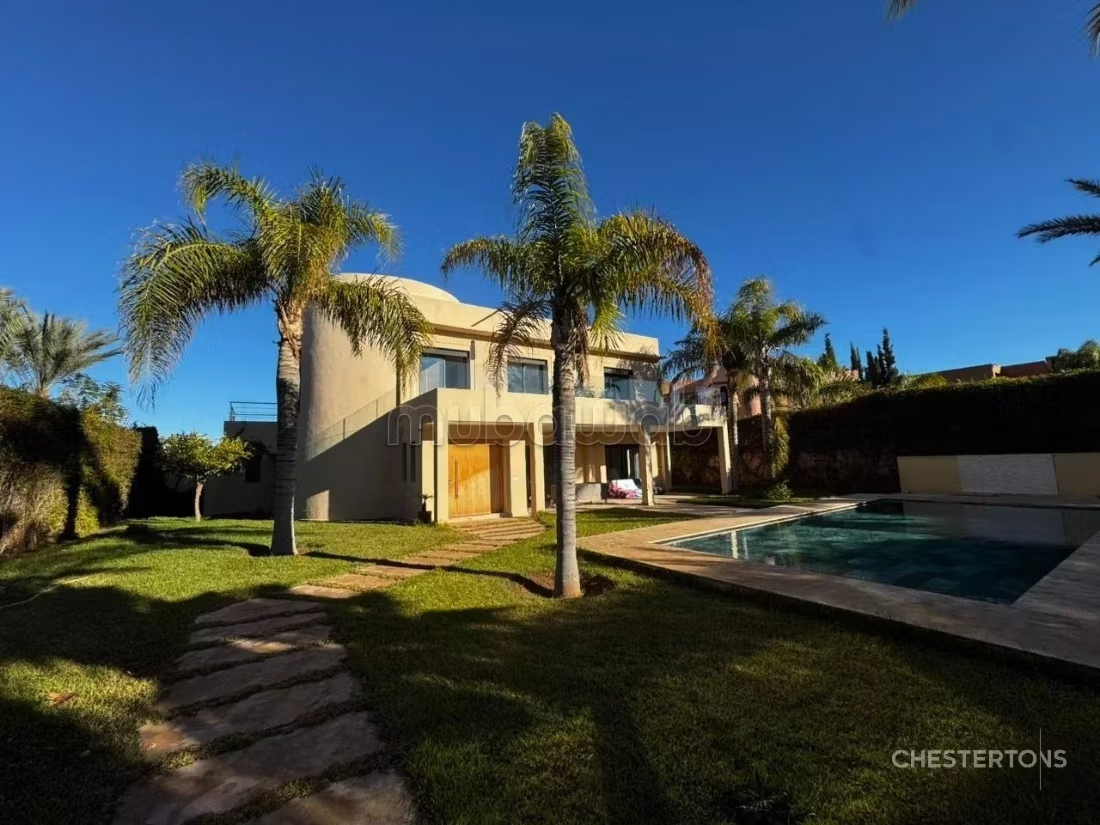
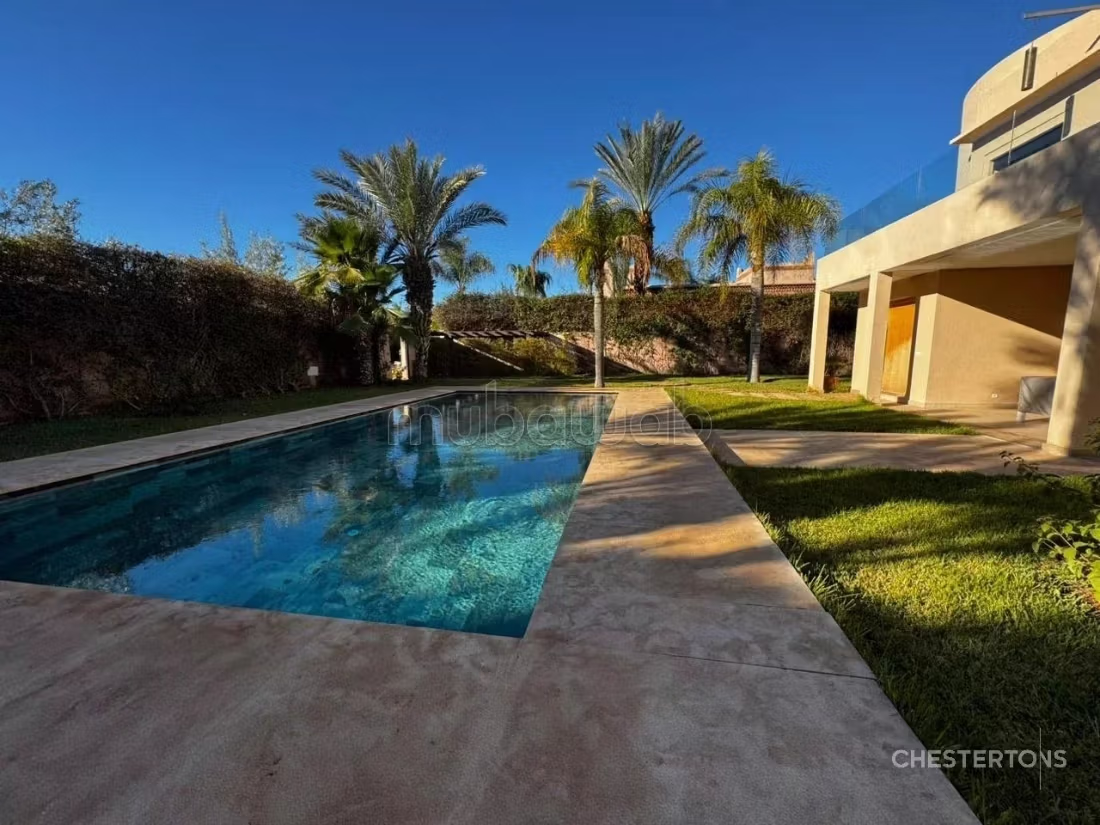
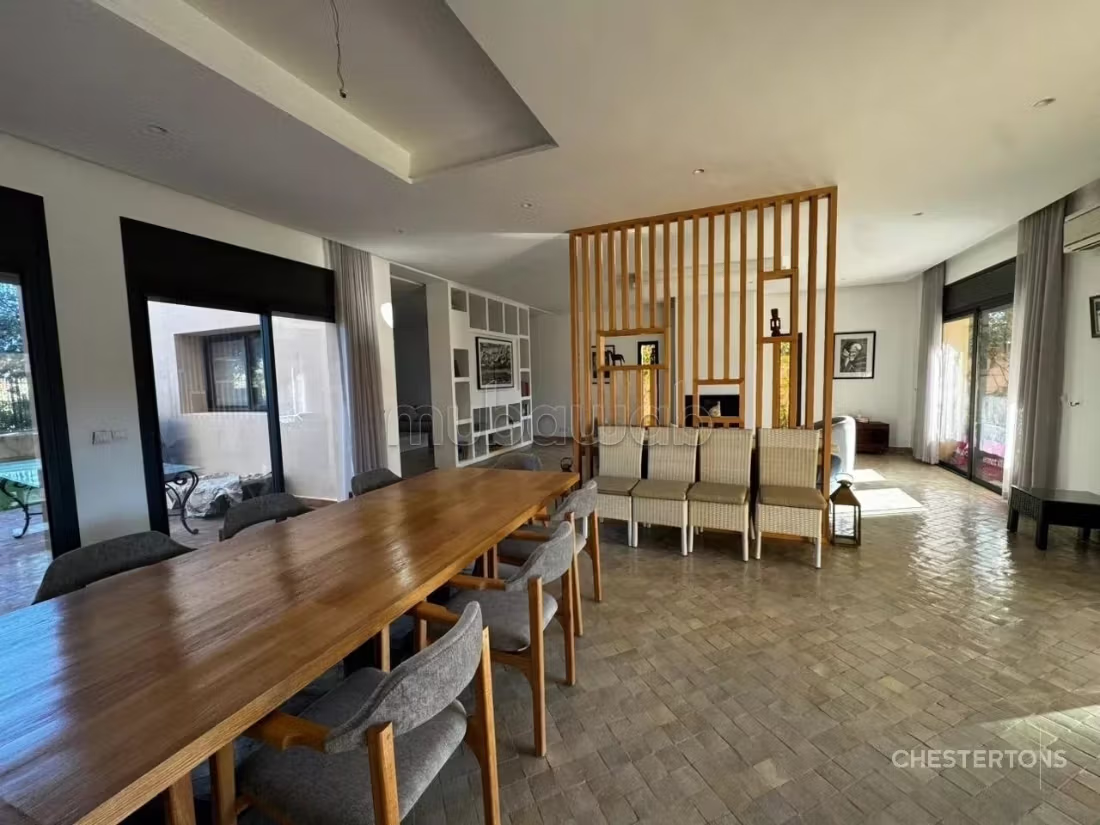
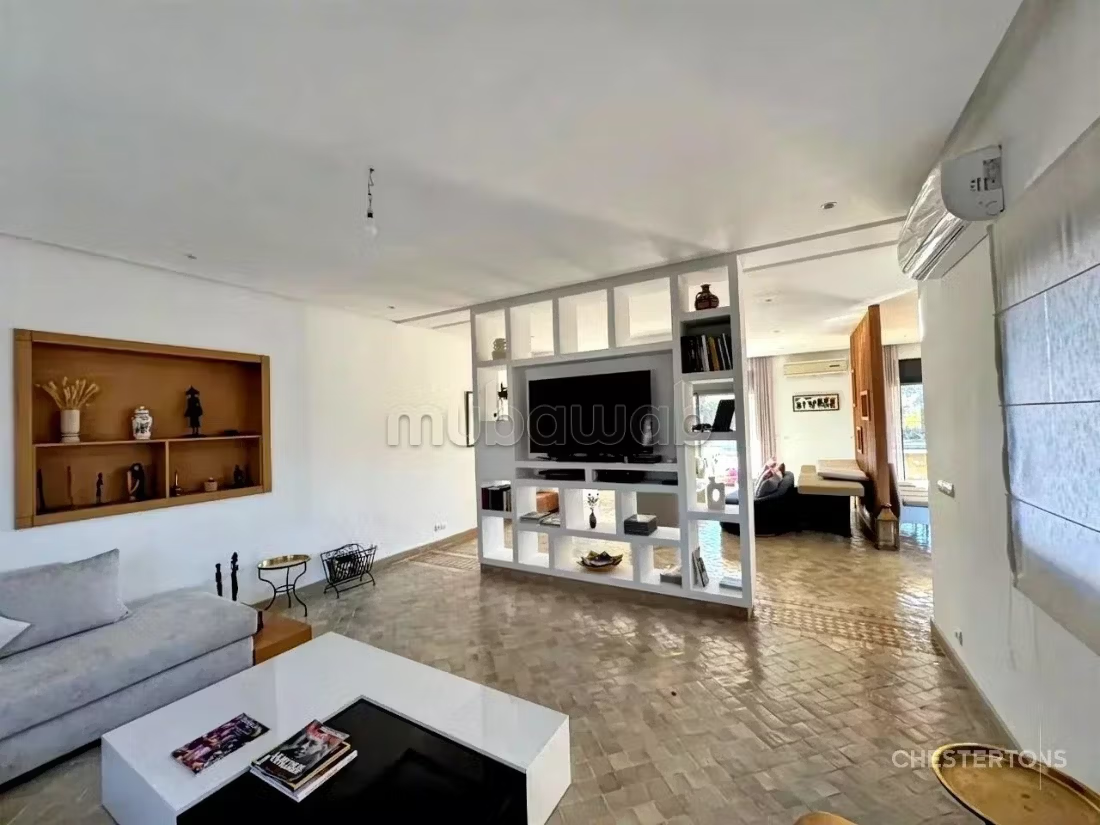
High-standing villa with a view of the Atlas
Villa facing south, built in 2004, completely redesigned and renovated in 2024. Turnkey product, generous volumes, solid technical features, and well-maintained exterior.
Land / living area:
• Land: 1,053 m²
• Extra enjoyment: 400 m² (north facade)
• Built area: approx. 400 m²
Characteristics:
• Two facades – excellent brightness
• Indoor parking (2 vehicles)
• Pool with technical room & heat pump
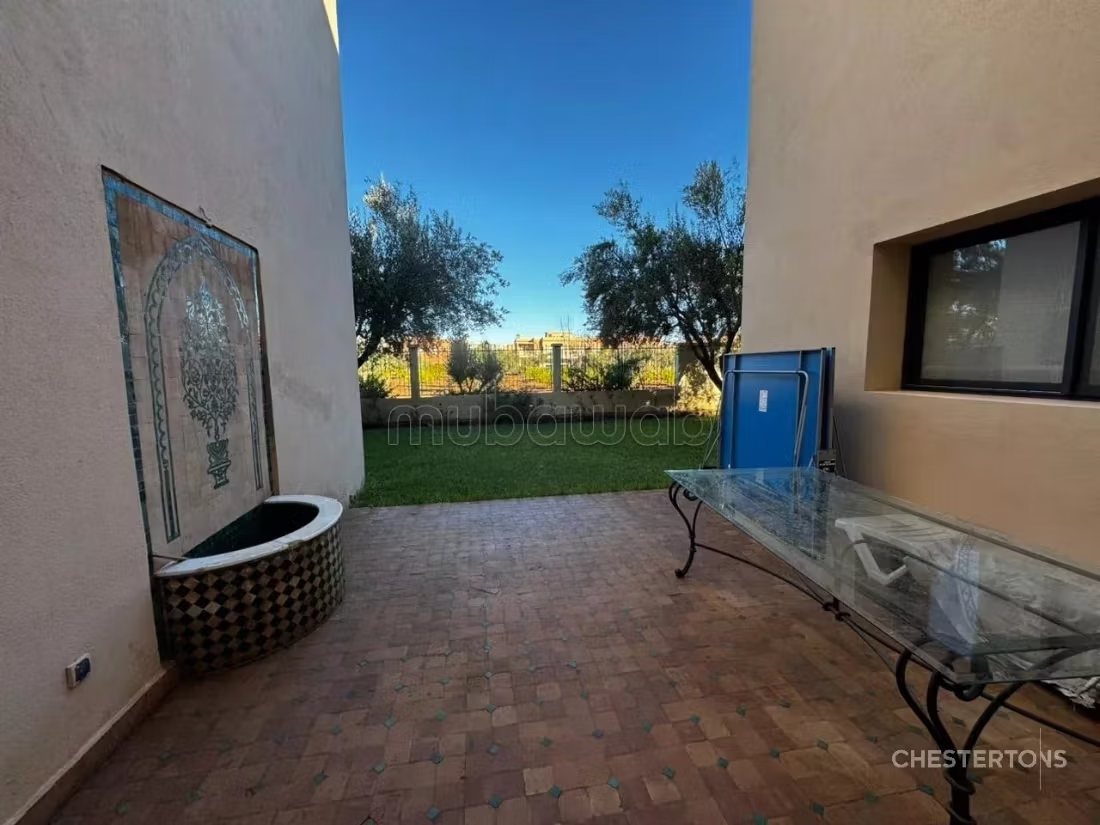
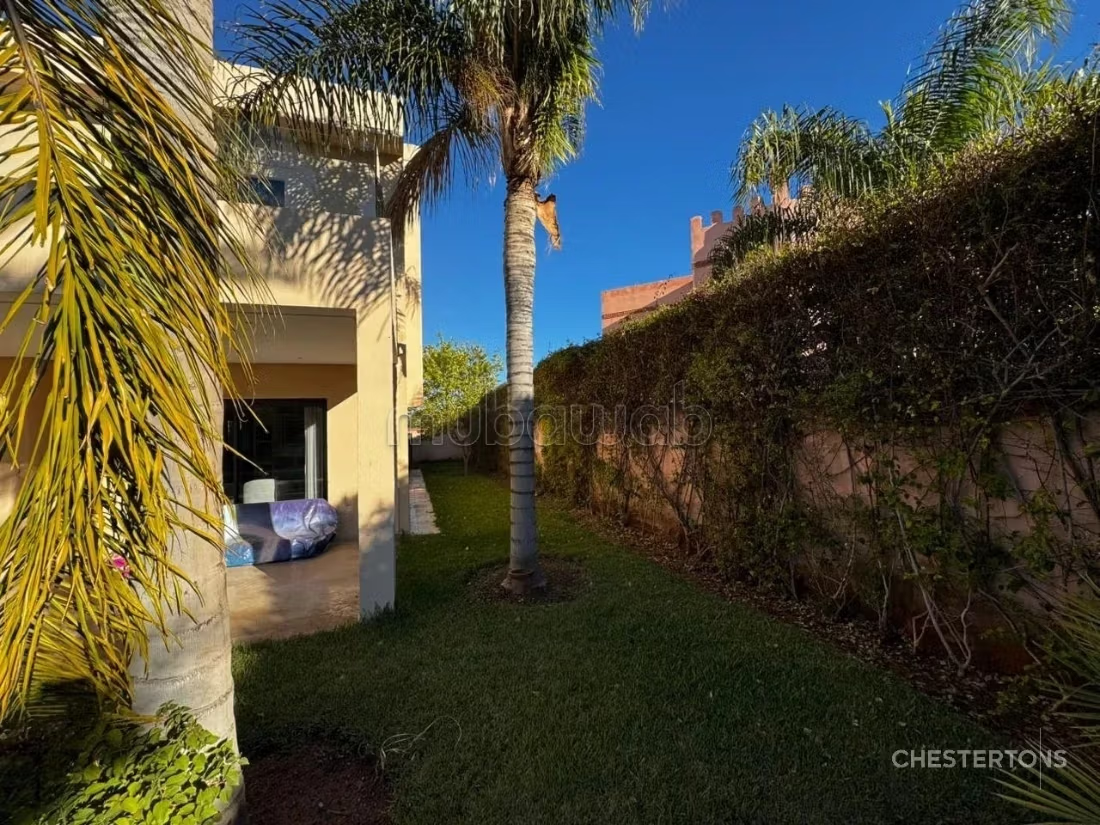
• Well-maintained garden, meticulously maintained
• Reversible air conditioning
• Full south orientation
• Distribution
Ground floor:
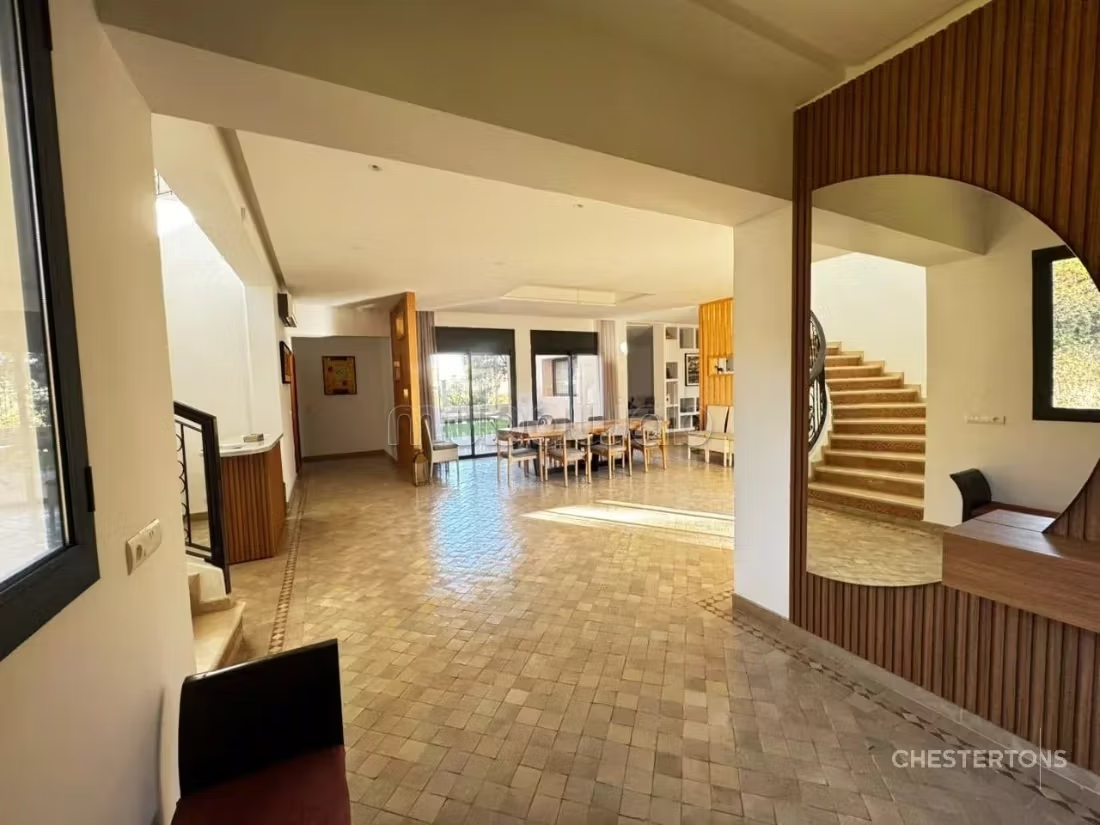
• Two spacious lounges
• Dining room
• Fireplace
• Guest bathroom
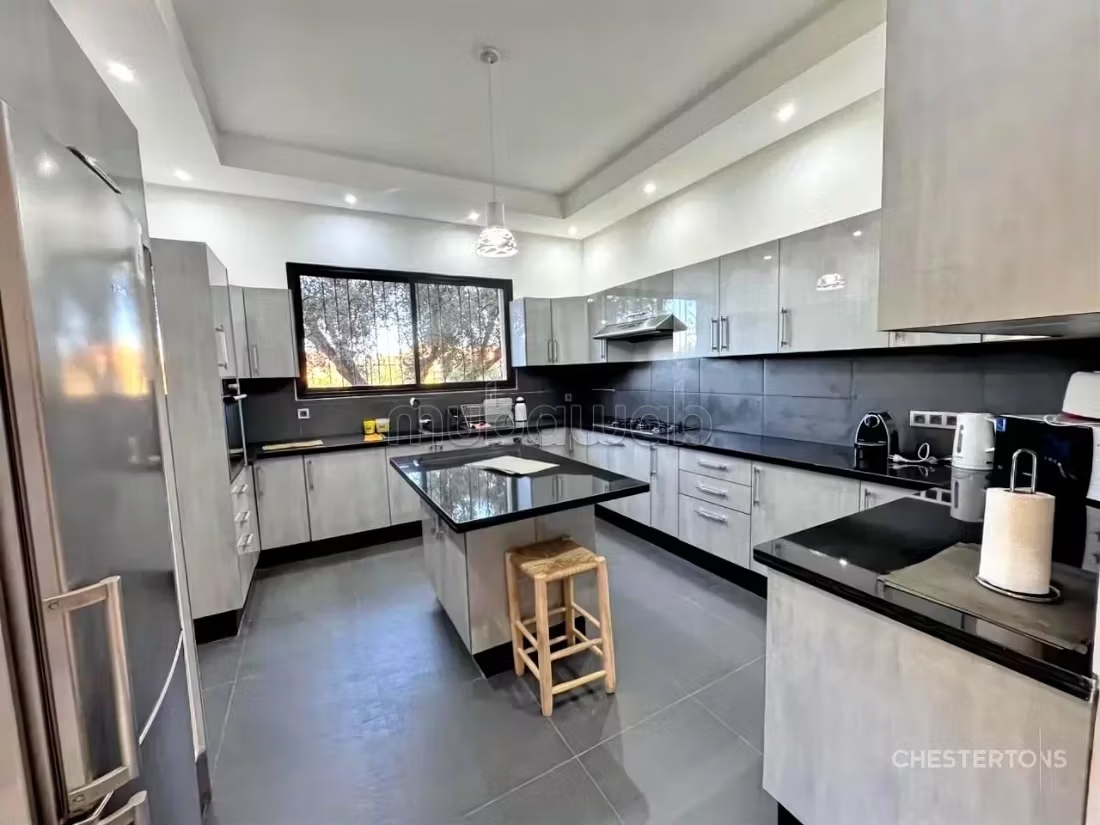
• Fully equipped kitchen
• Service room
Basement:
• Hammam
• Modifiable storage spaces
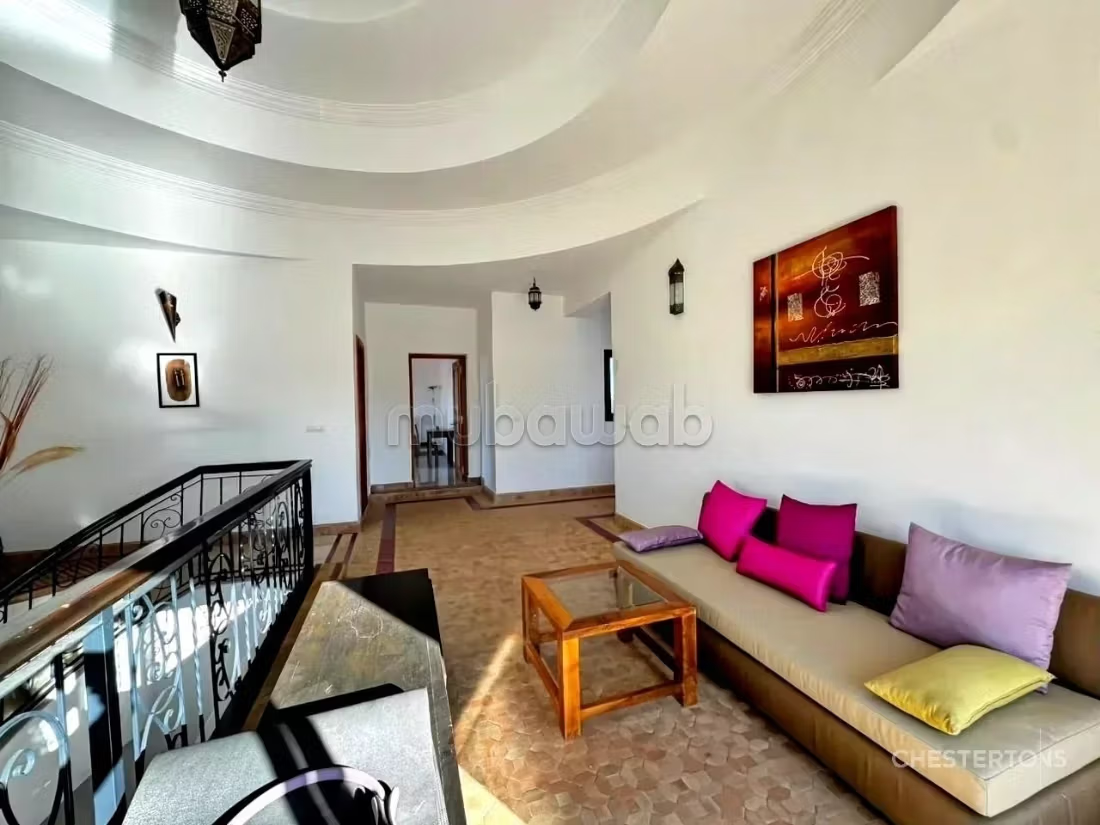
1st floor:
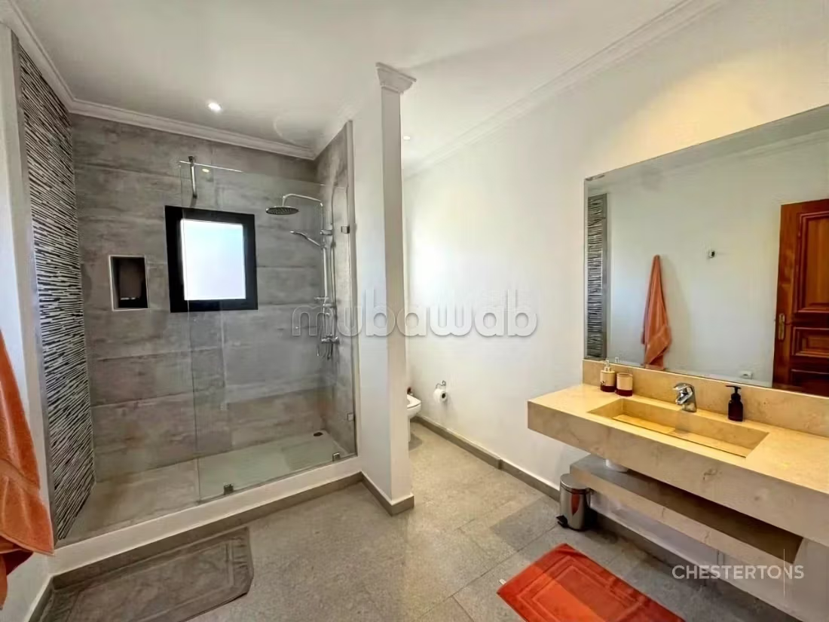
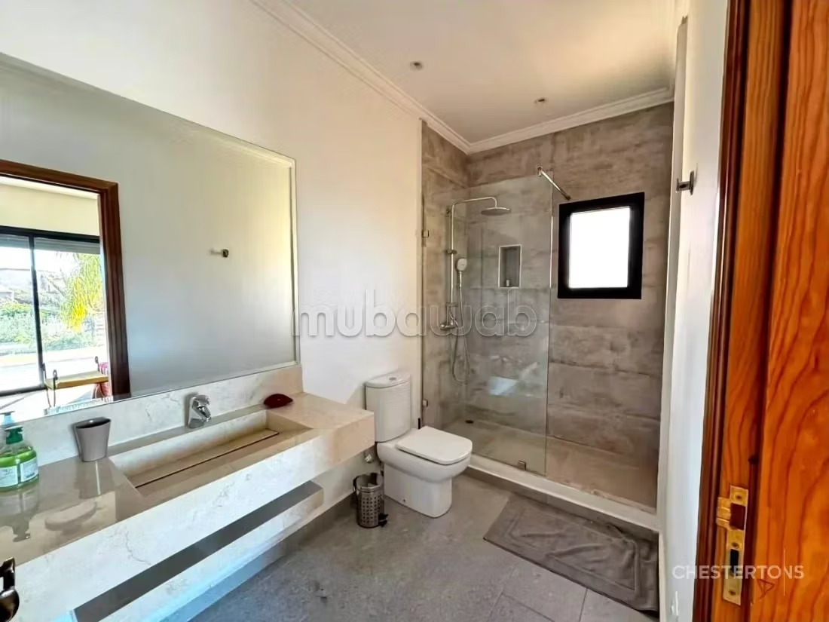
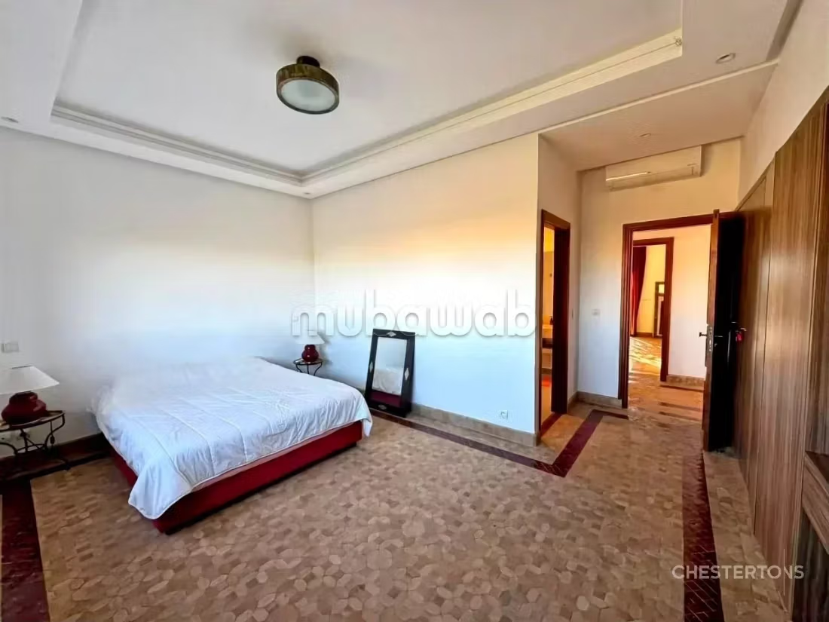
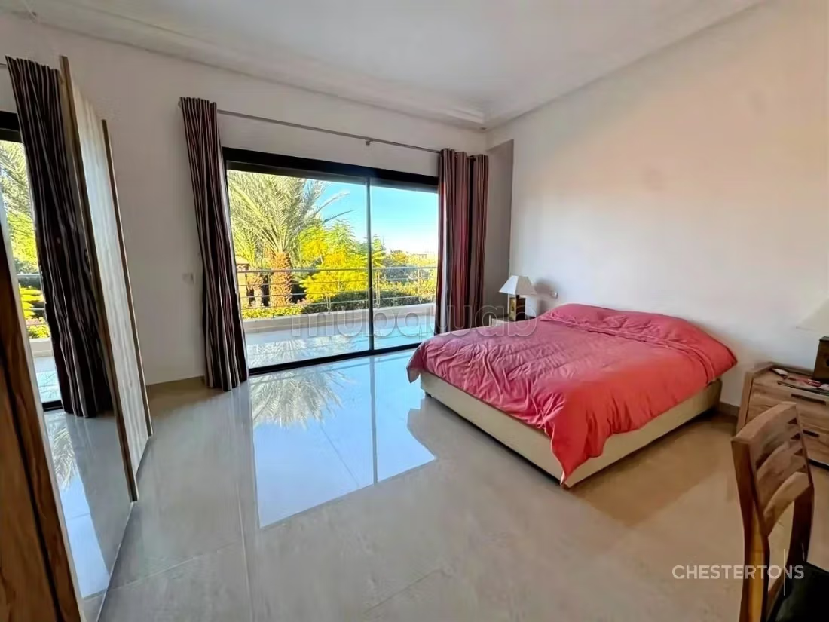
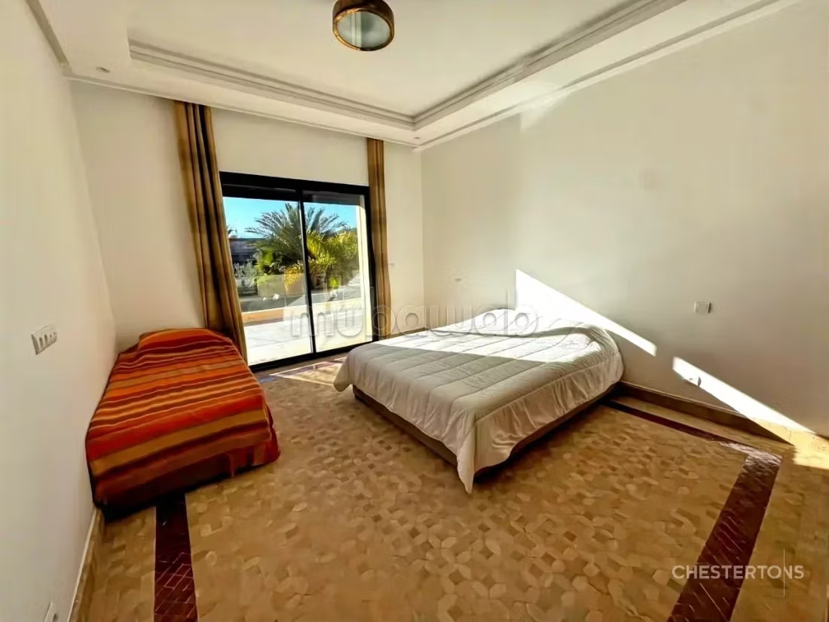
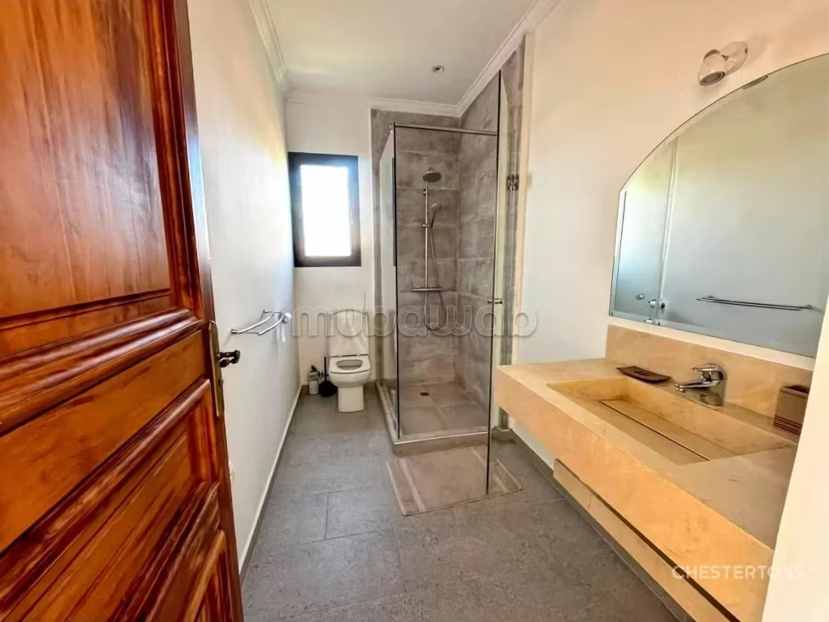
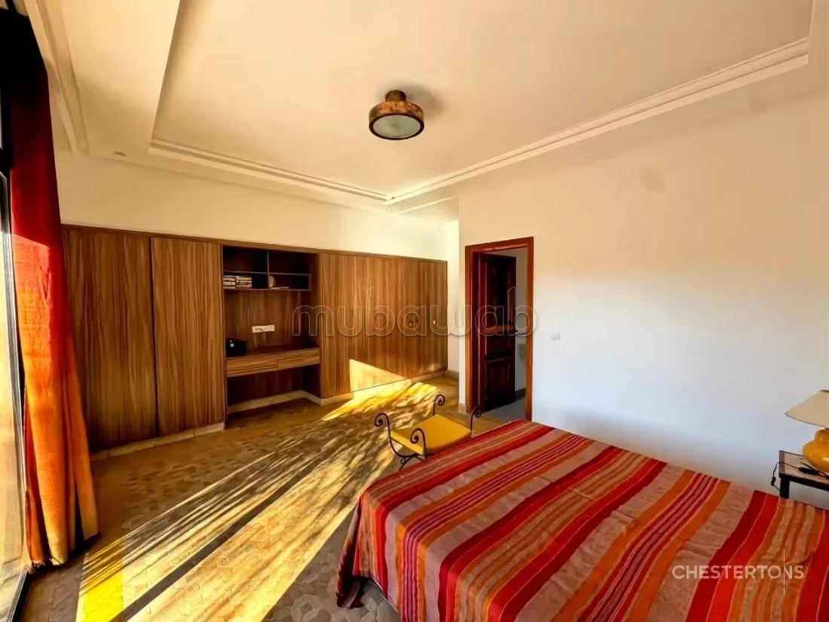
• 2 bedrooms with shared bathroom
• 2 suites with dressing room, office, and bathroom
• Large terrace with unobstructed view of the Atlas
Type of property
Villa
Garden
Terrace
Garage
Mountains views
Pool
Furnished
Cellar
Fireplace
Air conditioning
Heating
Double glazing
Equipped kitchen