695m²
7 Pieces
4 Rooms
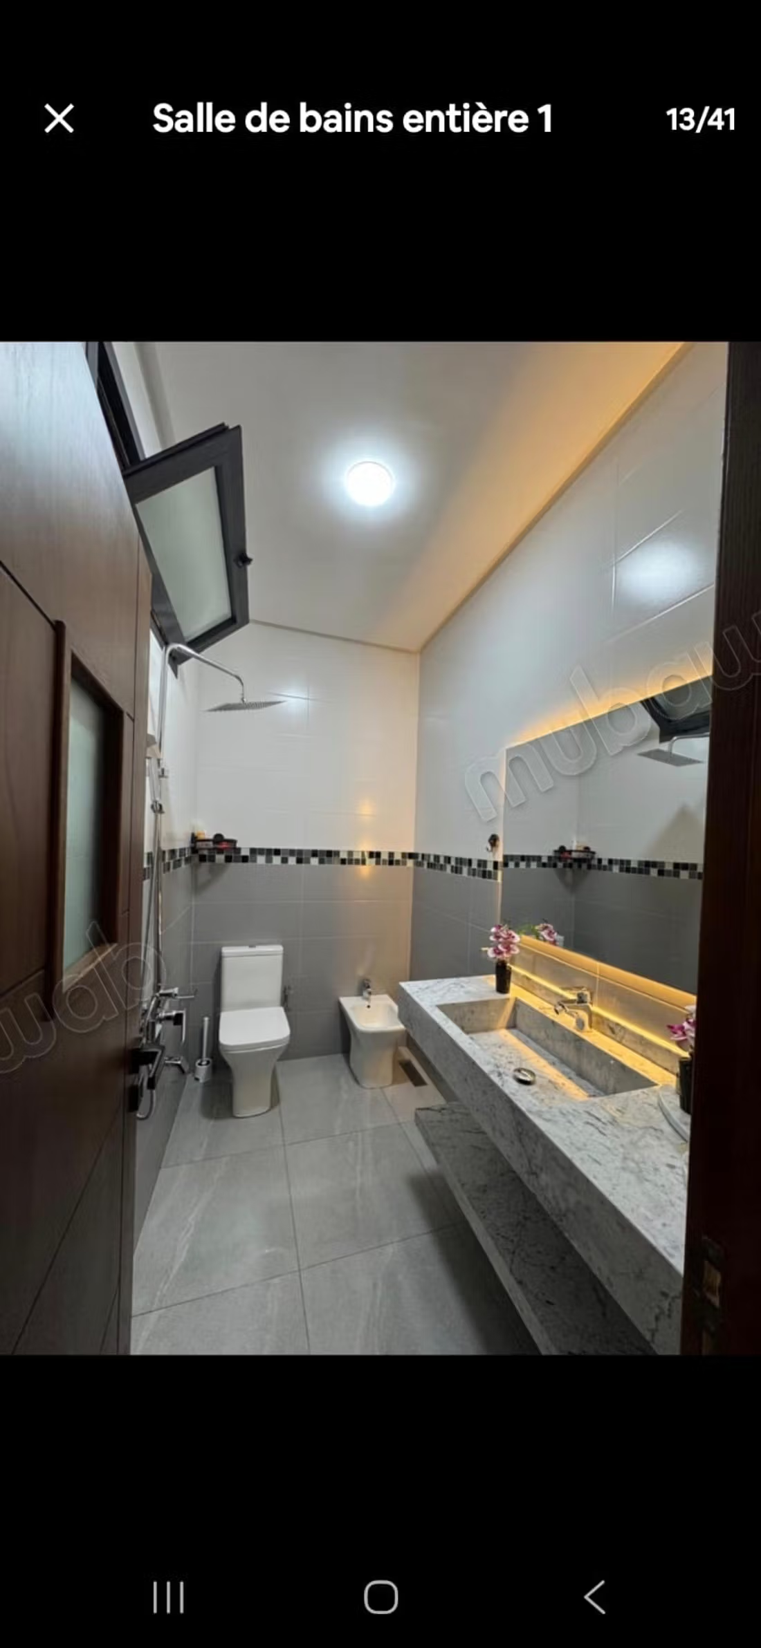
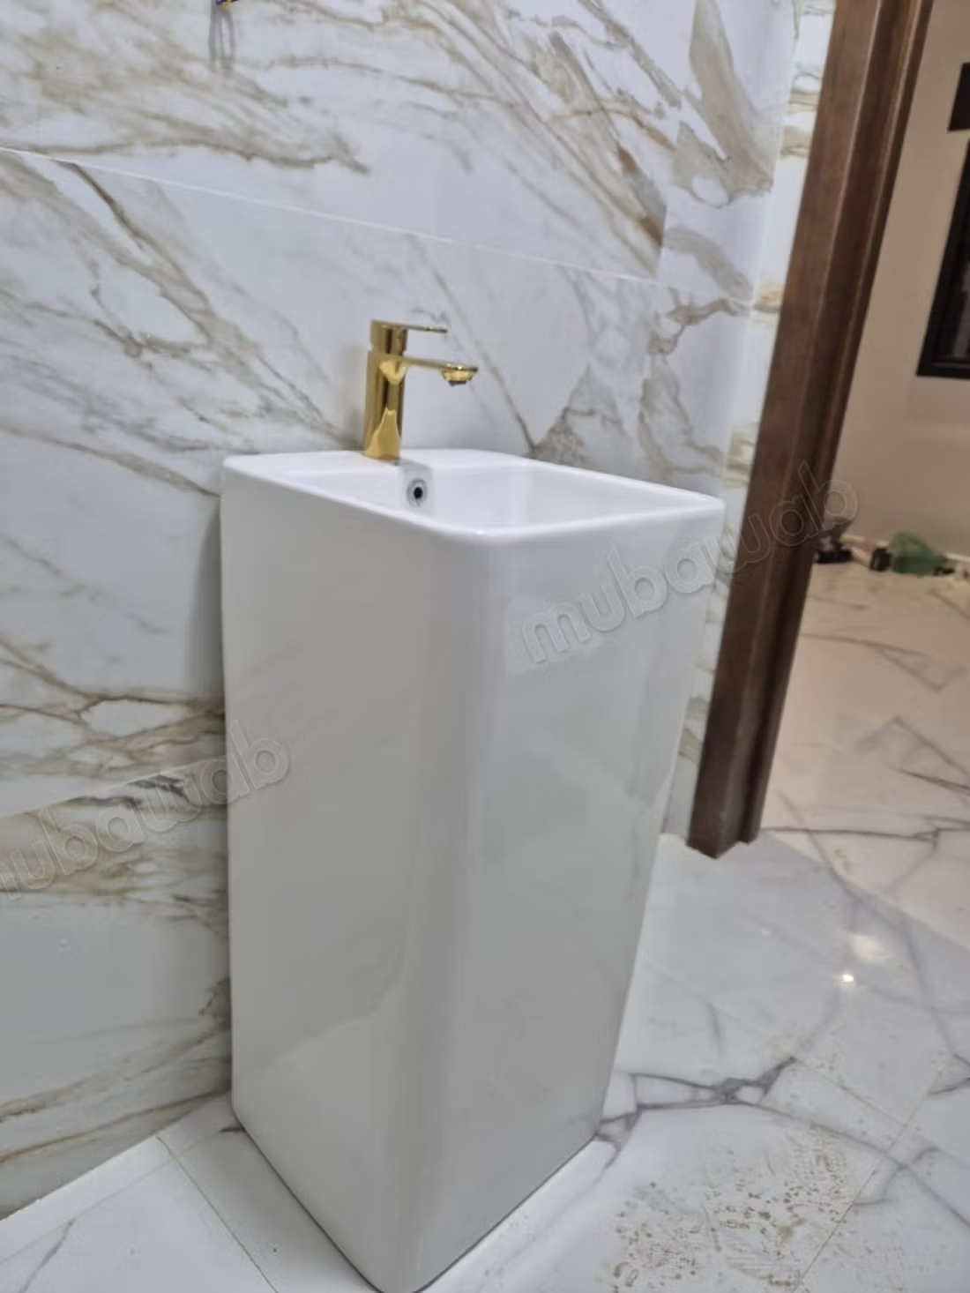
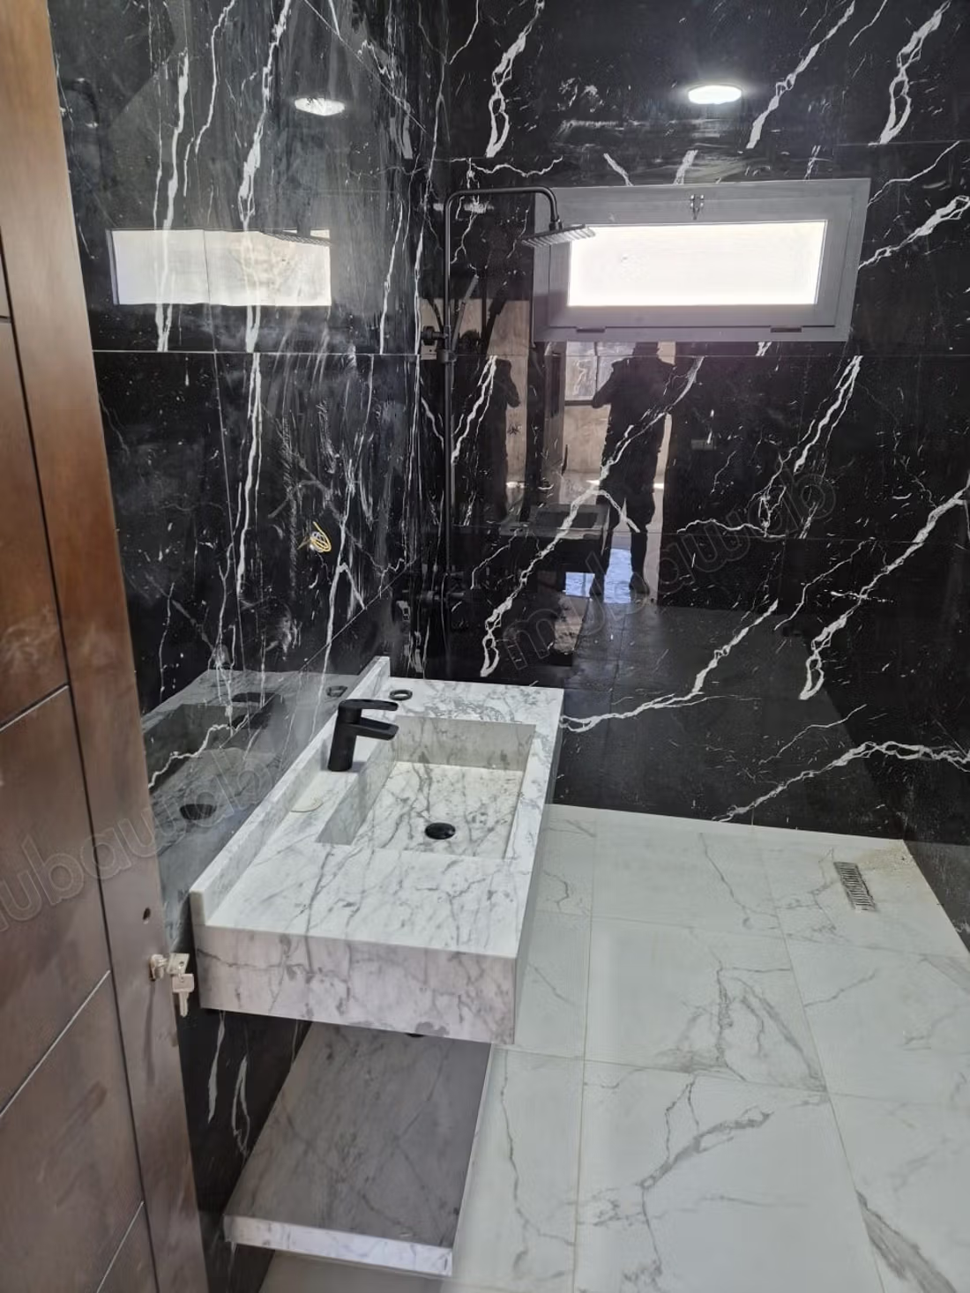
4 Bathrooms
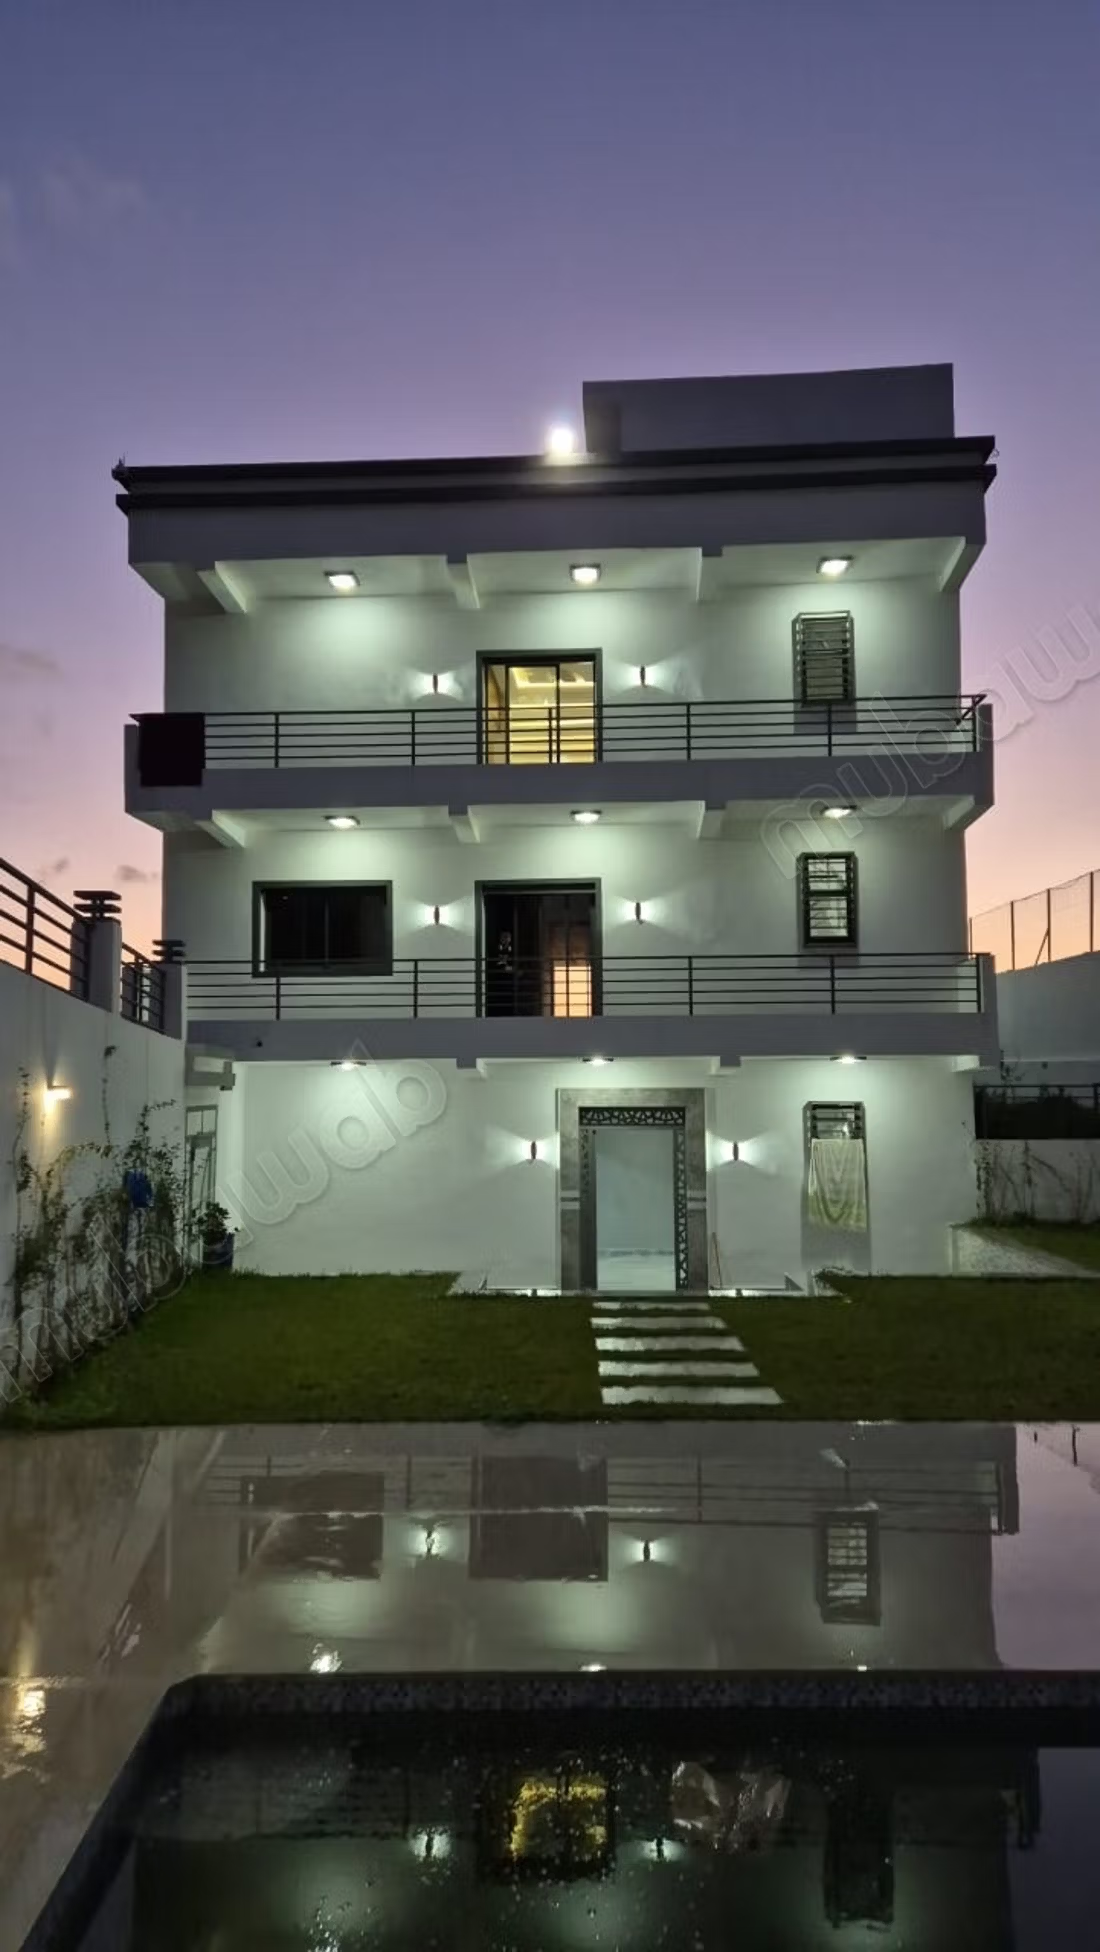
Technical Sheet of the Villa – Diki
General Features :
• Total area : 695 m².
• Enclosed land : 500 m².
• Free land (additional) : 195 m².
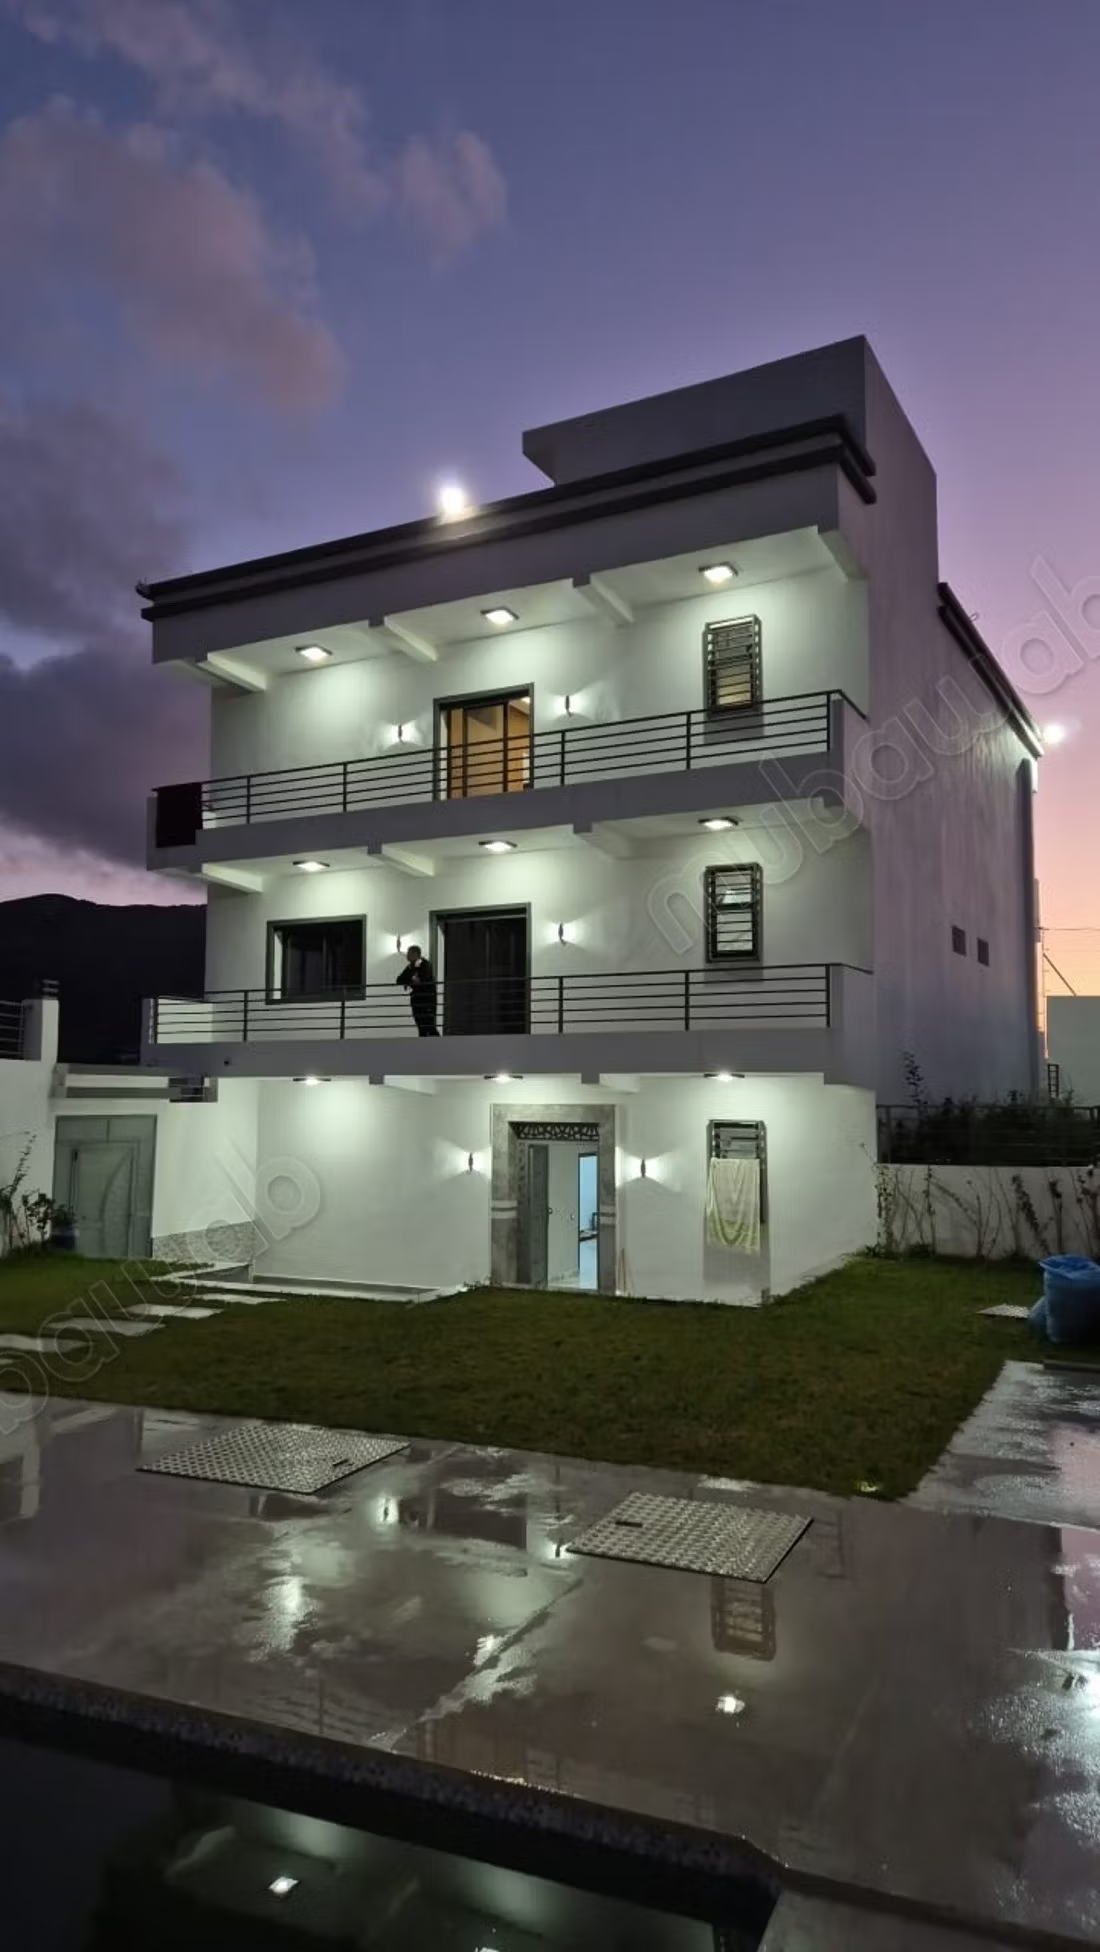
• Ground footprint (built) : 120 m² on the ground (155 m² per upper floor).
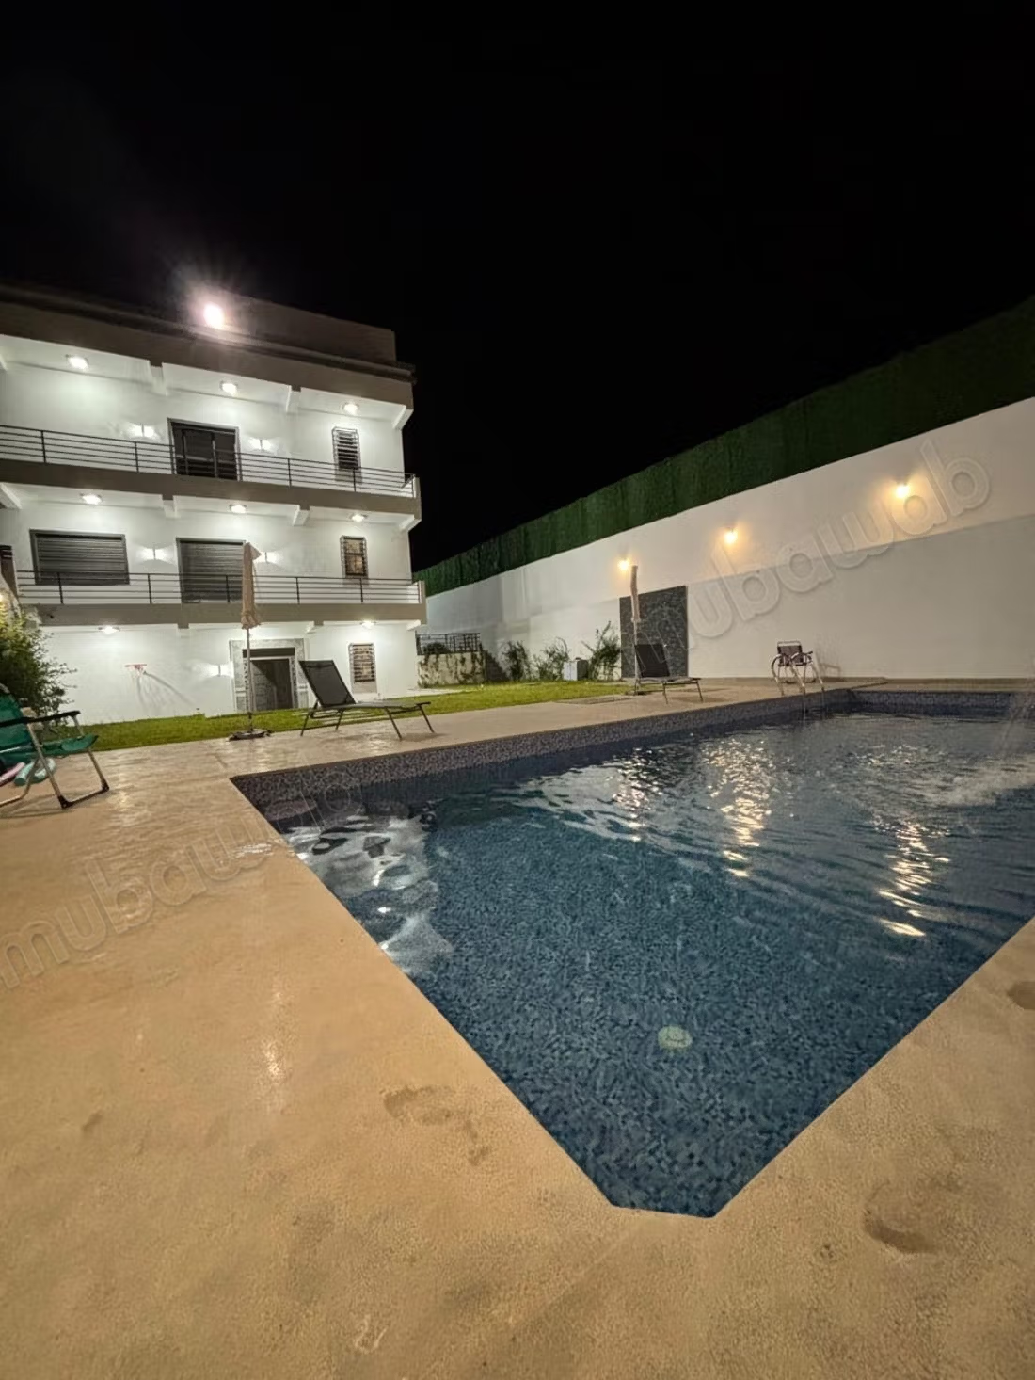
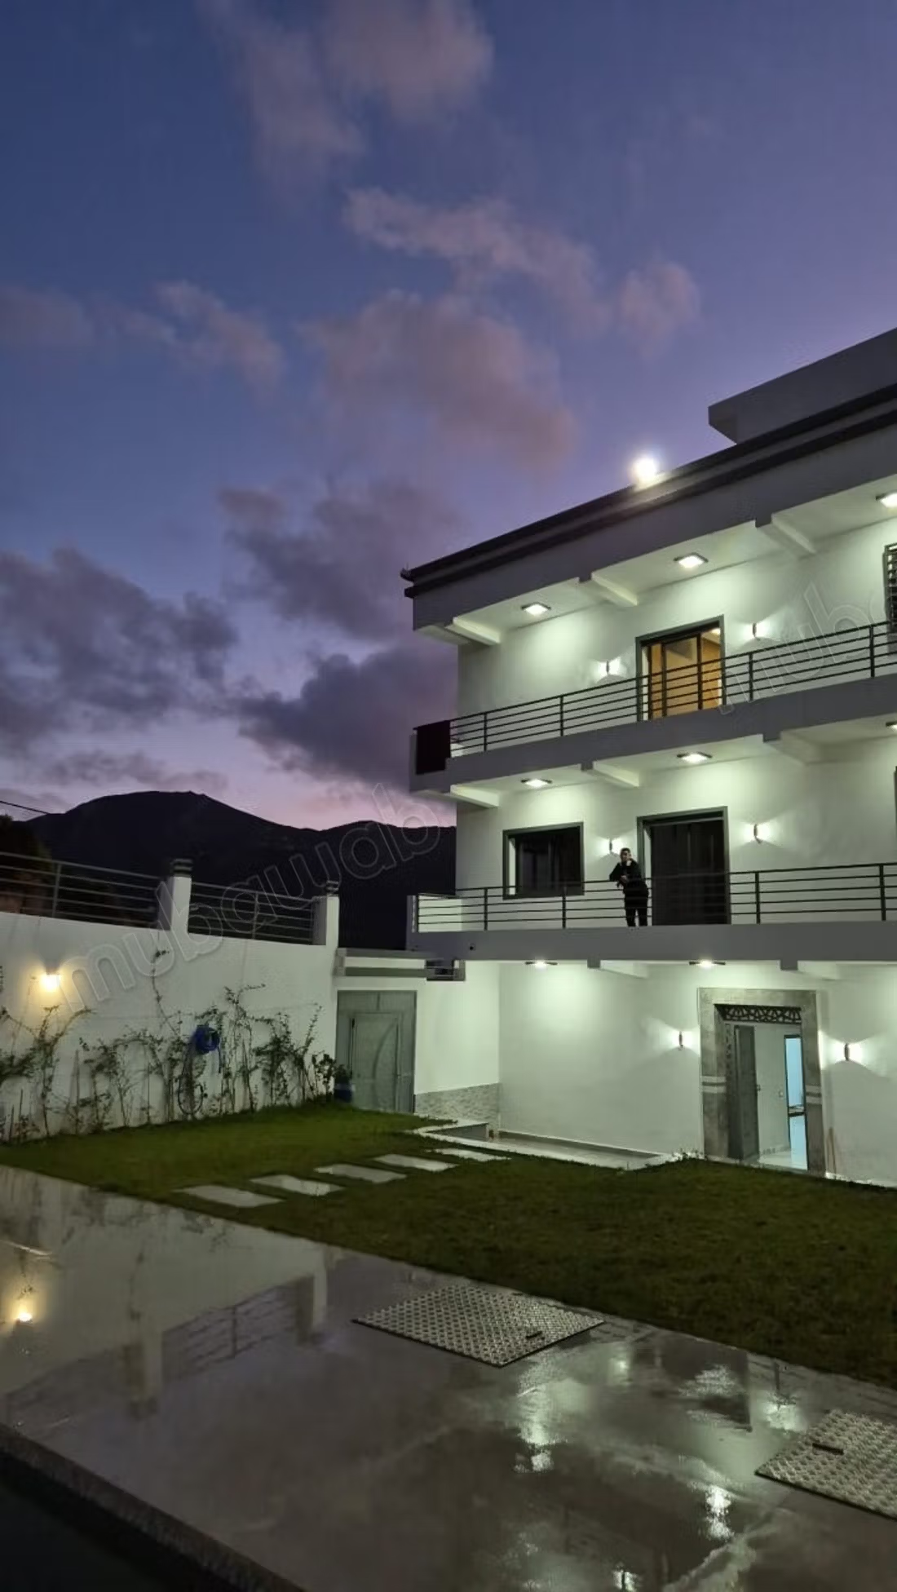
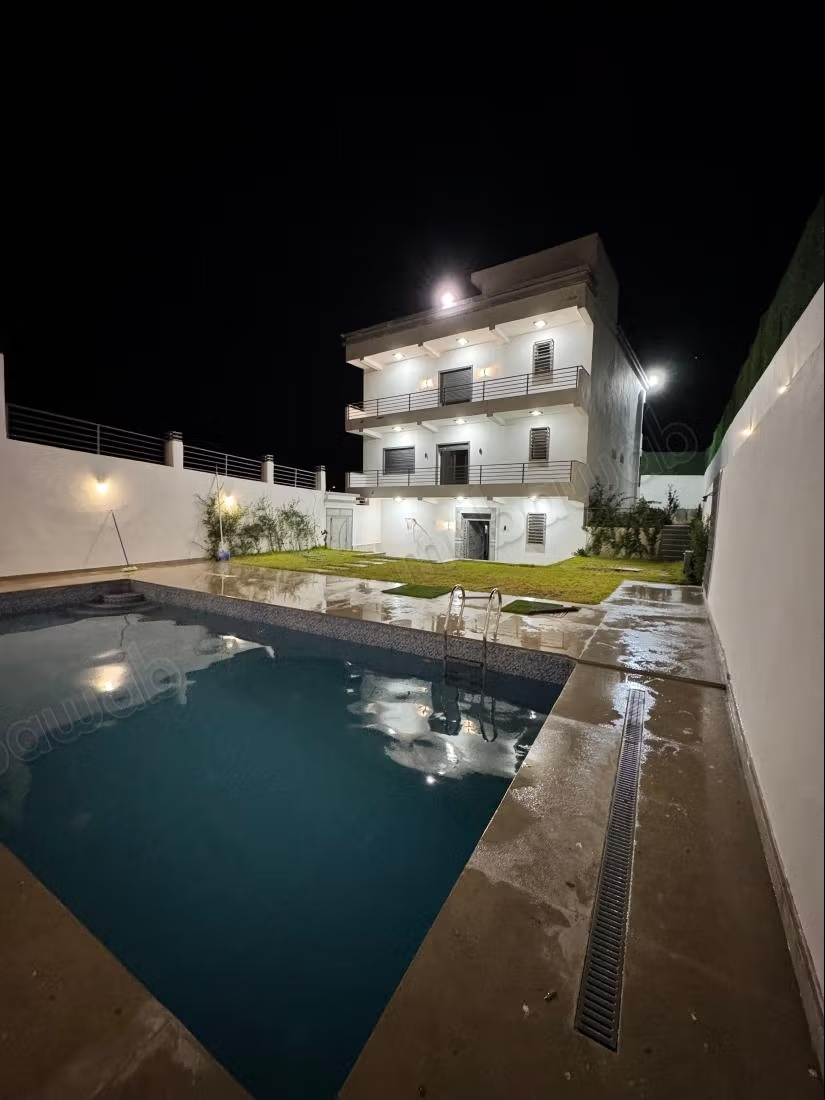
• Configuration : 3 facades offering optimal brightness.
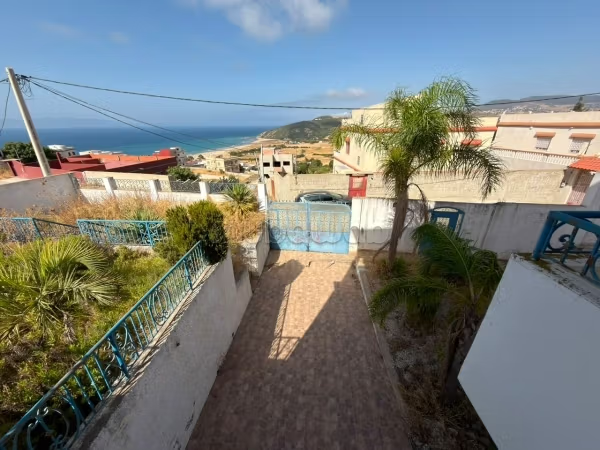
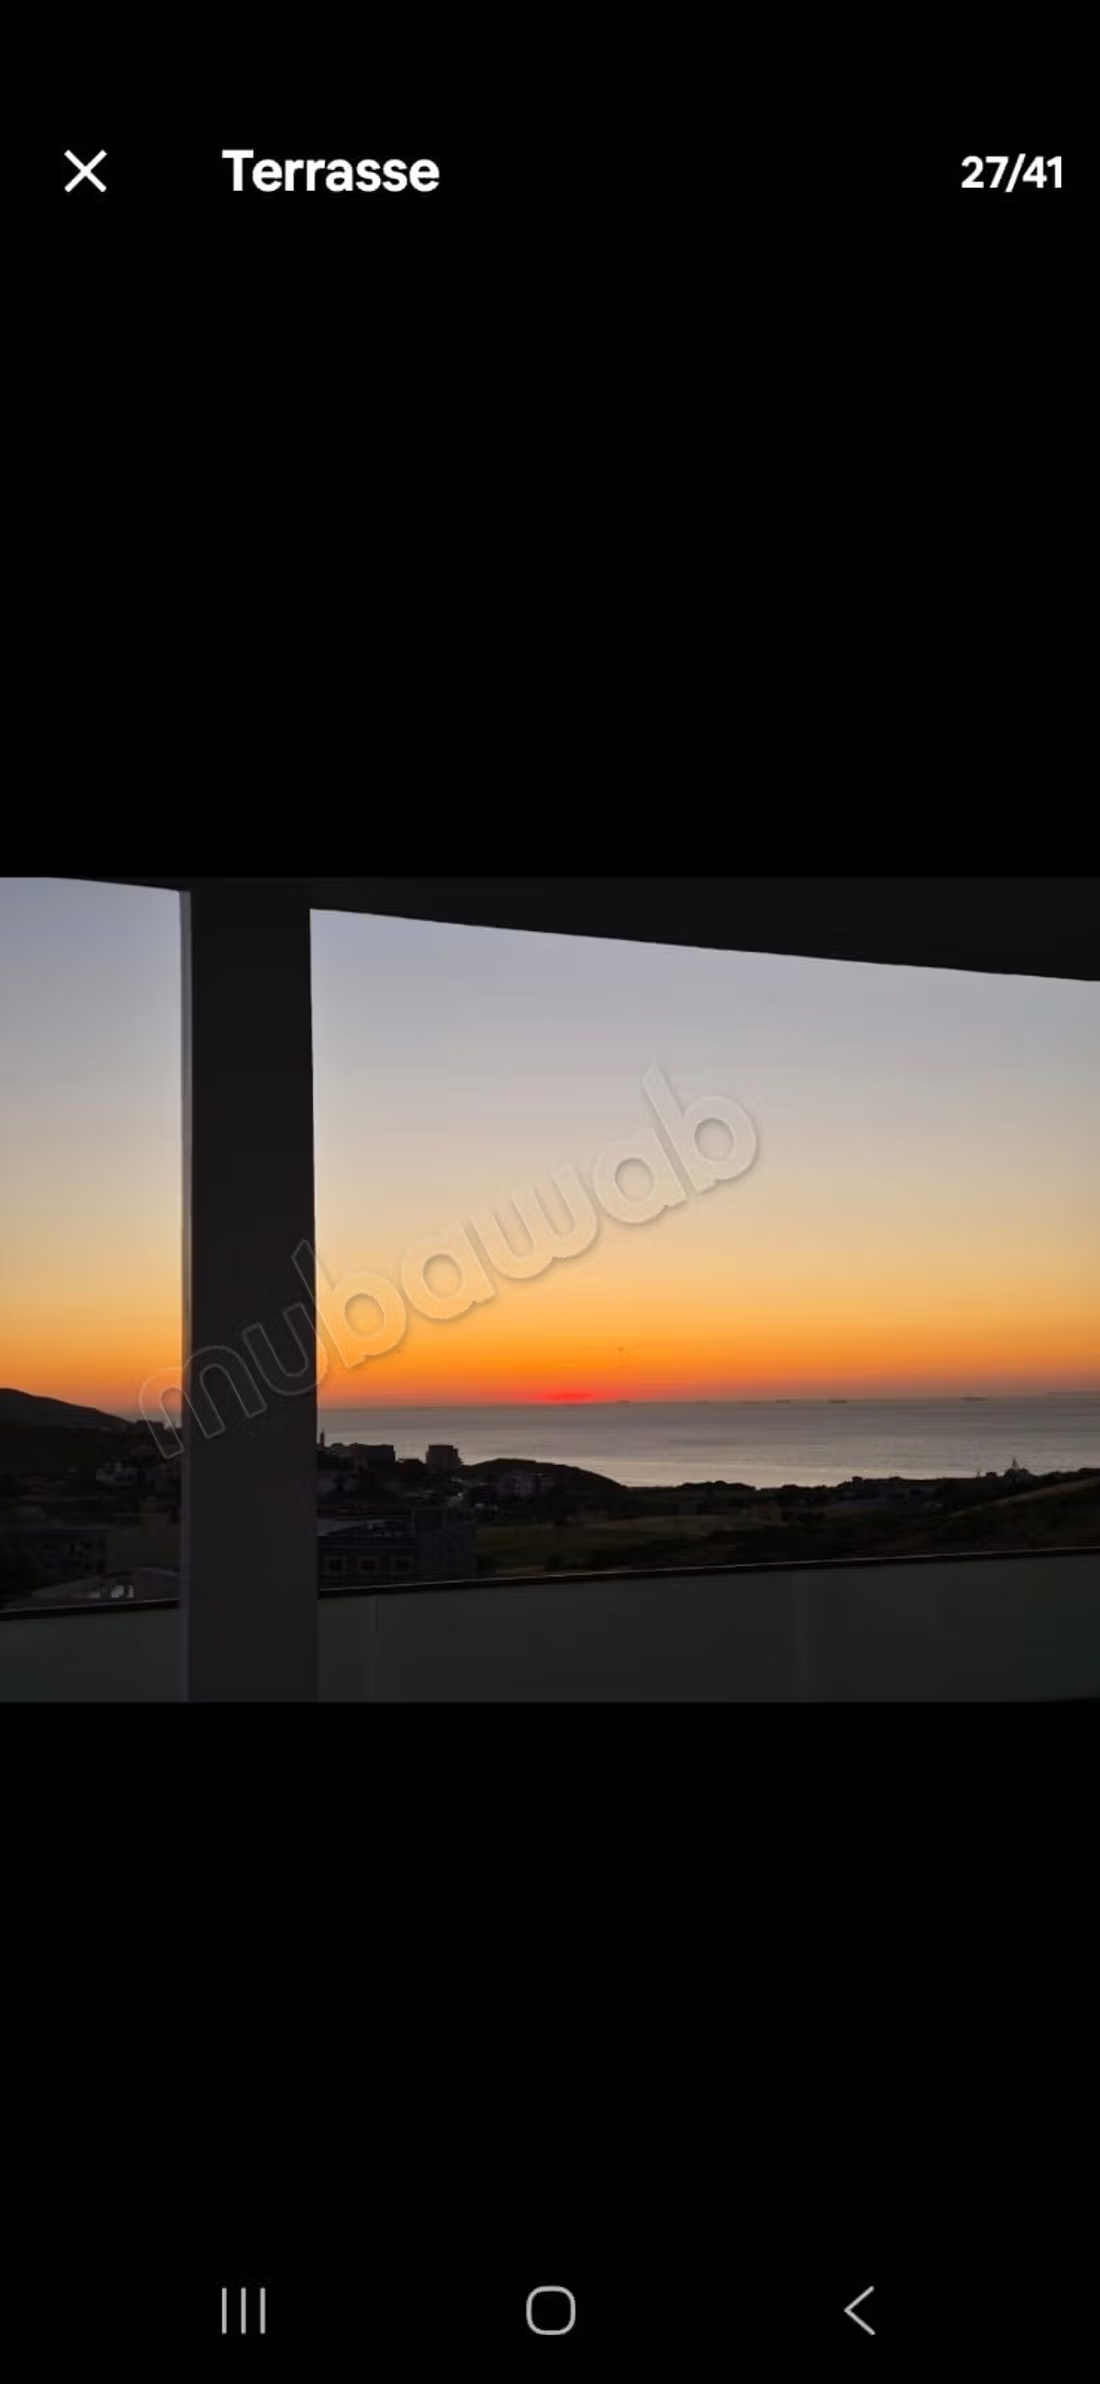
• Major assets : Panoramic sea view, 2 metal shutters, direct access to the street.
Outdoor Spaces & Garden Level :
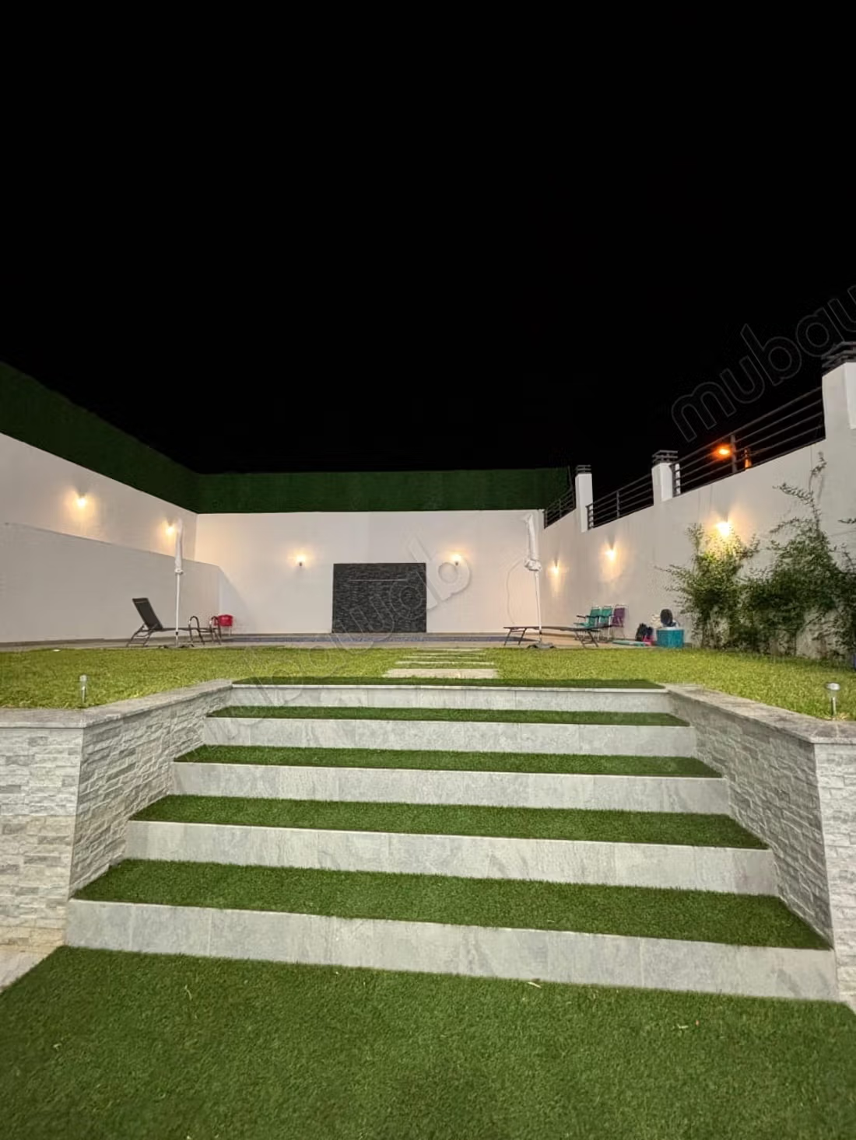
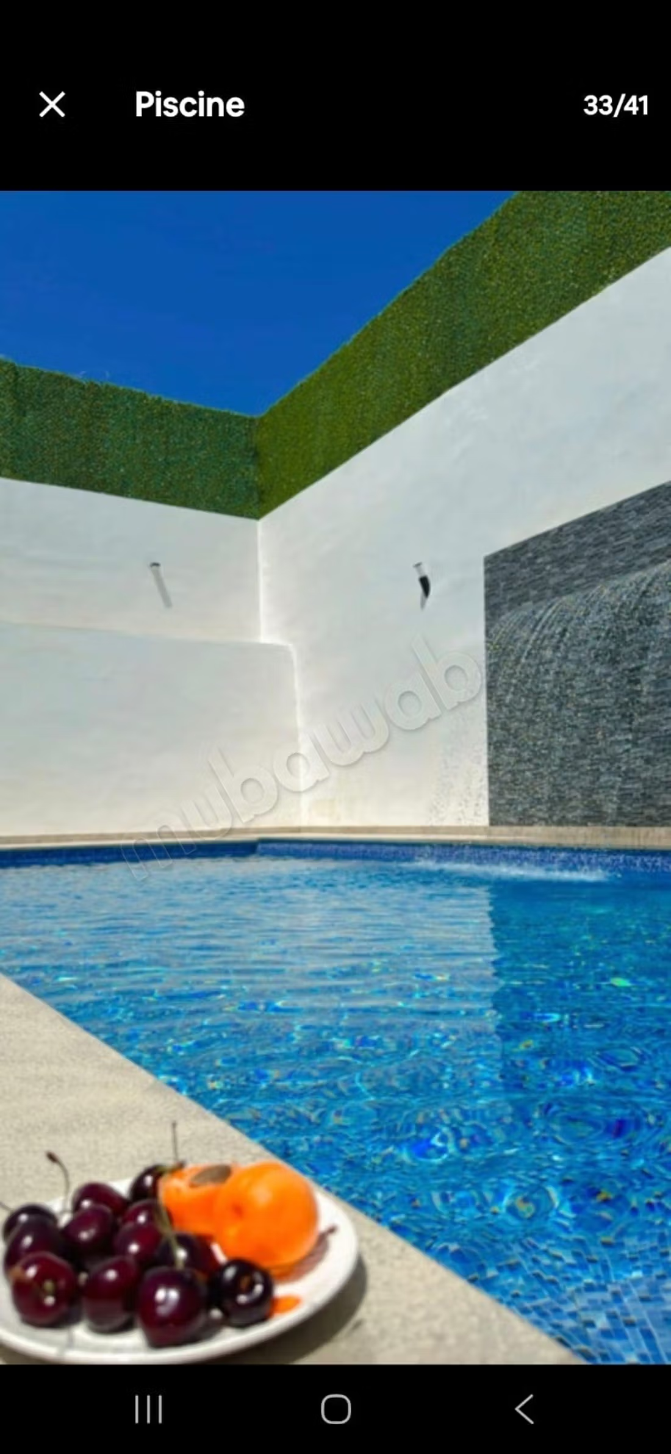
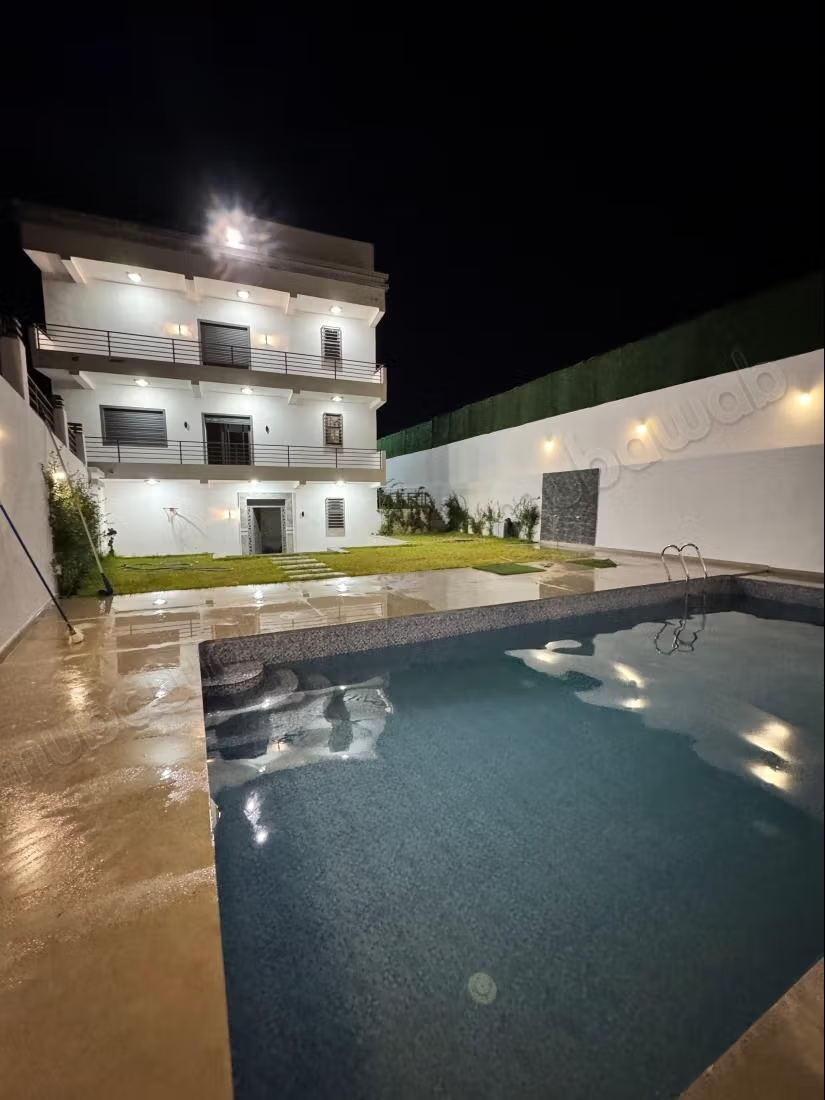
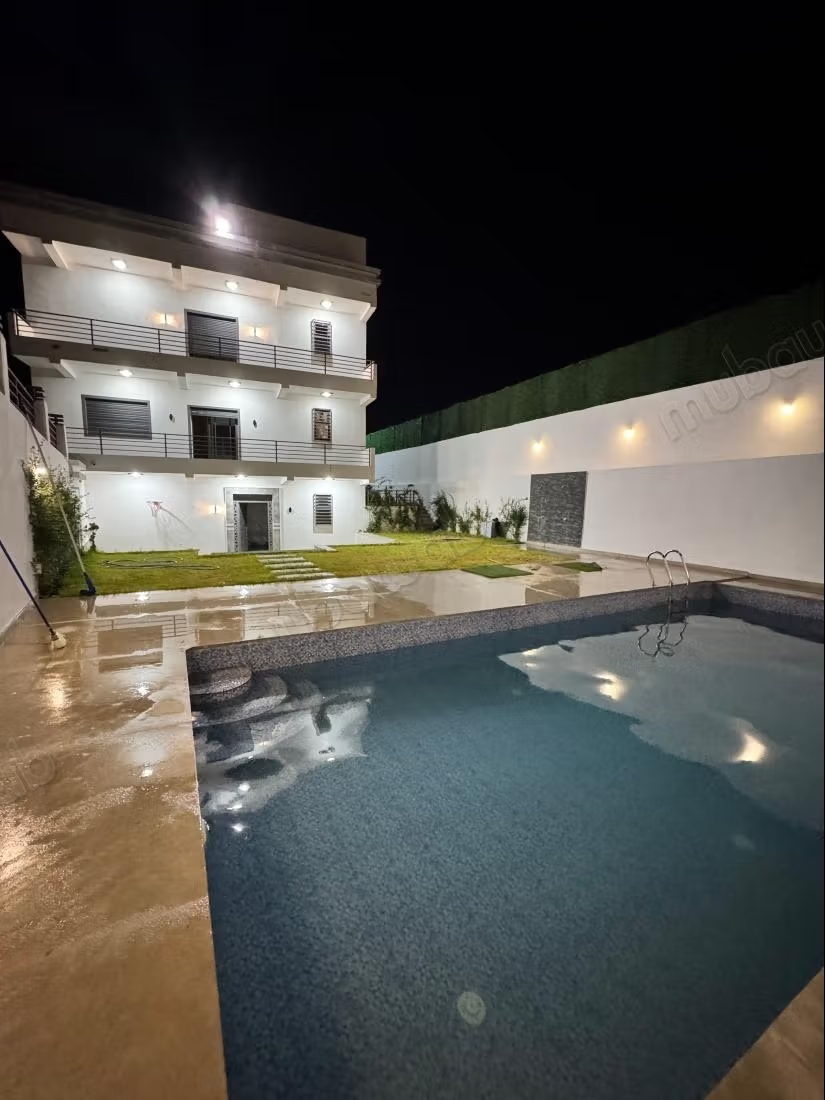
• Garden : Beautiful green space with private pool.
• Relaxation : Equipped barbecue area.
• Parking : Large garage for two cars with two electric doors.
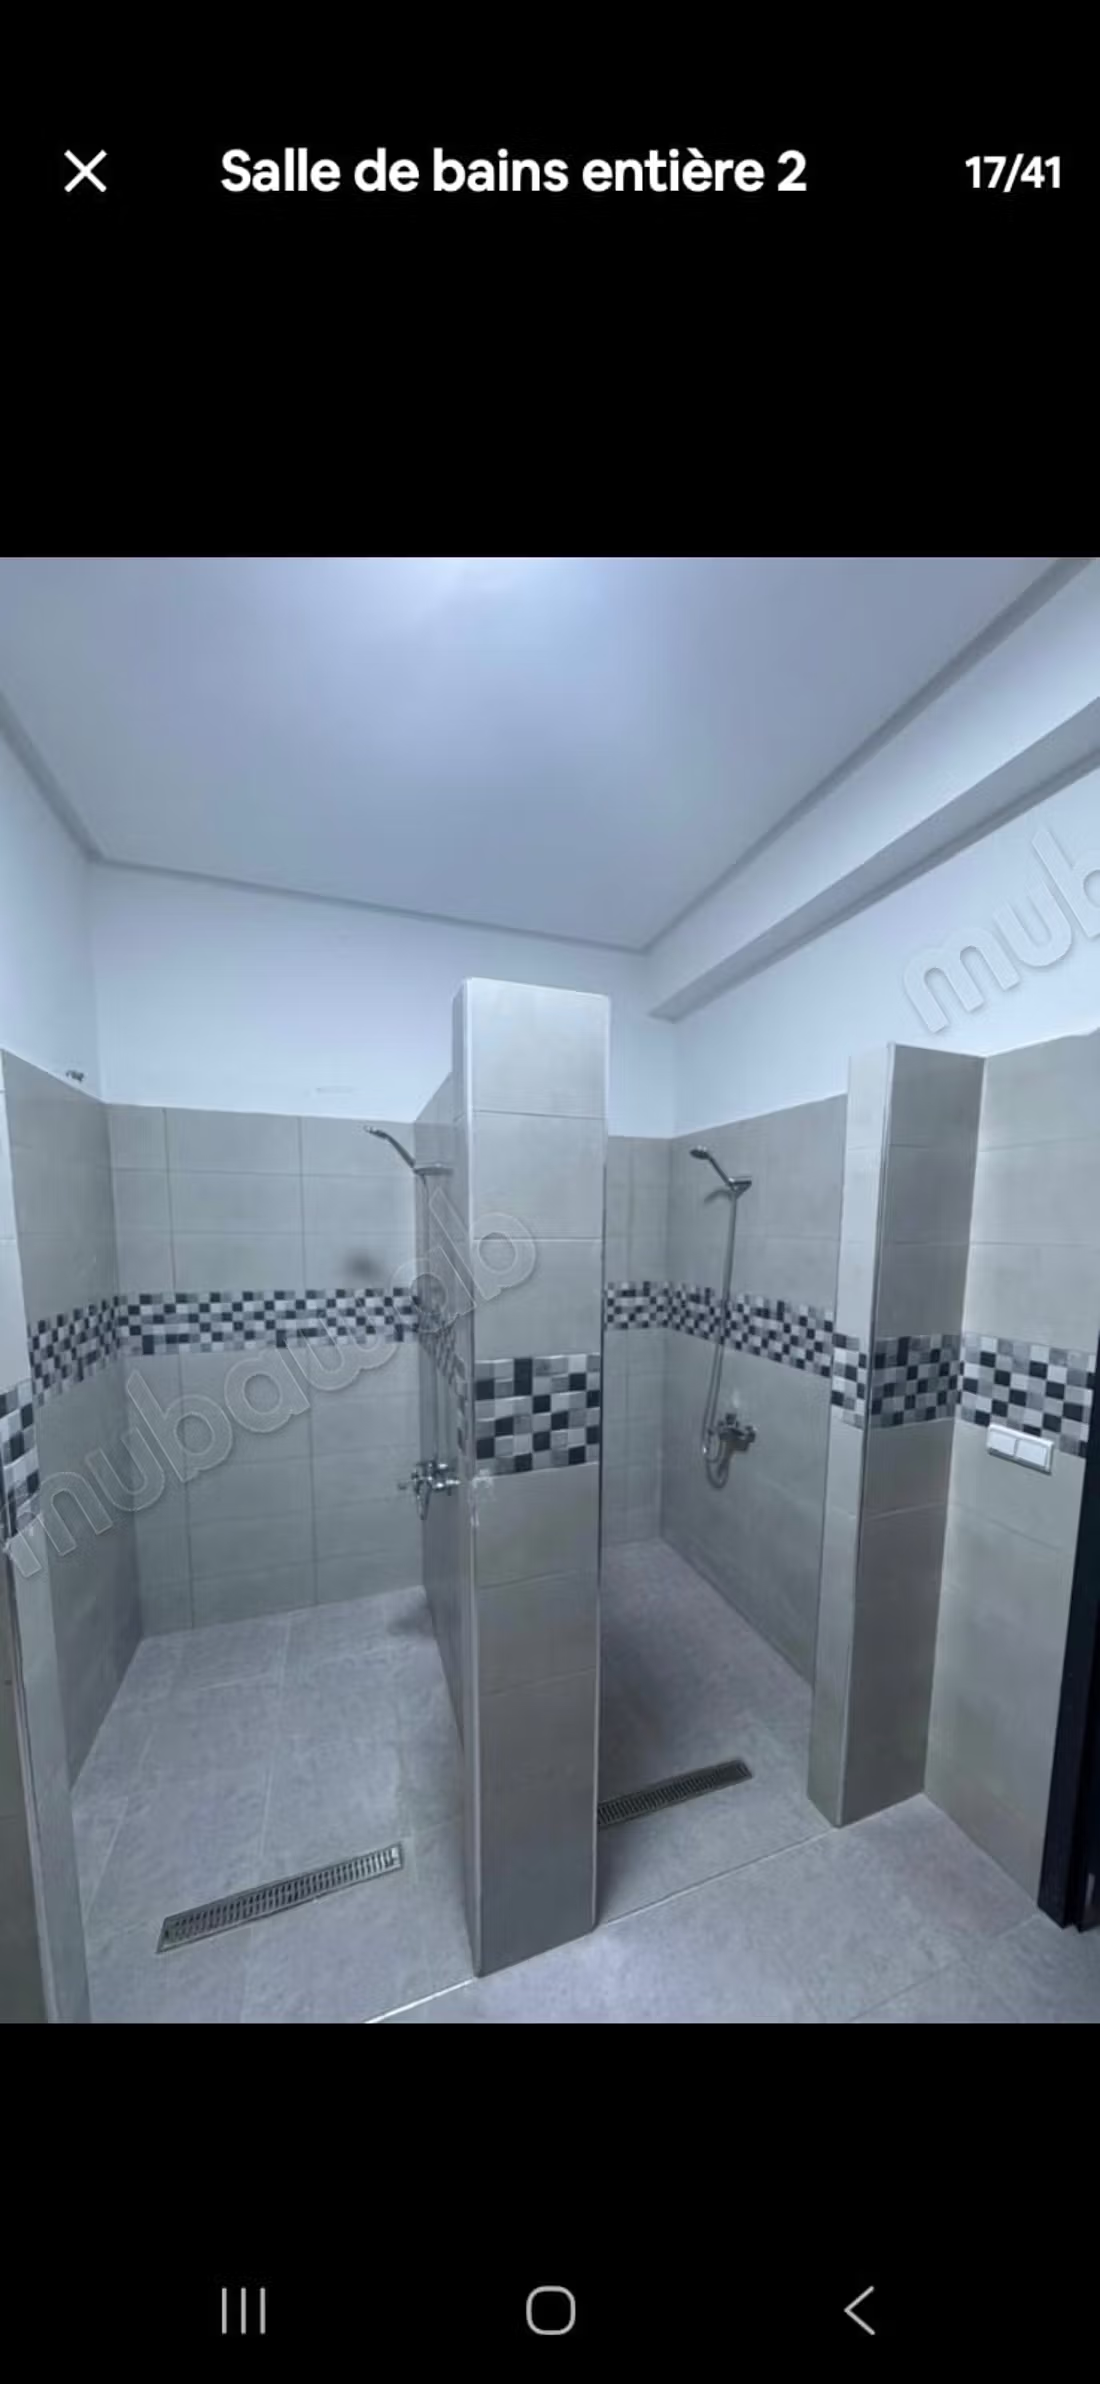
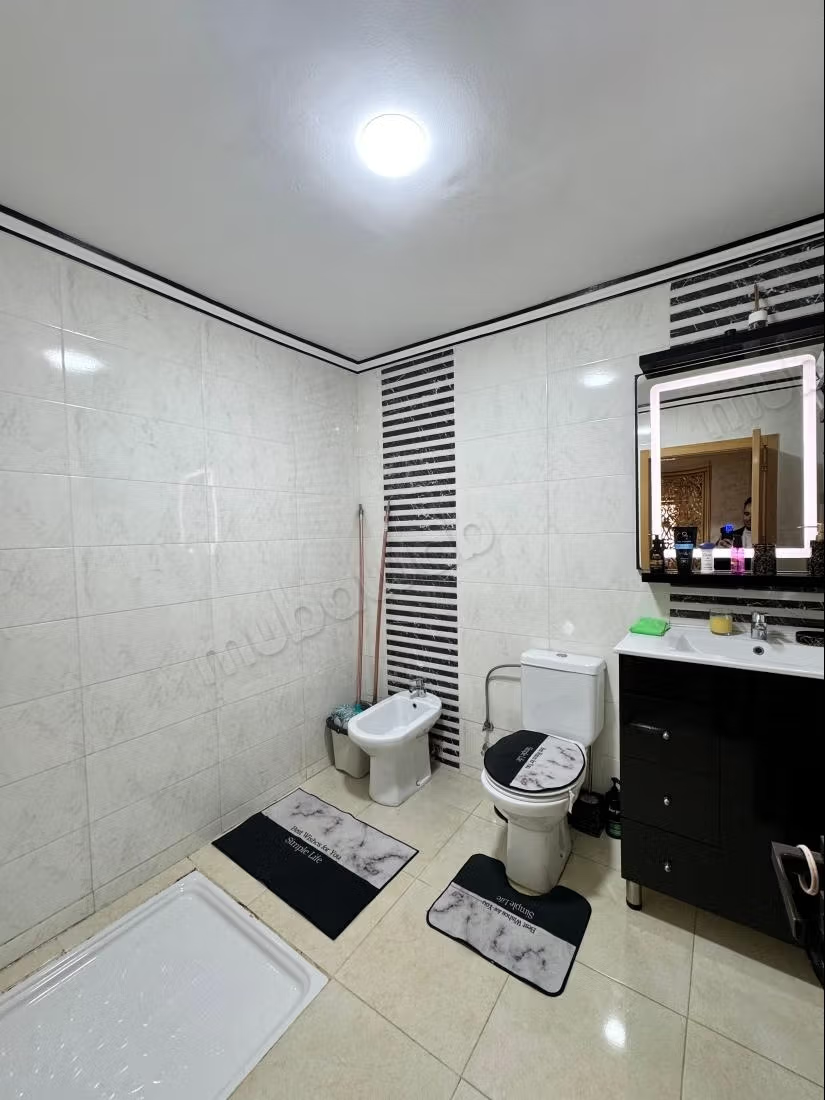
• Amenities : Kitchen, two bathrooms and service toilets.
Floor Distribution :
• 1st Floor (155 m²) :
• 3 comfortable bedrooms, including a master suite with unobstructed view.
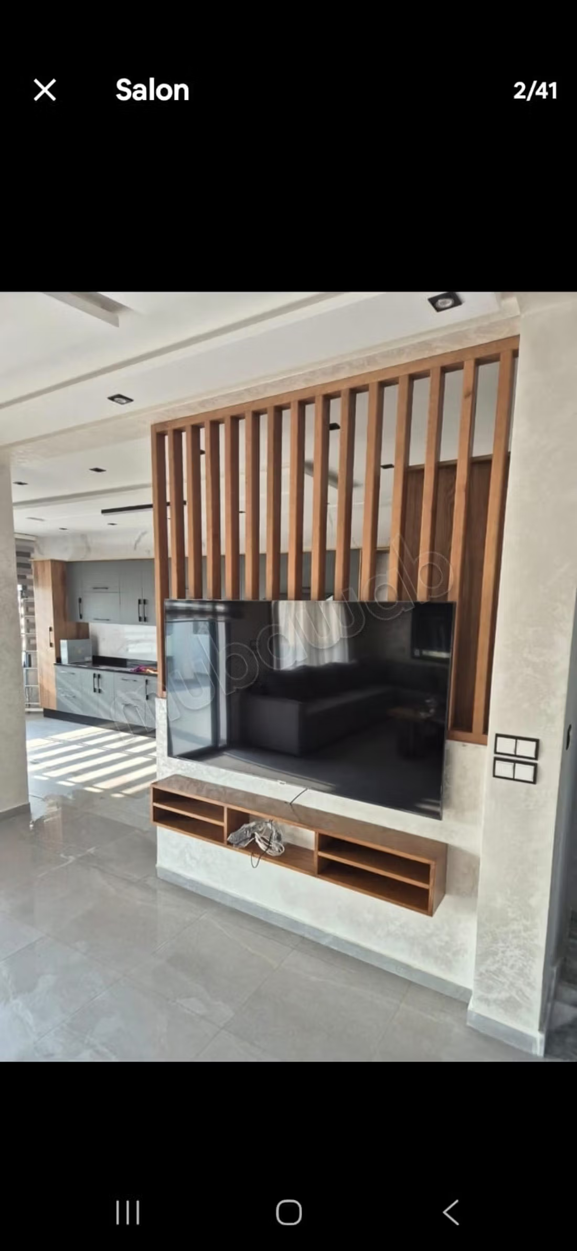
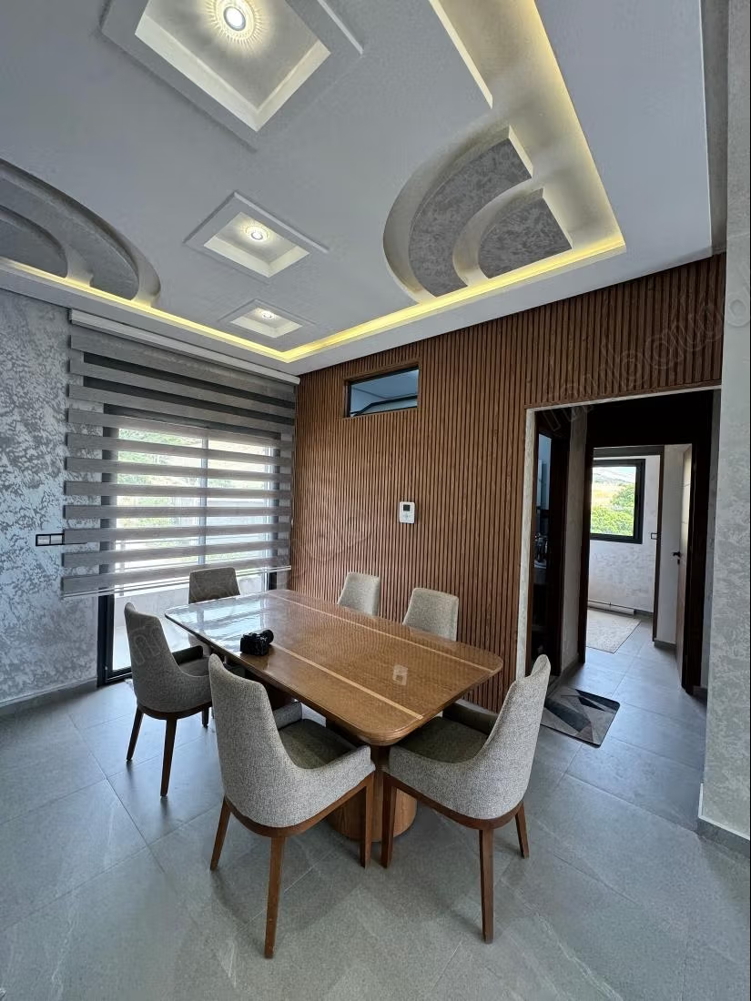
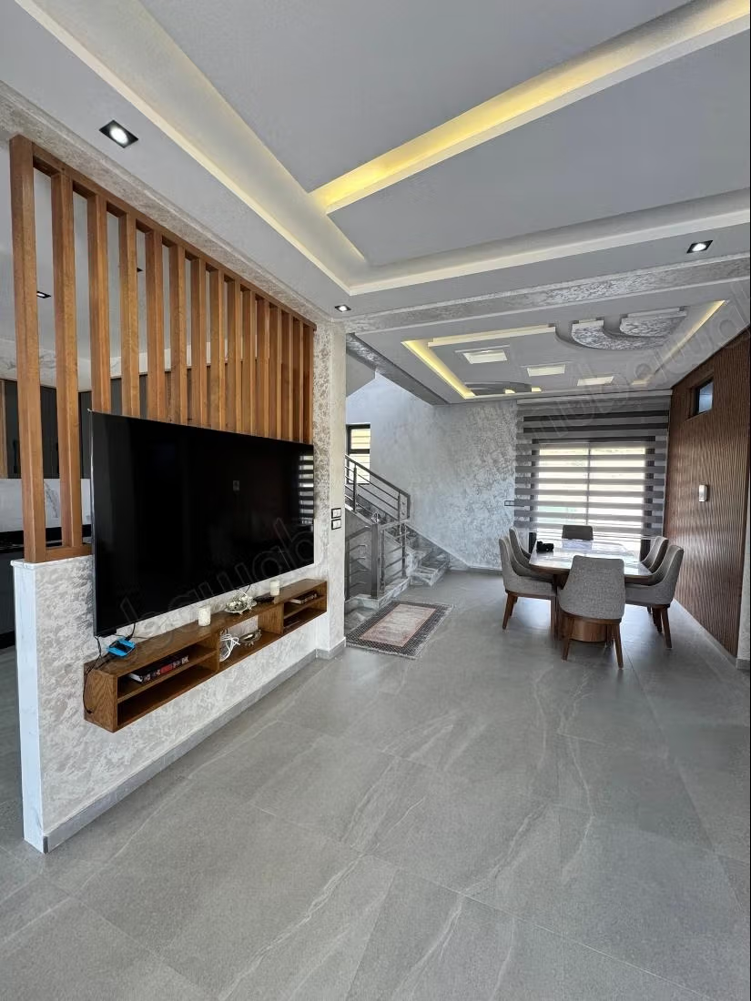
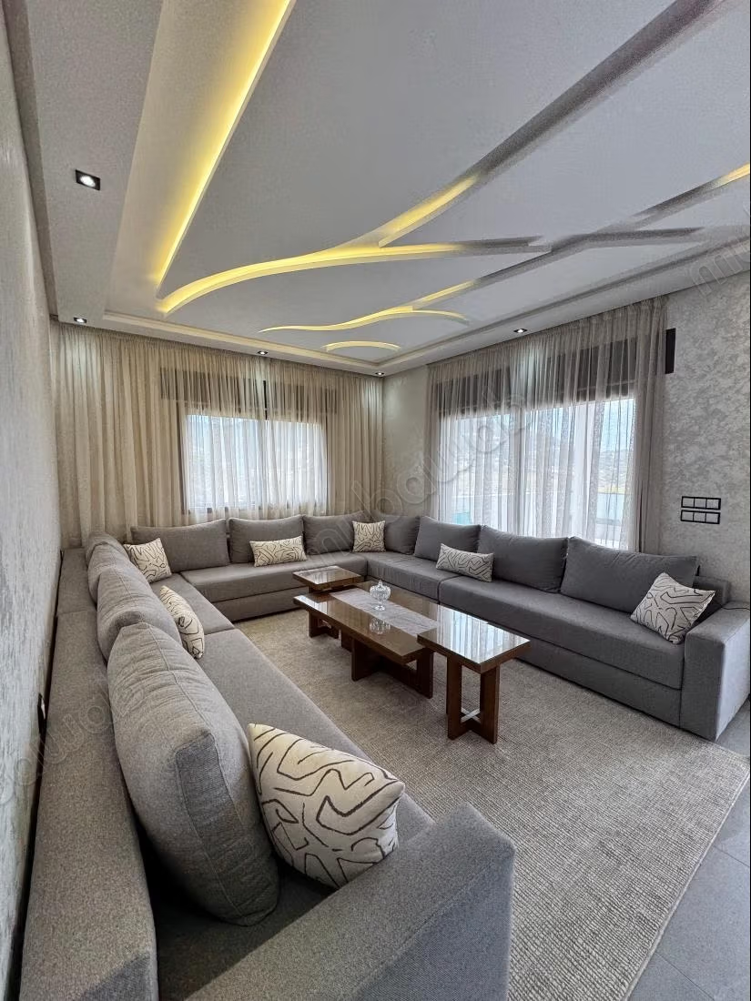
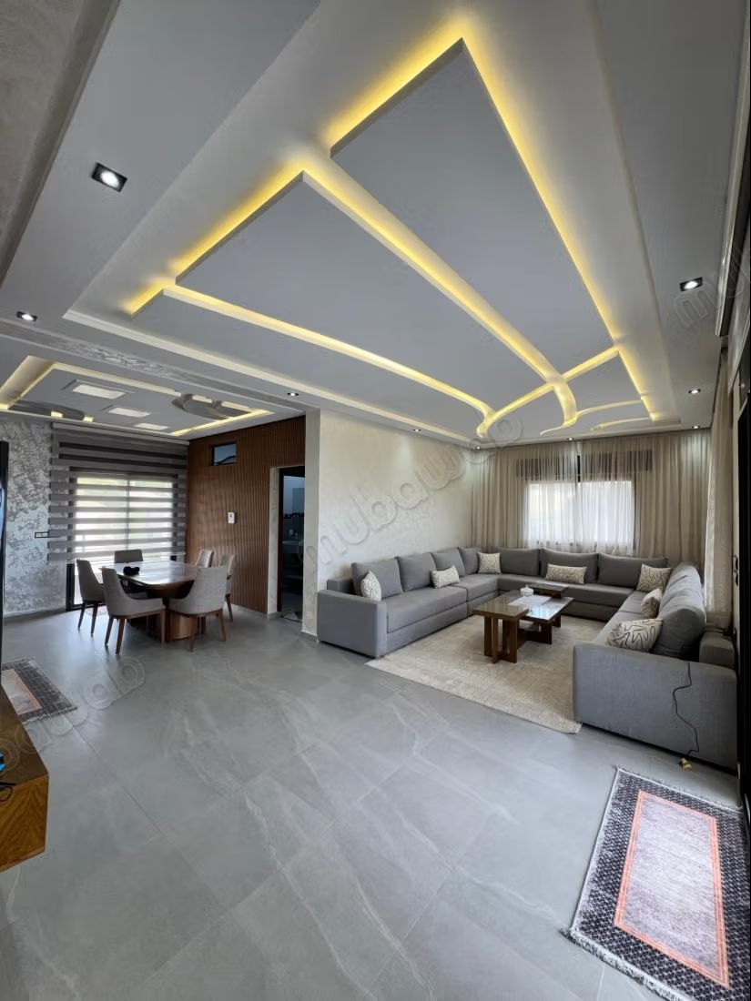
• 2 large bright and open living rooms.
• 2nd Floor (155 m²) :
• Large reception lounge.
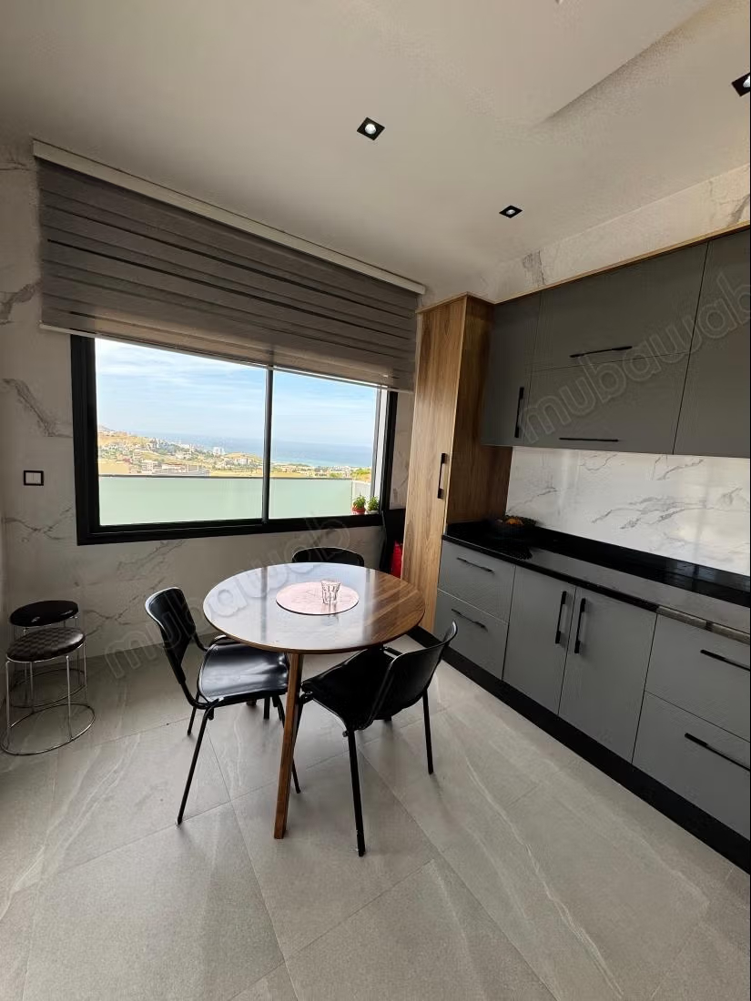
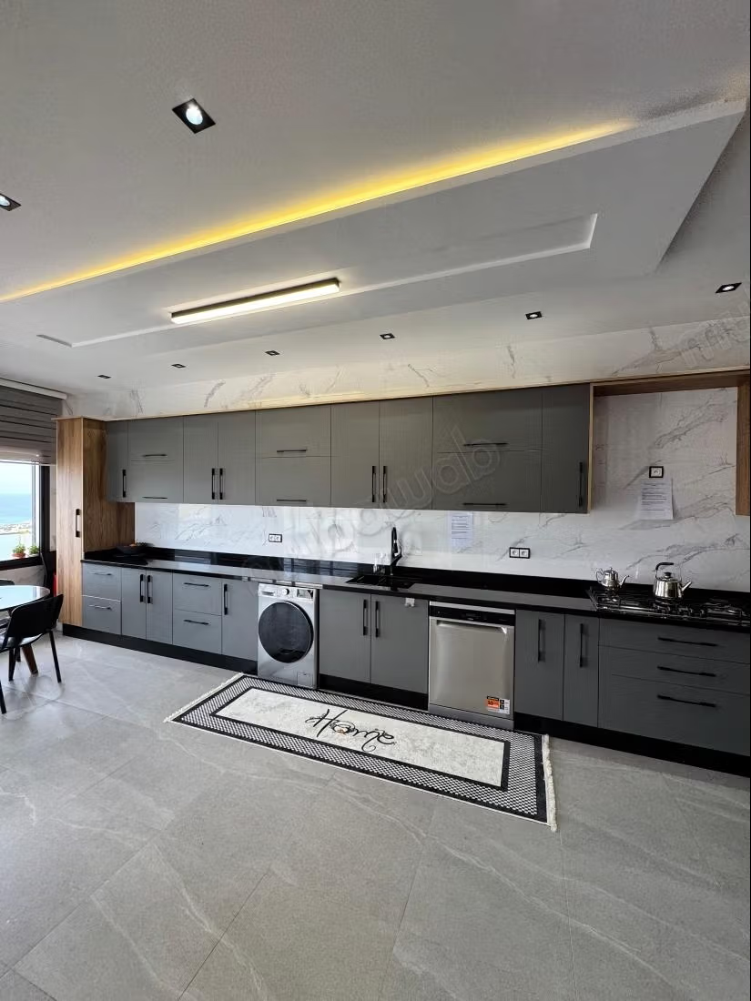
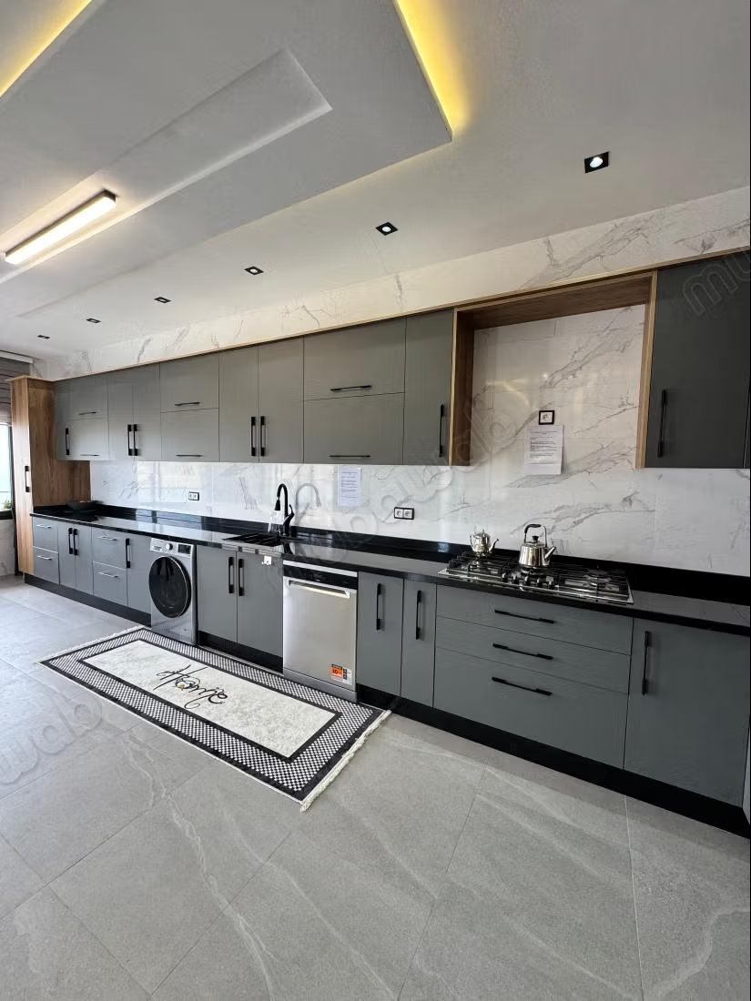
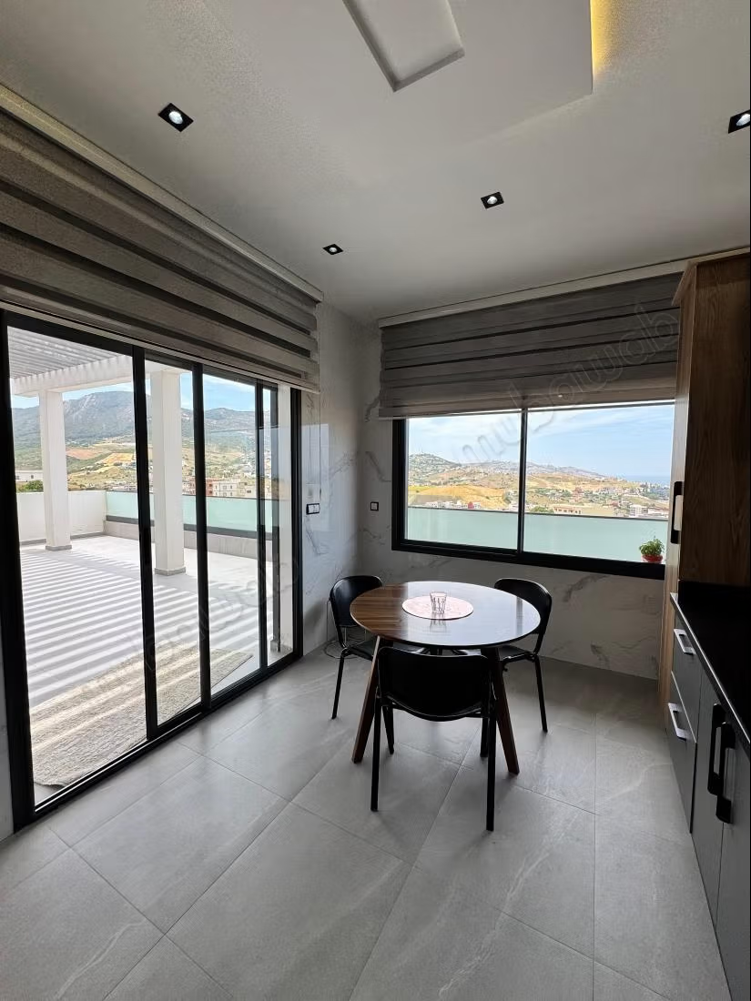
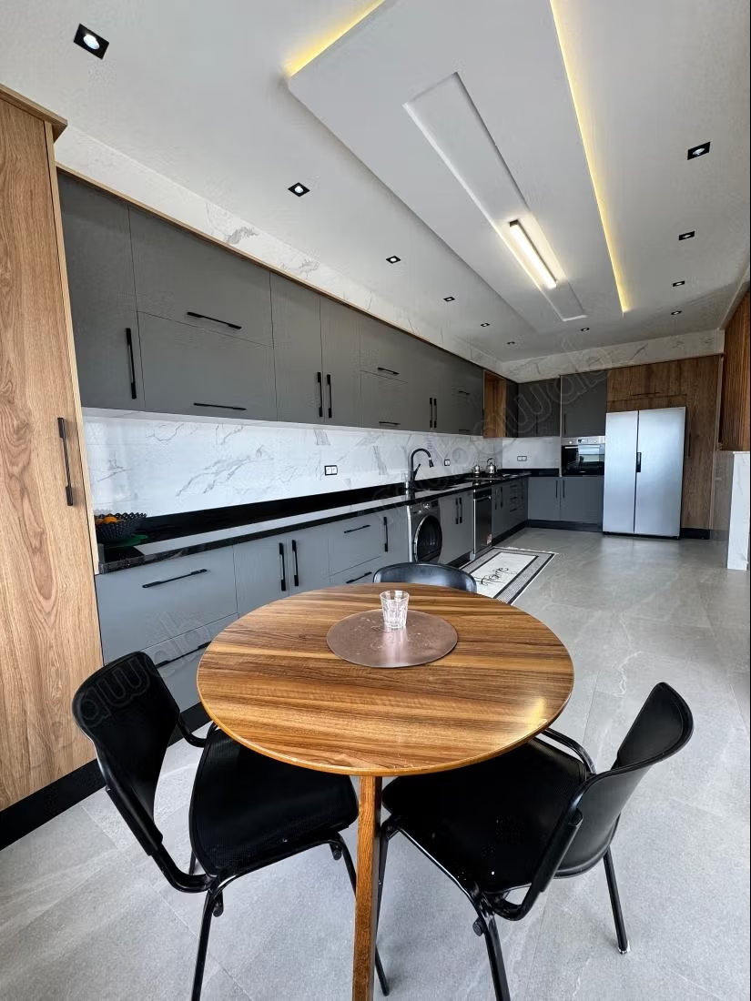
• Modern American kitchen.
• Additional master suite.
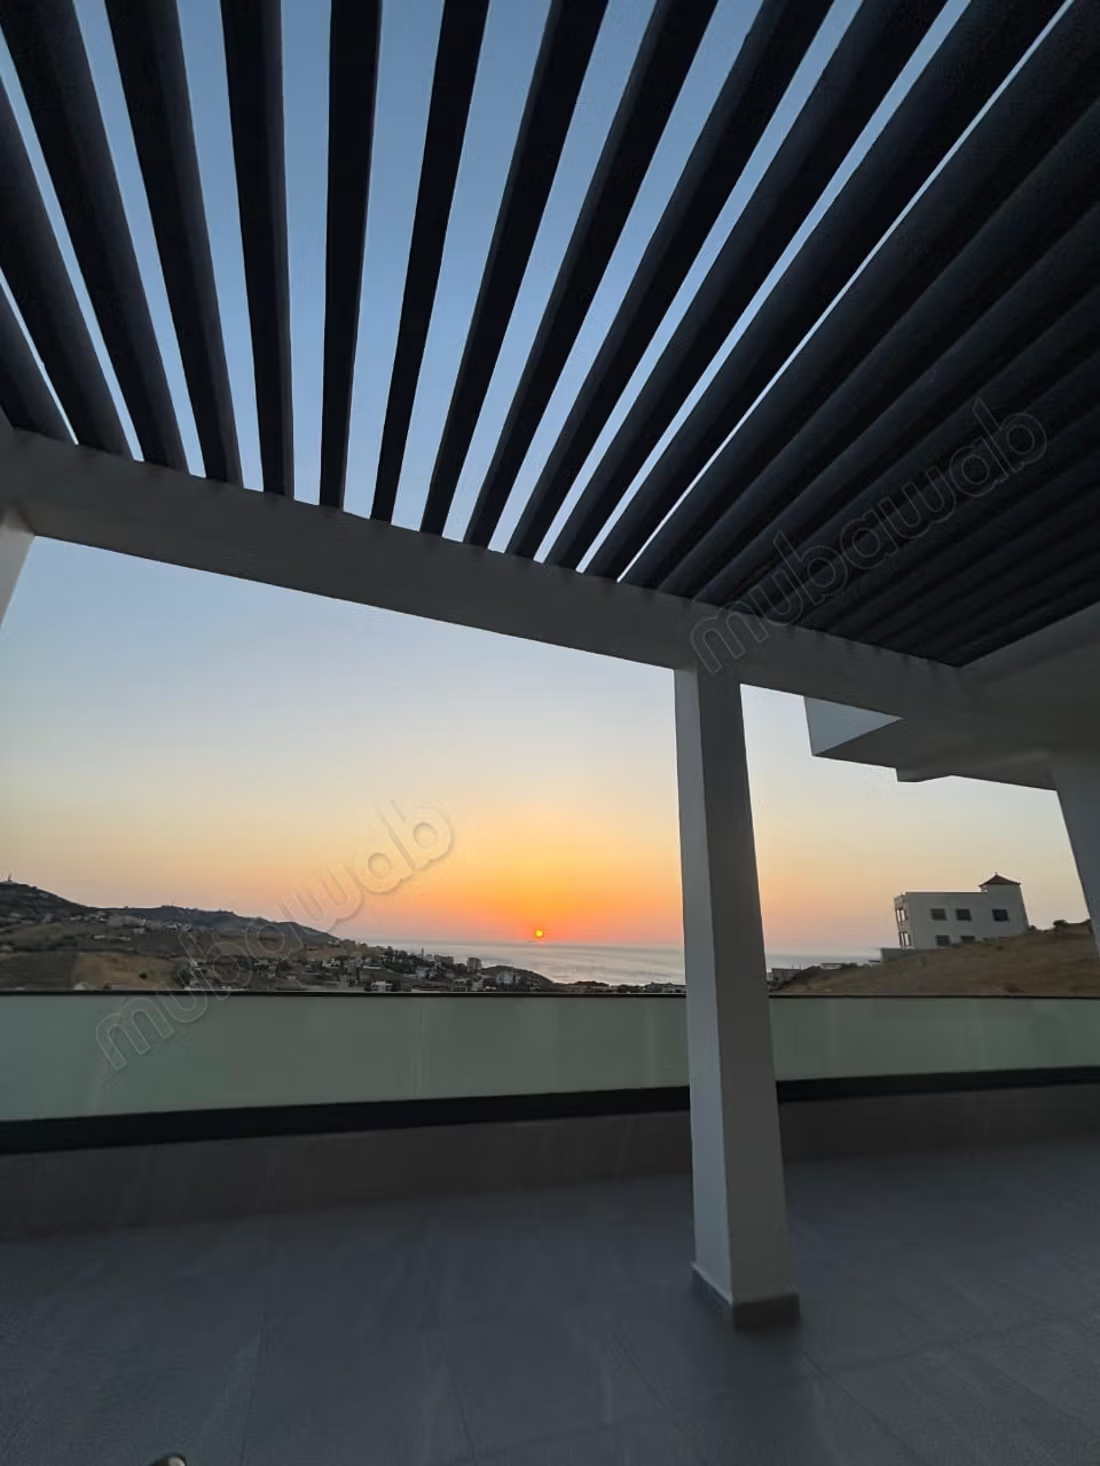
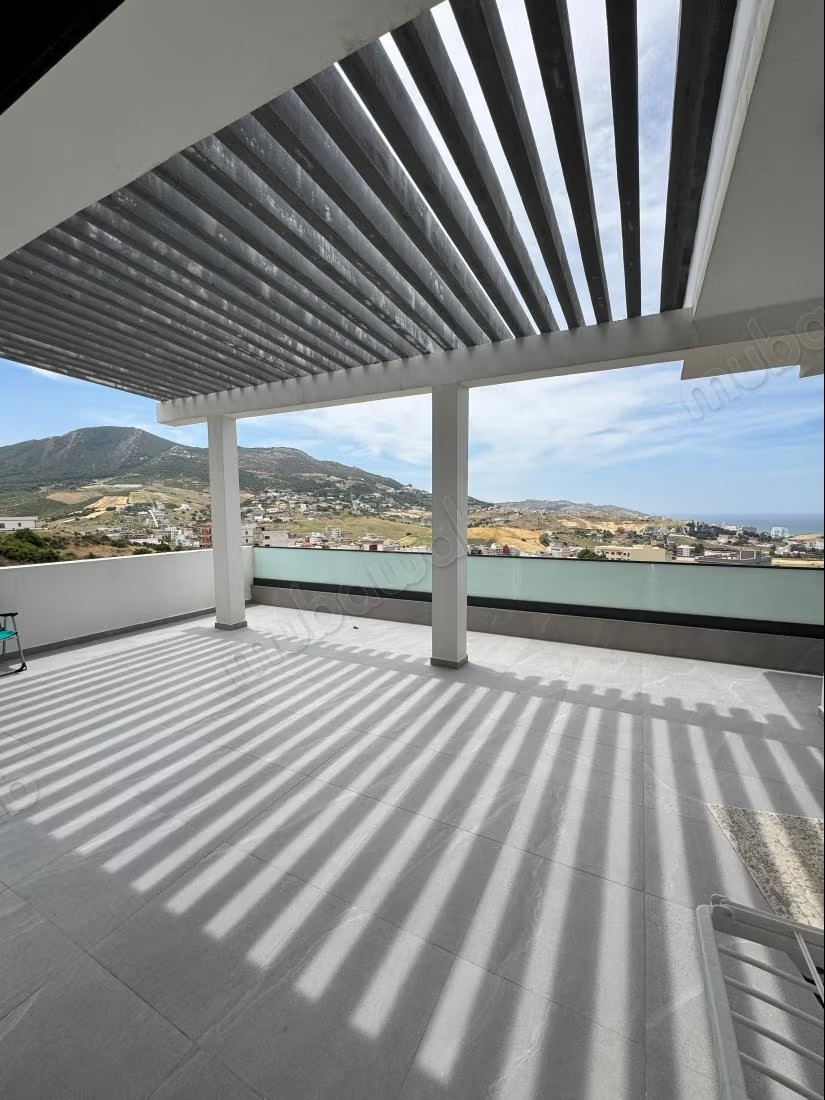
• Large terrace with direct sea view.
• Full bathroom.
• 3rd Floor (Roof) :
• Large roof terrace (Solarium).
• Breathtaking and unobstructed sea view
Type of property
Villa
Plot surface
120m²
Condition
Never occupied / renovated
Age
1-5 years old
Flooring
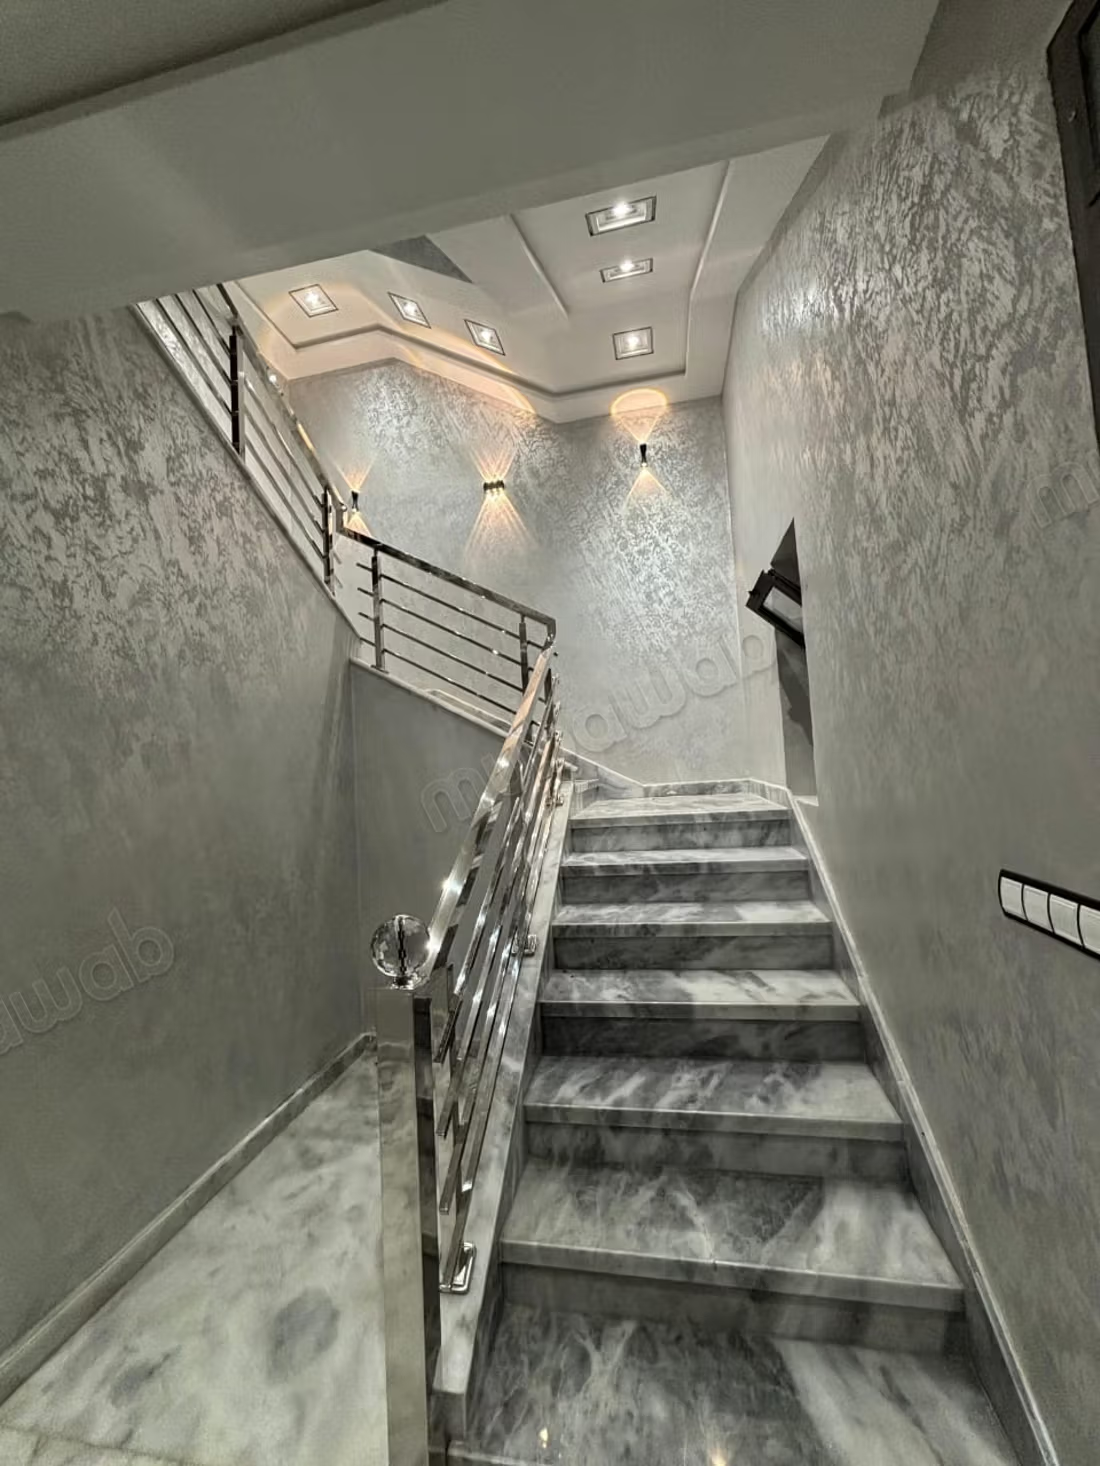
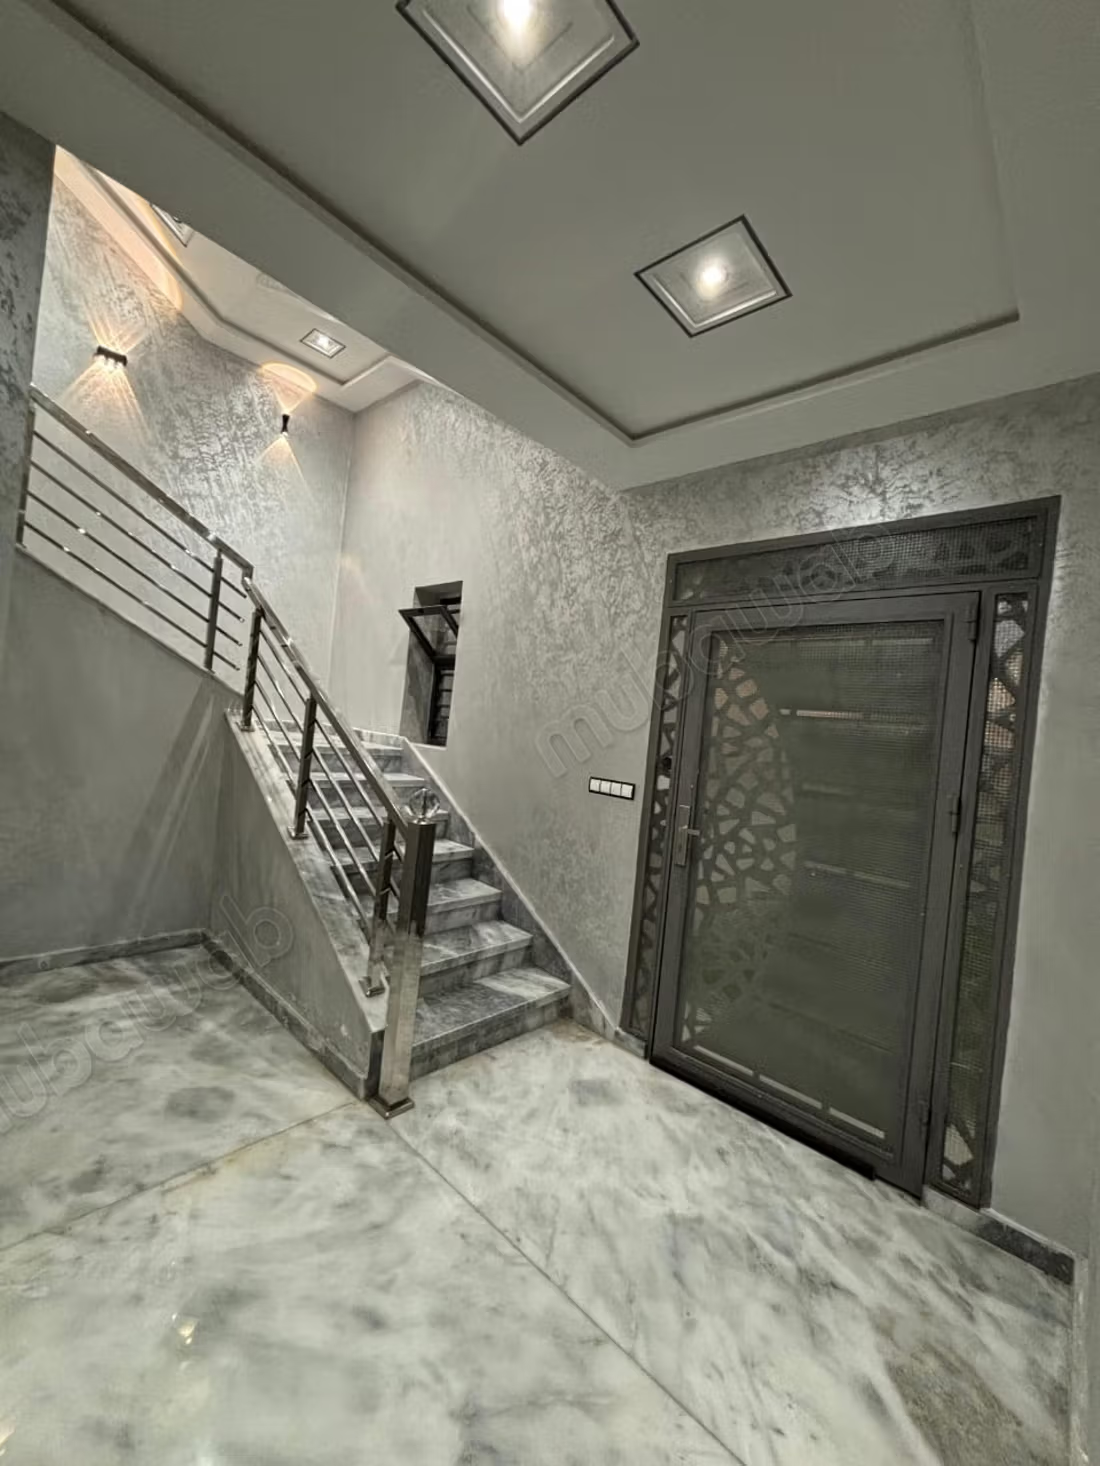
Marble
Number of floors
2
Garden
100 m²
Terrace
90 m²
Garage
4 Spaces
Sea views
Mountains views
Pool
Box room
Moroccan lounge
European lounge
Air conditioning
Security system
Double glazing
Equipped kitchen
Fridge
Oven
Washing machine
Microwave