2400m²

Loading...
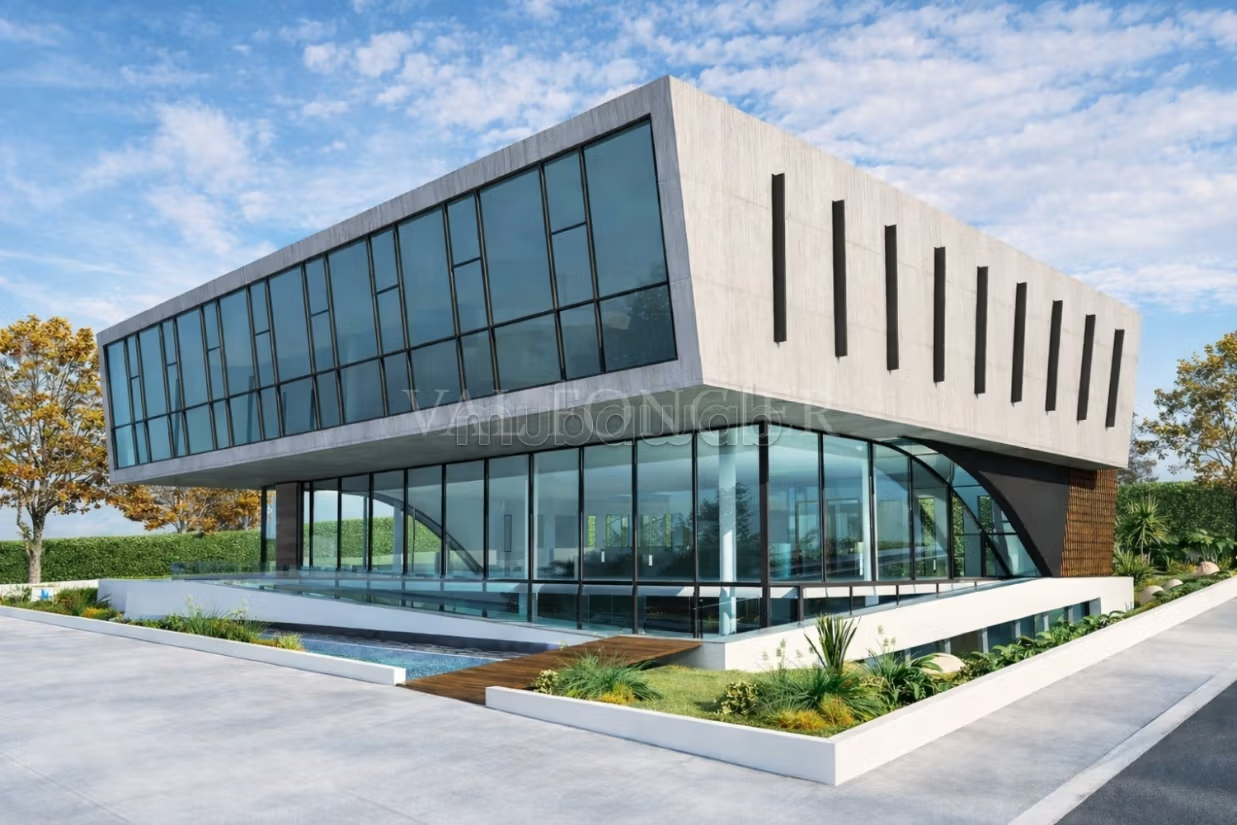
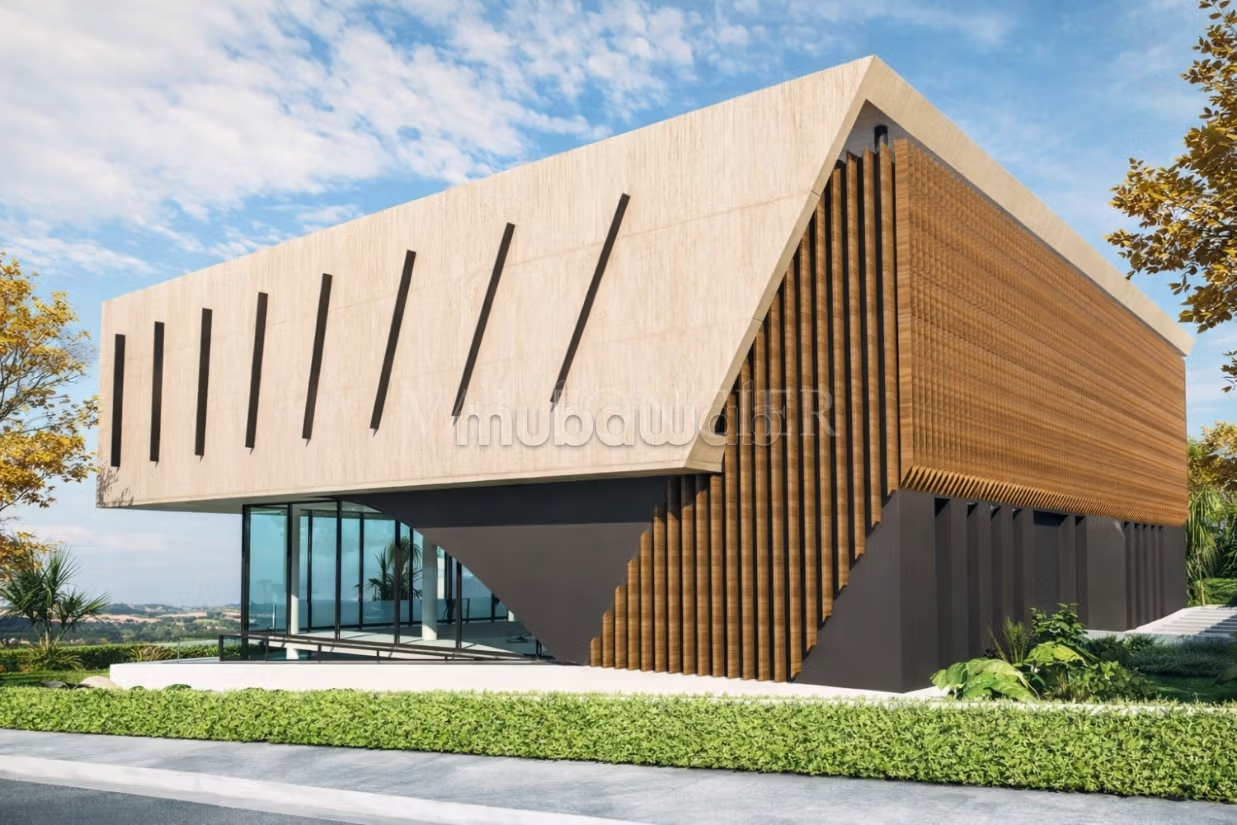
Located in the heart of Ain Diab Extension, this exceptional commercial villa has an area of about 2400 m² spread over 3 levels and 2 basements.
Its modern architecture, generous volumes, and open spaces make it perfectly suited for a high-end activity requiring visibility and image.
Configuration:
- Ground floor: 440 m²
- First floor: 550 m²
- Second floor: 450 m²
- Basement 1: 440 m²
- Basement 2: 420 m²
Highlights:
- Fully modular spaces
- Ceiling height suitable for showroom
- Very large facade and visibility
- Easy access
- Significant parking
- Architecture ideal for premium brand image
Ideal for:
- Car showroom (premium/electric)
- Dealership
- Company headquarters/multinational
- Clinic or medical center
- High-end gym/spa
- Concept store or luxury showroom
Strategic location:
Located in a dynamic and rapidly developing area, surrounded by high-end residential and commercial projects.
Type of property
Commercial Property


