440m²
11 Pieces
5 Rooms
5 Bathrooms
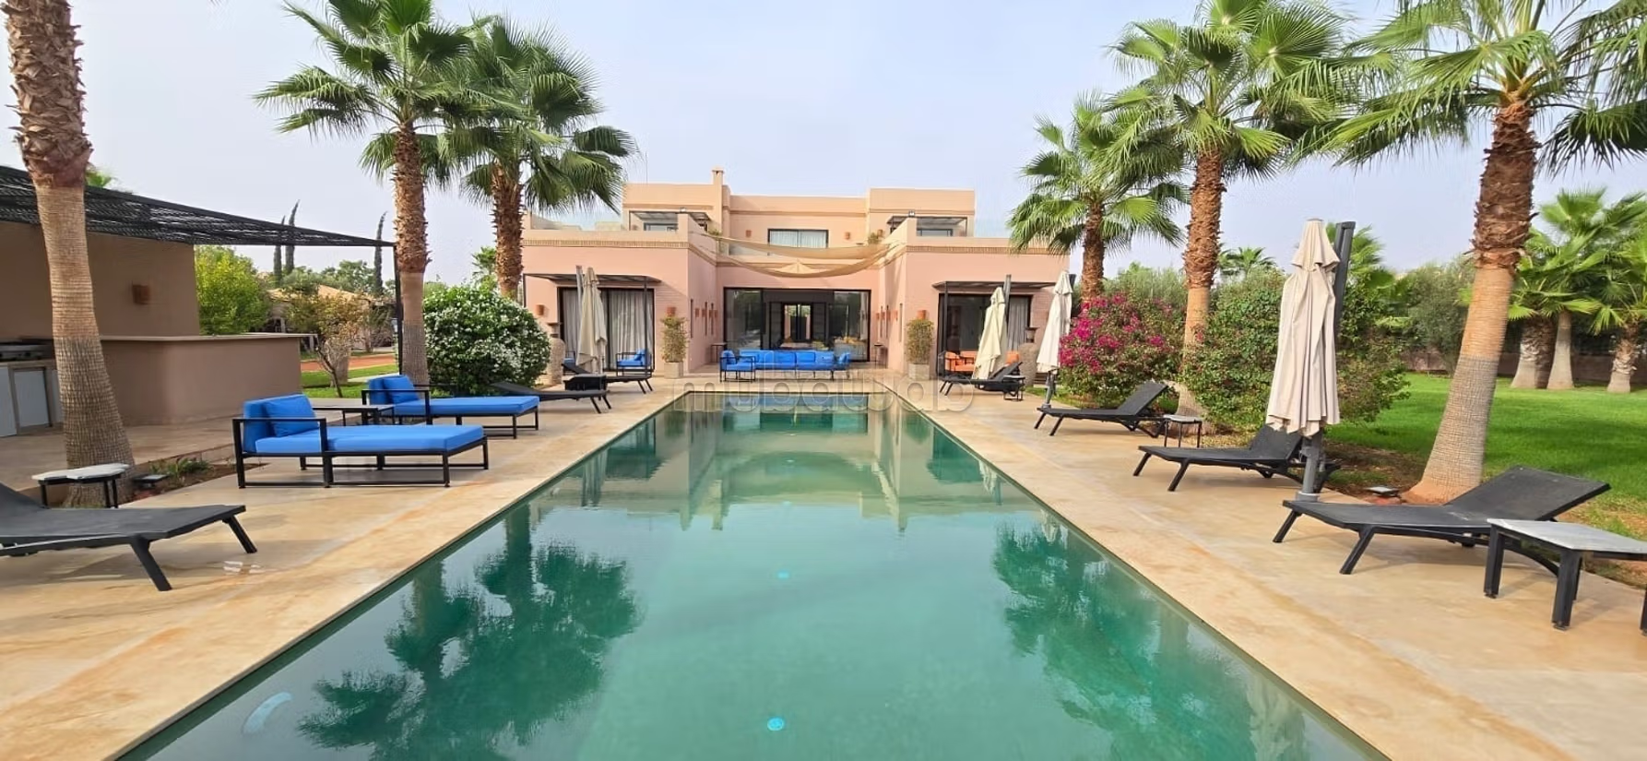
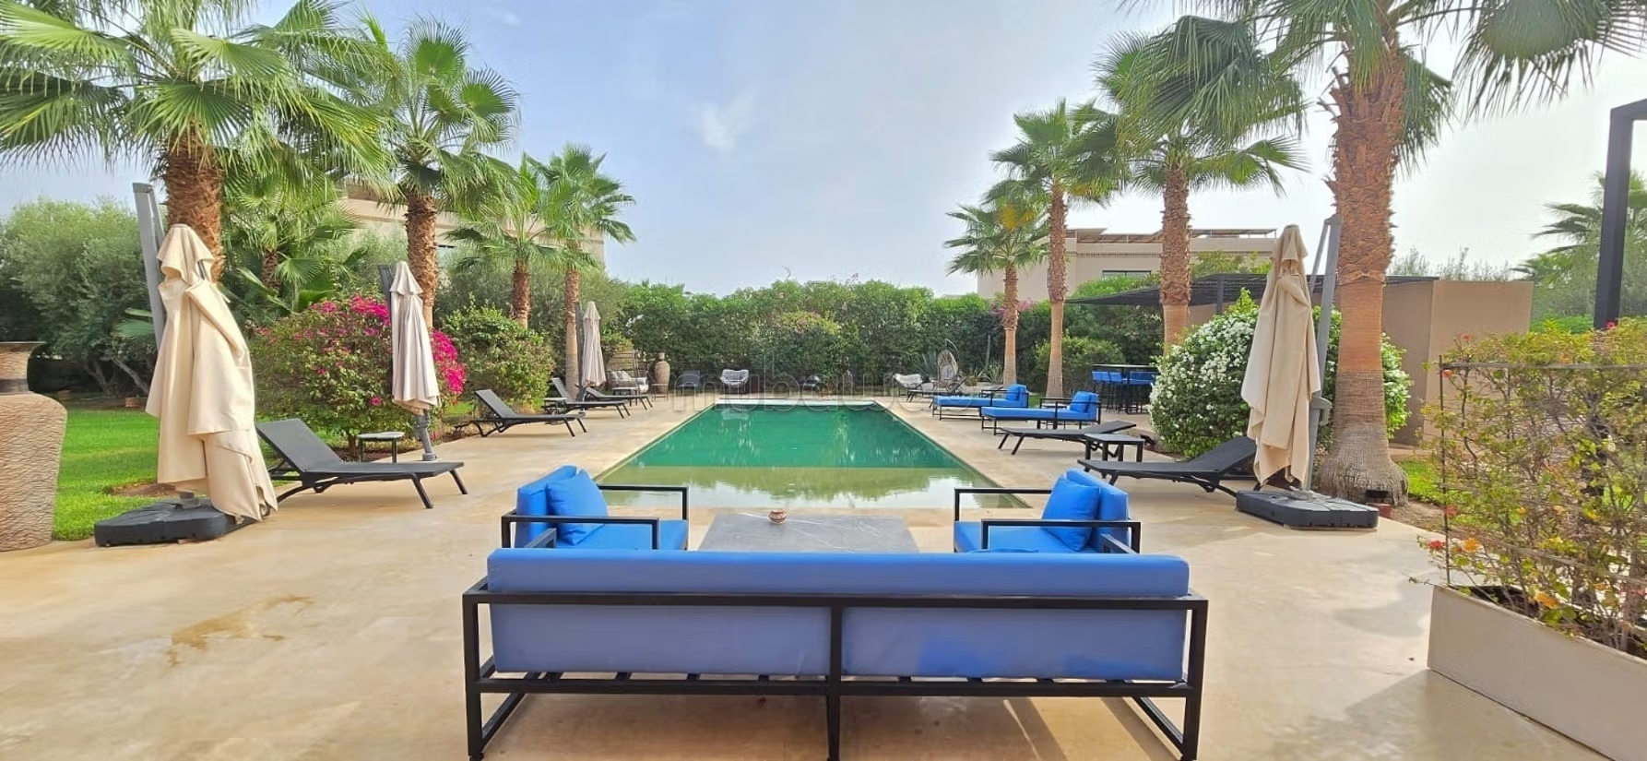
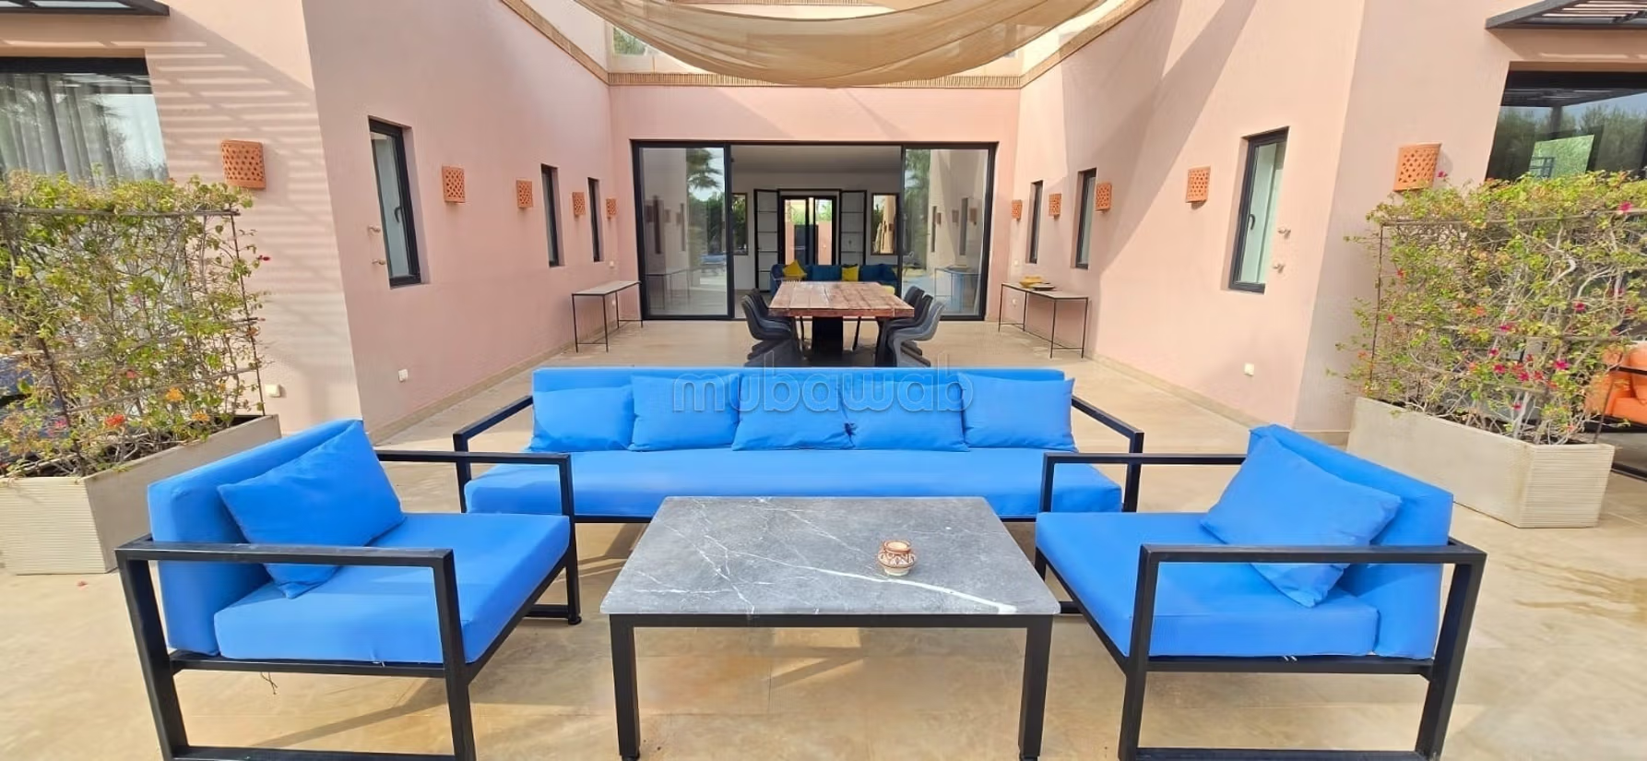
Very nice mixed-style villa of high standing within a magnificent secure estate where the landscape architecture offers both large spaces and residential intimacy on the route to Fes
Living area: 440 m2
Land area: 2600 m2
5 Suites
It consists of:
Ground floor
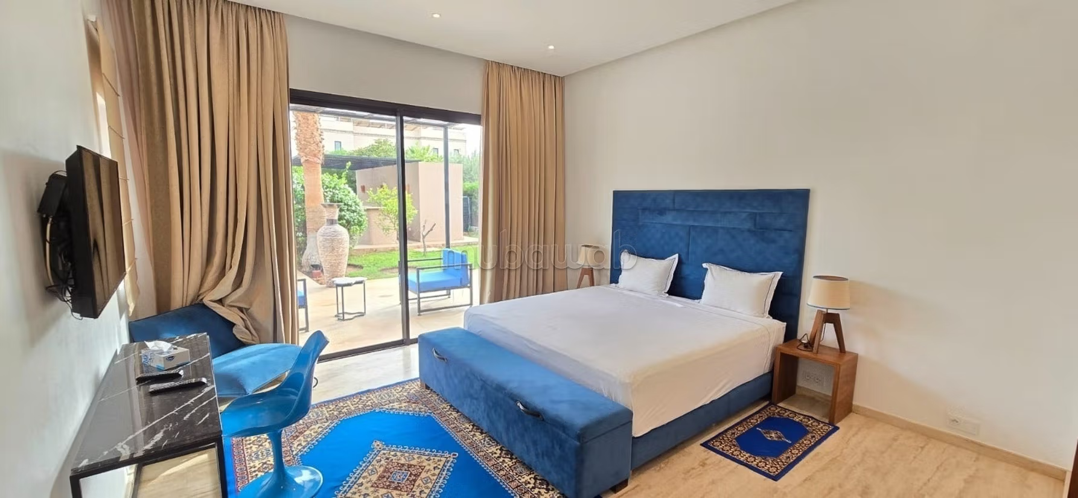
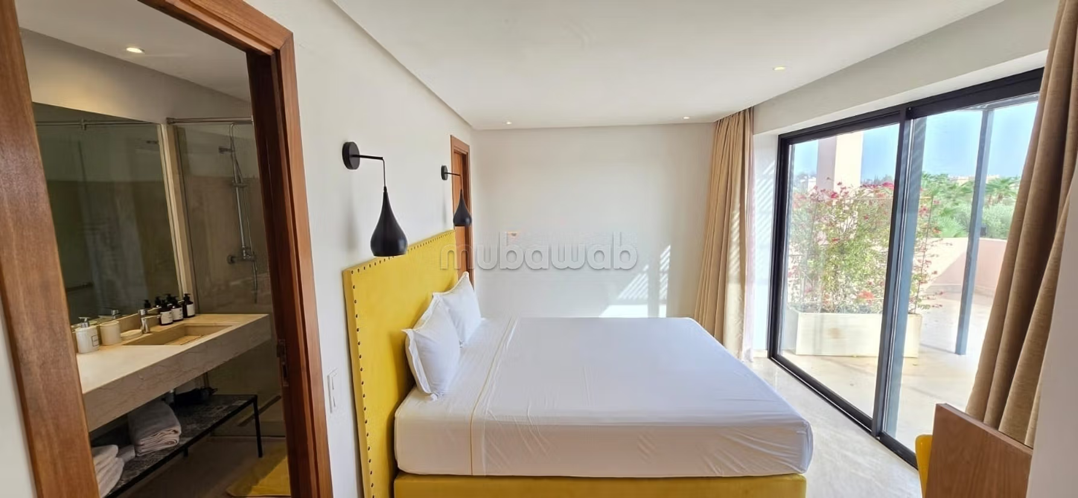
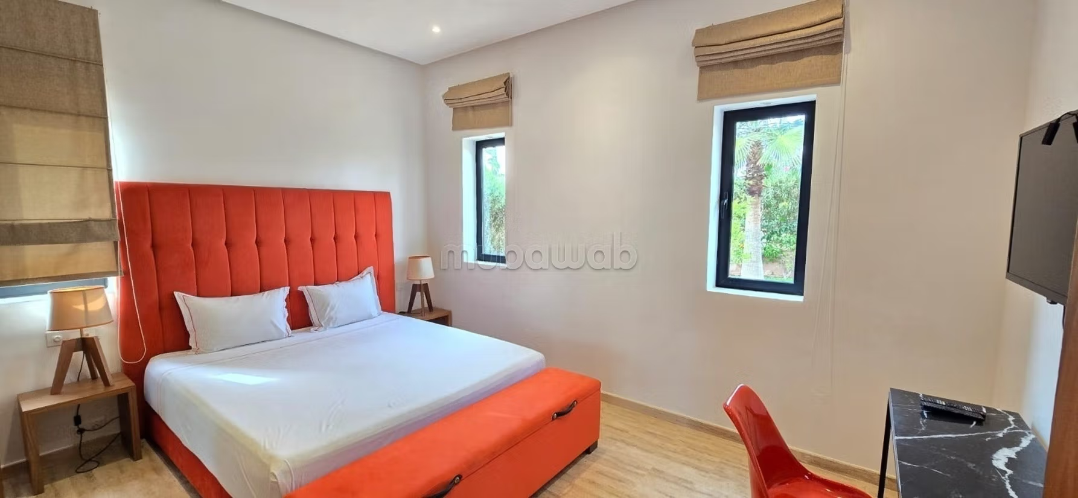
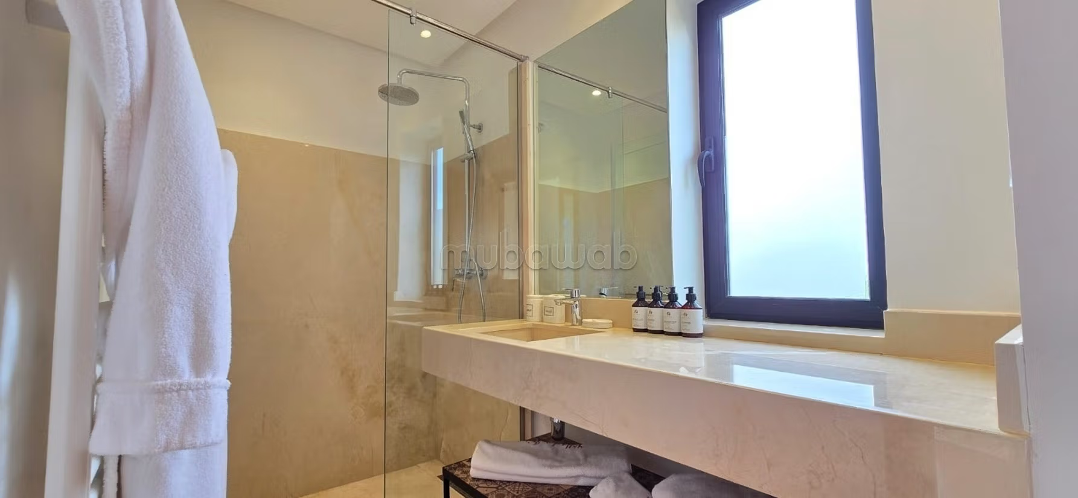
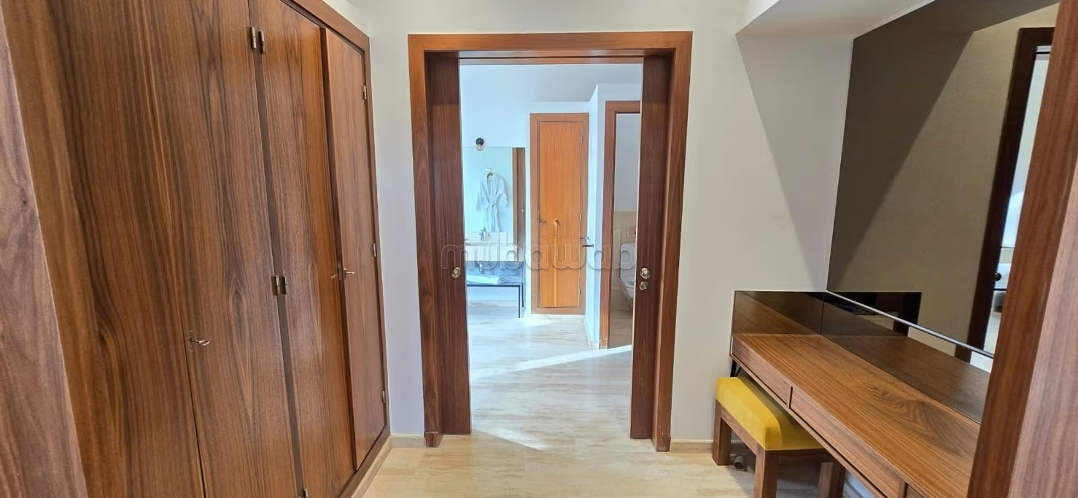
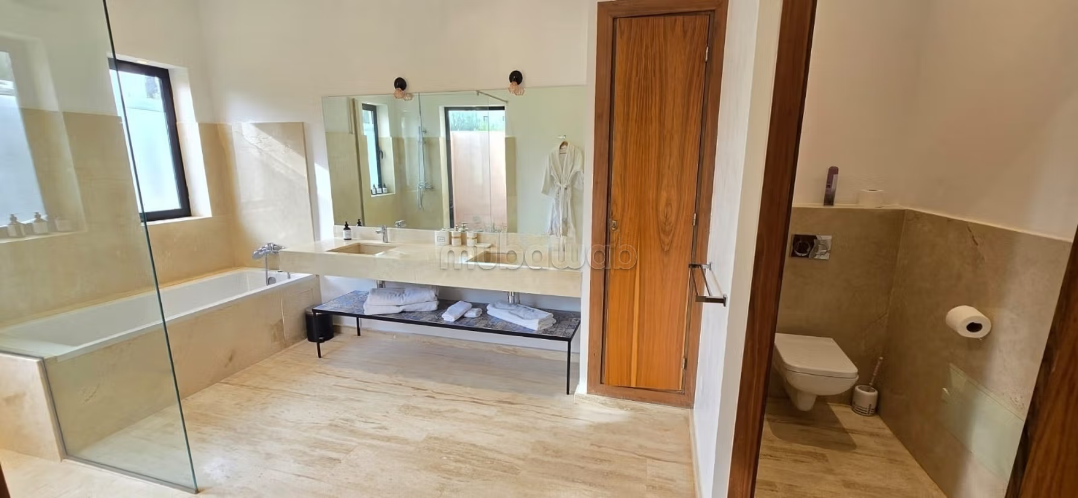
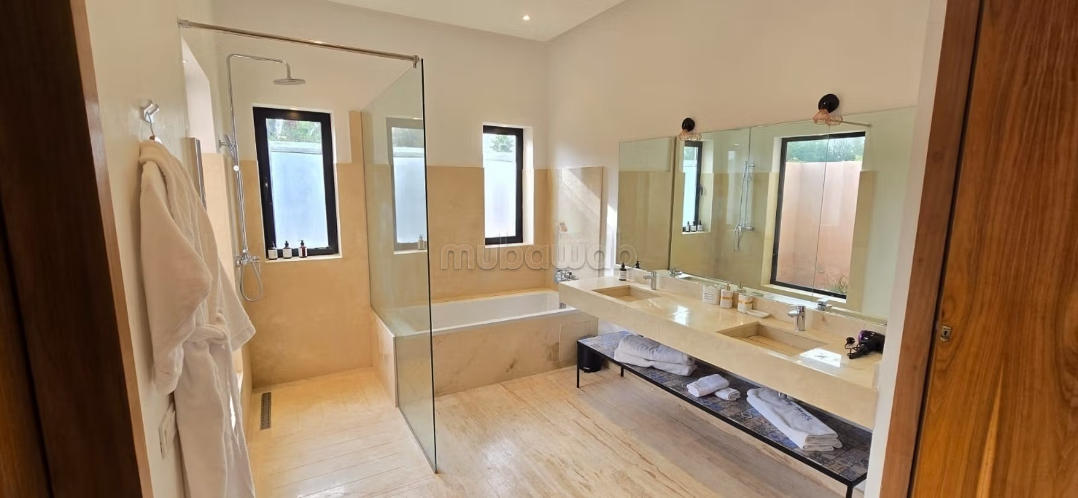
3 Large comfortable and bright bedrooms each with an en-suite bathroom, cupboards, Television, reversible air conditioning
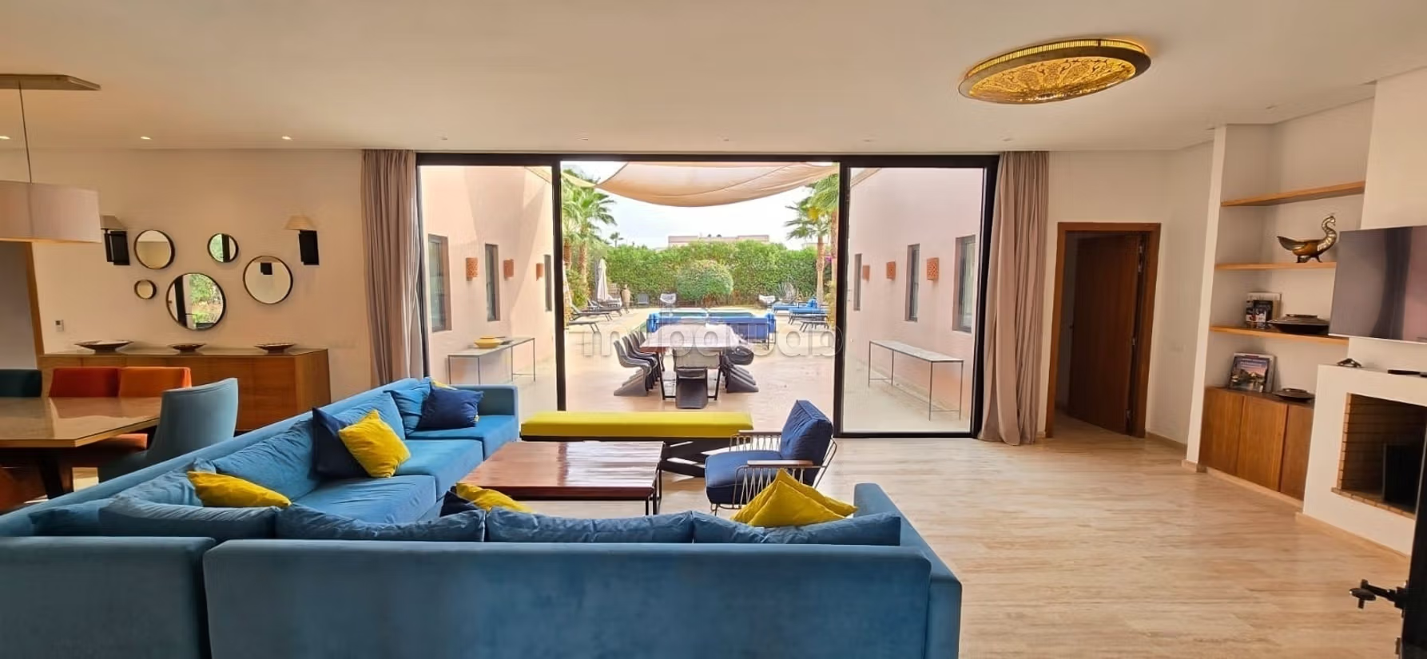
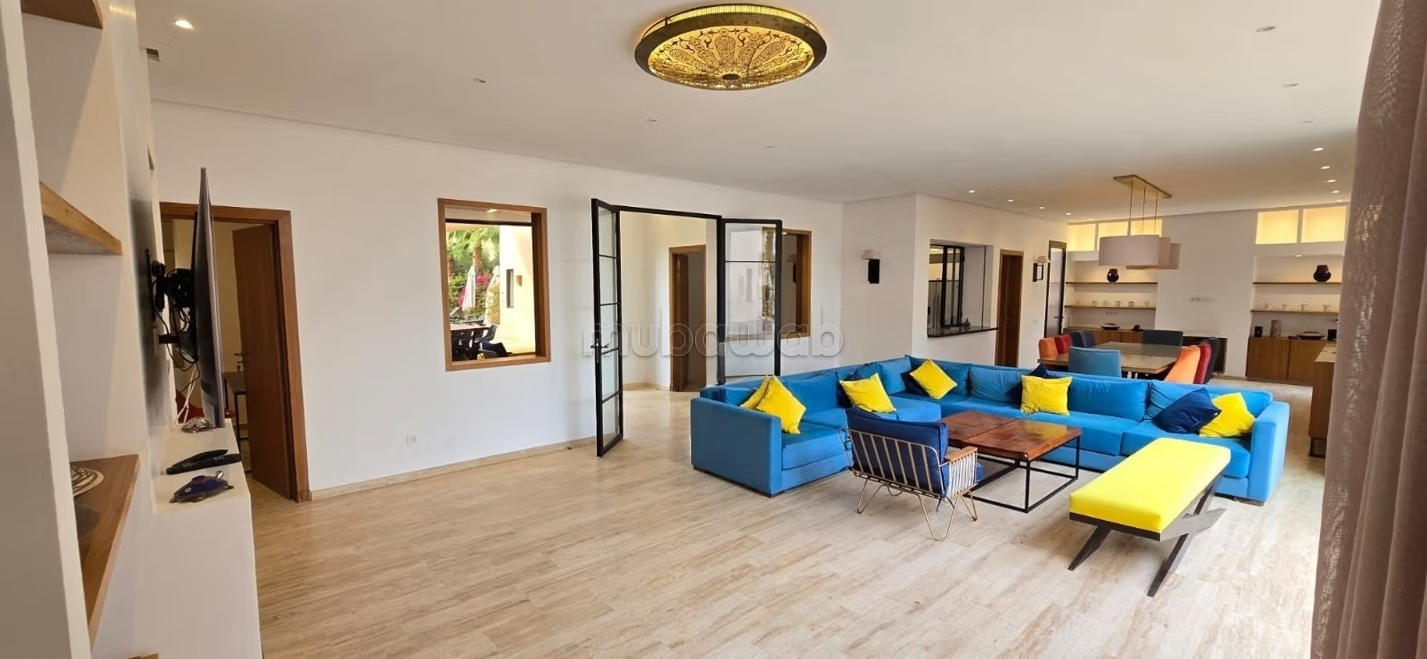
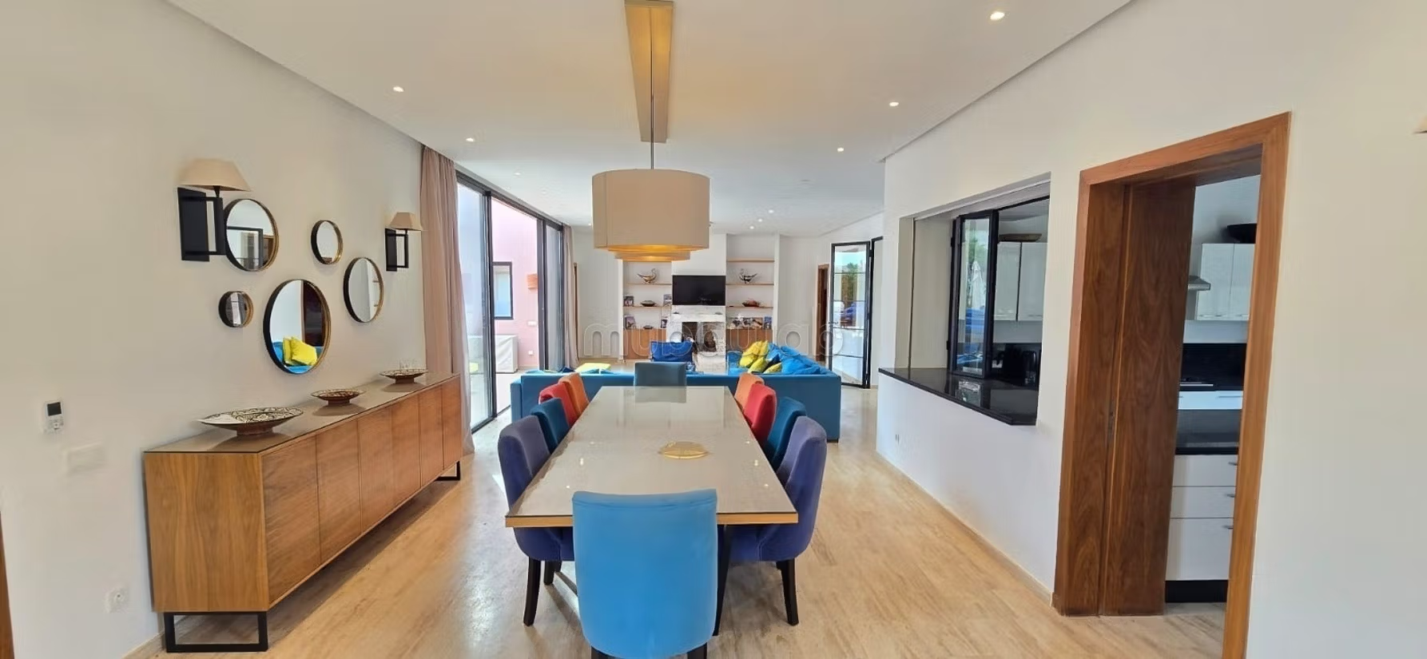
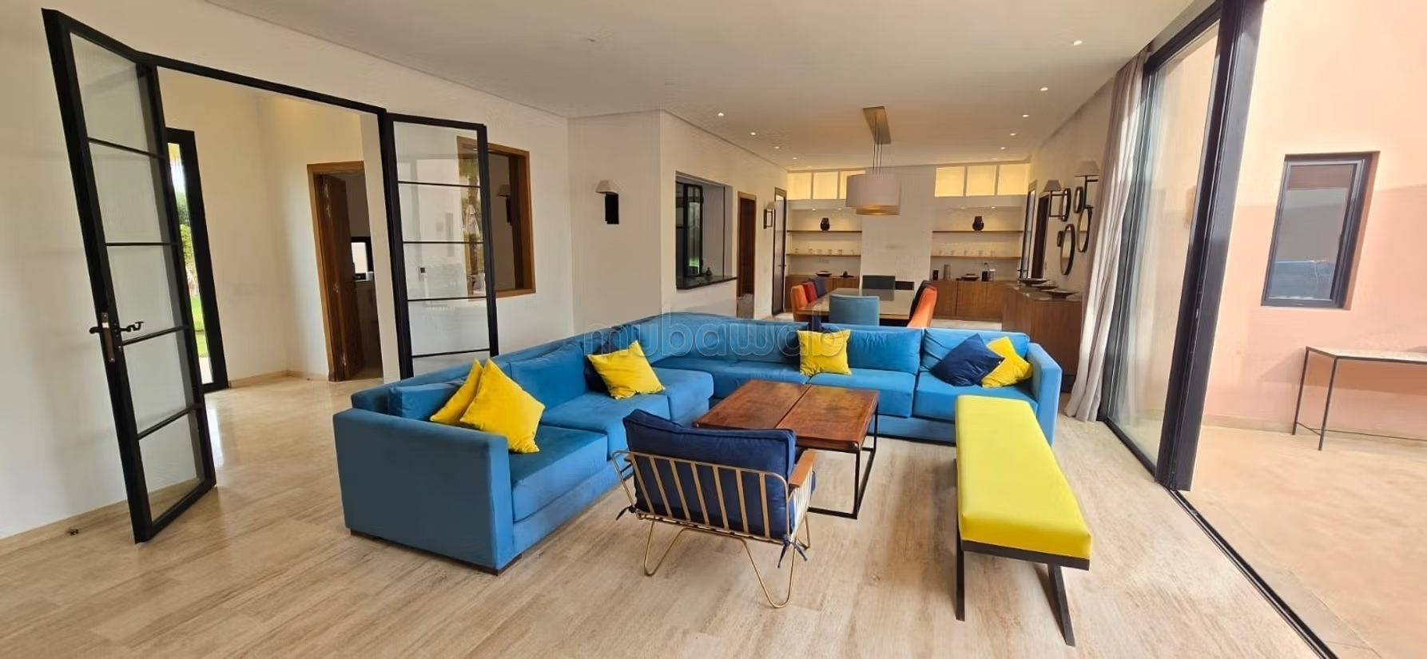
1 Large living room with fireplace, television with large bay window leading to the terrace
1 Dining room for 10 people
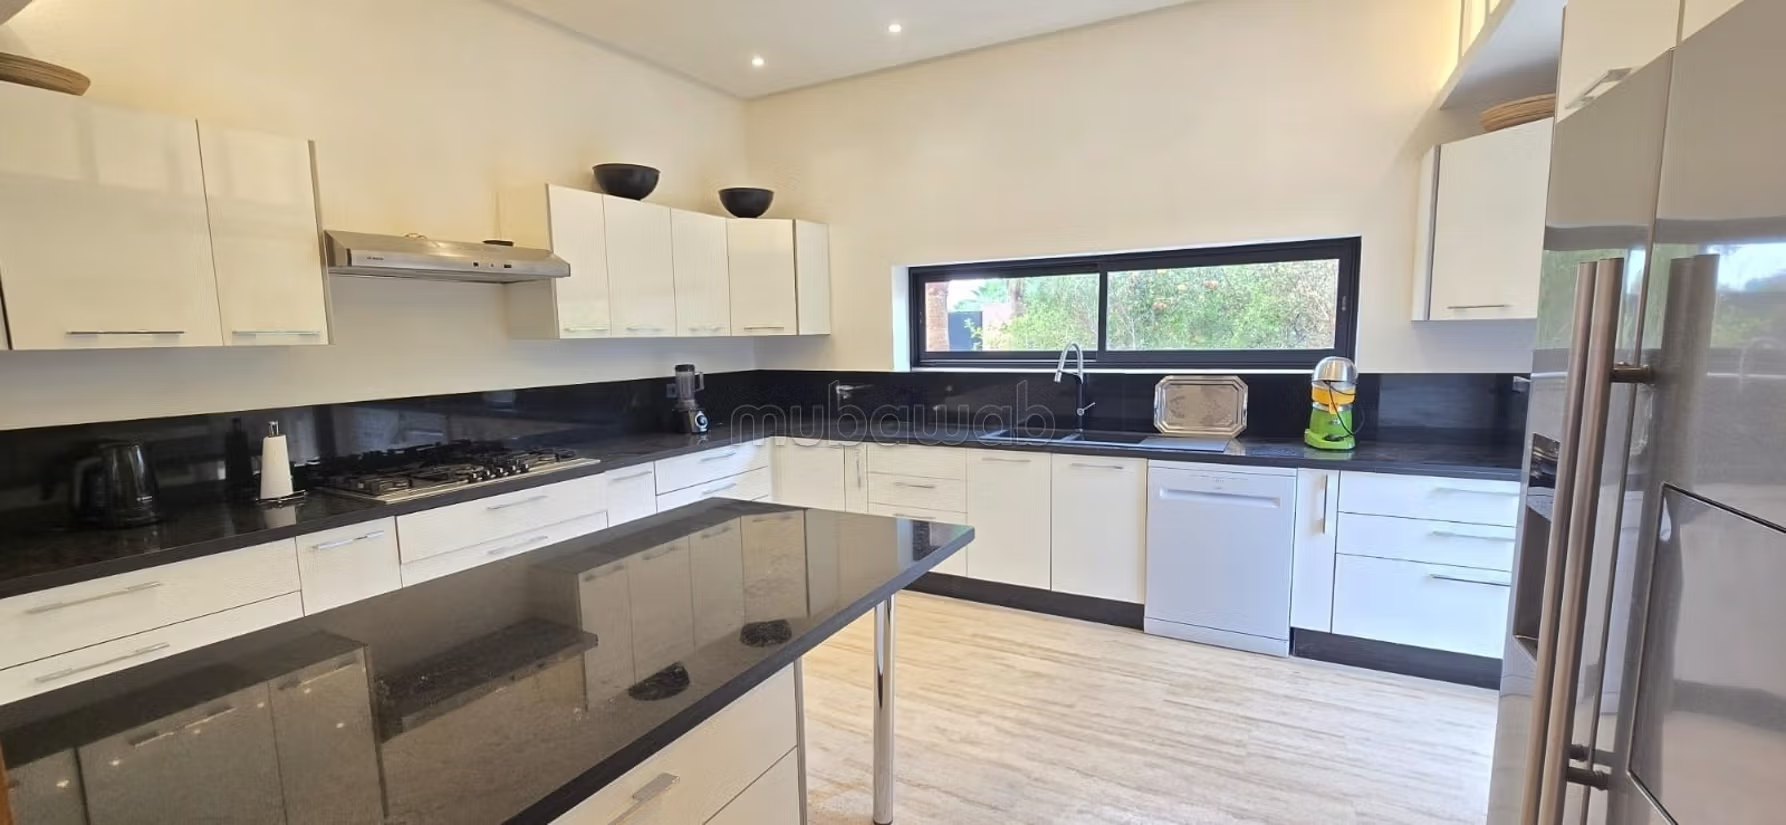
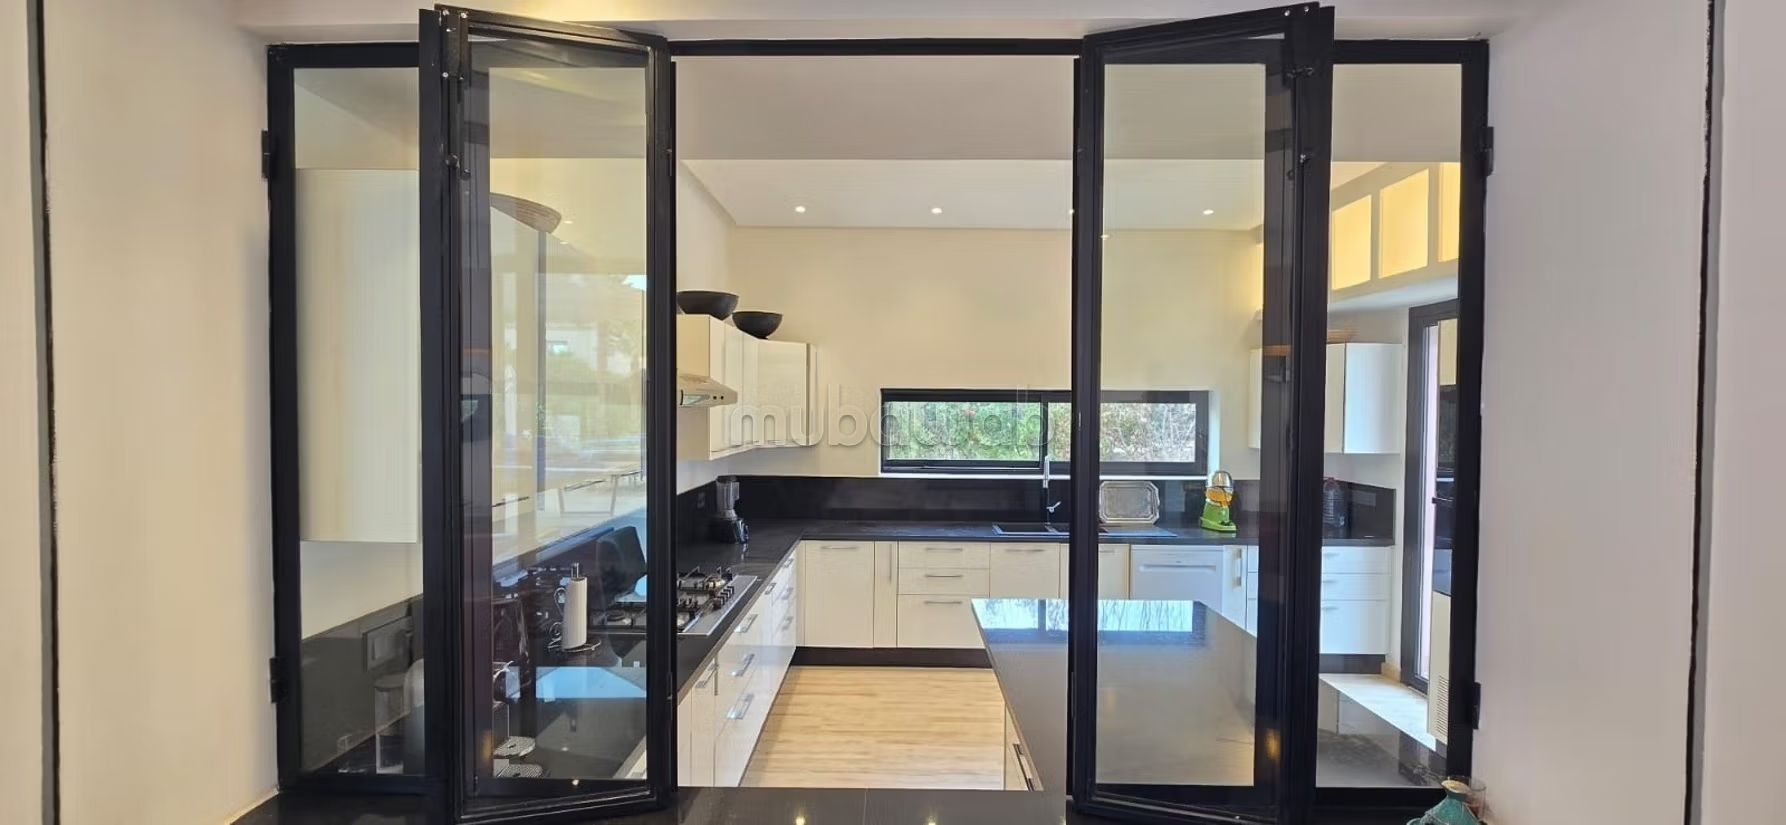
1 Beautiful fully equipped kitchen (open or closed)
Guest toilets
Basement:
1 Large lounge with a small gym corner
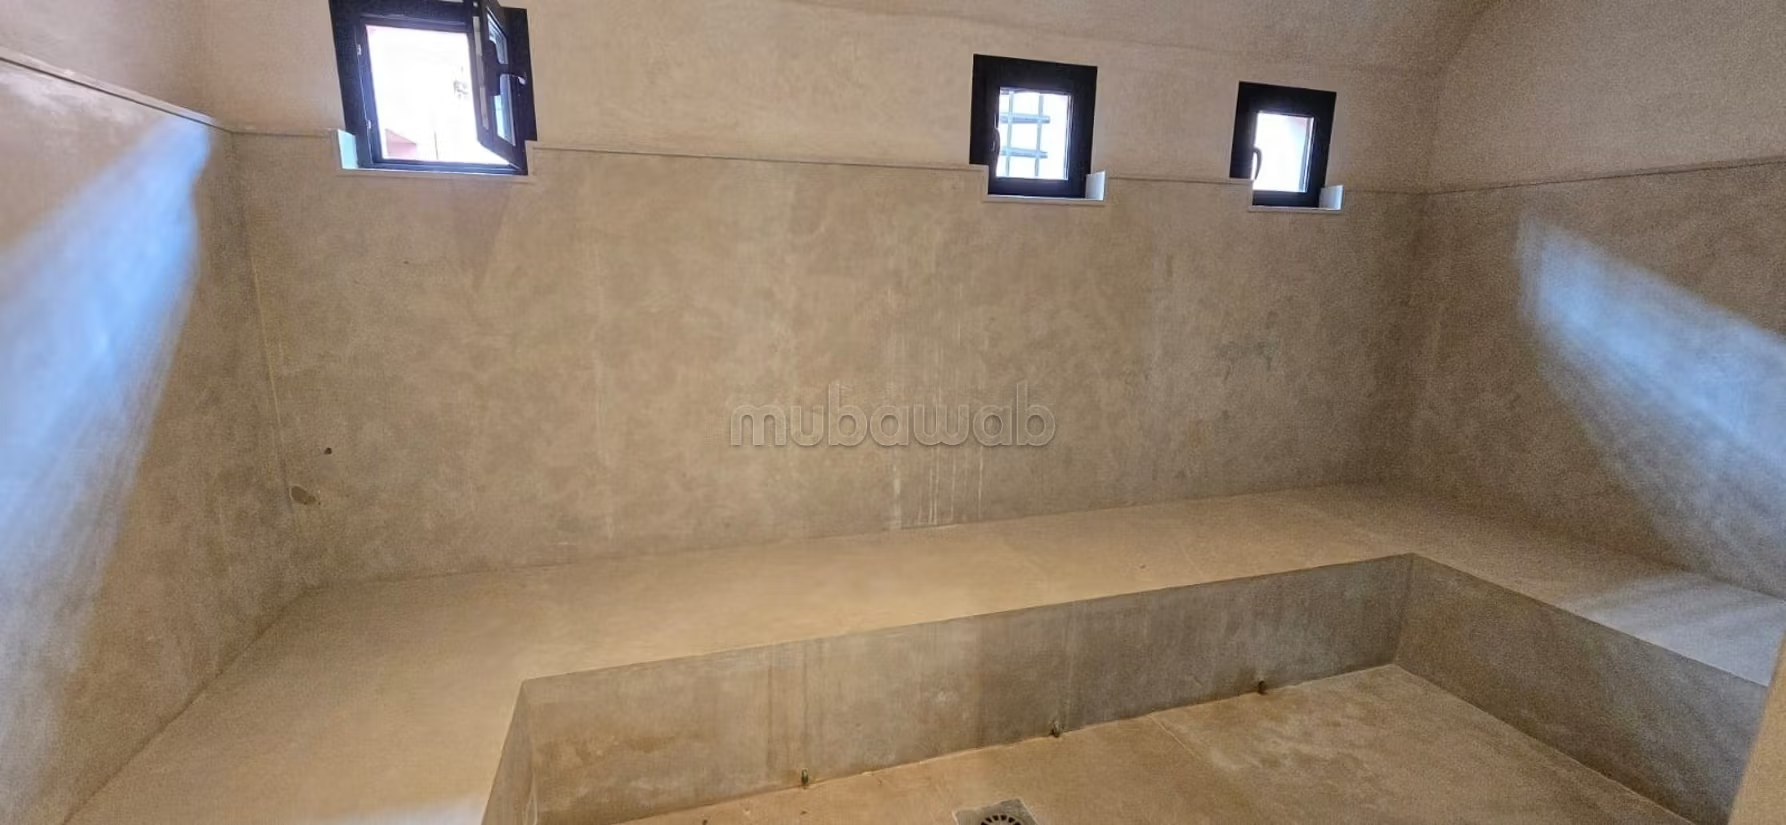
1 Hammam
Toilets
1 Laundry room
1 Staff room
Floor:
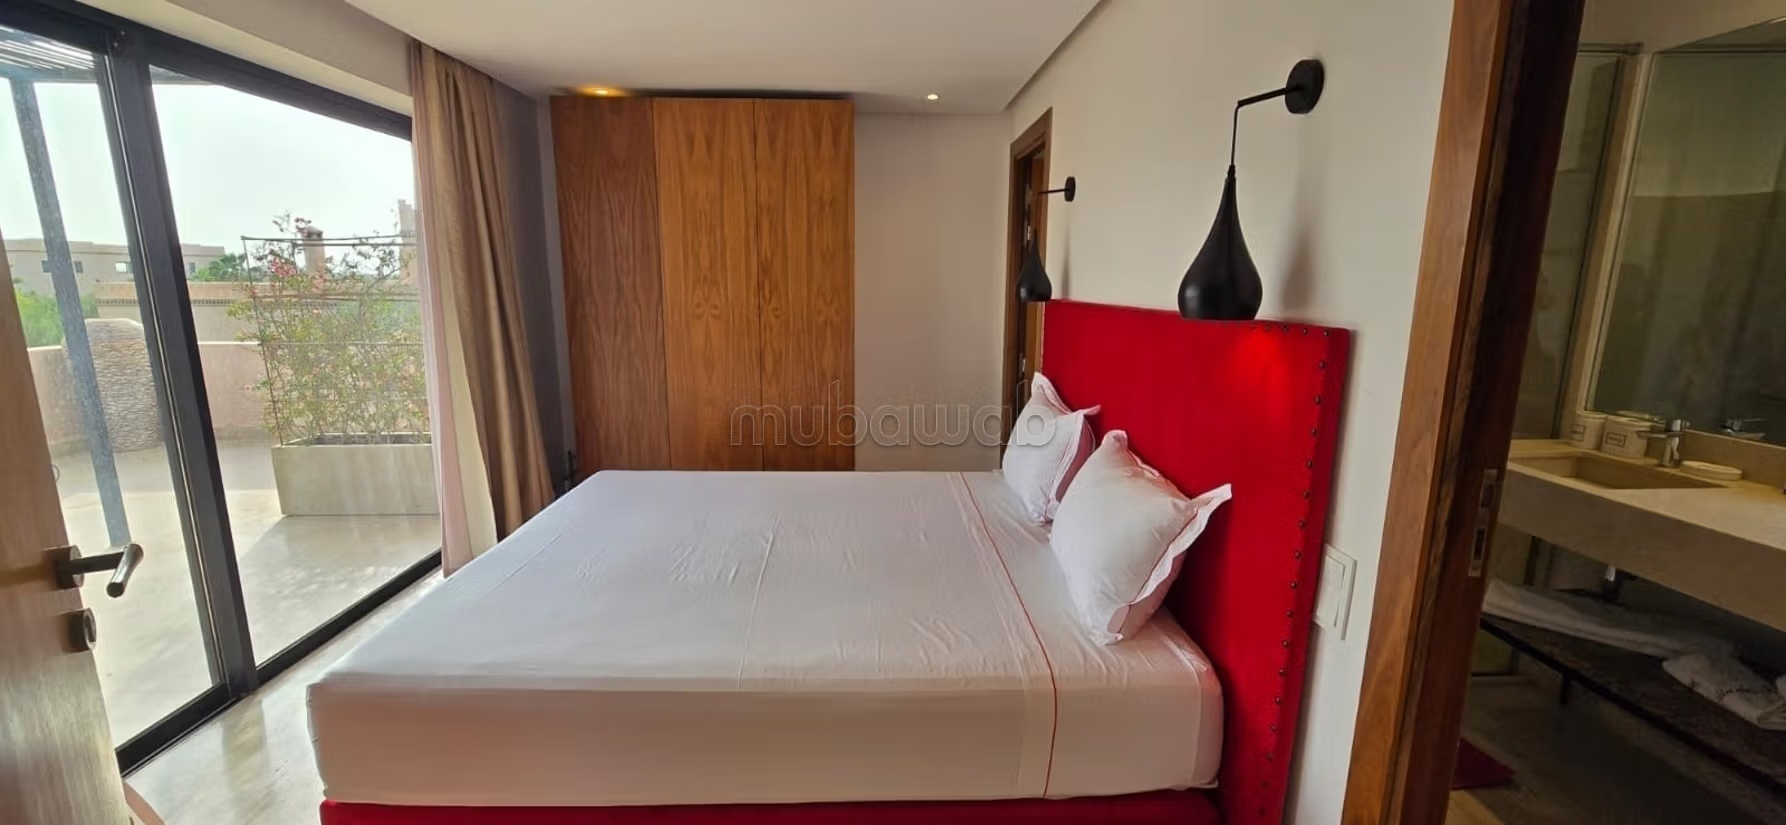
2 Comfortable and bright rooms each with an en-suite bathroom, cupboards, Television, reversible air conditioning and opening onto a large terrace
Miscellaneous:
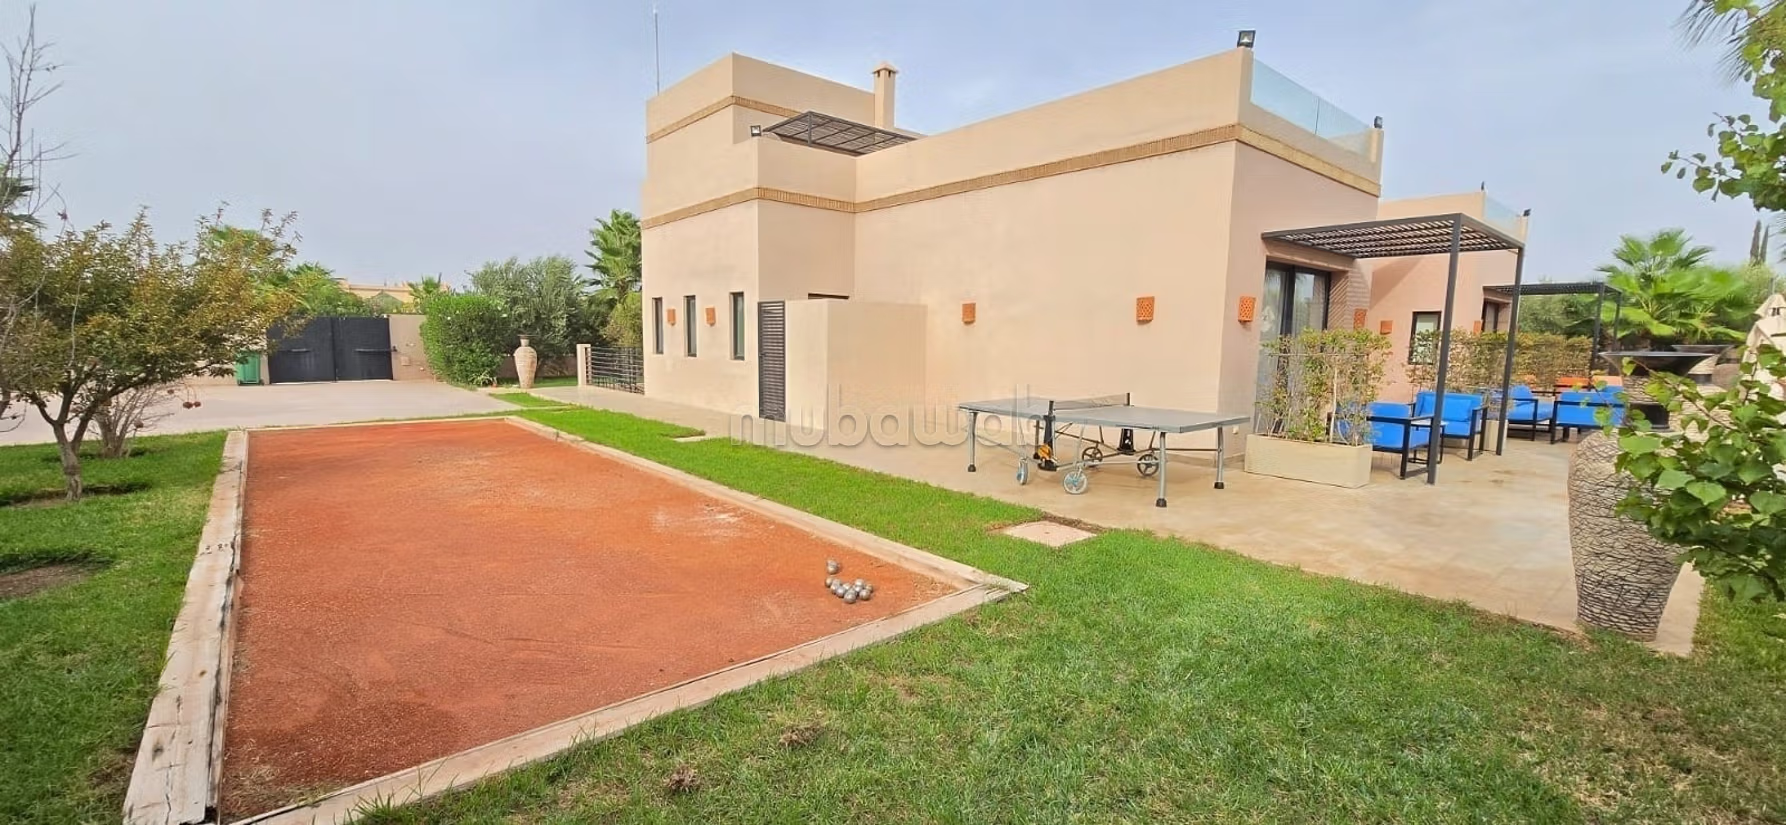
Beautiful landscaped and lawned garden
1 Beautiful heated pool
Sunbeds and parasols
1 Pool house
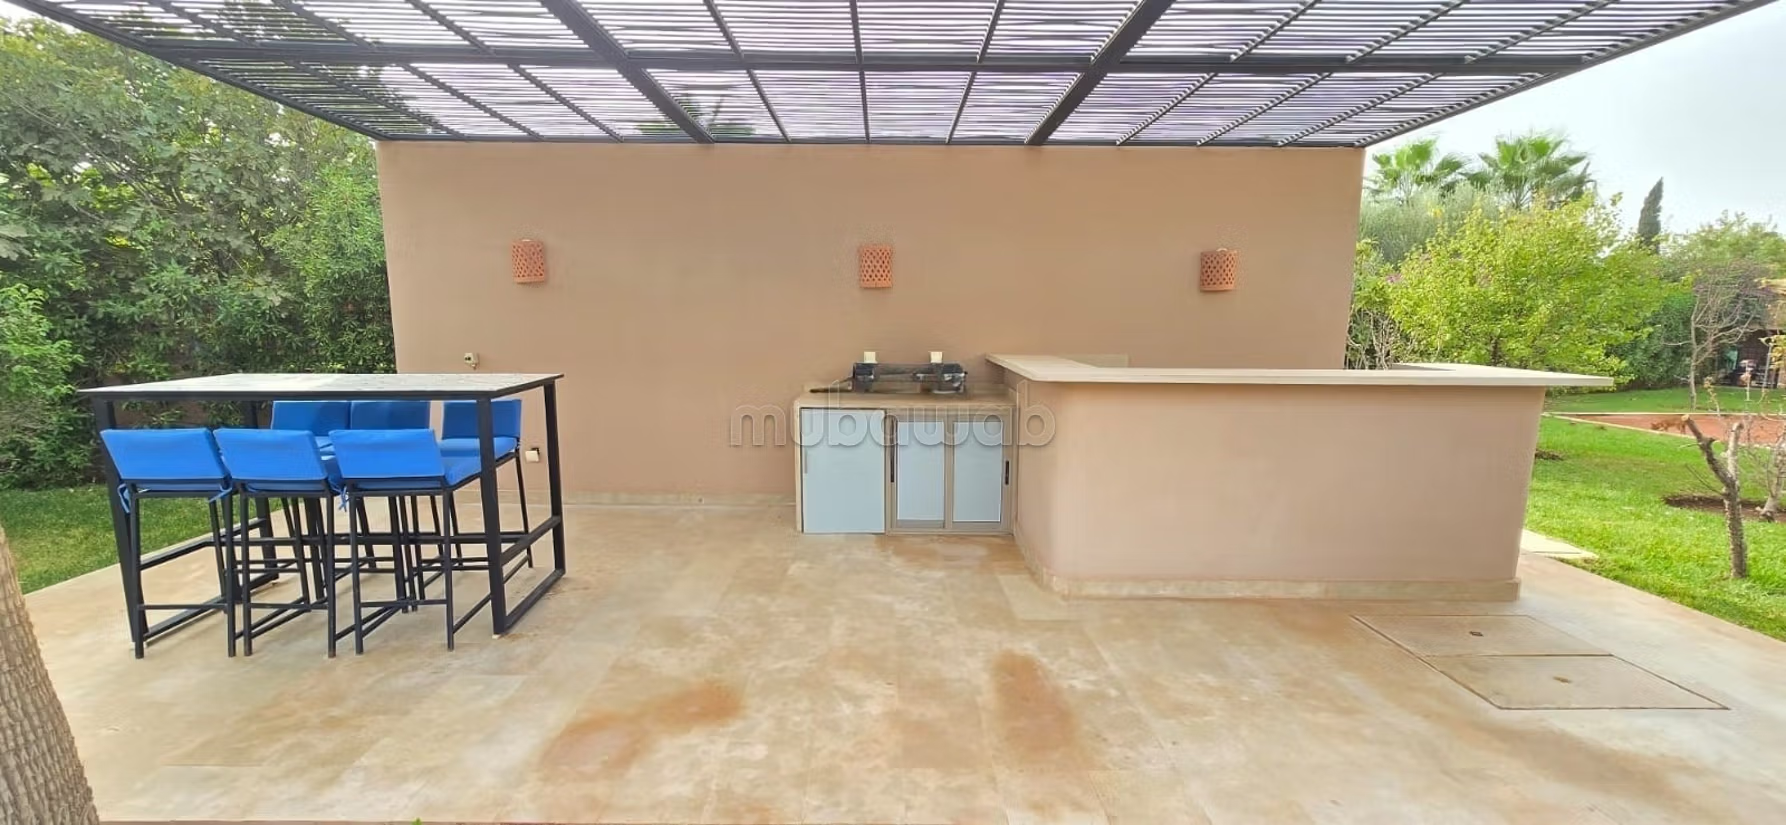
1 Outdoor bar
1 Small outdoor kitchen corner
1 Outdoor lounge
1 Outdoor dining room
1 Boule court
1 Table tennis
Private parking
Large terrace with a view of the Atlas Mountains
Type of property
Villa
Plot surface
2600m²
Condition
Good condition / livable
Age
1-5 years old
Orientation
South
Flooring
Marble
Number of floors
2
Garden
Terrace
Garage
Mountains views
Pool
Concierge
Box room
Furnished
Cellar
Moroccan lounge
European lounge
Satellite dish
Fireplace
Air conditioning
Security system
Equipped kitchen
Fridge
Oven
Washing machine
Microwave