368m²
5 Pieces
4 Rooms
4 Bathrooms
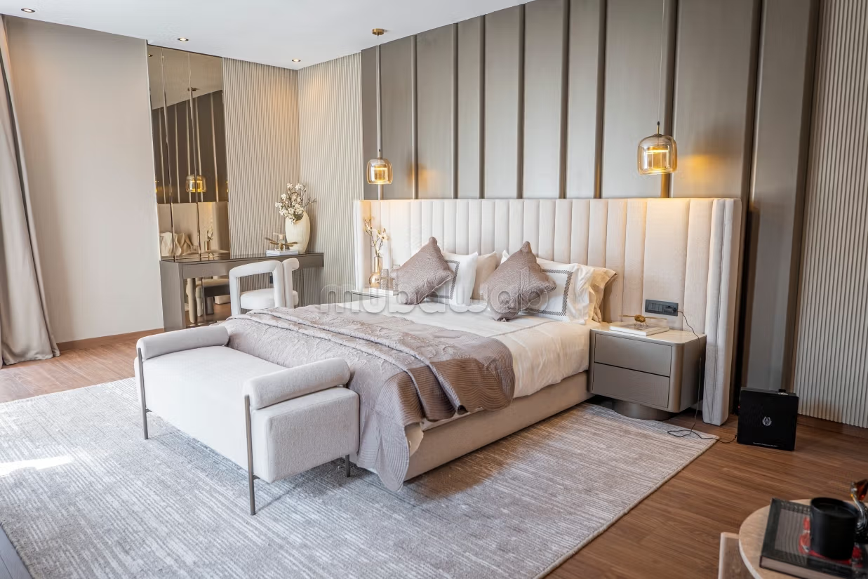
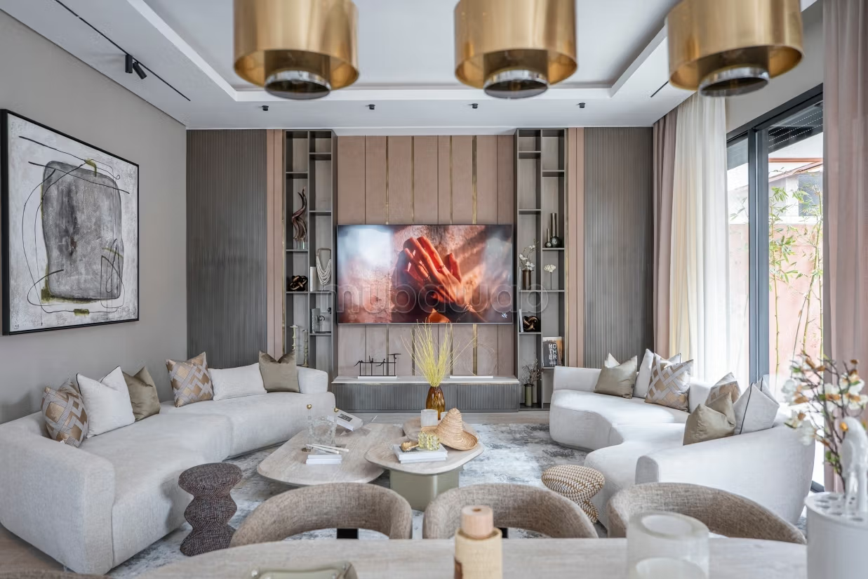
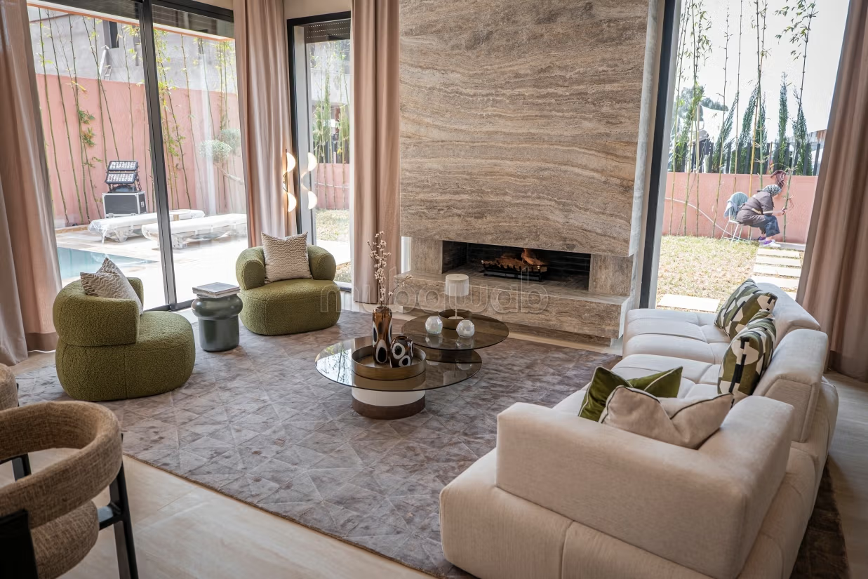
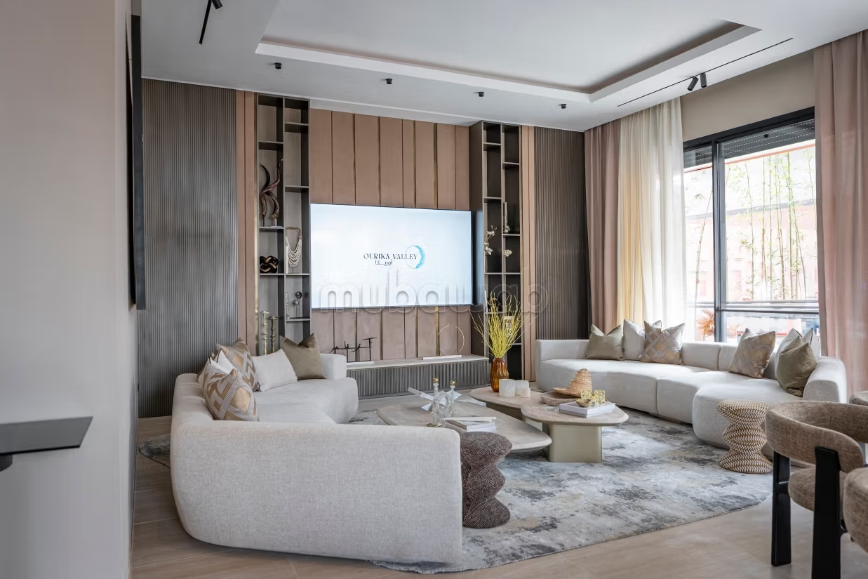
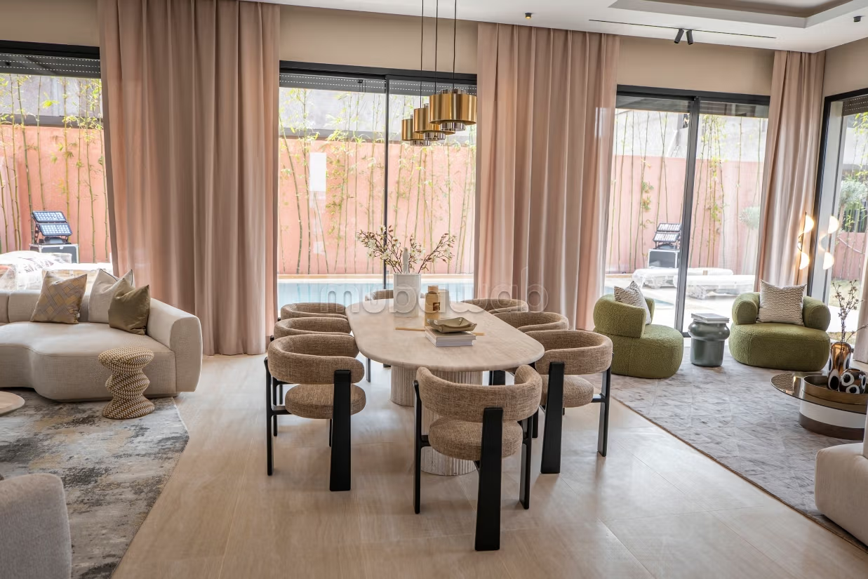
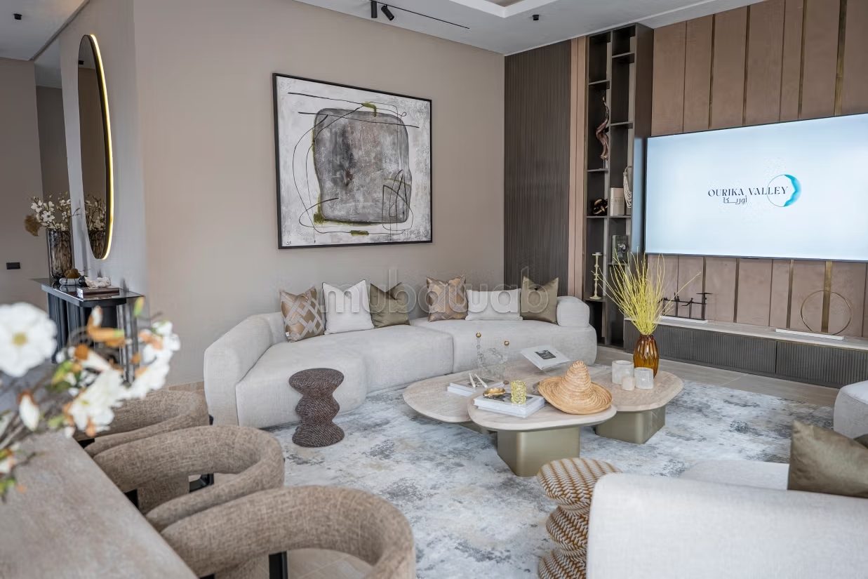
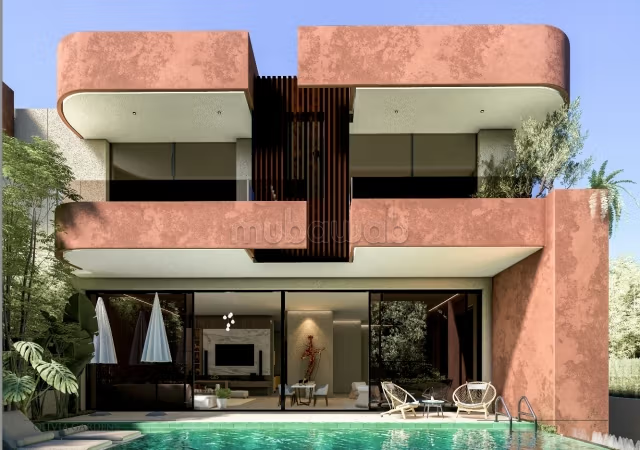
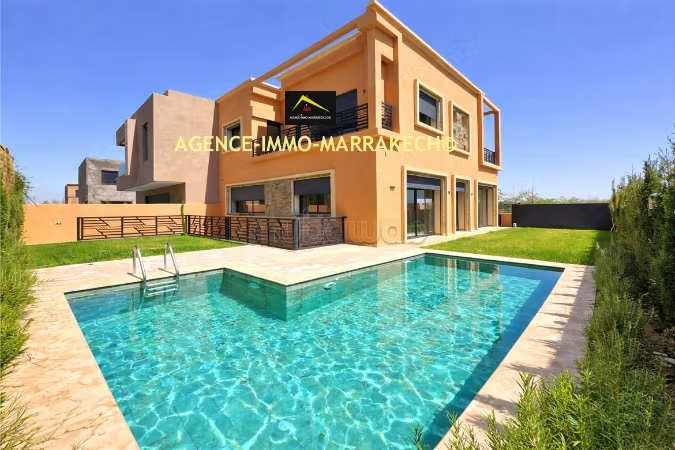
Villa ZIRI offers a subtle balance between functionality and aesthetics. Organized around large open volumes and wide windows, it maximizes natural light and everyday comfort.
Built Area
Semi-detached villas
Of 368 m² of living space.
Ground floor: 164 m²
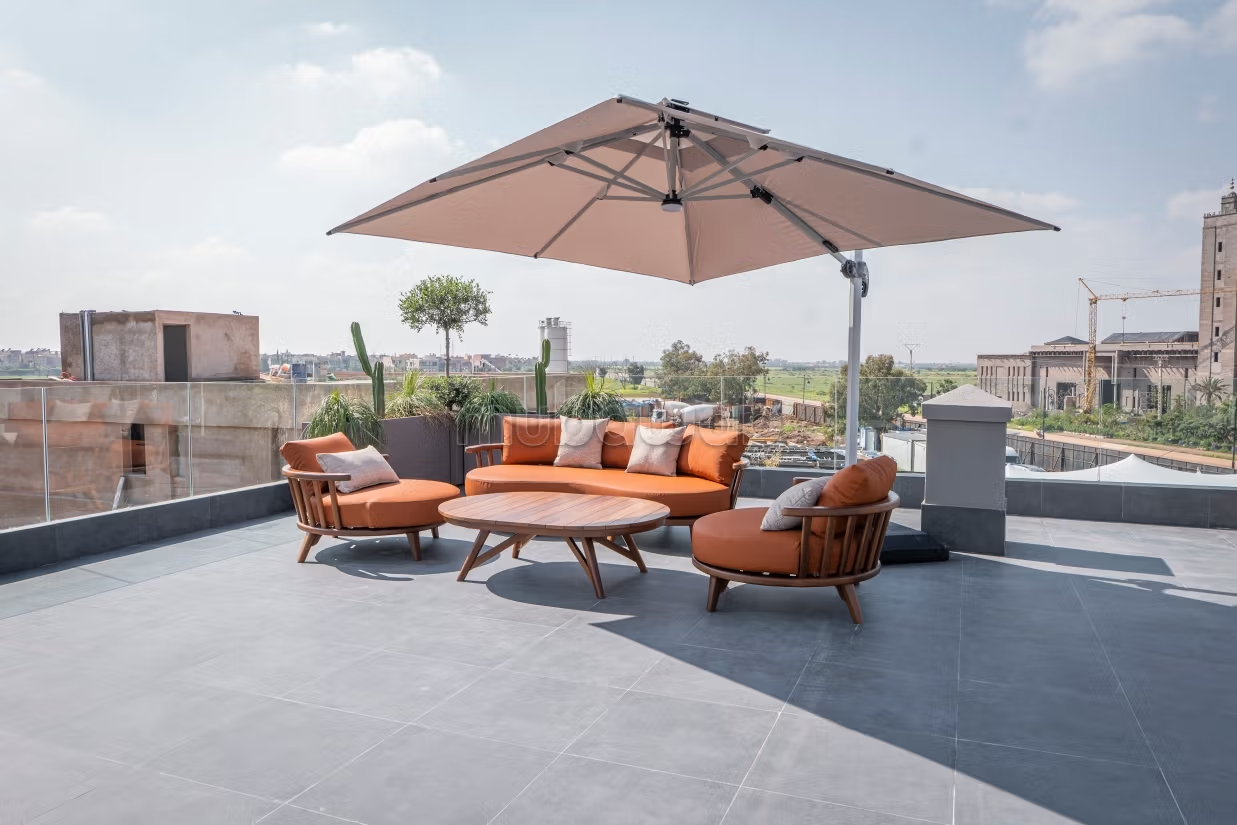
Floor: 204 m² including a terrace of 46 m²
Layout
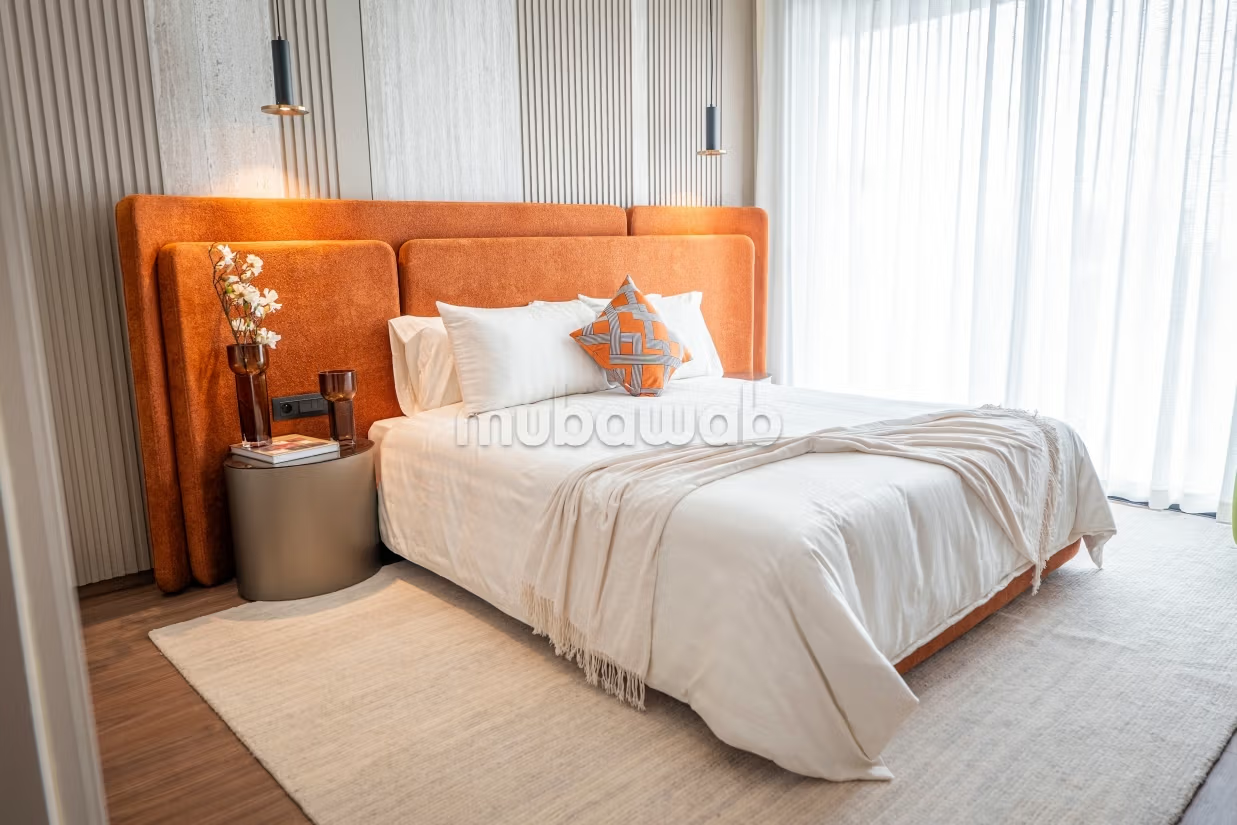
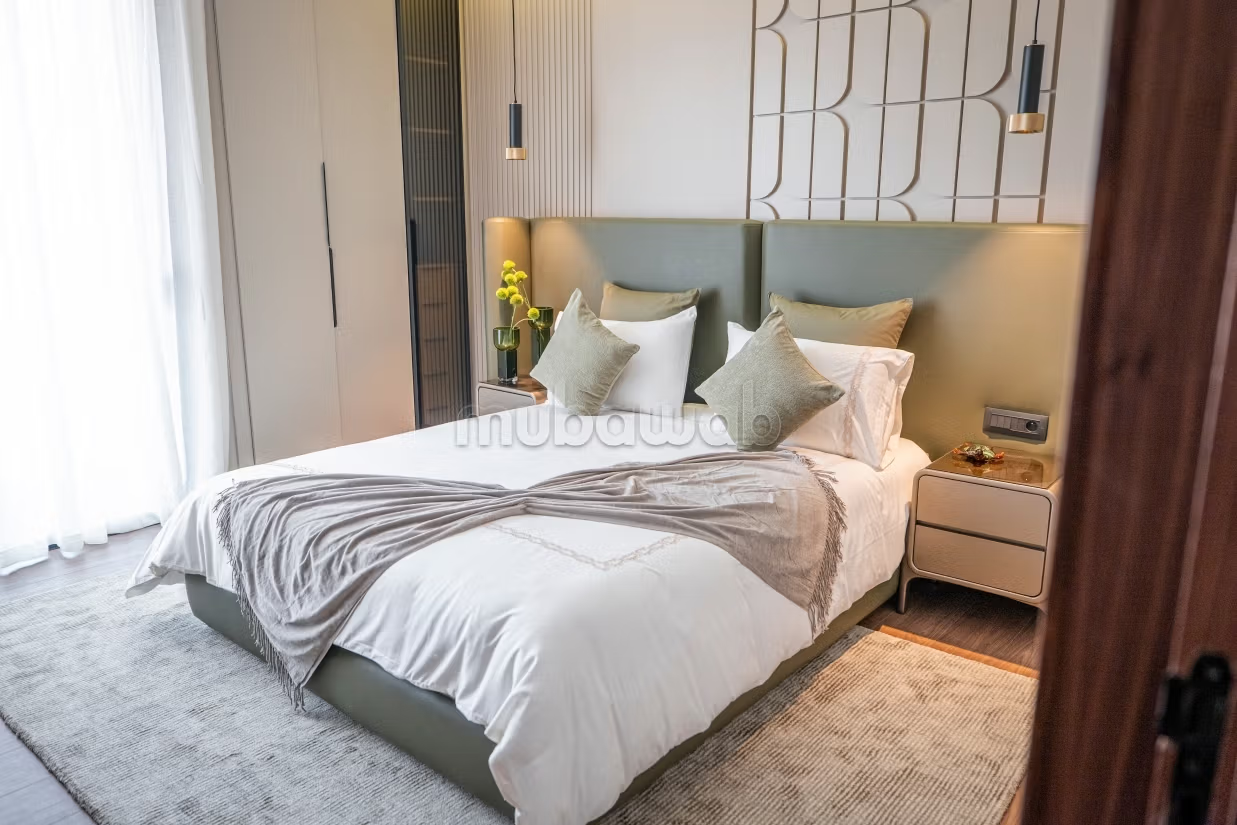
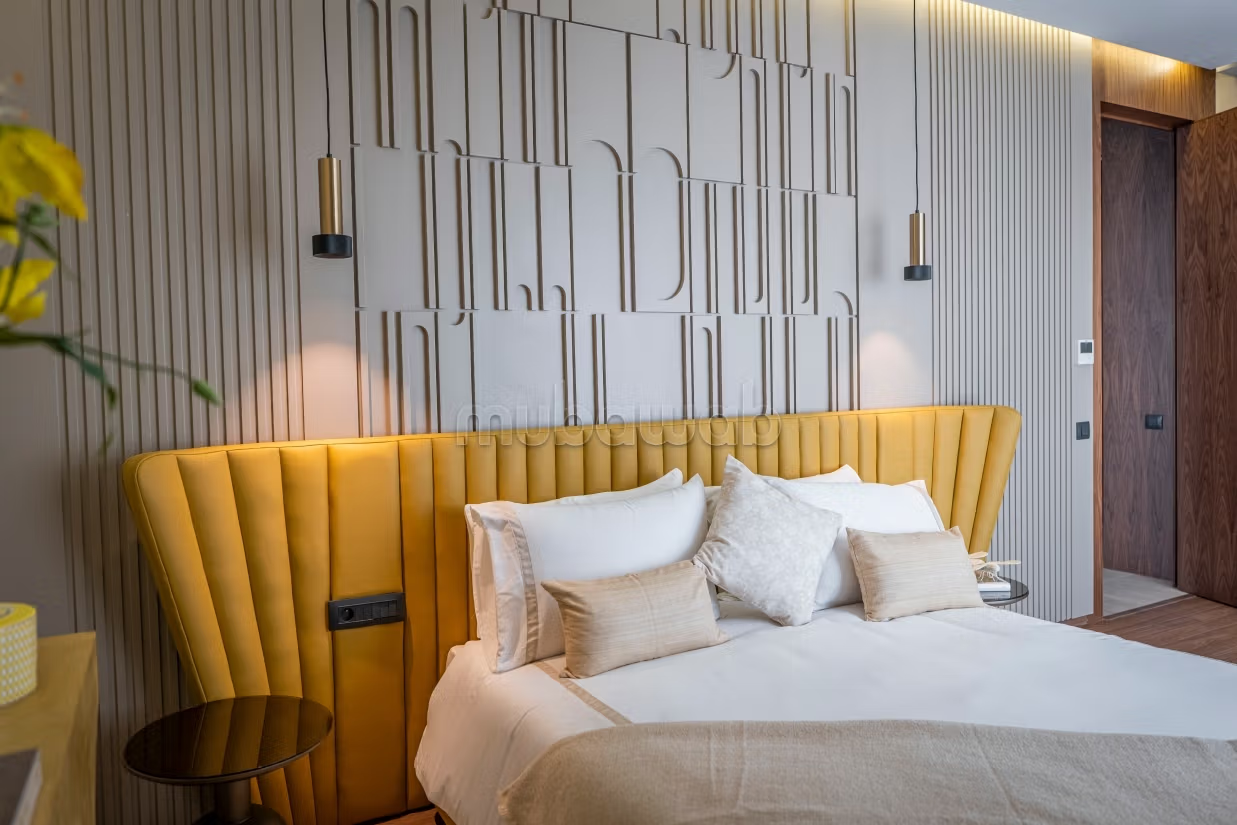
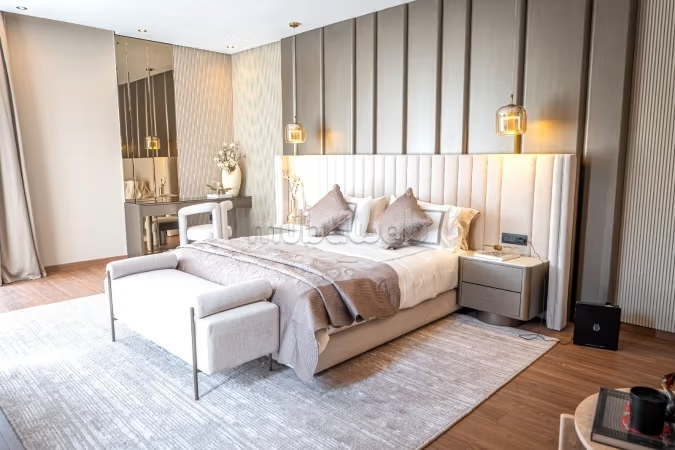
2 suites, including a master suite
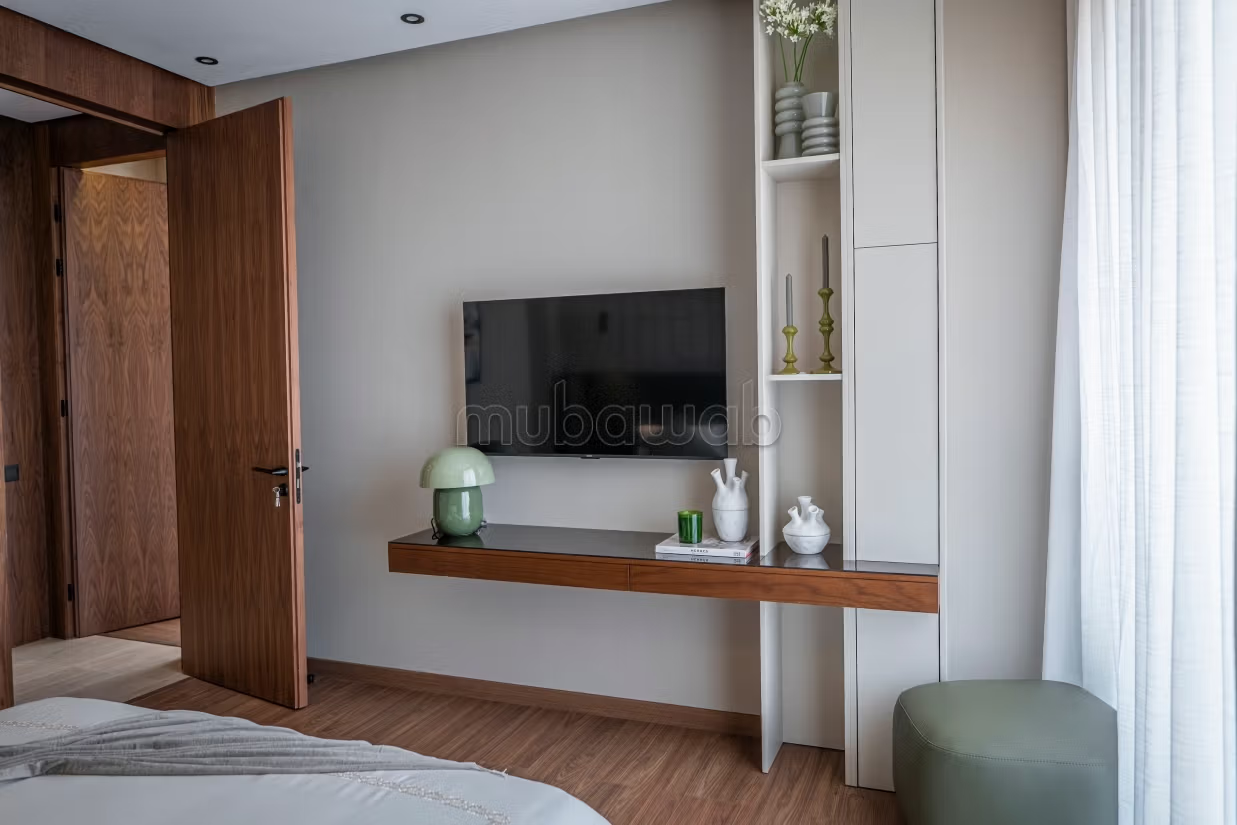
2 additional bedrooms
Triple lounge with fireplace
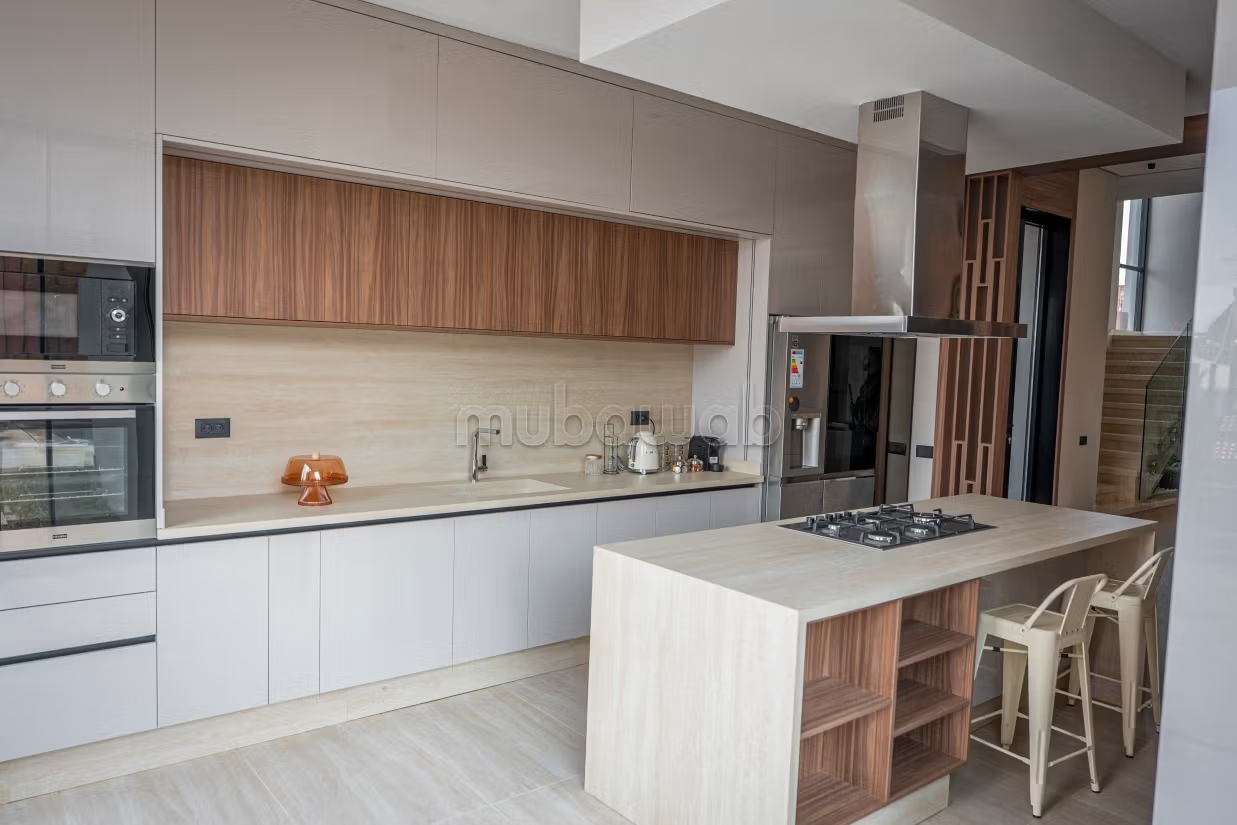
Semi-open kitchen
Staff room
Comfort & features
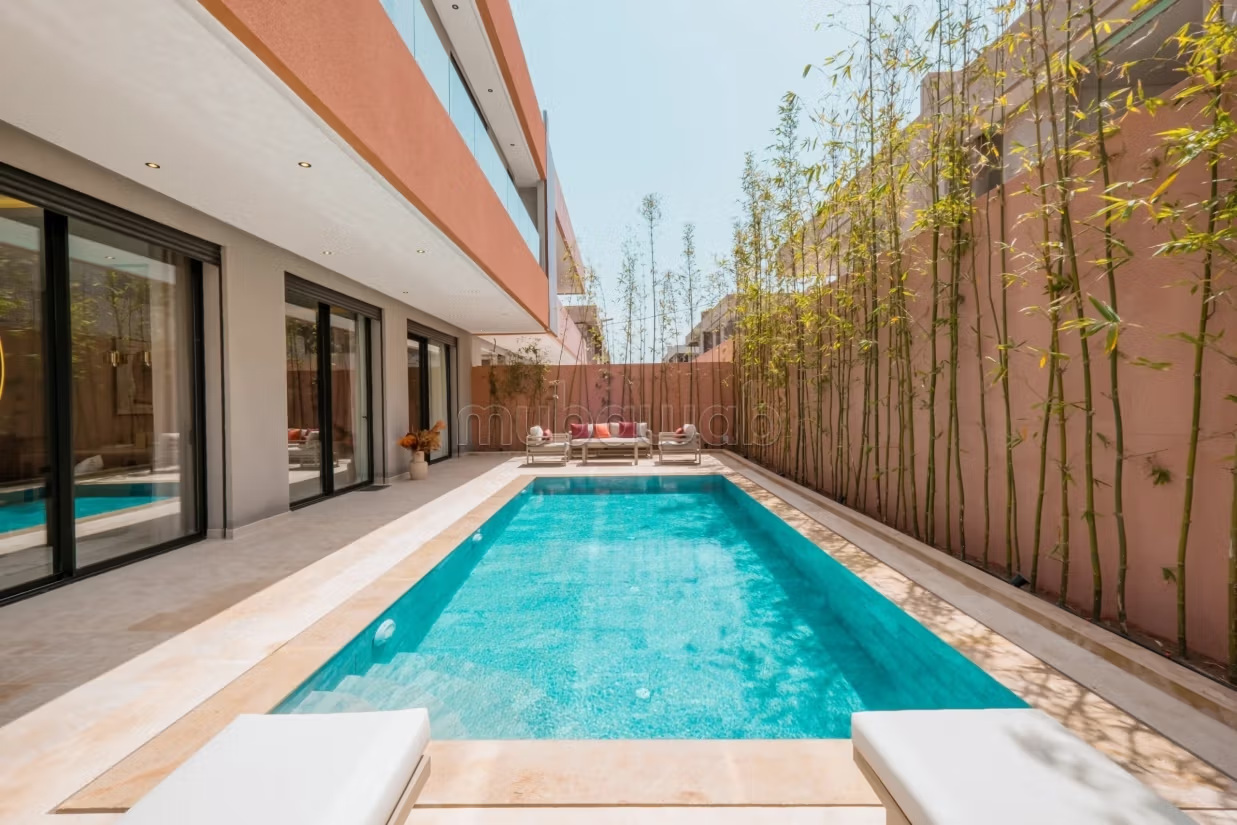
Pool of 8 m in length
Solarium
Integrated home automation
Aluminum joinery with thermal bridge break
Double glazing & motorized roller shutters
20% on reservation
20% after 6 months
20% after 6 months
40% at the final signature
Type of property
Villa
Condition
Never occupied / renovated
Age
1-5 years old
Orientation
South
Flooring
Tiled
Number of floors
1
Garden
500 m²
Terrace
46 m²
Garage
1 Space
Mountains views
Pool
Box room
Cellar
Moroccan lounge
European lounge
Satellite dish
Fireplace
Air conditioning
Heating
Security system
Double glazing
Reinforced Door
Equipped kitchen
Oven