380
m²
4 Pieces
4 Rooms
4 Bathrooms
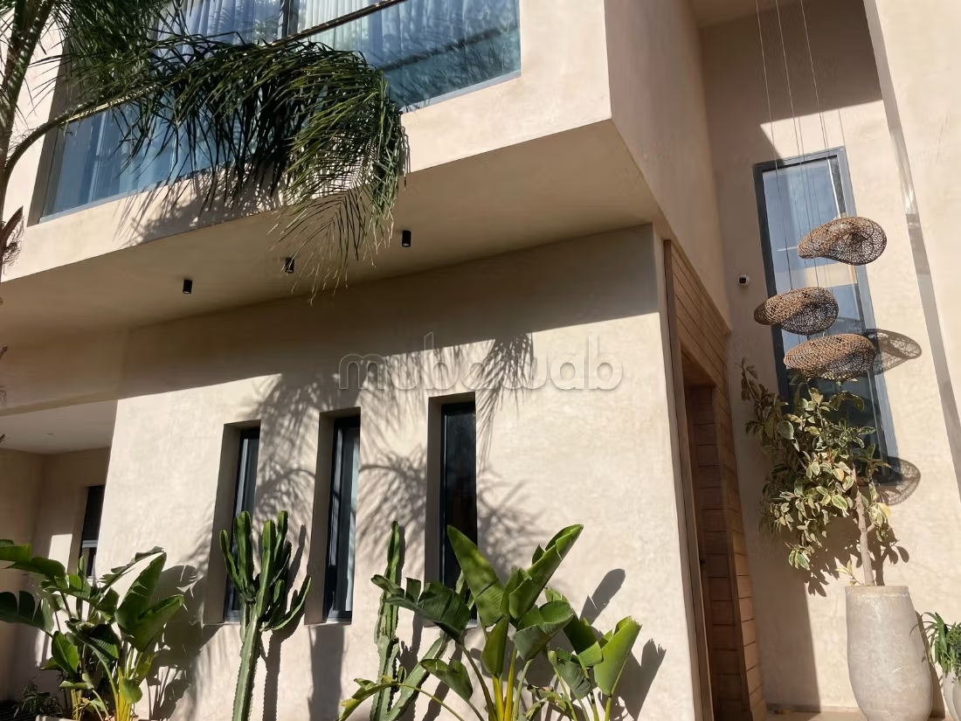
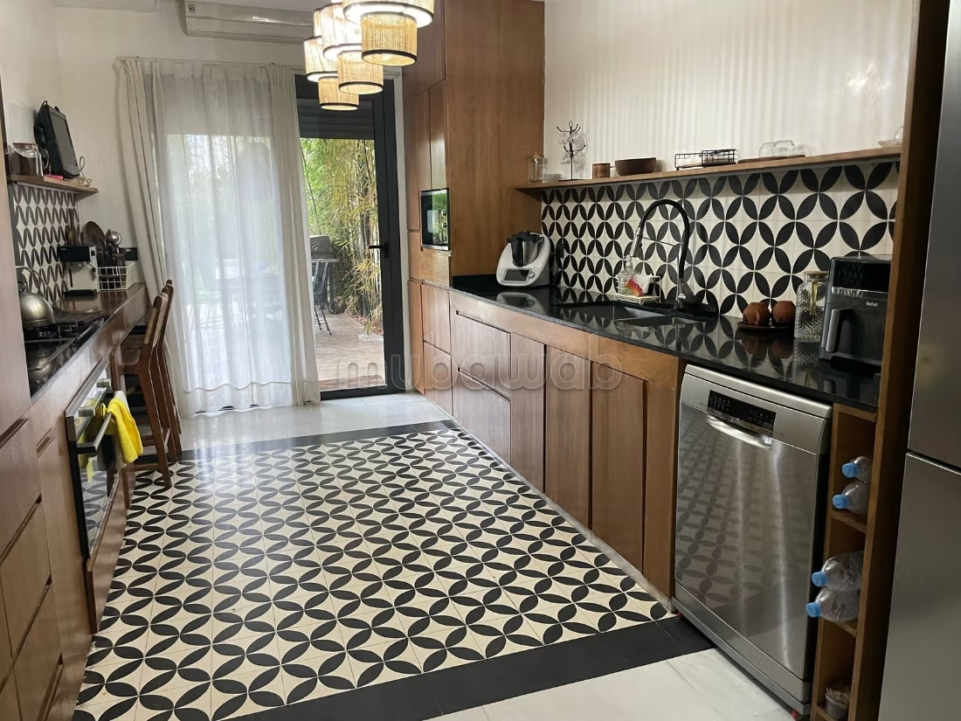
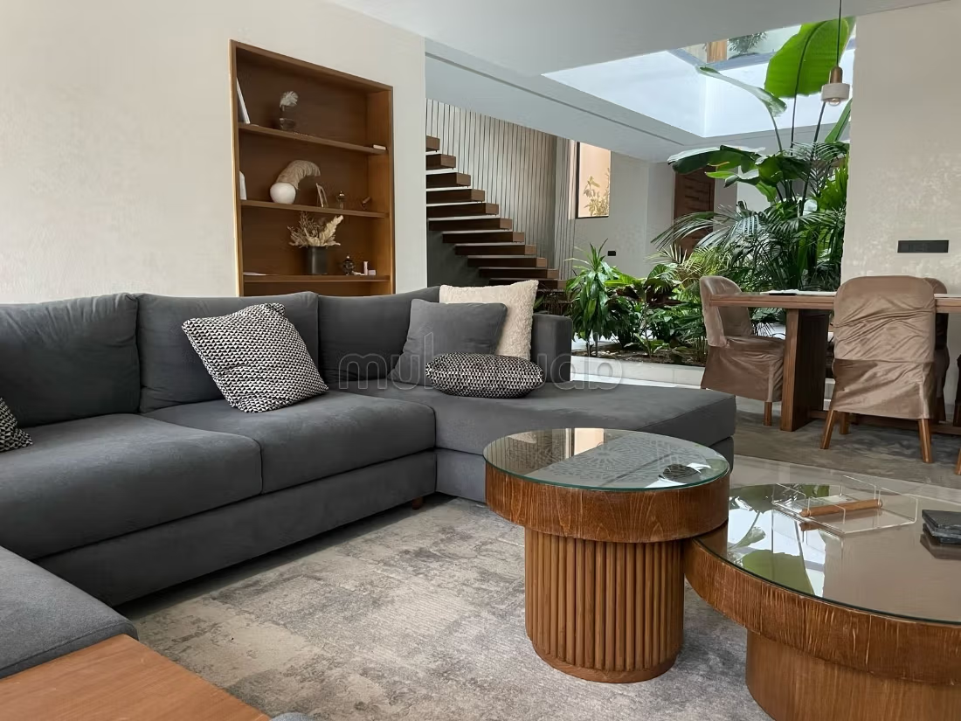
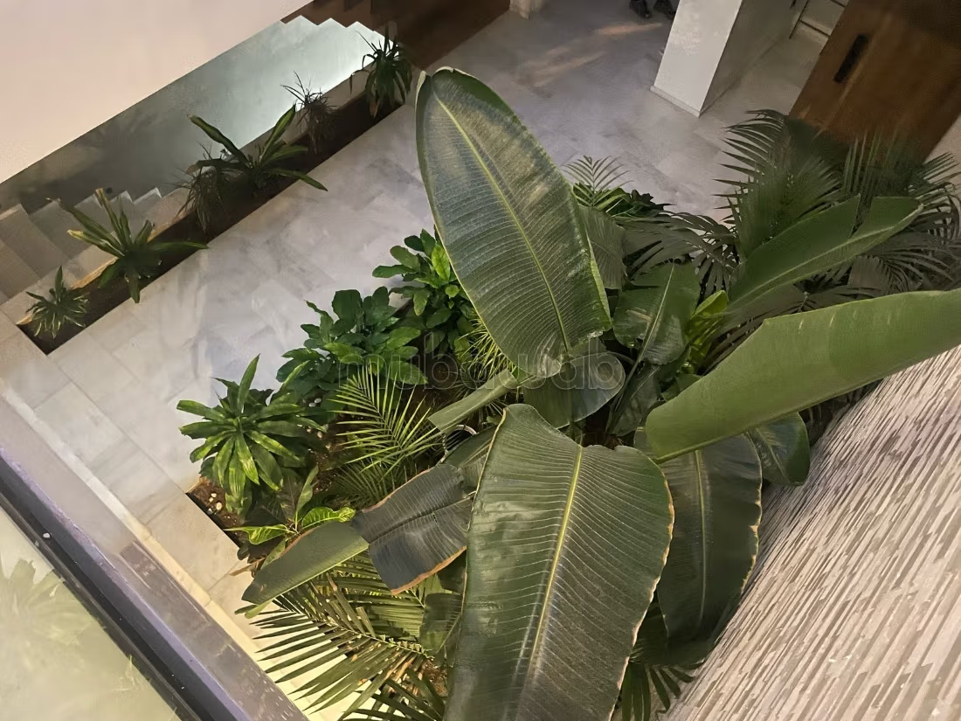
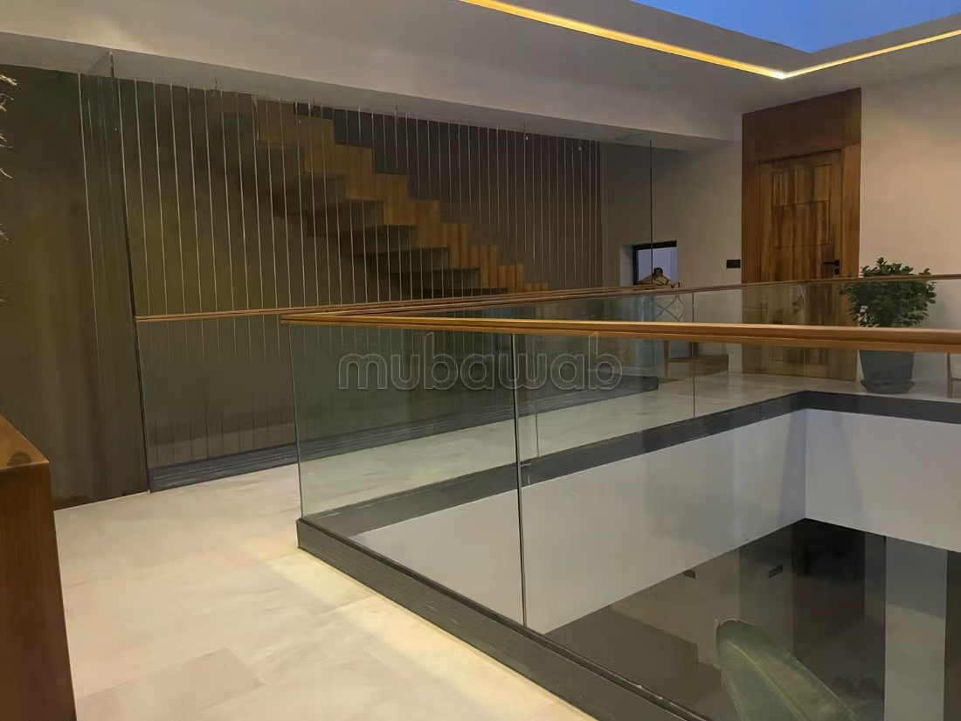
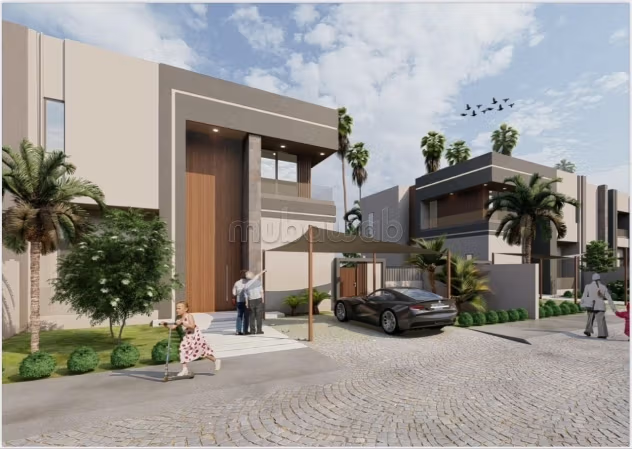
The villa is developed over four levels: basement, ground floor, floor and accessible terrace.
Land area (cadastre): 298 m²
Area for enjoyment: 480 m²
Total built area: 380 m²
Surface distribution:
Basement: 50 m²
Ground floor: 150 m²
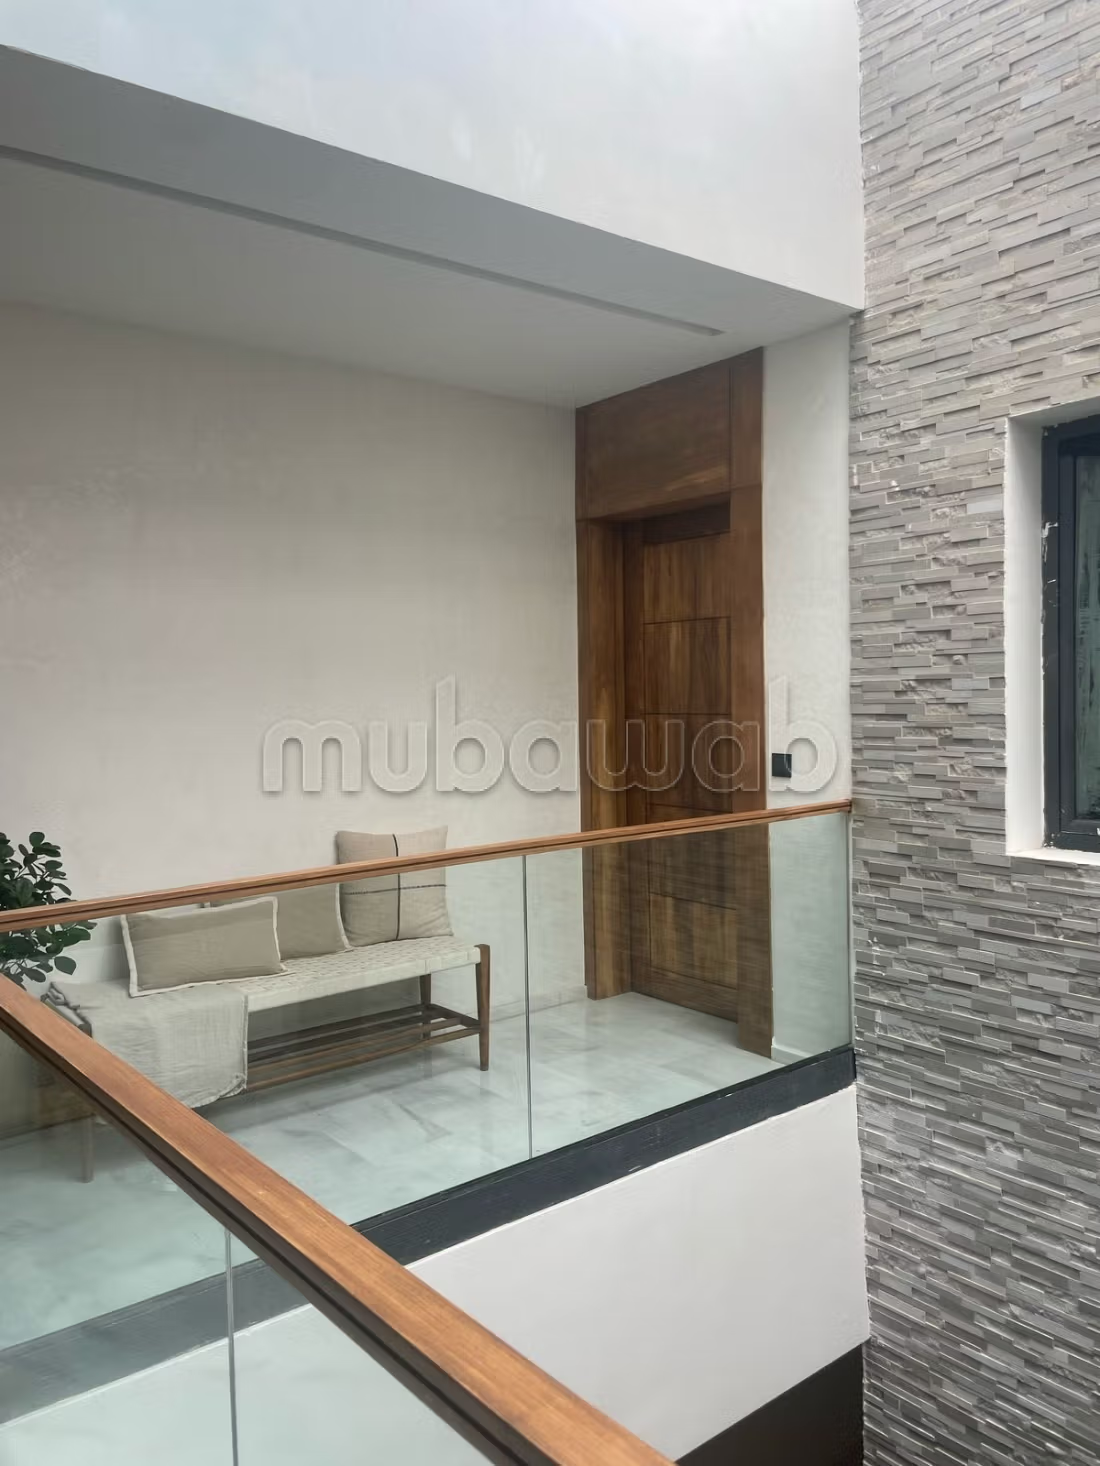
Floor: 150 m²
Staircase accessible terrace: 30 m²
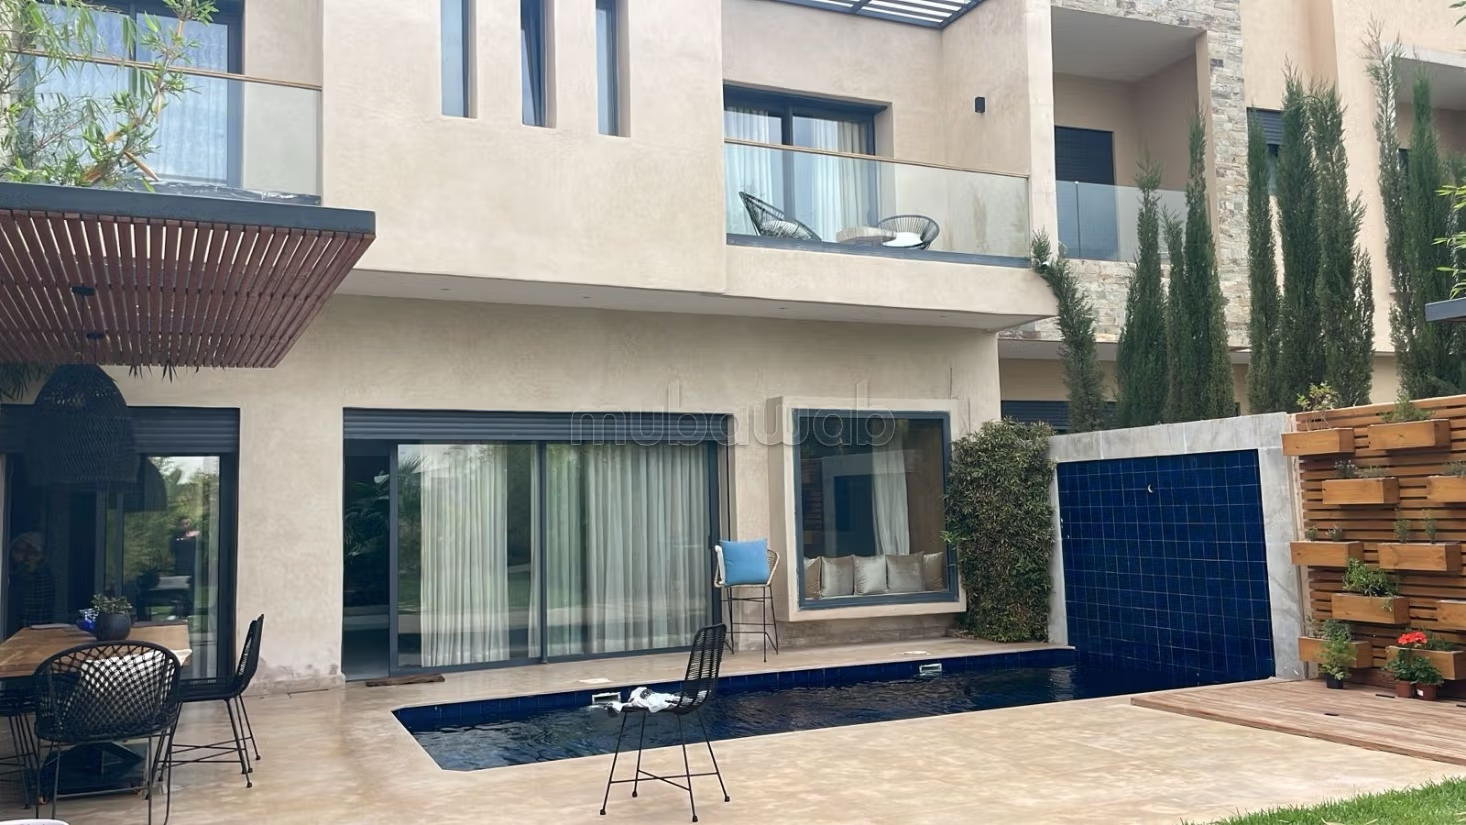
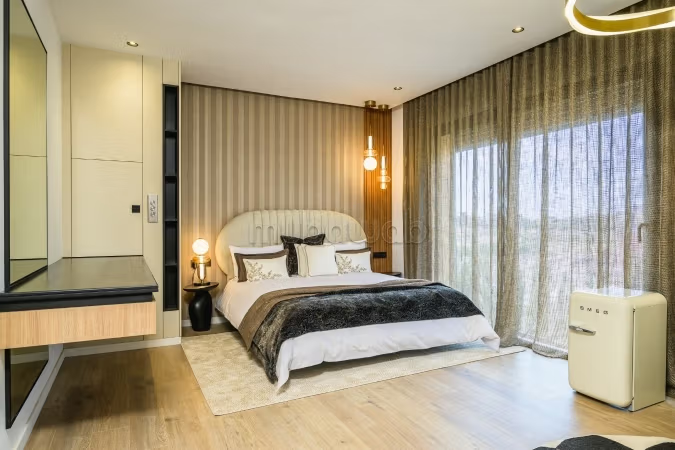
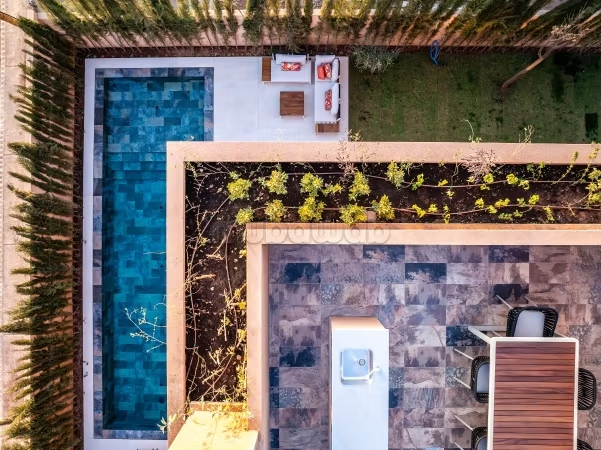
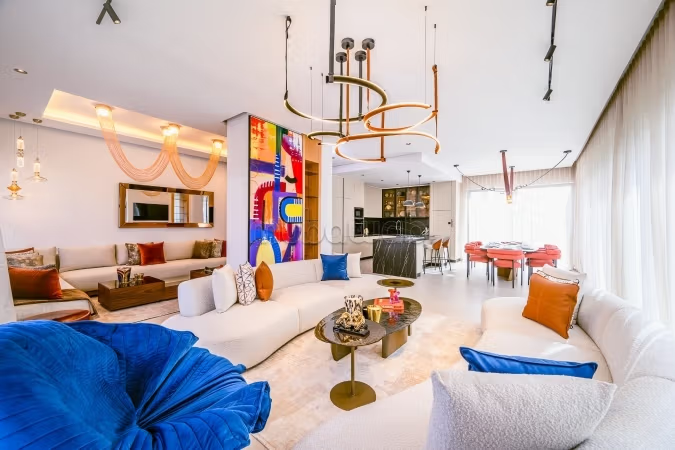
The villa features 5 bedrooms, double living room, closed kitchen, private garden
Agency fees: 3 % VAT included
Agency costs: 3 % VAT included
Type of property
Villa
Condition
Never occupied / renovated
Age
Less than 1 year
Orientation
East
Flooring
Tiled
Number of floors
1
Garden
Terrace
Garage
Mountains views
Pool
Concierge
Box room
Cellar
Moroccan lounge
European lounge
Air conditioning
Heating
Security system
Double glazing
Reinforced Door
Equipped kitchen