590m²
10 Pieces
4 Rooms
4 Bathrooms
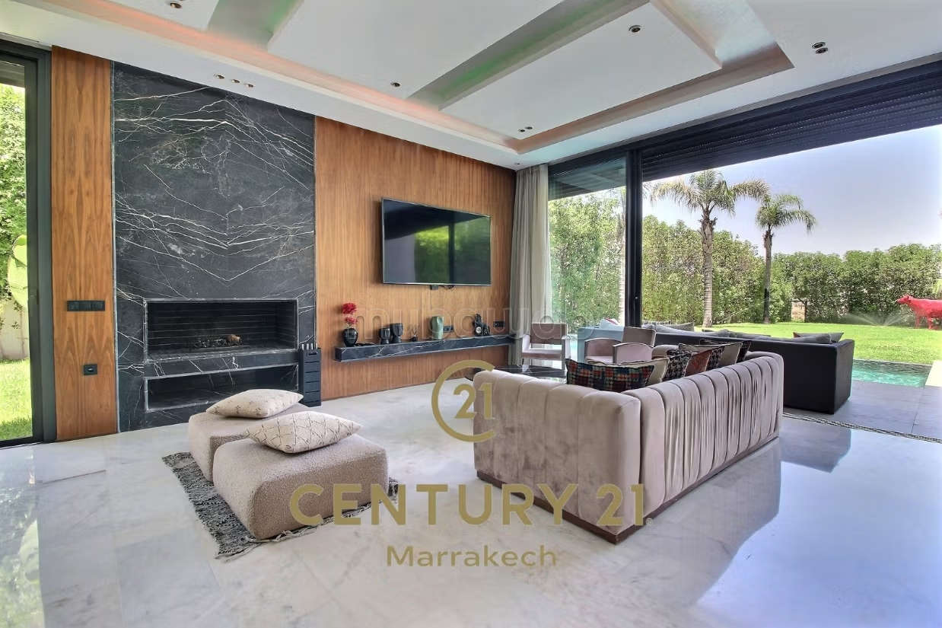
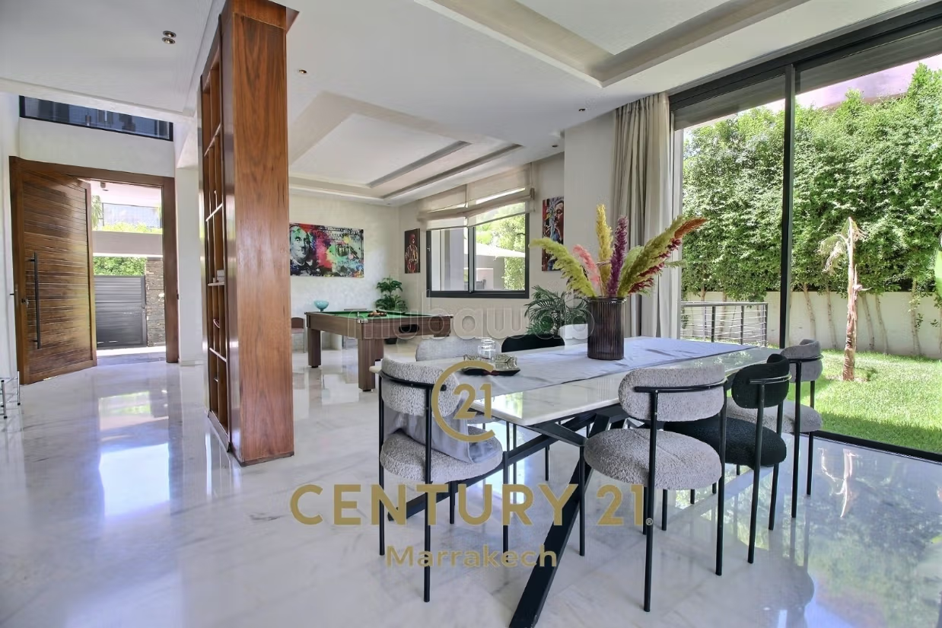
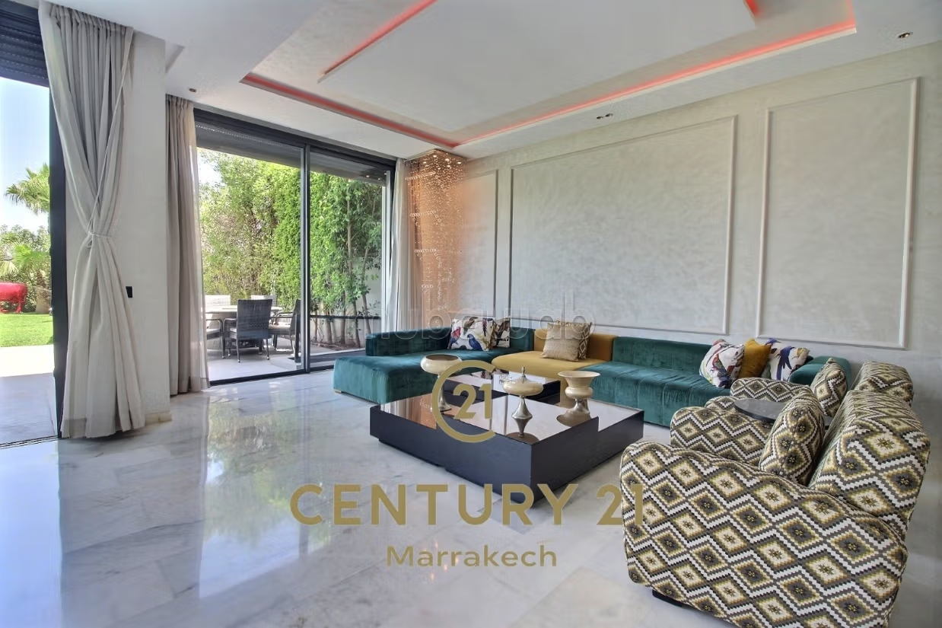
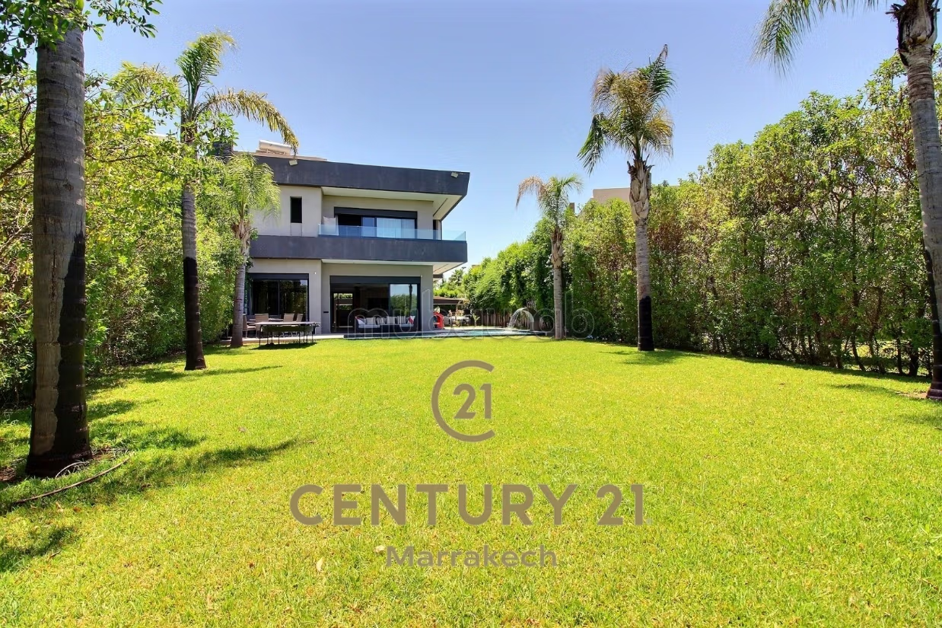
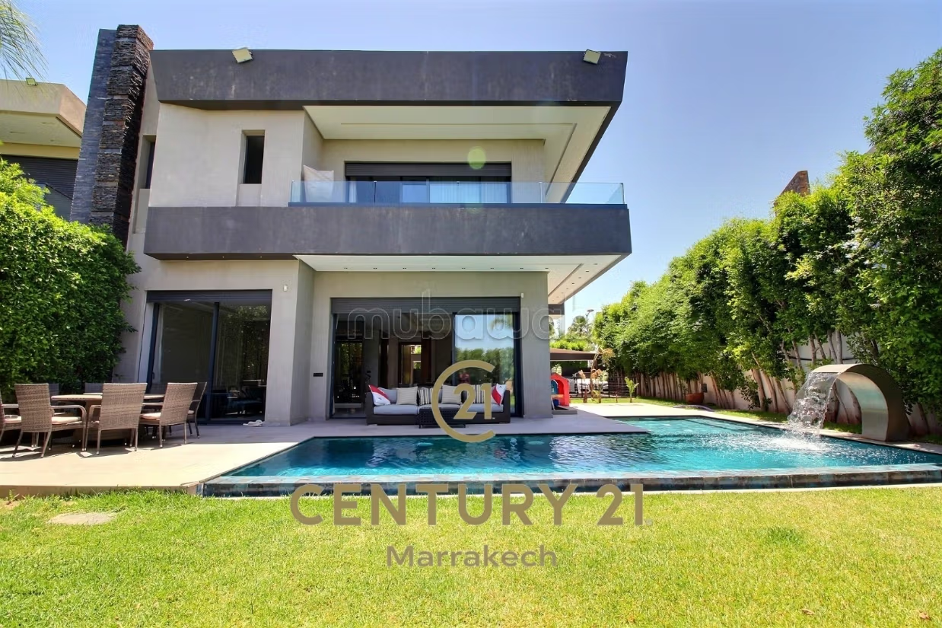
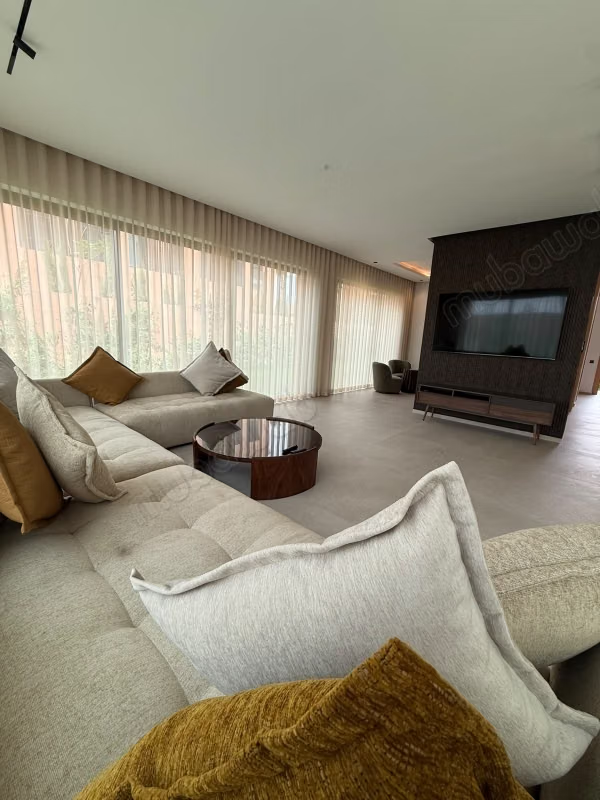
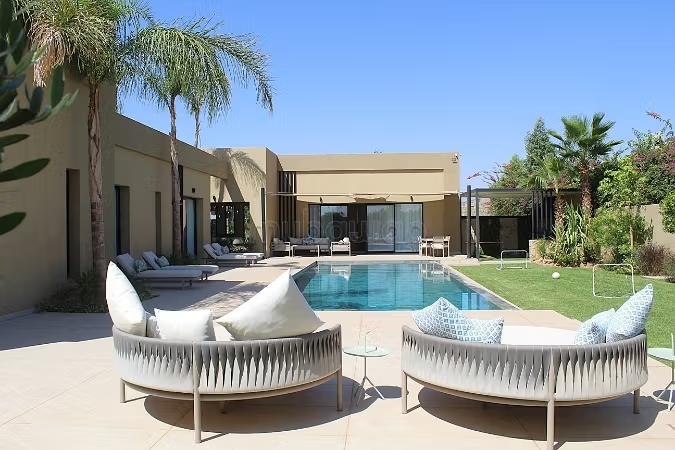
Located in a calm and highly sought-after residential environment, just 15 minutes from downtown, this high-end property offers 590 m² of living space on a plot of 800 m². Bathed in natural light throughout the day, it stands out for its grand volumes, functional layout, and careful finishes, providing an ideal living environment for a family or for entertaining.
A Ground Floor Dedicated to Reception:
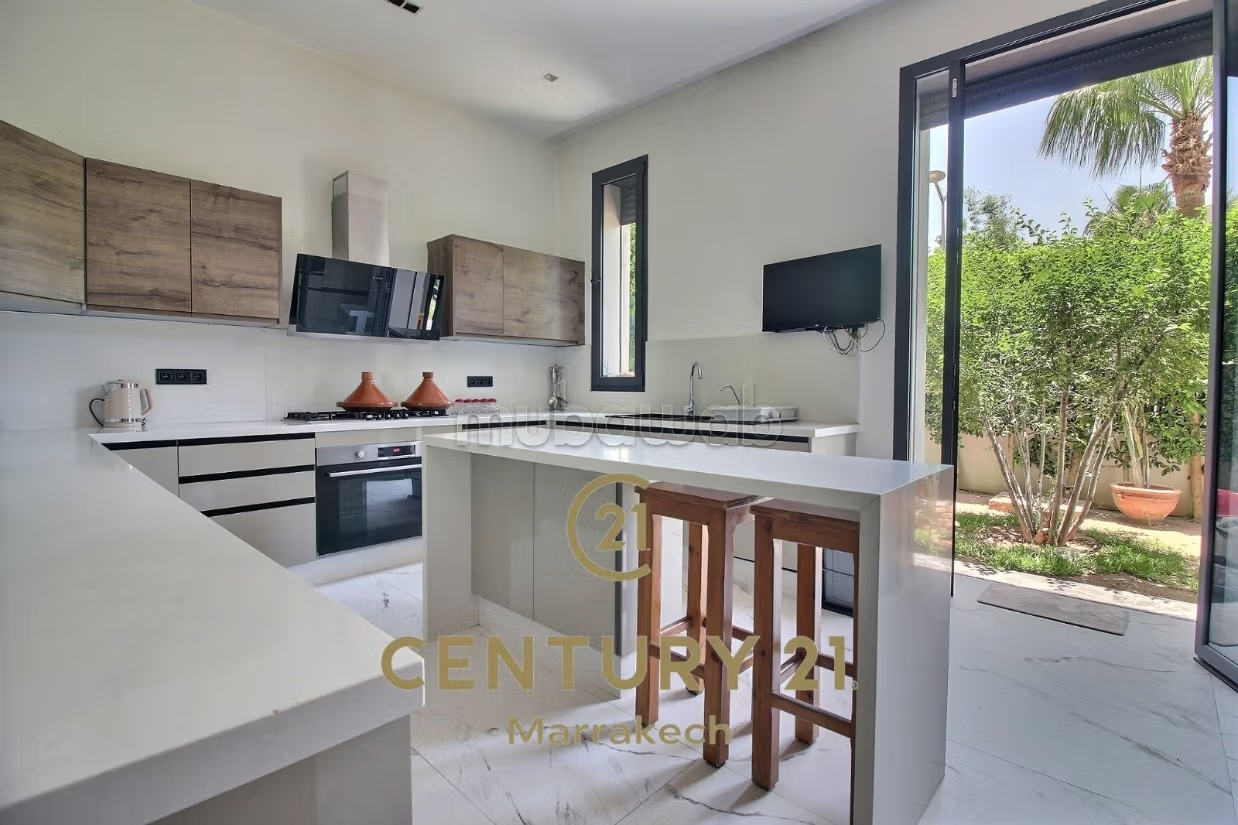
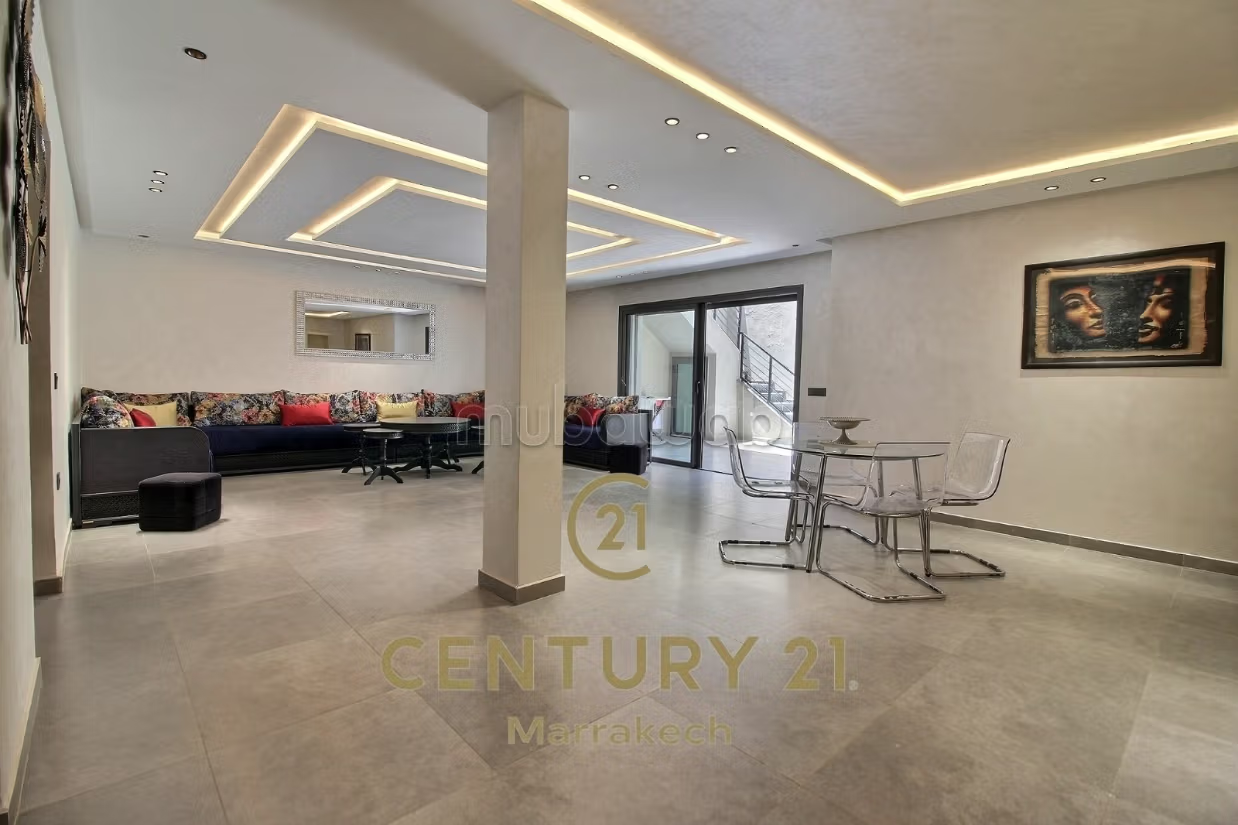
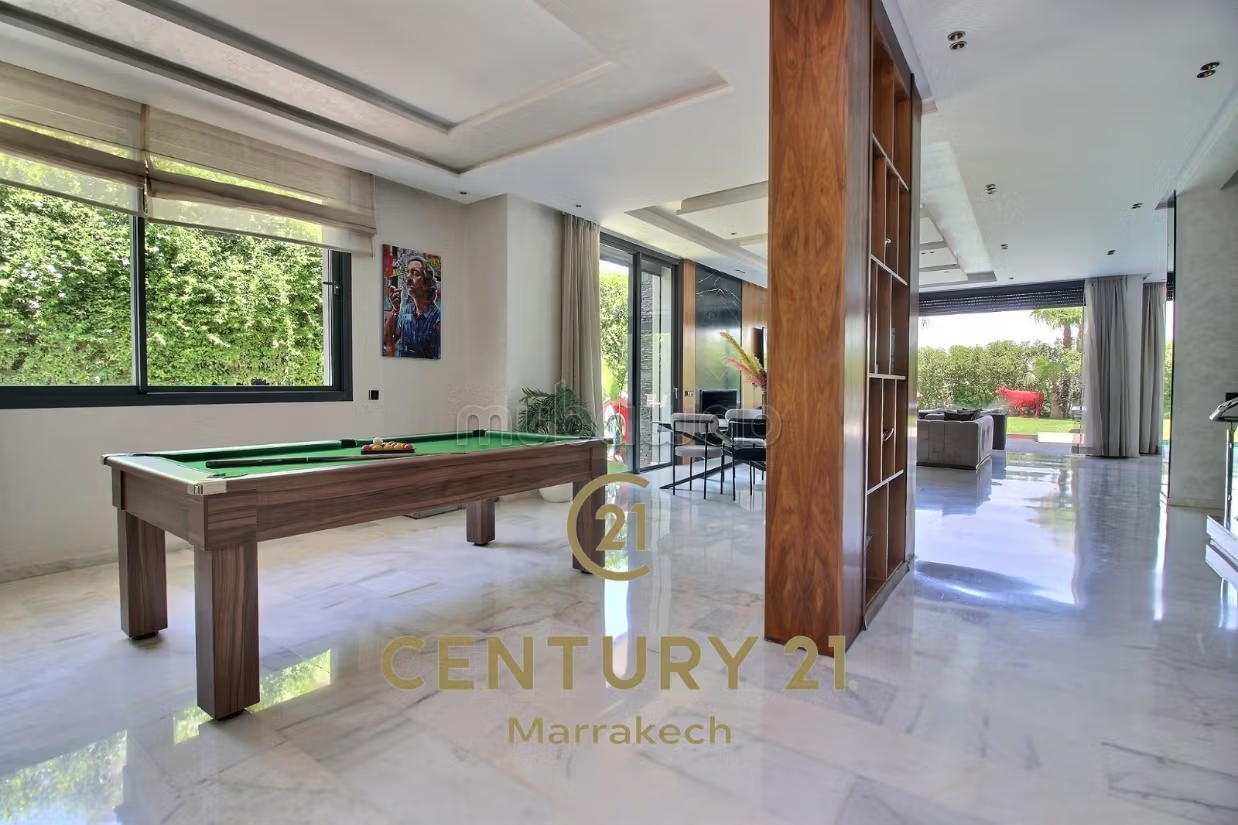
The main living area opens onto a bright triple living room of 103 m², the true heart of the house, extended by a fully equipped independent dining kitchen of 21 m². A guest toilet with double sink completes this level.
An Intimate and Comfortable Floor:
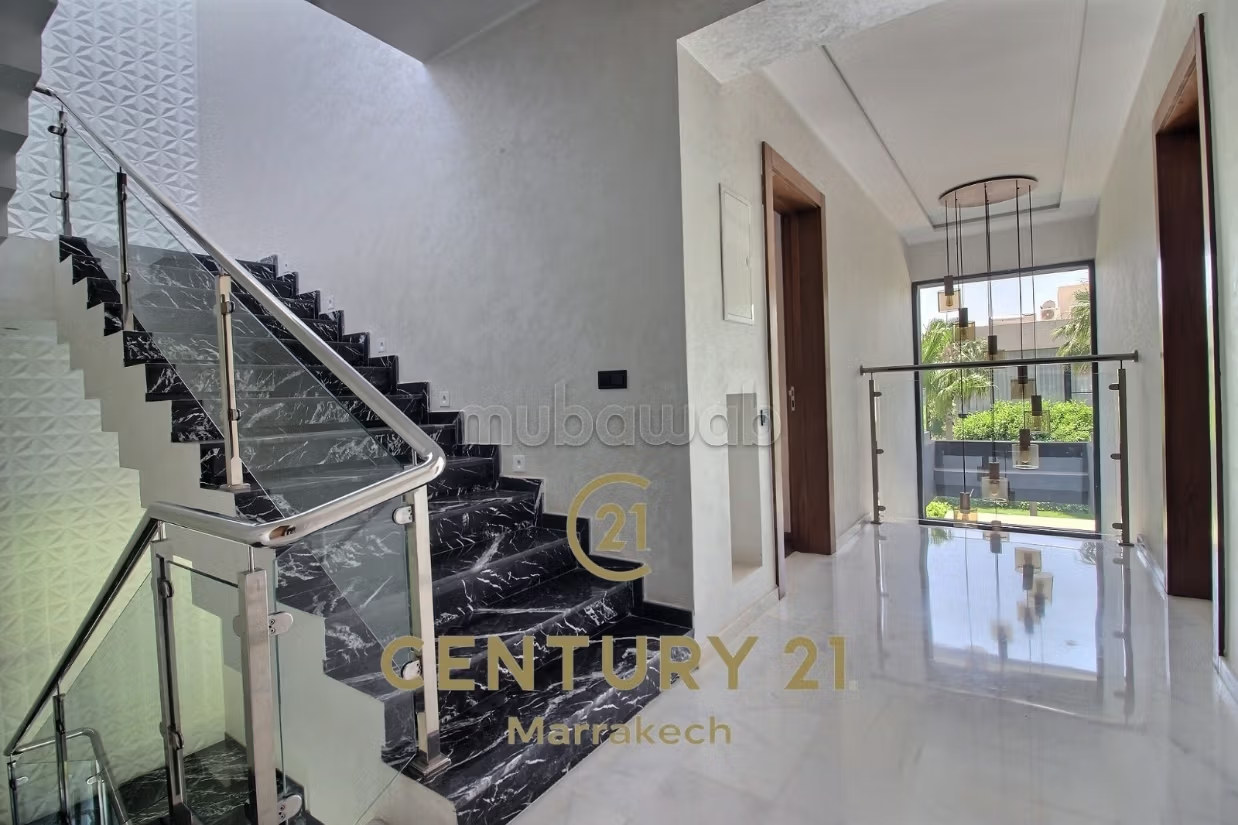
An 11 m² distribution hall serves the sleeping area:
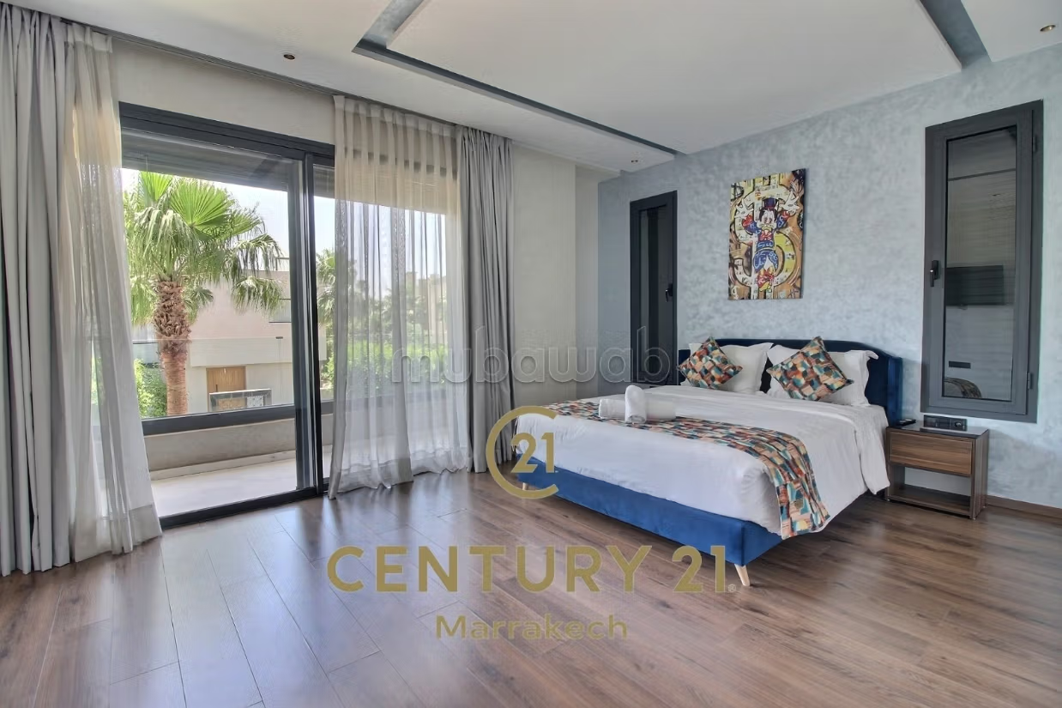
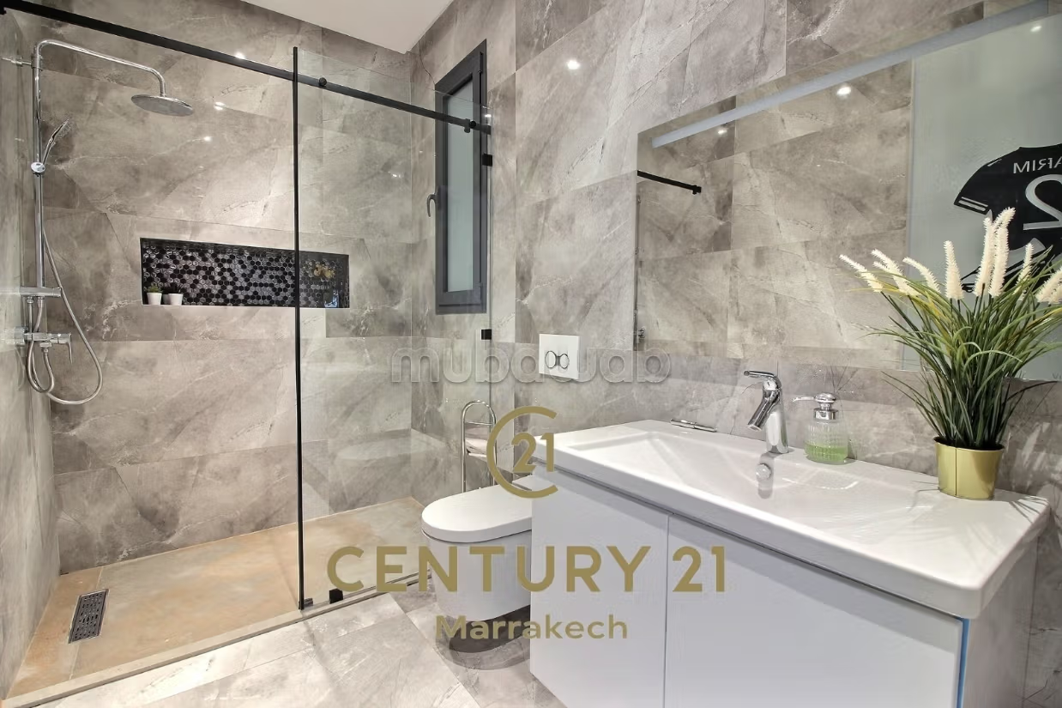
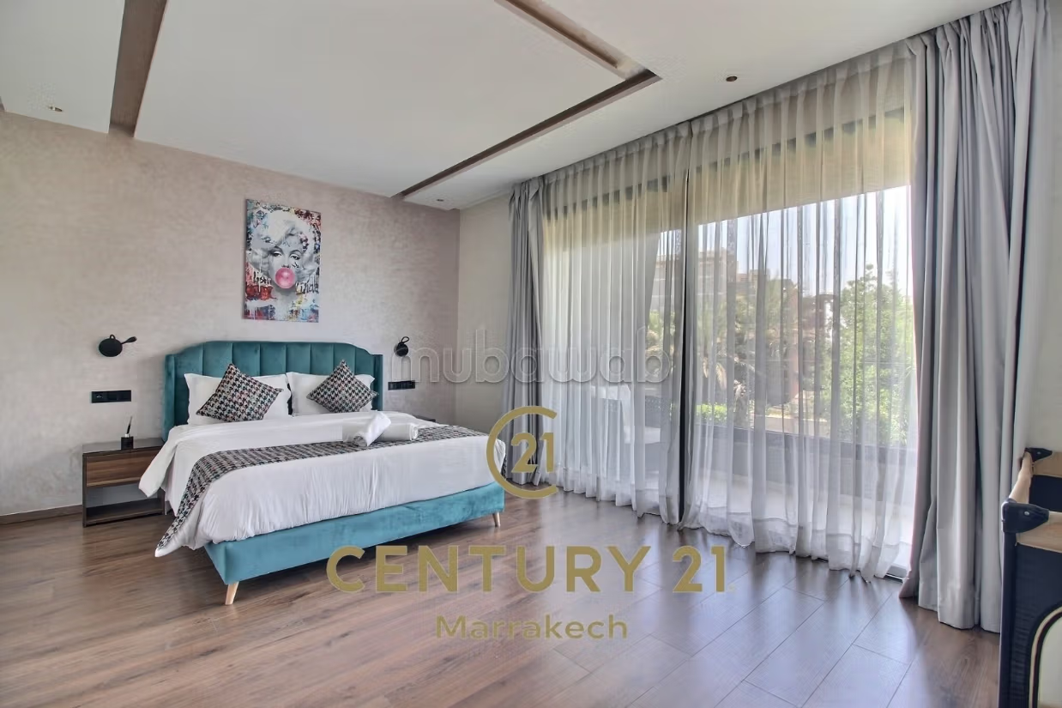
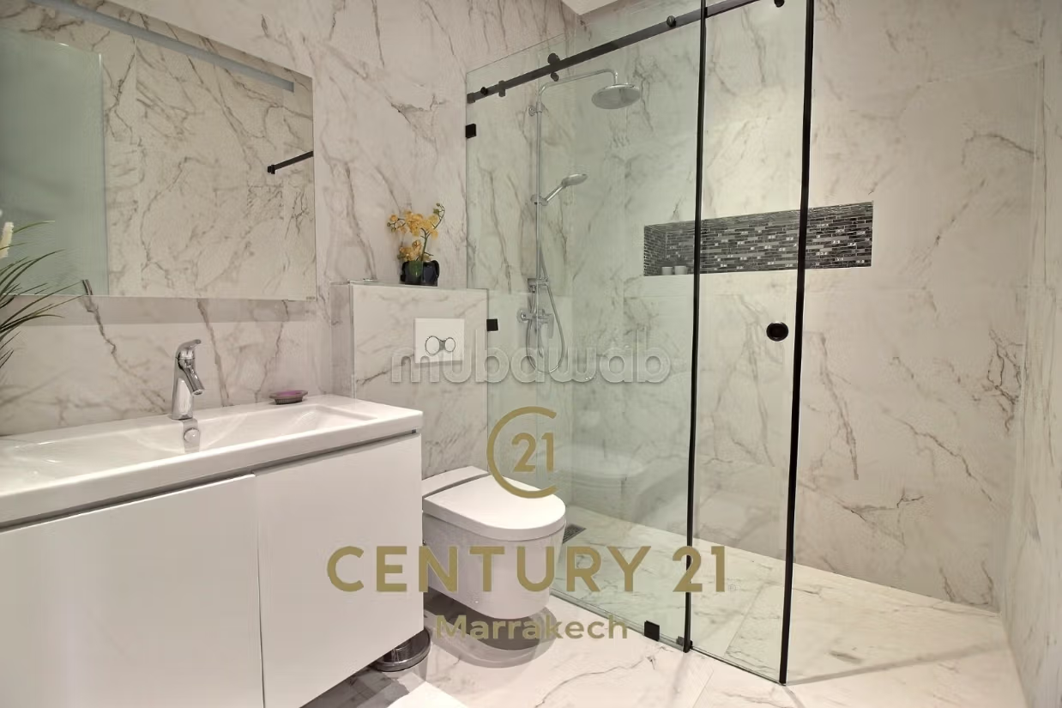
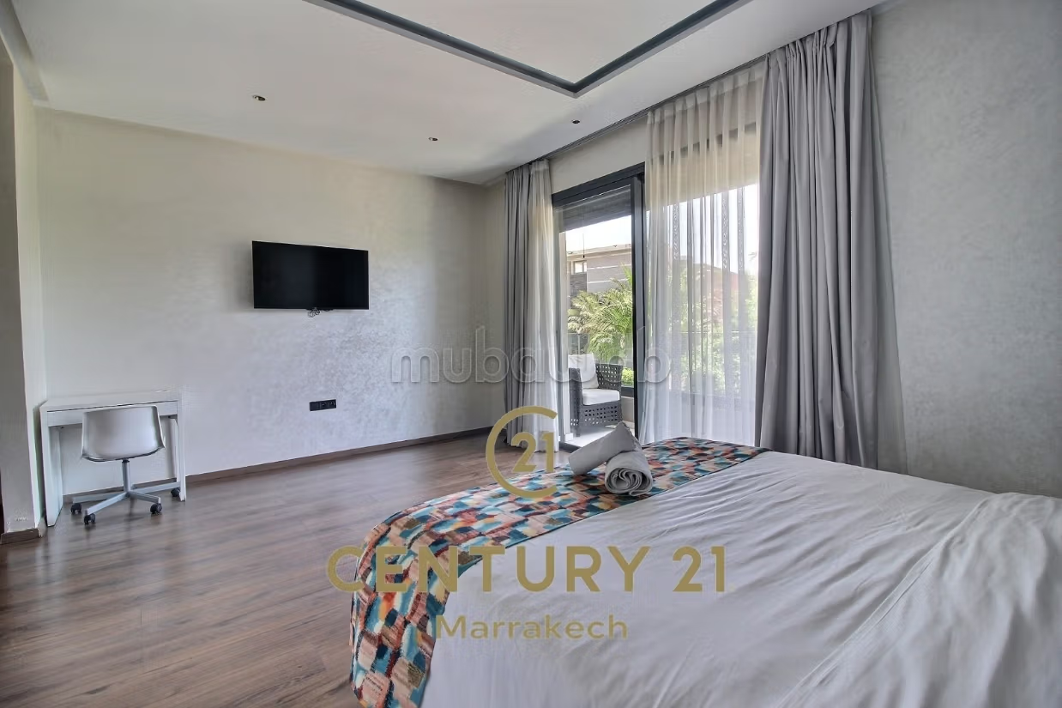
The Master Suite: A grand bedroom of 35 m², accompanied by an independent dressing room of 12 m² and a full bathroom.
Two Junior Suites: Each 29 m², each featuring their own dressing area, private shower room, and direct access to the terrace.
A Finished Basement with Multiple Possibilities:
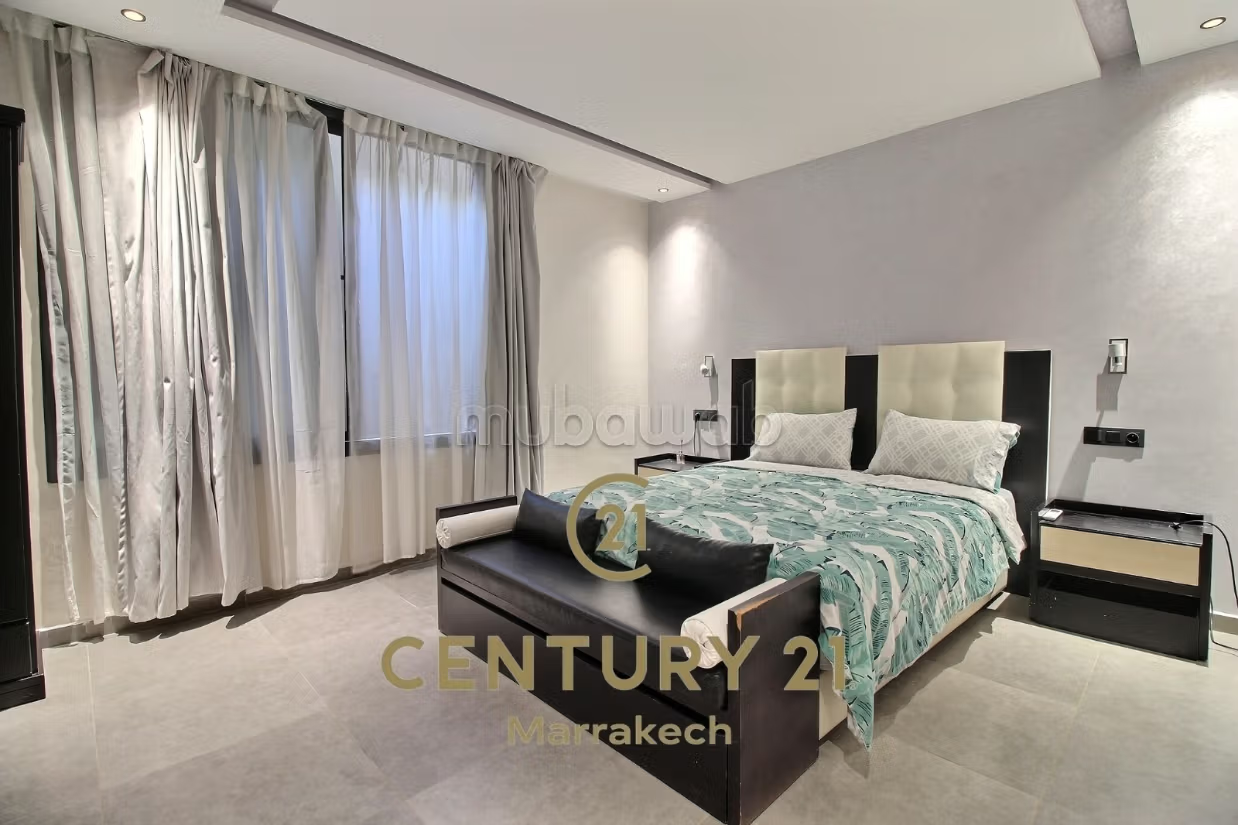
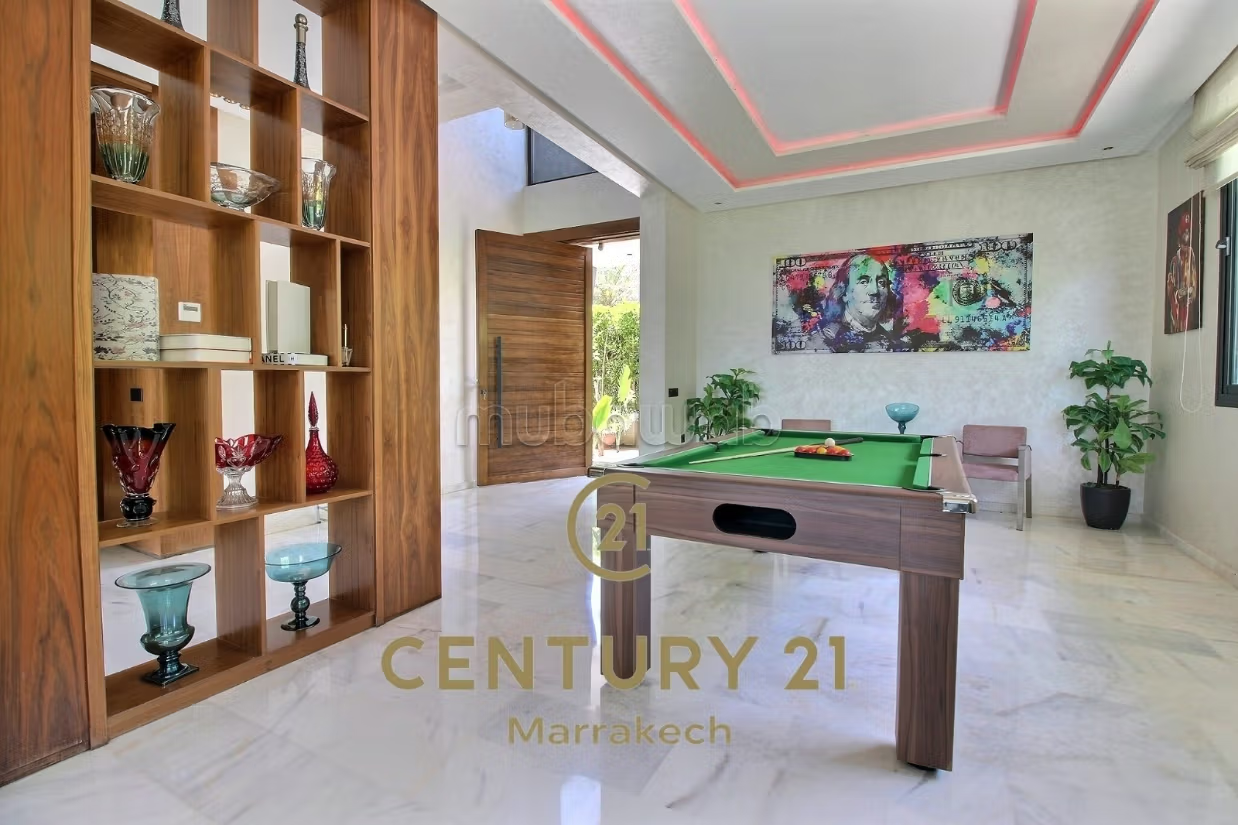
This versatile space revolves around a traditional Moroccan lounge and a guest suite with a private shower room. It can be configured to your desires (cinema room, game room, or office). On the practical side, this level includes a 17 m² laundry room, a 9 m² storage room, two technical rooms, and a 25 m² English courtyard providing beautiful natural light.
Exteriors and Modern Amenities:
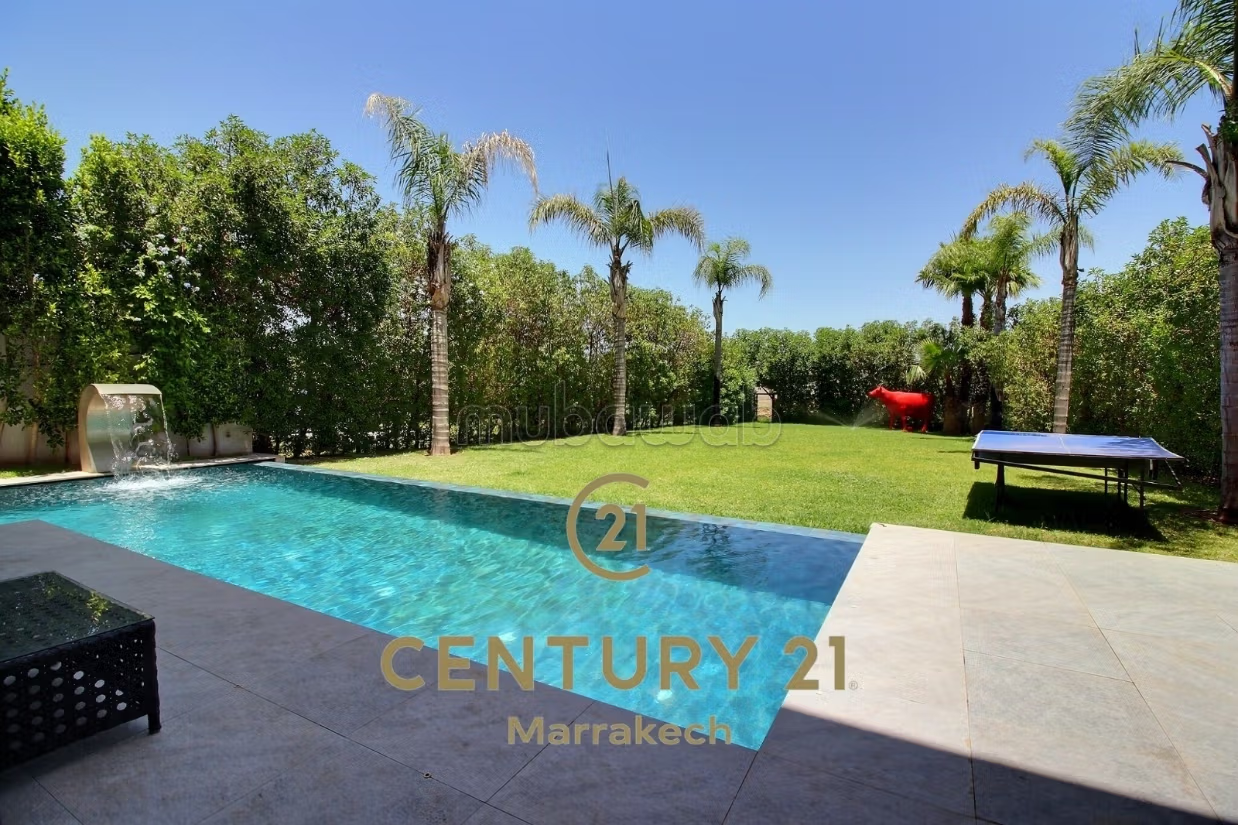
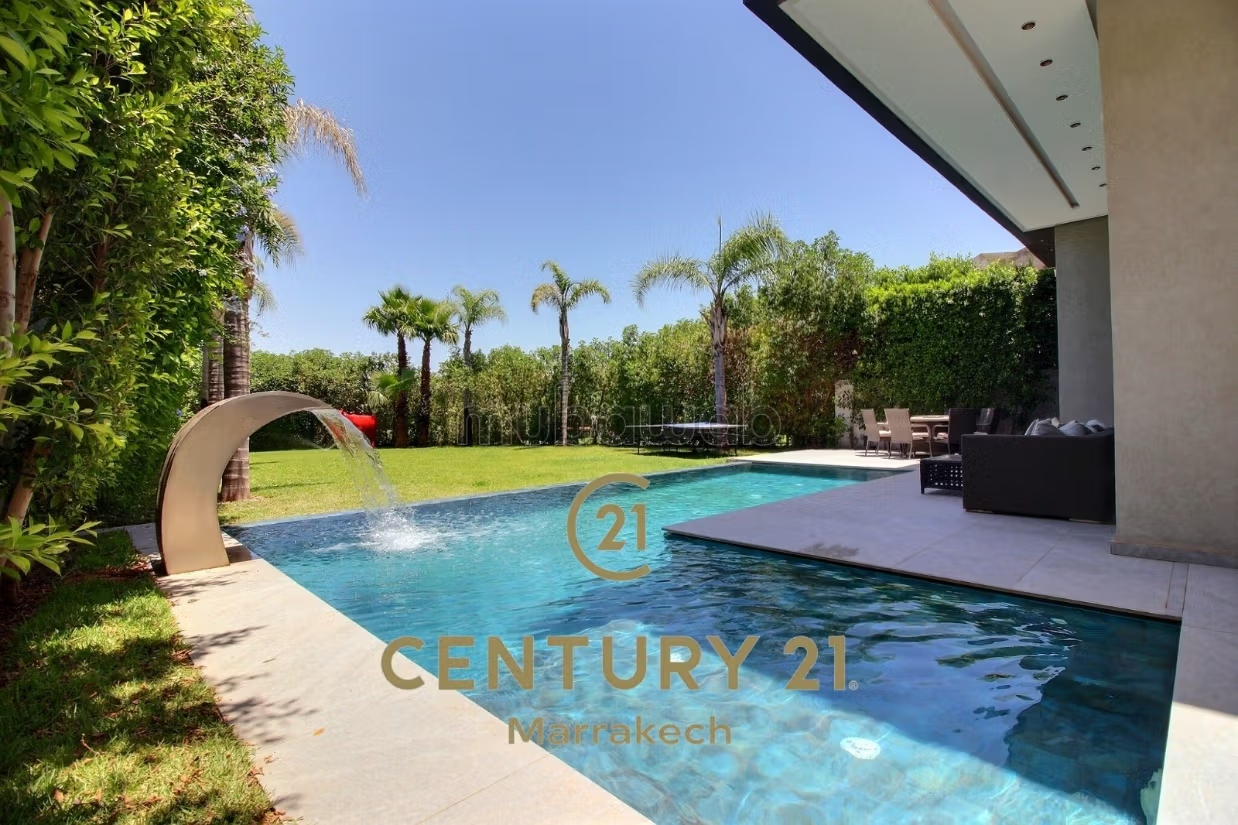
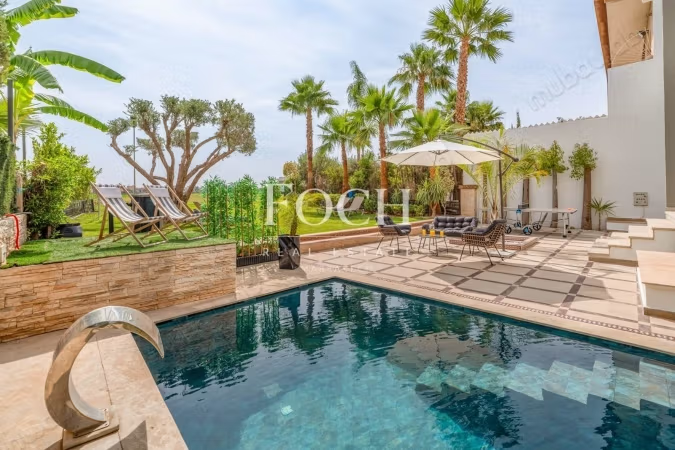
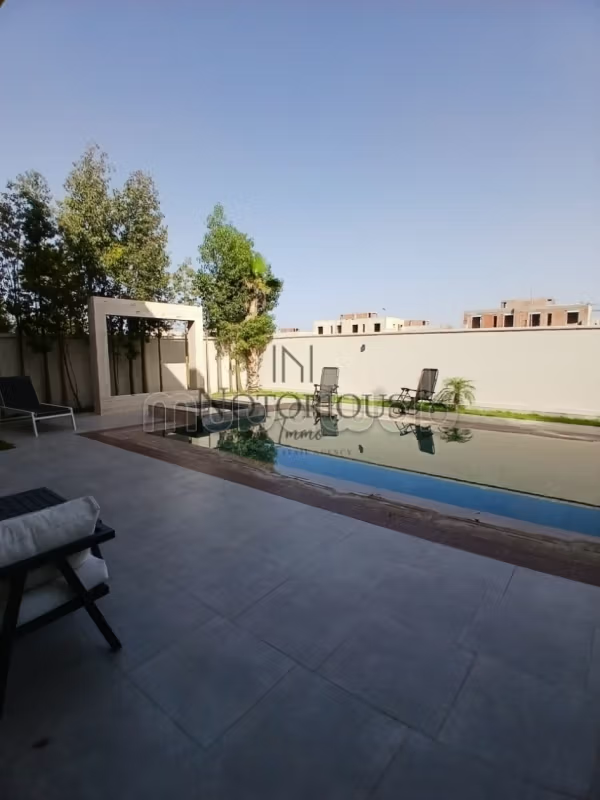
Exteriors: A landscaped garden of 500 m² featuring a stunning L-shaped pool.
Technology & Comfort: Fiber optic connection with three Wi-Fi access points ensuring optimal coverage on each floor, double glazing, and both manual and electric shutters.
Type of property
Villa
Condition
Good condition / livable
Garden
Terrace
Garage
Mountains views
Pool
Box room
Furnished
Cellar
Moroccan lounge
European lounge
Fireplace
Air conditioning
Security system
Double glazing
Reinforced Door
Equipped kitchen
Fridge
Oven
TV
Washing machine
Microwave
Internet
Pets allowed