180
m²
5 Pieces
3 Rooms
4 Bathrooms
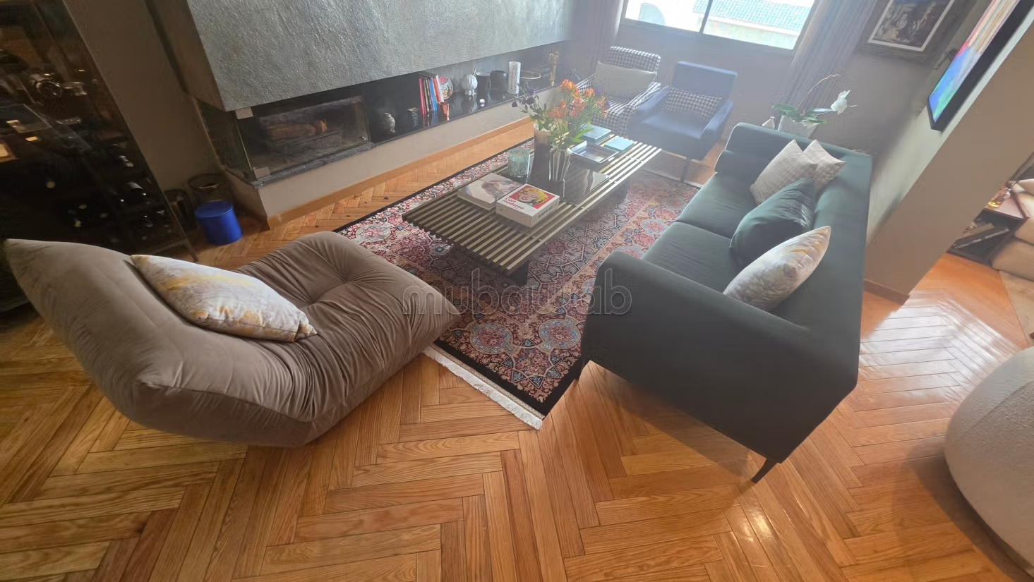
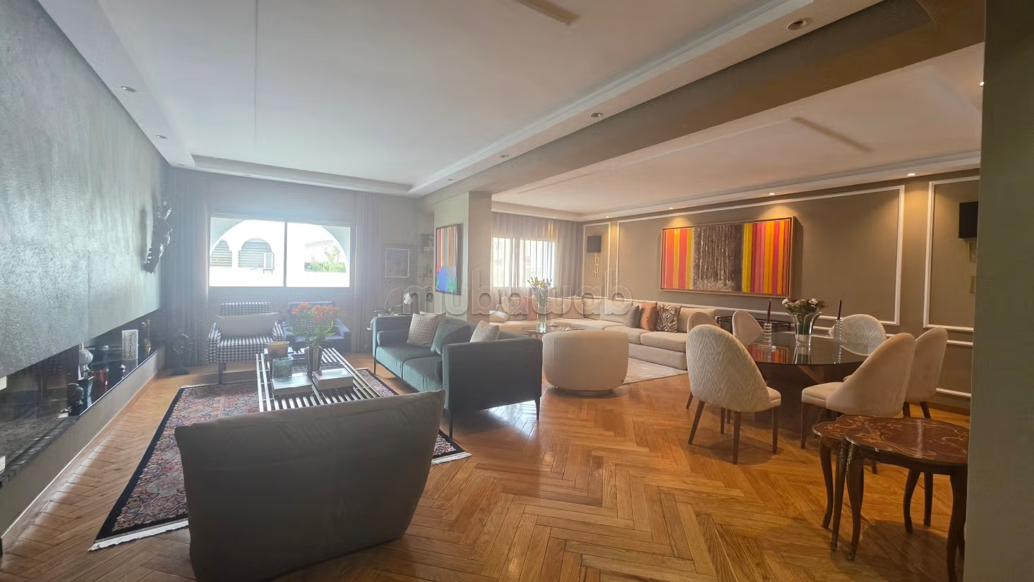
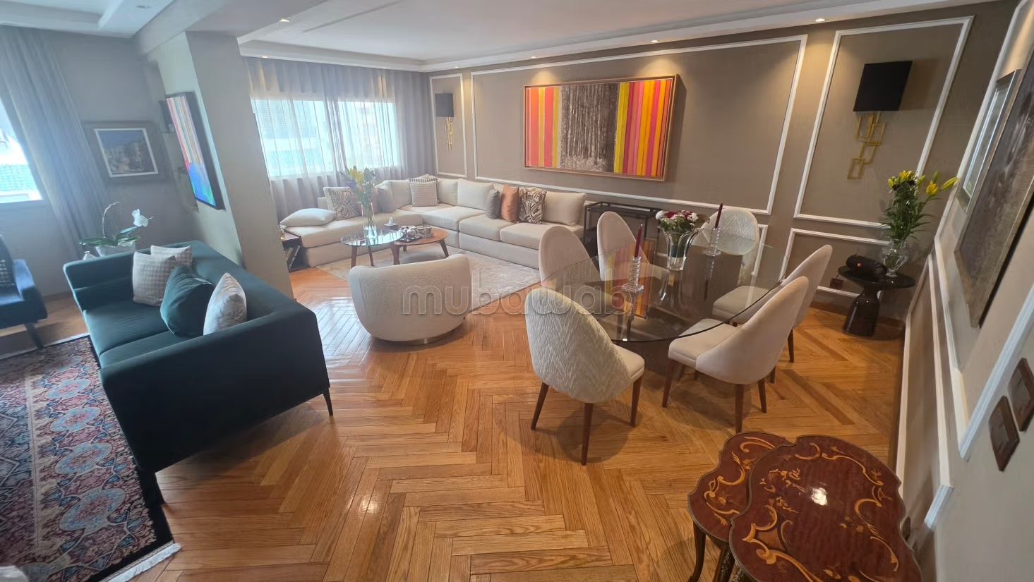
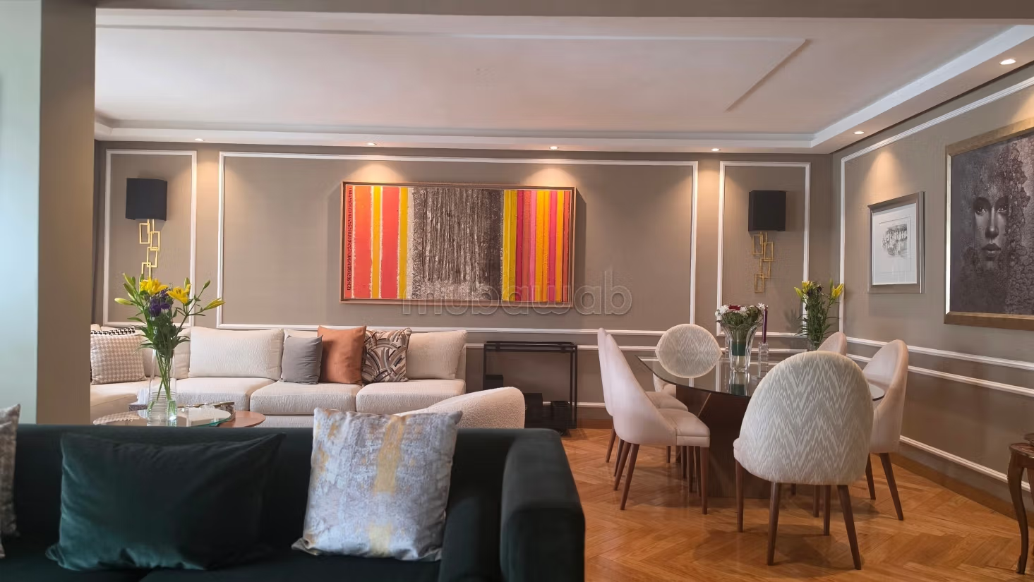
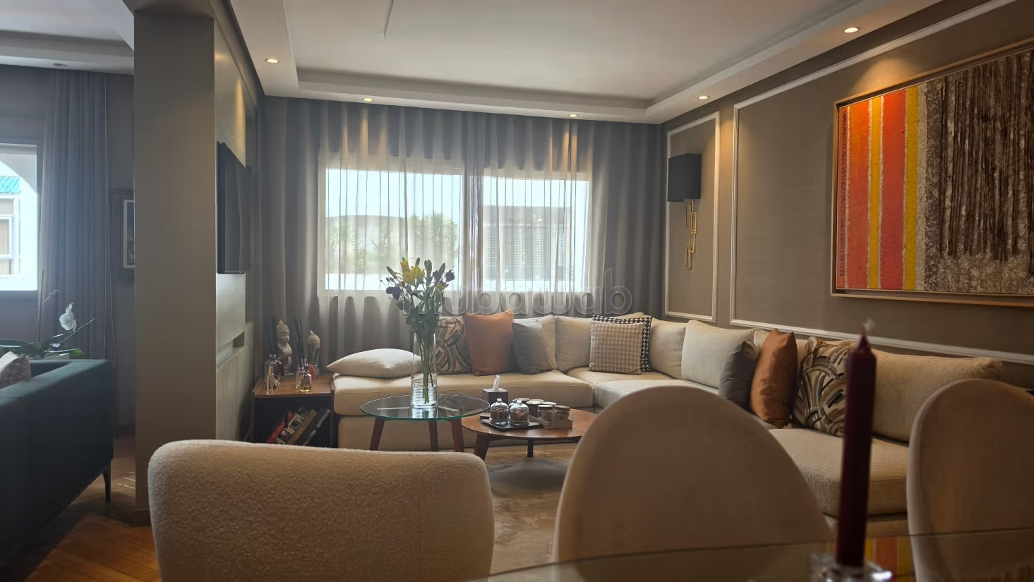
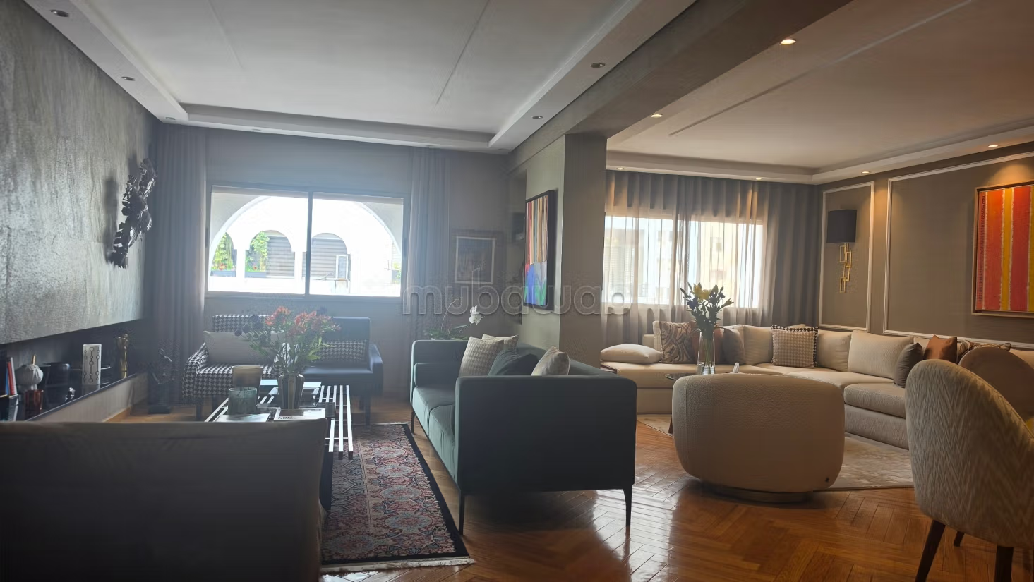
Apartment completely renovated with prestigious materials and all the smallest details have been studied to guarantee an optimized space and neat finishes. This generally includes cross plans, excellent East/West orientation to maximize natural light and a modern layout. It is located on the 4th floor in the heart of Racine.
A surface area of 186 m² well distributed and arranged as follows.
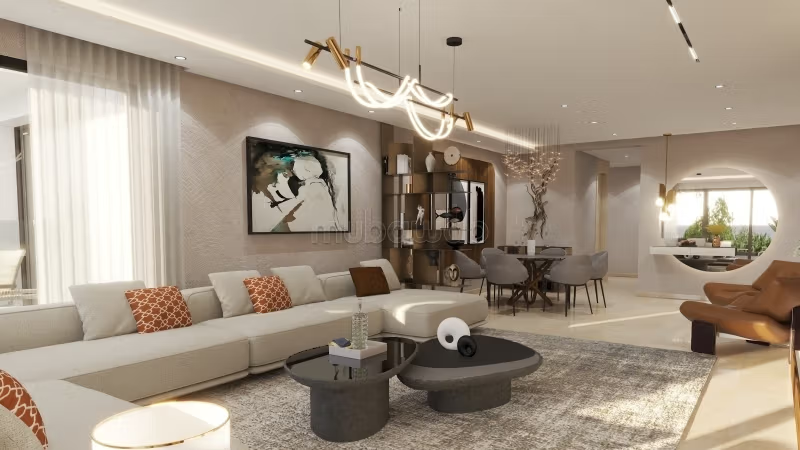
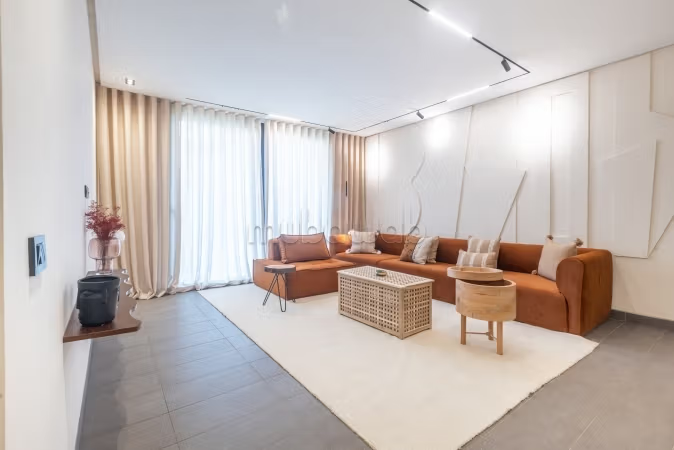
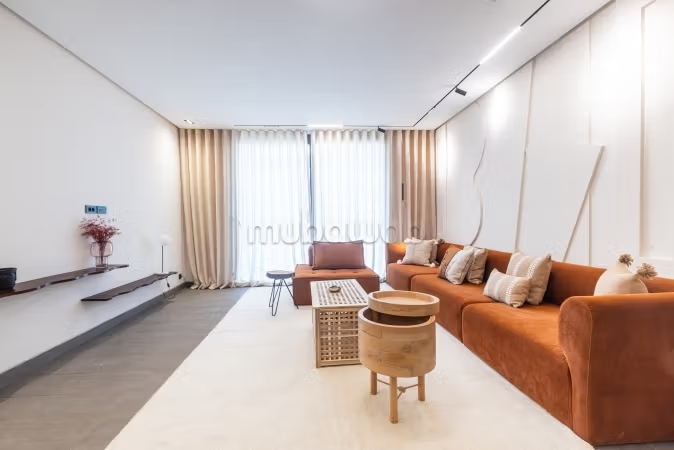
- Double reception with closed fireplace (cassette)
- Guest cloakroom
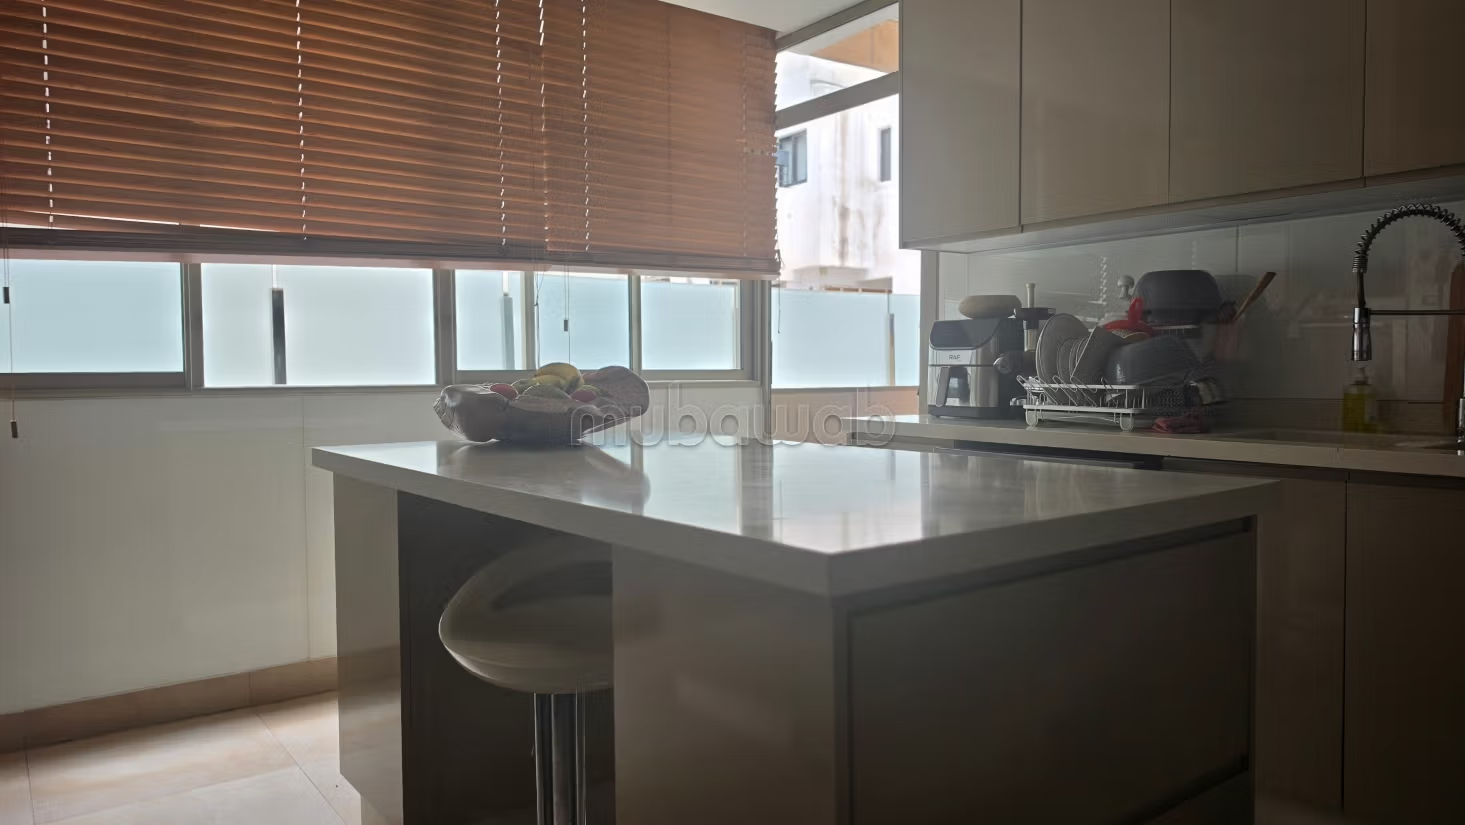
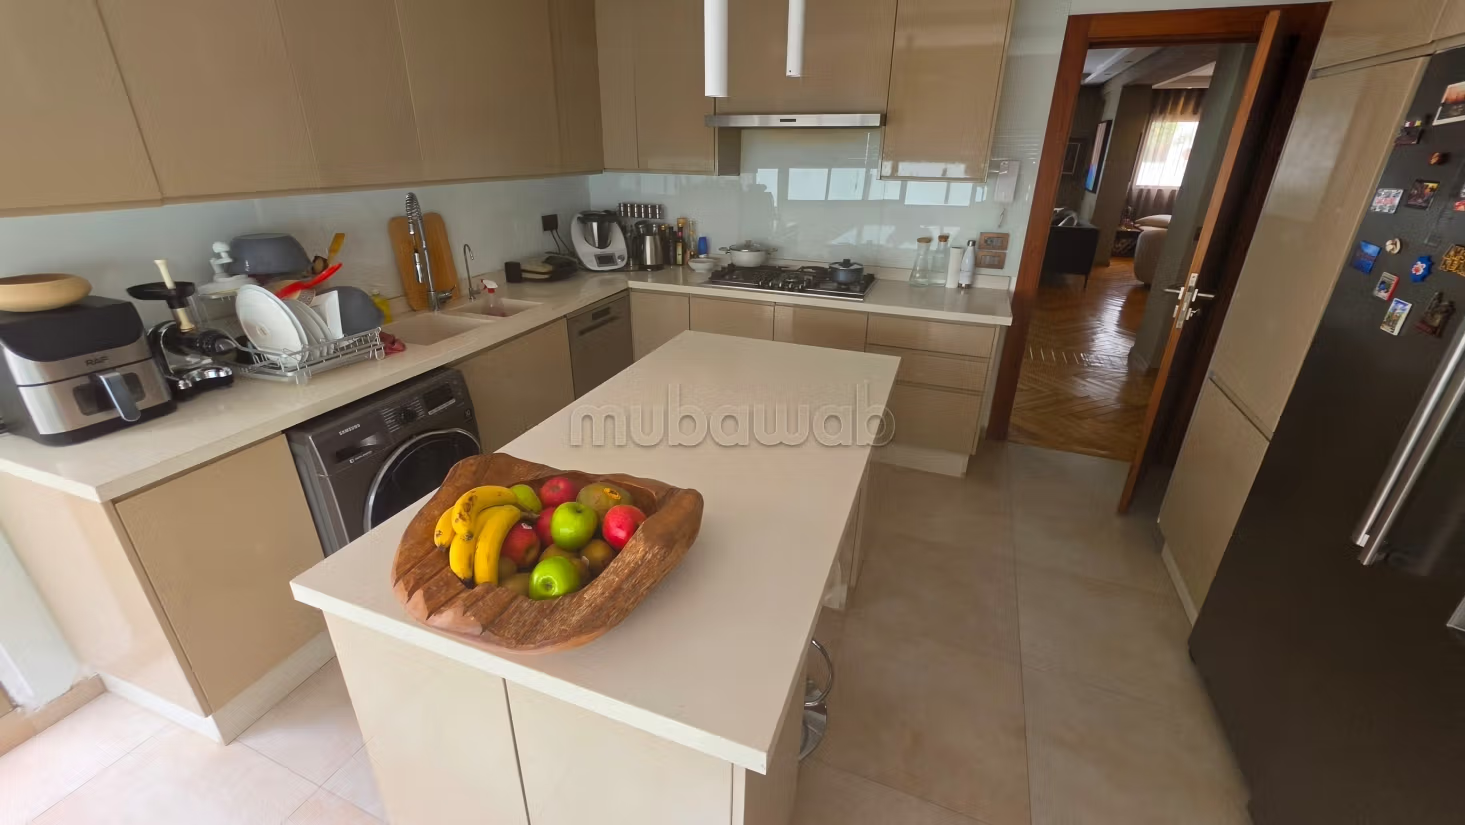
- Spacious kitchen furnished and equipped by a renowned kitchen designer with staff room with bathroom and laundry space
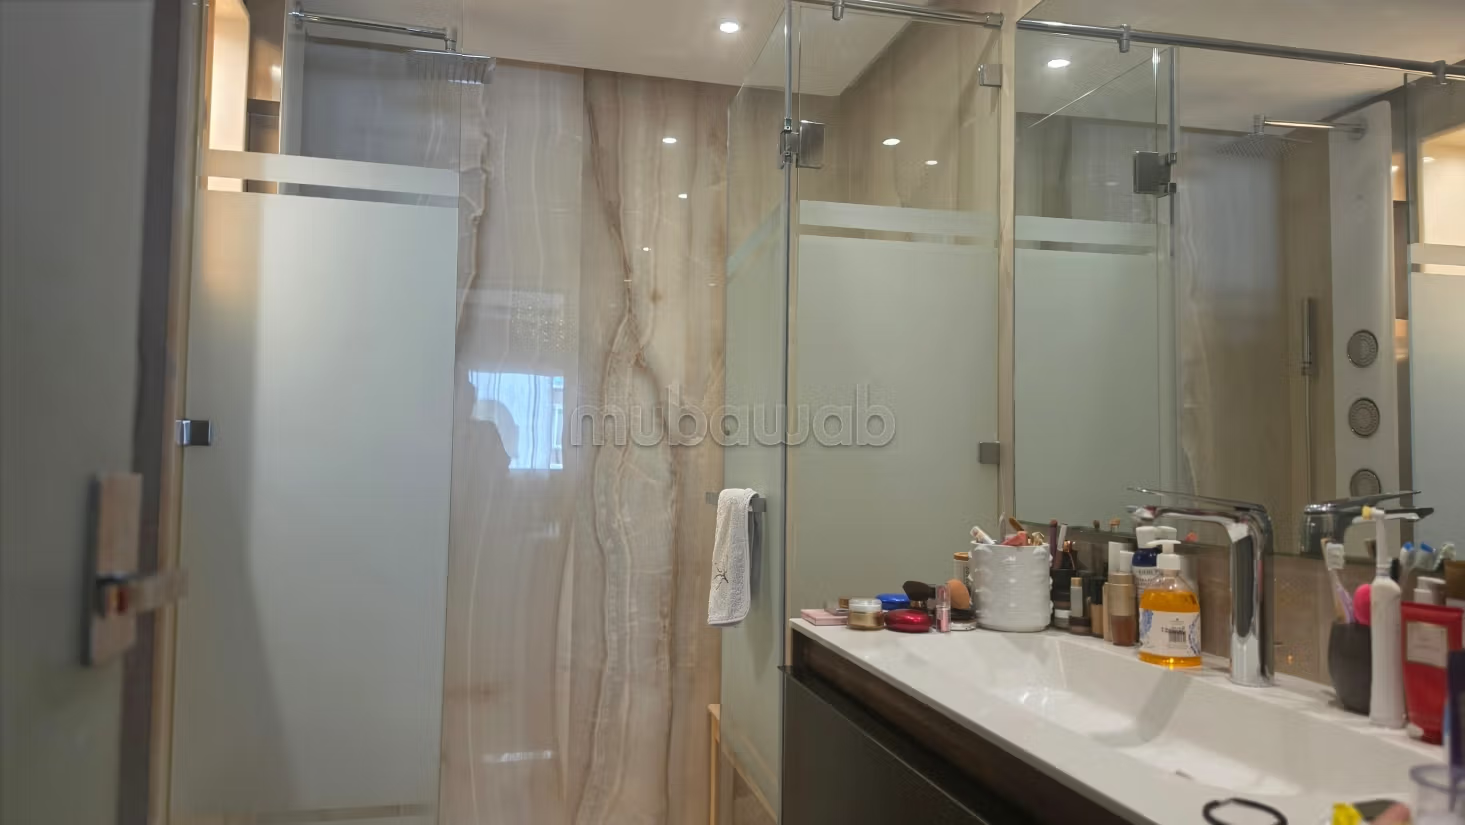
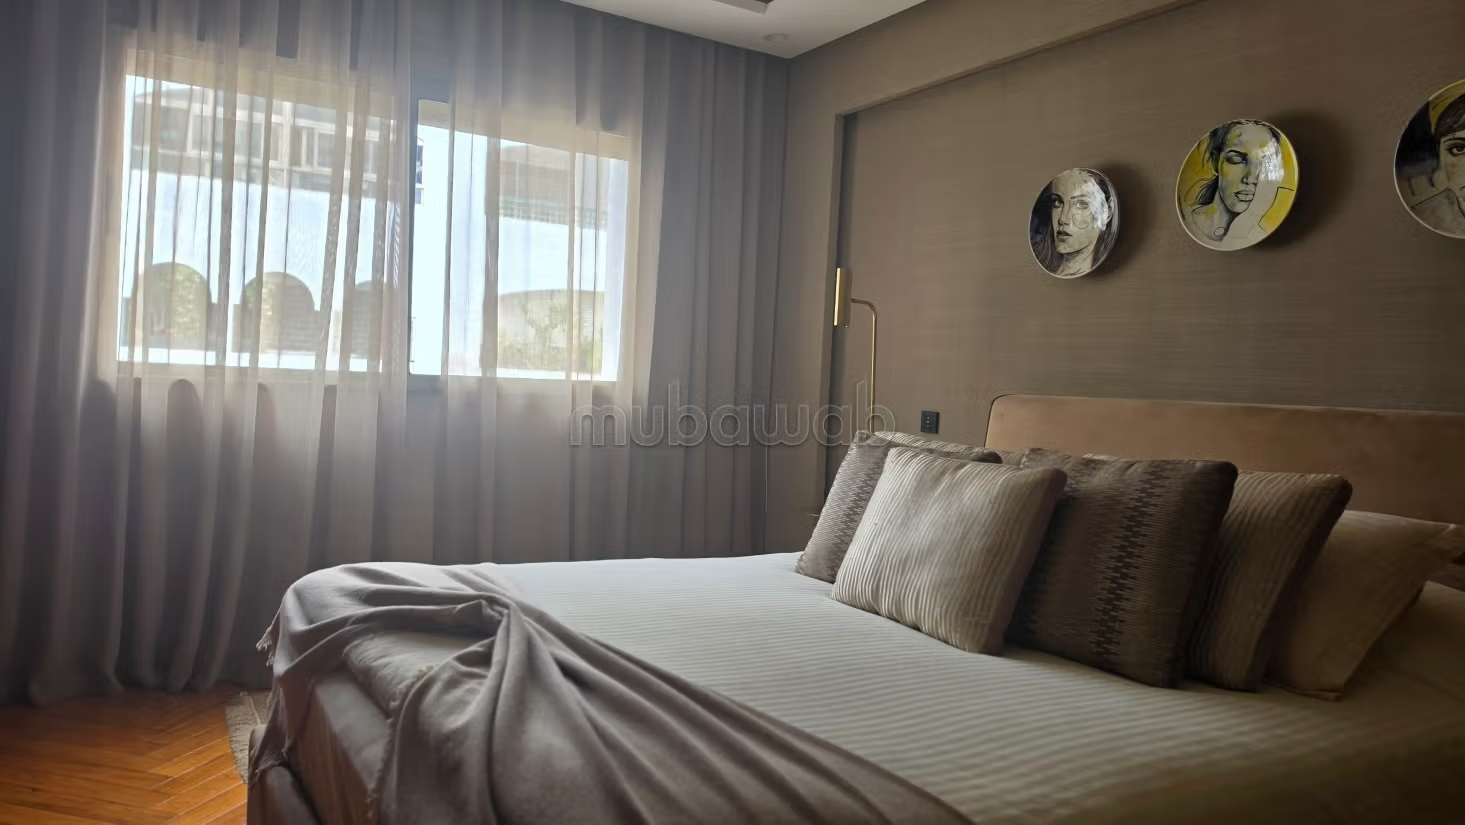
- Master suite with large shower serving as a Hammam with the underfloor heating system in the walls and cupboards
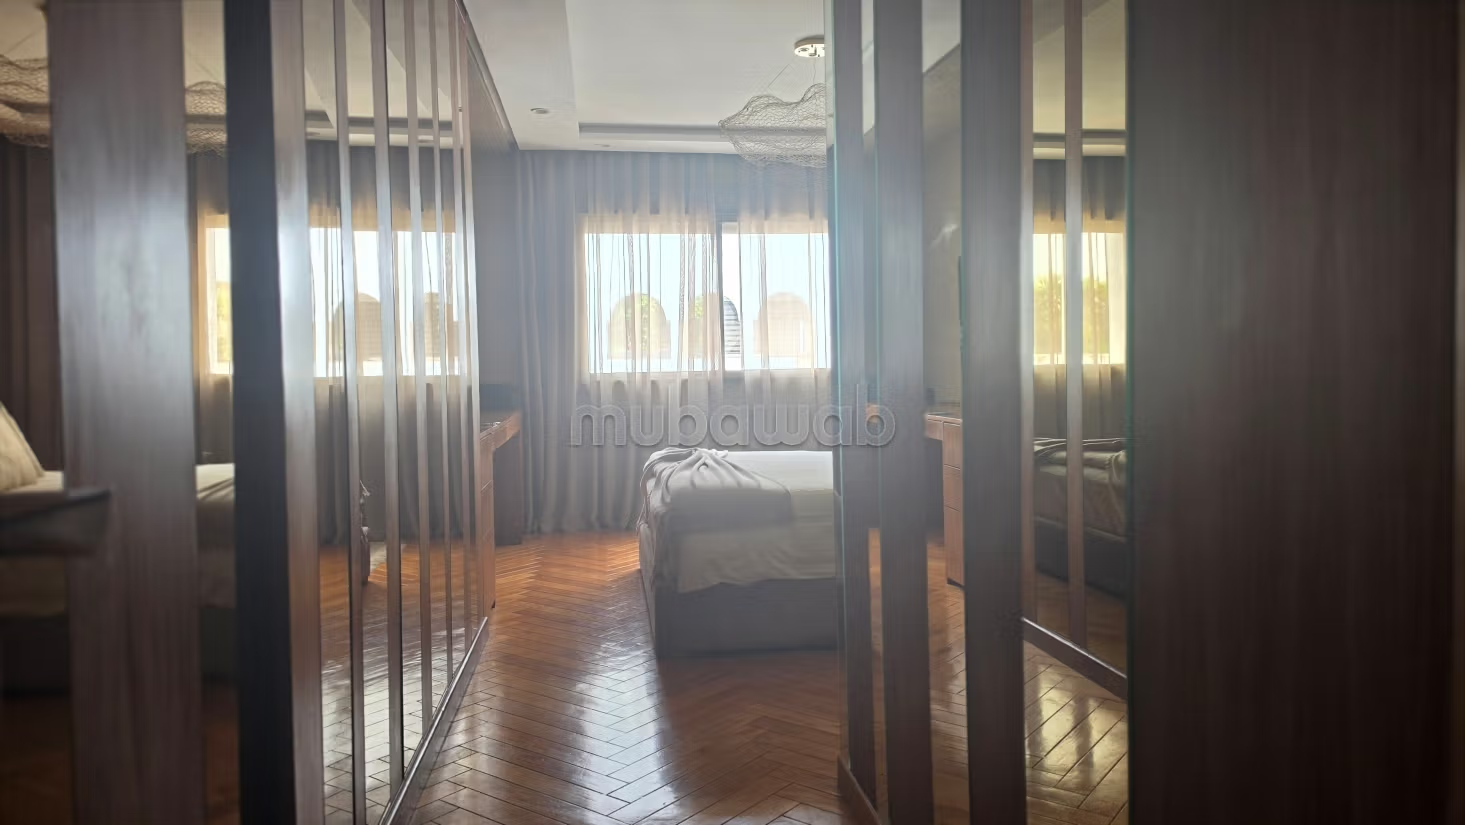
- Customized dressing room opposite the suite
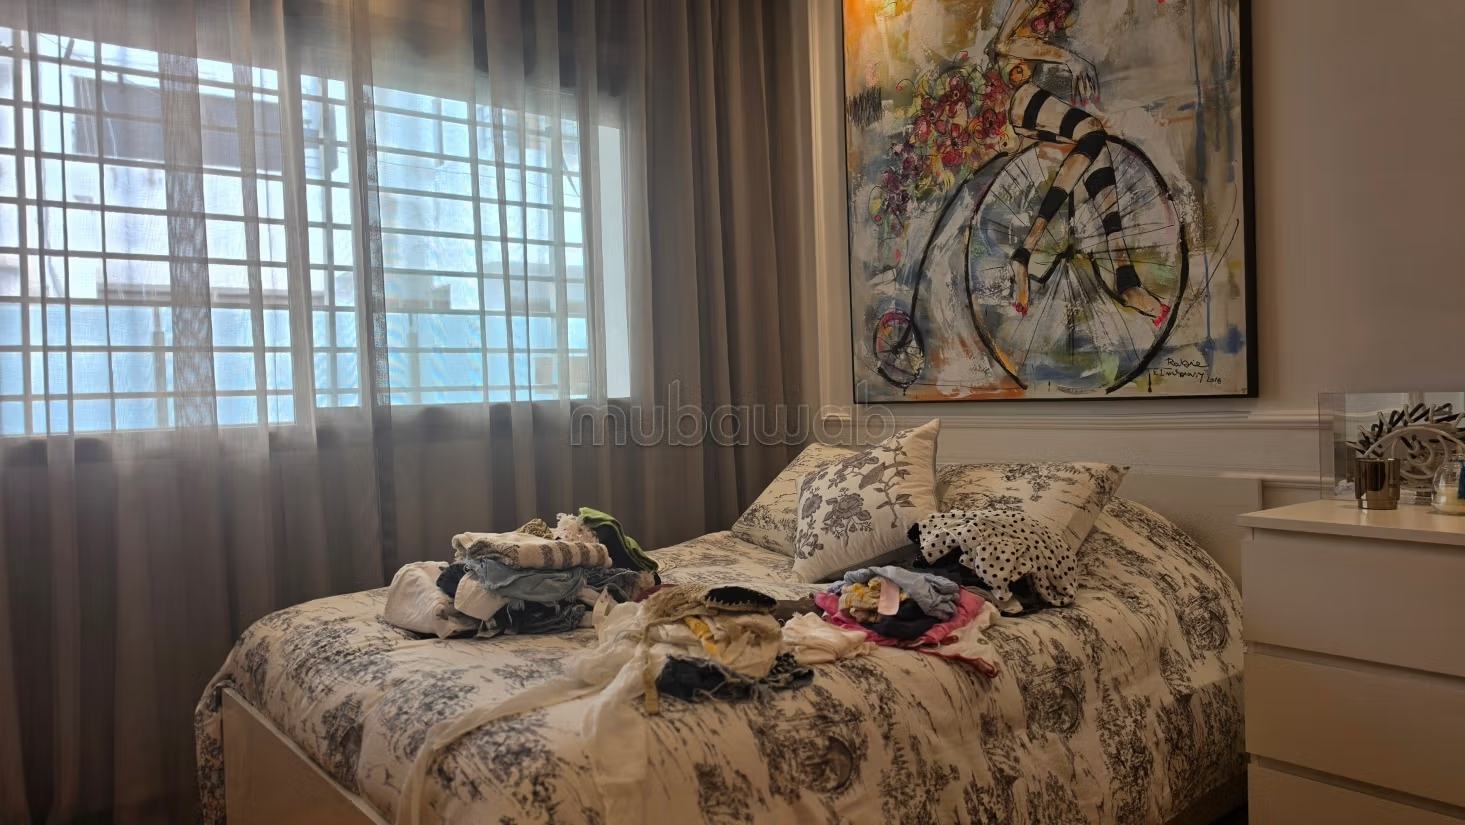
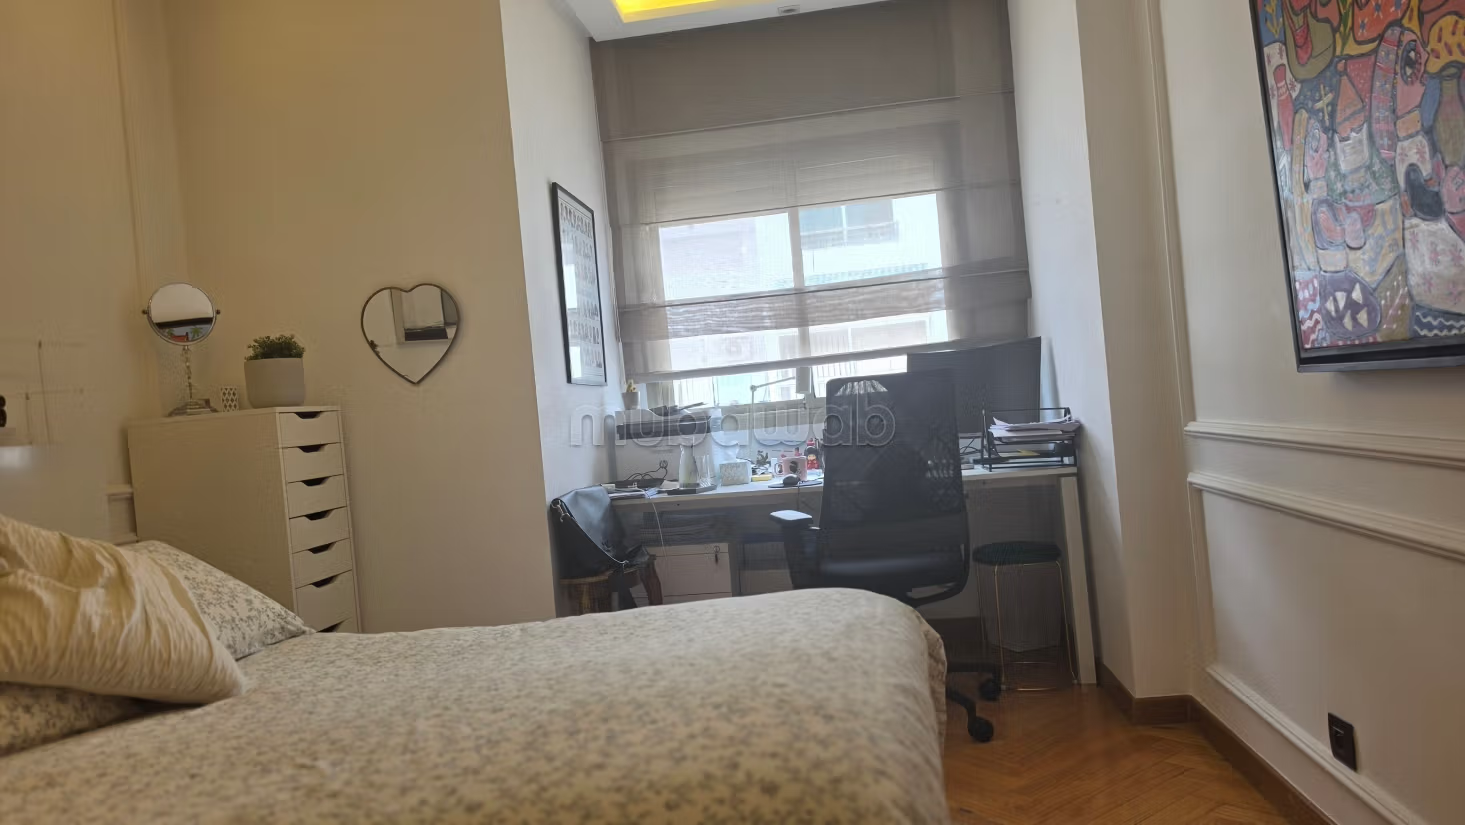
- 2 children's bedrooms with wardrobes
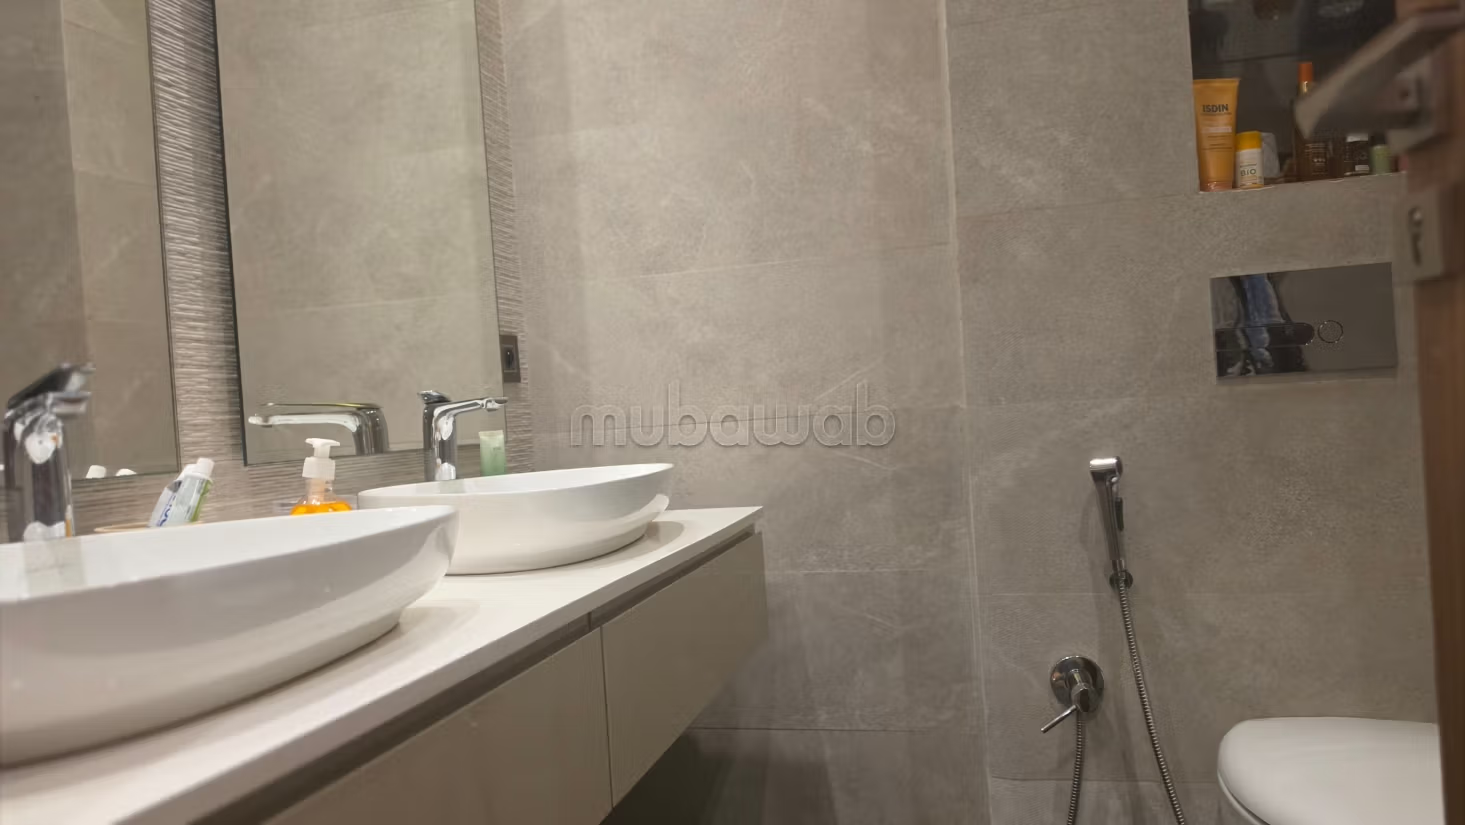
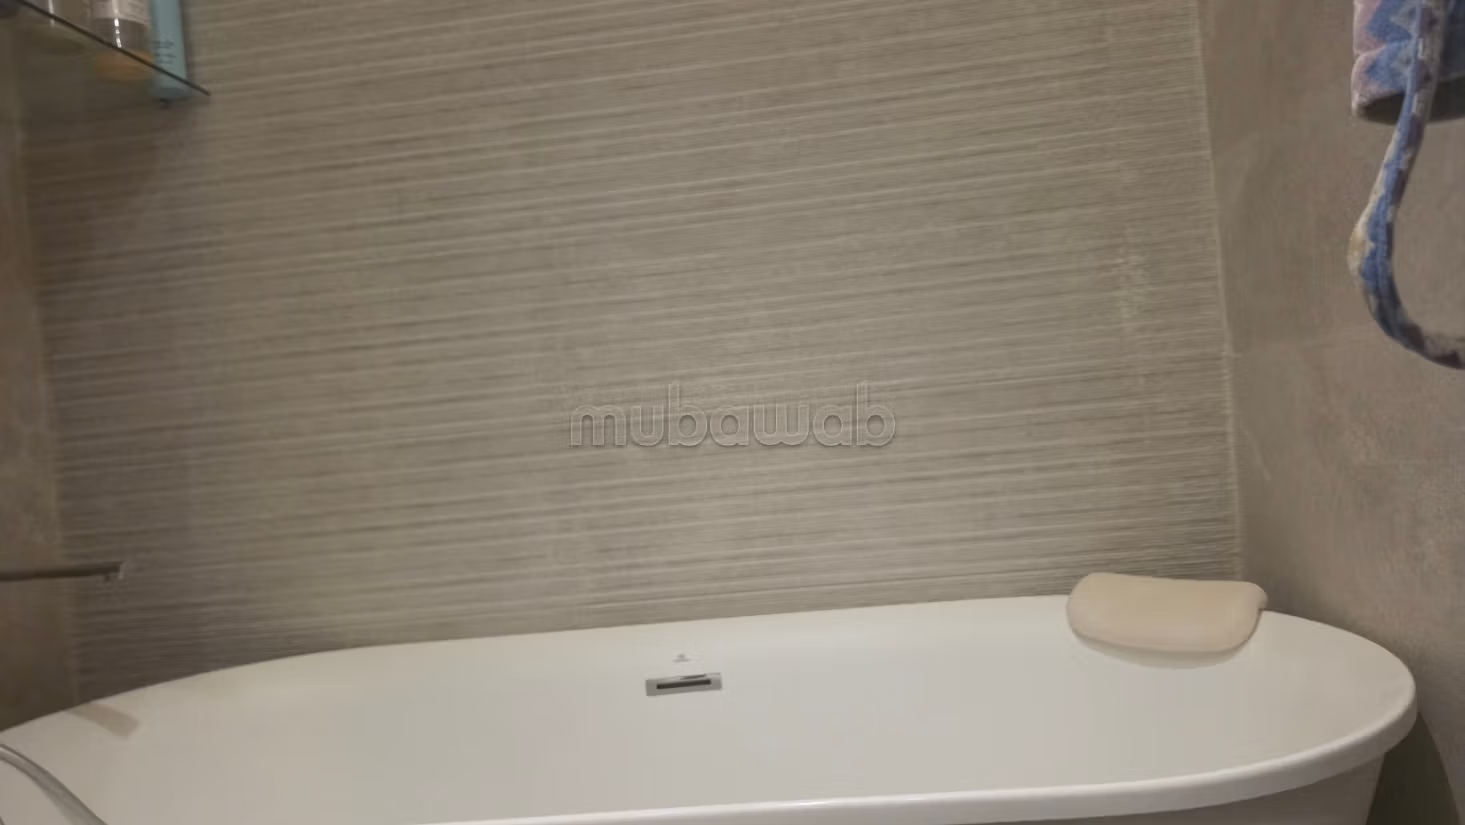
- A bathroom with double sink with shared bathtub
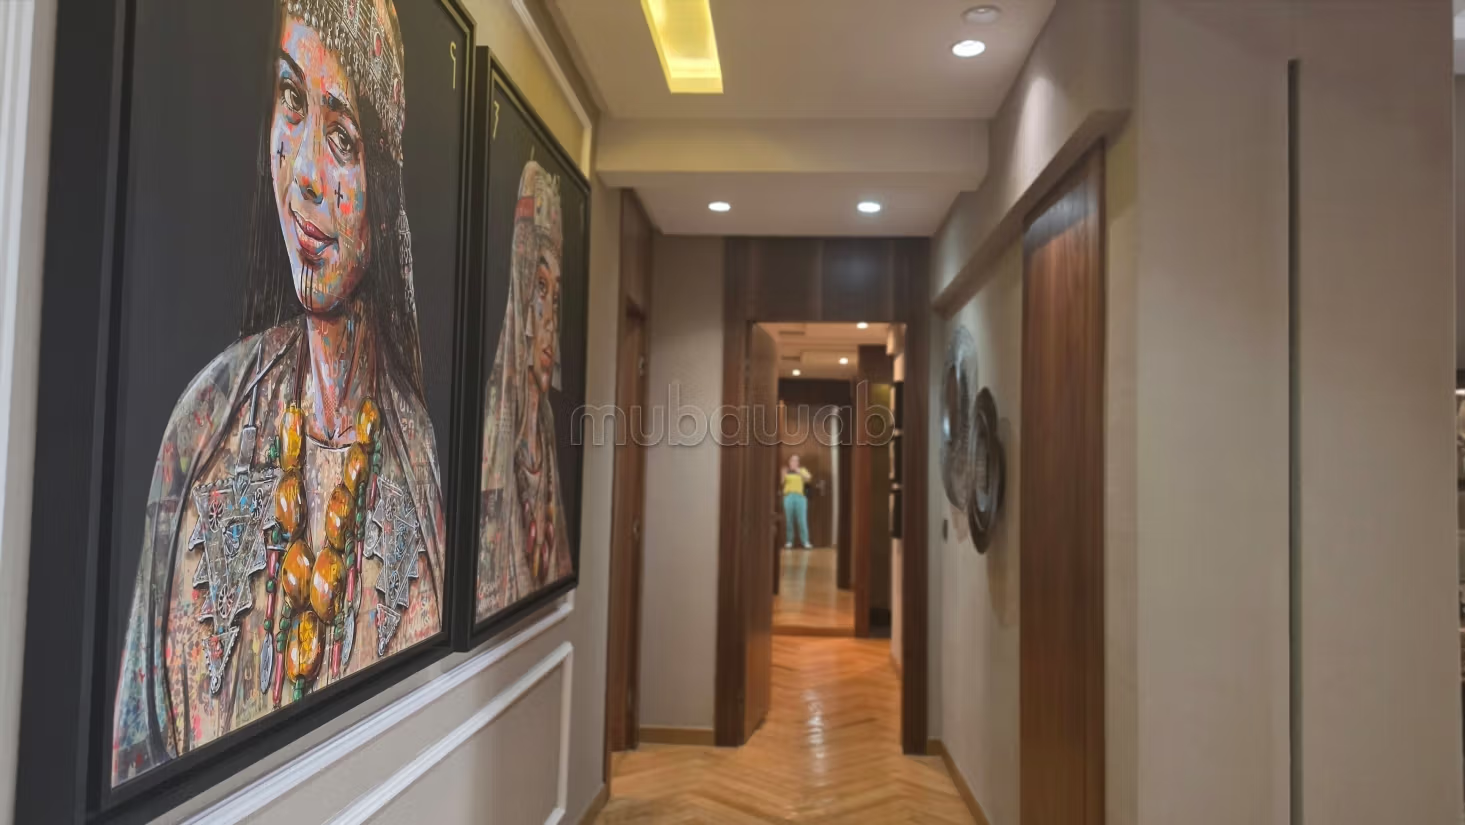
- Solid parquet flooring in herringbone pattern
- Solid walnut wood
- Integrated reversible air conditioning
- Double glazing in all rooms
- Soundproofing and acoustic insulation throughout the apartment even at the ceiling level
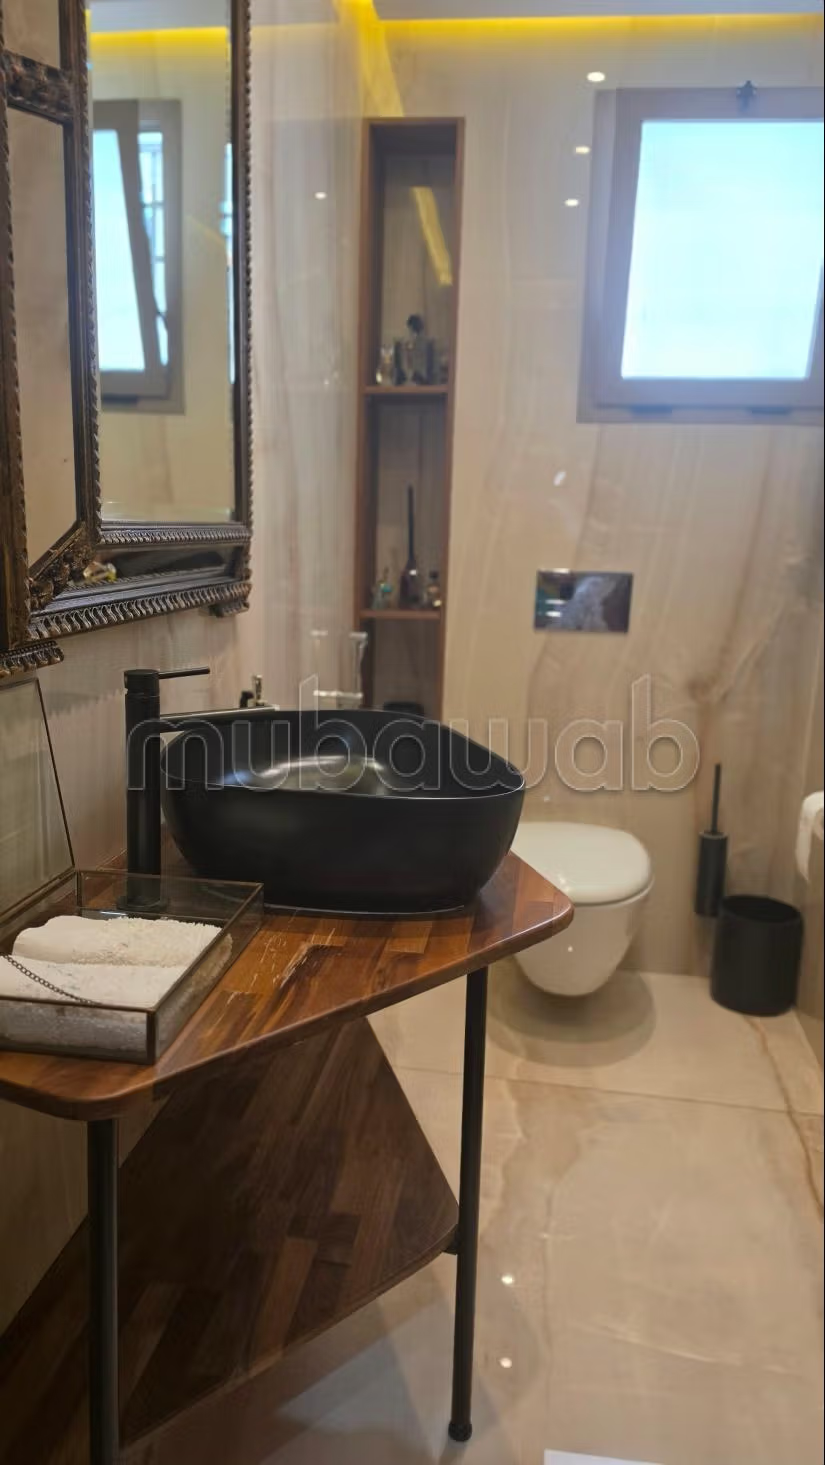
- High-end fixtures and sanitary ware
- Designated parking space
Can be sold furnished
Type of property
Apartment
Condition
Never occupied / renovated
Age
20-30 years old
Floor number
4th
Orientation
West
Flooring
Wooden
Garage
Elevator
Concierge
Furnished
Exterior facade
Fireplace
Air conditioning
Security system
Double glazing
Reinforced Door
Equipped kitchen
Fridge
Oven
Washing machine