306
m²
6 Pieces
3 Rooms
3 Bathrooms
Total area: 306 m² 3 registered parking spaces
Residence with 4 apartments – High-end building
On one of the most visible and accessible avenues in Agdal, this exceptional duplex offers a rare configuration: spacious bright areas, multiple accesses from the garden, and great potential for development, whether for a high-end family residence or a professional use of standing (medical office, clinic, wellness center).
GROUND FLOOR – 178 m²
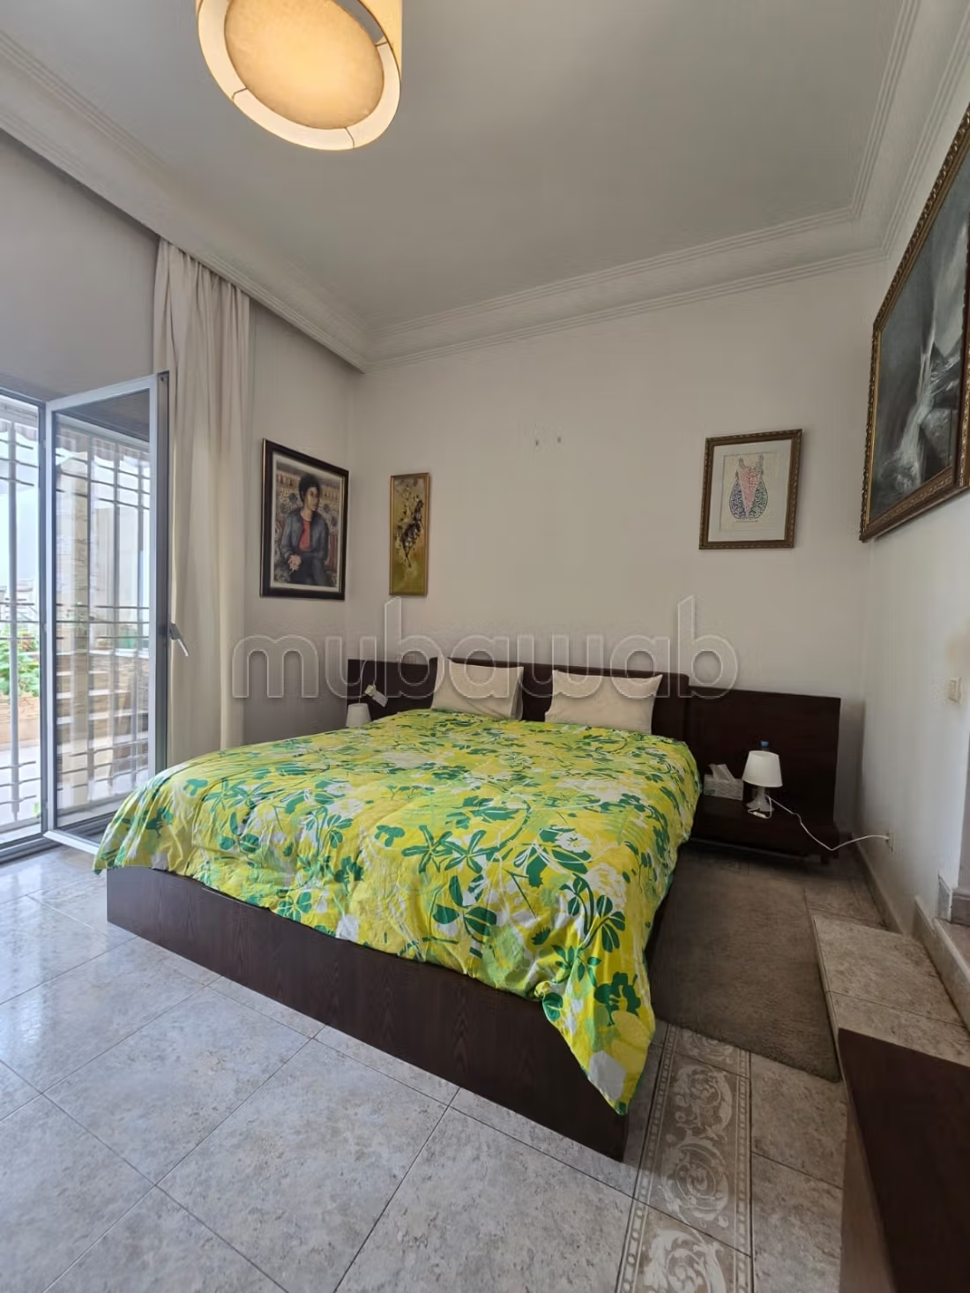
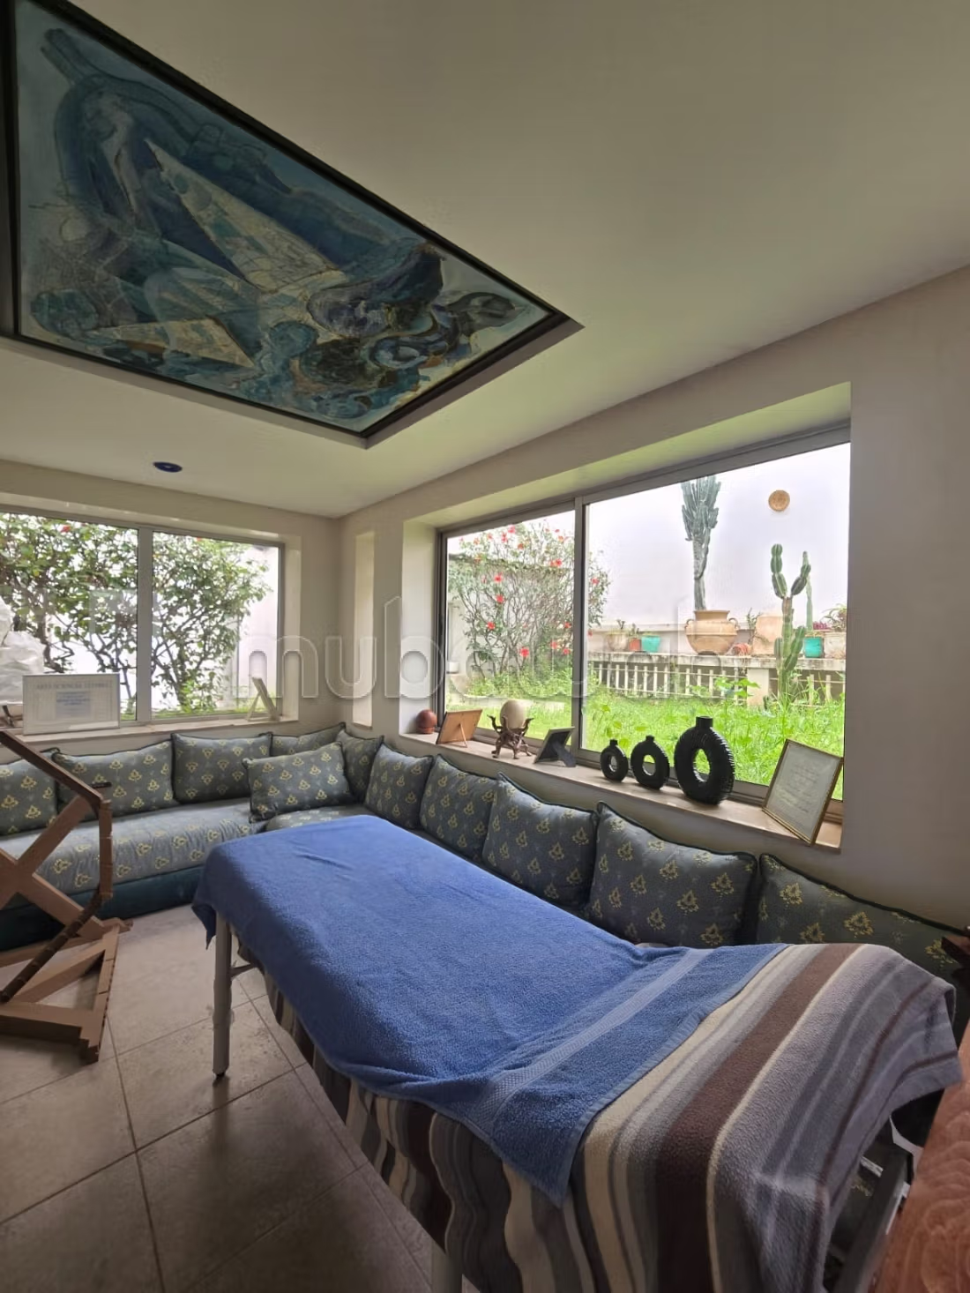
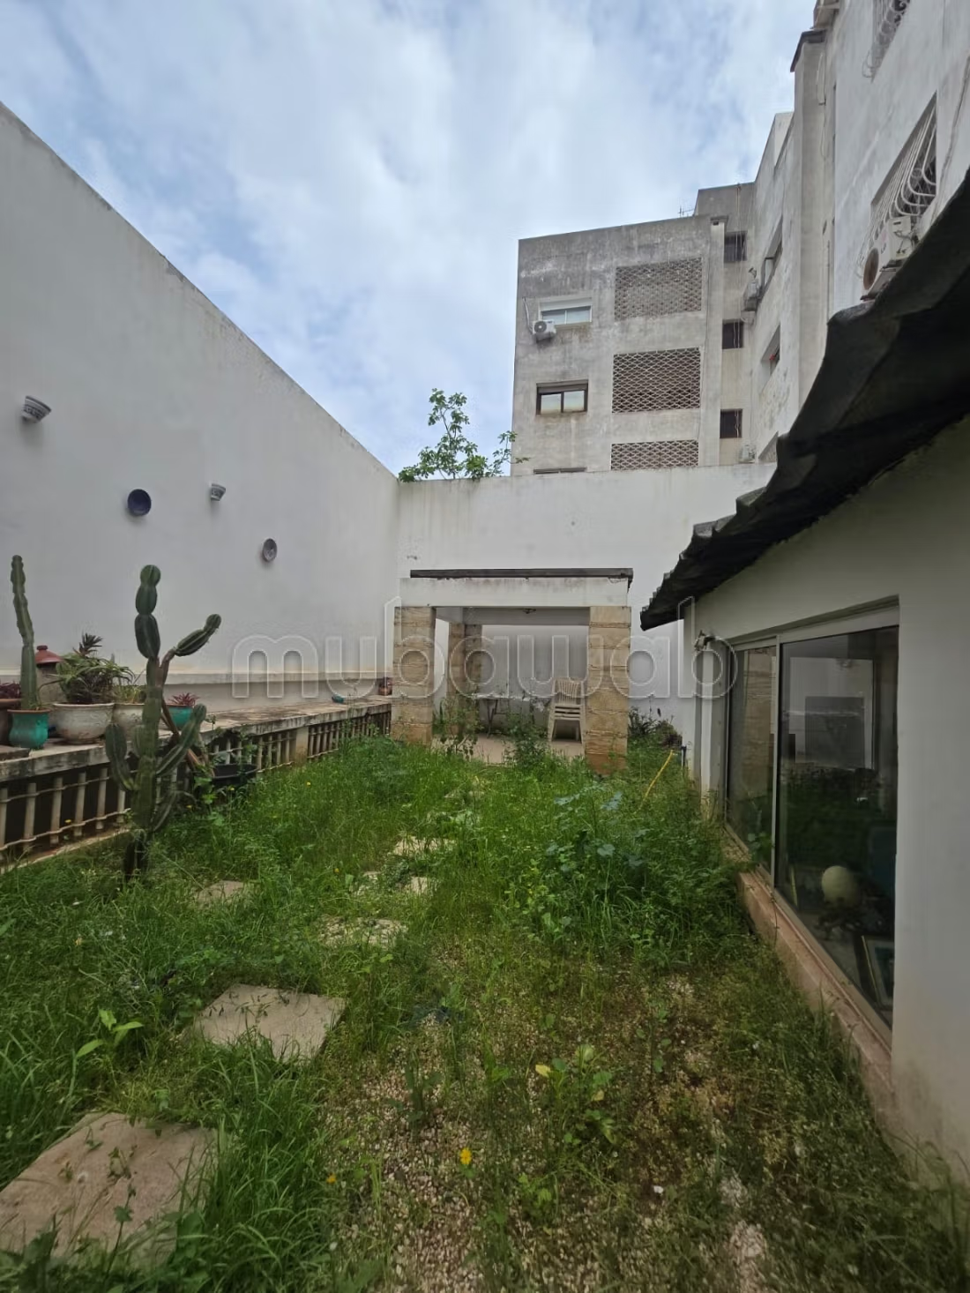
Room or office with dressing area, open to the private garden, with no overlooking.
Room or consultation room with direct access to the garden.
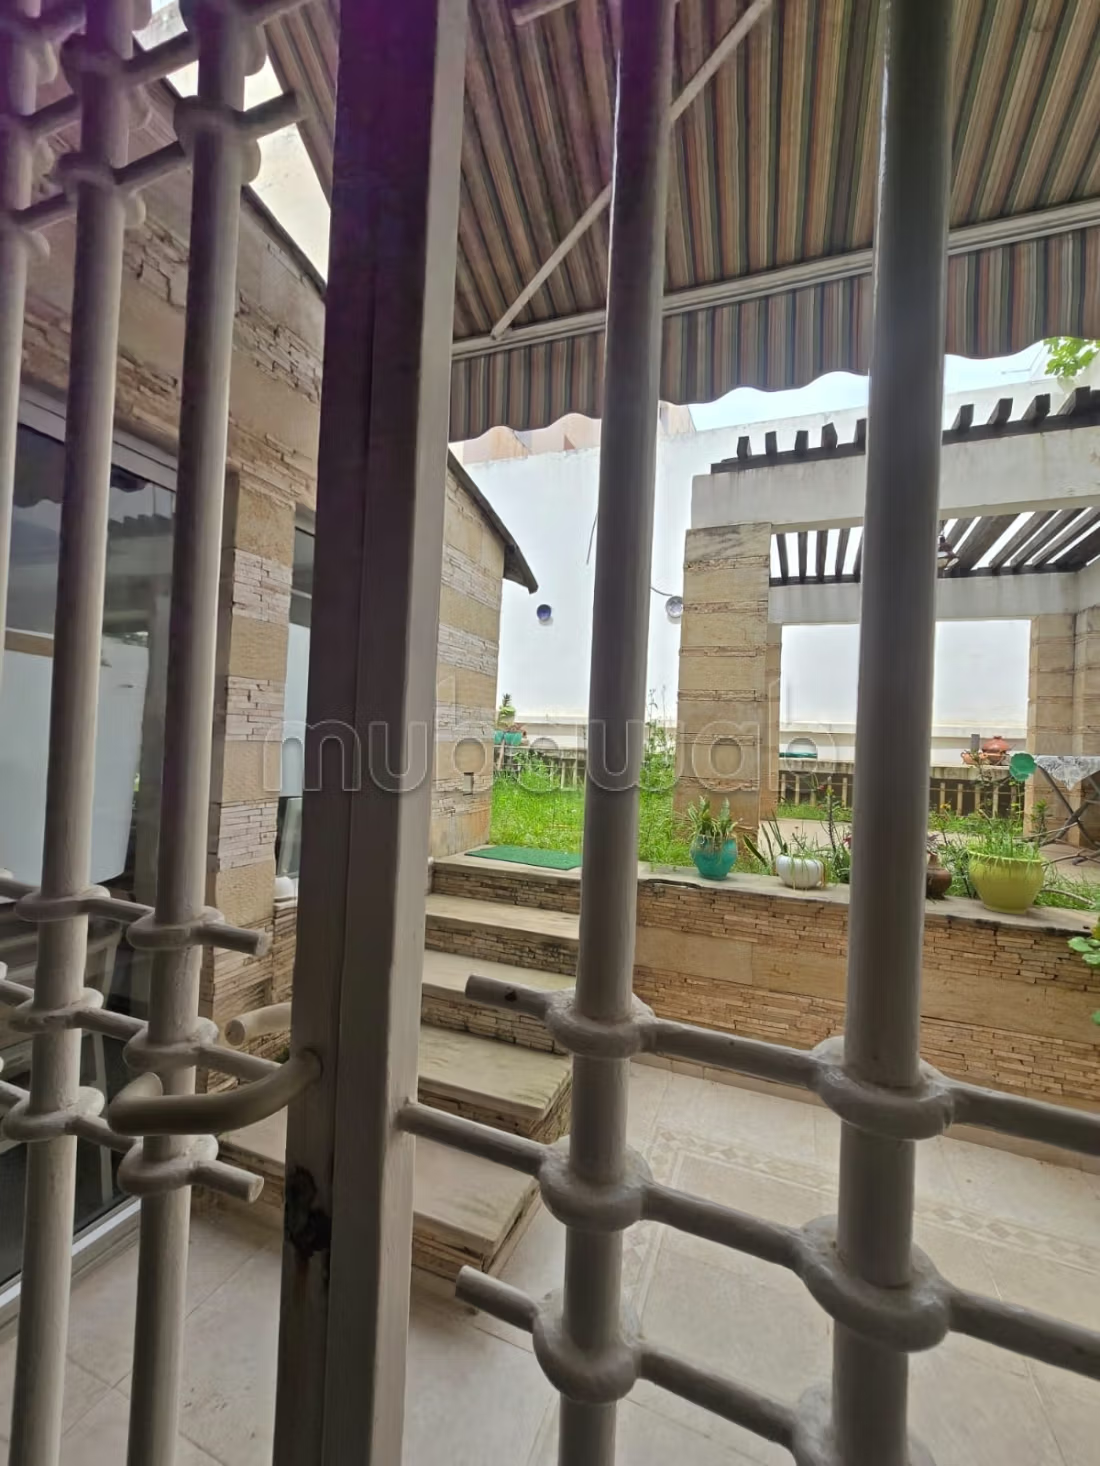
Pergola-style space by the garden, ideal for an outdoor waiting area or a reception space.
Naturally suited configuration for a discreet and fluid circuit.
FIRST FLOOR (128 m²)
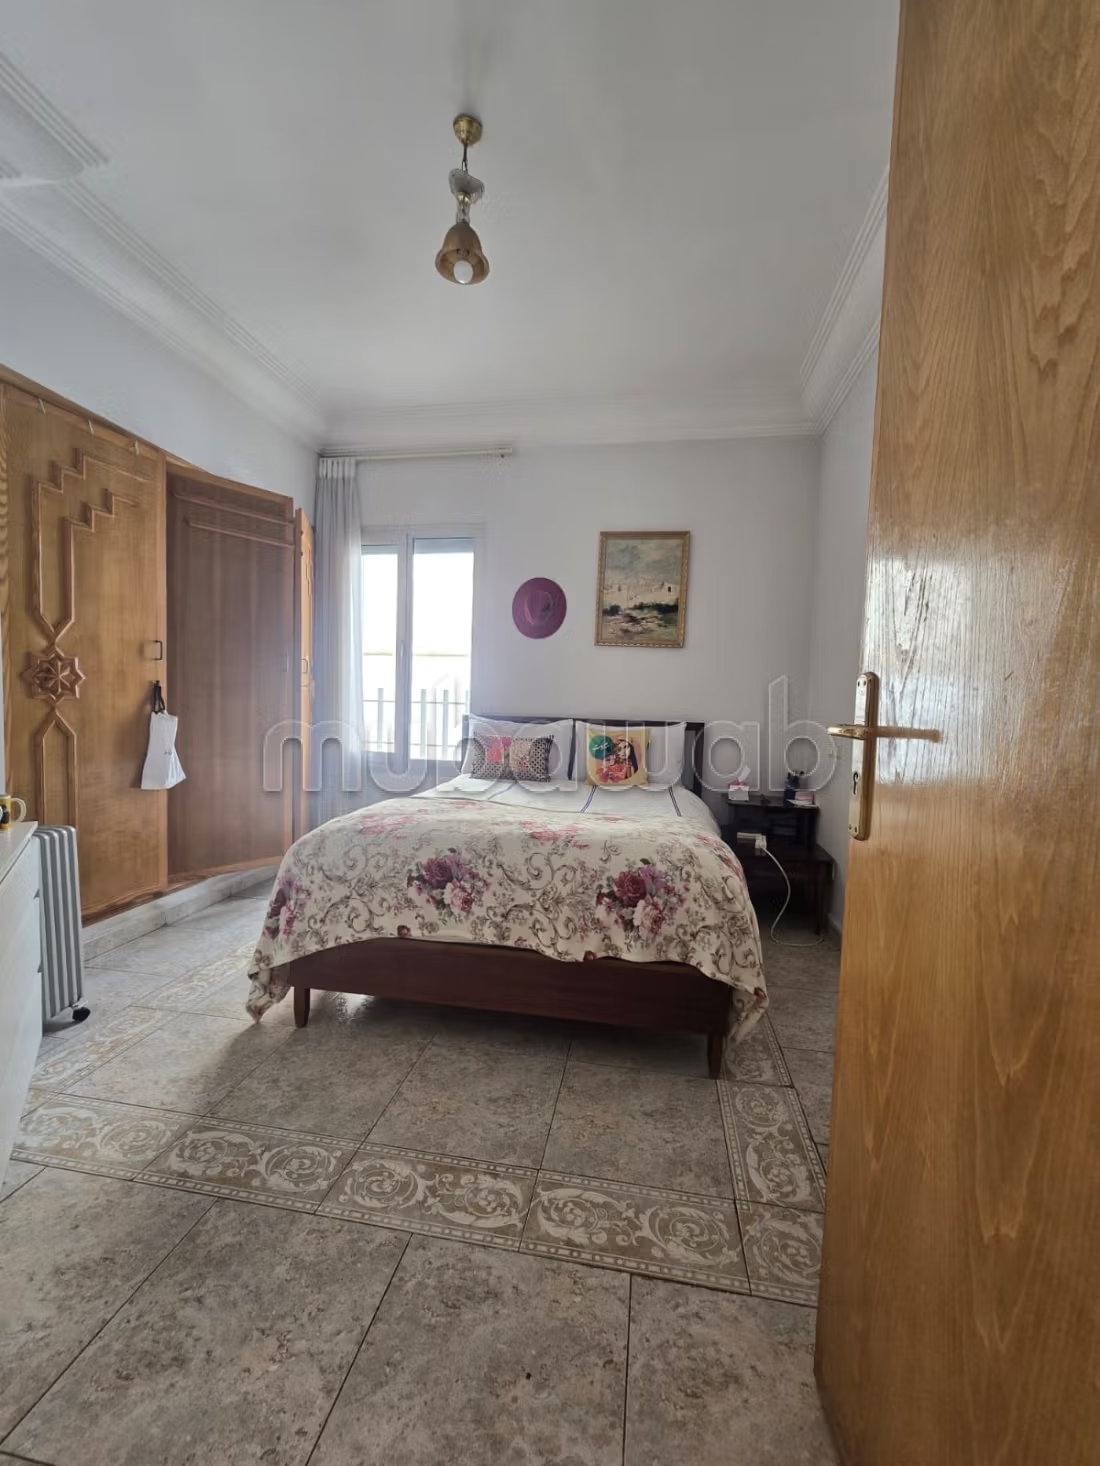
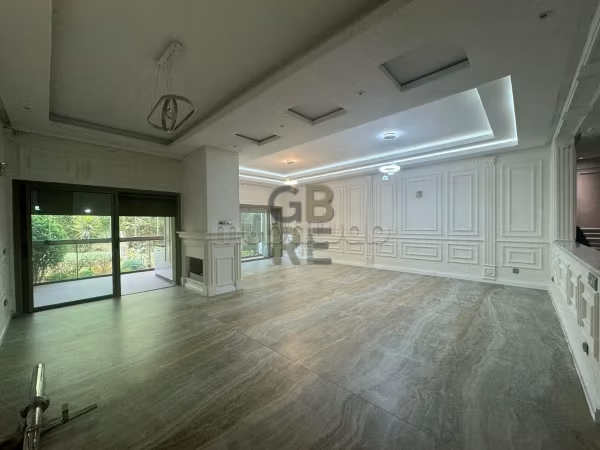
2 rooms facing the garden – guaranteed tranquility and brightness.
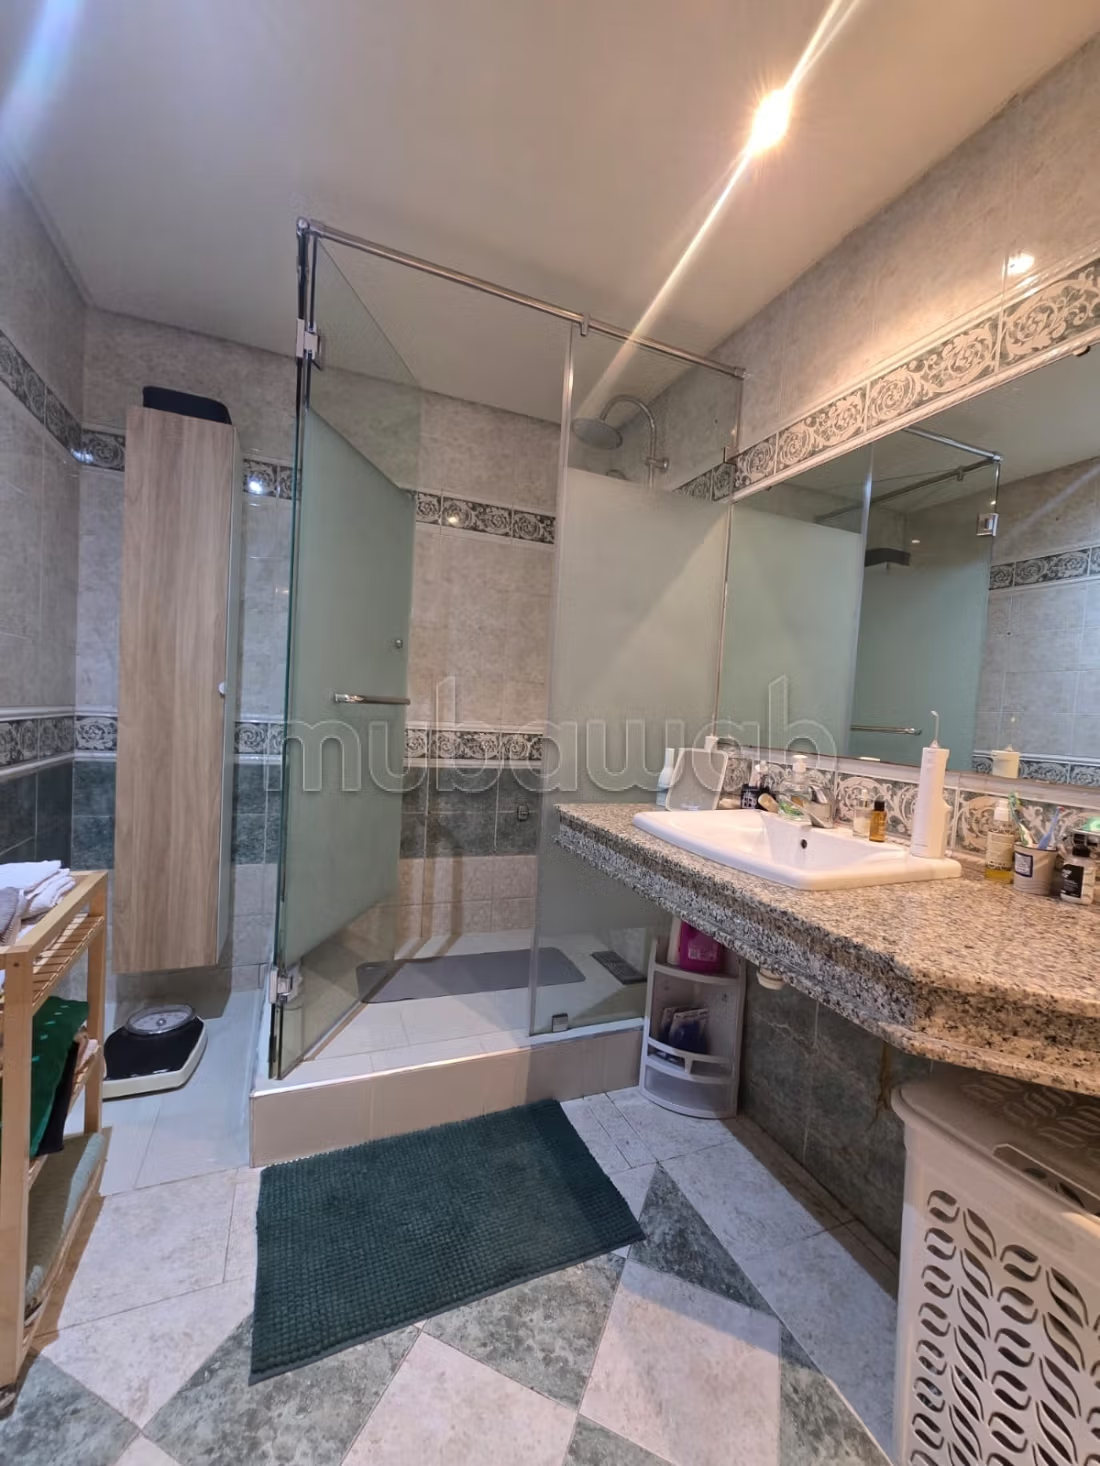
2 bathrooms.
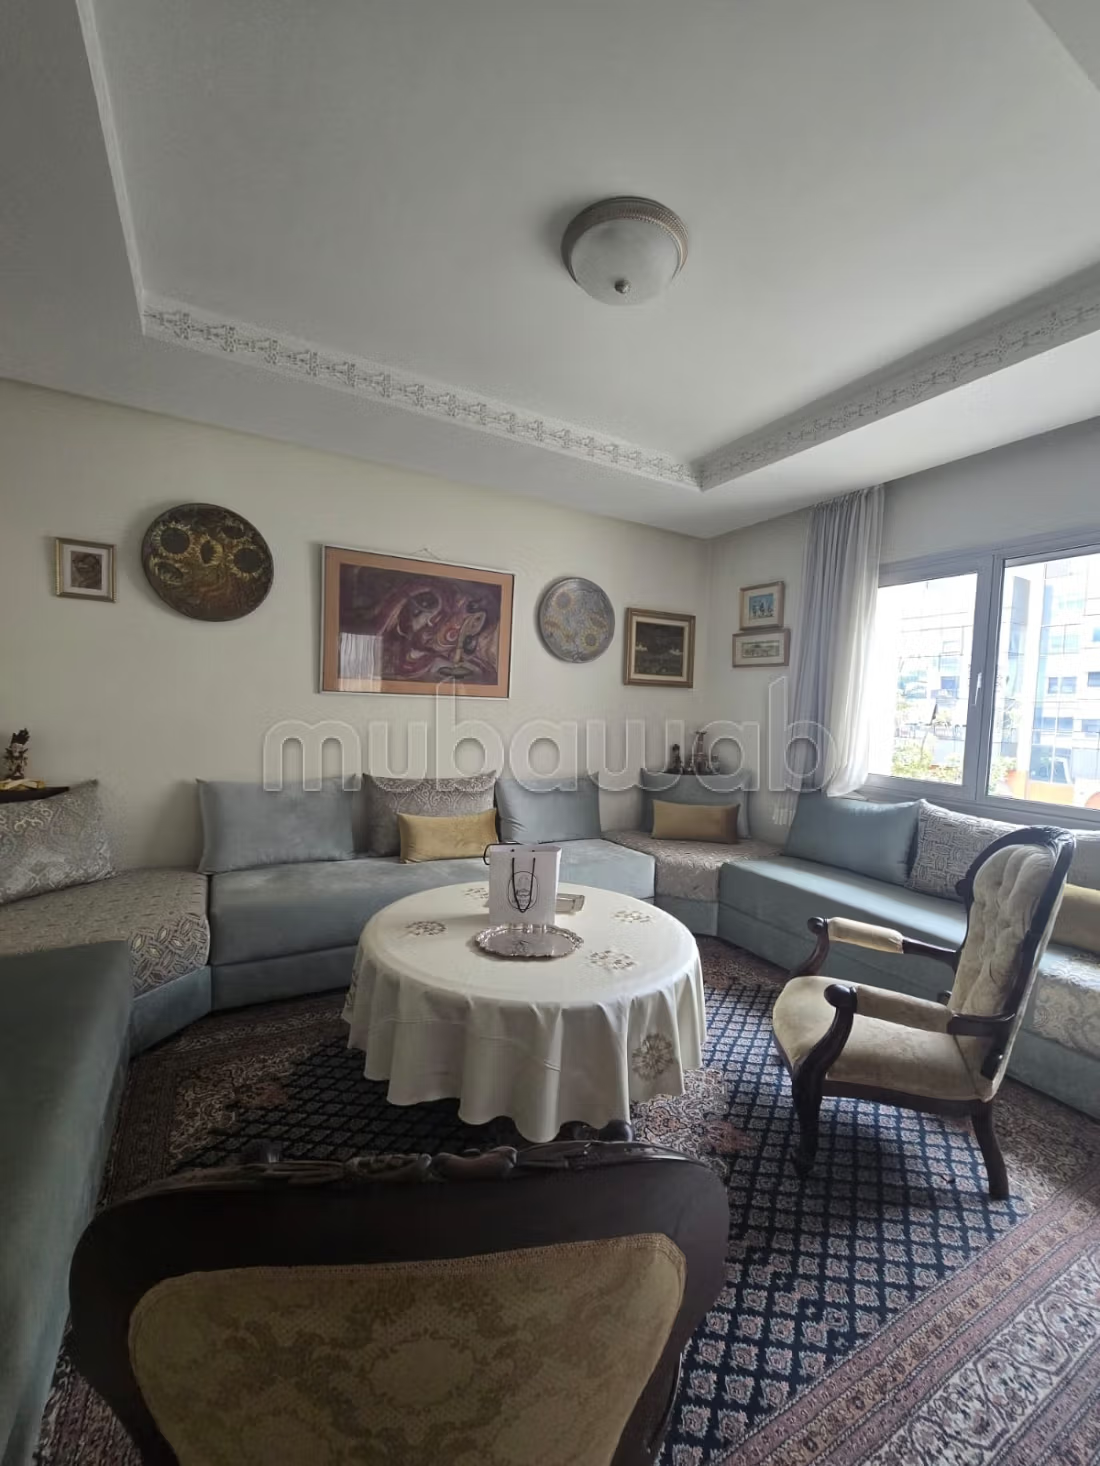
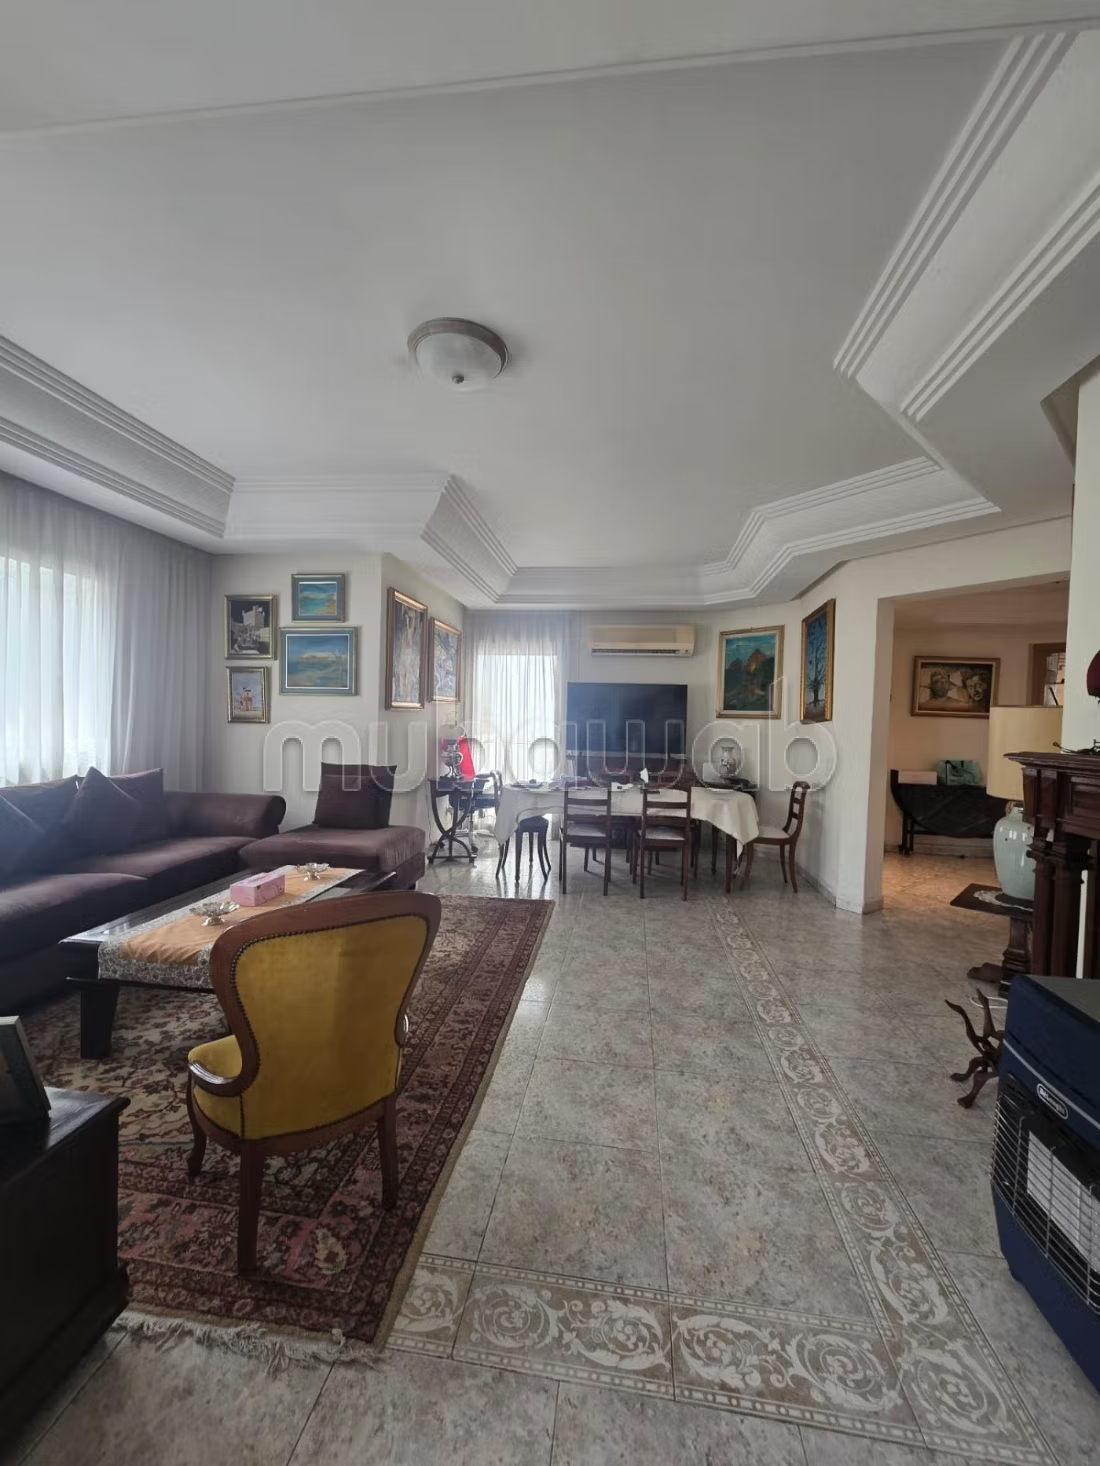
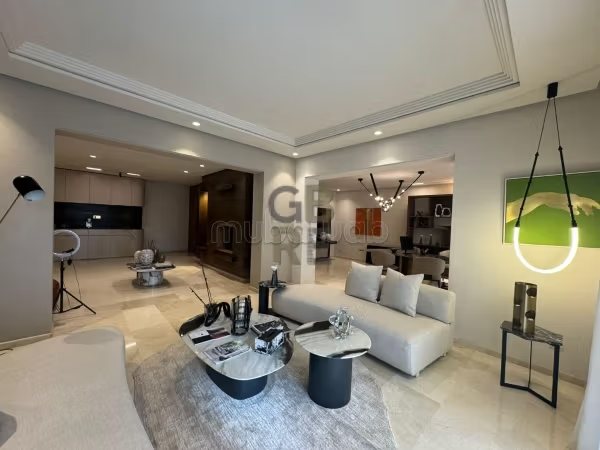
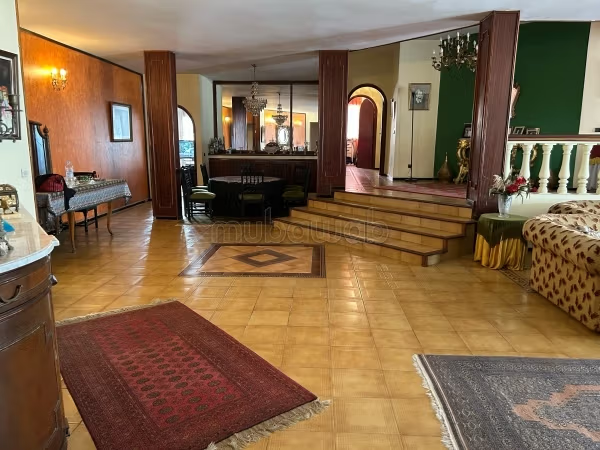
Double living room and dining room with generous volumes.
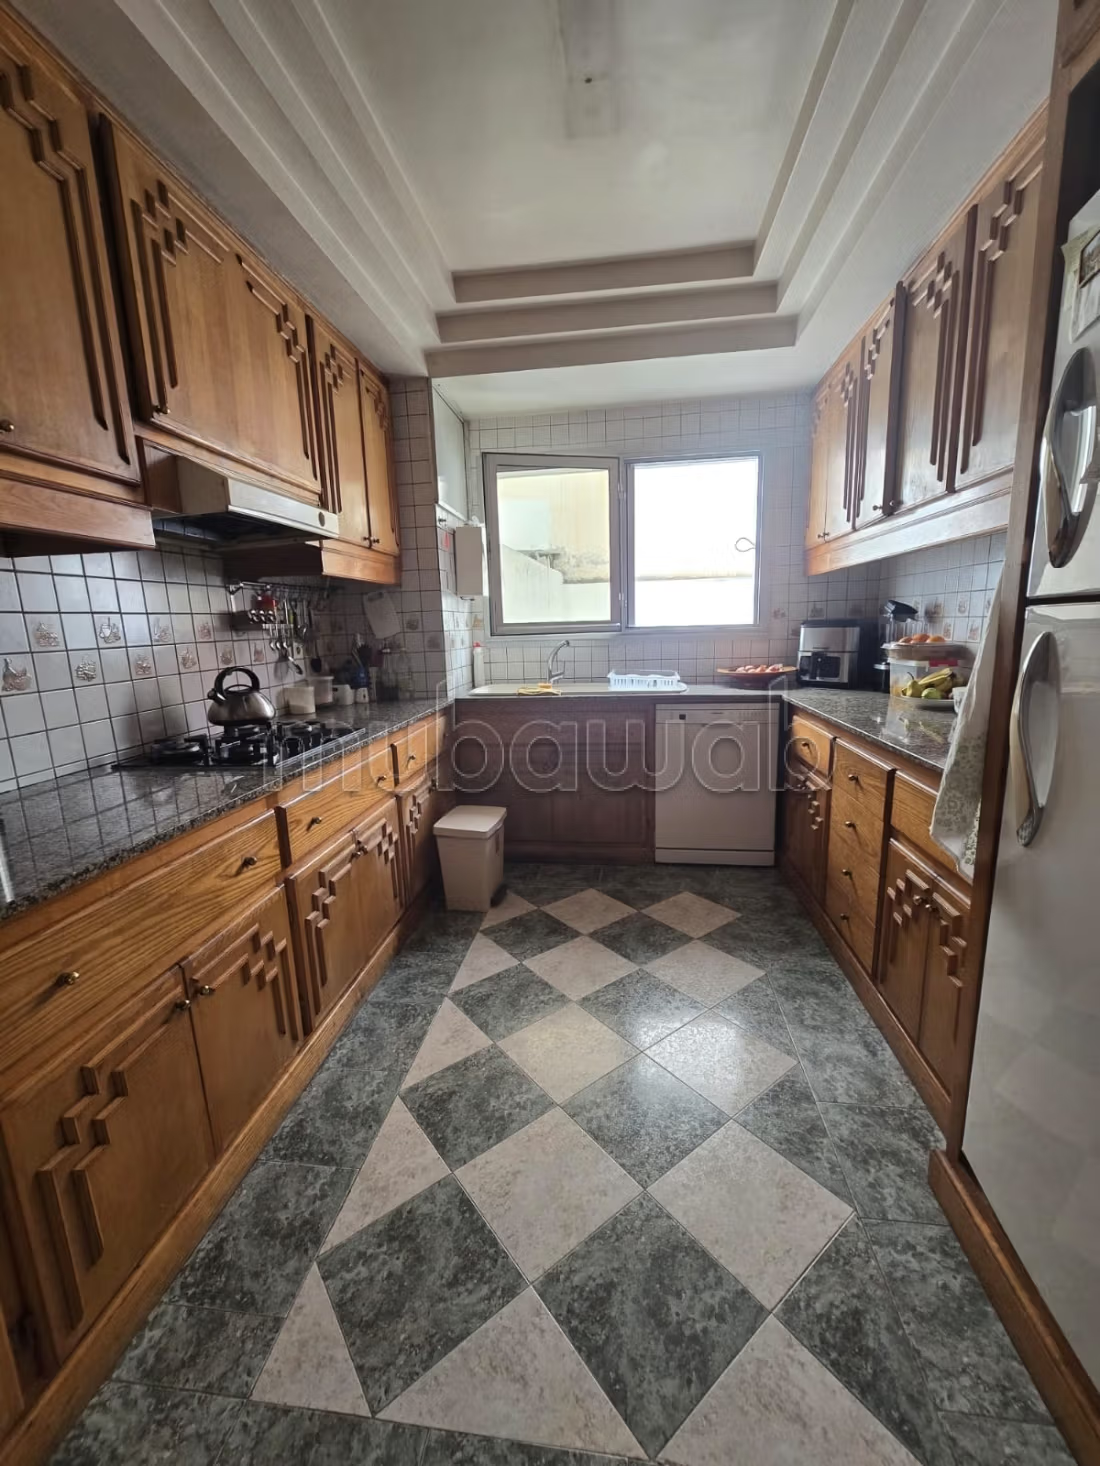
Equipped kitchen.
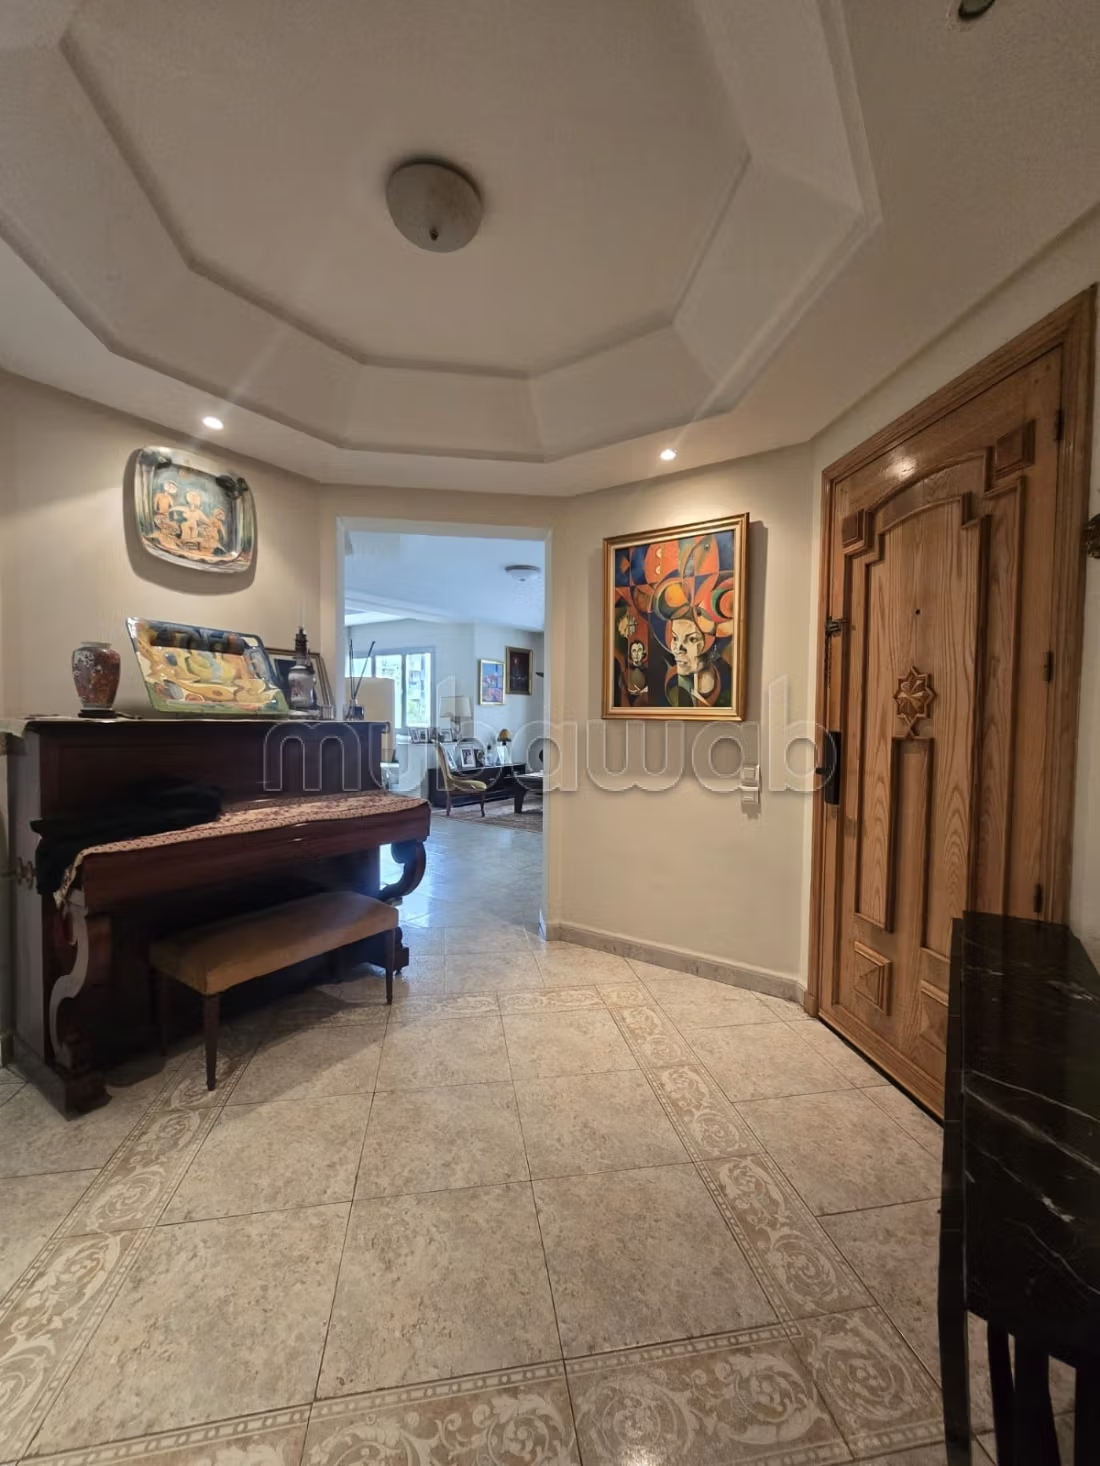
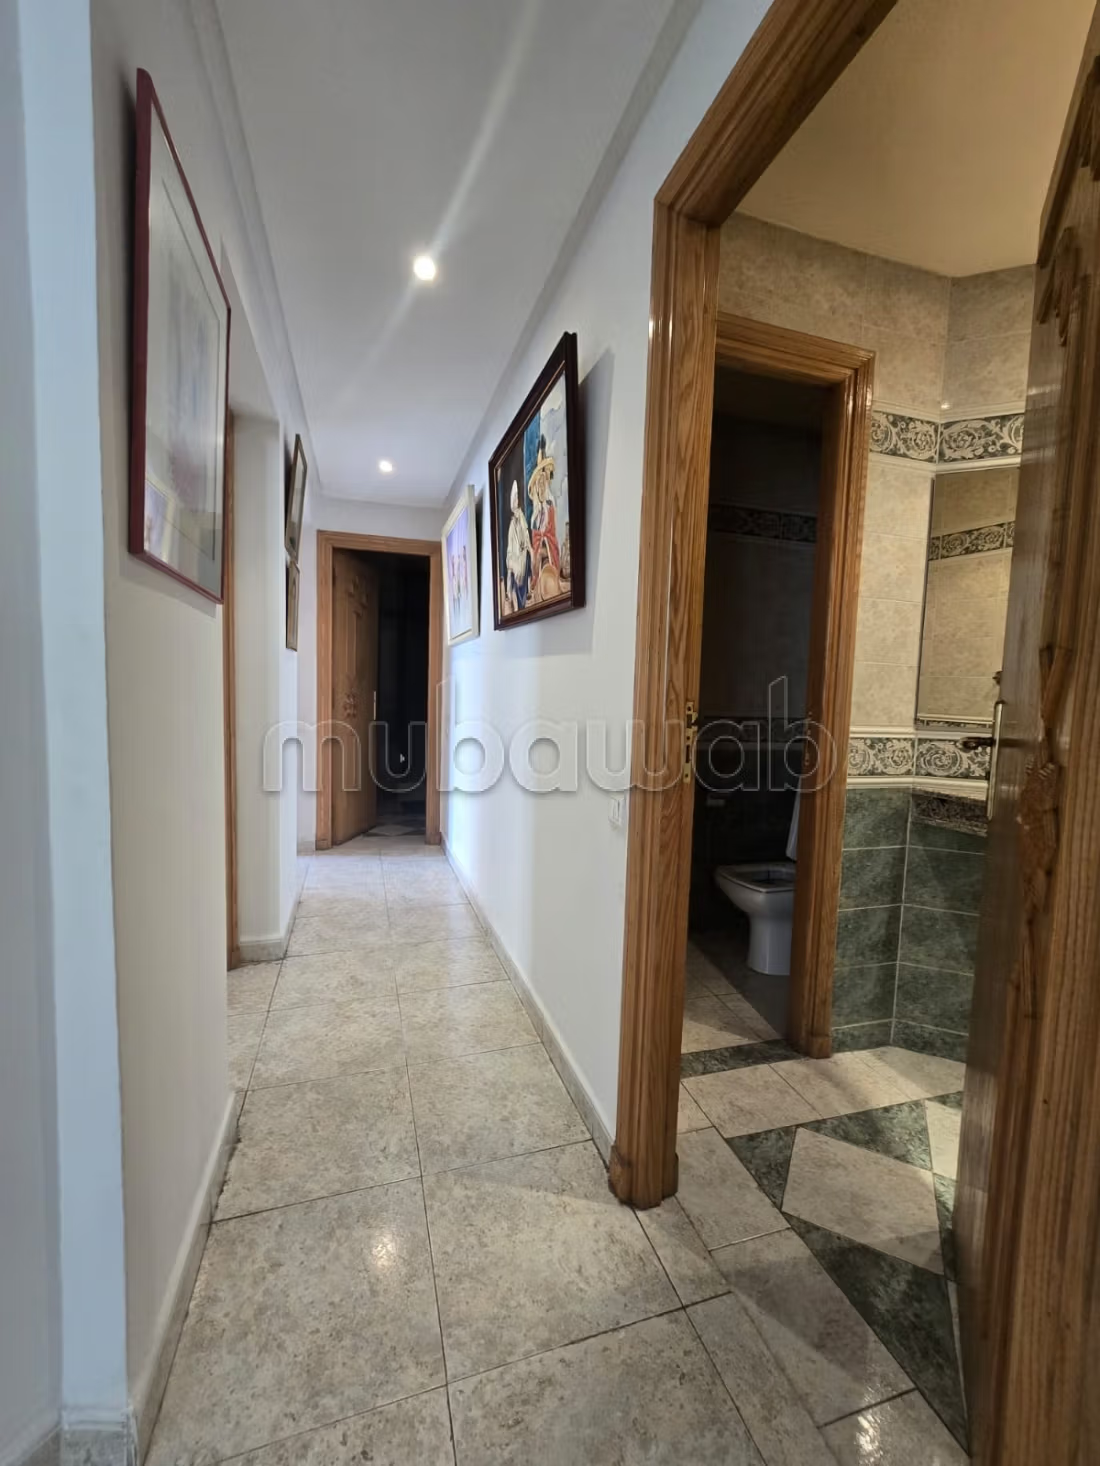
Welcoming entrance hall.
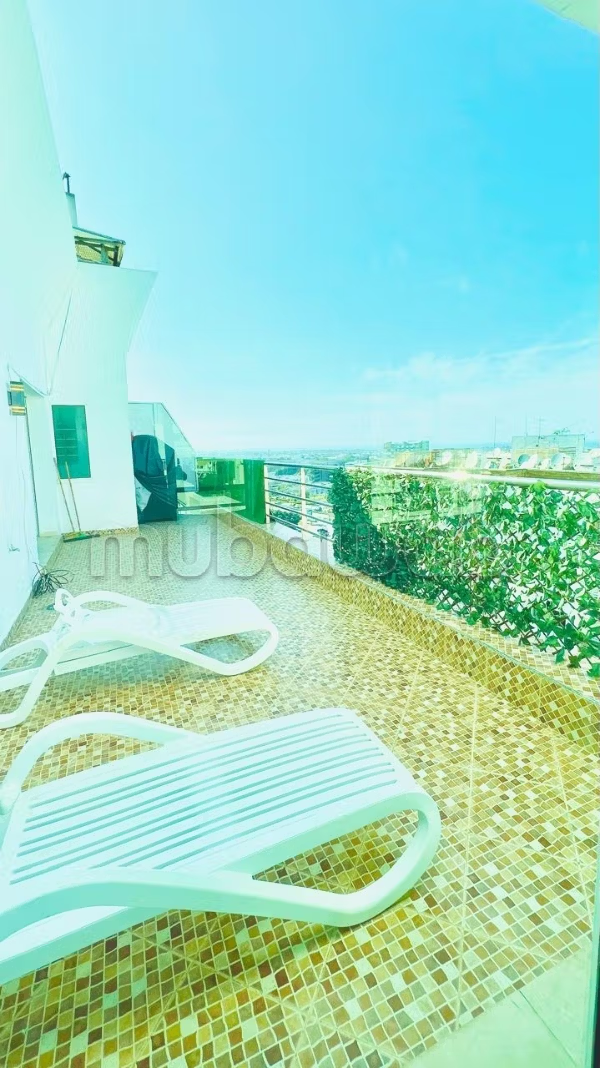
Balcony with direct visibility on the avenue.
PRACTICAL ADVANTAGES
3 registered parking spaces – comfort for patients or visitors.
Confidential residence of 4 apartments, impeccable maintenance.
Main avenue: maximum accessibility, flow, and visibility.
Ideal for a large family looking for a central and high-end setting, or for a clinic, a medical office, a paramedical center or wellness requiring space, visibility, and parking.
Visit by appointment - Appointment slip mandatory
Type of property
Apartment
Condition
Good condition / livable
Age
10-20 years old
Floor number
1st
Orientation
West
Flooring
Tiled
Garden
Terrace
Garage
Elevator
Equipped kitchen