67m²
1 Bathroom
Joinable at 0607077575 / 0645836243
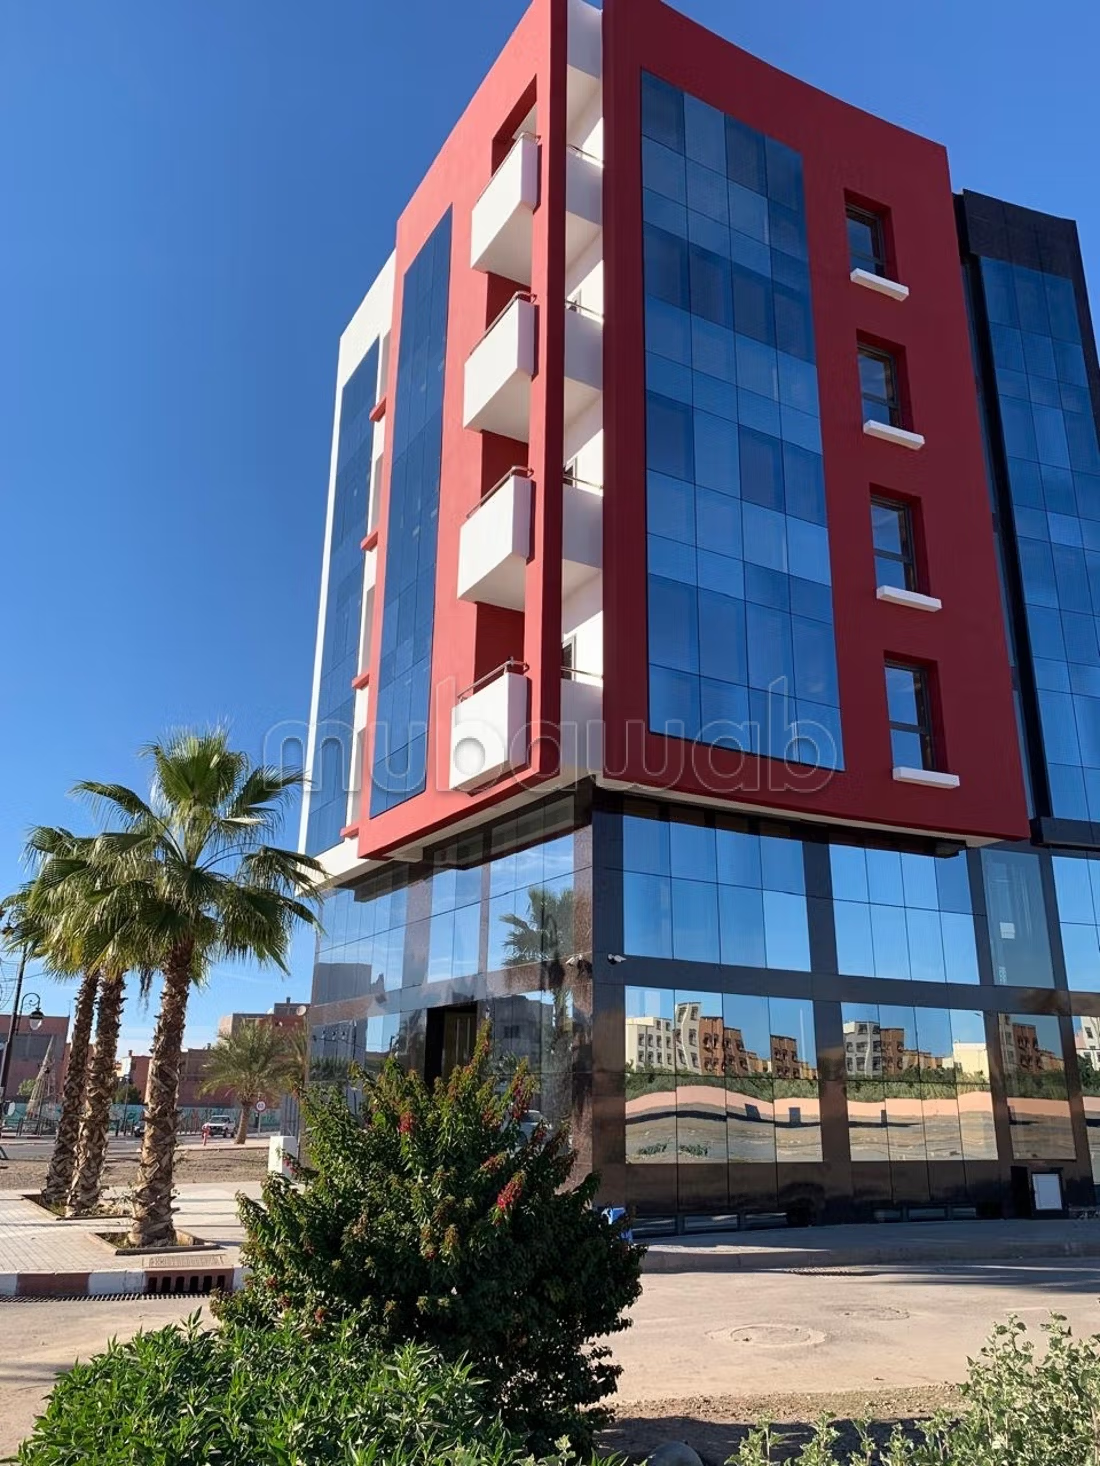
The business center consists of eight office floors (66 m² and 67 m²) and a commercial space (basement 145 m², attic 51 m², and ground floor 122 m²), with a total of 318 m² of commercial space over 3 levels.
The construction of this business center complies with current seismic standards, especially given that the materials used for partitions: pumice block completely insulating (acoustic and thermal insulation), and for the curtain walls with quadruple glazing (STADIP laminated double glazing of 16 mm silence and an air pocket of argon gas separating the second STADIP silence glazing), this type of double glazing fully insulates the facade exposed to the south / southeast / southwest.
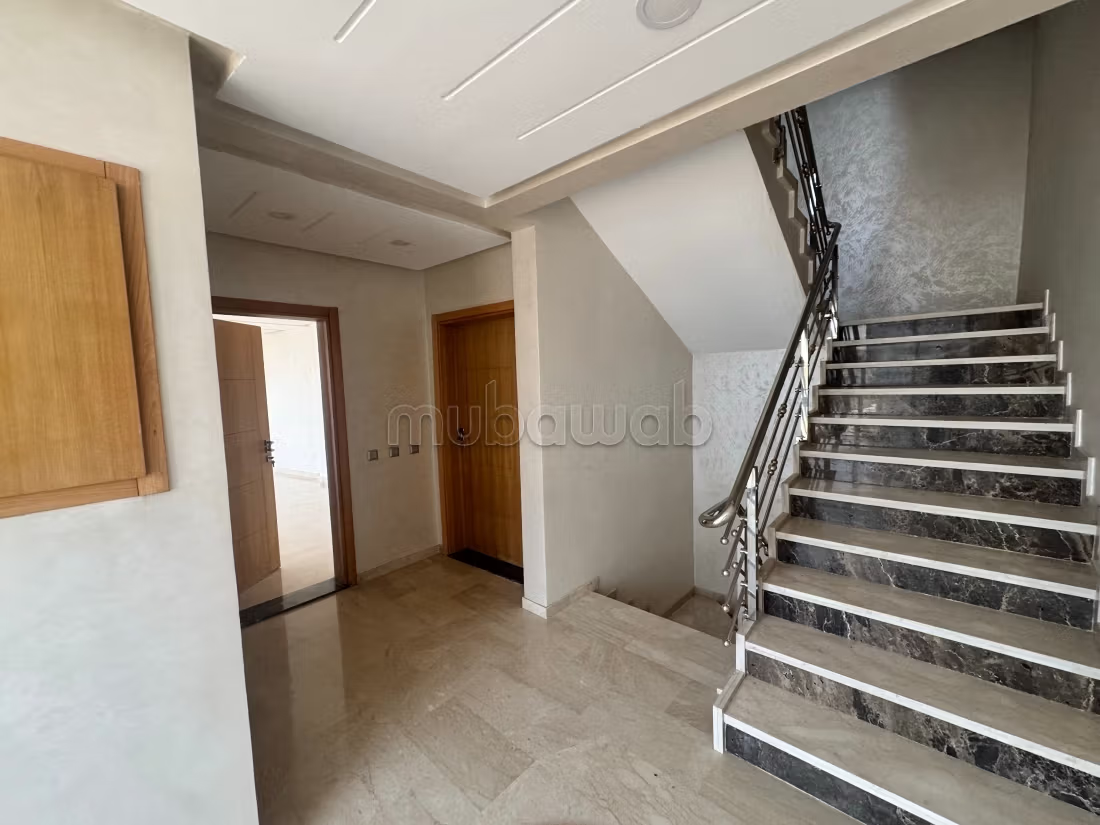
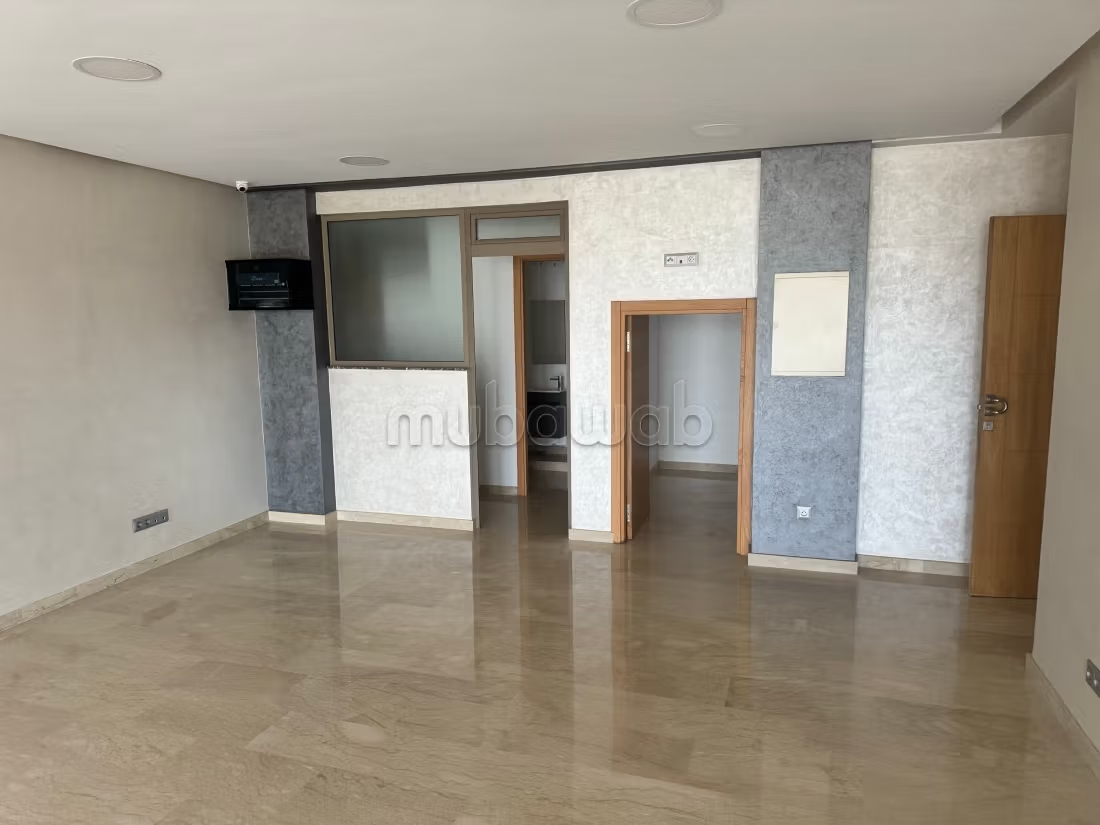
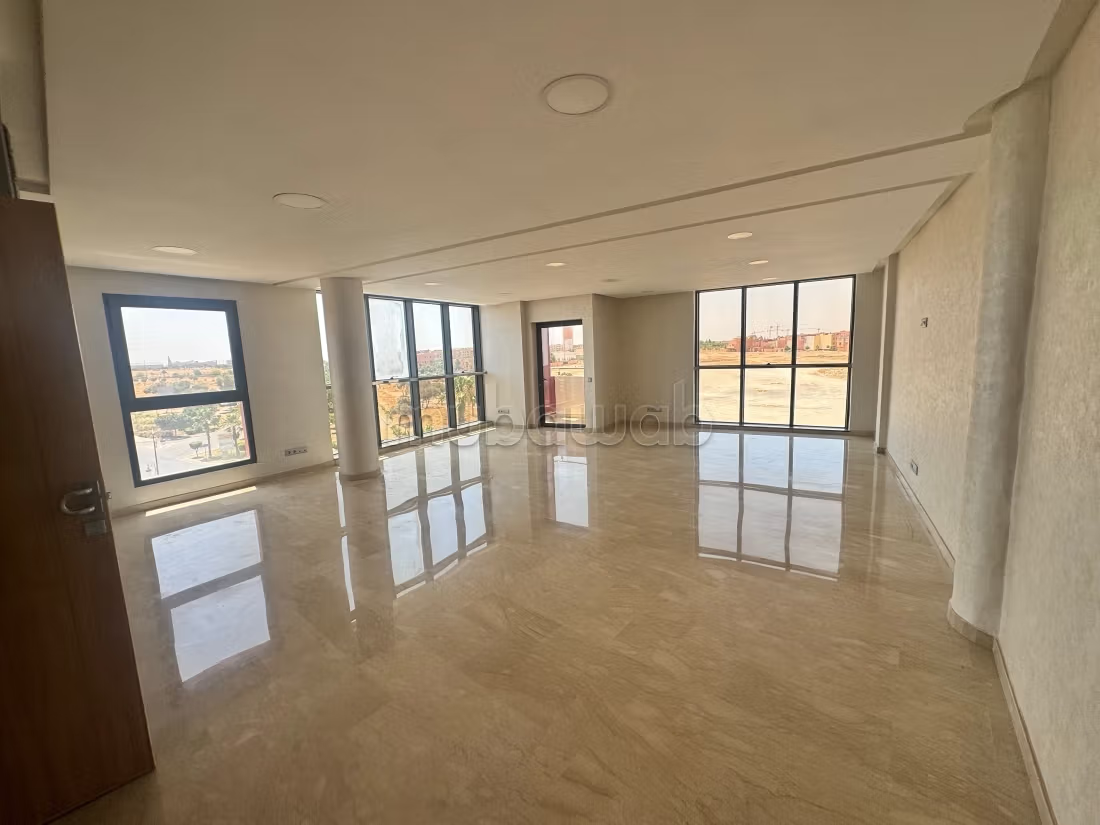
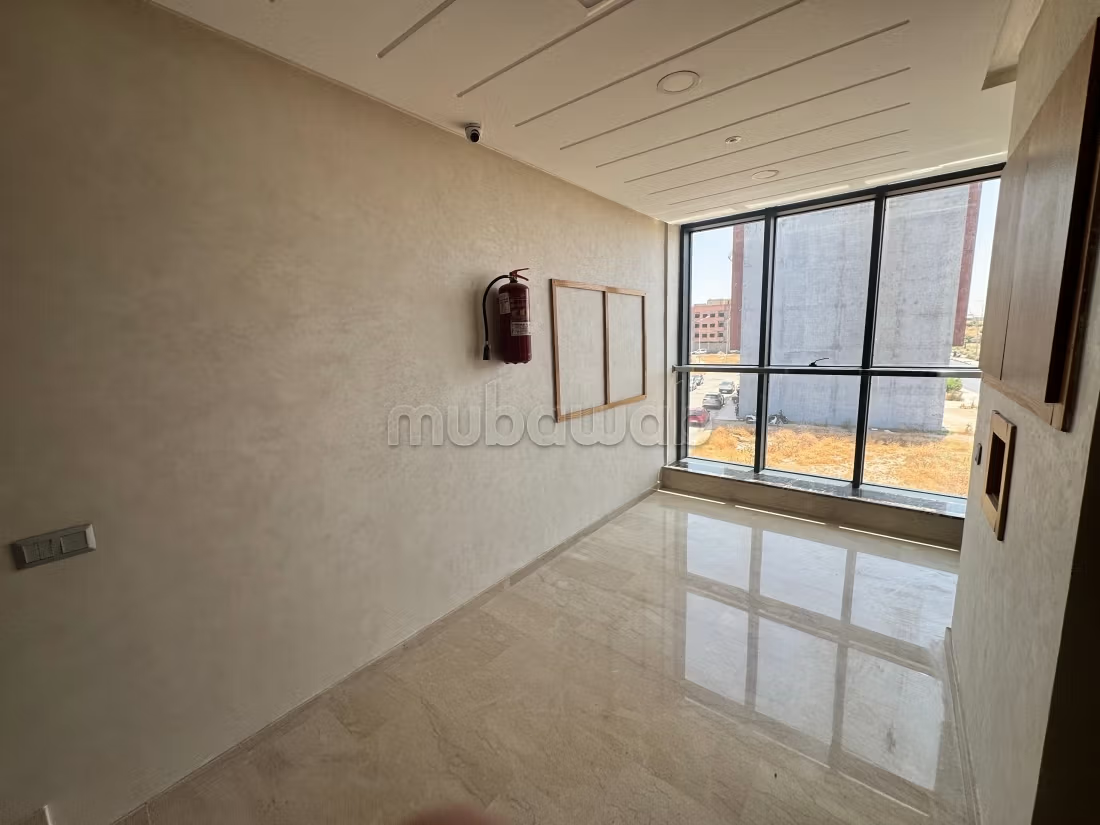
Office floors equipped with sanitation and lighting, marble flooring, and very high-quality paint.
Sunny, very well-equipped (networks, air conditioning, double glazing, insulation, WC and kitchenette).
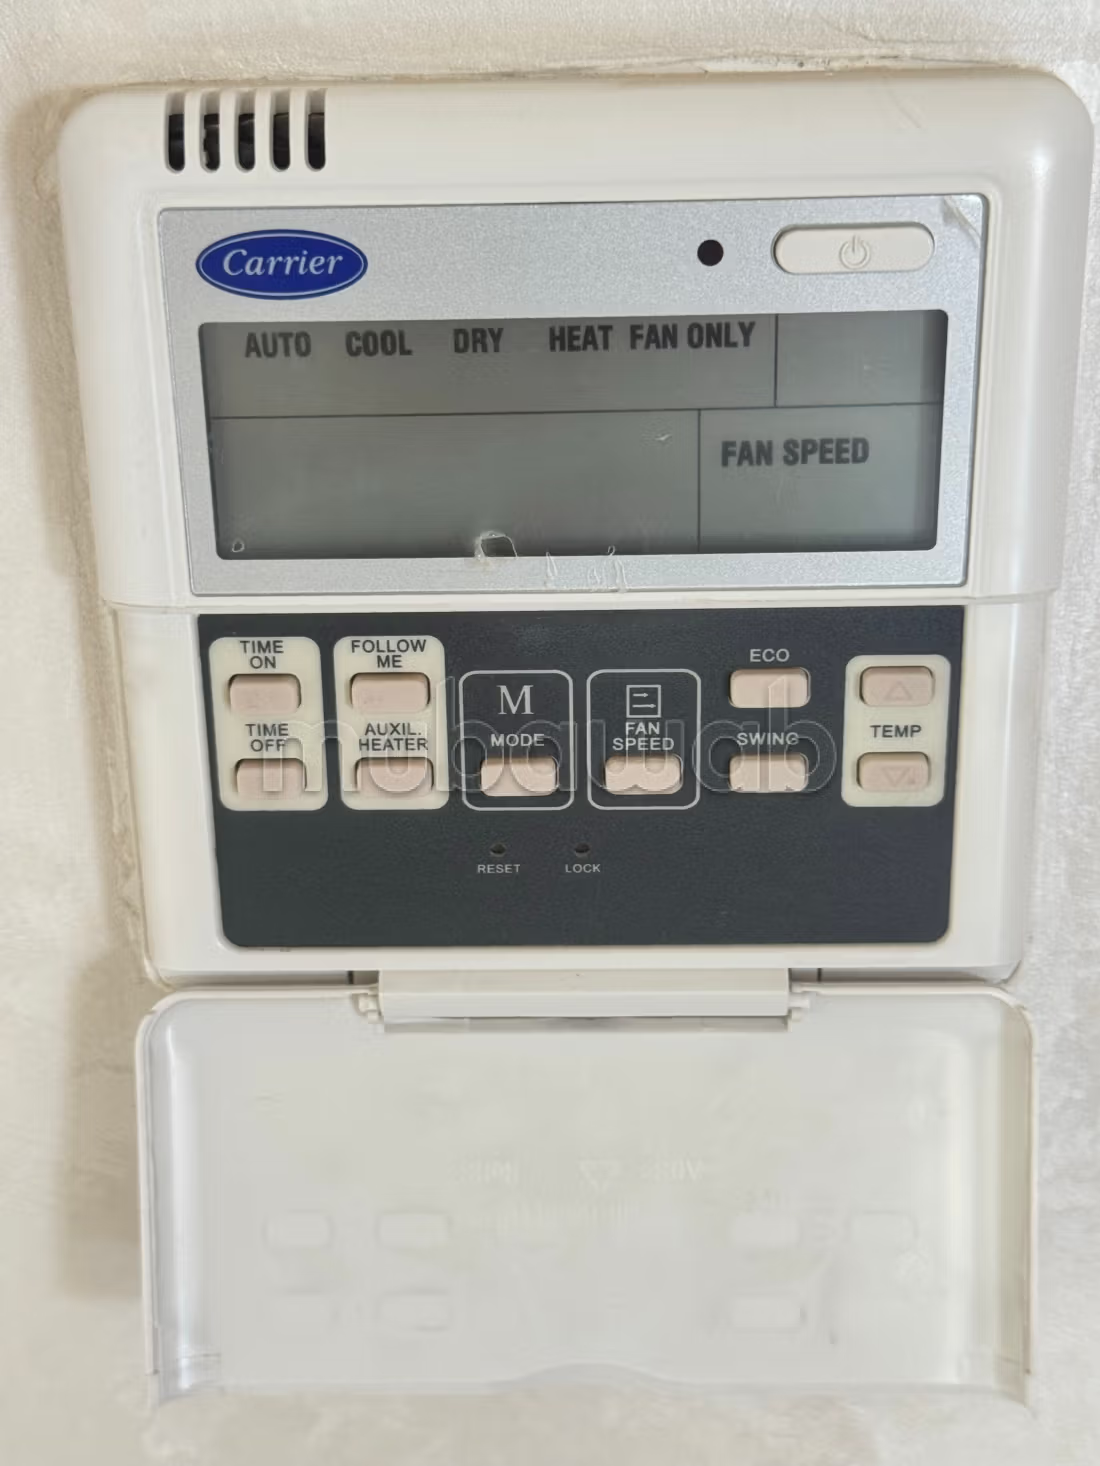
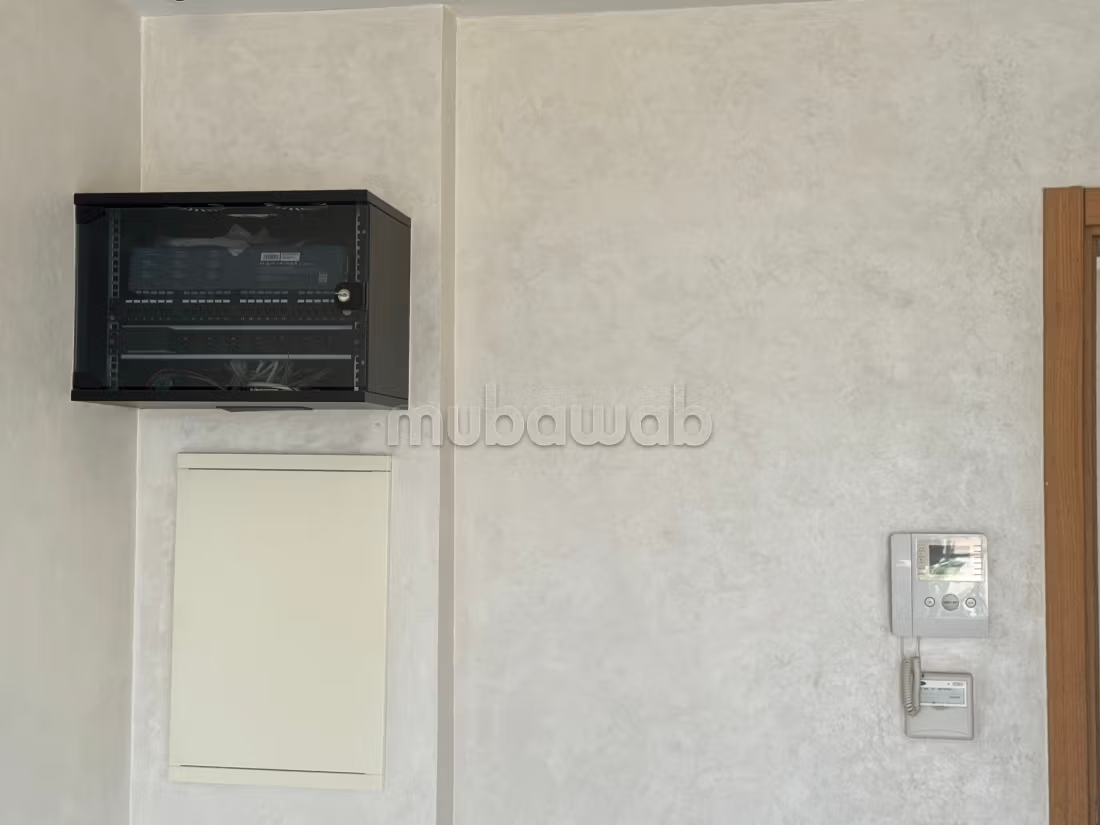
The networks are fully installed, cabled, in addition to a general air conditioning using “Inverter technology”, a cutting-edge technology allowing up to 70% energy savings, integrating this building into energy-efficient constructions.
Type of property
Office Space
Condition
Never occupied / renovated
Age
1-5 years old
Floor number
2nd
Flooring
Marble
Garage
1 Space
Elevator
Concierge
Box room
Air conditioning
Heating
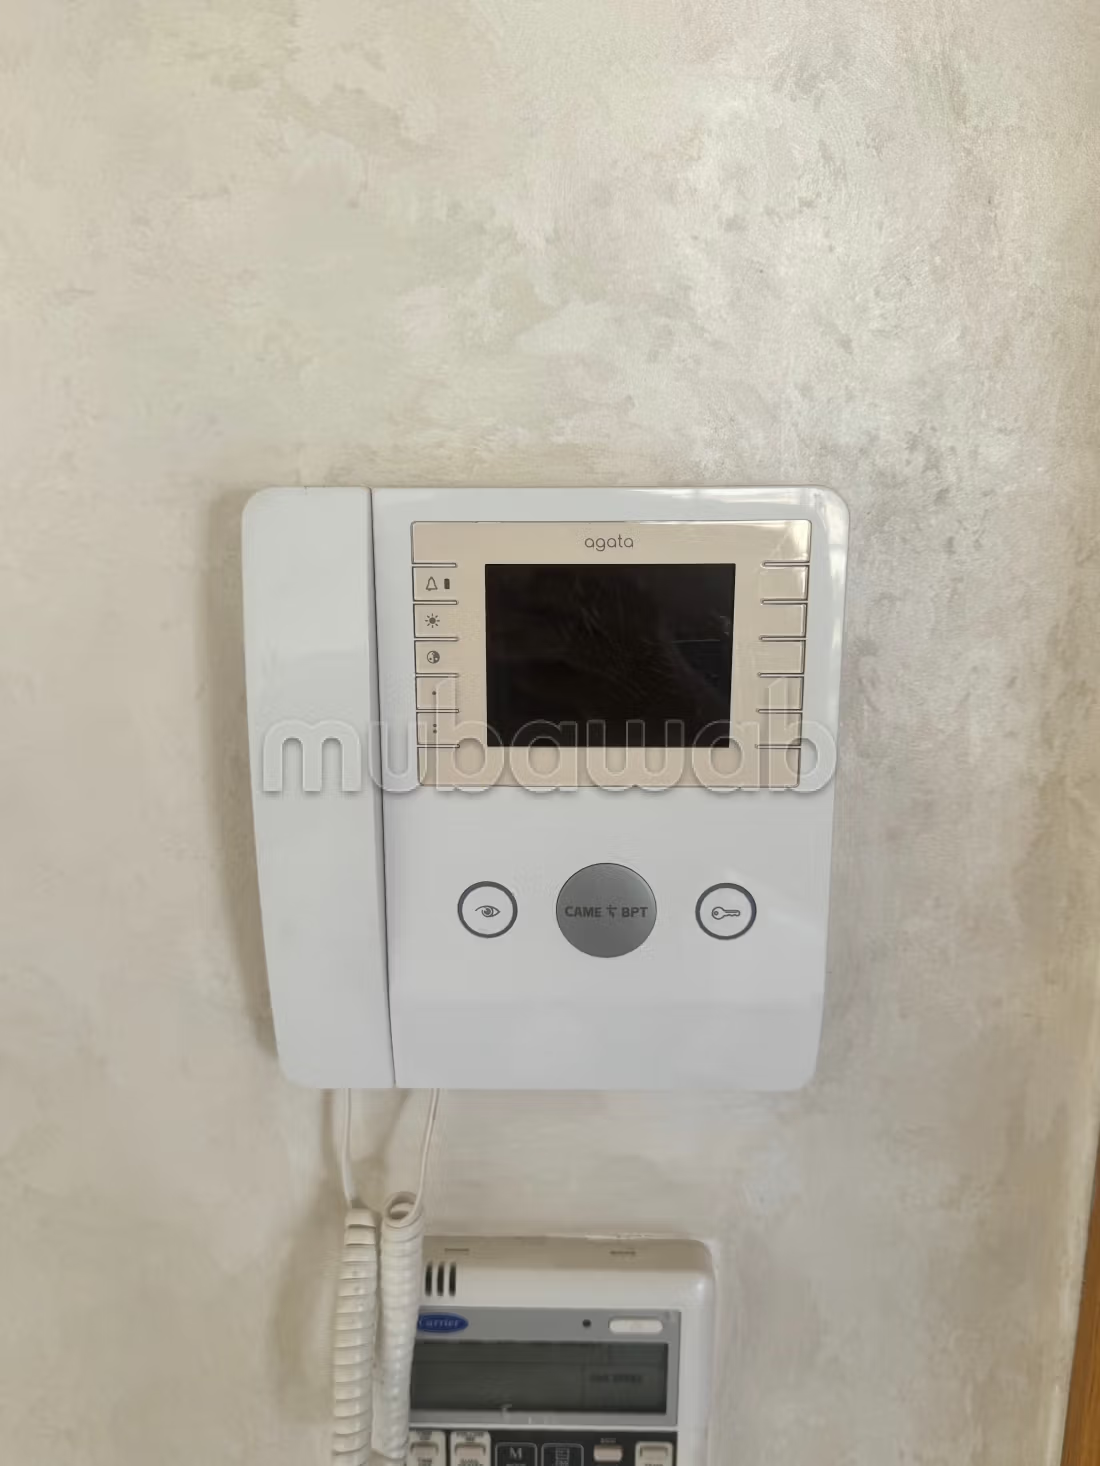
Security system
Double glazing
Reinforced Door
Equipped kitchen
Internet