306
m²
8 Pieces
3 Rooms
2 Bathrooms
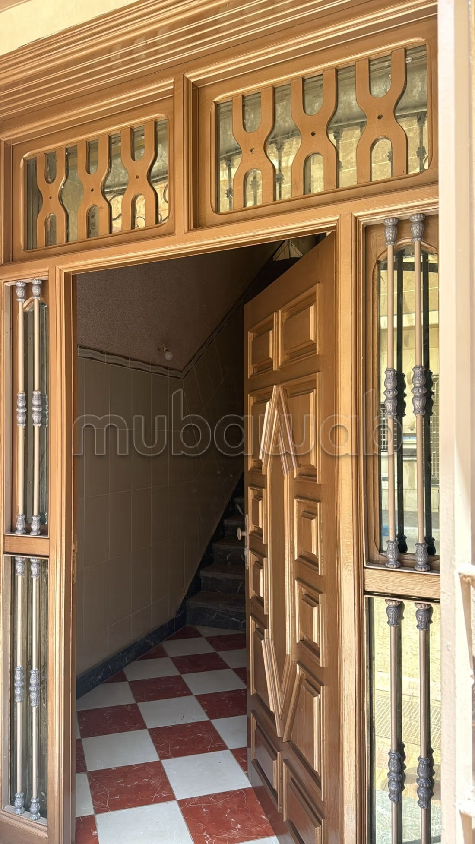
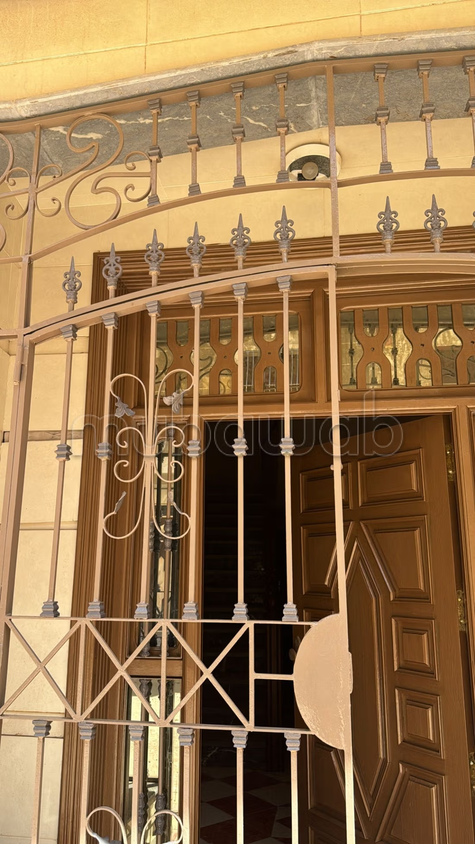
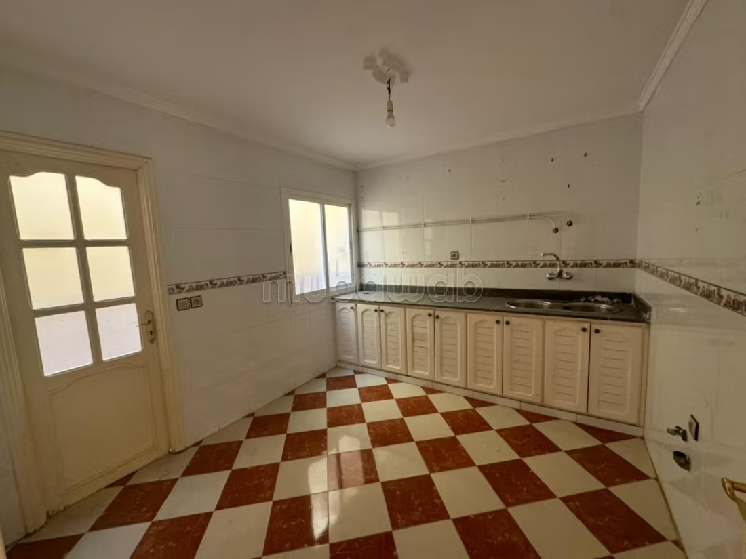
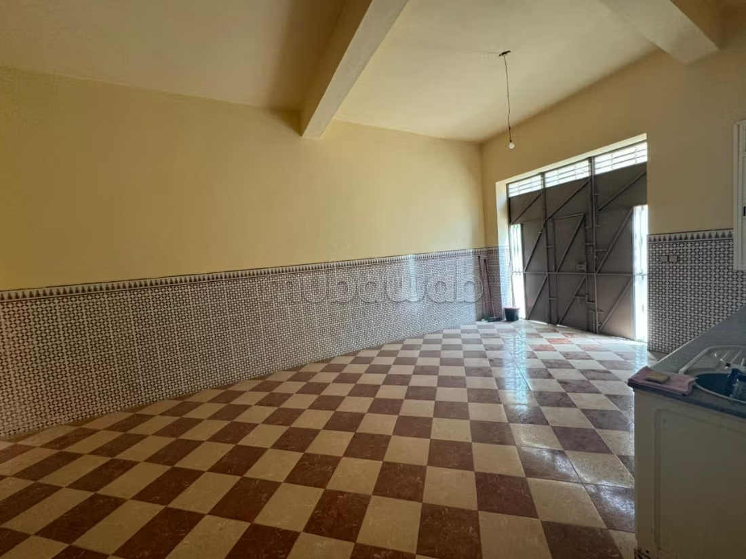
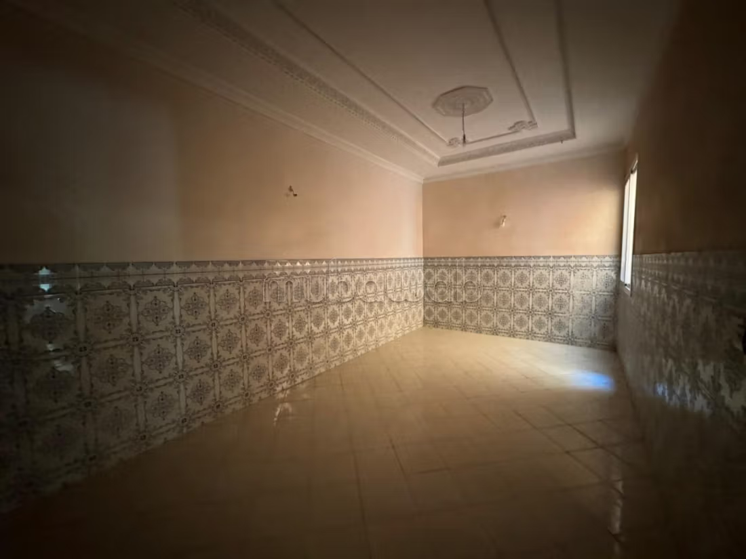
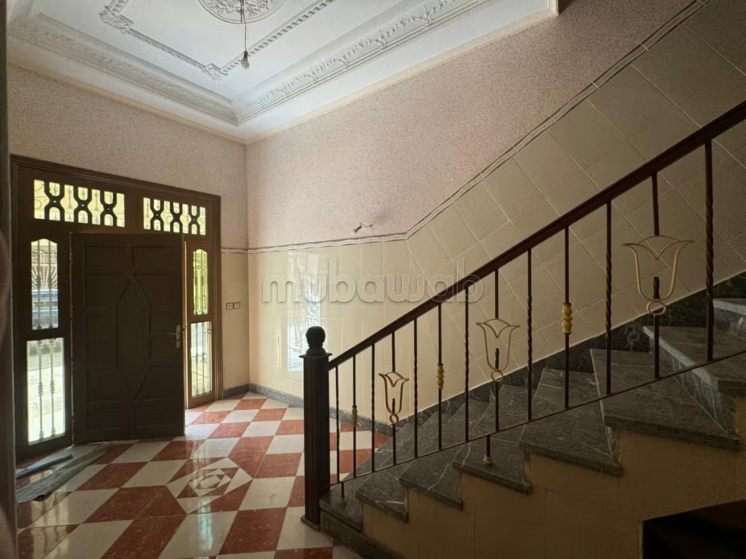
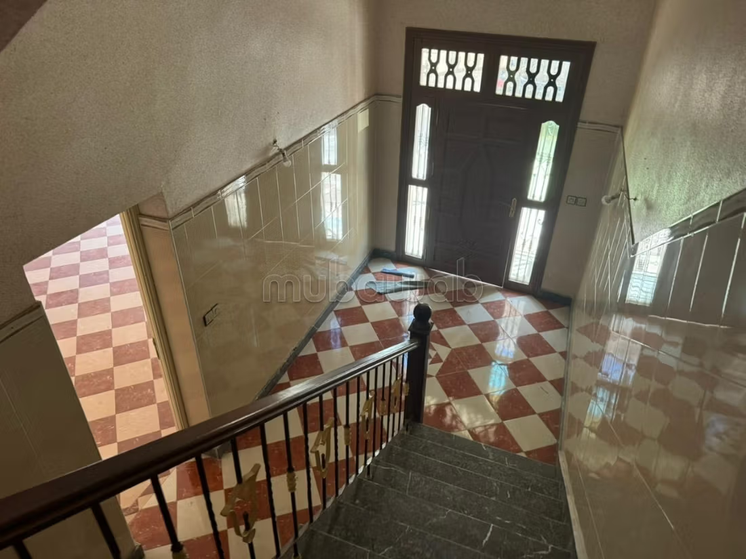
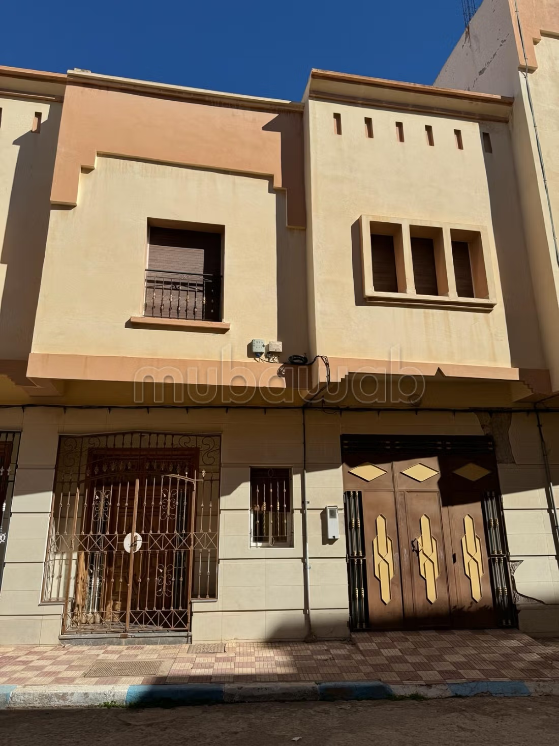
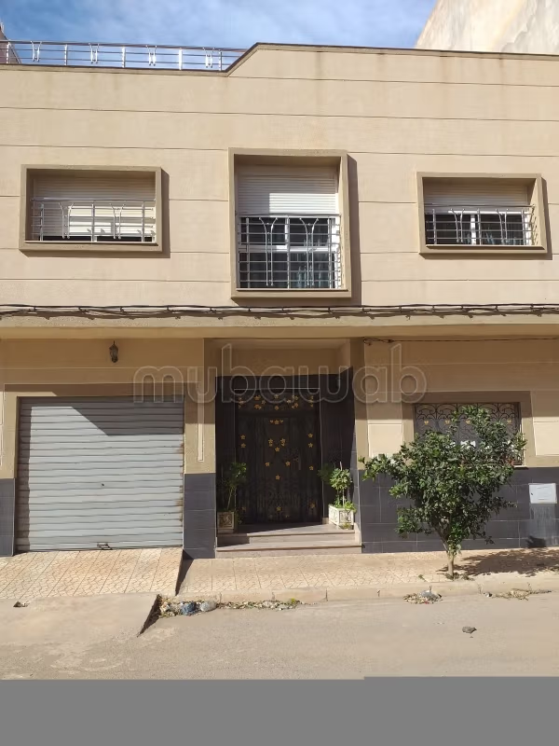
Nestled in the vibrant neighborhood of Aarid, Nador, this charming house spans 306 m² over three levels, boasting a practical and inviting layout ideal for family living. Upon entering, the ground floor welcomes you with an elegant entrance hall leading to a Moroccan-style living room and a convenient garage. This level also features a unique interior courtyard covered with a decorative grille, providing a serene outdoor feel indoors.
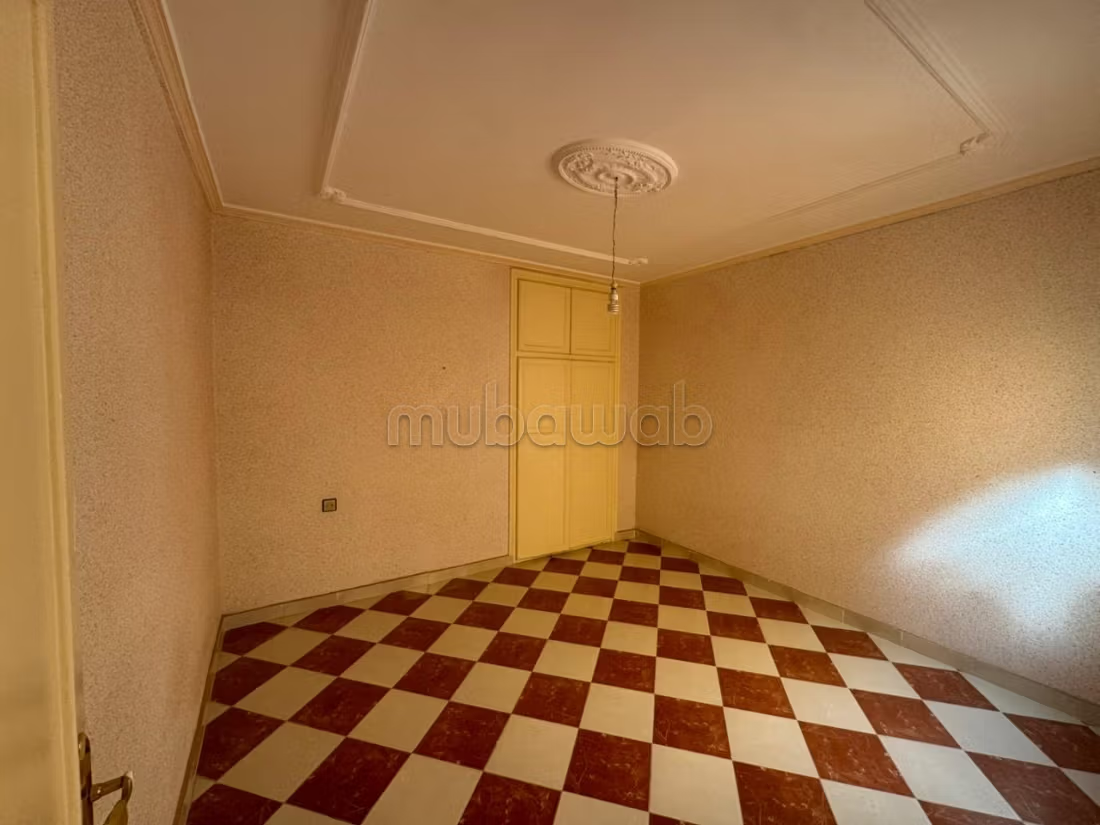
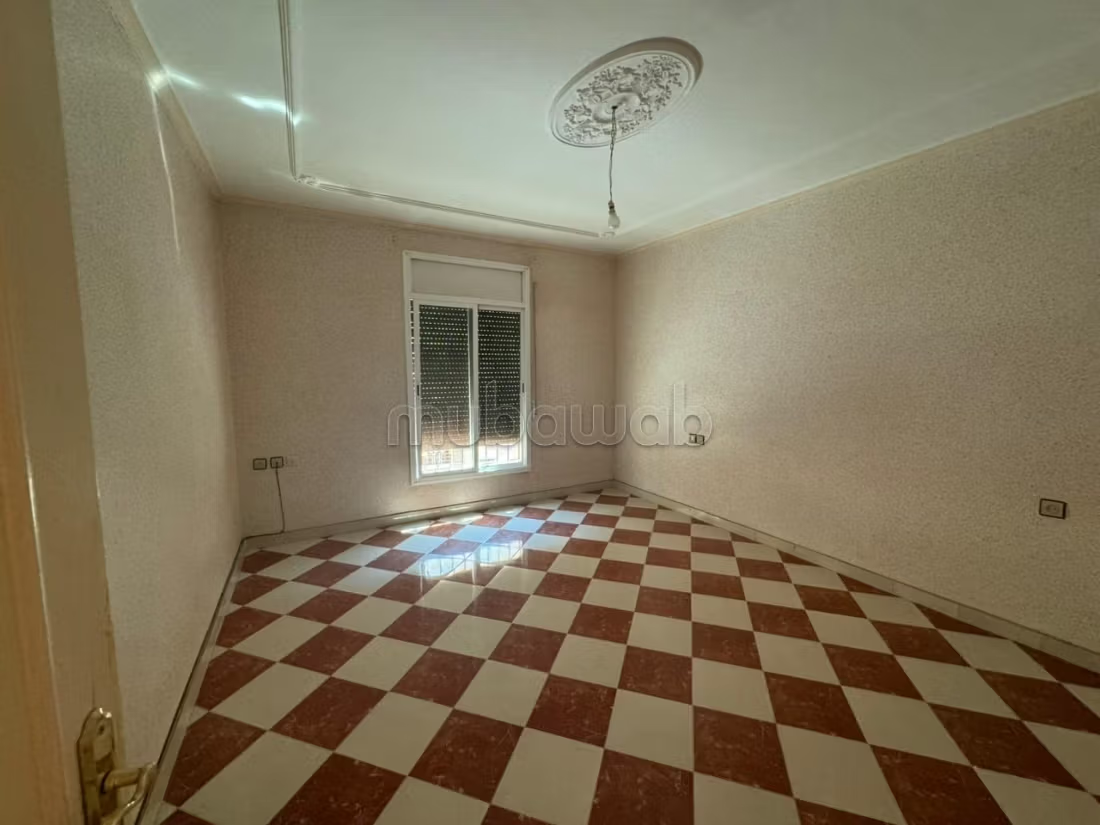
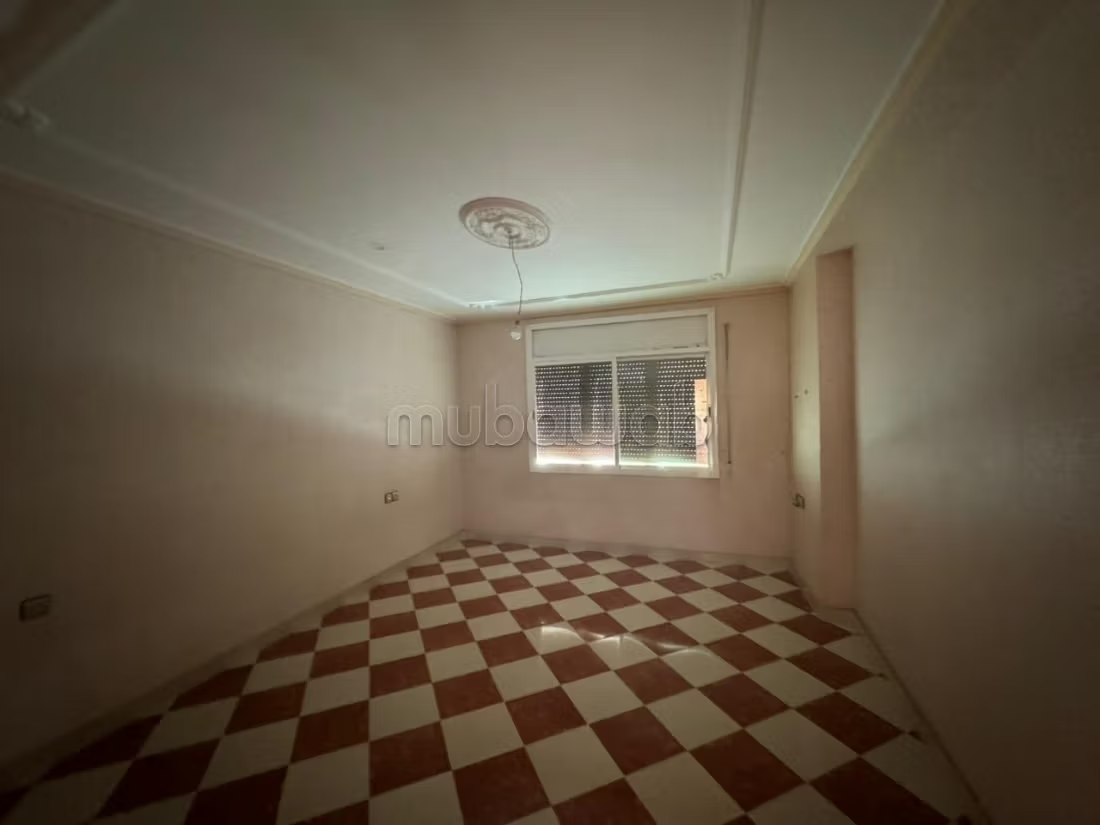
Ascending to the first floor, you'll find a thoughtfully designed space with a distribution hall leading to a fully equipped kitchen, a full bathroom, and three spacious bedrooms, making it perfect for accommodating family and guests. The interior exudes traditional charm with distinctive tiled floors throughout, adding character and elegance.
The top level reveals an expansive 102 m² terrace, offering a versatile outdoor area for entertainment and relaxation. This property also includes valuable amenities such as a garage, garden, and a spacious laundry area.
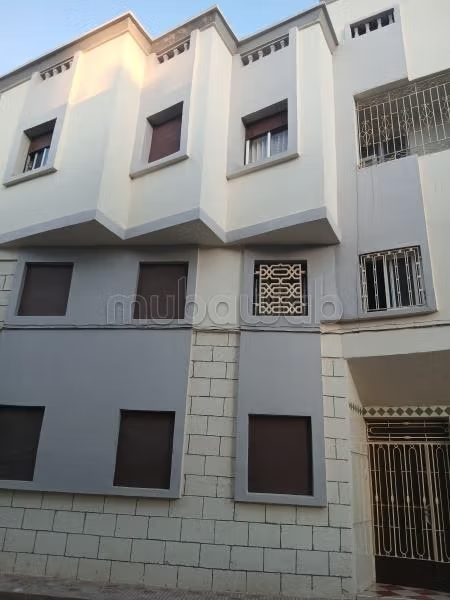
Situated in a well-established district, the home benefits from a convenient orientation facing east, ensuring ample natural light throughout the day. It is in good condition, having been built 10-20 years ago, and showcases architectural details like ornate ceilings and distinctive tile work.
The area is well-served by local amenities and offers easy access to downtown Nador. Within walking distance, you can explore shops, schools, and community centers. A short drive can take you to the scenic coastal areas, making it an excellent choice for those wishing to enjoy city life with proximity to serene landscapes.
Type of property
House
Plot surface
102 m²
Condition
Good condition / livable
Age
10-20 years old
Orientation
East
Number of floors
3
Garden
Terrace
102 m²
Garage
1 Space
Moroccan lounge