750m²
8 Pieces
4 Rooms
3 Bathrooms
Exceptional Villa in Ain Diab – Panoramic Sea View
783 m² of Land
750 m² Living Space
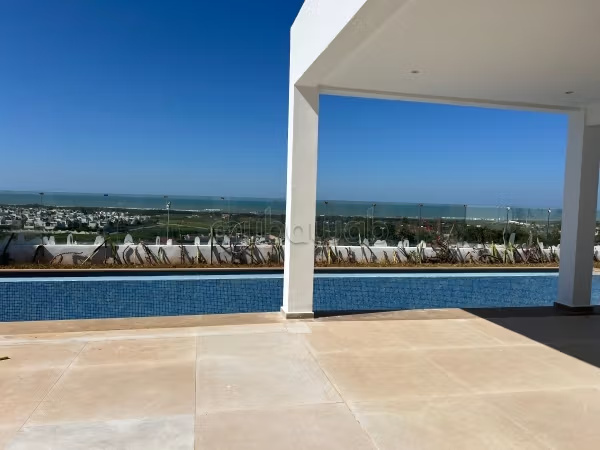
Located on the heights of Ain Diab, at a corner, this sumptuous prestige villa enjoys an unobstructed sea view, an open environment, and a high-quality neighborhood.
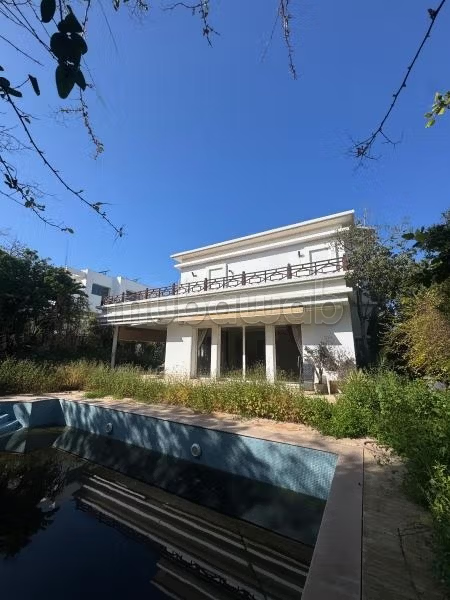
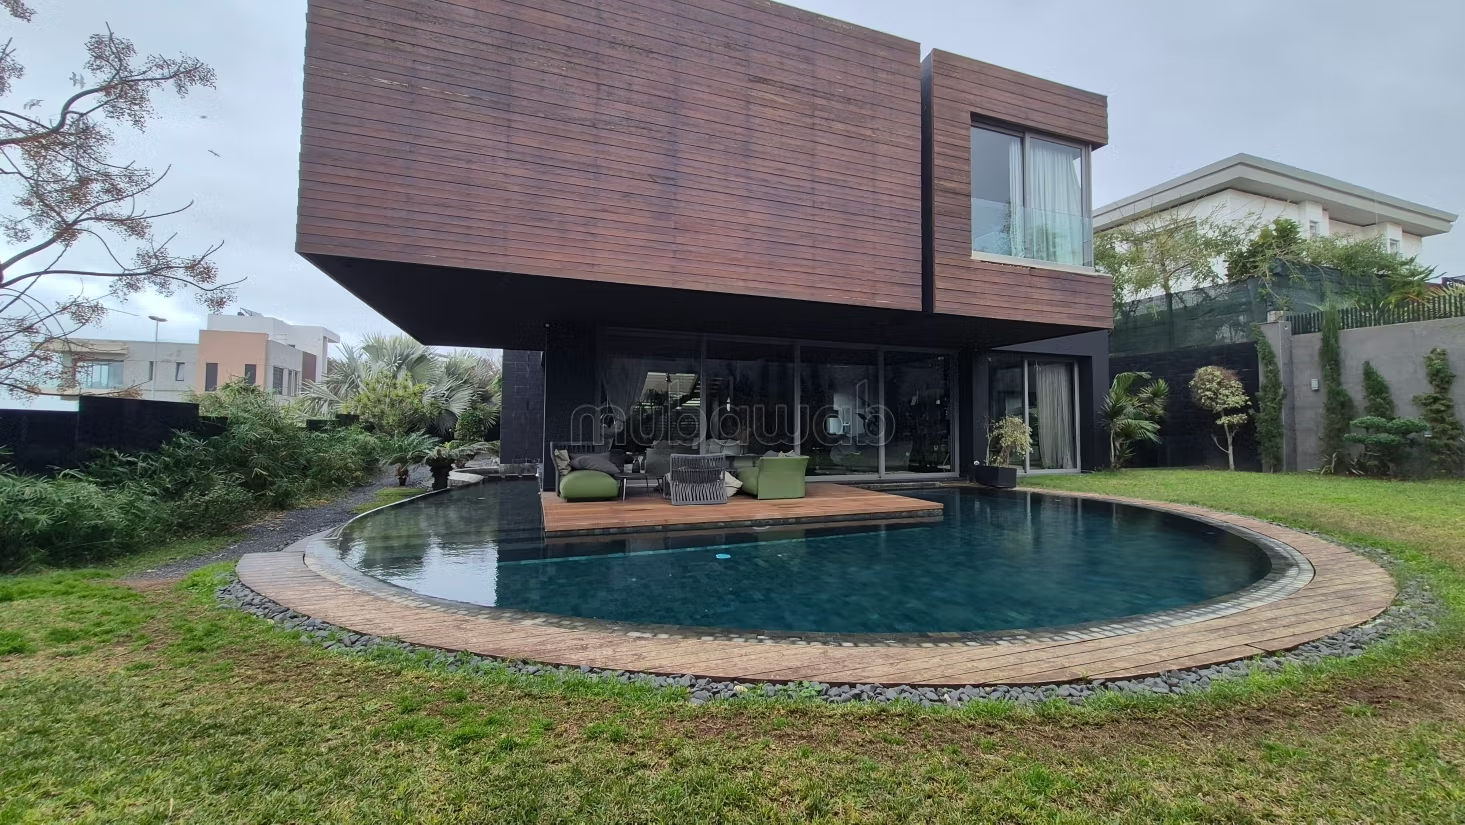
Designed in 2017 by a renowned architect, this unique property captivates with its bold contemporary architecture, blending cubic lines, circular shapes, and noble wood cladding on the façade. A rare asset combining elegance, absolute comfort, and maximum security.
Villa Composition
Ground Floor
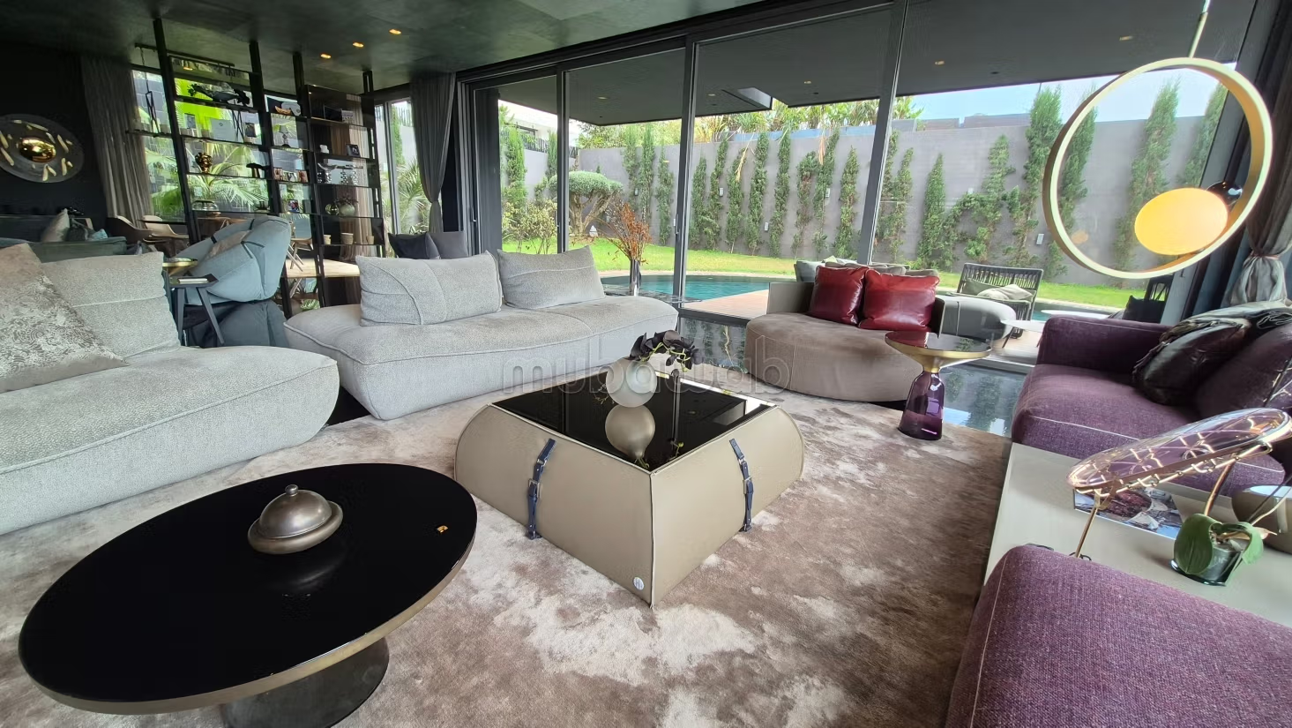
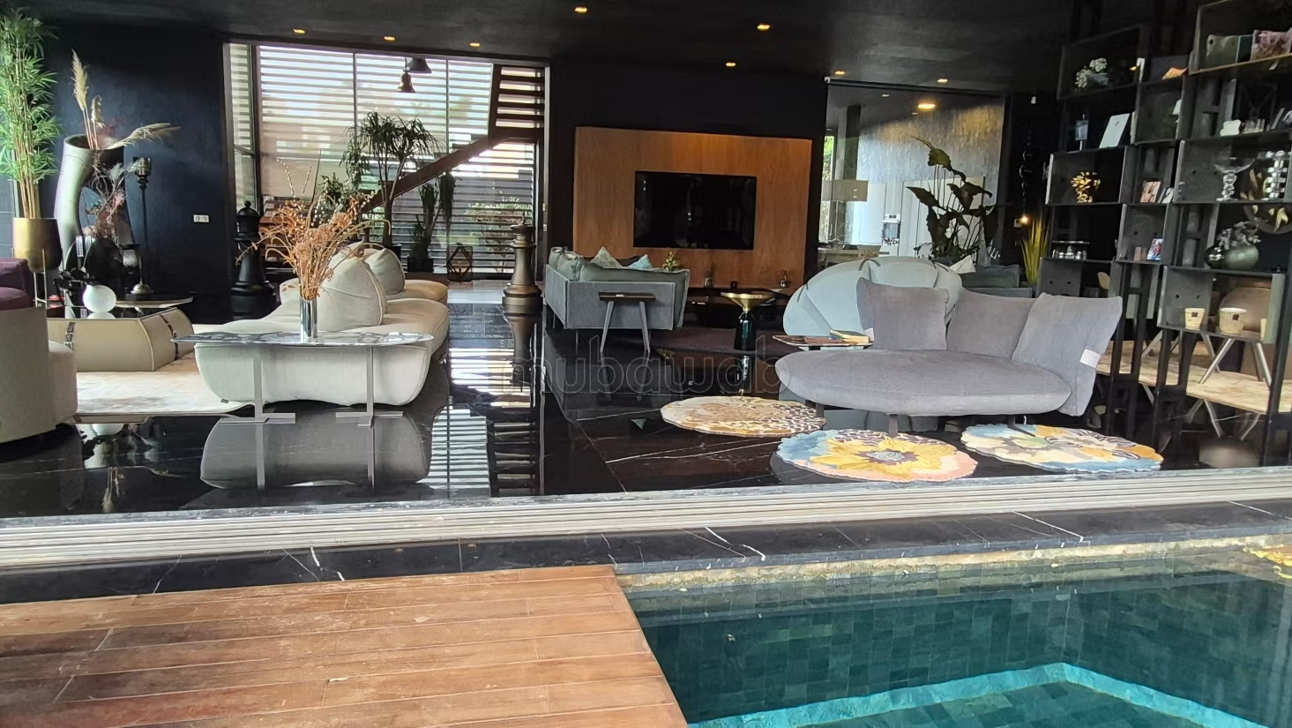
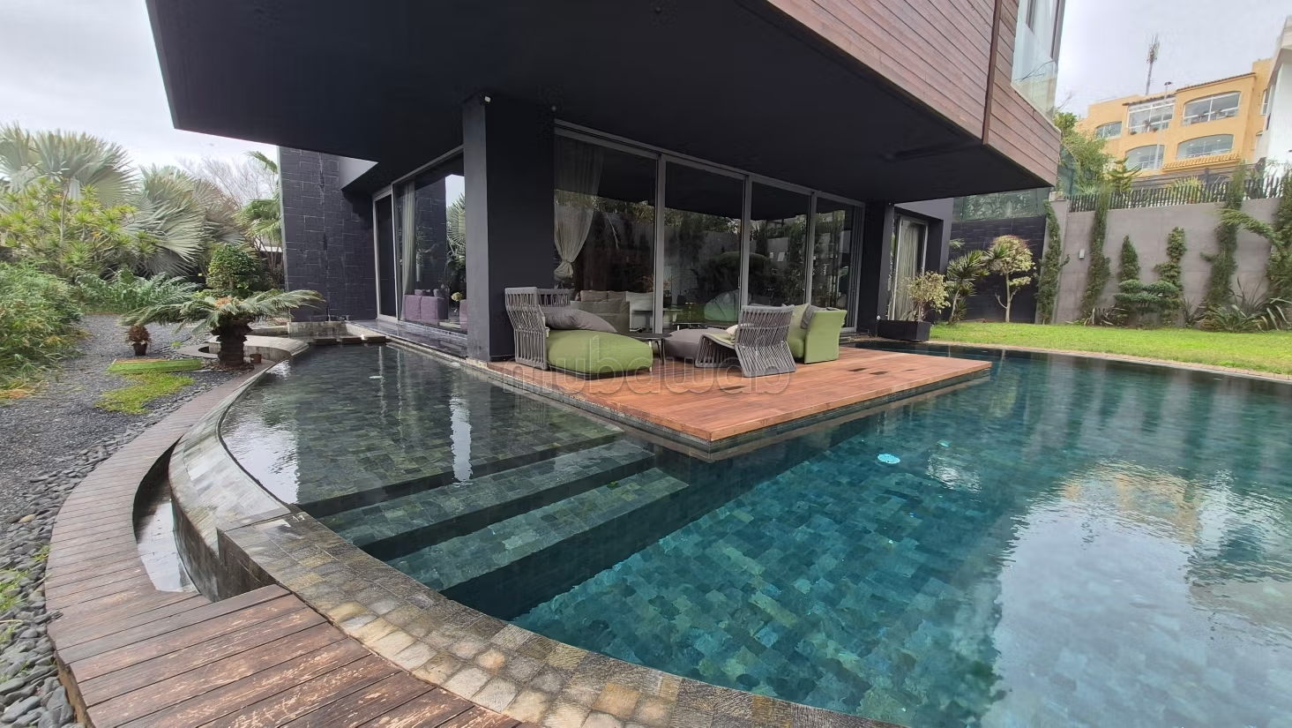
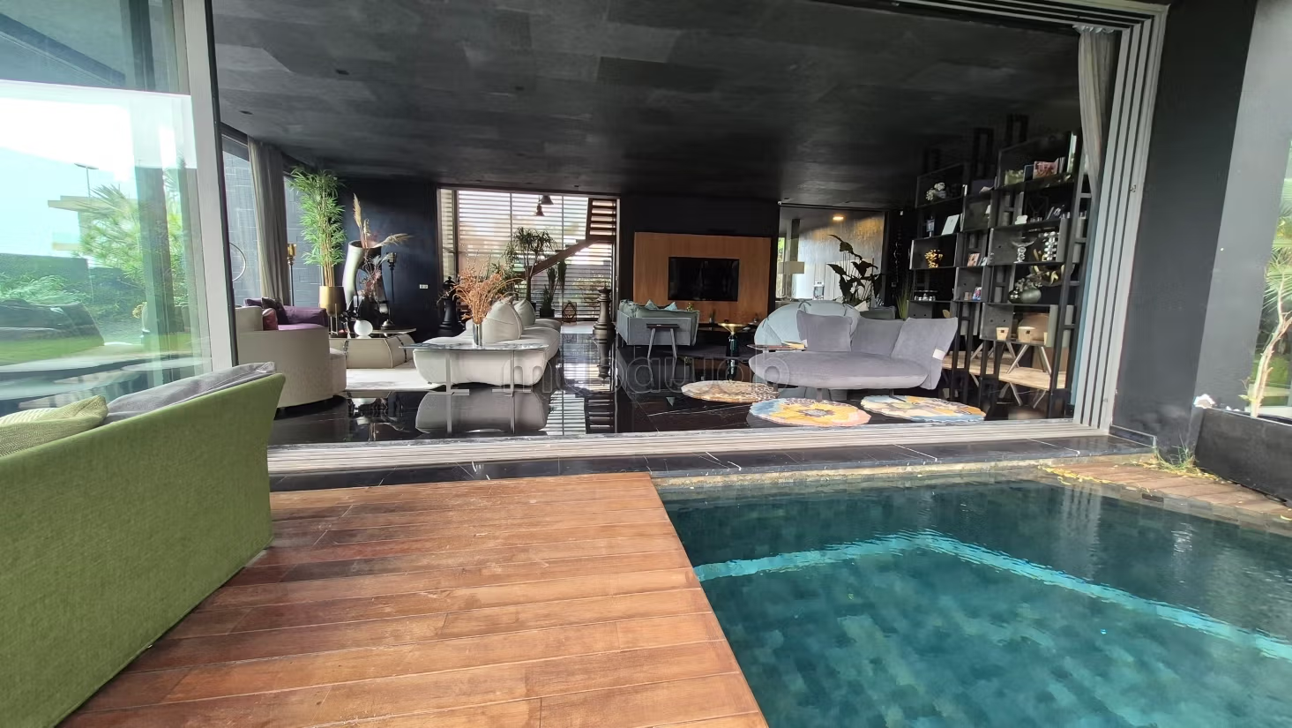
Stunning reception area bathed in light, open to the garden and the circular pool
Custom oversized picture windows
Adjoining living space
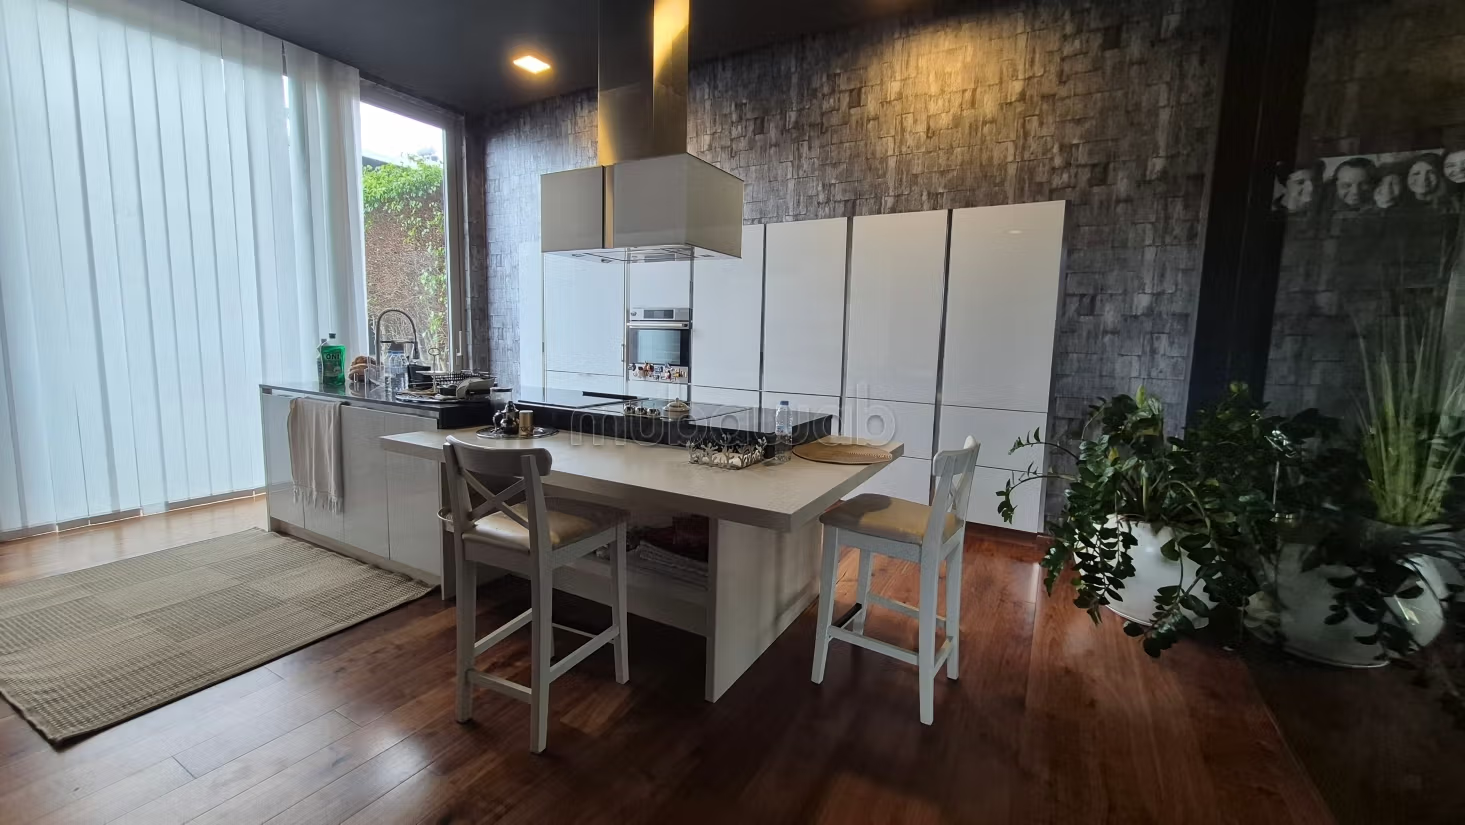
Functional kitchen
Upper Floor
Magnificent master suite with sea view
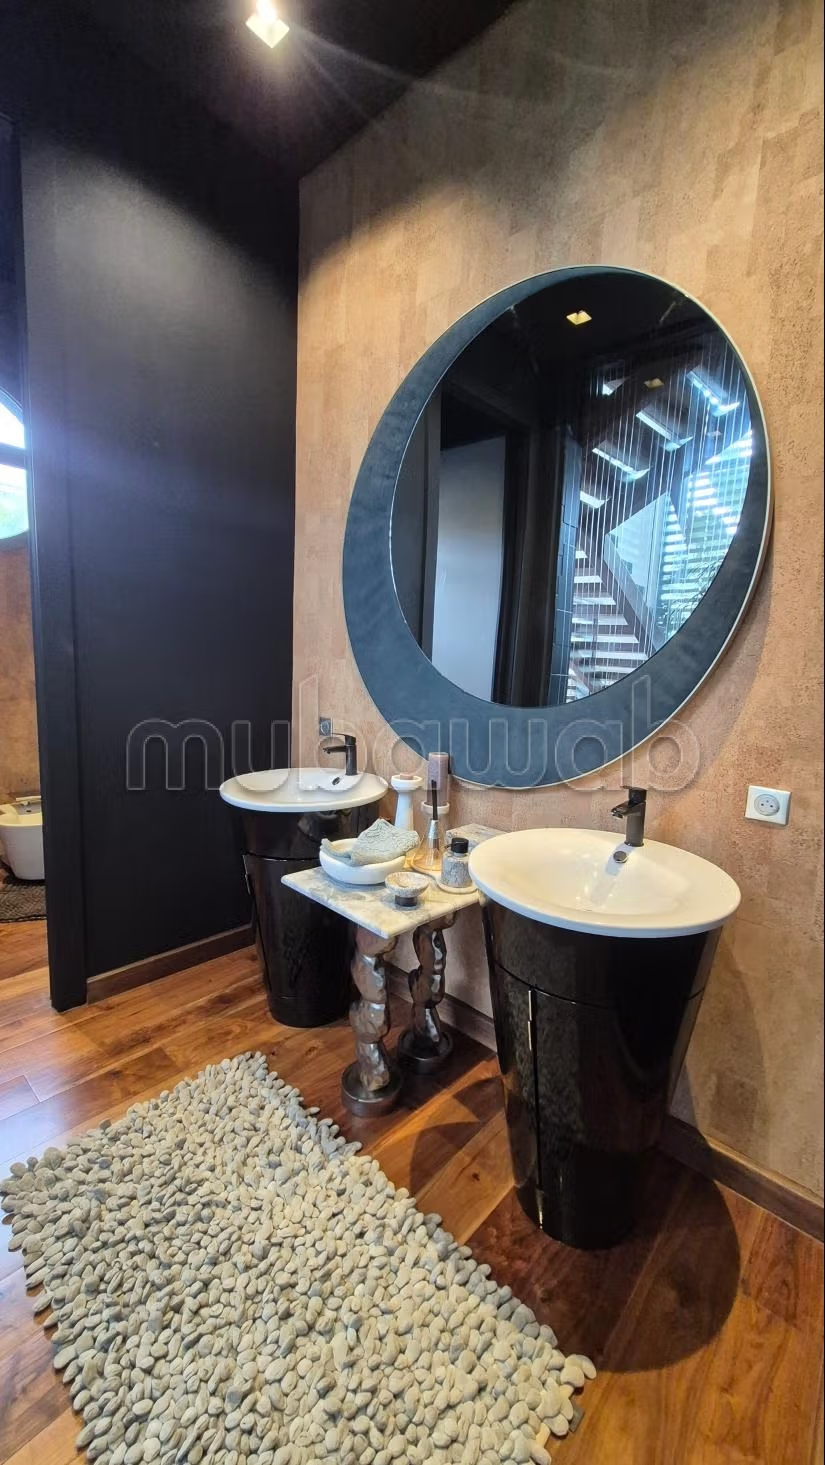
Bathroom with glass shower facing the sea
Large dressing room
Private lounge
Panoramic terrace
Independent junior suite
2 additional bedrooms
1 bathroom
Lower Level
Private cinema
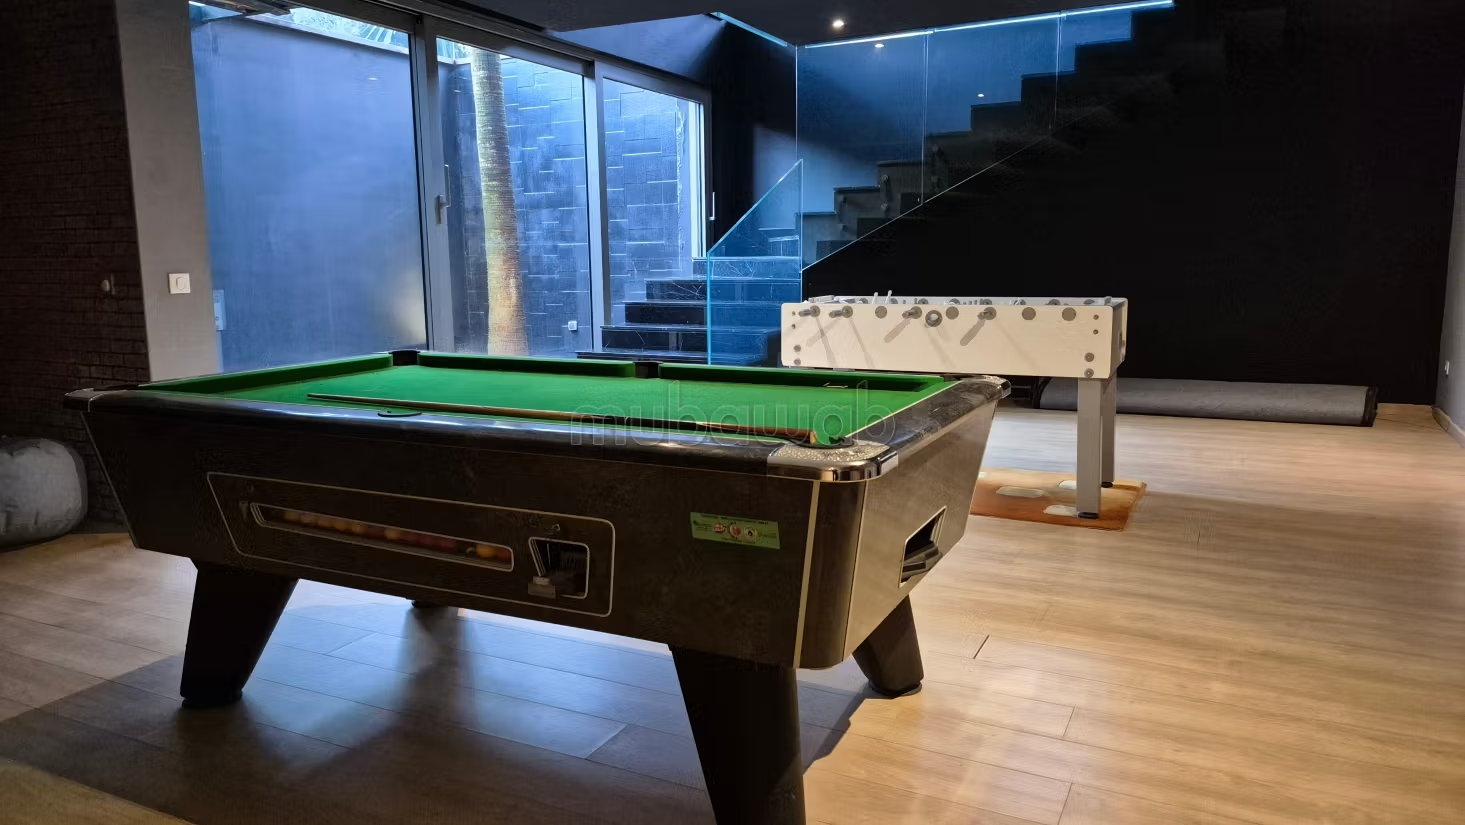
Large multipurpose room (sports, games, leisure)
Second large kitchen
2 staff rooms with bathroom
Storage room
English courtyard providing natural light
Caretaker's room next to the garage
High-End Features
- Underfloor heating throughout the reception area
- Exclusive volcanic sheet coverings (floors, ceilings, and walls)
- Premium wallpaper from a major brand
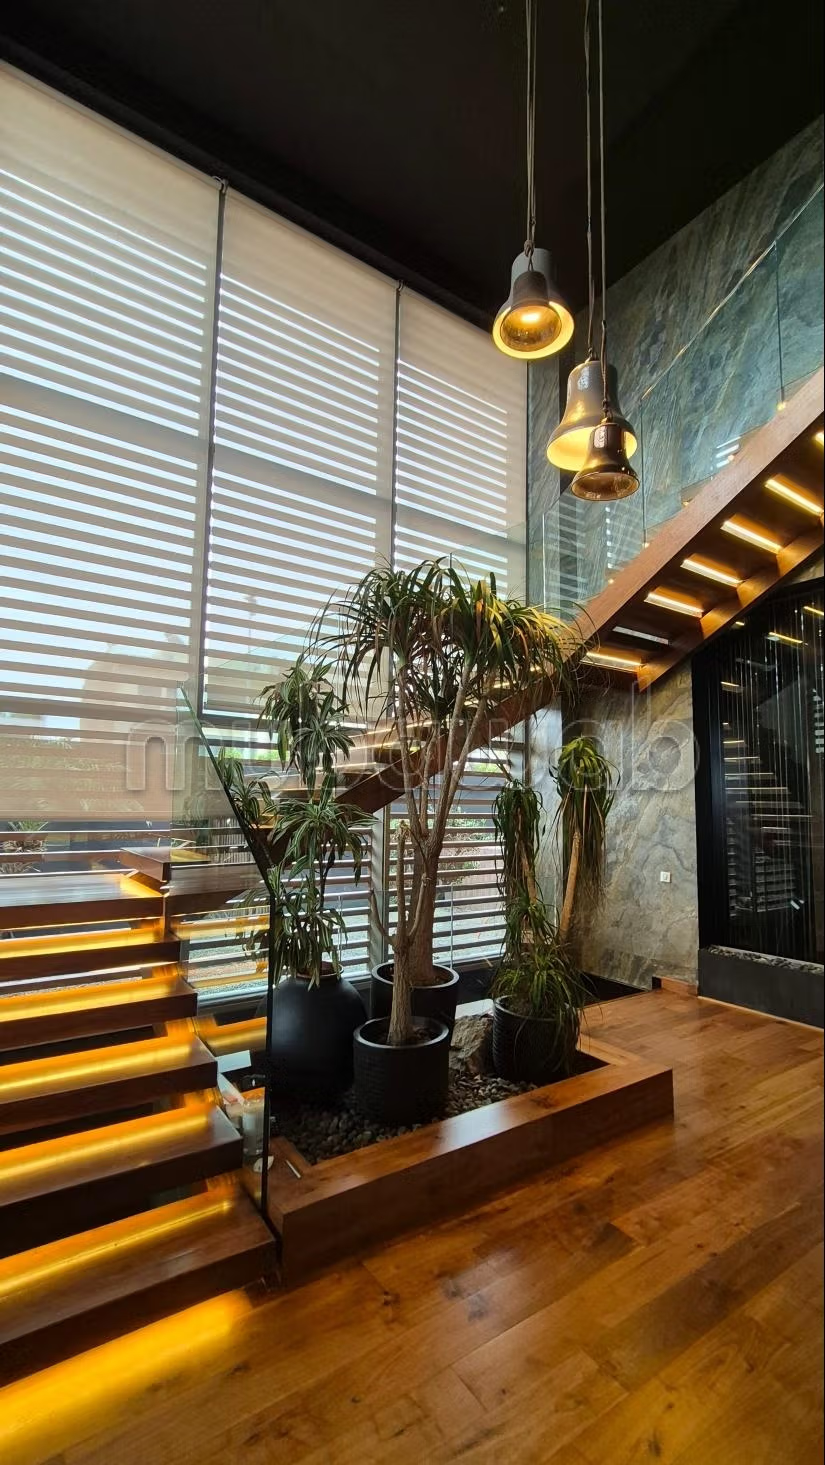
- Solid wood flooring upstairs
- Central heating
- Central air conditioning
- Buried gas tank
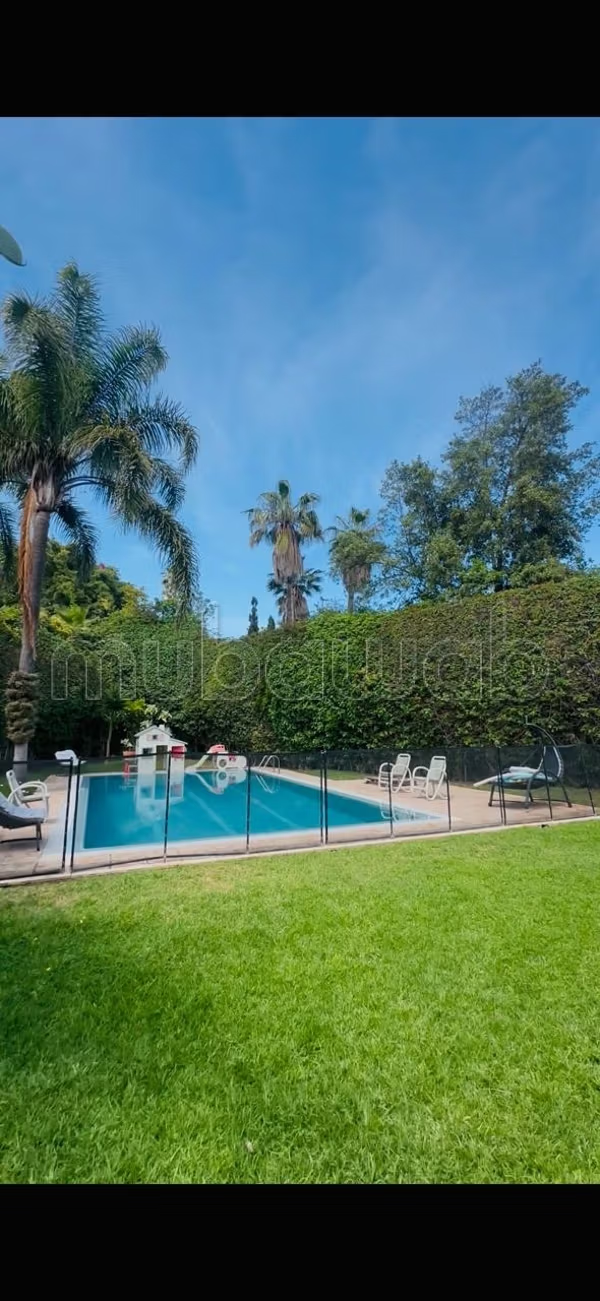
- Swimming pool with heated jacuzzi area
- Solar panels
Surfaces
Land: 783 m²
Living space: 750 m²
Sale Price
24,500,000 MAD
Agency Fees: 2% HT VAT
Type of property
Villa
Plot surface
783m²
Condition
Good condition / livable
Age
5-10 years old
Orientation
West
Flooring
Marble
Number of floors
2
Garden
Terrace
Garage
Sea views
Pool
Concierge
Box room
Cellar
Air conditioning
Heating
Security system
Double glazing
Reinforced Door
Equipped kitchen