550m²
8 Pieces
5 Rooms
5 Bathrooms
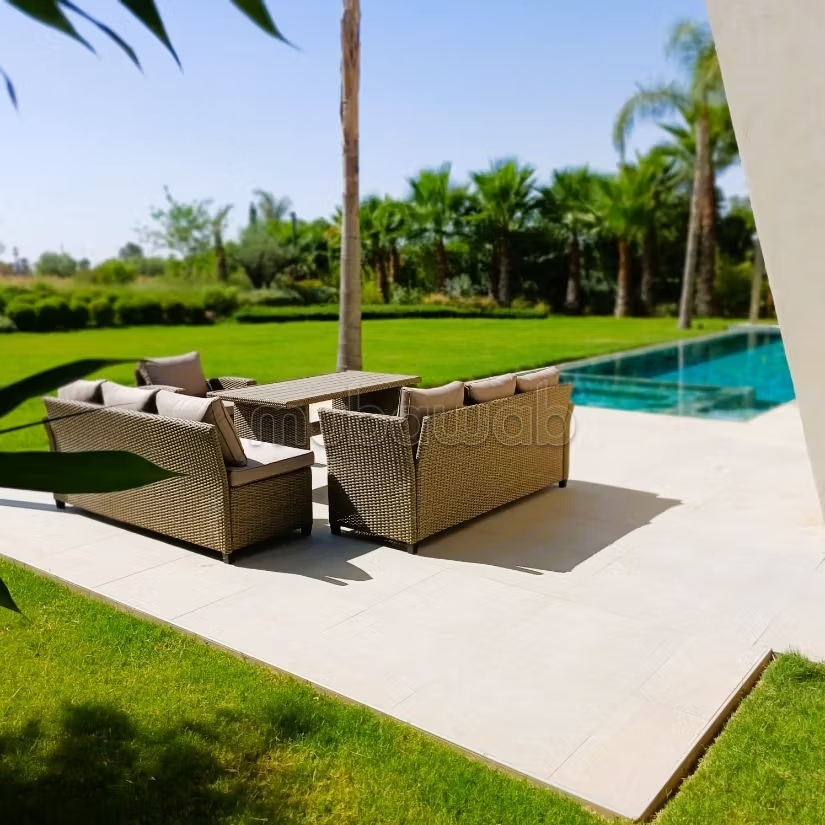
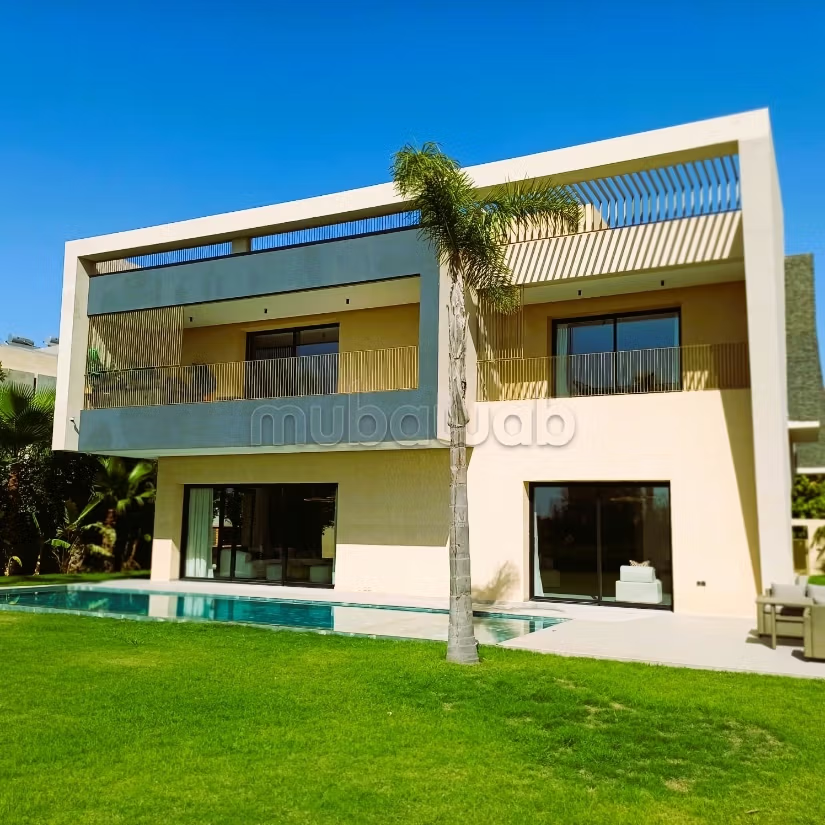
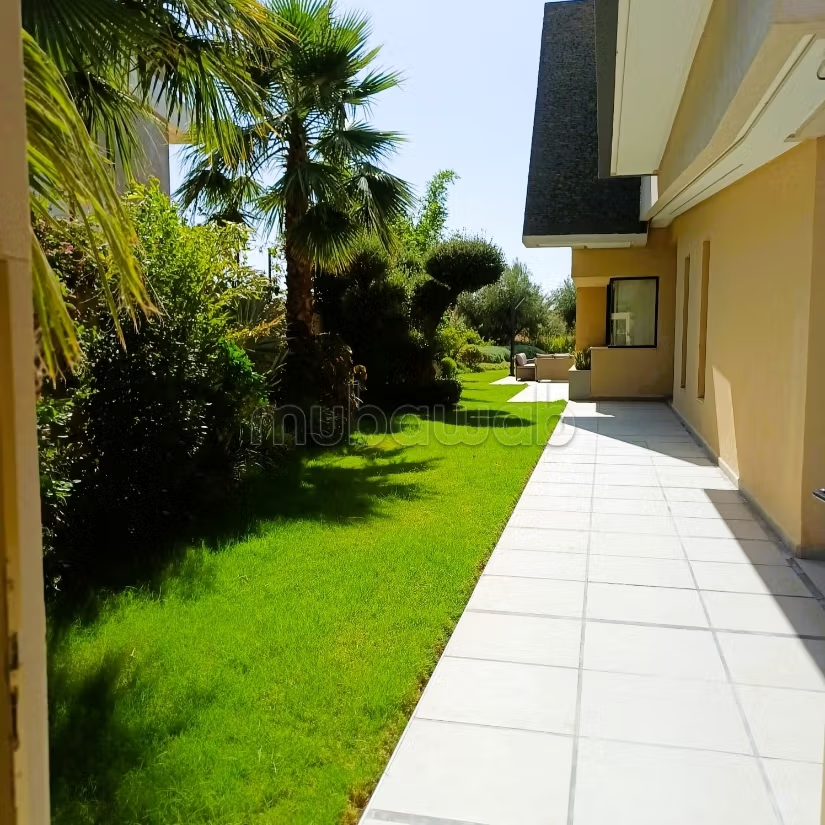
On 780 m2 and 650 m2 of land enjoyment
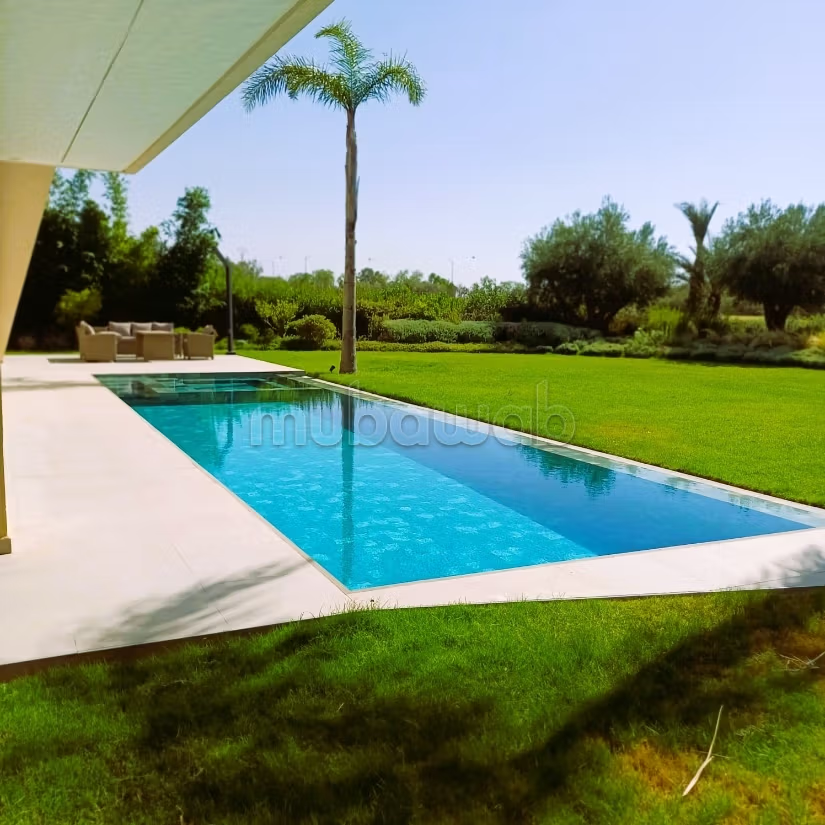
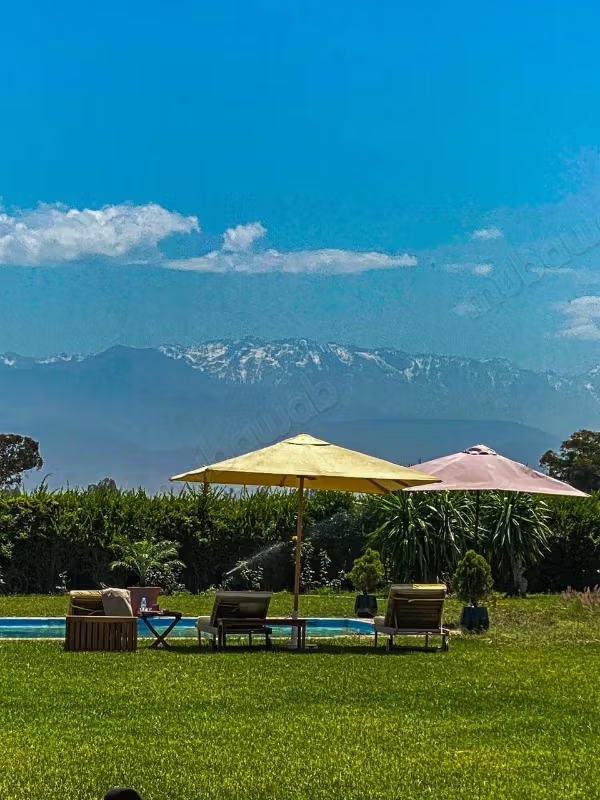
Balinese stone pool
Outdoor shower with overflow
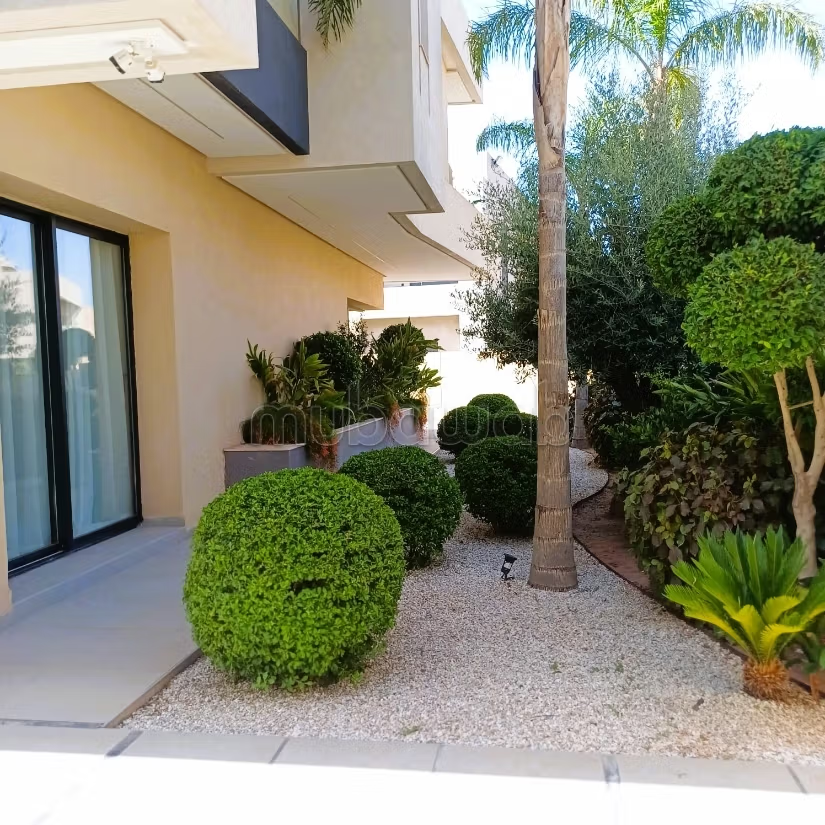
Terrace
Year of construction end of 2025
Wooded
550 m2
Moroccan aluminum double glazing joinery
Outdoor shower
Not attached
Barbecue
Well
Parking space 1
On the ground floor
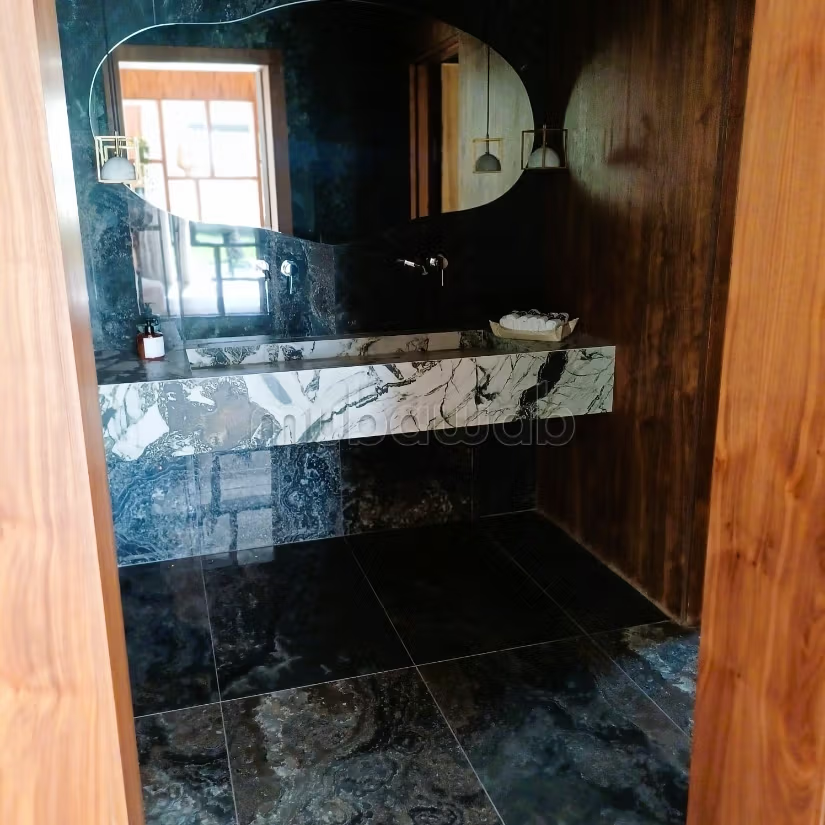
Handwash at the entrance with WC
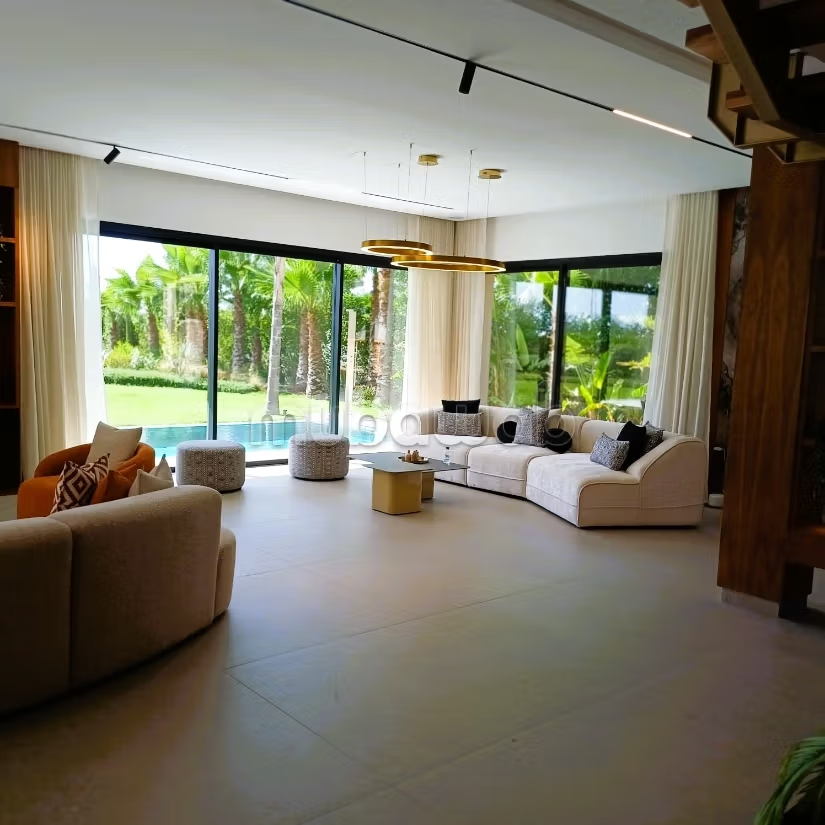
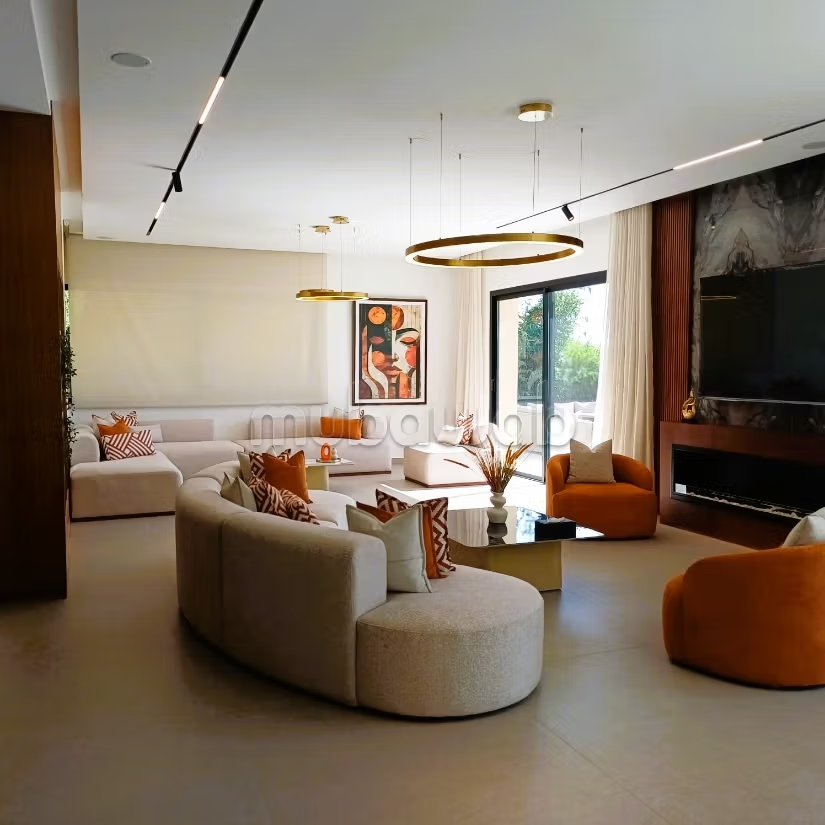
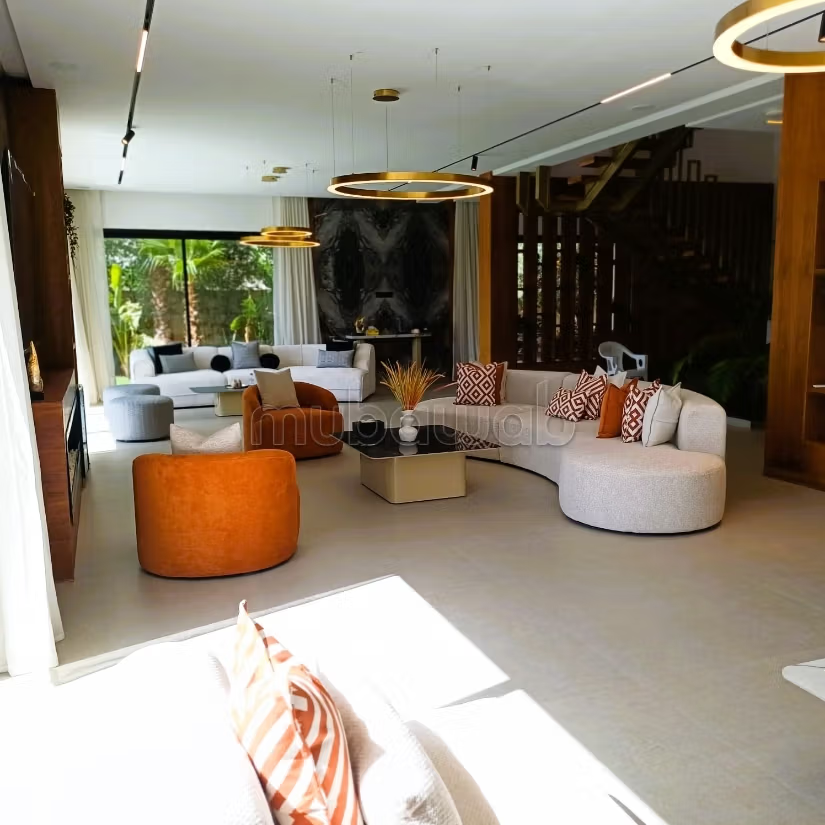
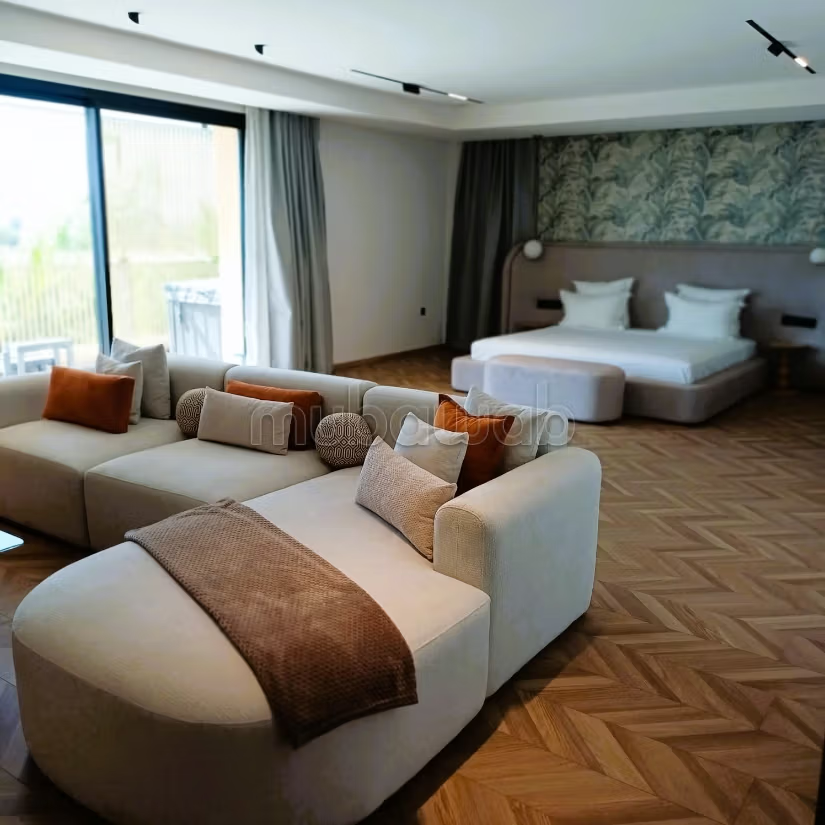
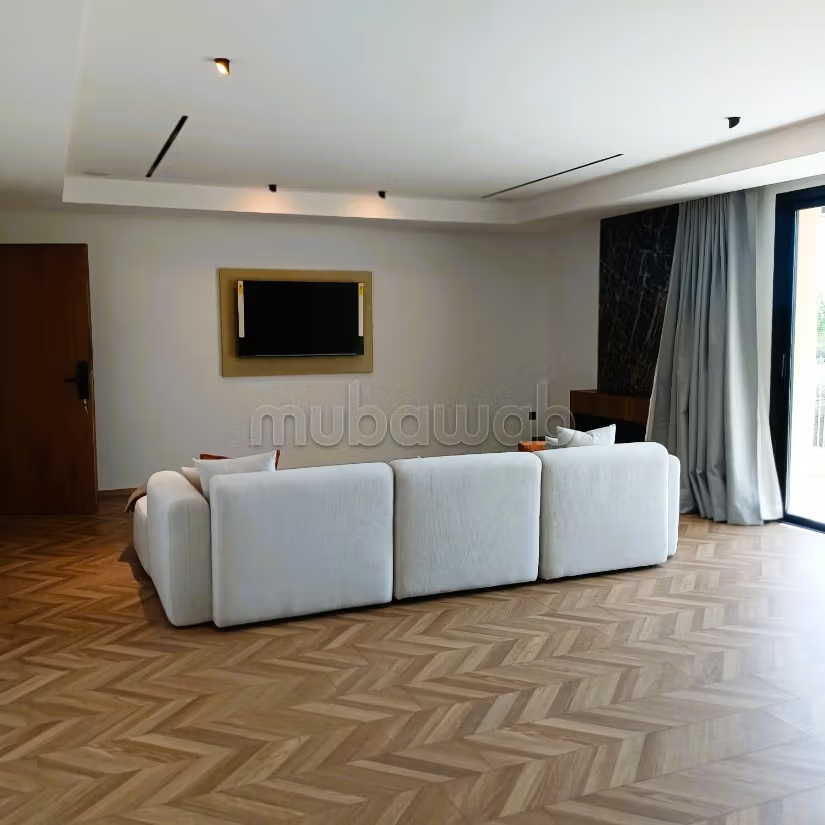
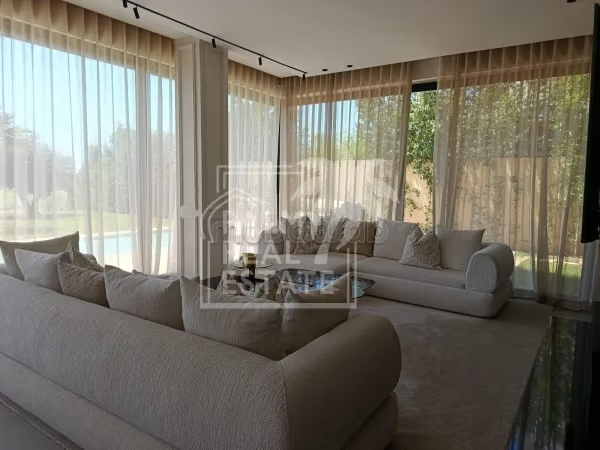
3 lounges
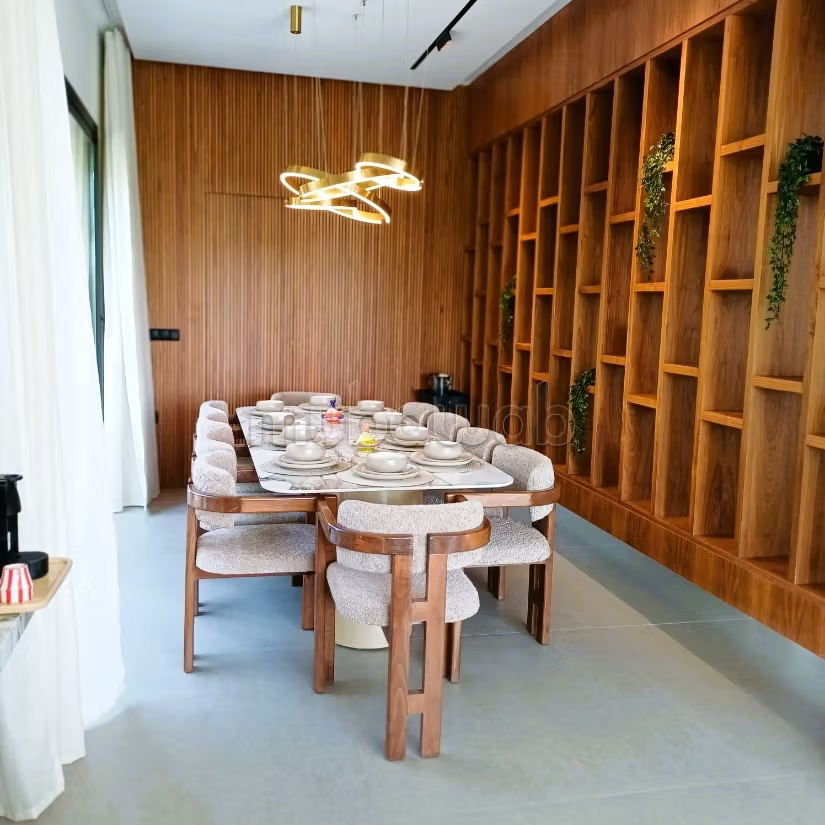
Dining room
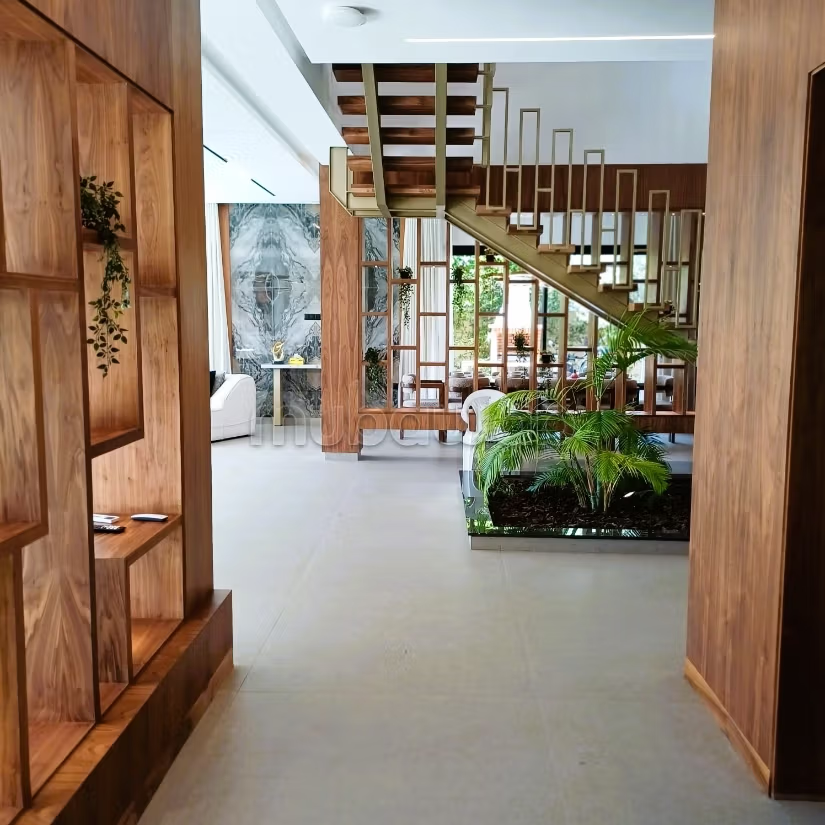
Small indoor garden
Decor niches
Electric curtains
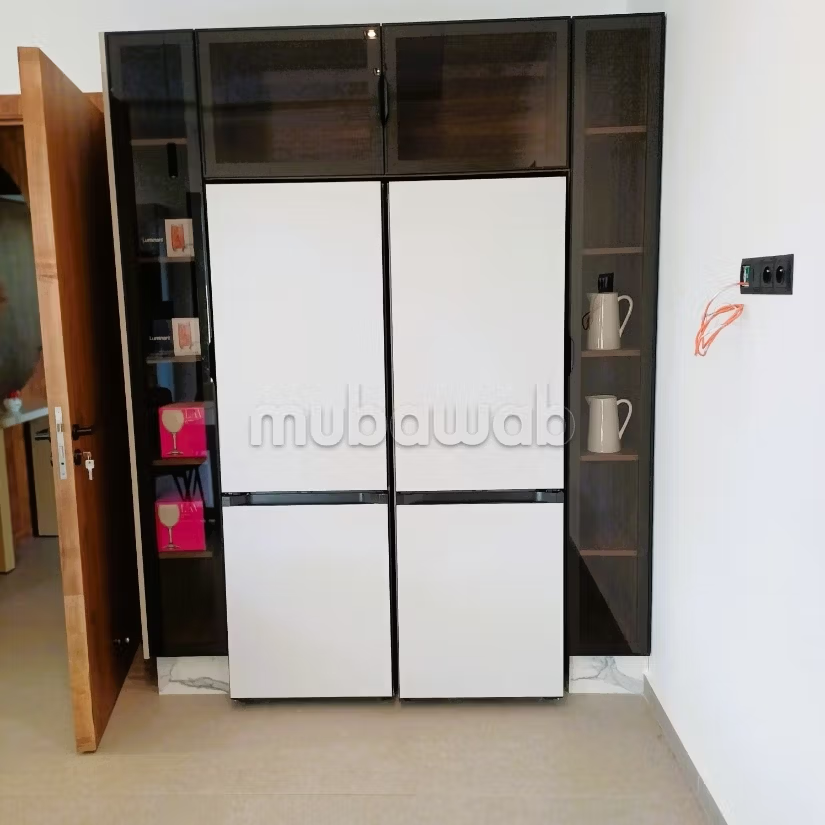
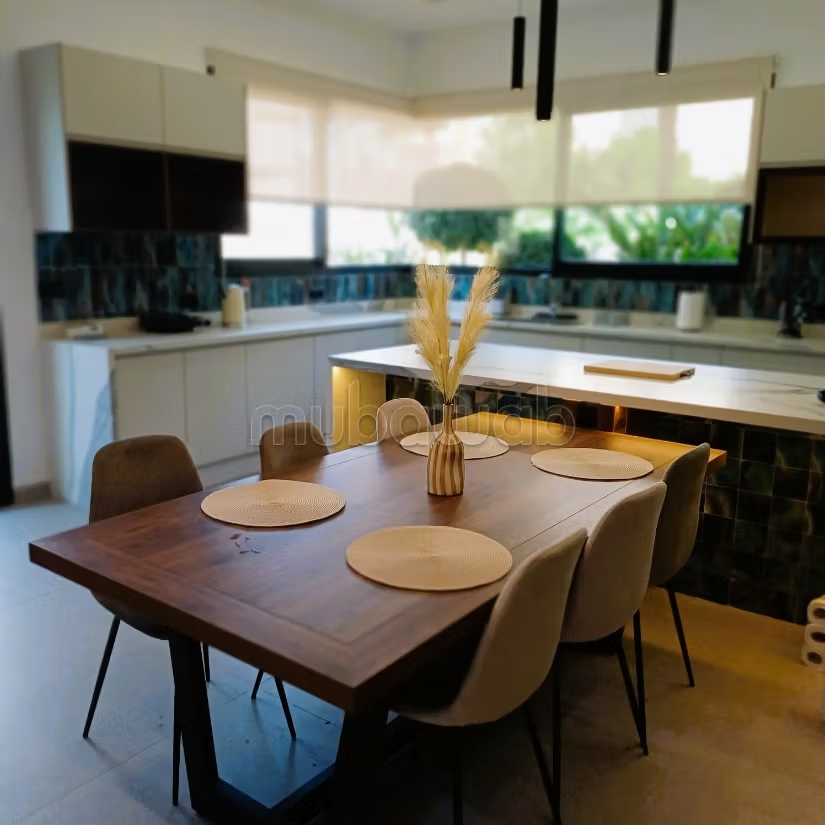
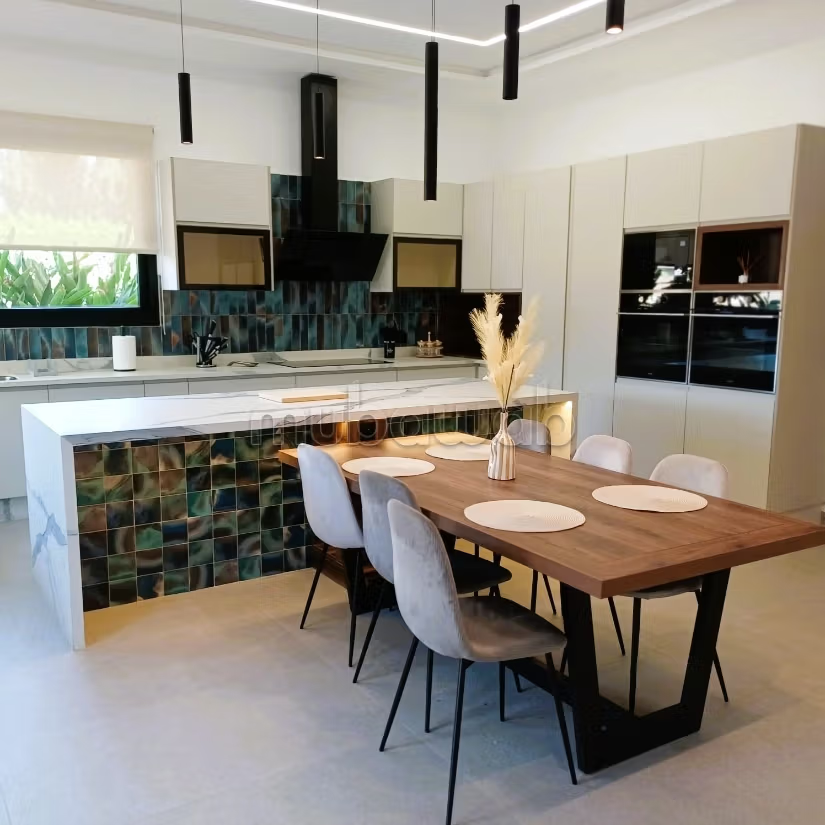
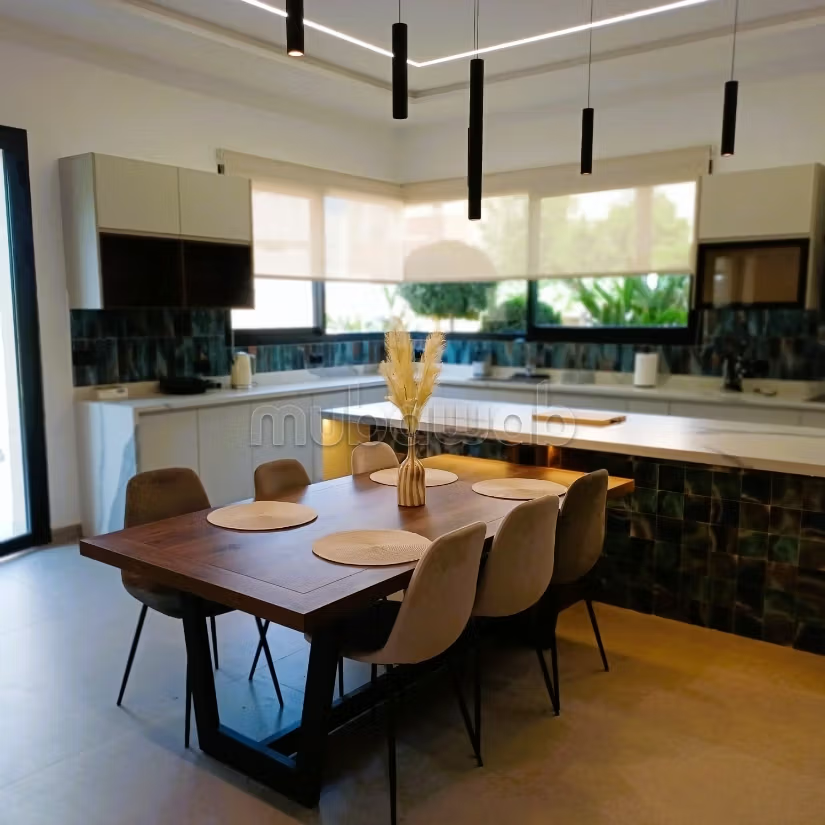
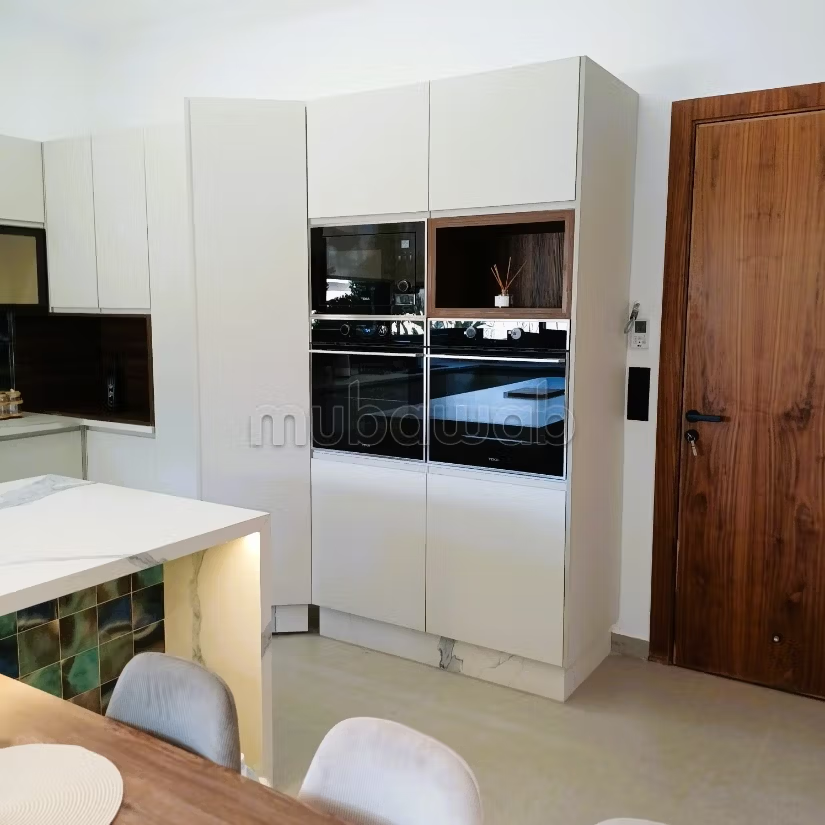
Fully equipped kitchen
Laminates for countertop
Double oven double sink
Double fridge and double freezer
By Teka Morocco brand
Ceramic glass and pre-gas installation
Central air conditioning for the entire house
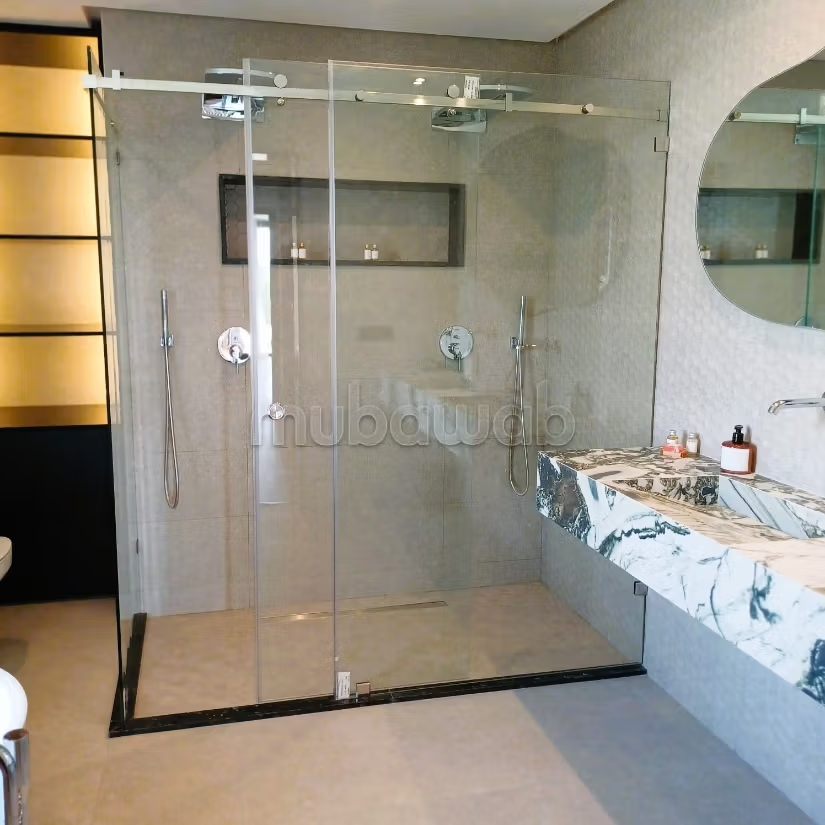
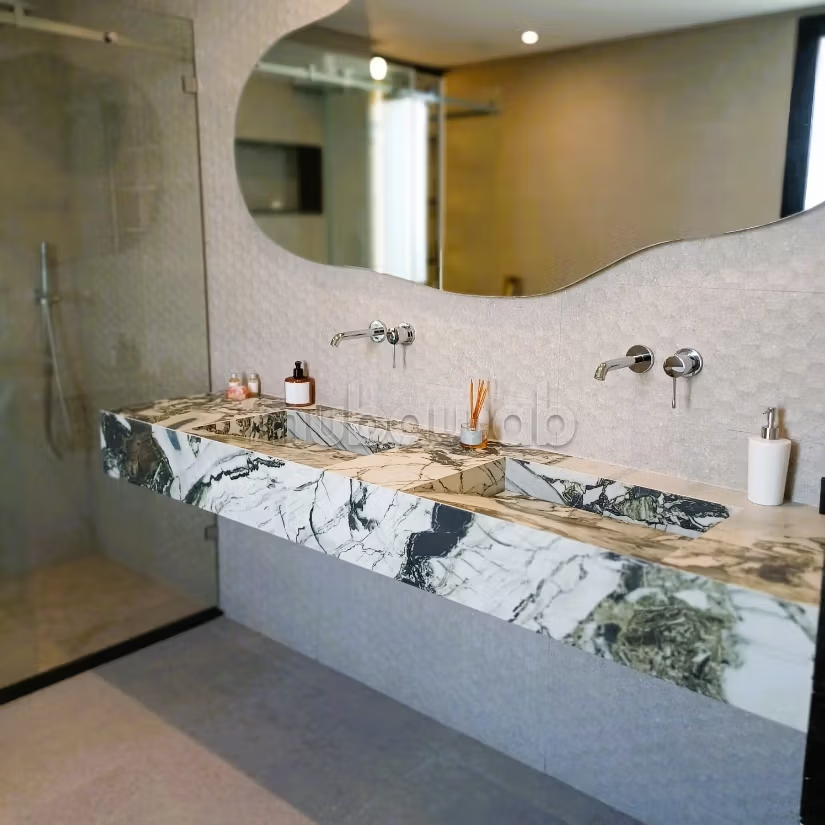
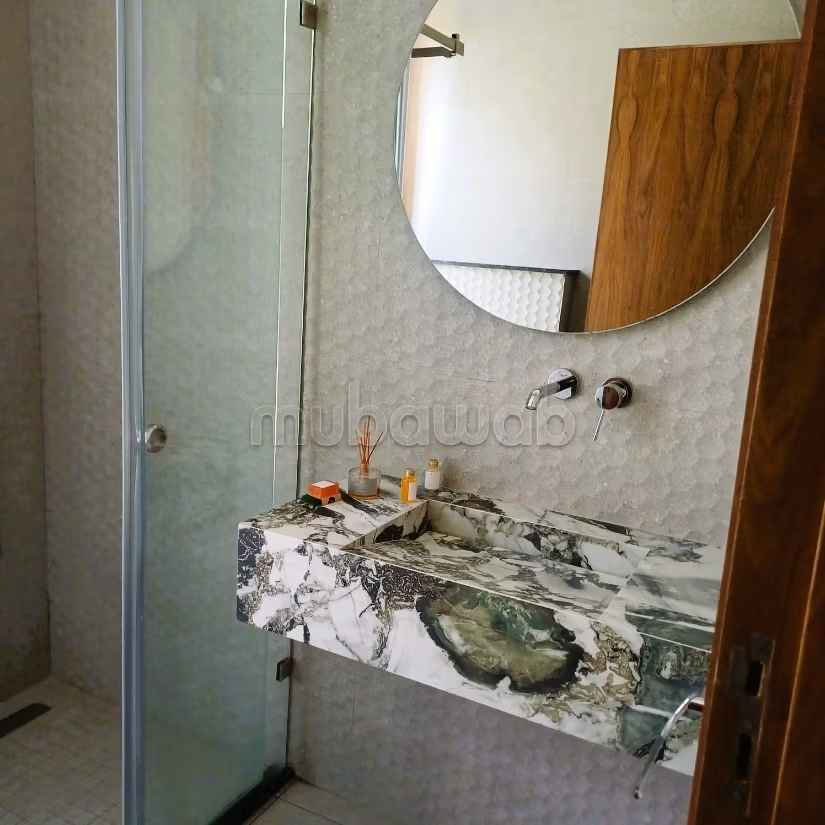
1 suite ground floor towel dryer
6 cm wooden interior door
Back kitchen pantry
On the 1st floor
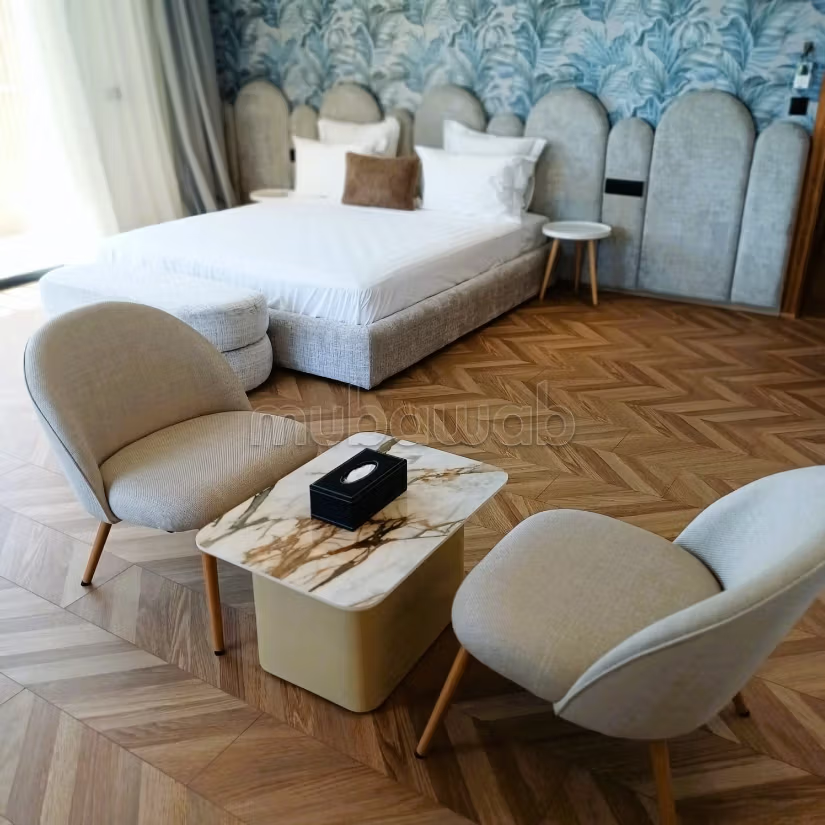
Parquet upstairs
Electric skydome in an office room or other
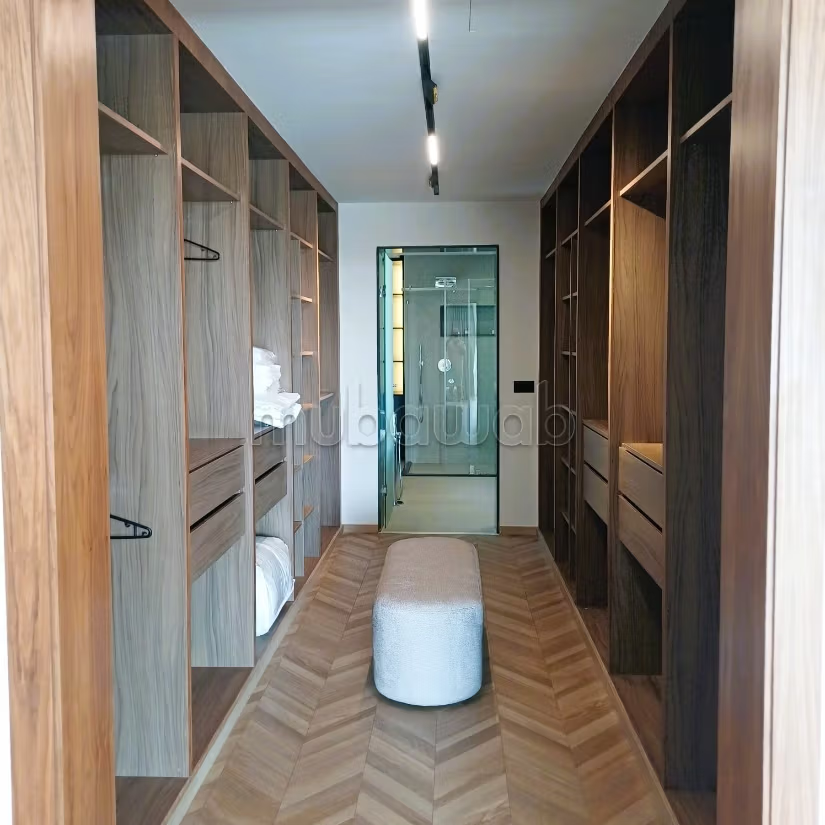
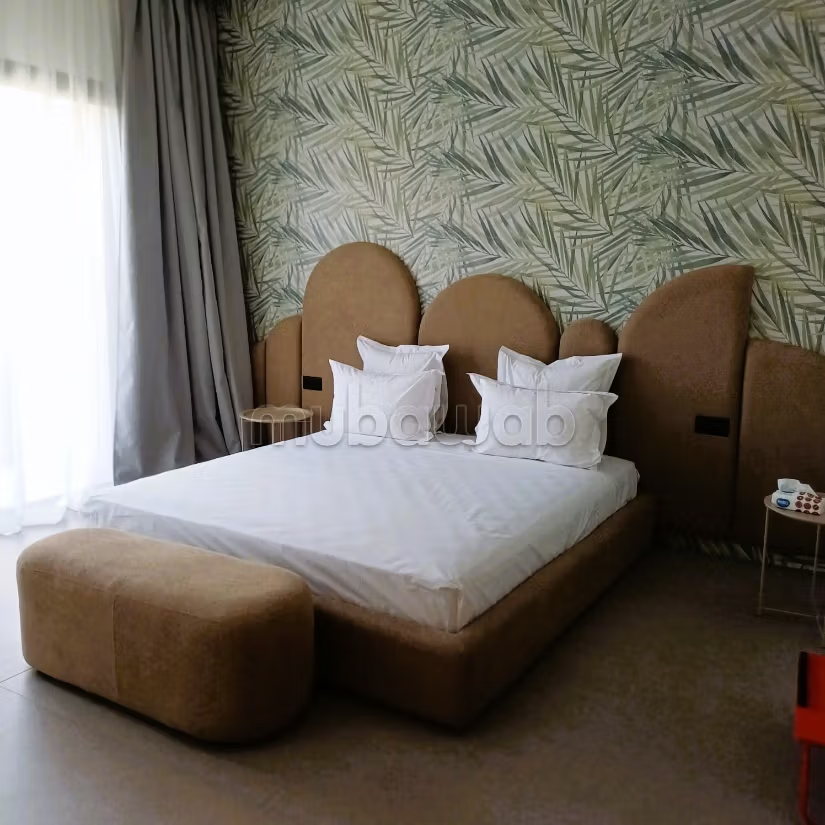
4 suites upstairs
Balcony with faucet
Underfloor heating everywhere
Comfortable corridor leading to the rooms
Master suite ethanol fireplace
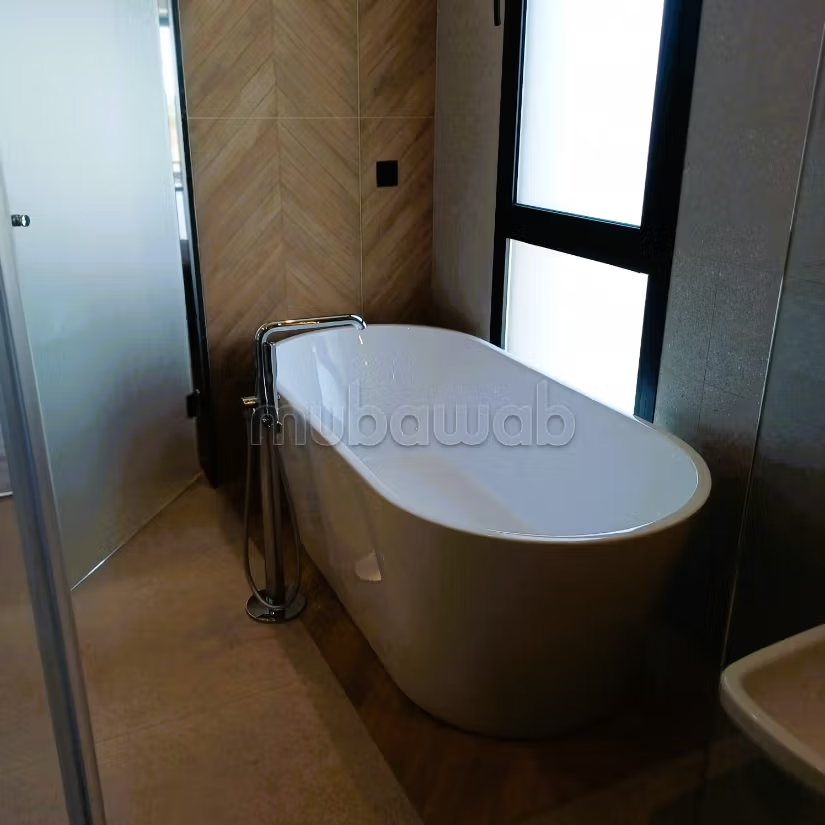
Grohe bathtub
Shower in the suite
Golf view
Jacuzzi on the suite balcony
Two recliners and one seat
Sound system ground floor 4 zone
Pre-installation solar panels
Kitchen stah
West orientation
Type of property
Villa
Plot surface
1430m²
Condition
Never occupied / renovated
Age
Less than 1 year
Orientation
West
Flooring
Tiled
Number of floors
2
Garden
Terrace
Garage
Pool
Concierge
Box room
Furnished
Cellar
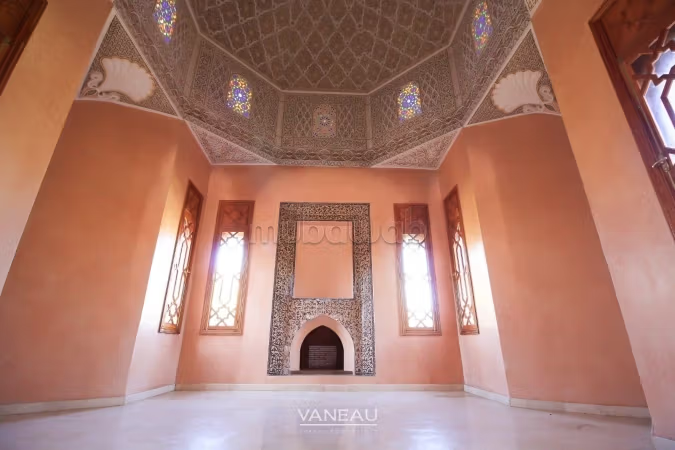
Moroccan lounge
European lounge
Fireplace
Air conditioning
Heating
Security system
Double glazing
Reinforced Door
Equipped kitchen
Fridge
Oven
Washing machine
Microwave