460m²
6 Pieces
3 Rooms
5 Bathrooms
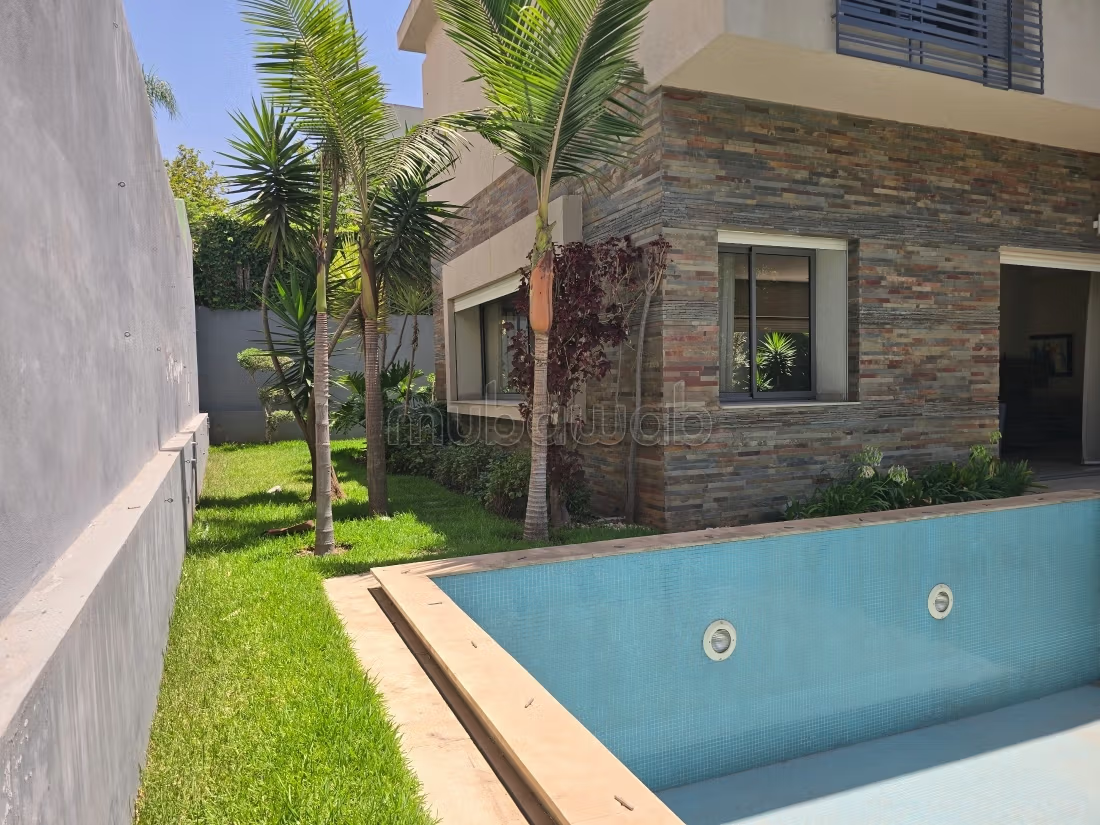
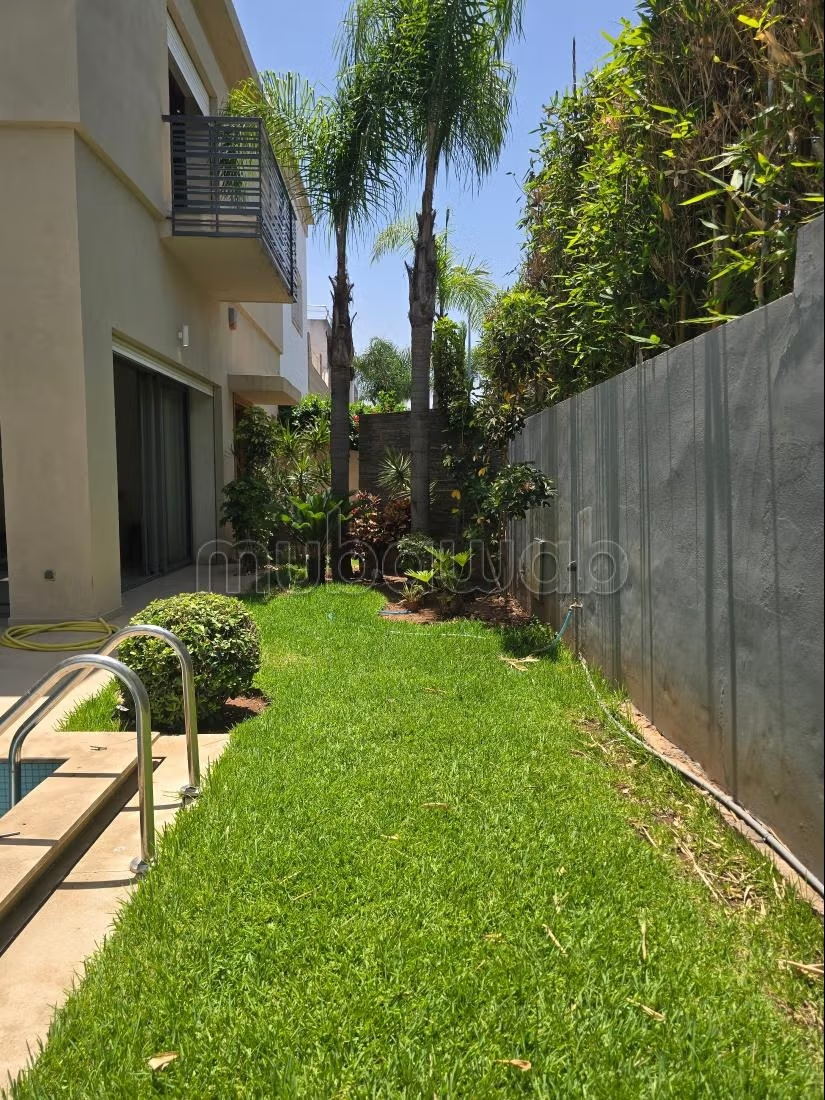
We offer for sale a magnificent architect-designed villa.
Year of construction 2012
Land 378 m2
Basement: 150m2
Ground floor: 150m2
Floor: 160 m2
East-West orientation
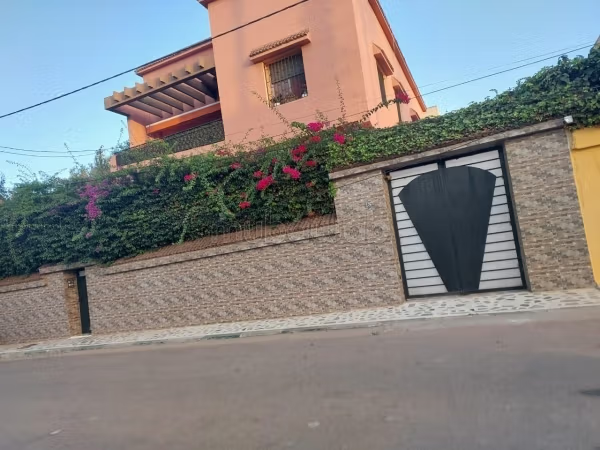
Architect-designed twin villa located in a flowery and very quiet street in Sidi Maarouf, near Casanearshore.
Central heating (oil) and centralized AIR CONDITIONING on the ground floor and a split upstairs.
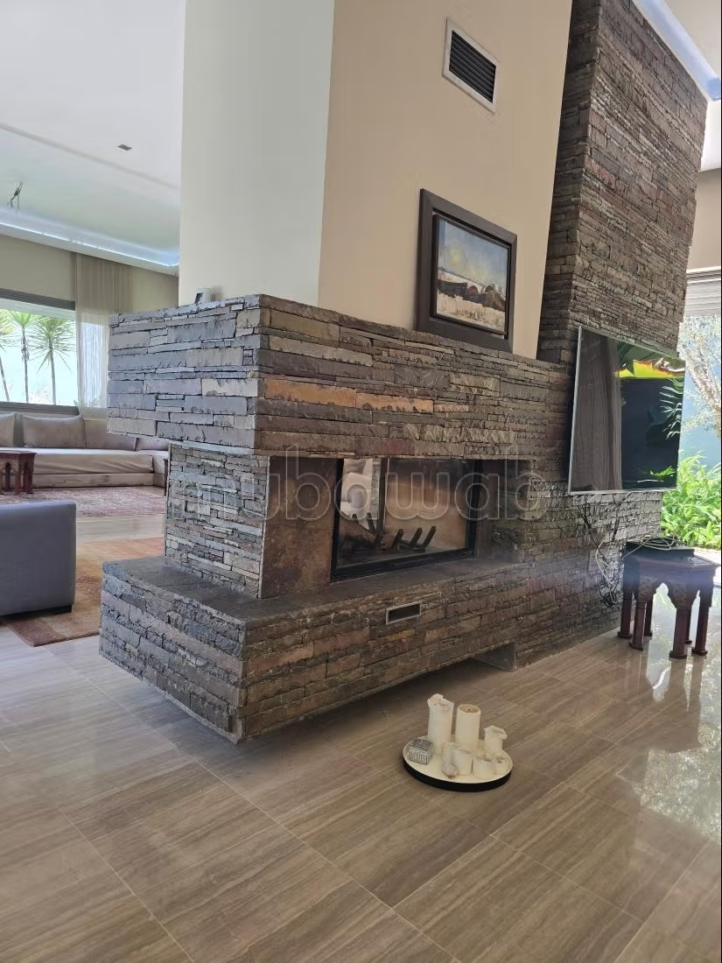
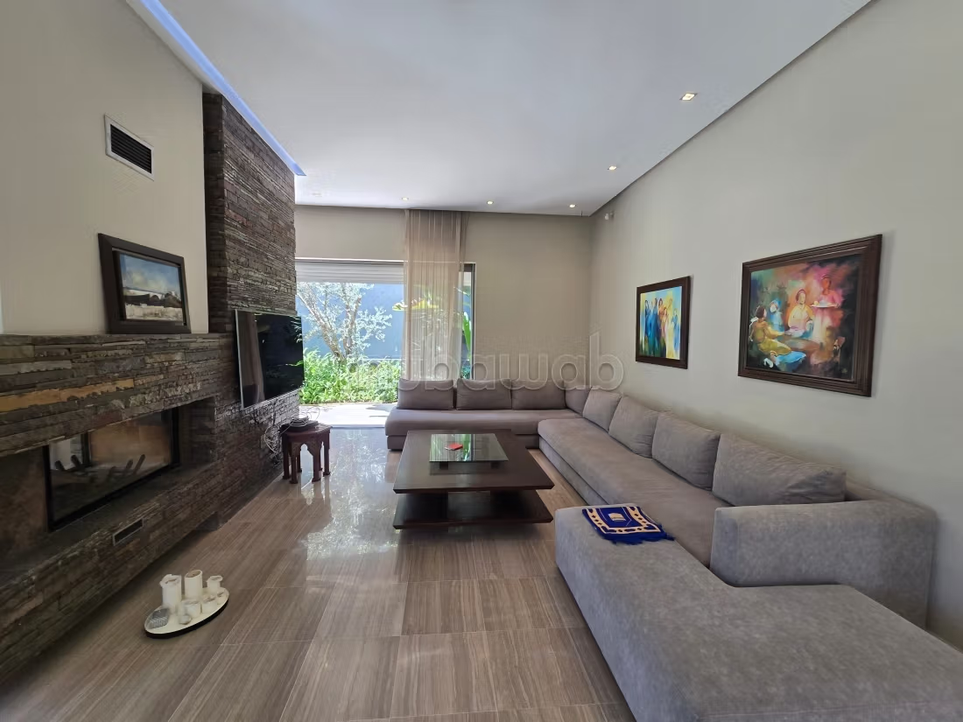
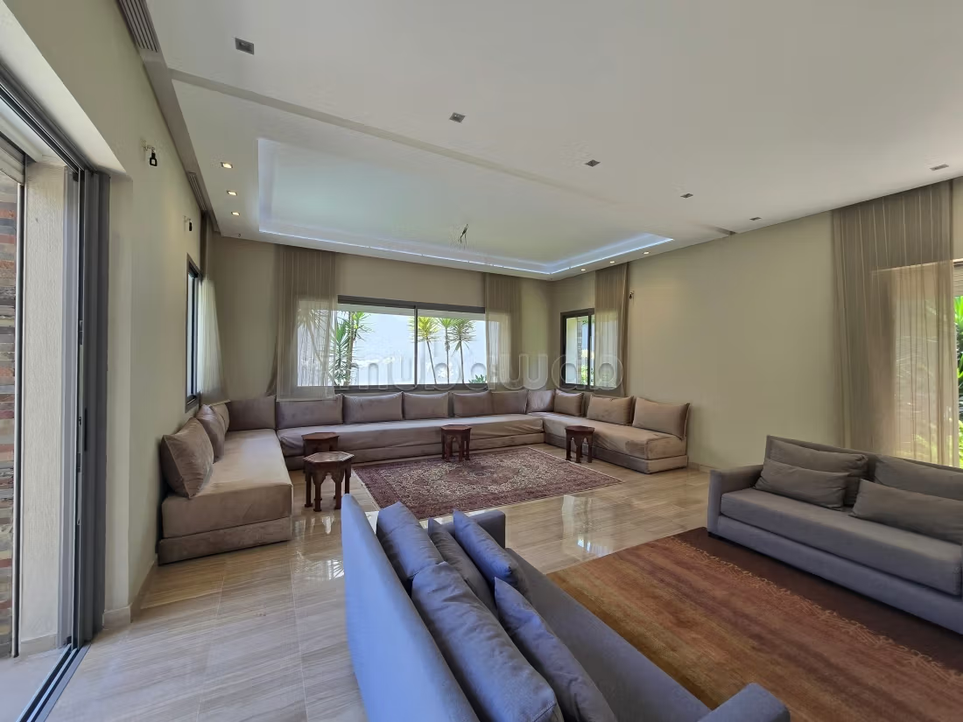
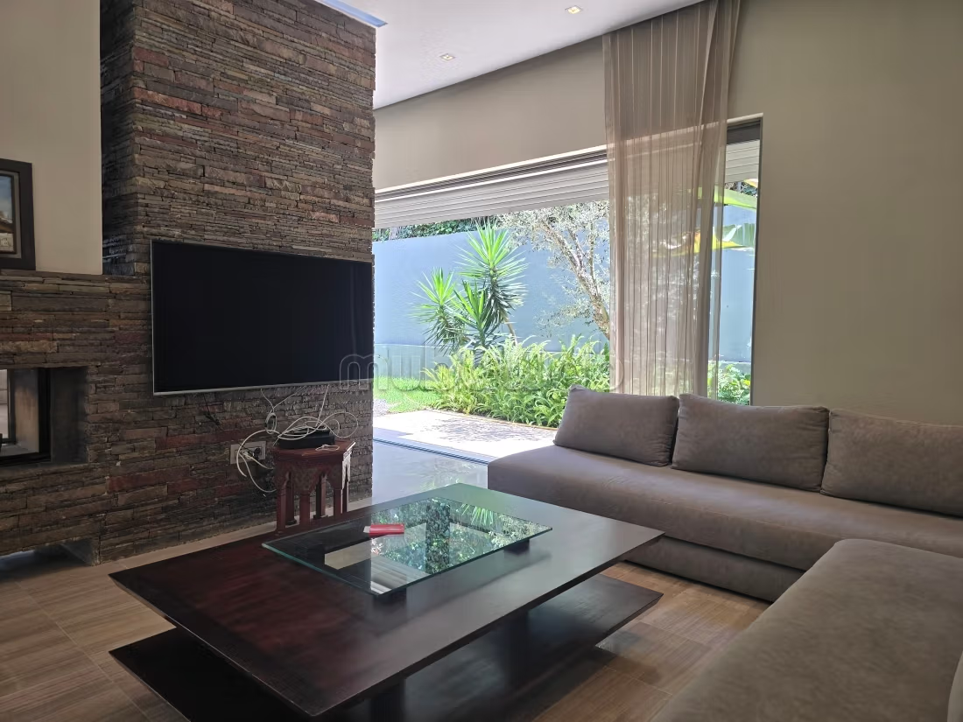
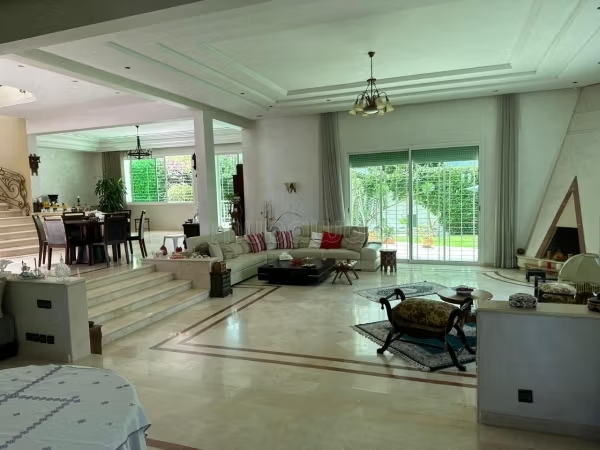
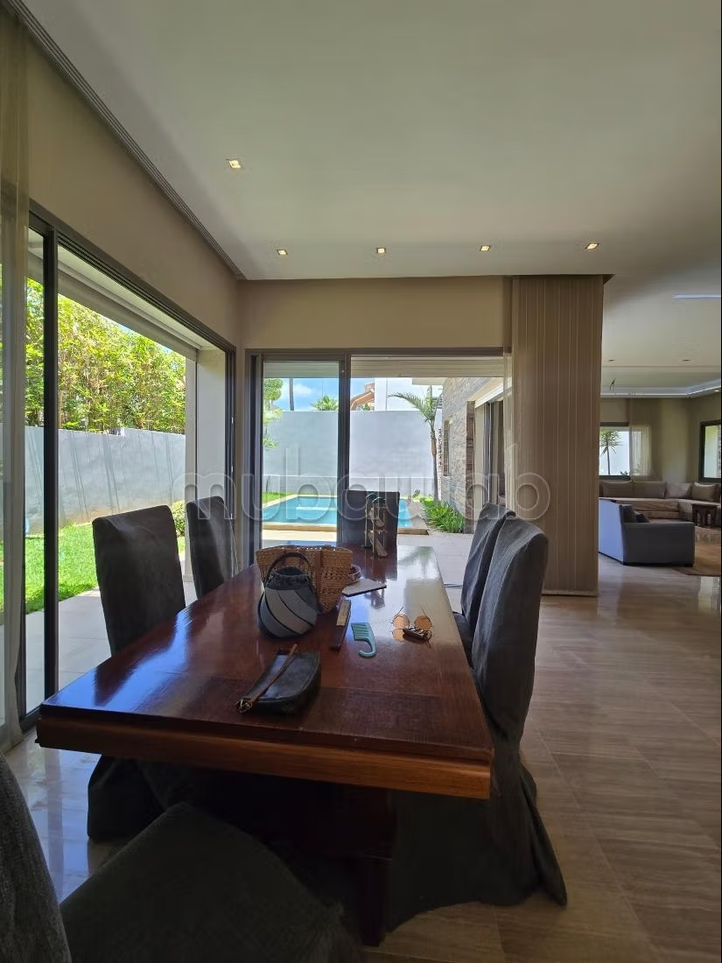
Open reception 120 m2 with a double-sided closed fireplace and 2 large sliding glass doors. (the sliding door panels fold into the wall when opened)
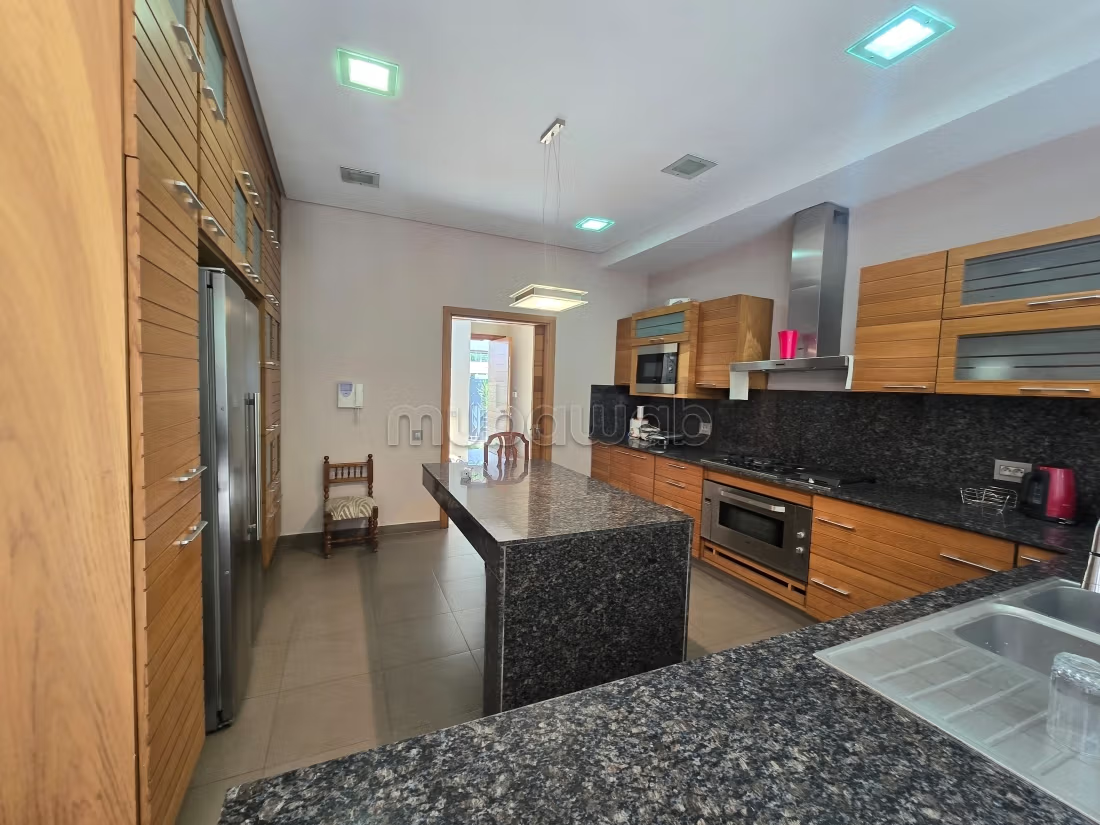
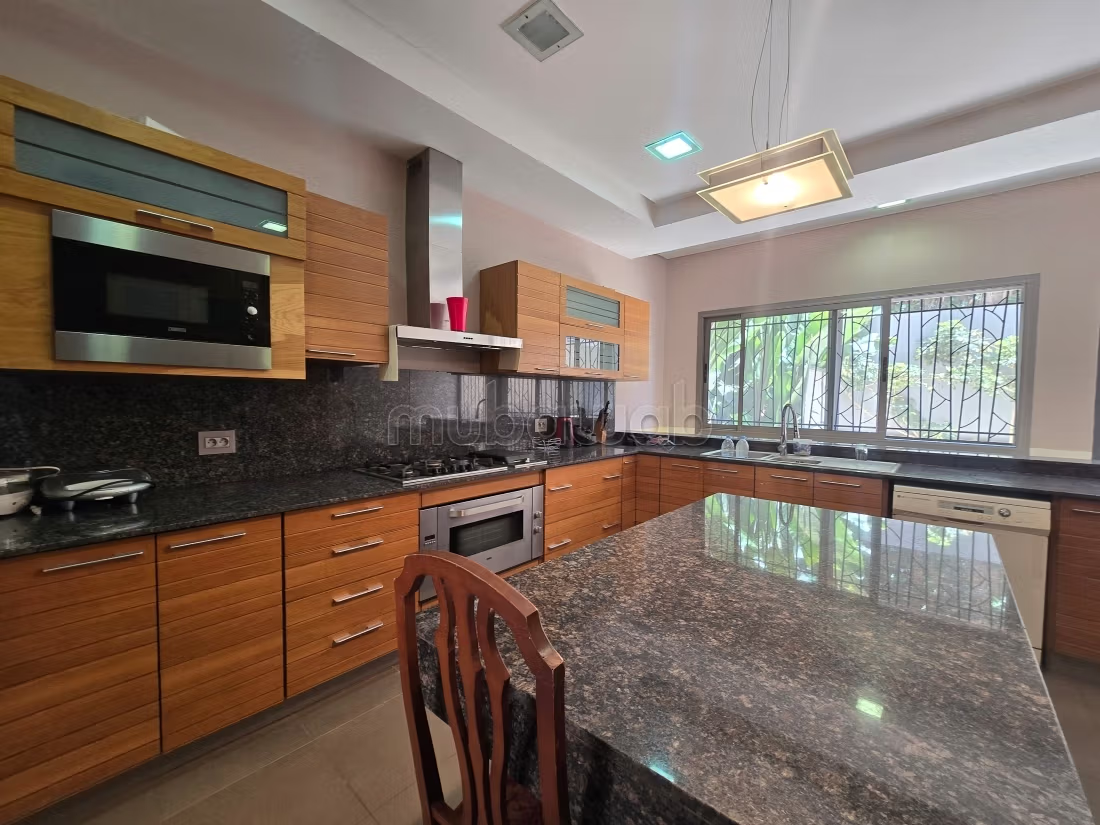
Equipped kitchen with a central island and various storage options.
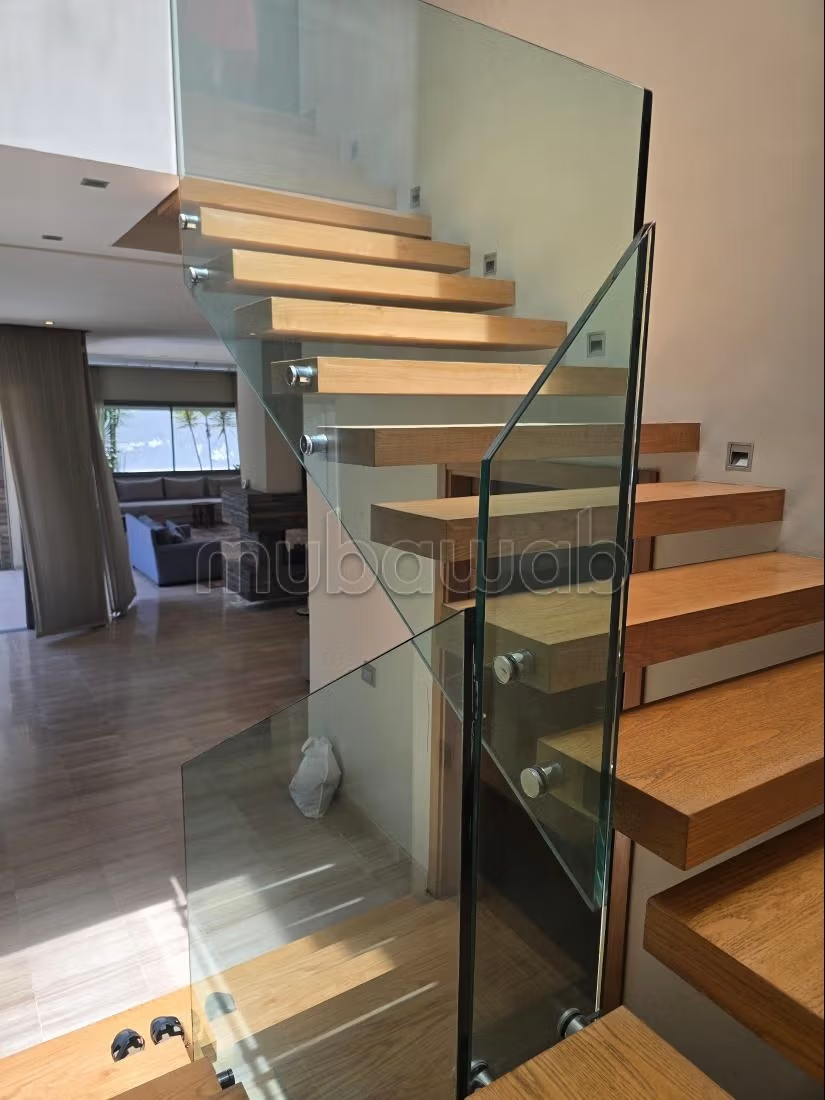
Solid wood staircase with a skylight made of reinforced glass with triple thickness.
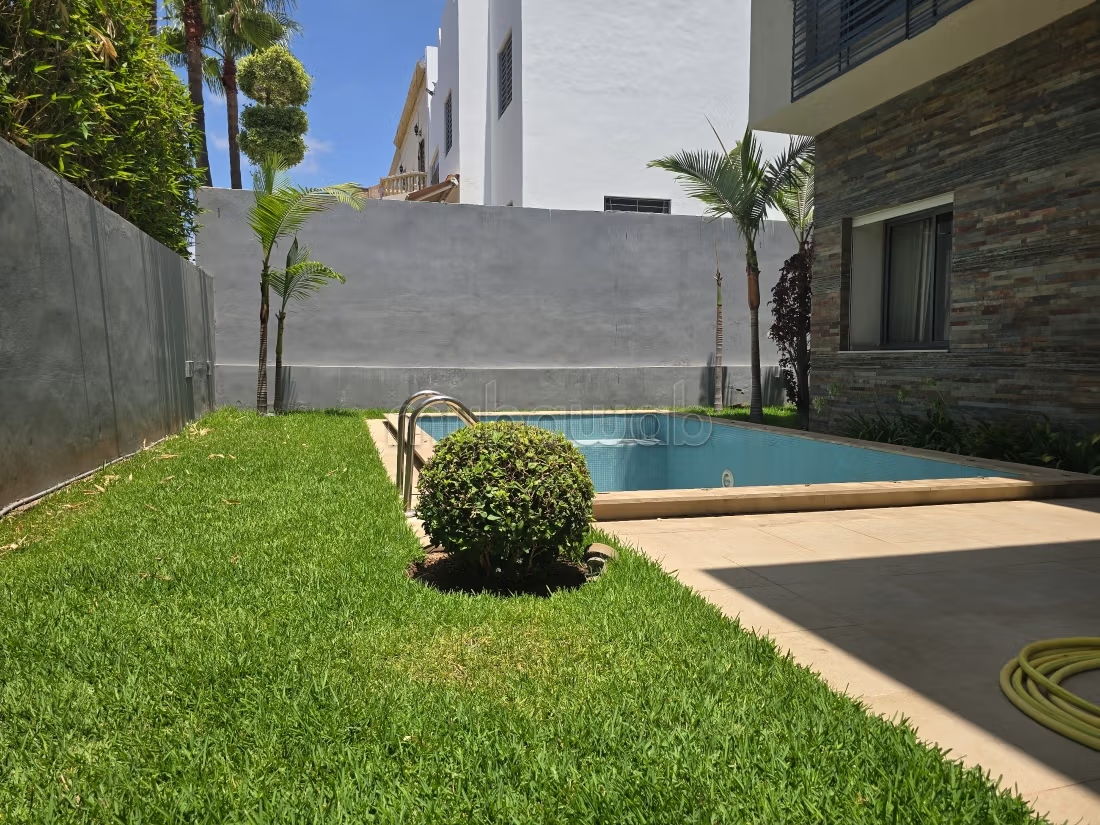
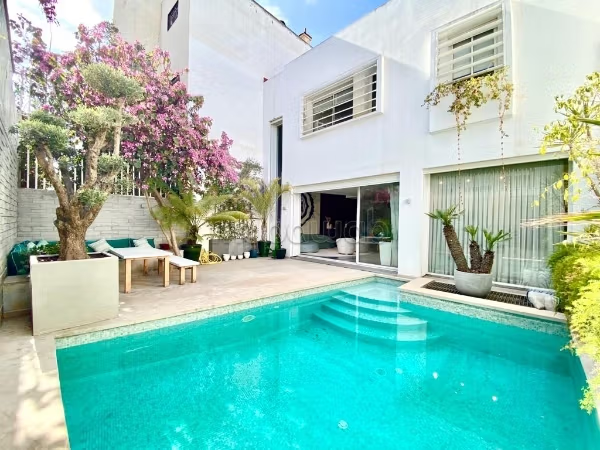
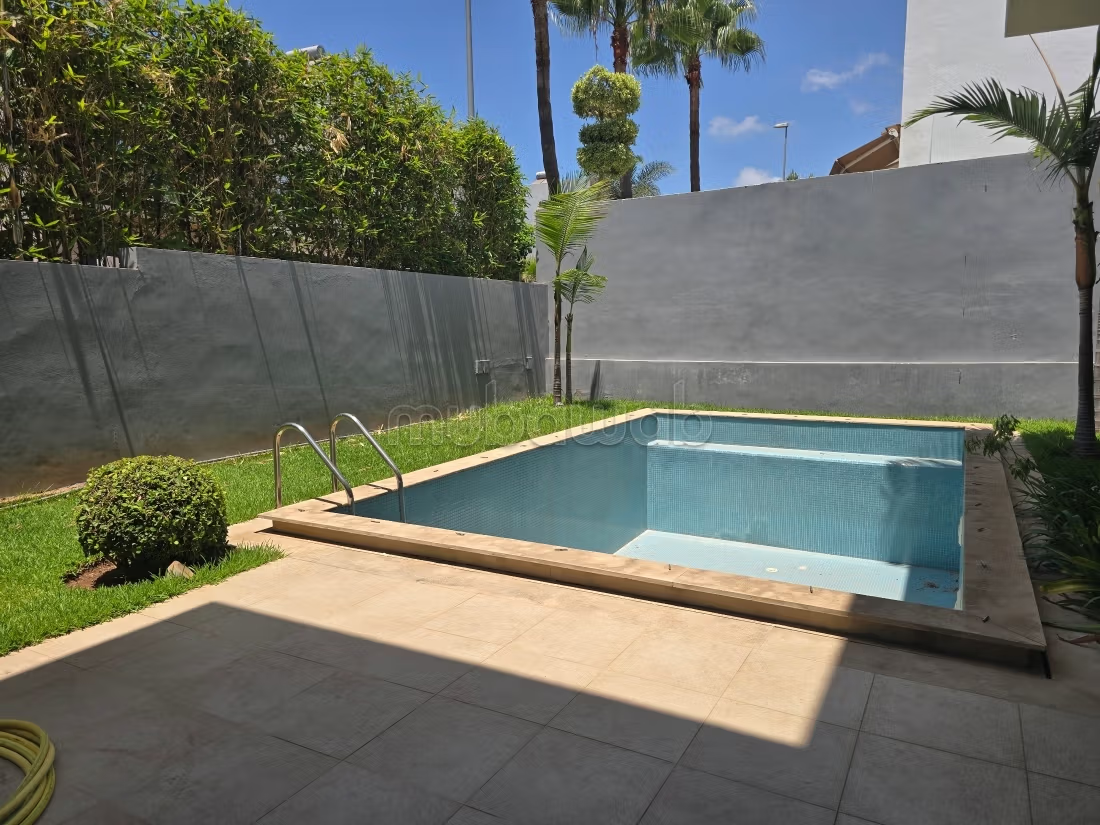
Pool 7/4 meters.
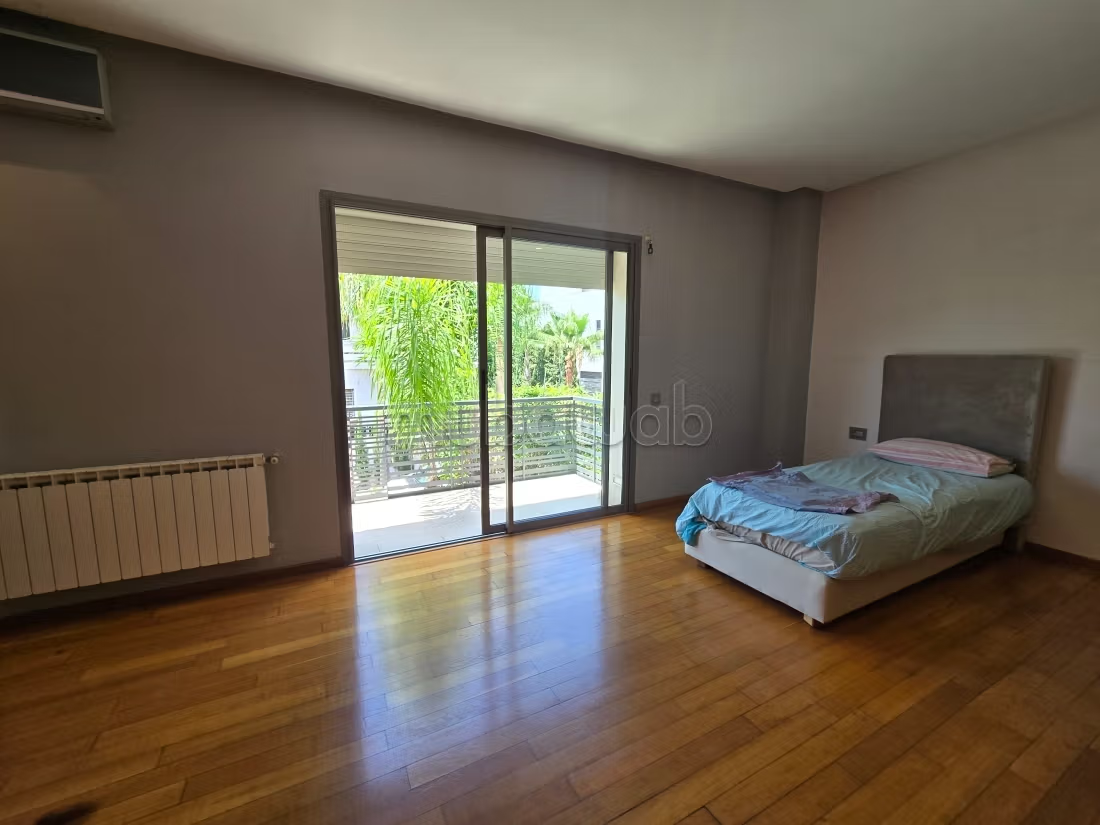
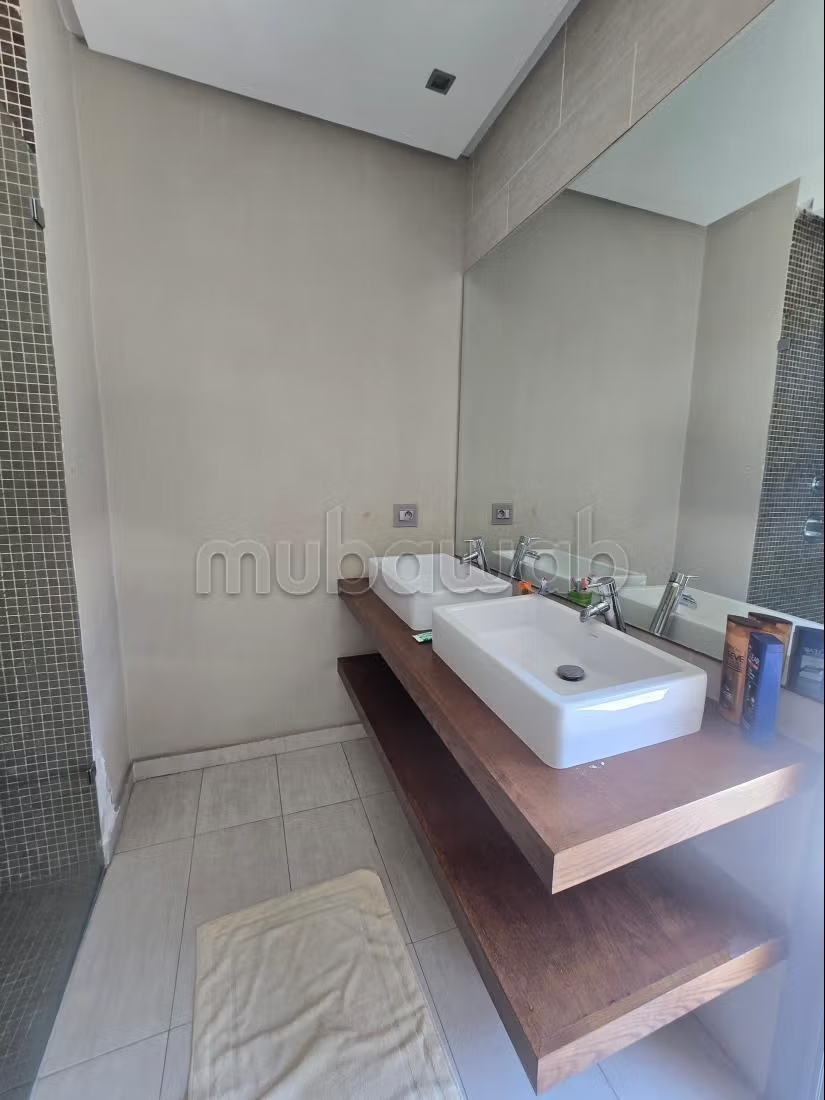
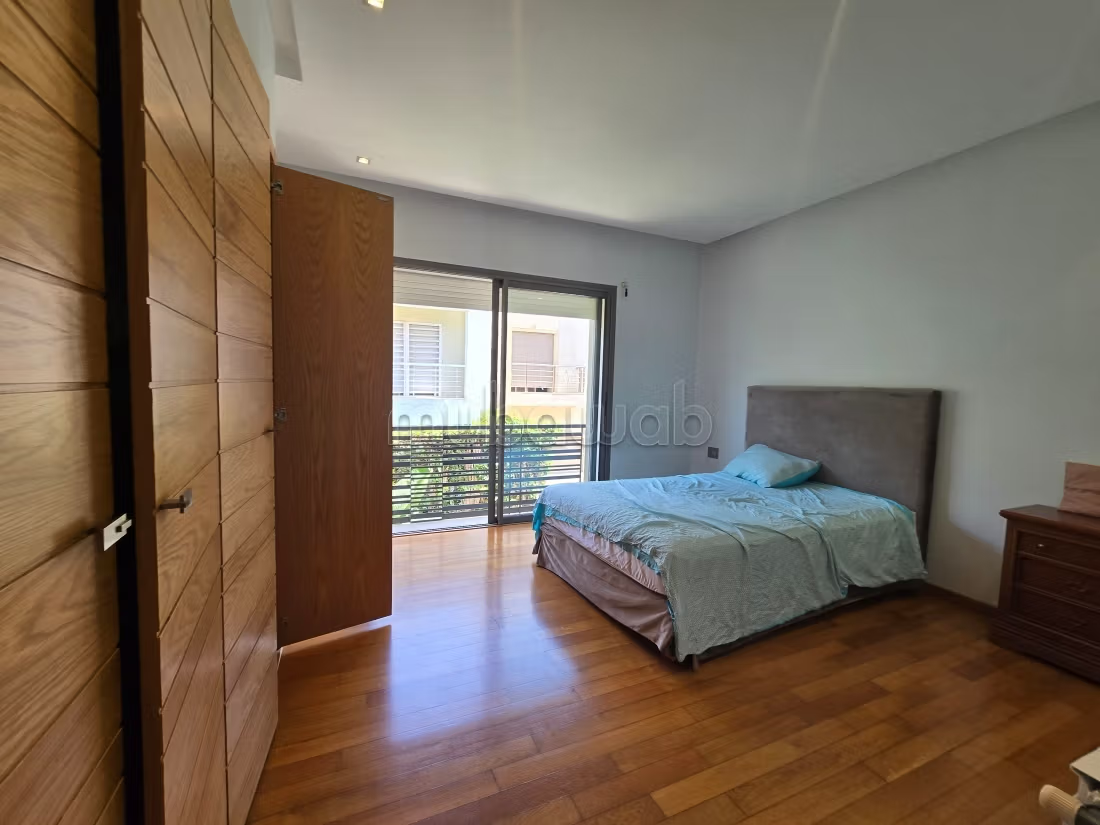
3 bedrooms with solid parquet (oak wood), each equipped with a bathroom with underfloor heating and a wall radiator.
Heating coil on the ground floor and upstairs.
The house is well thought out.
Schedule your visit!
Type of property
Villa
Plot surface
378m²
Condition
Good condition / livable
Age
5-10 years old
Orientation
West
Flooring
Wooden
Number of floors
3
Garden
Terrace
Garage
Pool
Box room
Furnished
Moroccan lounge
European lounge
Satellite dish
Fireplace
Air conditioning
Heating
Security system
Double glazing
Reinforced Door
Equipped kitchen
Fridge
Oven
Washing machine
Microwave