98
m²
3 Rooms
3 Bathrooms
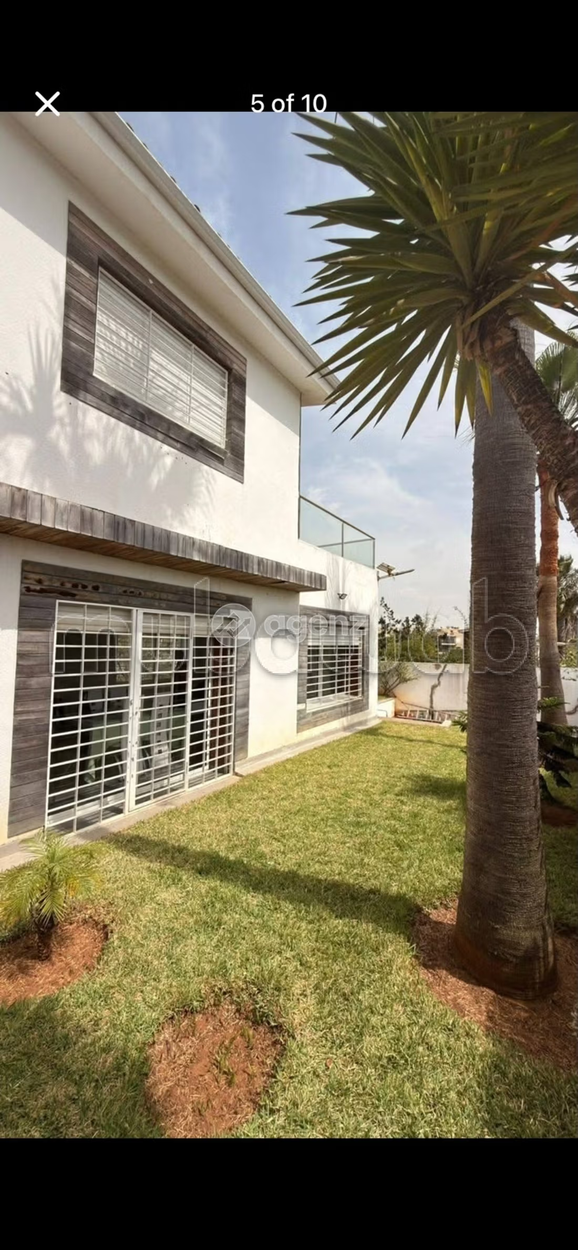
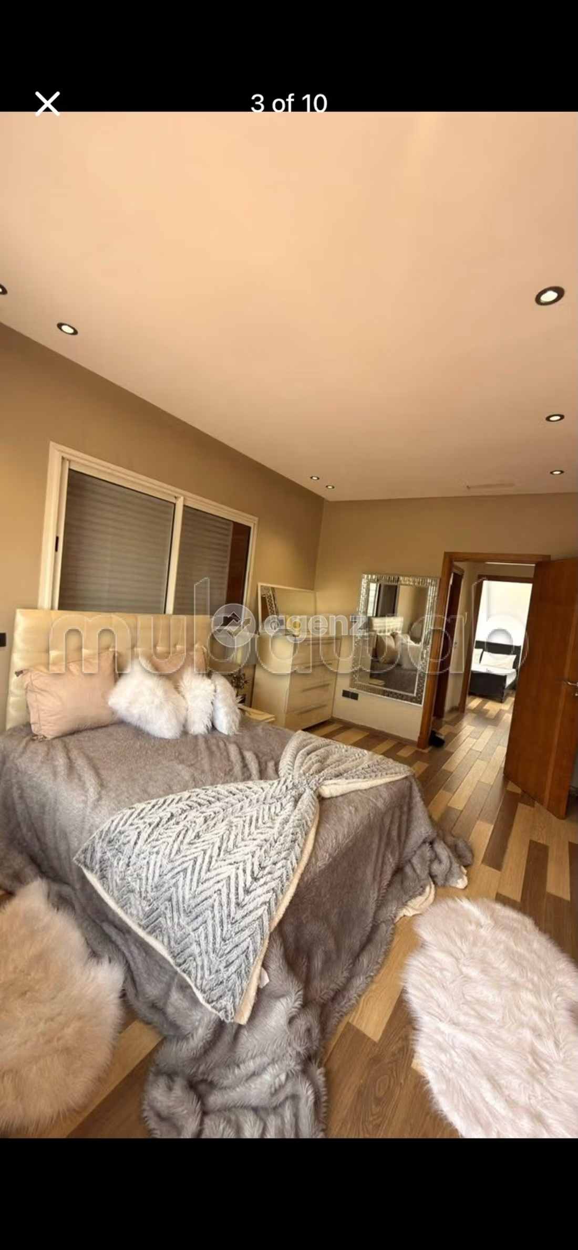
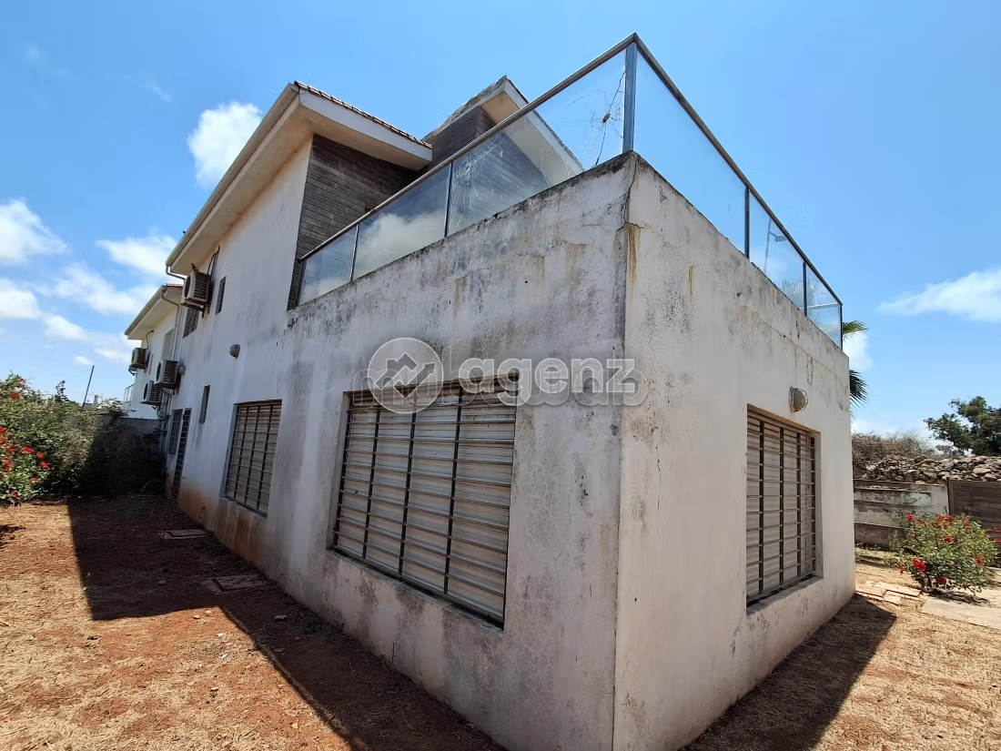
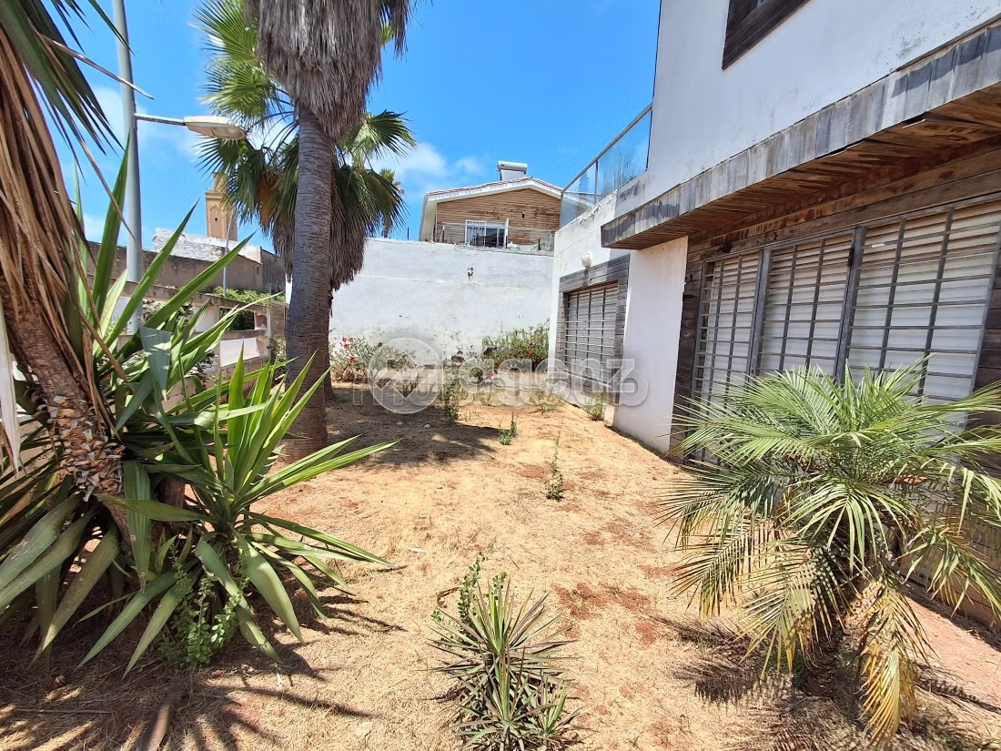
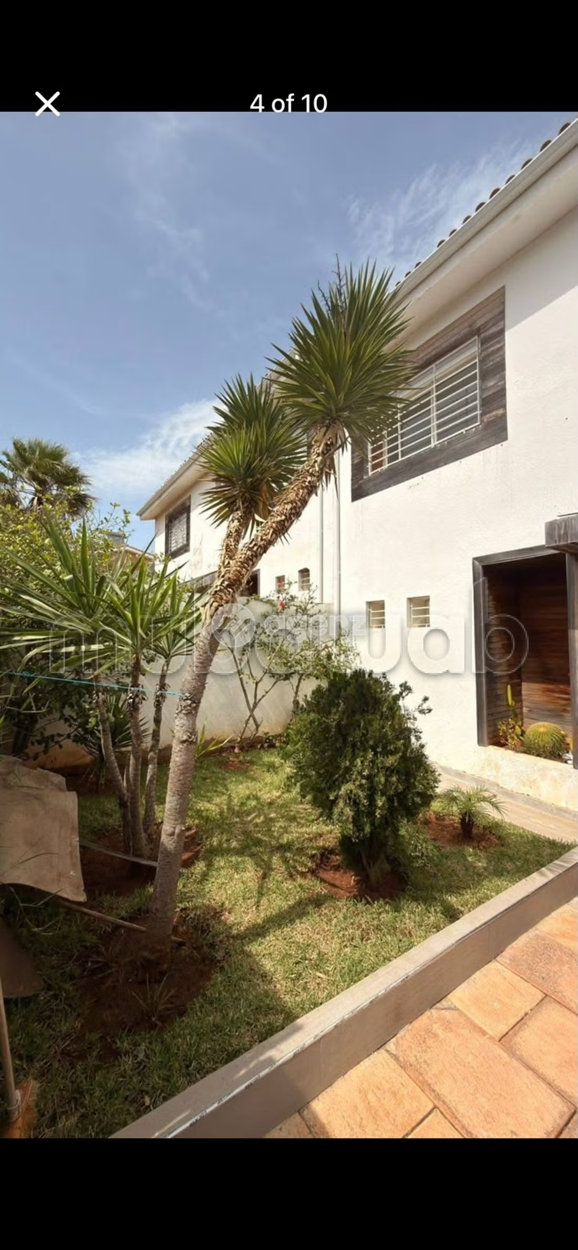
Ideal for family living, this 196 m² villa built on a 296 m² plot located in Tamaris, benefits from a double orientation with a living room facing southwest and a sleeping area oriented northeast, offering optimal brightness.
Spread over 2 levels, it offers generous living spaces and an organization designed to guarantee comfort, intimacy, and conviviality in daily life.
Configuration by floor:
Ground floor:
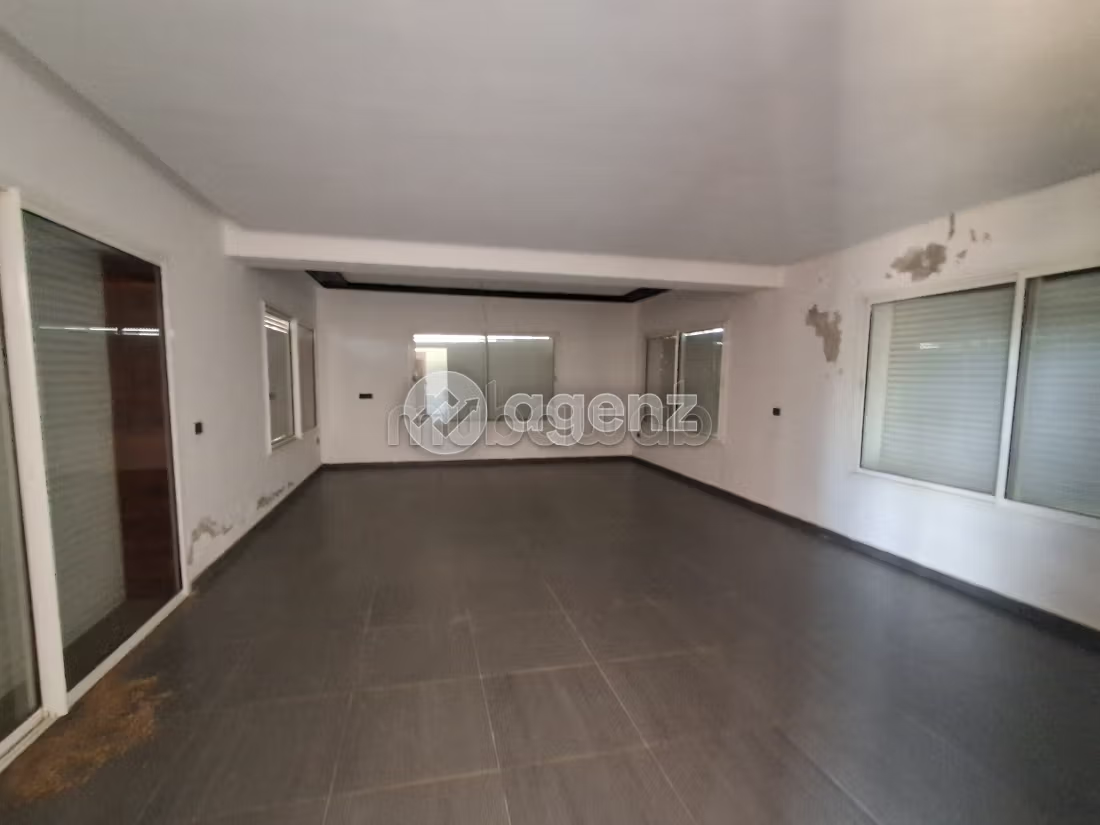
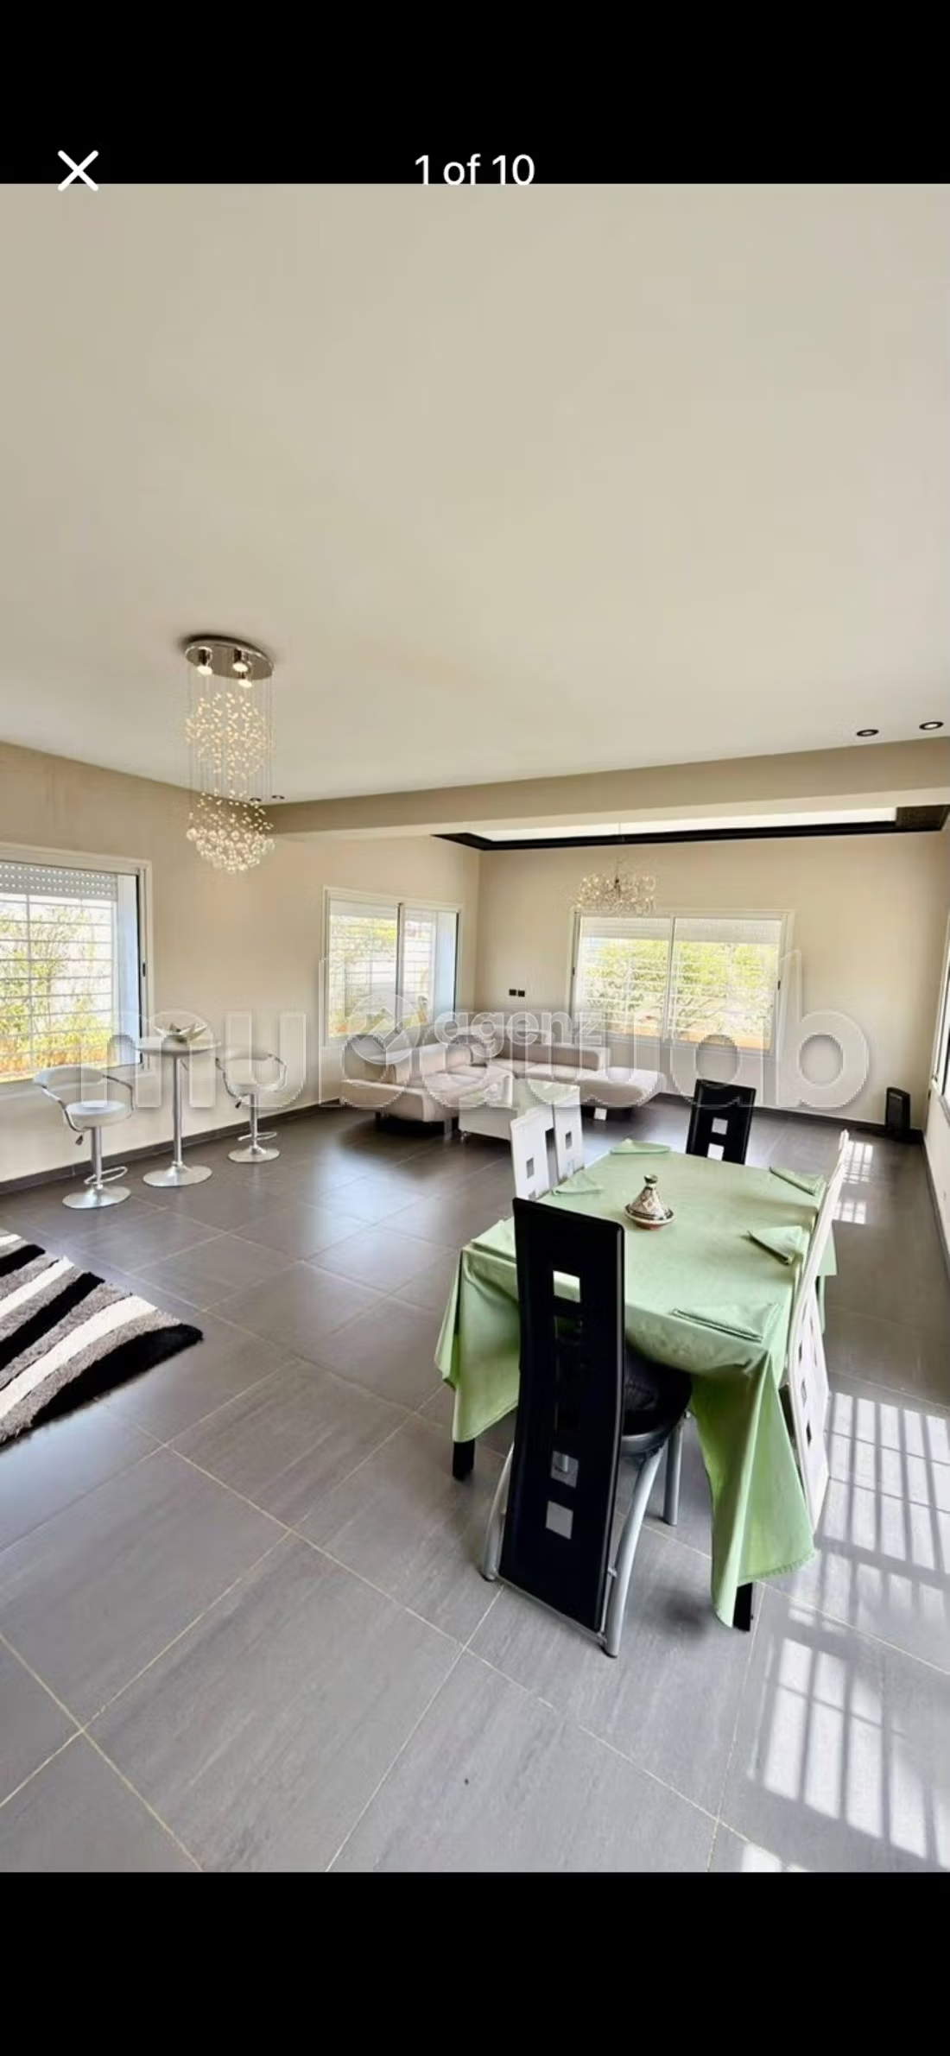
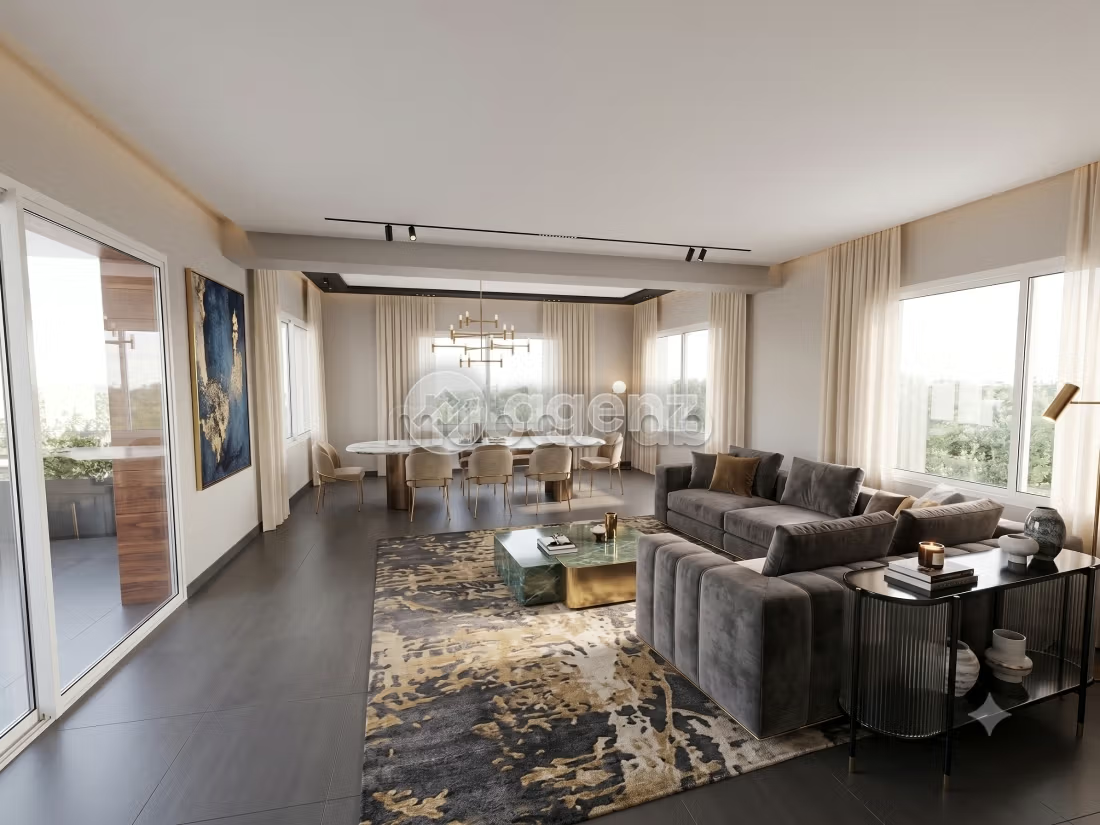
- A spacious triple living room
- A guest water closet
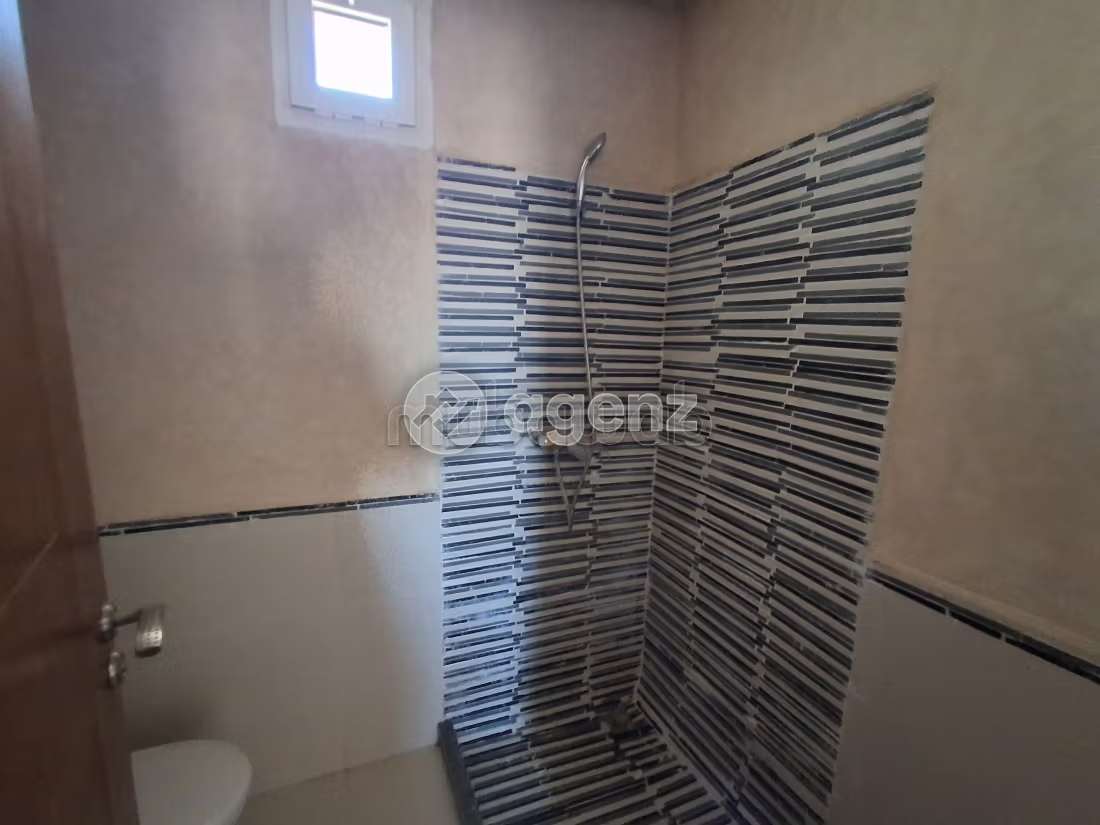
- A bathroom
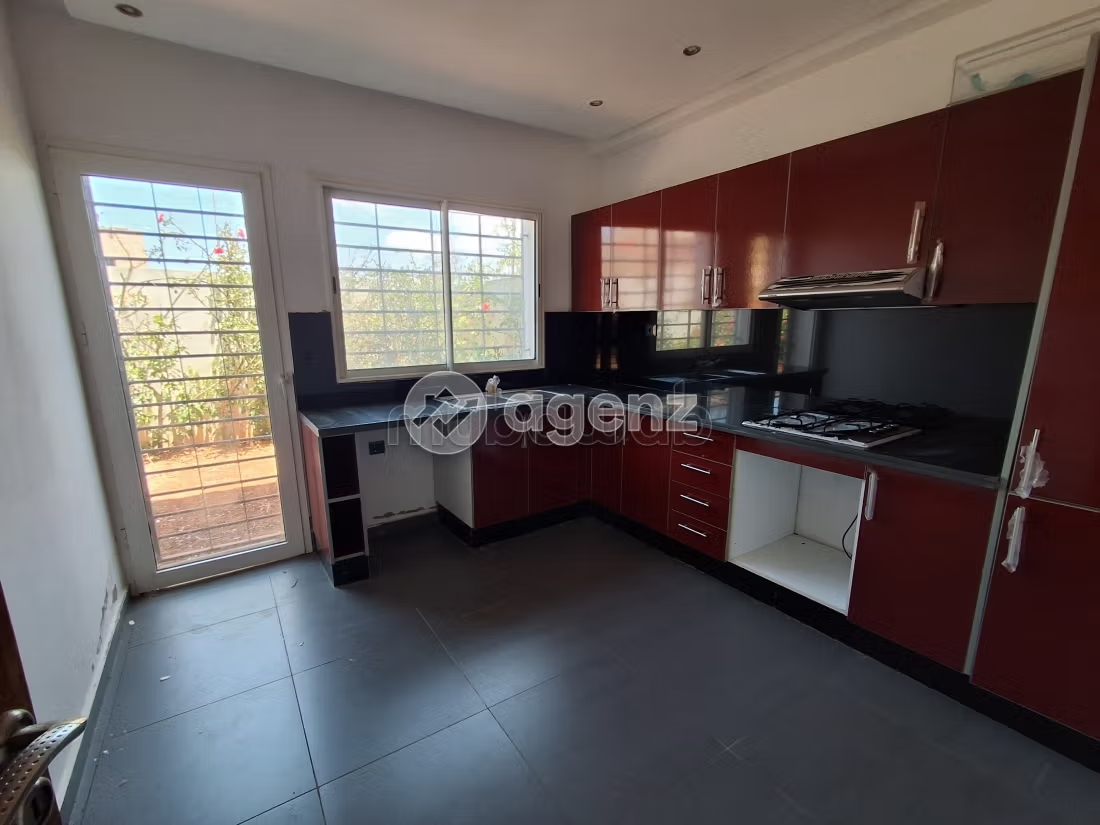
- A fully equipped kitchen
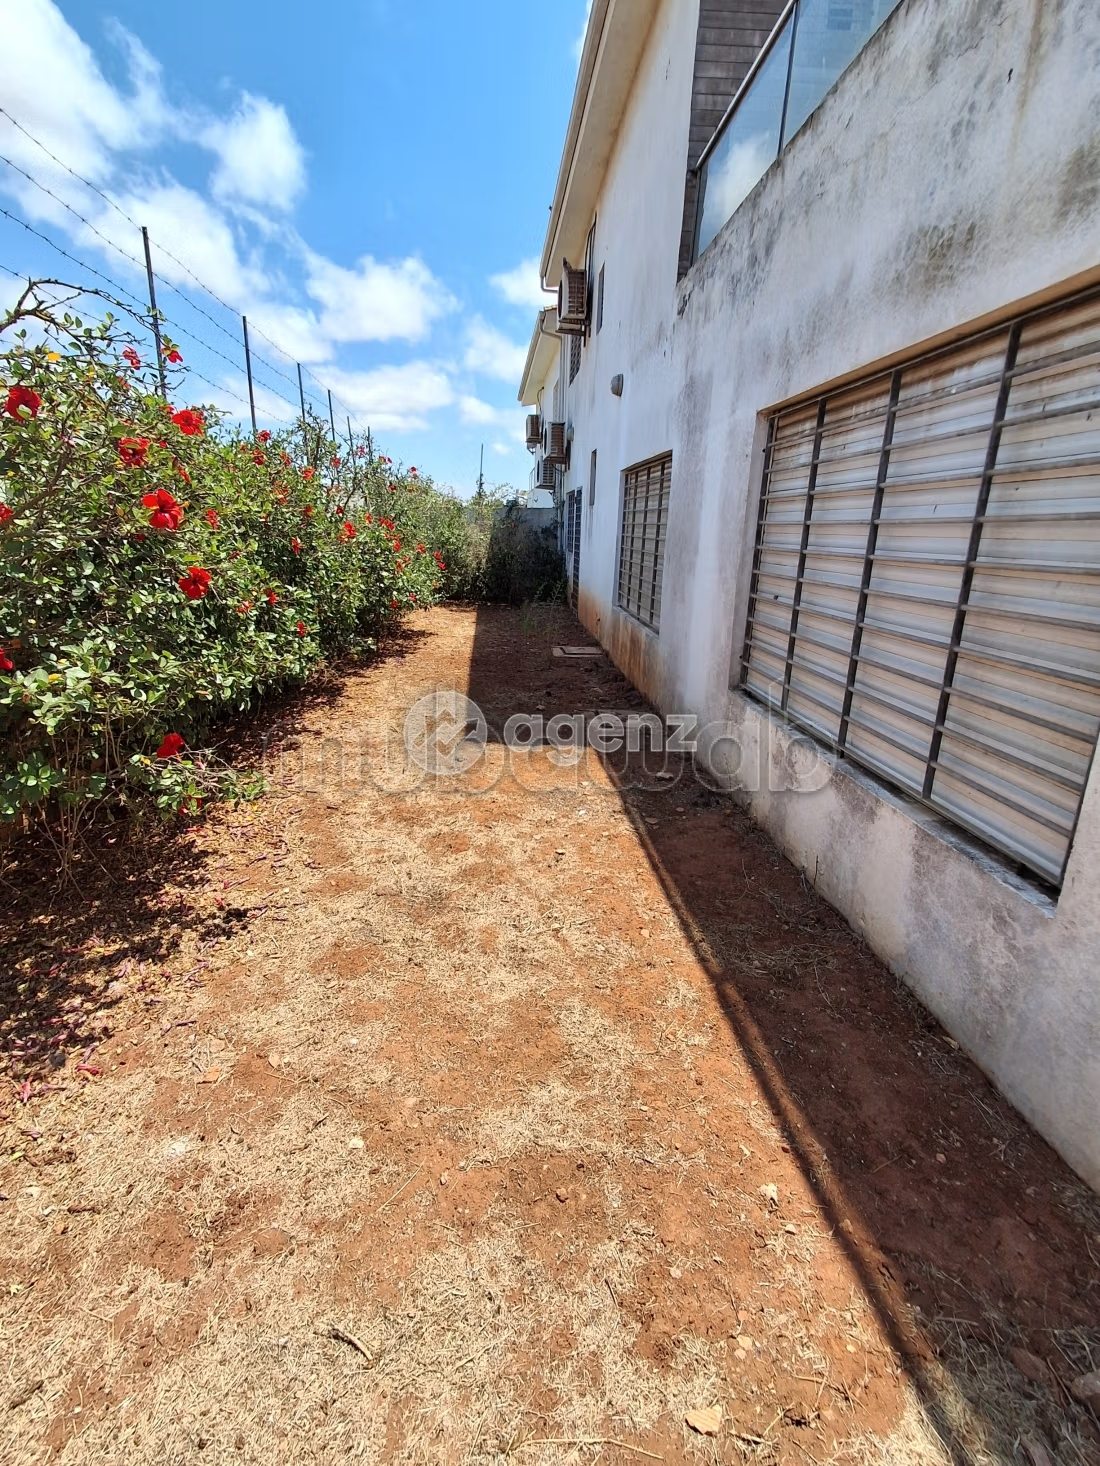
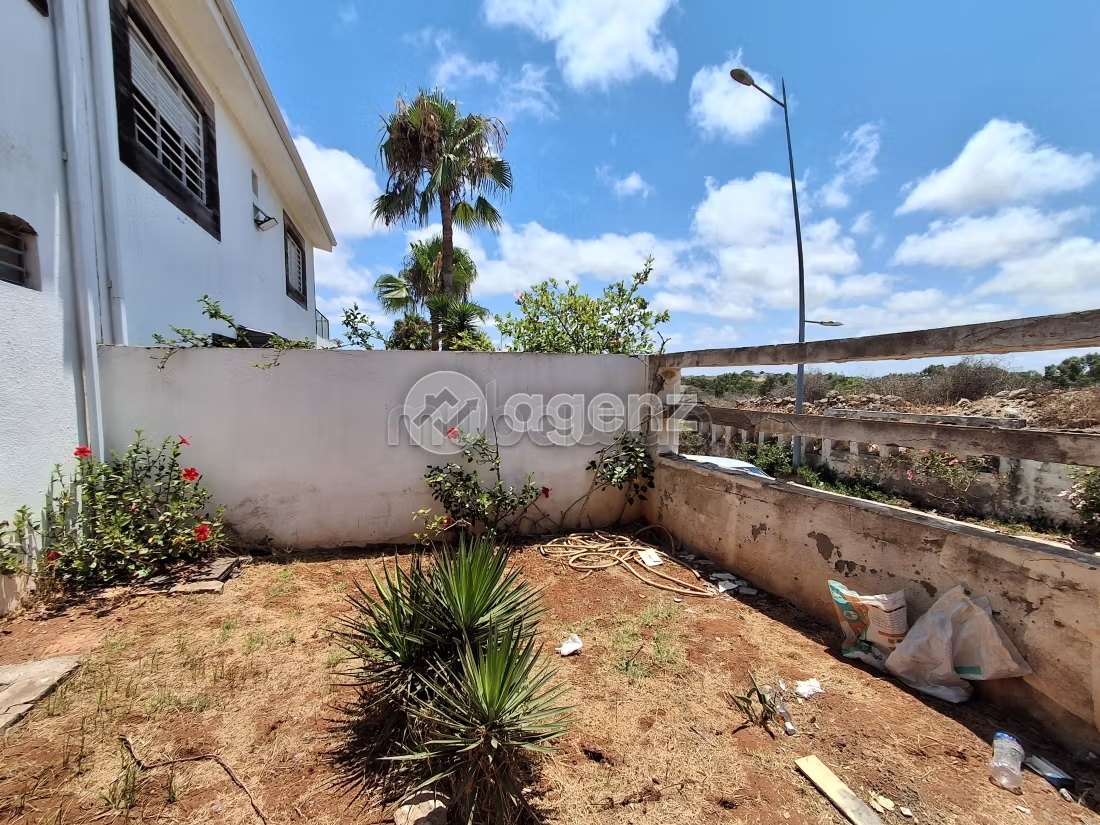
- A garden
- A garage
1st floor:
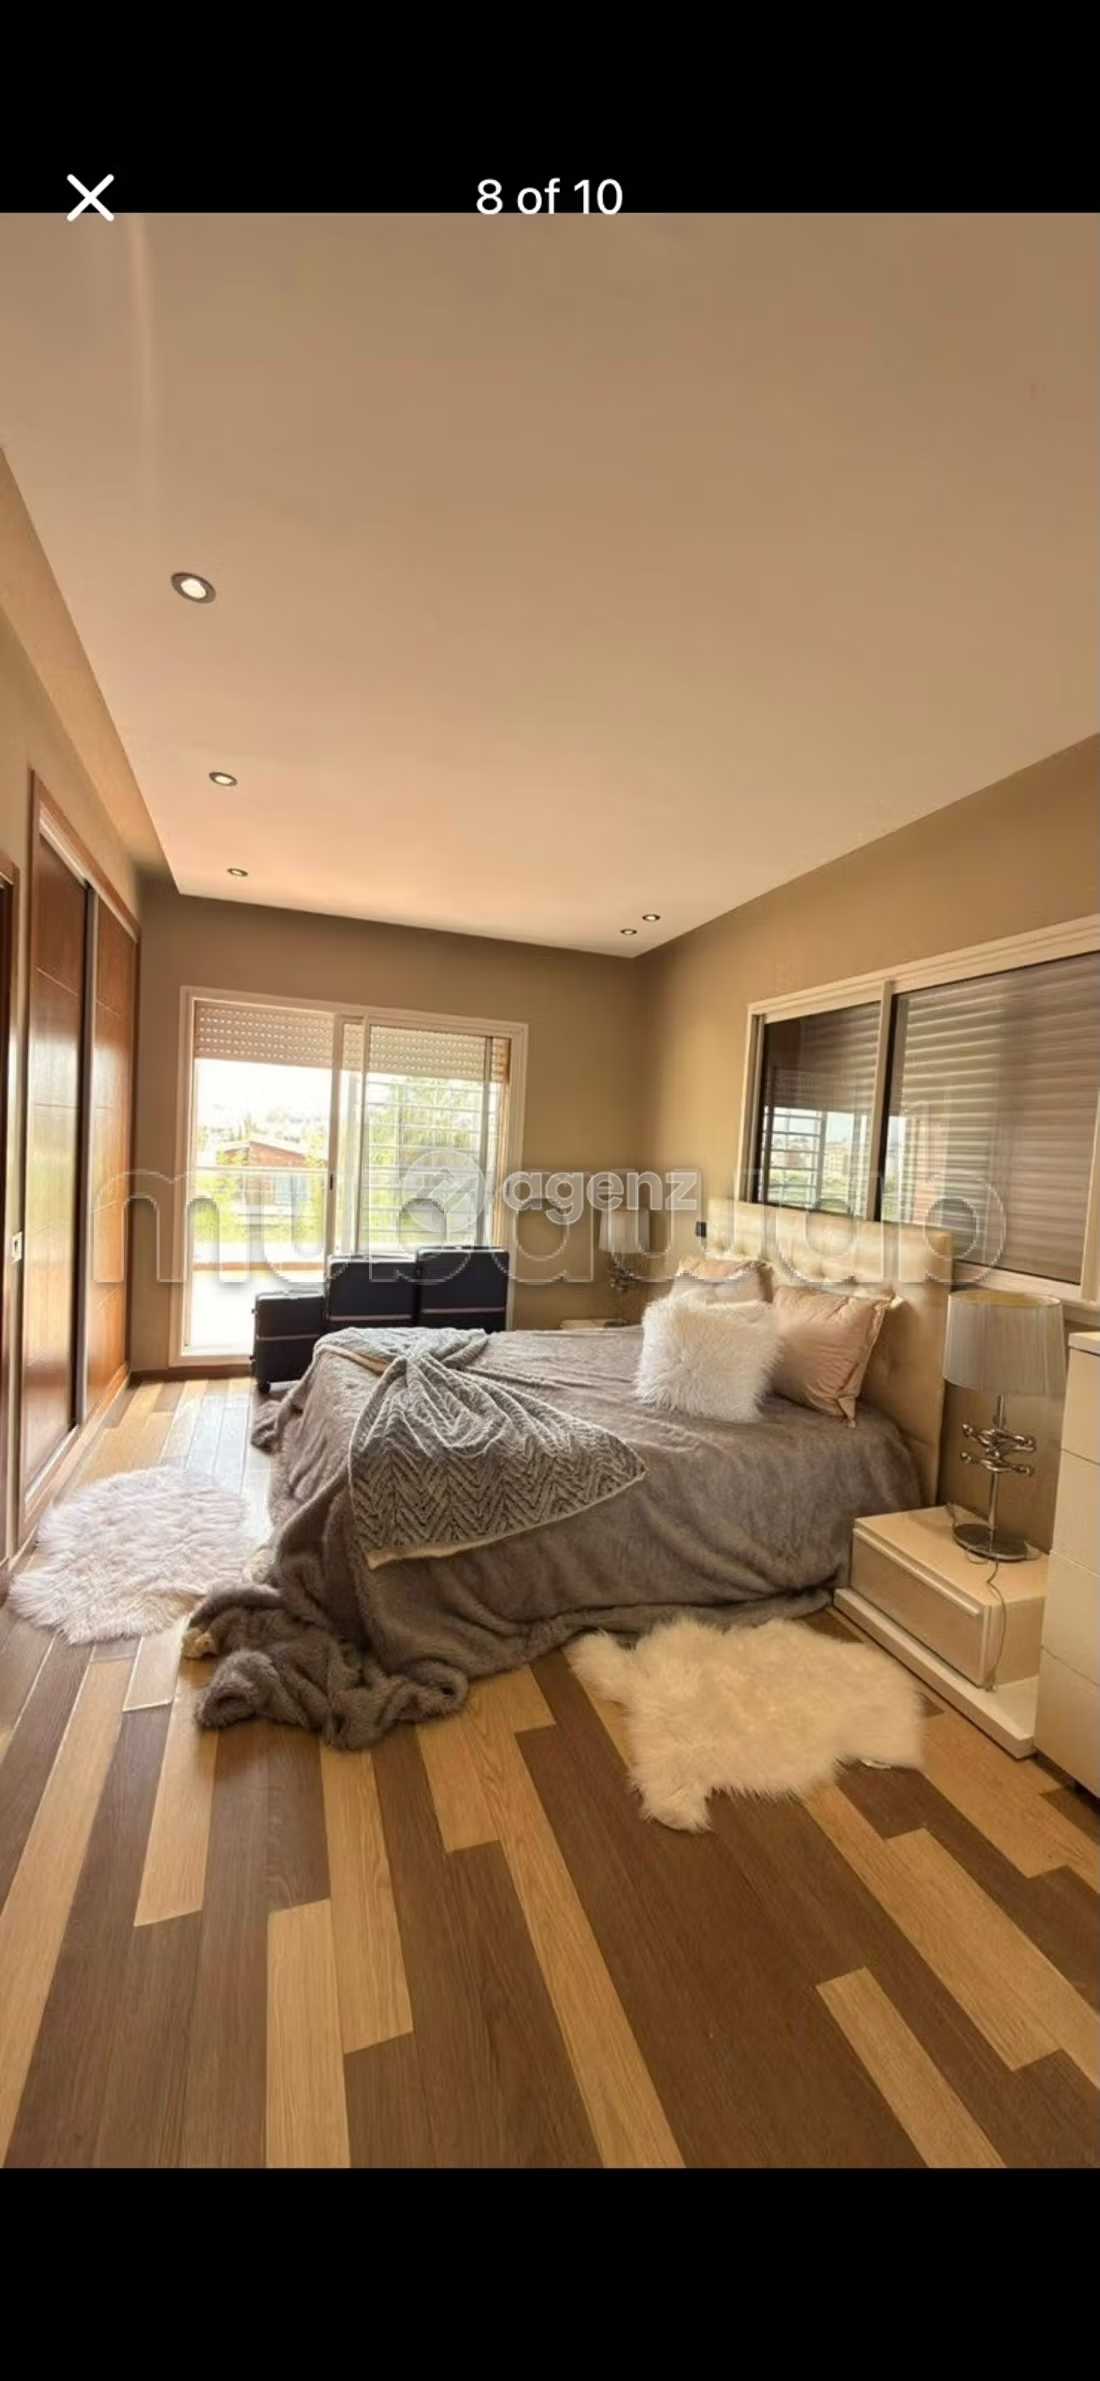
- A master suite with bathroom
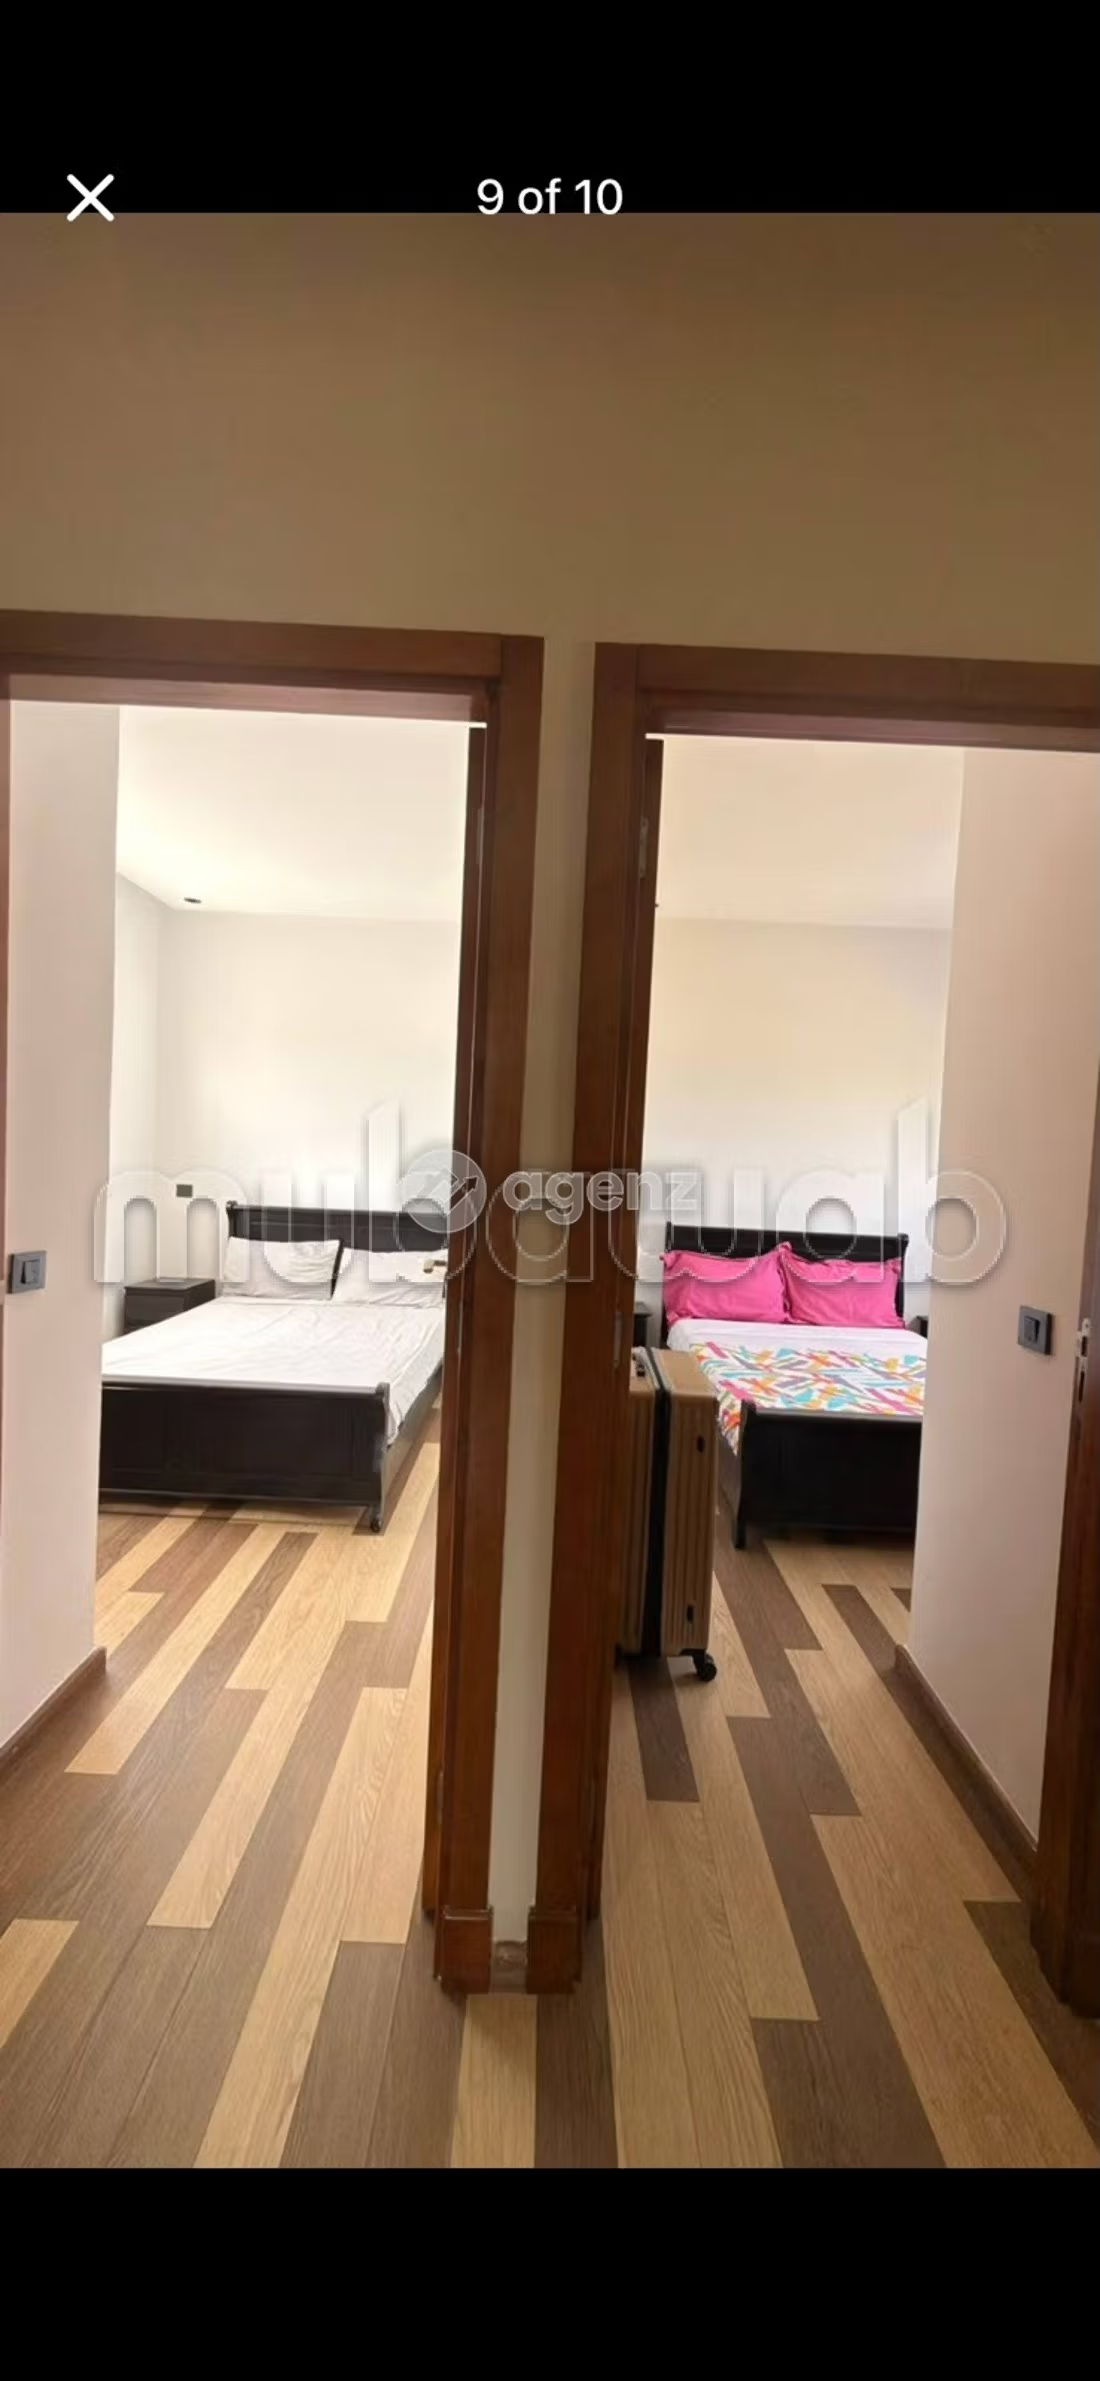
- 2 bedrooms
- A bathroom
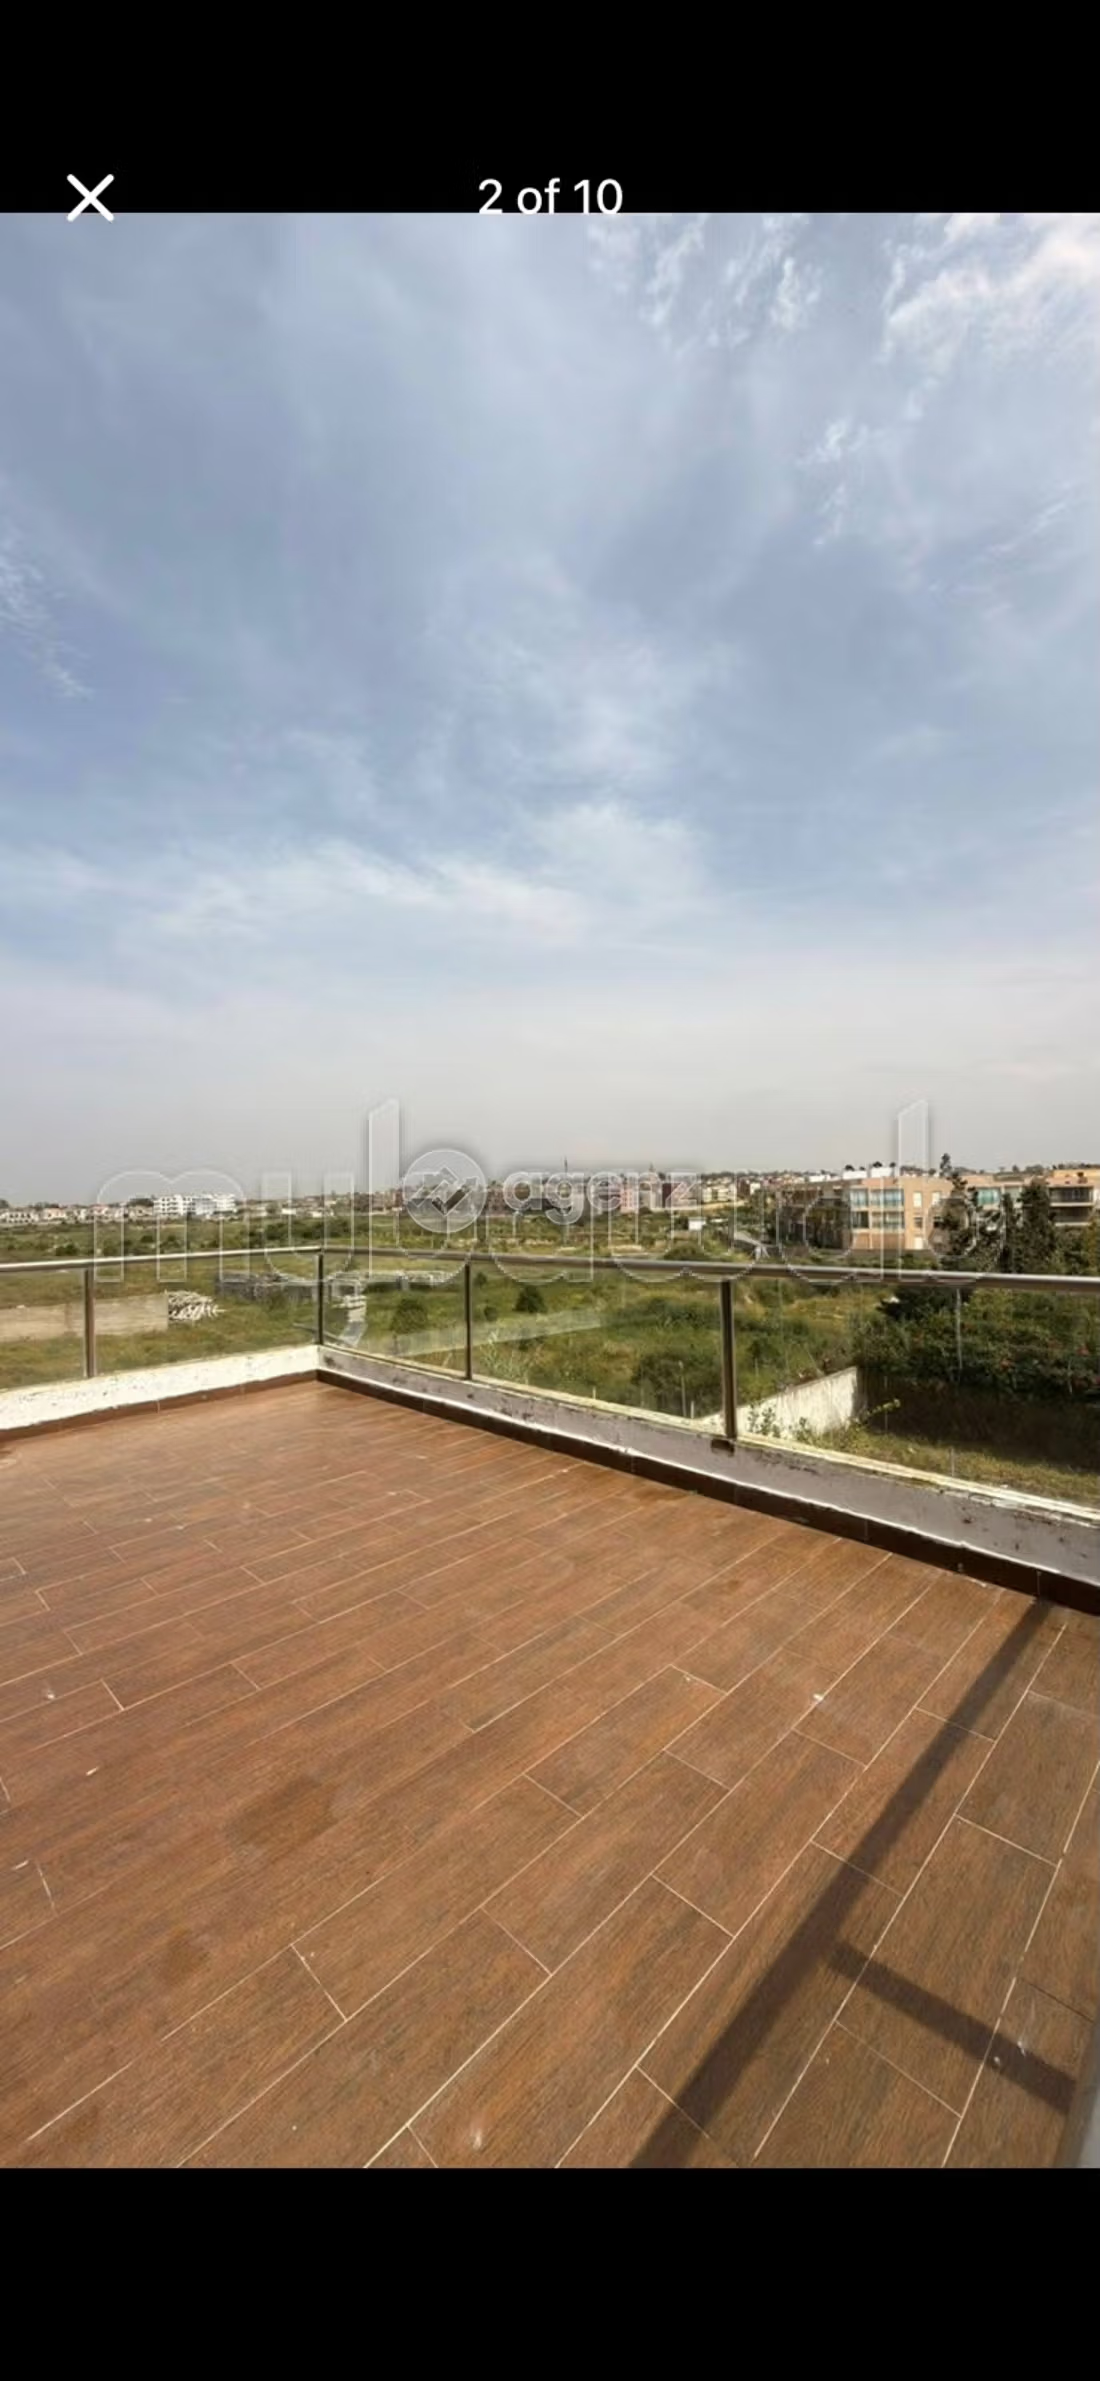
- A balcony
This villa constitutes a perfect living environment for a family in search of harmony and serenity.
The works to be done offer a great opportunity to personalize this space according to your tastes and needs.
This way you can create a true family cocoon while enjoying a house that has potential.
Type of property
Villa
Garden
Terrace
Garage
Equipped kitchen