108m²
2 Pieces
6 Rooms
3 Bathrooms
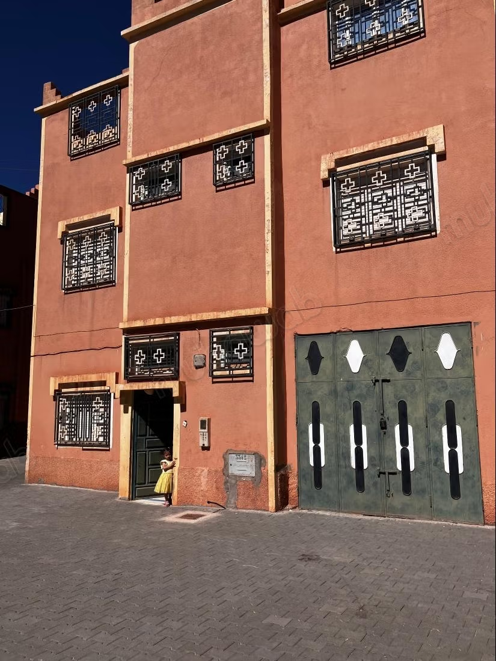
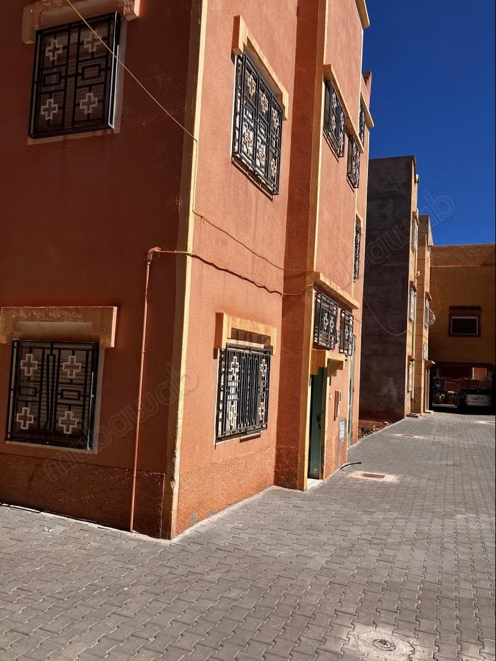
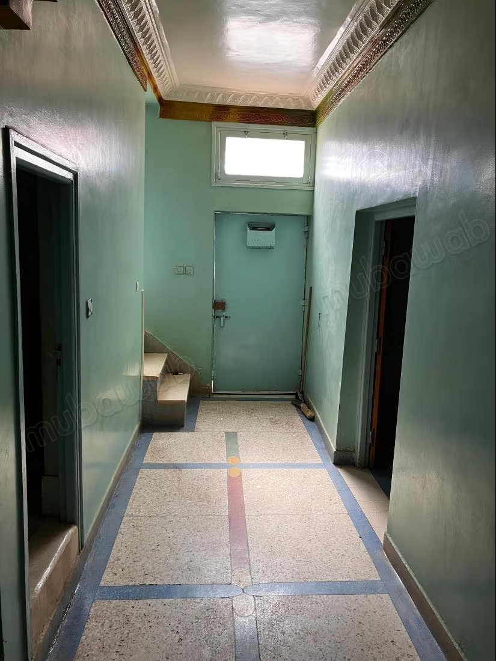
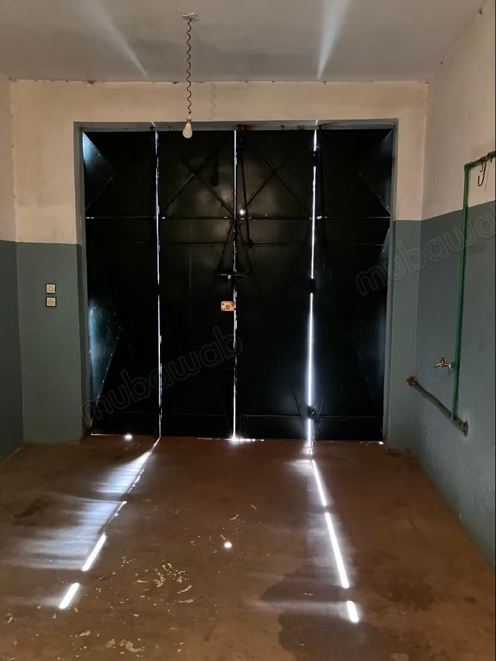
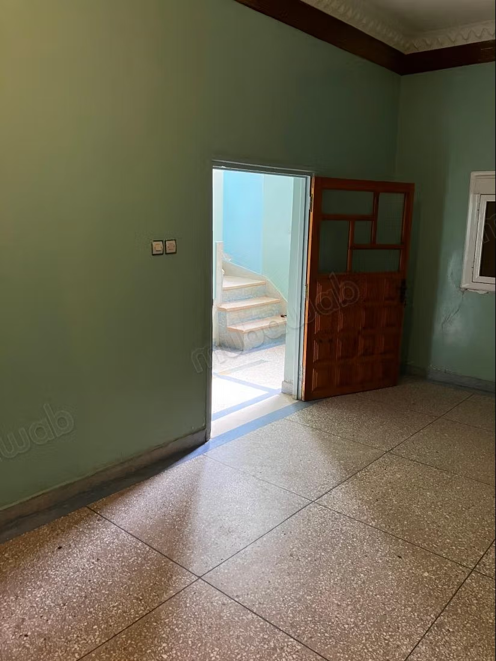
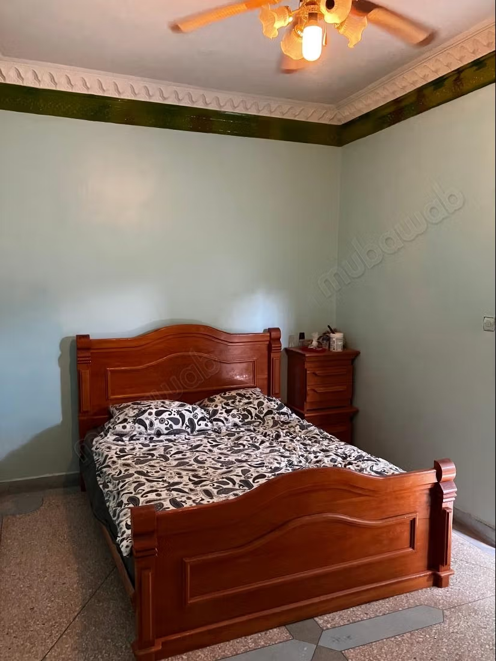
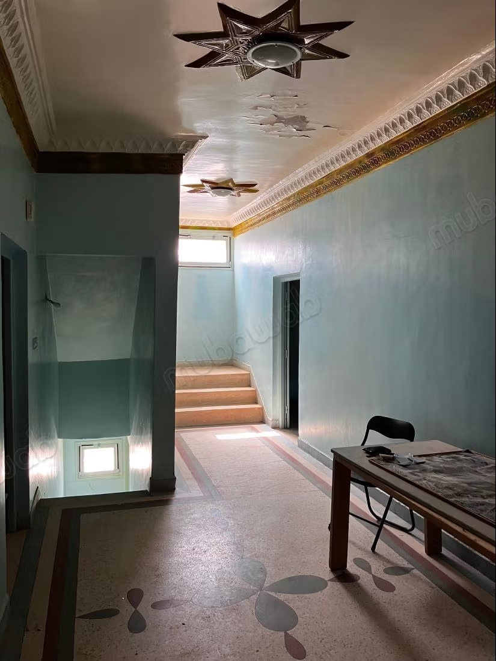
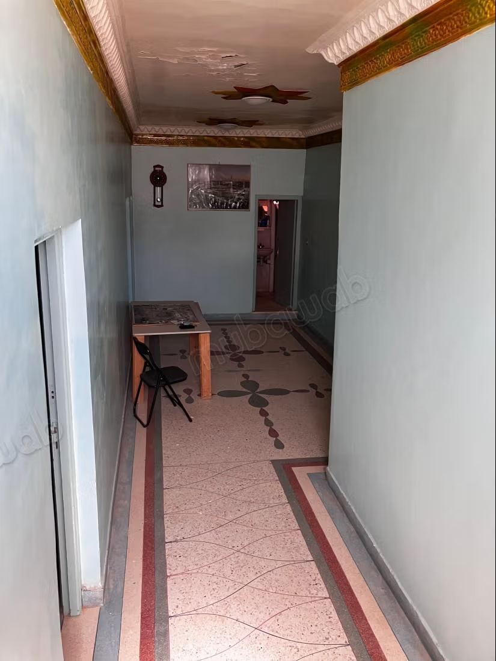
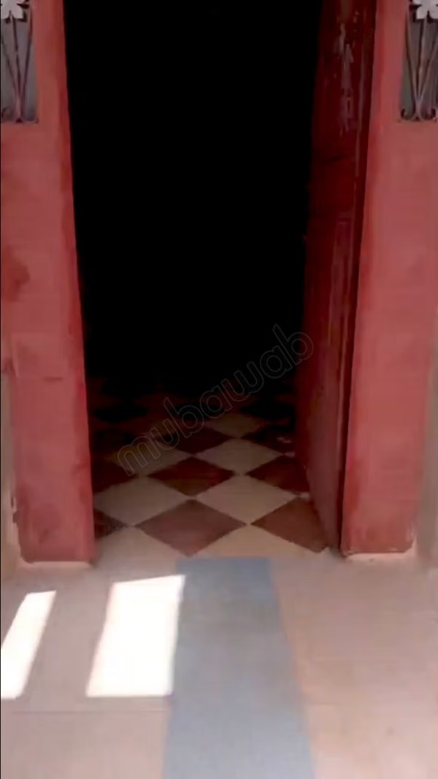
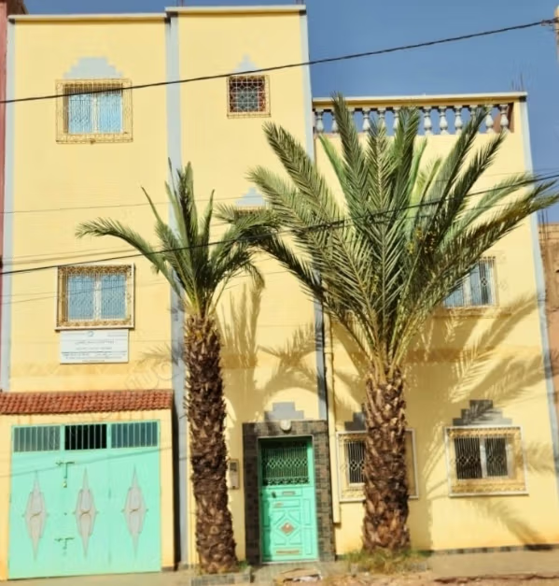
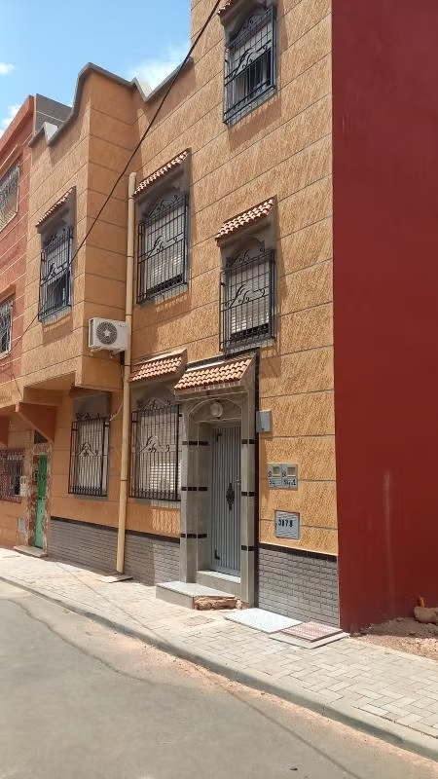
Nestled in the heart of Tinghir, within the charming neighborhood of Tichka, this multi-level house offers a spacious living area of 108 square meters. Constructed approximately 20 to 30 years ago, the property presents an authentic façade with two distinct exposures and features a robust garage that enhances its practicality. Upon entering, the ground floor reveals a long corridor flanked by two bedrooms on the left, while a kitchen and garage occupy the right side. The kitchen conveniently opens onto a small interior courtyard. At the end of the hallway, a sizeable shower and toilet complete the layout.
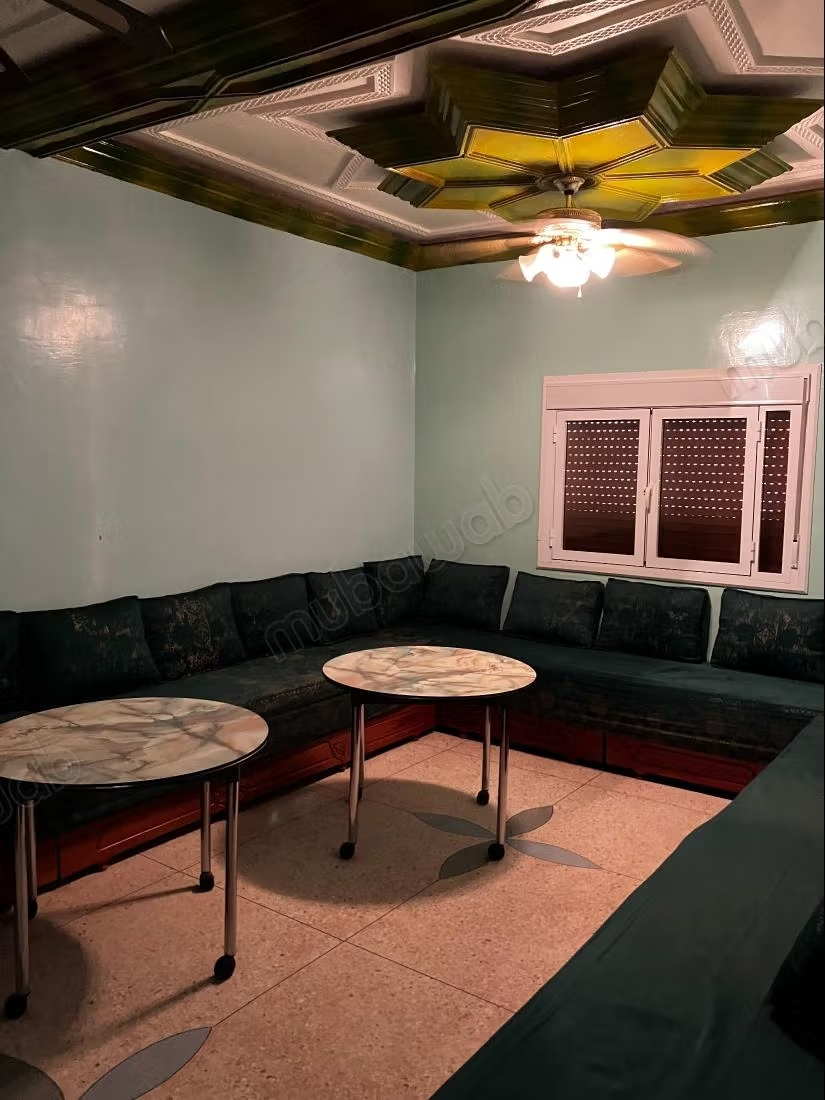
Moving up to the first floor, a similar hallway design leads to a Moroccan lounge and an additional kitchen on the right, while three more bedrooms are situated on the left. A bathroom with a shower and toilet is located at the end of the corridor. The top floor features a rooftop terrace, perfect for enjoying panoramic views, along with two bedrooms and another bathroom.
The property offers significant potential for customization and modernization. It allows for dual functionality; future owners can live in the upper levels while renting out the ground floor, or create an independent entrance next to the garage for complete accessibility separation.
The house boasts traditional Moroccan architecture details, complemented by double-glazing windows that contribute to energy efficiency. The presence of parquet flooring in areas enhances the overall aesthetic appeal. A small garden and terrace provide additional outdoor space for leisure and relaxation.
Strategically positioned, the house grants easy access to local amenities and is a short drive away from Tinghir's central district, offering convenience and a close-knit community atmosphere.
Type of property
House
Condition
To renovate
Age
20-30 years old
Number of floors
3
Garden
Terrace
Garage
Moroccan lounge
Double glazing