618
m²
11 Pieces
5 Rooms
4 Bathrooms
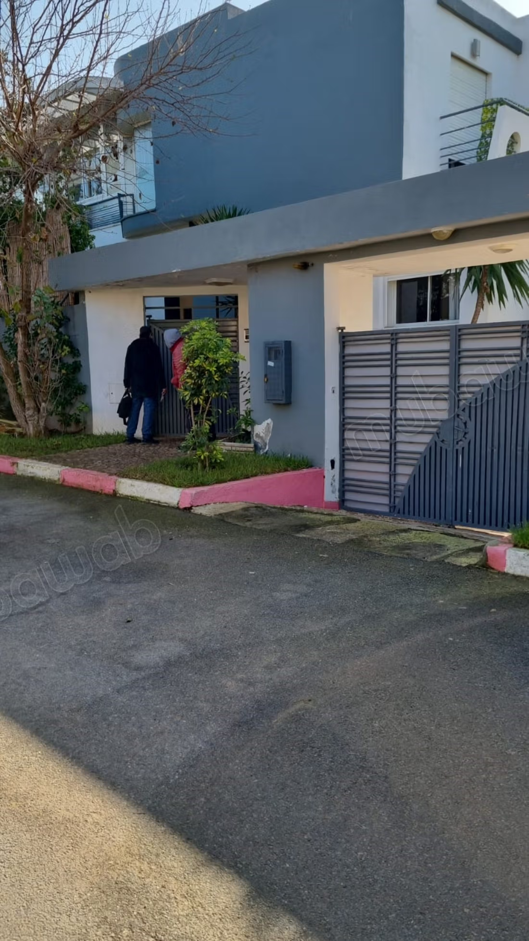
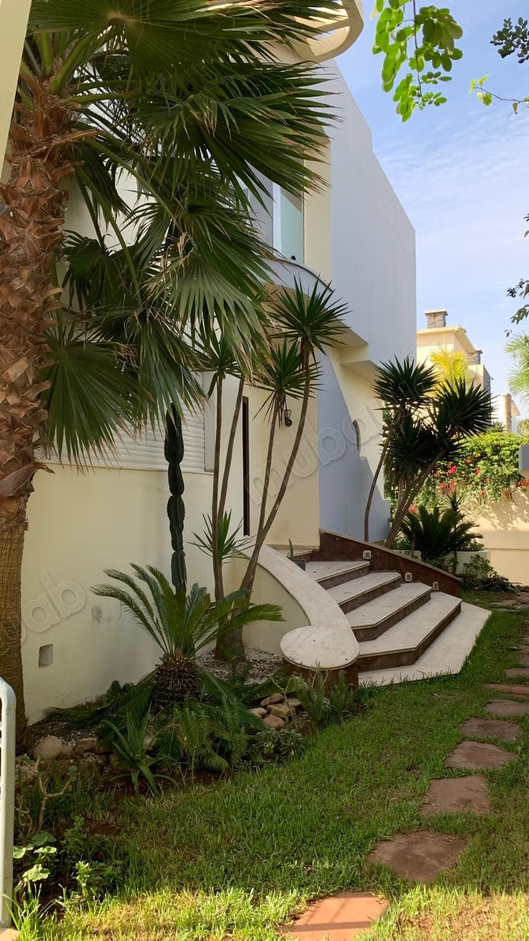
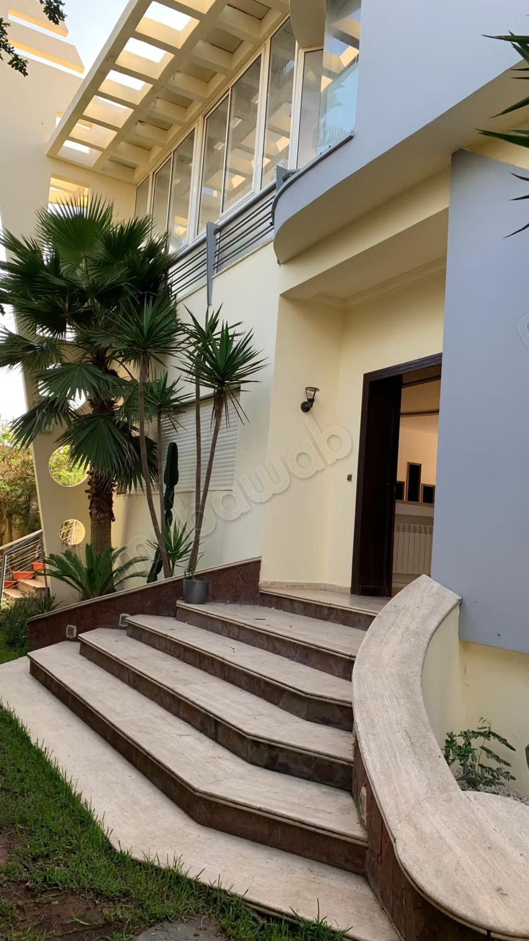
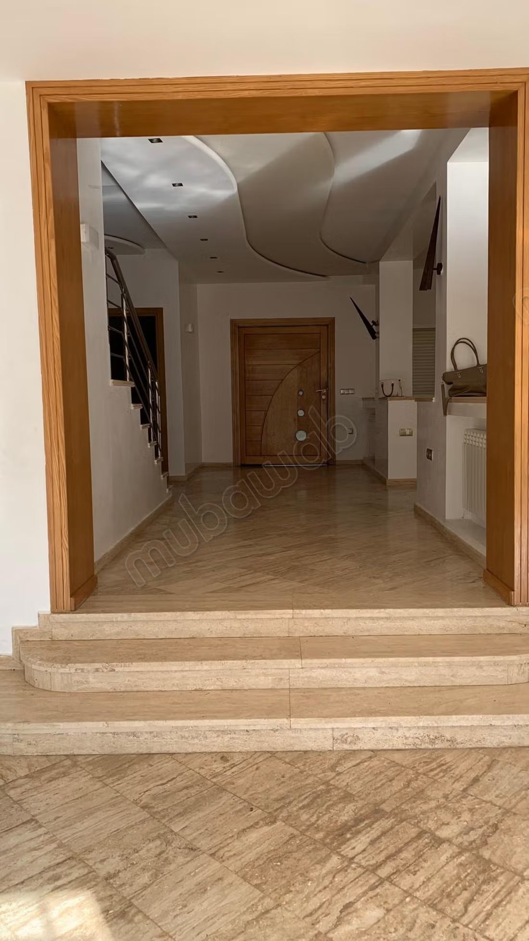
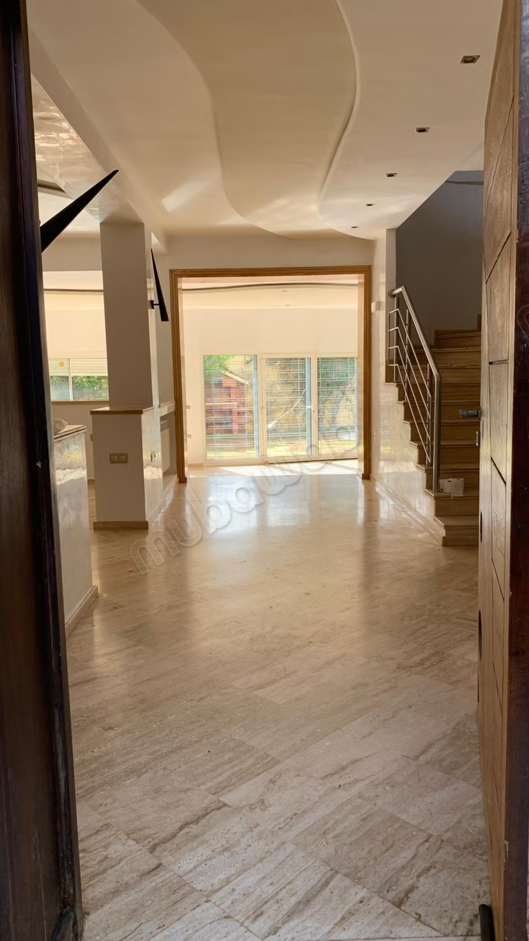
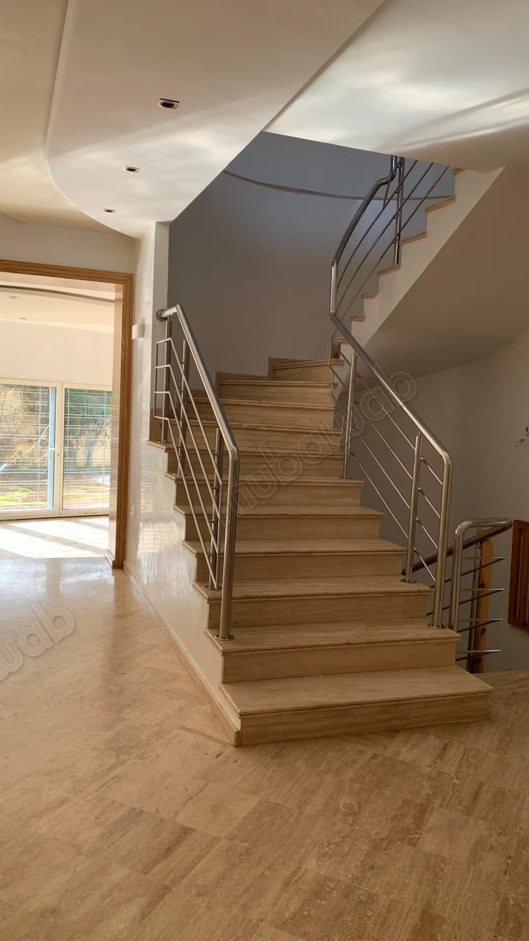
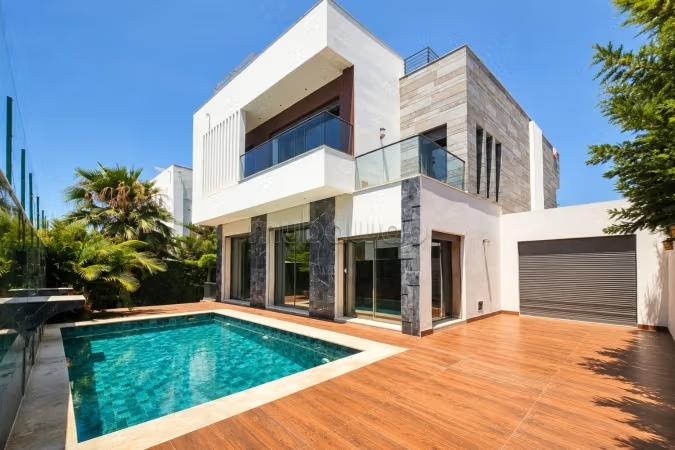
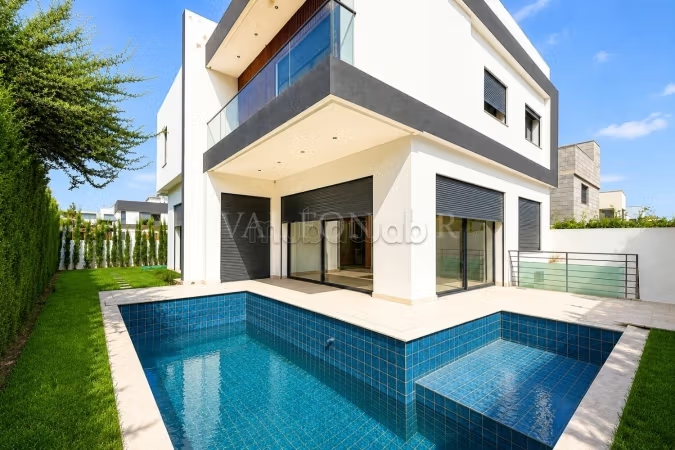
Located in Dar Bouazza, in the "ocean" estate, this villa of 618 m² built rises on three levels within a plot of 685 m².
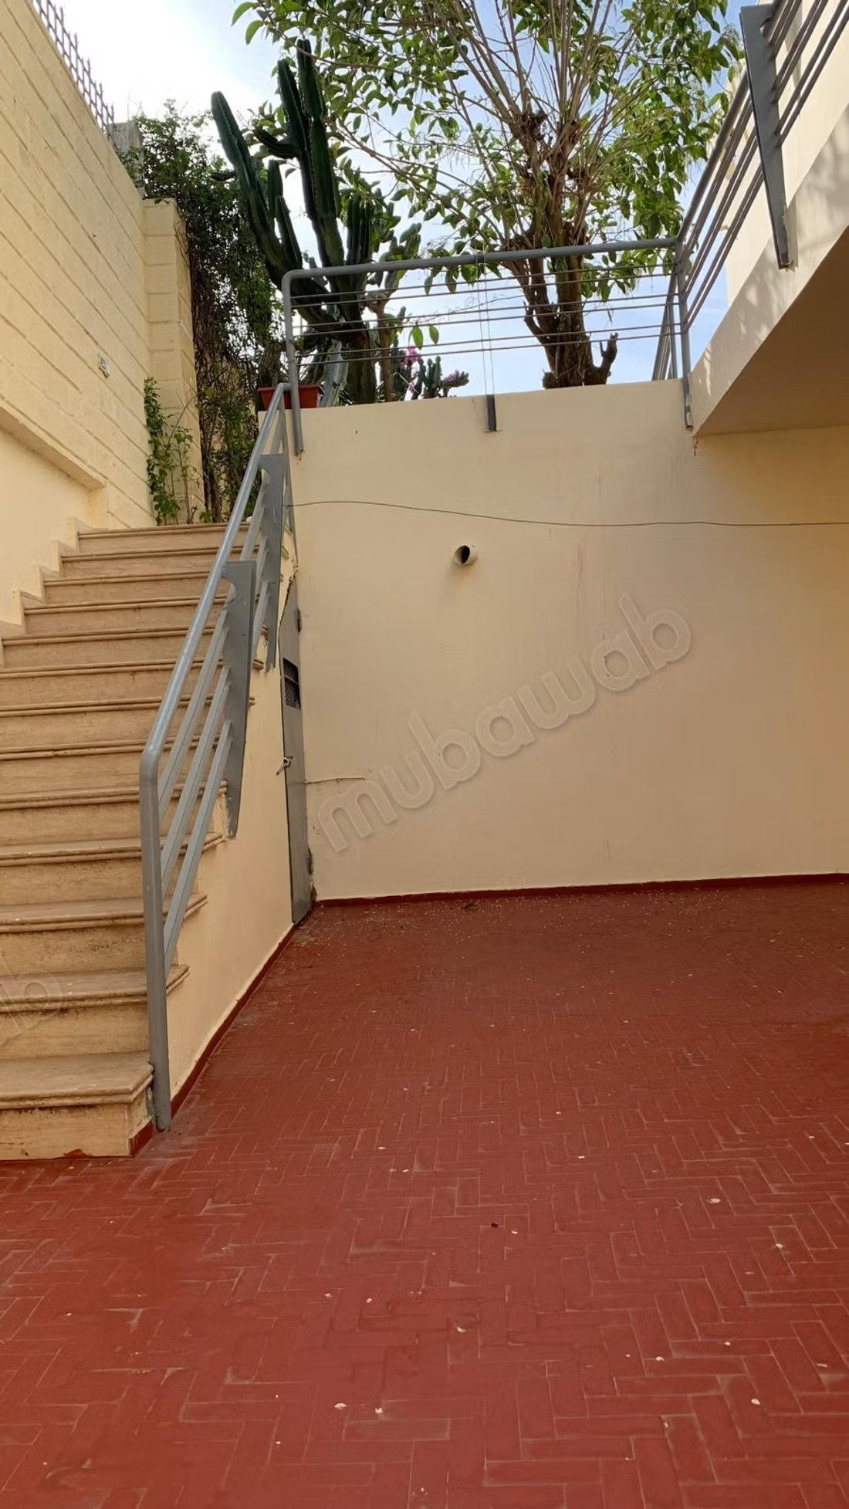
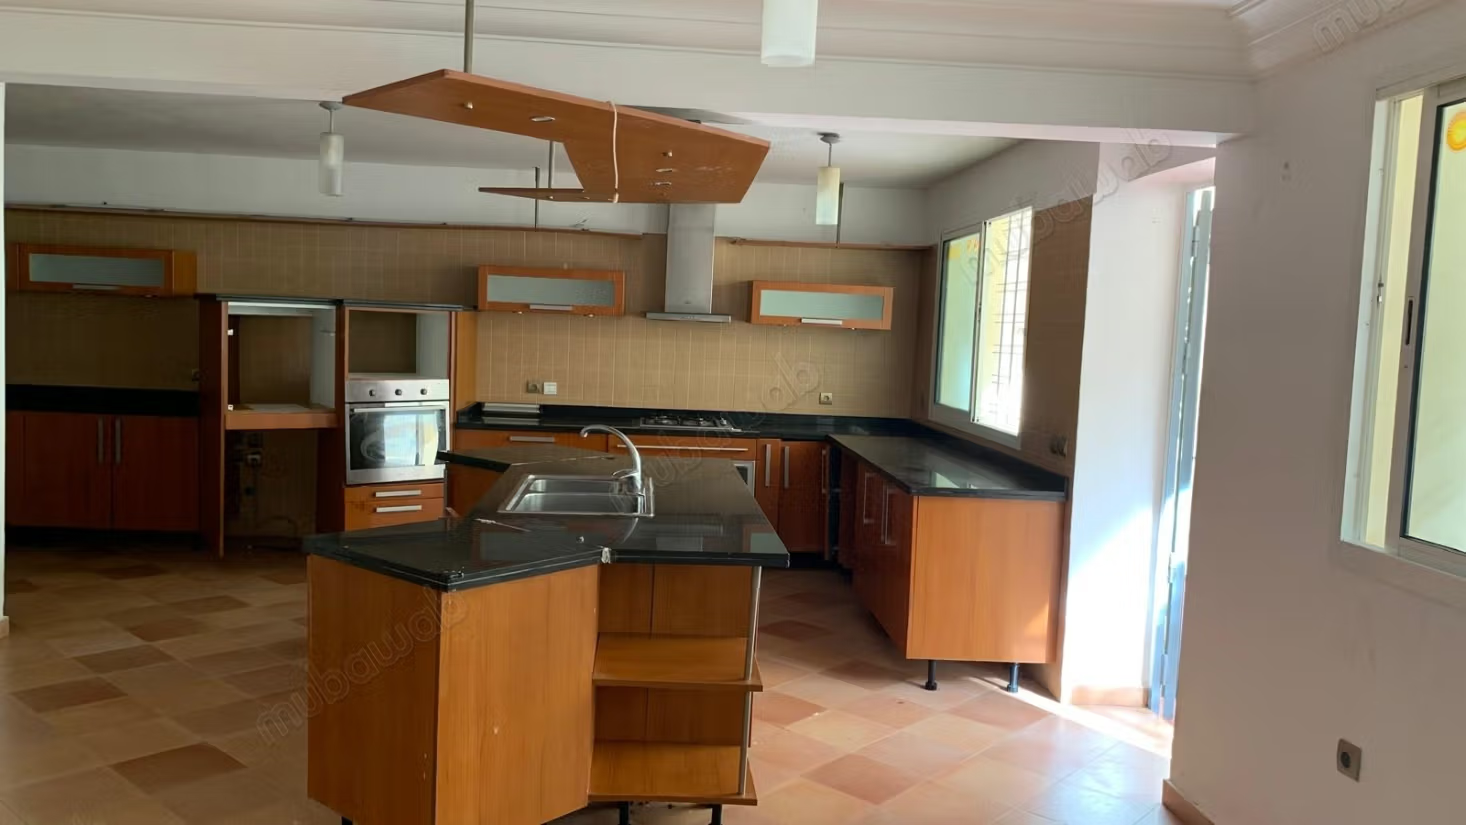
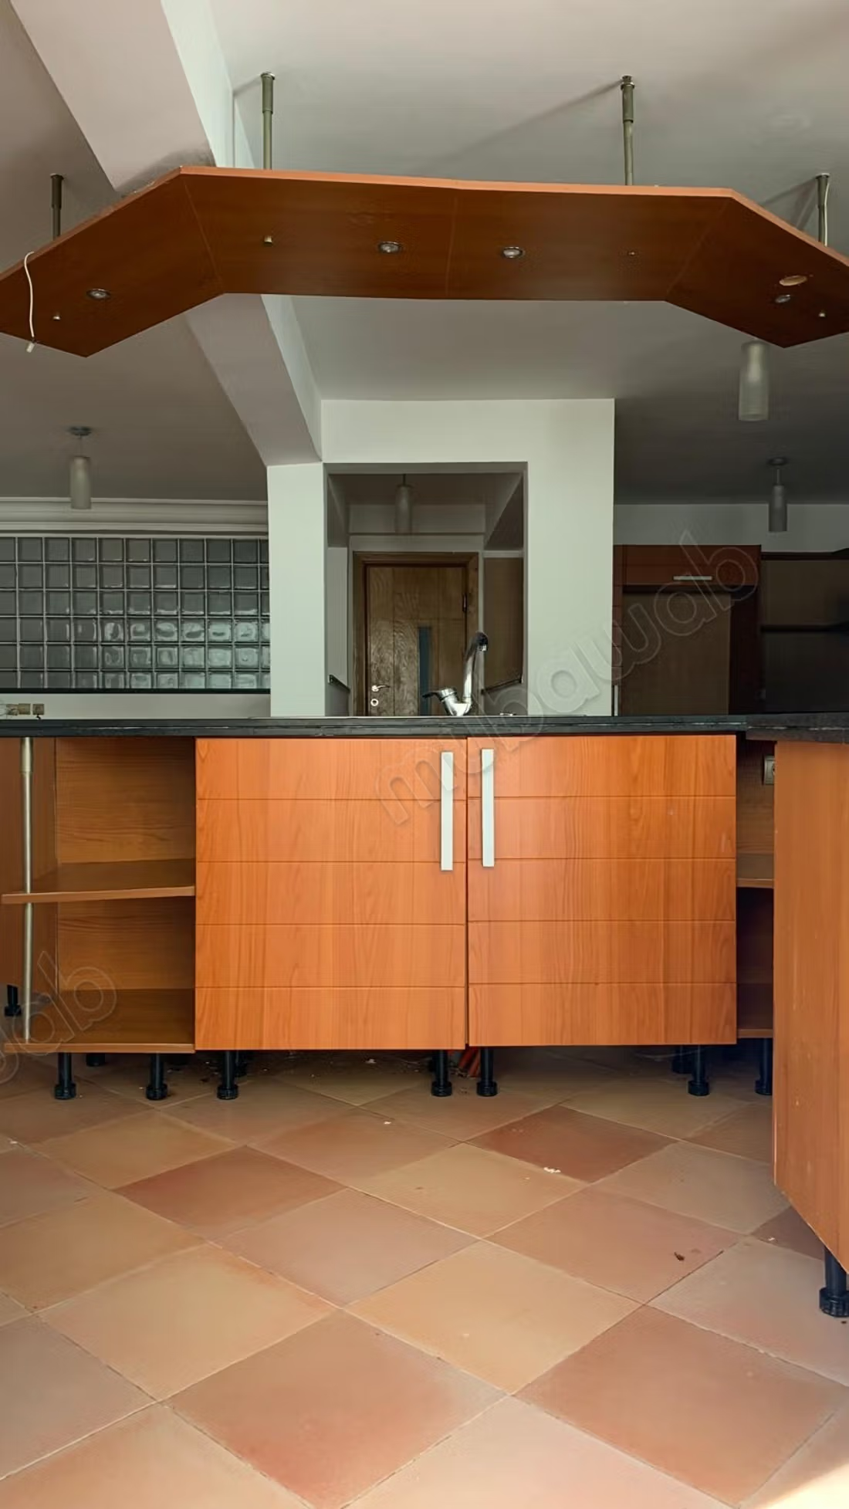
The basement (253 m²) houses a large kitchen open to an inner courtyard, a bedroom with bathroom, a pantry, a workshop, a garage for 4 cars, and an independent caretaker's accommodation.
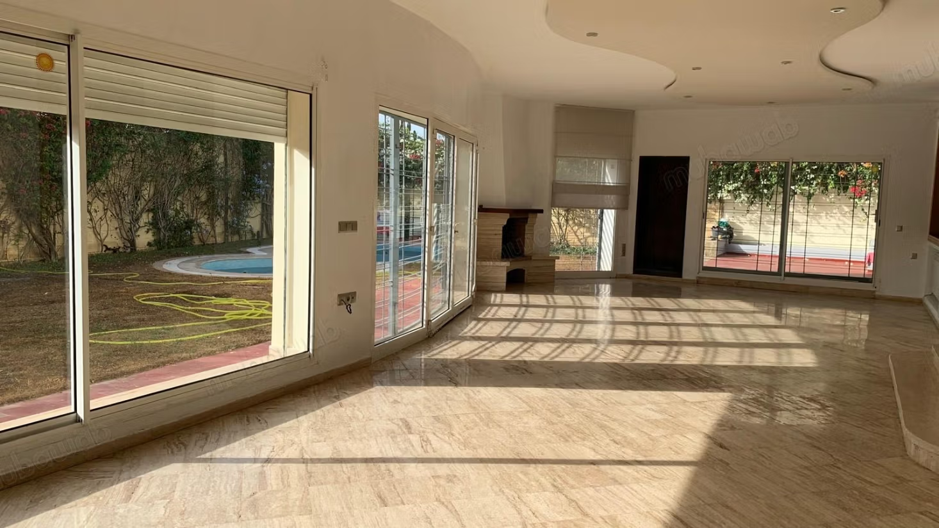
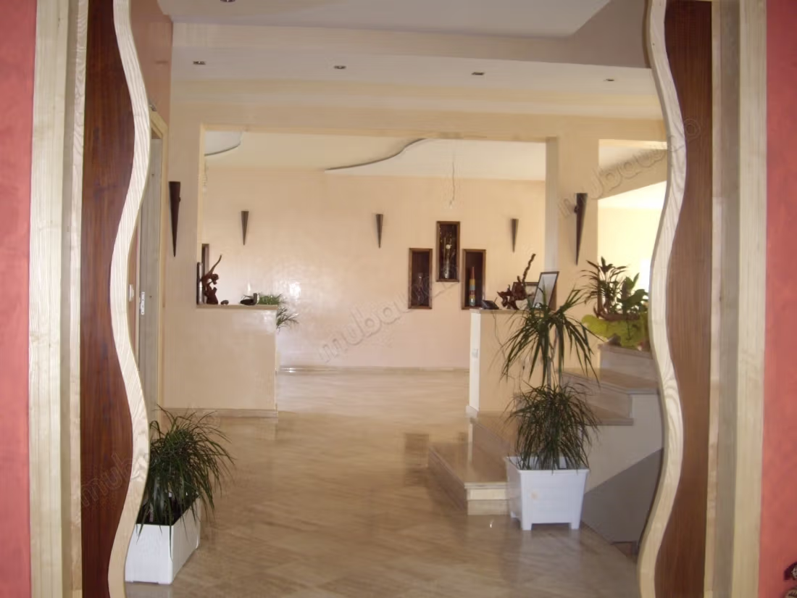
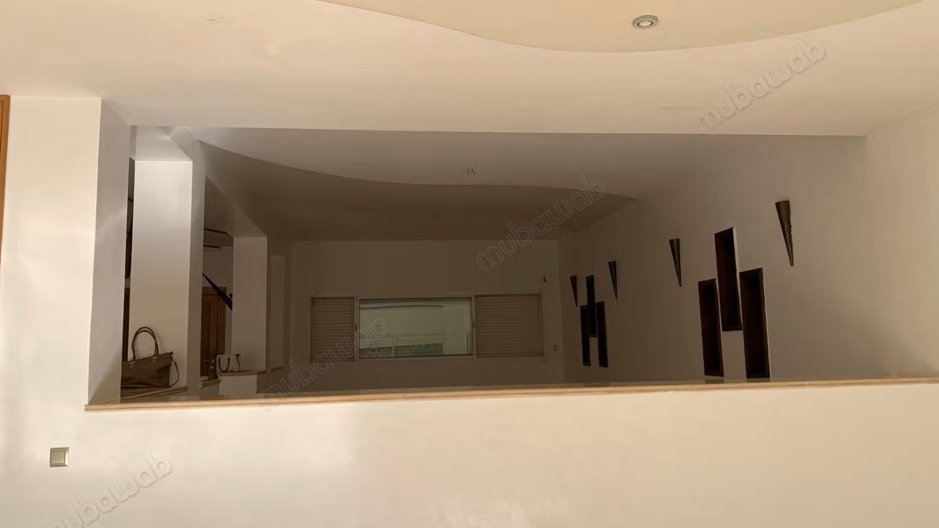
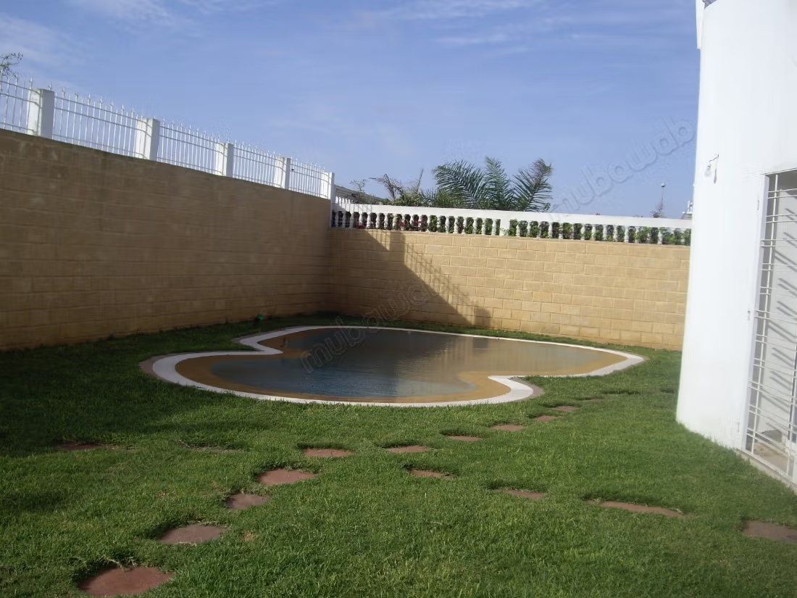
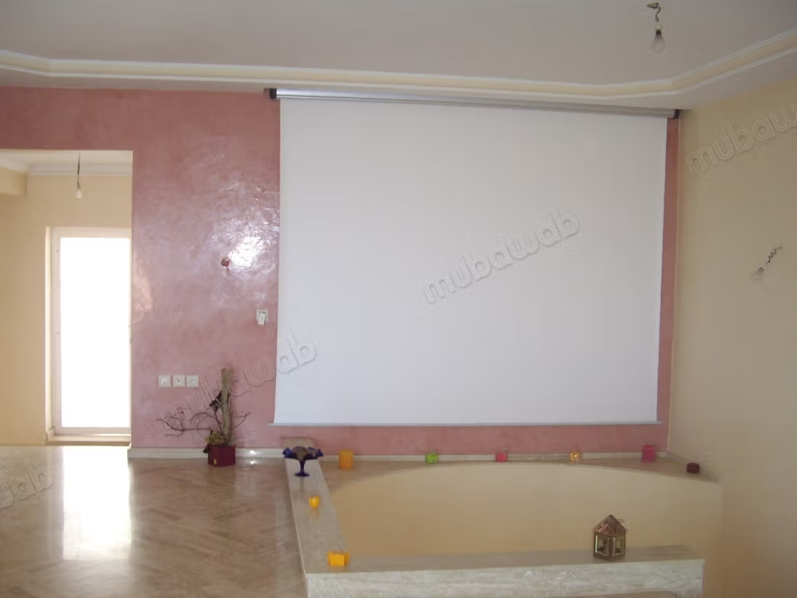
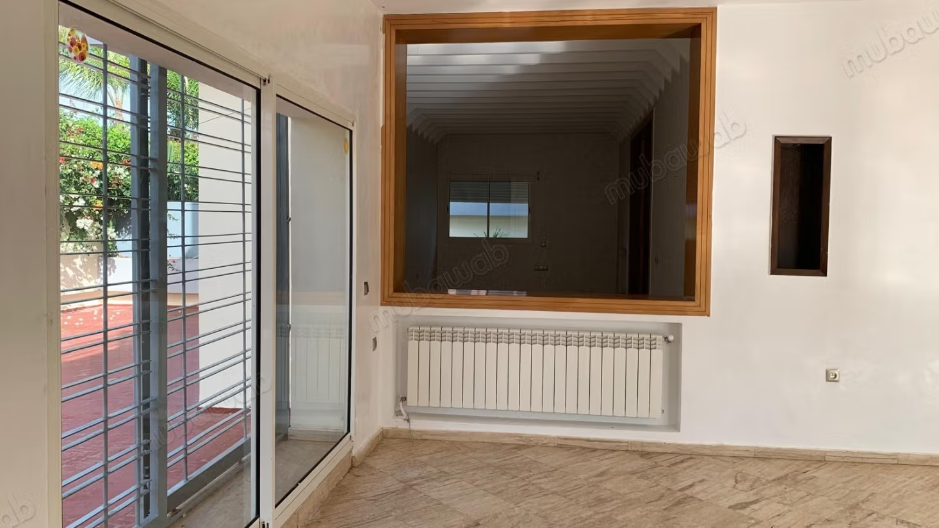
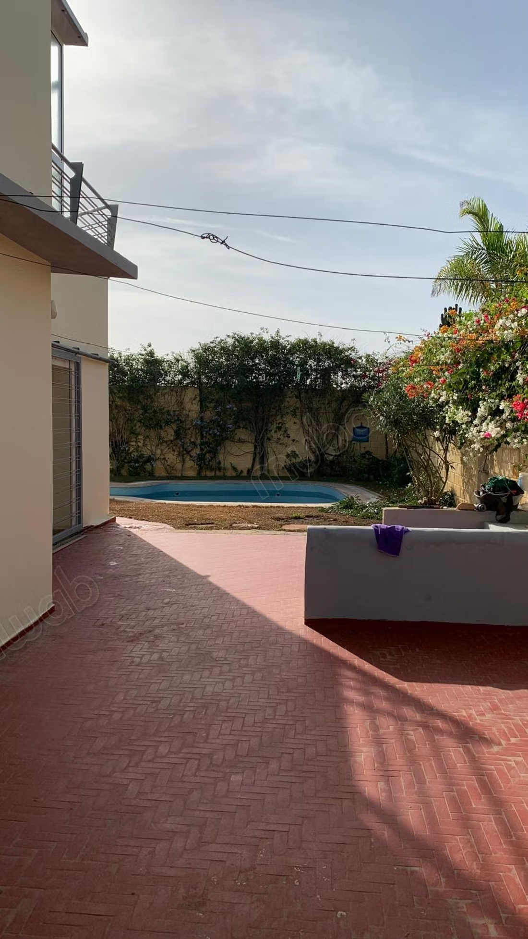
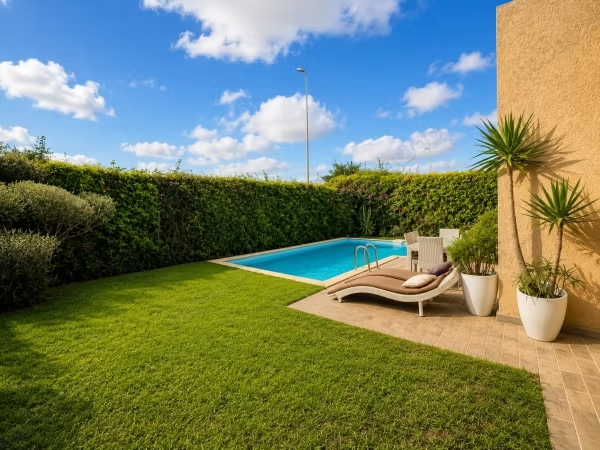
The ground floor (198 m²) is dedicated to reception: three large living rooms opening onto the front garden, the back garden, and the solarium, a traditional pool with two technical rooms, a washroom, and a well.
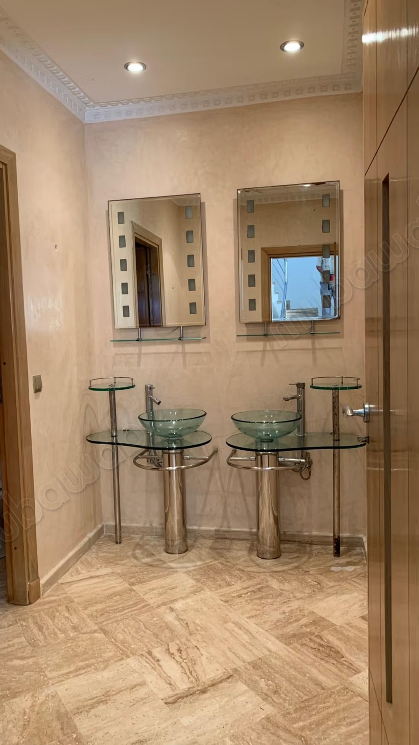
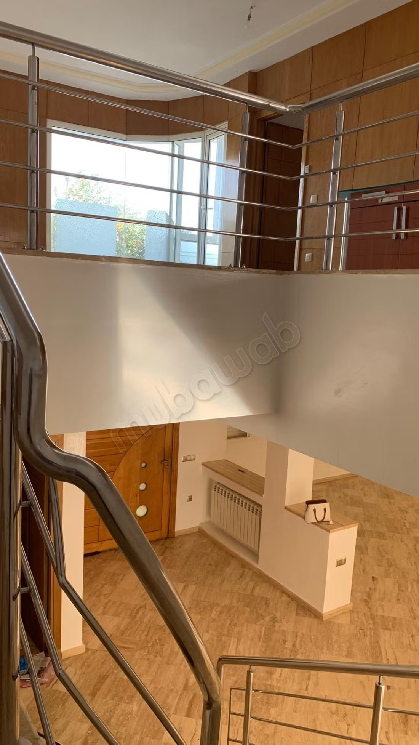
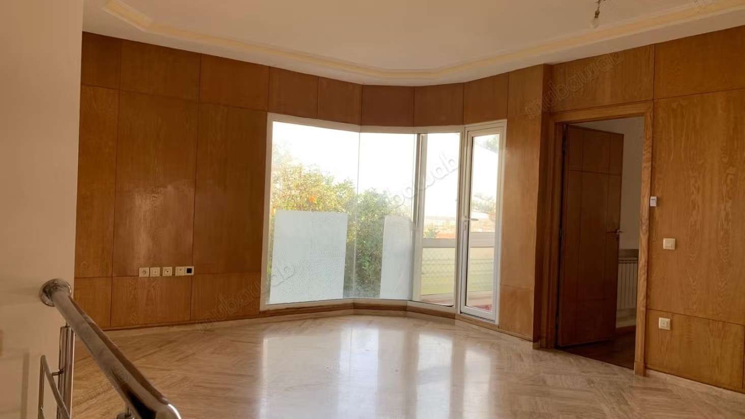
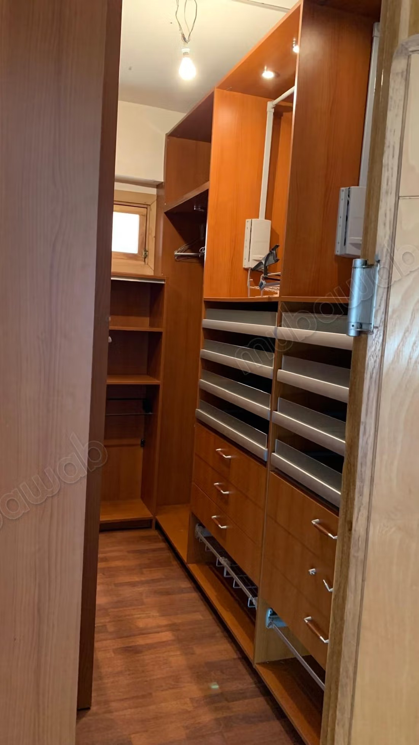
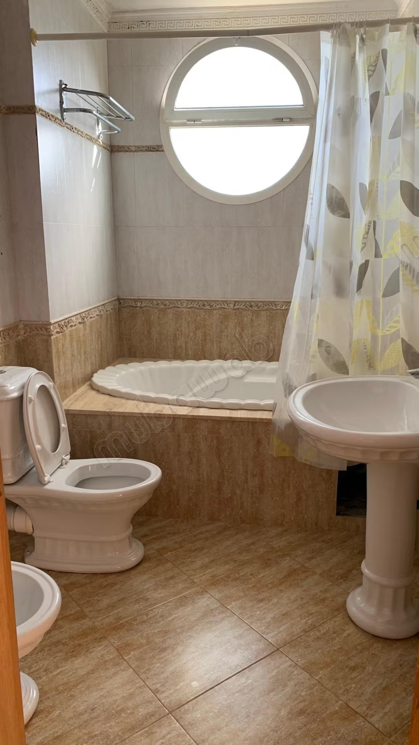
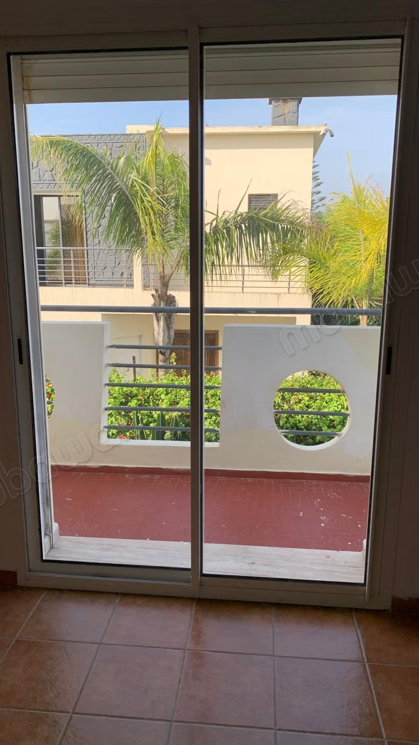
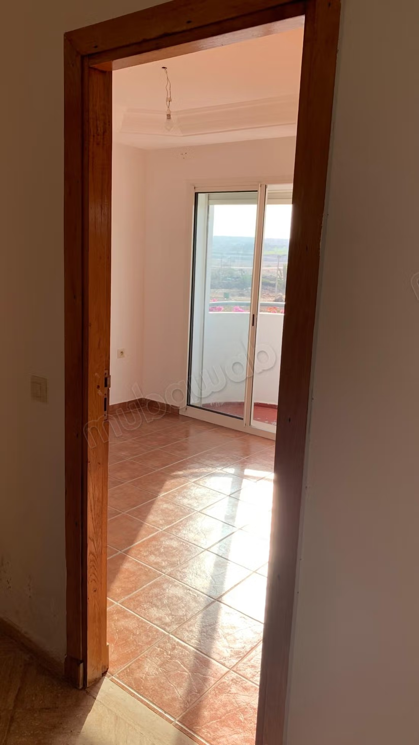
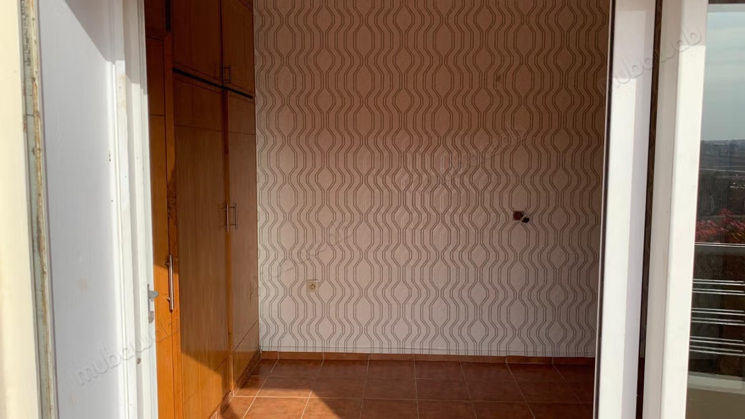
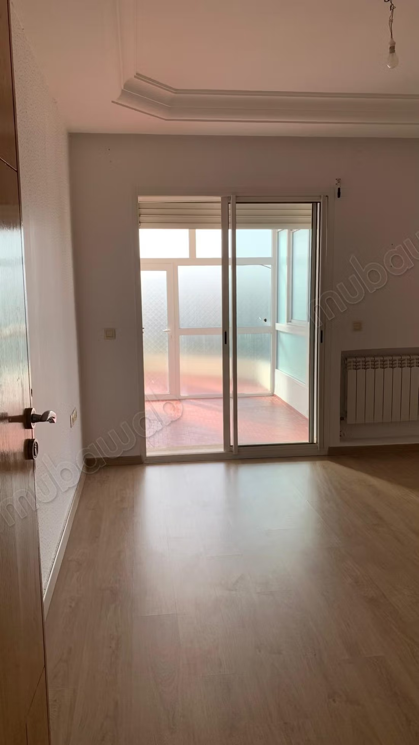
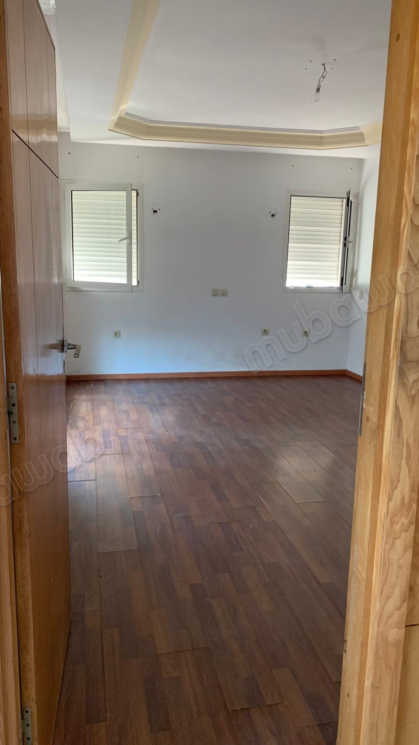
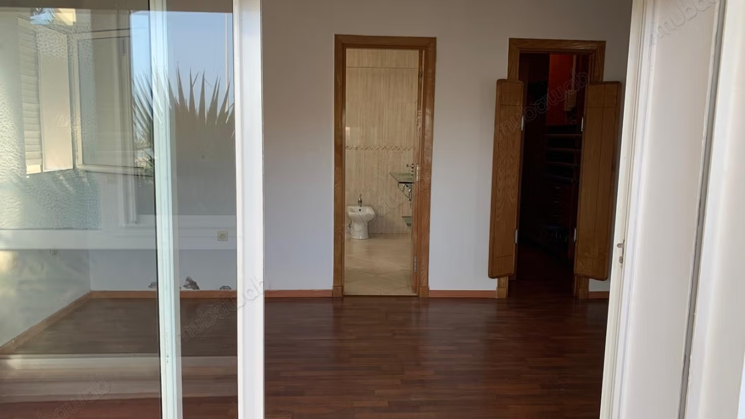
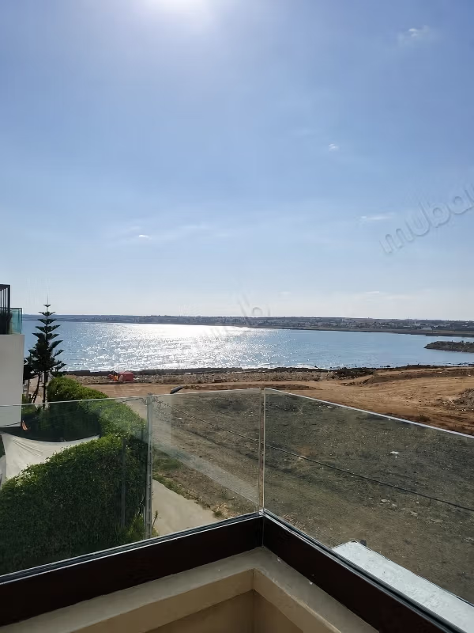
On the first floor (167 m²), there is a master suite with dressing room and bathroom, four bedrooms, a bathroom, as well as a large terrace overlooking the pool and a bay window with an ocean view.
Land 685 m² · Built 618 m² · 3 levels · 6 bedrooms caretaker accommodation · 3 living rooms · Pool · Solarium · Garage for 4 cars · Ocean view
Type of property
Villa
Plot surface
685 m²
Condition
Good condition / livable
Age
10-20 years old
Number of floors
3
Garden
50 m²
Terrace
15 m²
Garage
4 Spaces
Sea views
Pool
Concierge
Box room
Cellar
Moroccan lounge
European lounge
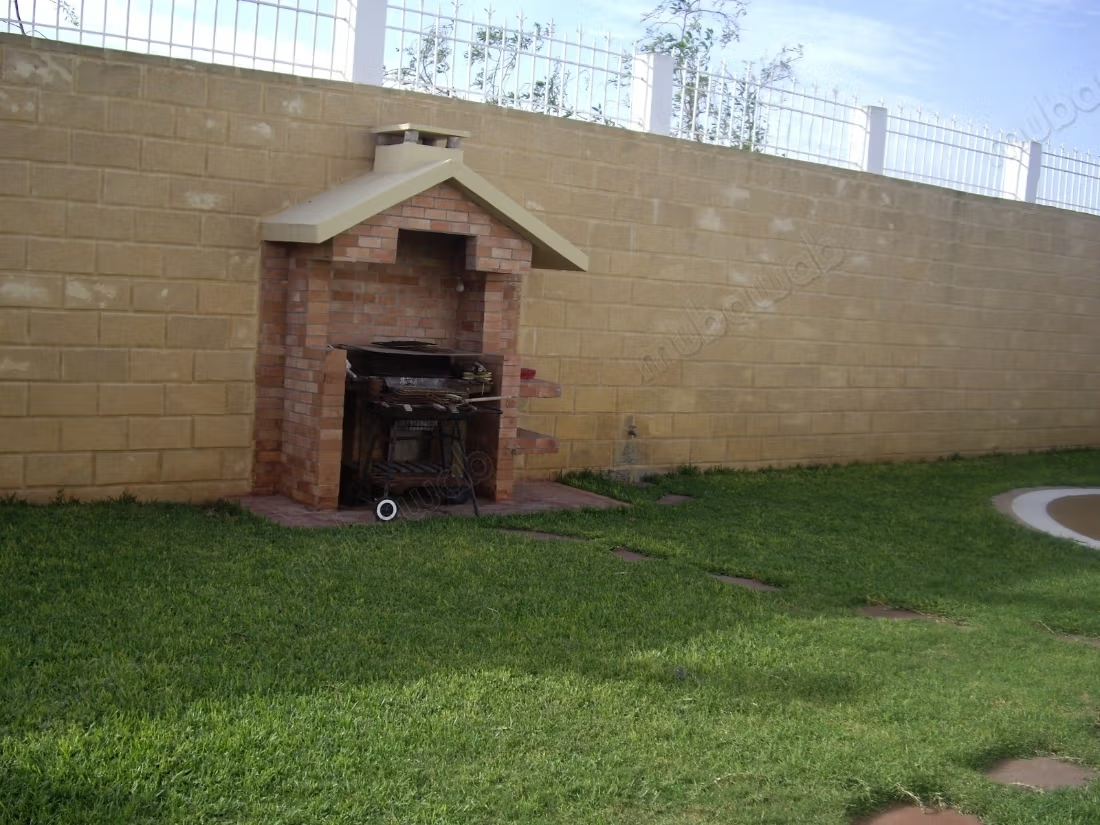
Fireplace