567m²
7 Pieces
5 Rooms
2 Bathrooms
Commercial use villa – CIL neighborhood, Casablanca
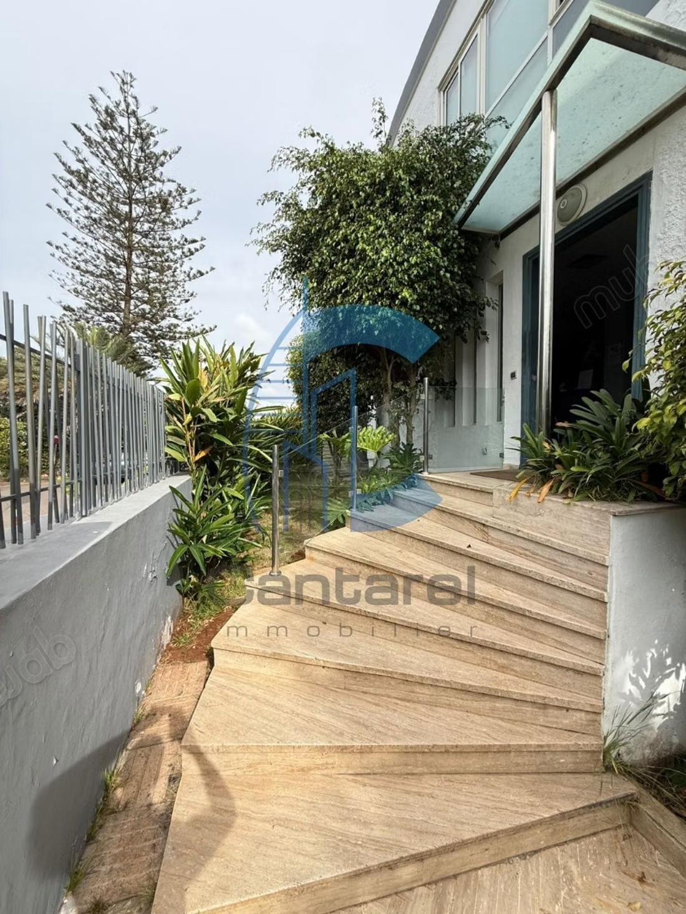
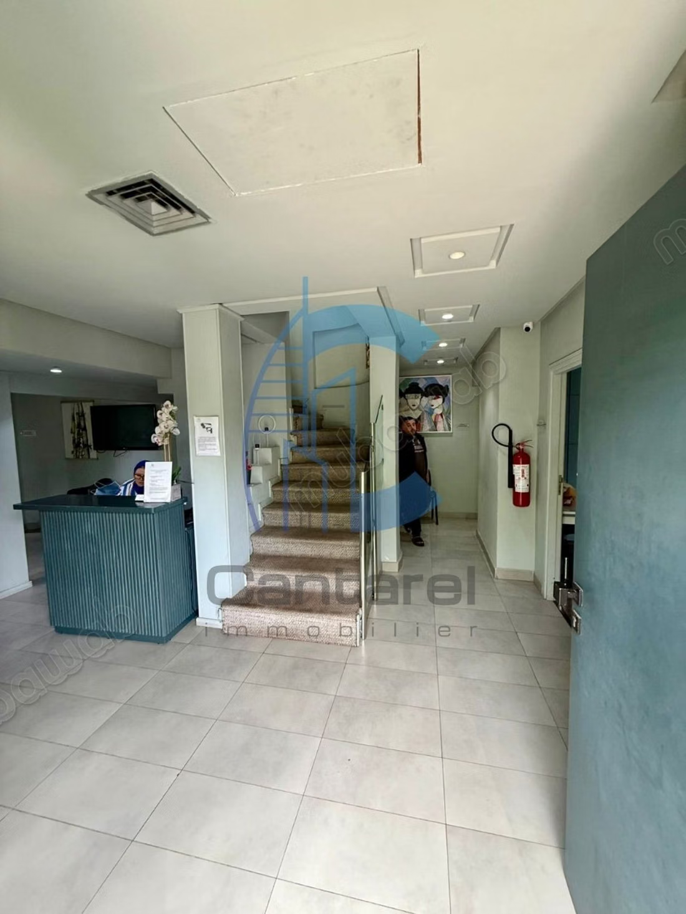
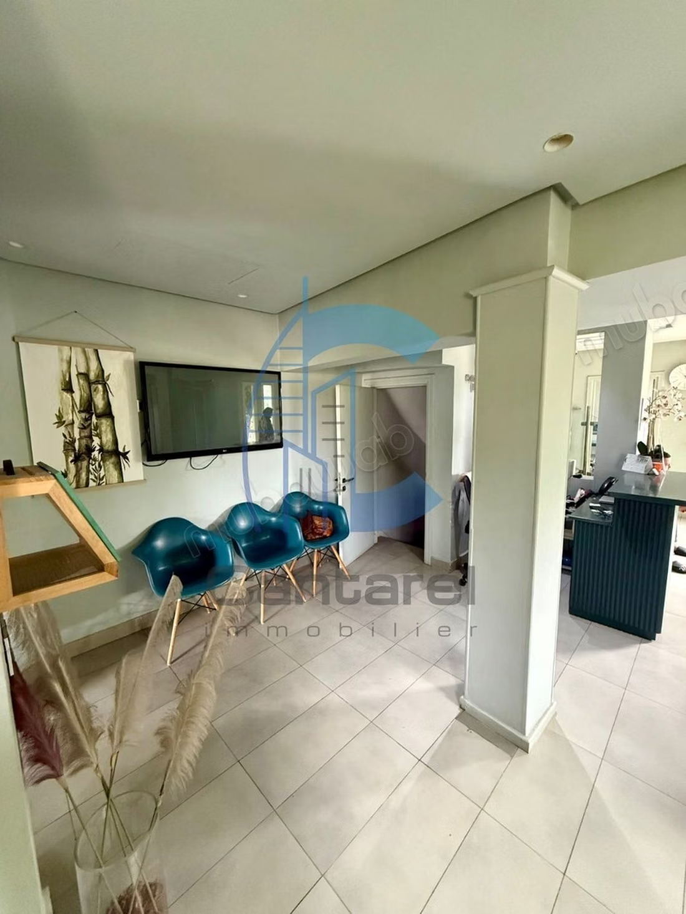
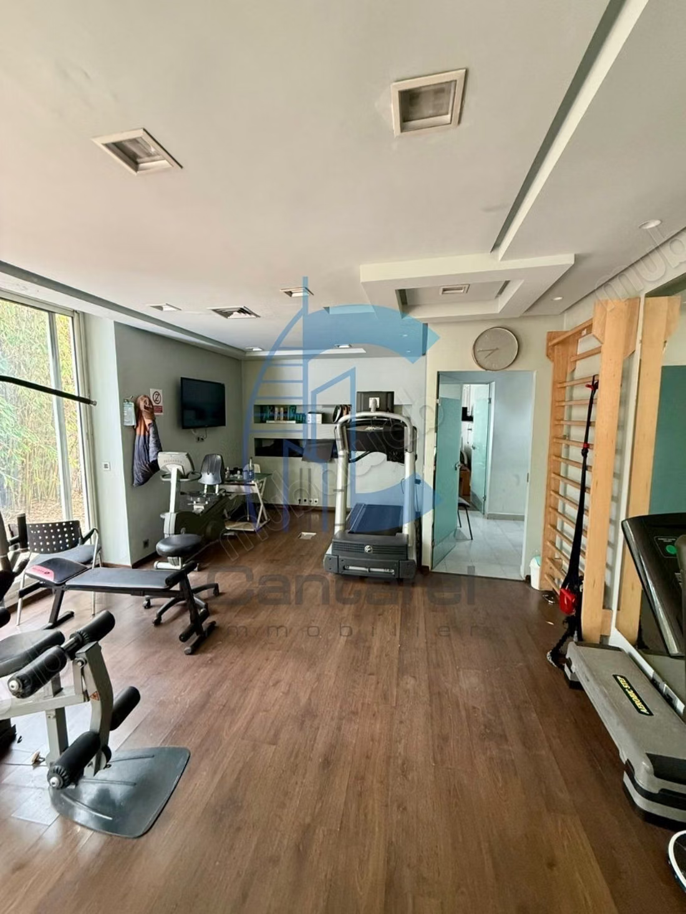
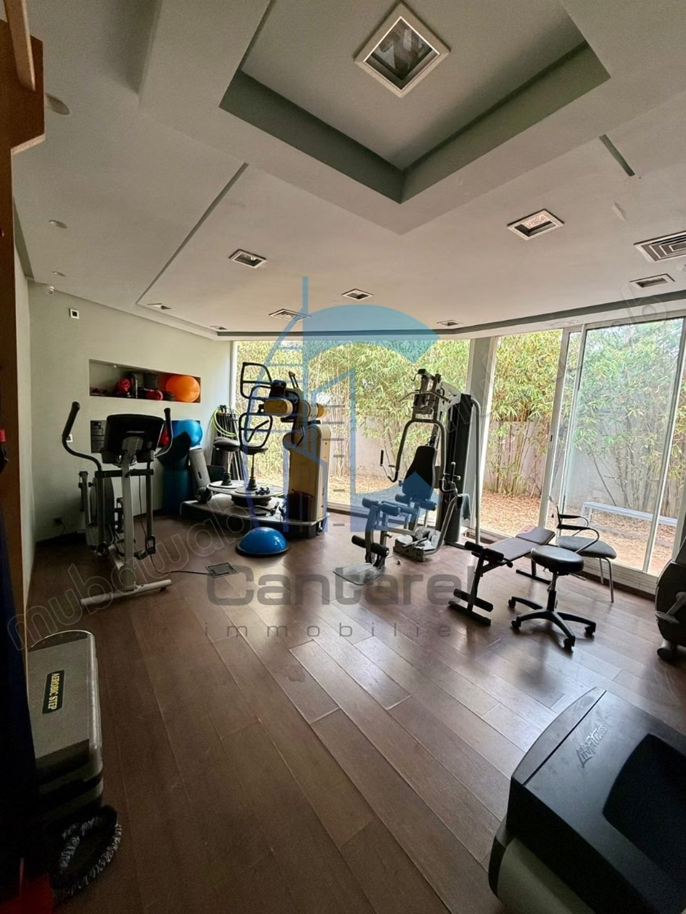
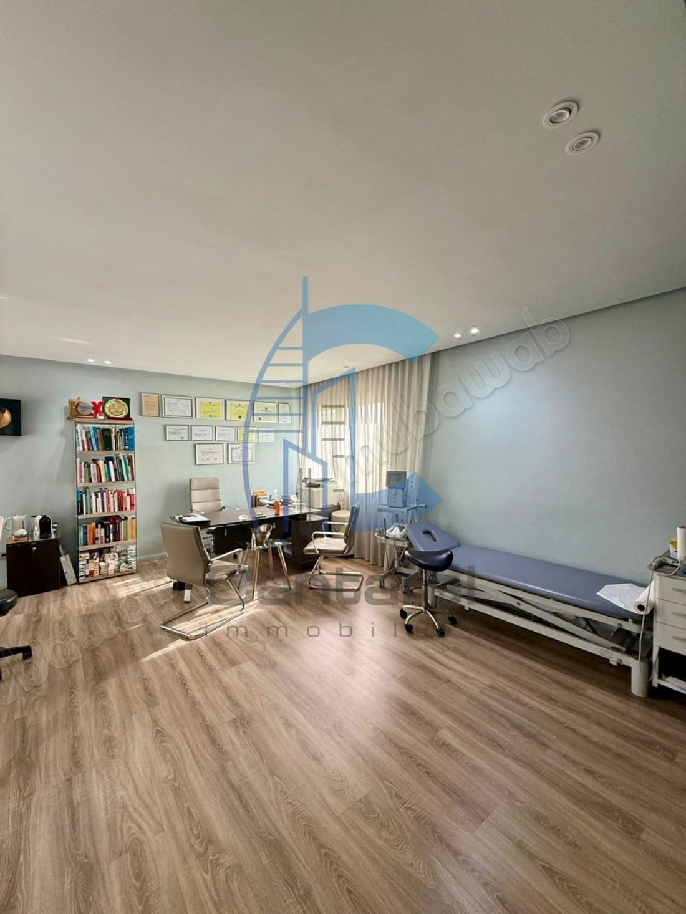
Ideally located in the CIL neighborhood of Casablanca, this existing villa offers a particularly suitable setting for a commercial activity, with beautiful volumes spread over three levels and a substantial built area.
The property is built on an area of approximately 397 m², with a total built area of approximately 385 m², distributed as follows: basement 47 m², ground floor 110 m², 1st floor 135 m² and proposed area on the ground floor of 245 m².
Composition of the villa
Ground floor:
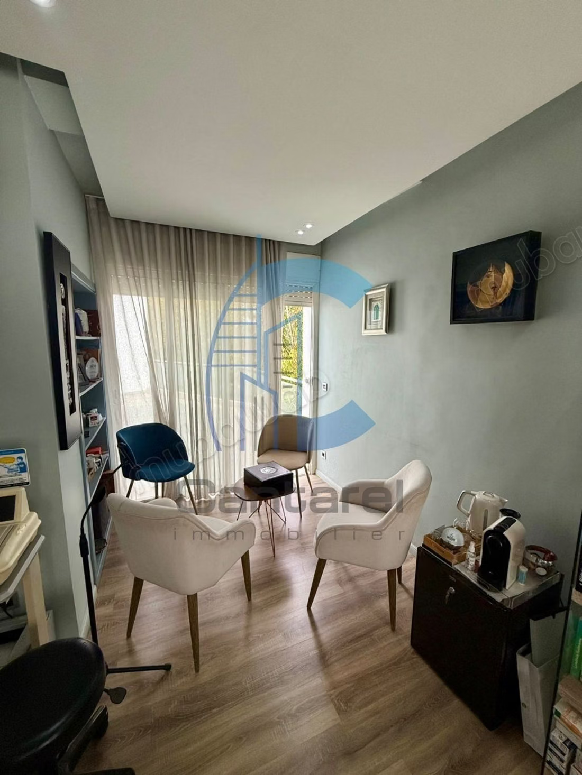
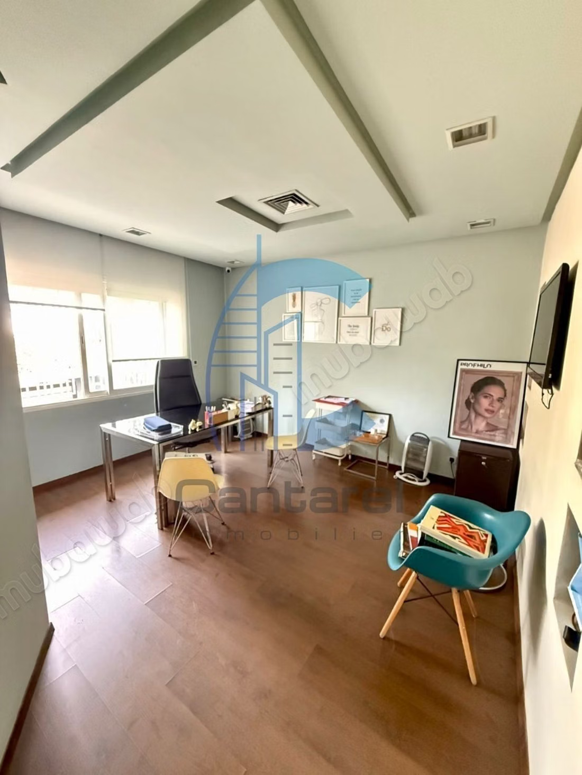
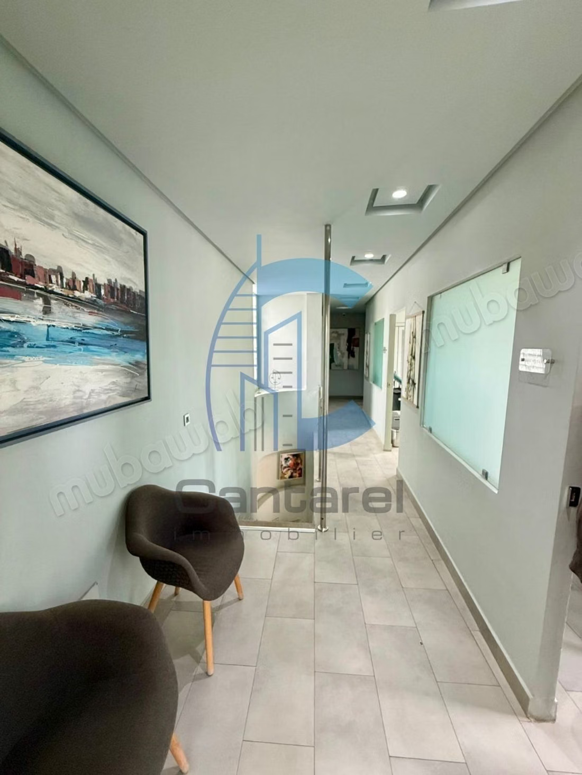
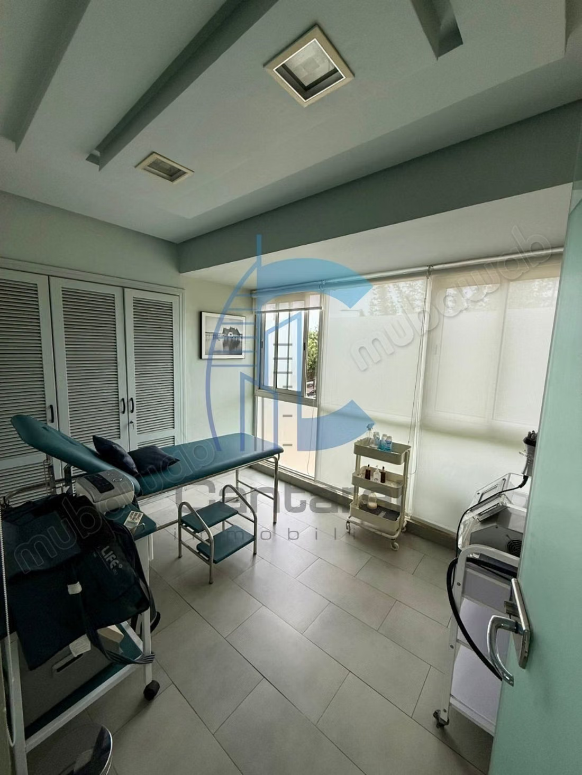
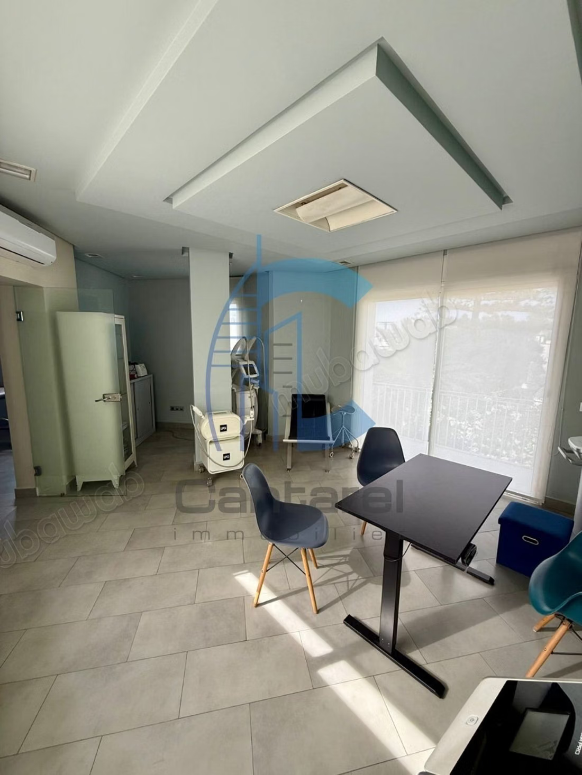
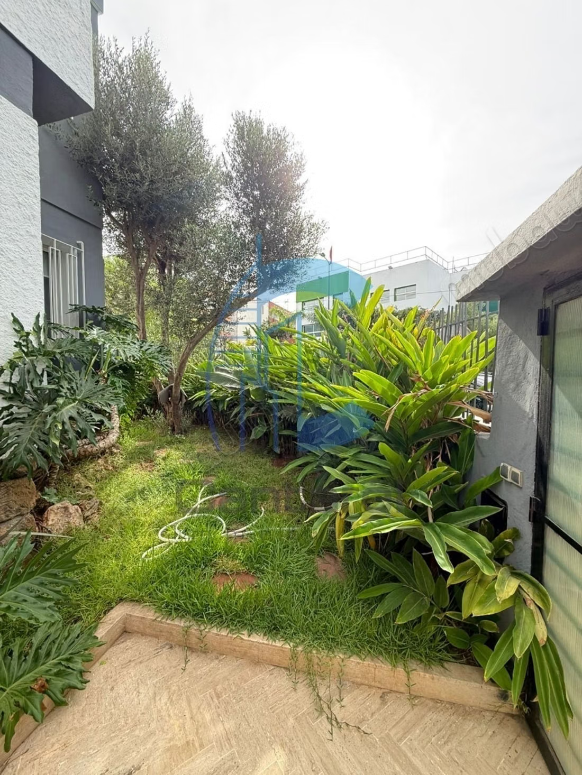
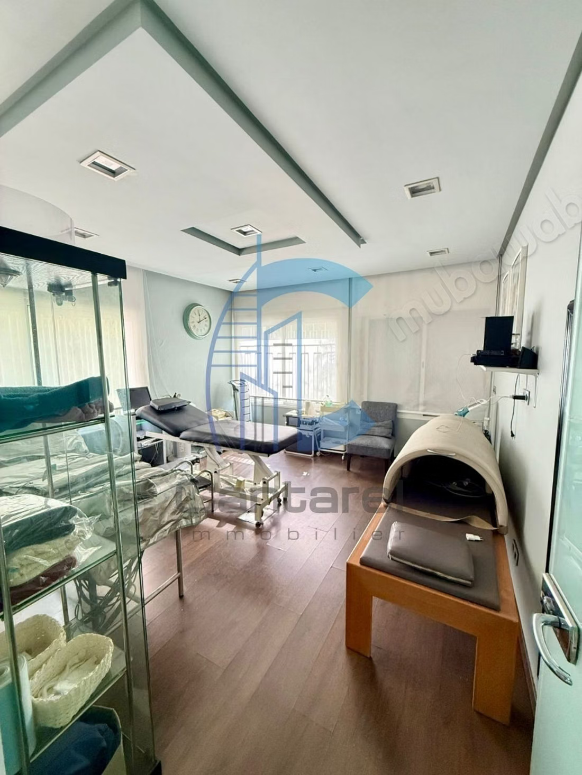
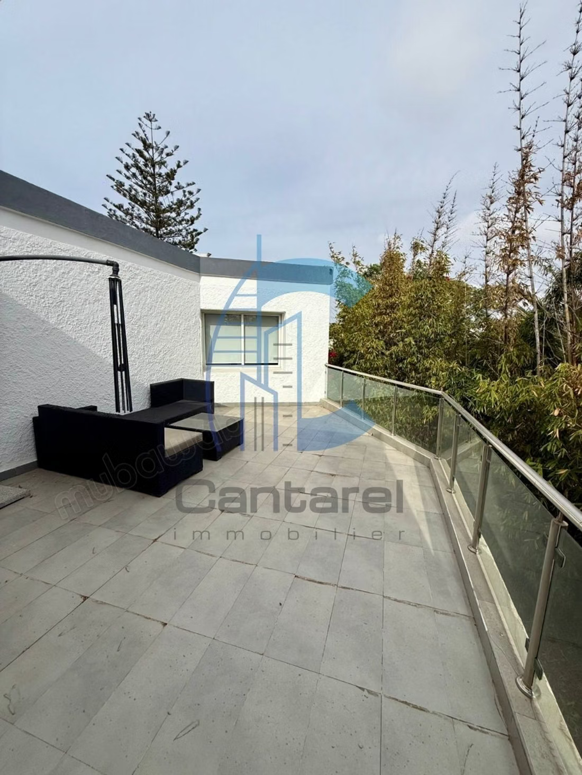
A level offering several spaces that can be arranged according to the needs of the activity: reception/reception, offices, working space, meeting room or management areas. The configuration also benefits from outdoor spaces surrounding the building.
1st floor:
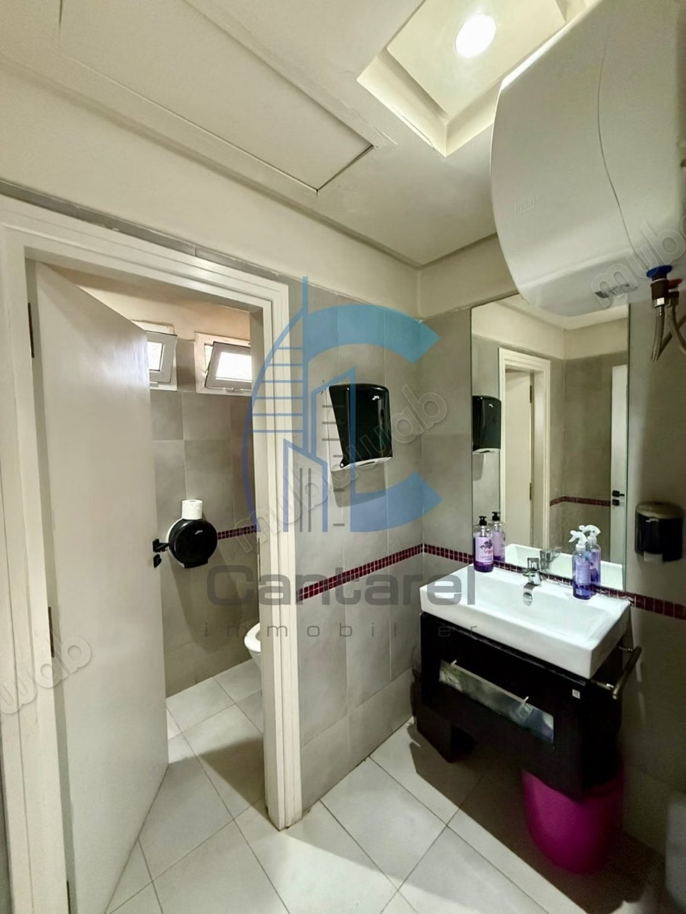
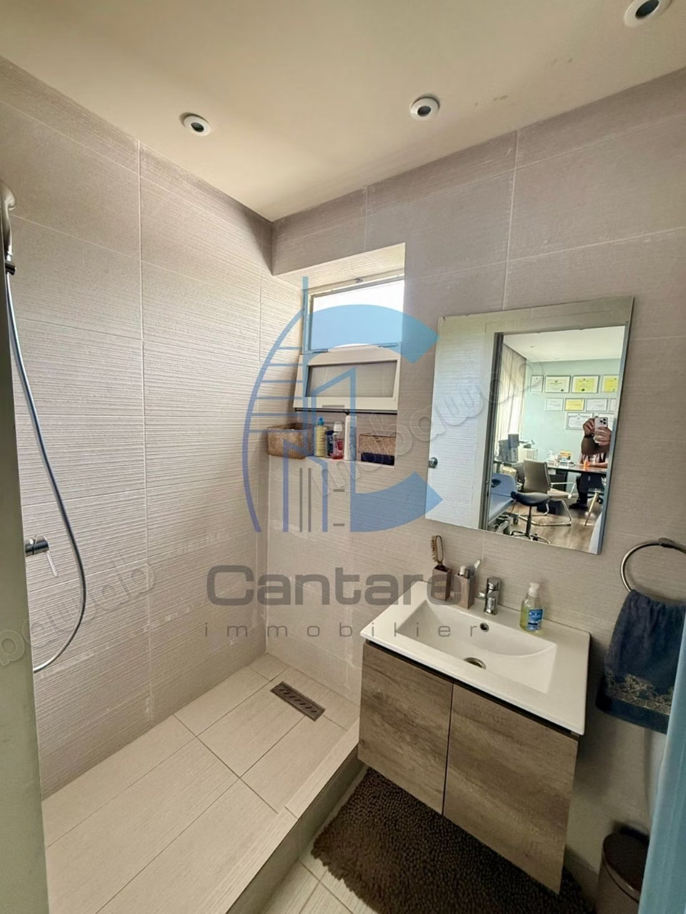
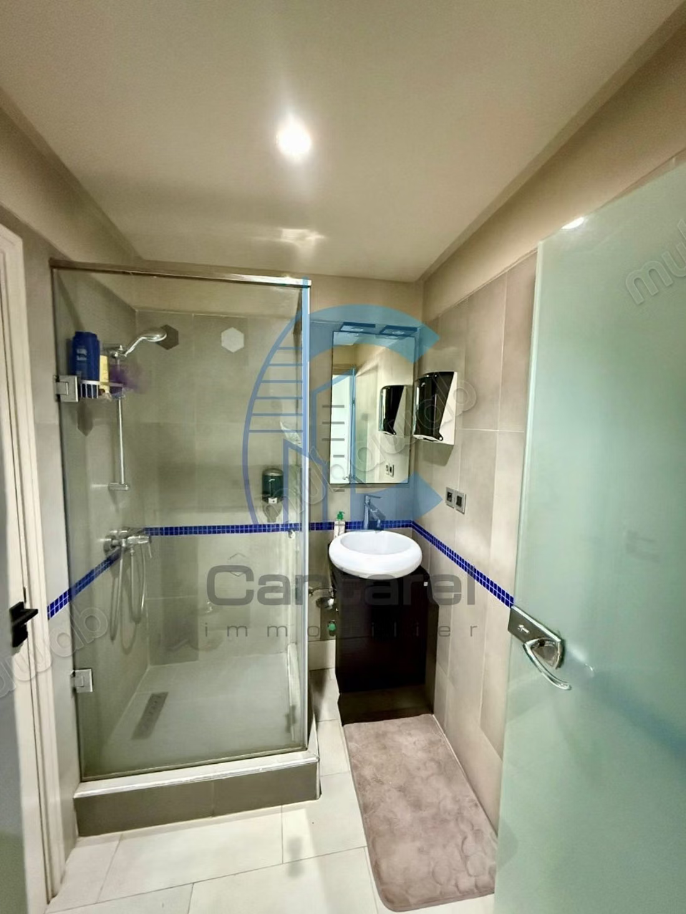
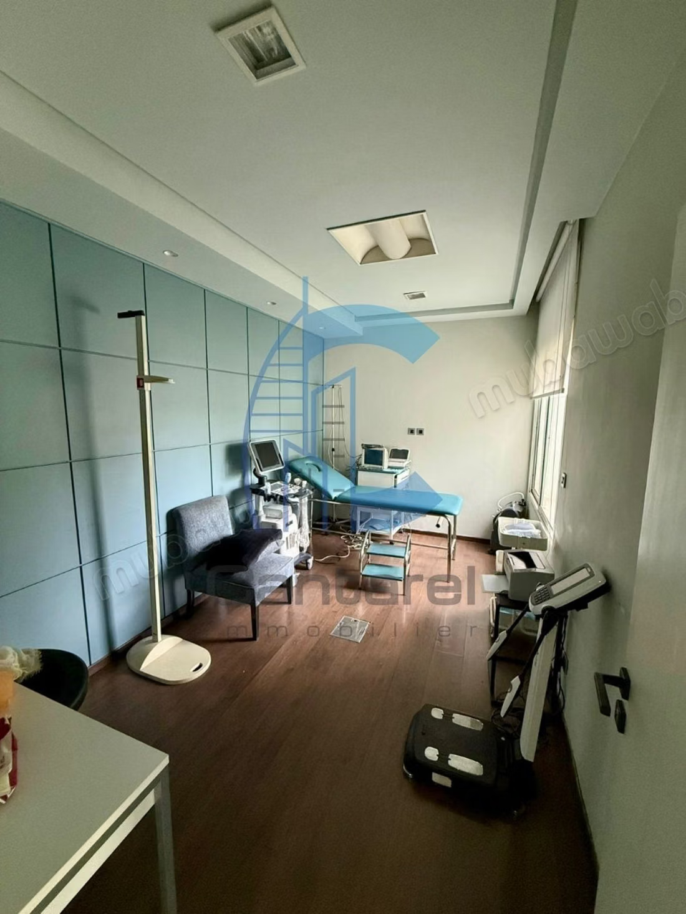
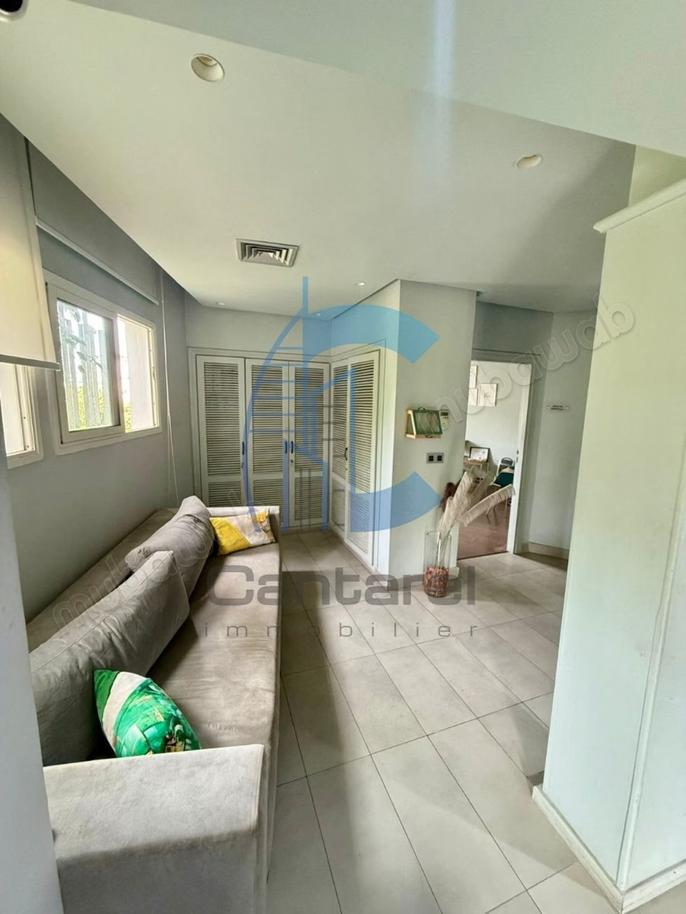
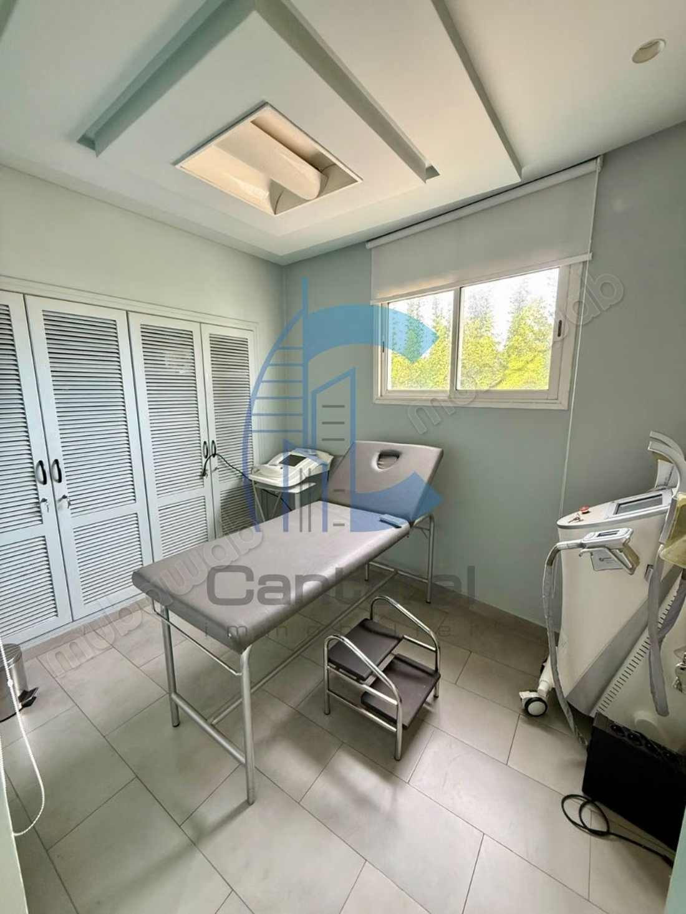
The upper level has several independent rooms and restrooms, allowing for the creation of private offices, executive offices, meeting rooms or administrative areas.
Basement:
An additional space of approximately 47 m², particularly interesting for setting up archives, storage, technical rooms or areas reserved for staff, depending on the needs of the company.
A property suitable for many activities
Thanks to its independent configuration, its different levels and its location in the CIL neighborhood, this villa represents an excellent opportunity for establishing a headquarters, professional office, consulting firm, agency, showroom, training center or administrative offices, subject to the applicable permits for the proposed activity.
Location: CIL neighborhood – Casablanca
Area: approximately 397 m²
Indicated built area: approximately 385 m²
Configuration: basement ground floor 1st floor
Destination: professional use
Main advantage: independent villa offering a flexible organization of professional spaces. Property reference: Ref4631a
Type of property
House
Garden
Cellar