365m²
7 Pieces
4 Rooms
2 Bathrooms
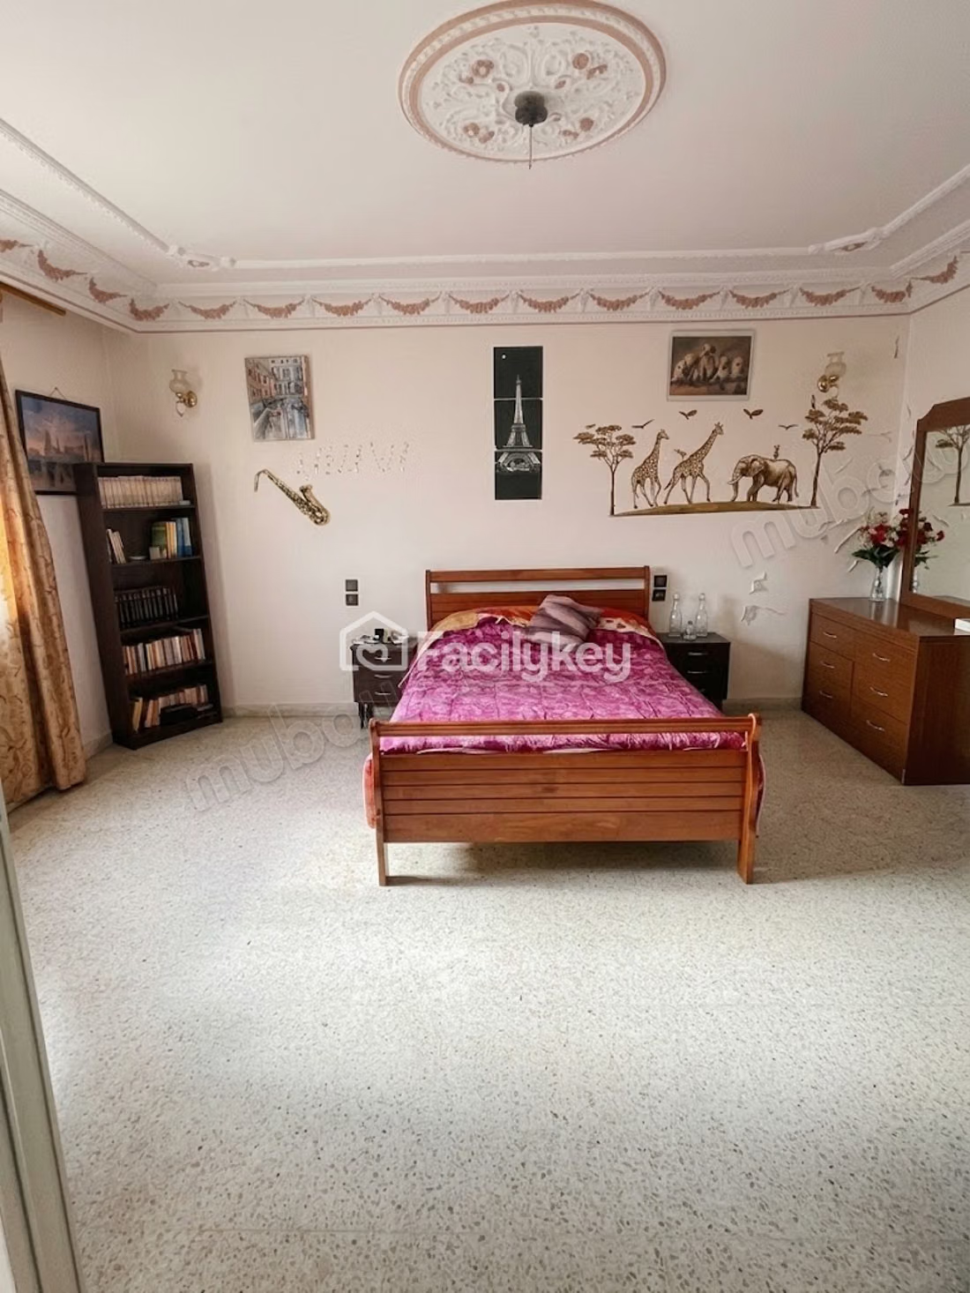
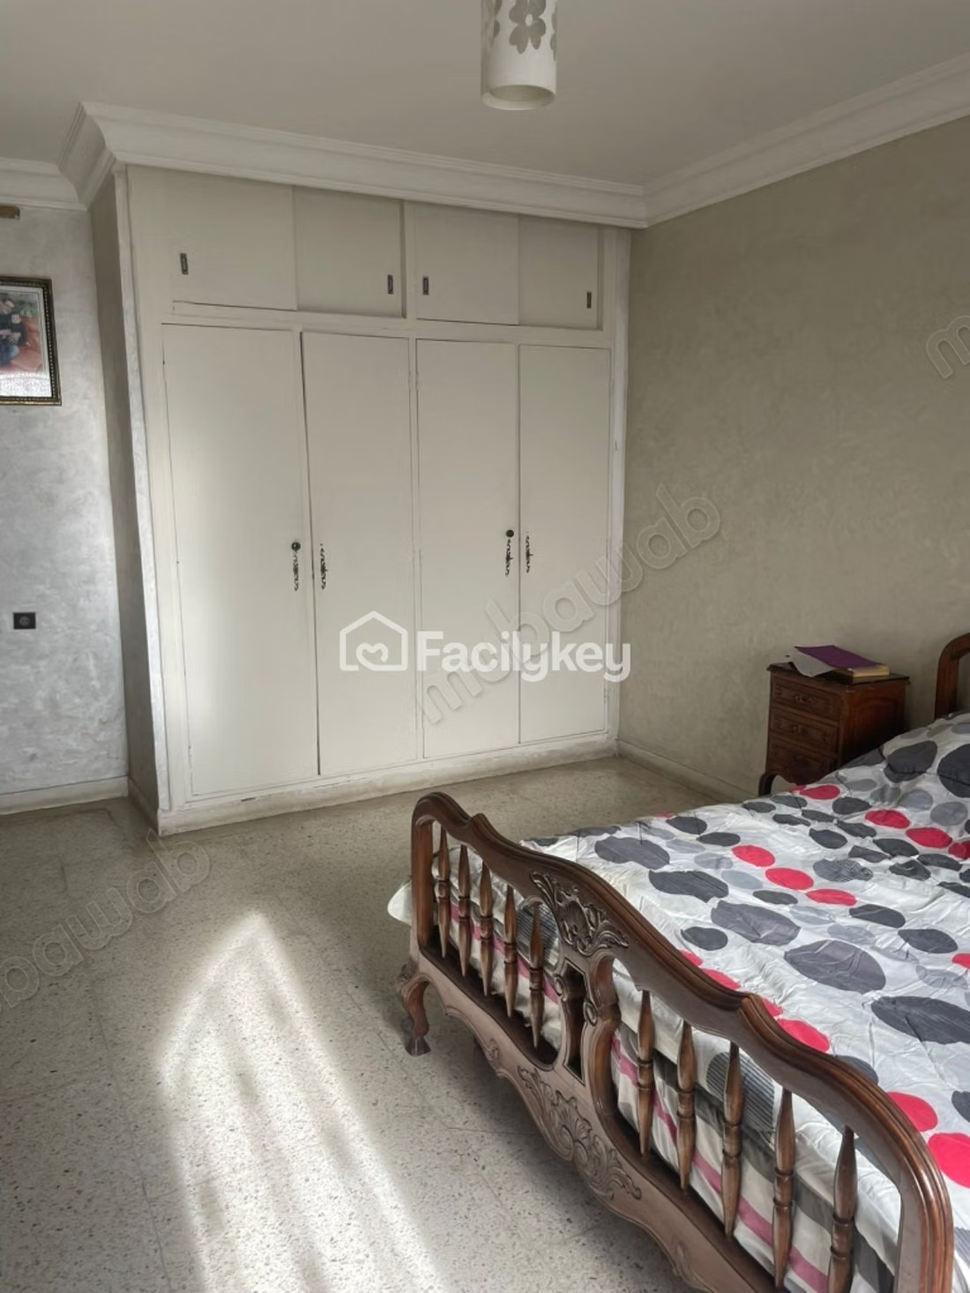
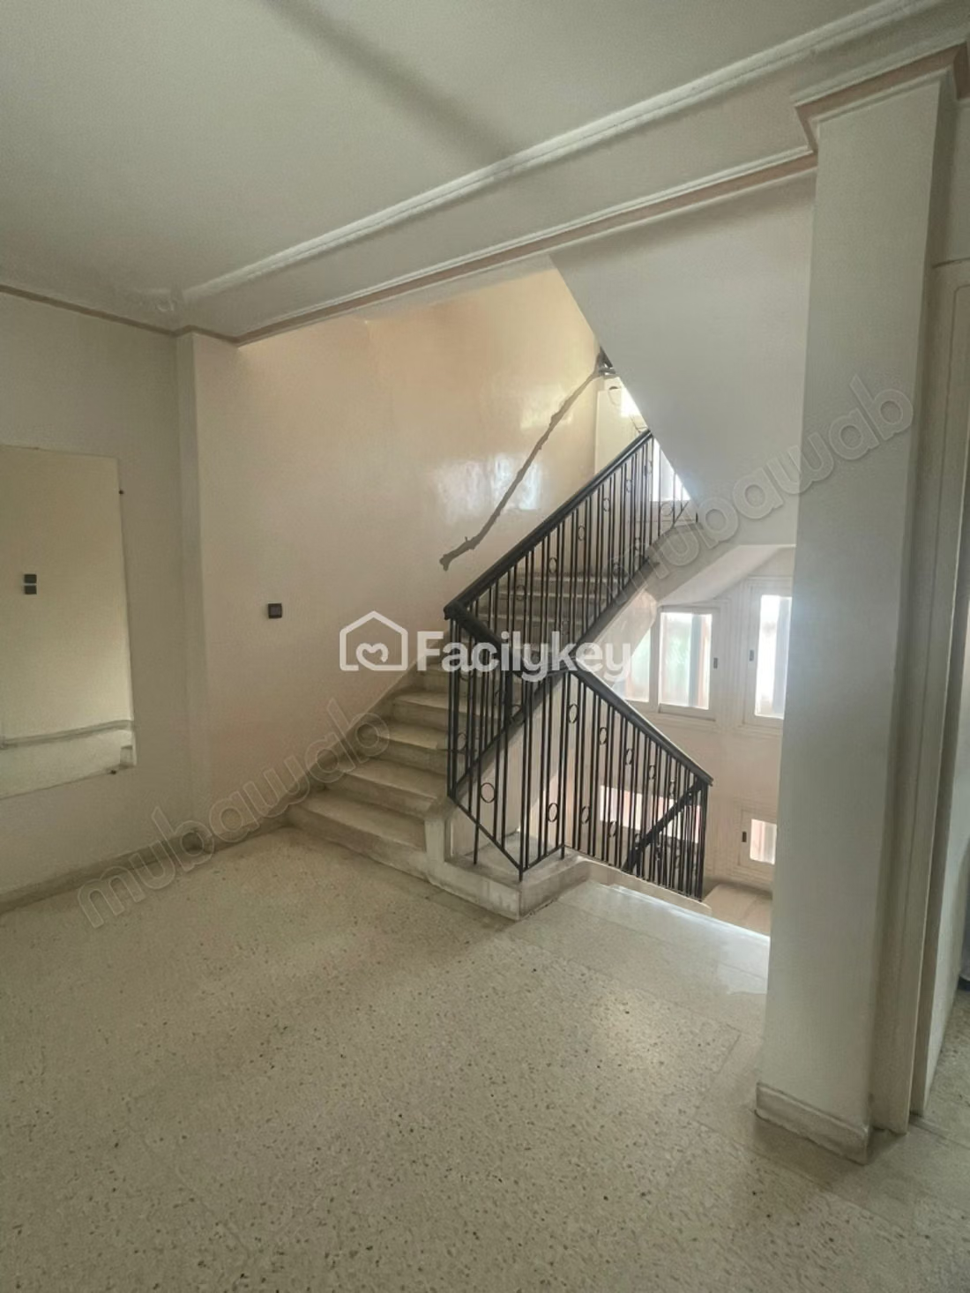
Family villa with garden and great potential – Oulfa, Casablanca:
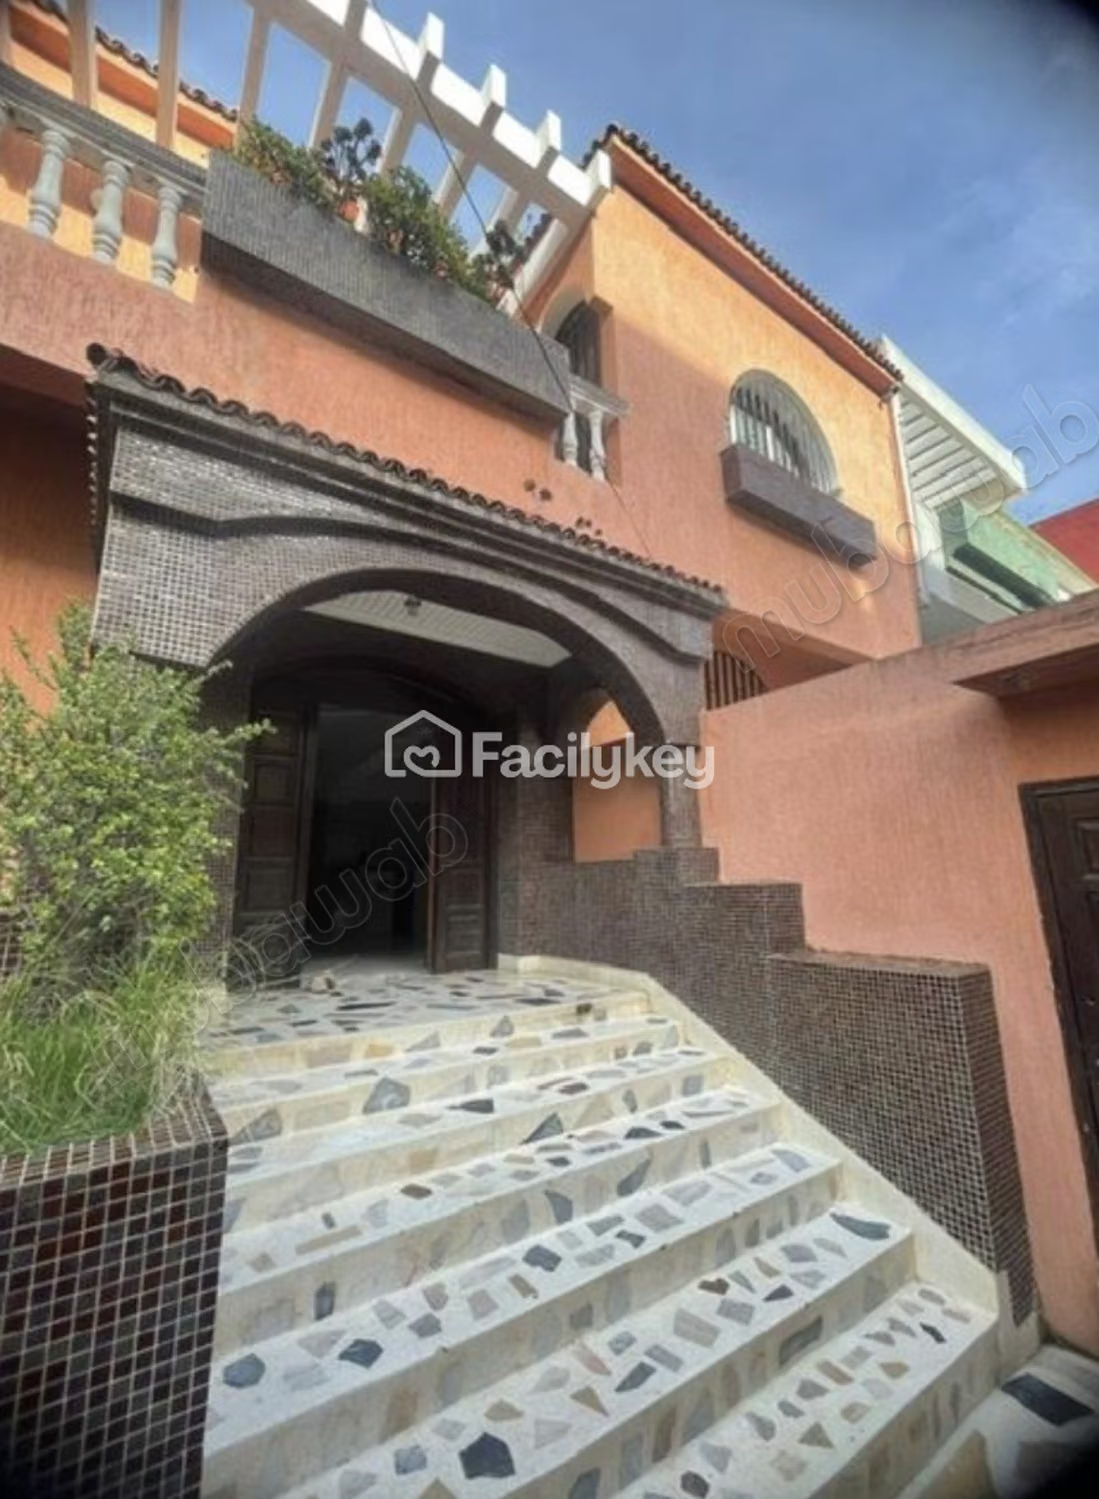
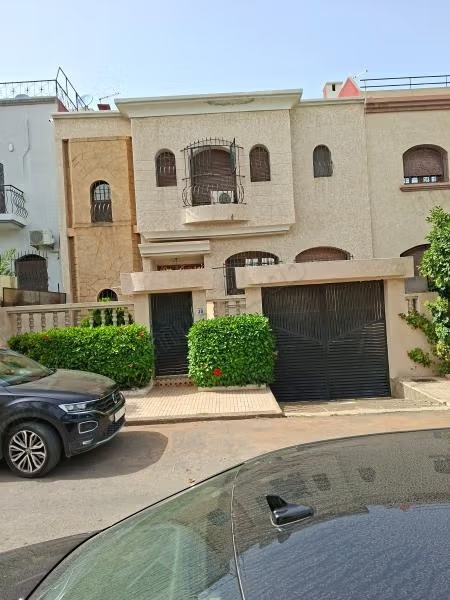
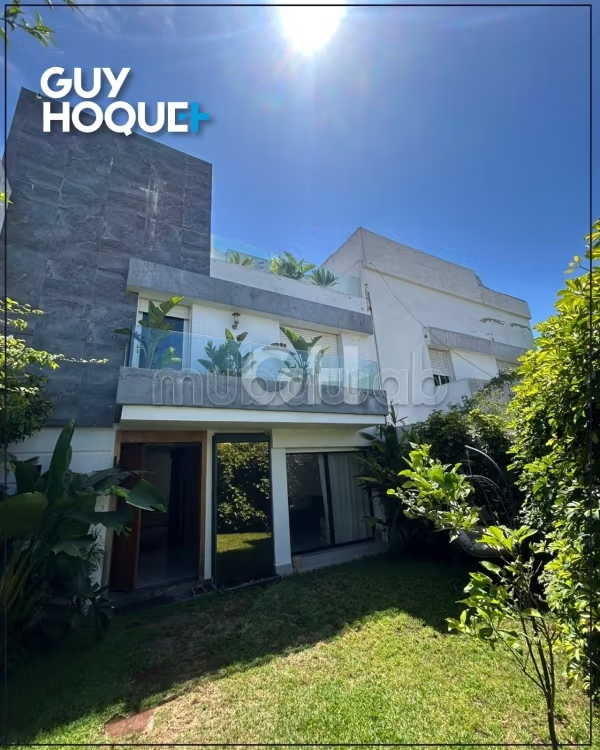
Located in a residential area of Oulfa, close to the Oulfa market, this villa built on a titled plot of 365 m² offers spacious volumes, a pleasant garden, and an ideal layout for family life.
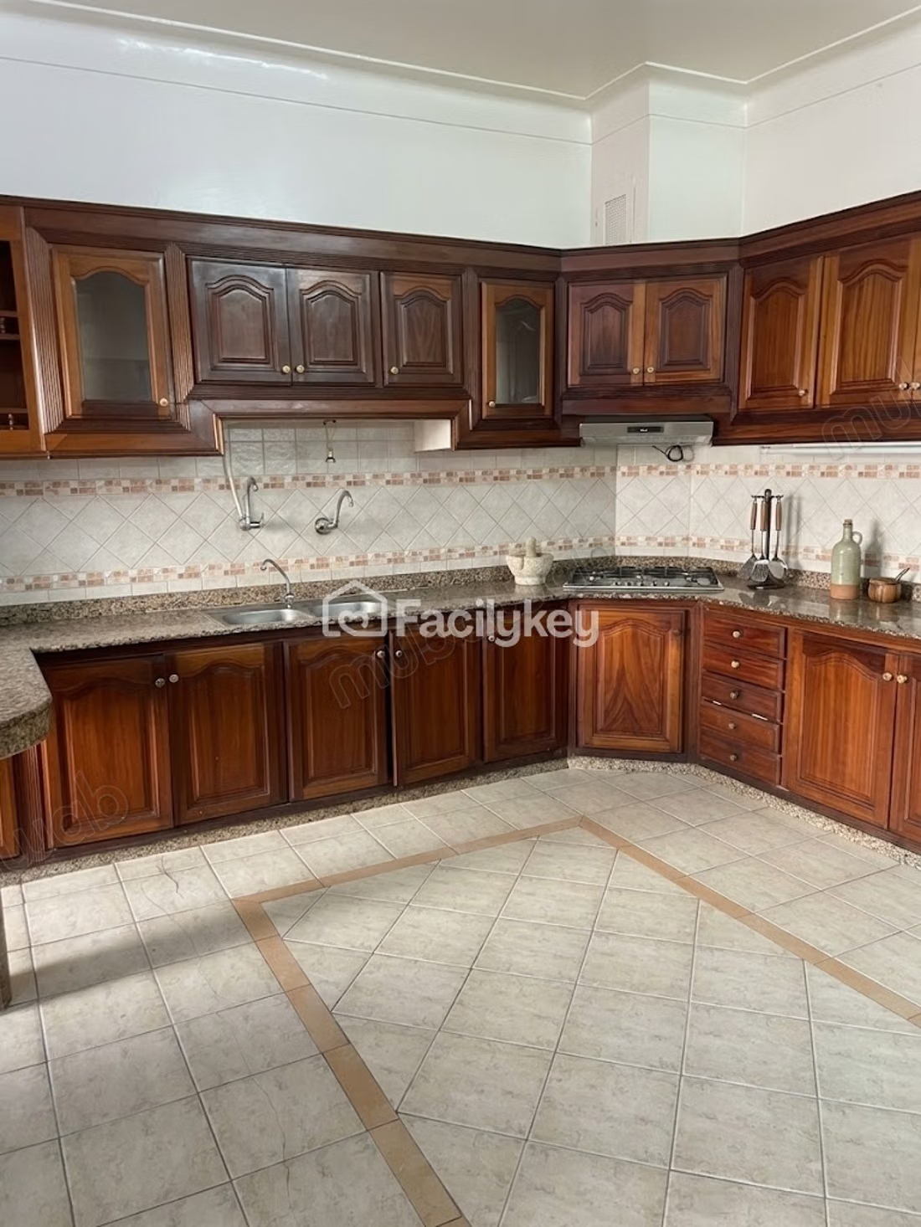
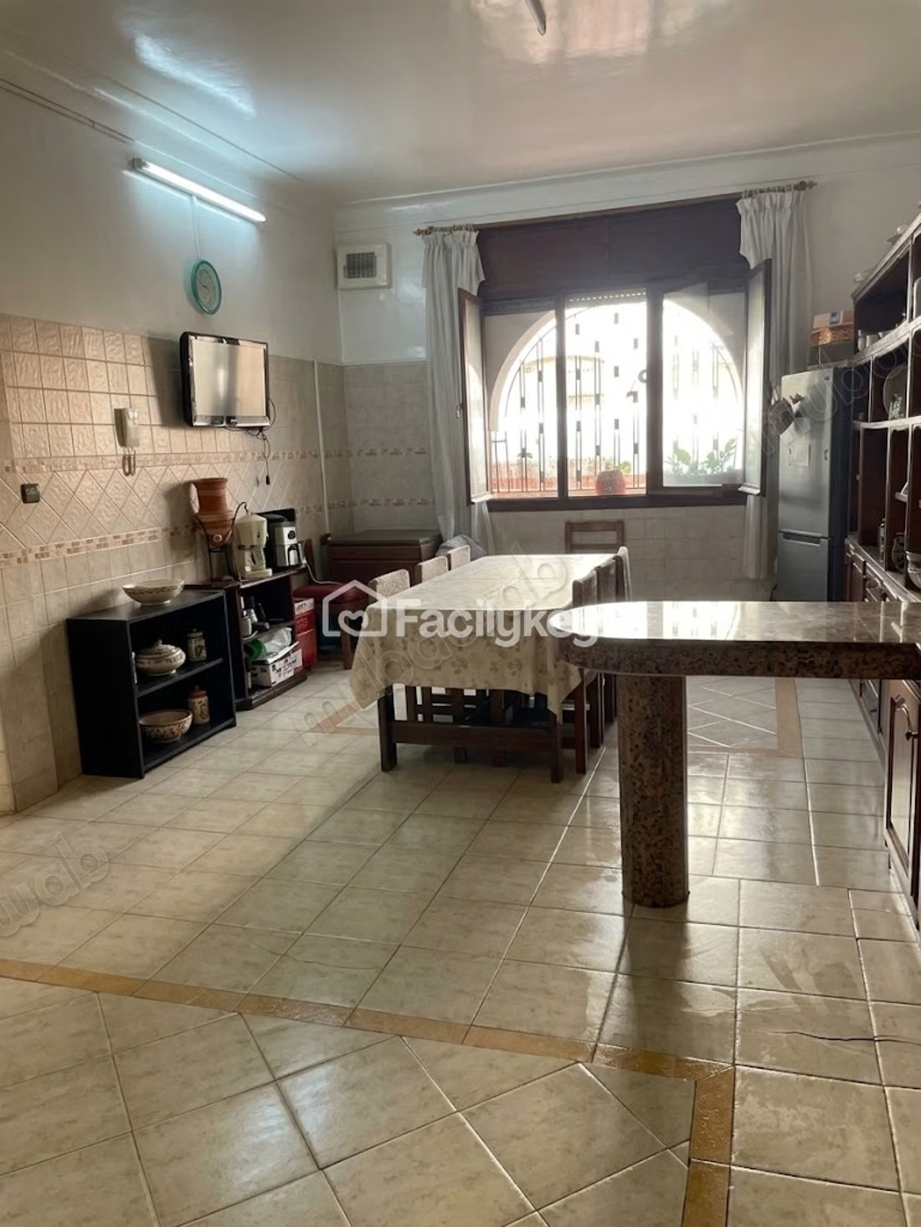
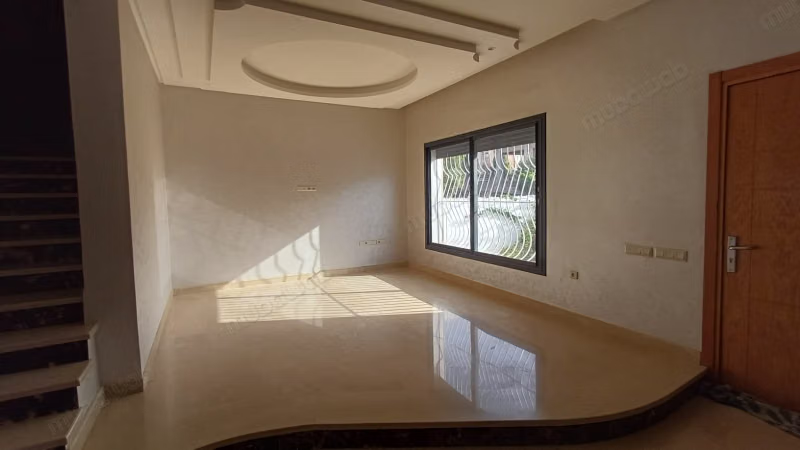
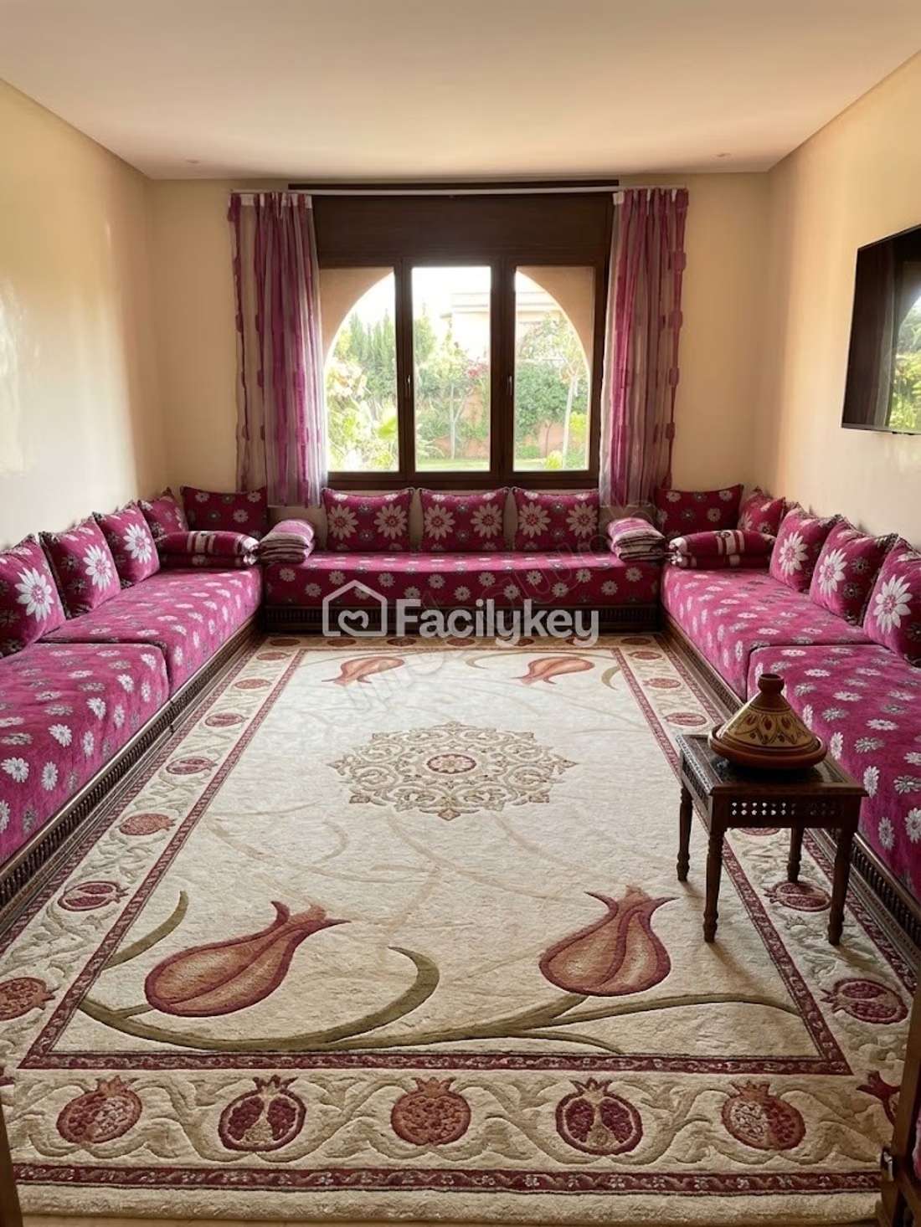
The villa consists on the ground floor of a large triple living room, a guest bathroom, an independent kitchen, and direct access to the garden.
Upstairs, the sleeping area includes a master suite, three additional bedrooms, and a bathroom. An additional room that can serve as an office completes this space.
The basement has two additional rooms, a garage that can accommodate up to three vehicles, as well as a room with a facade directly onto the street, offering an interesting possibility for a professional activity or independent workspace.
The villa also benefits from access to a terrace space with a laundry room, offering additional functional space that can be optimized according to needs.
Thanks to its volumes, land, and location, the property also presents a great potential for development and investment, while still preserving all the qualities of a true family villa.
Highlights:
• Titled land of 365 m²
• Master suite with 3 bedrooms
• Additional room that can serve as an office
• Triple living room
• Garden
• Room with street facade
• Garage for 3 cars
• Basement with 2 additional rooms
• Terrace space with laundry room
• Close to Oulfa market
• Great potential for development and investment
A family villa with spacious volumes, offering both comfort, location, and potential.
Type of property
Villa
Garden
Terrace
Garage
Cellar