200m²
5 Rooms
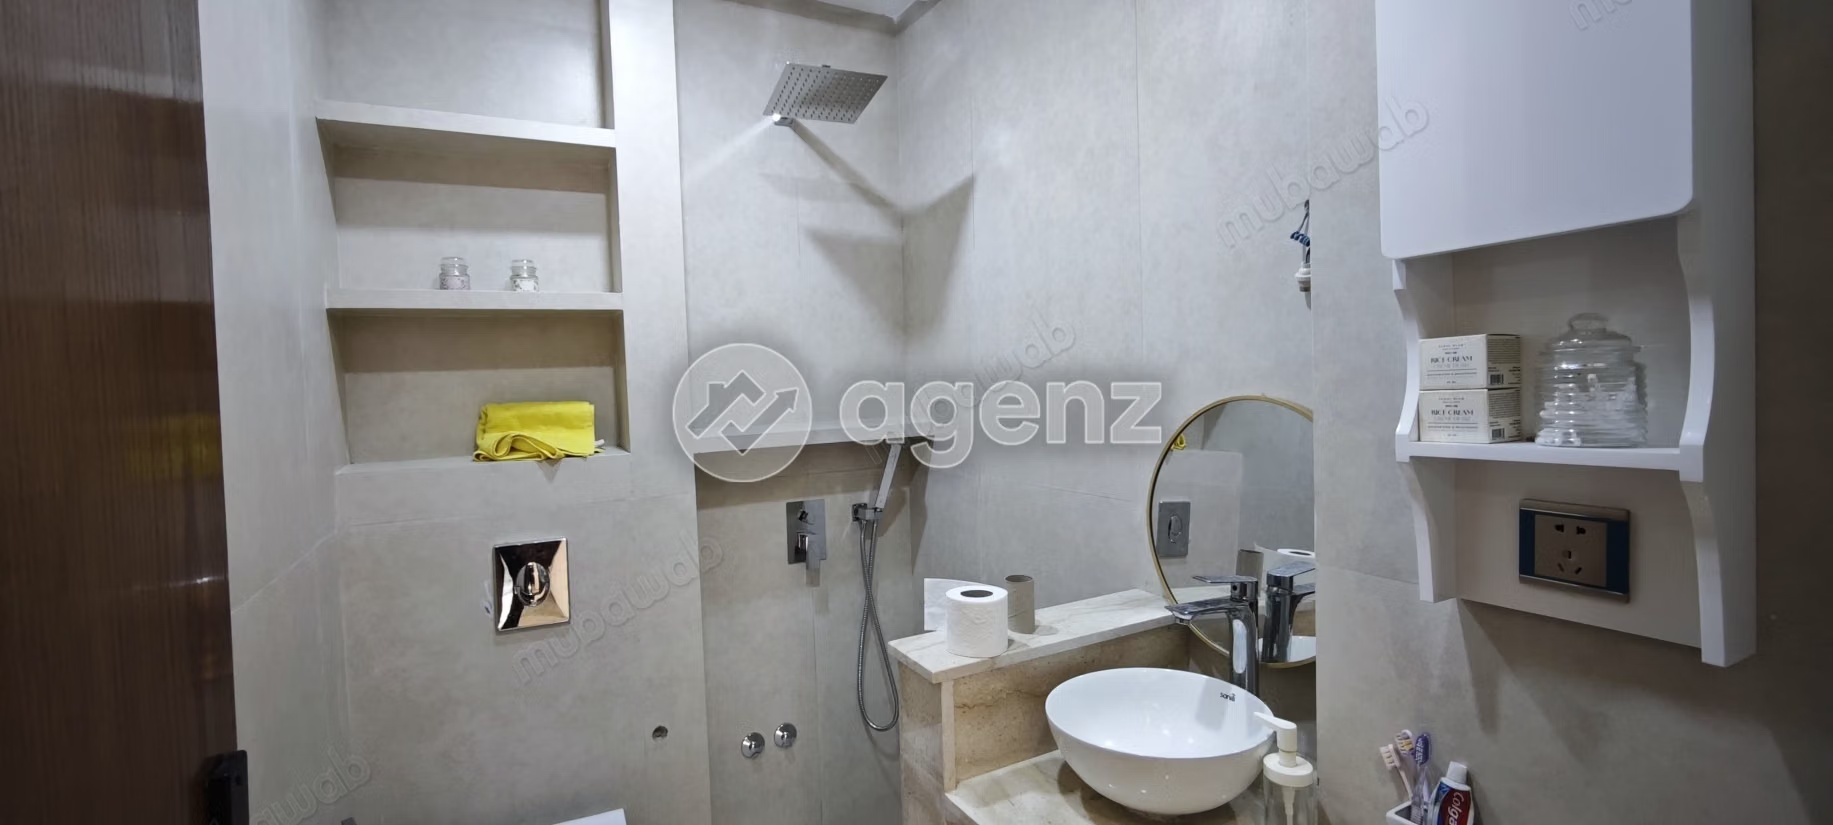
4 Bathrooms
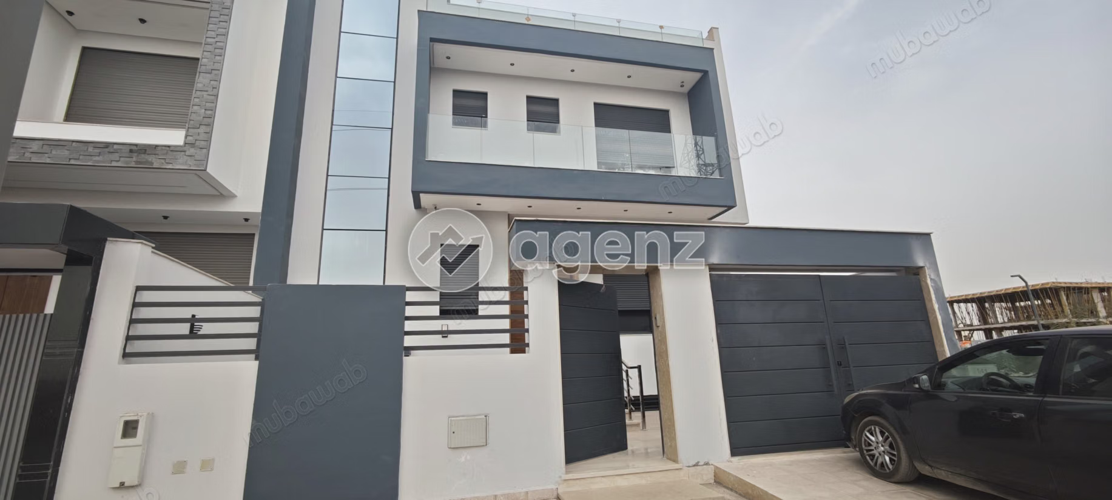
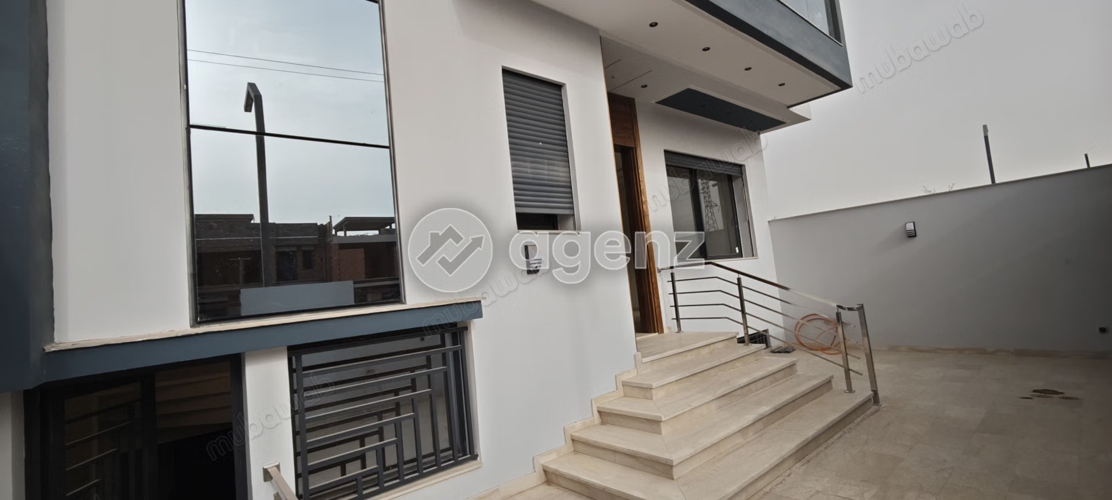
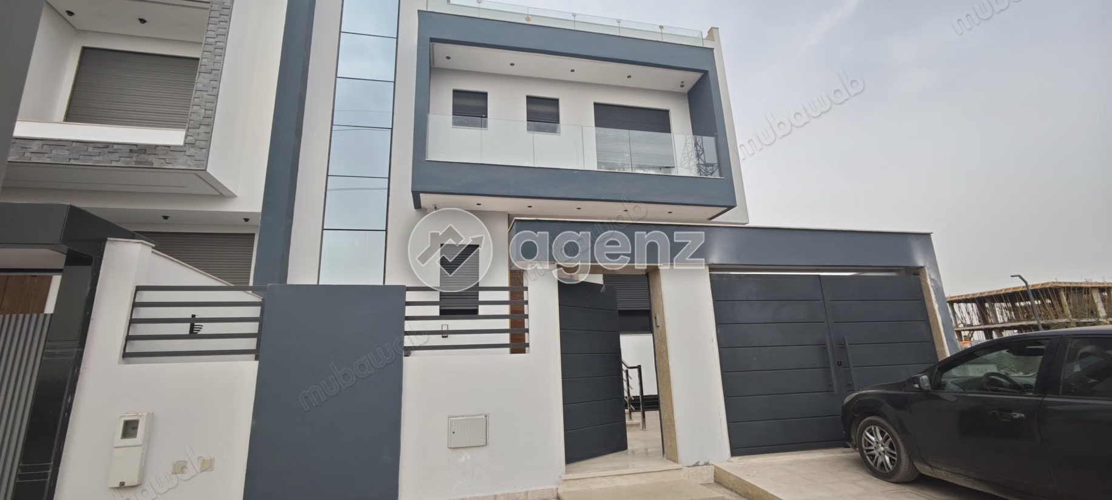
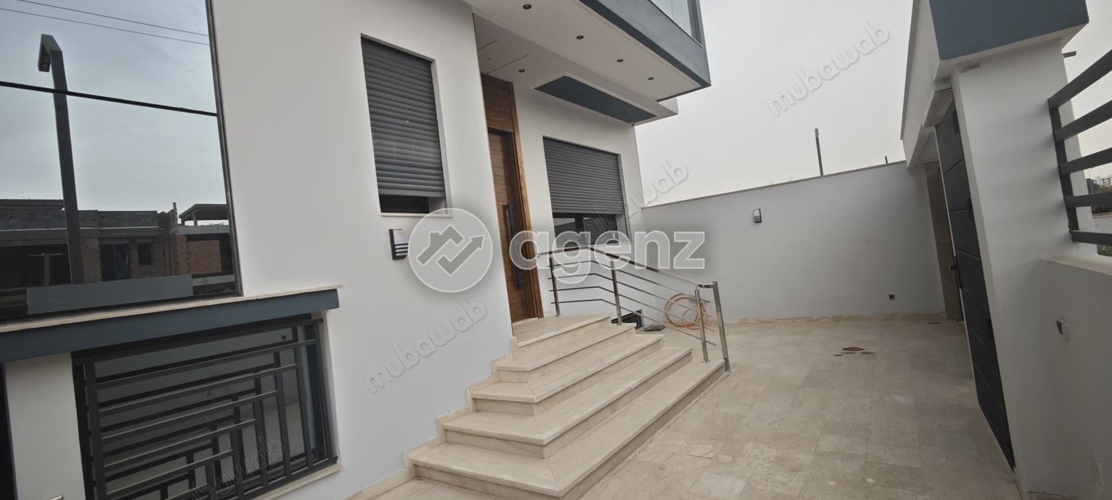
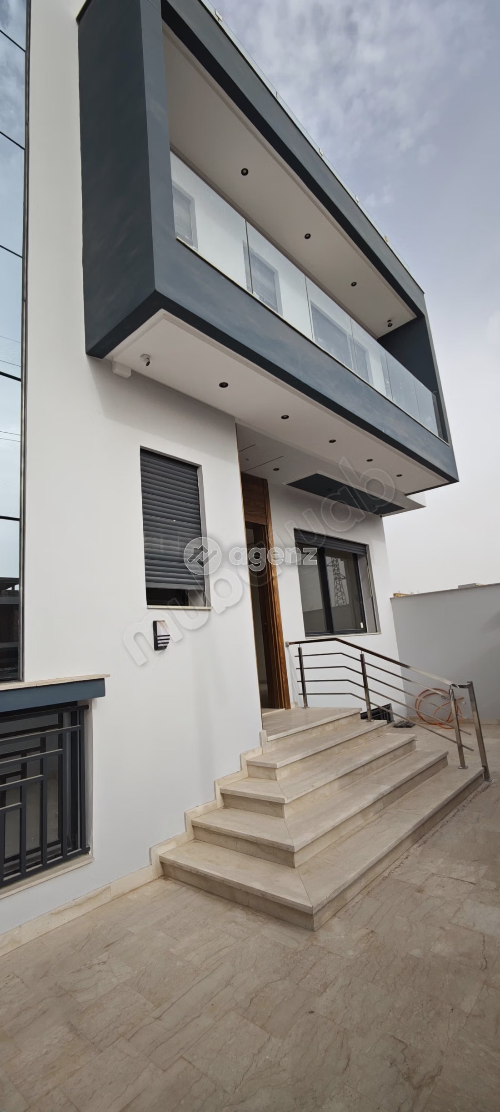
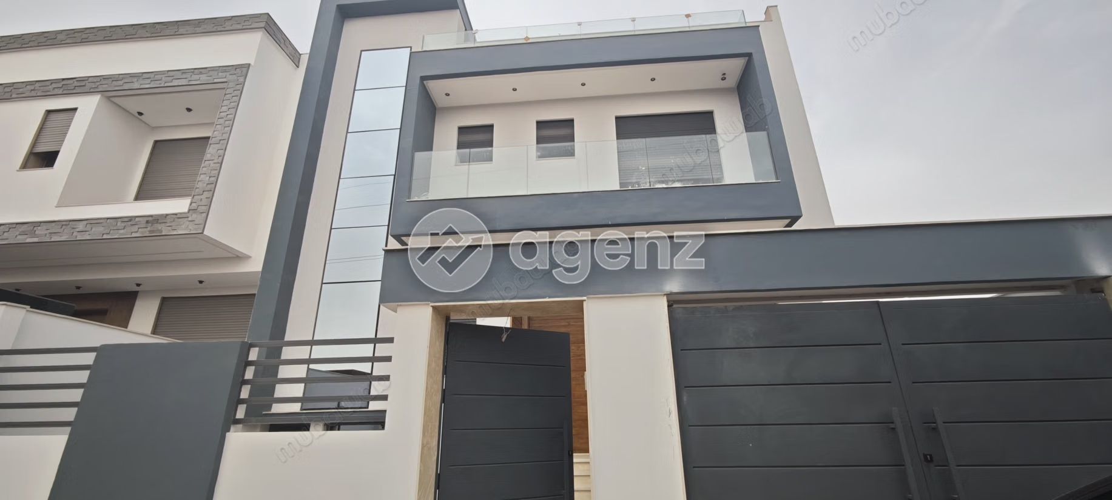
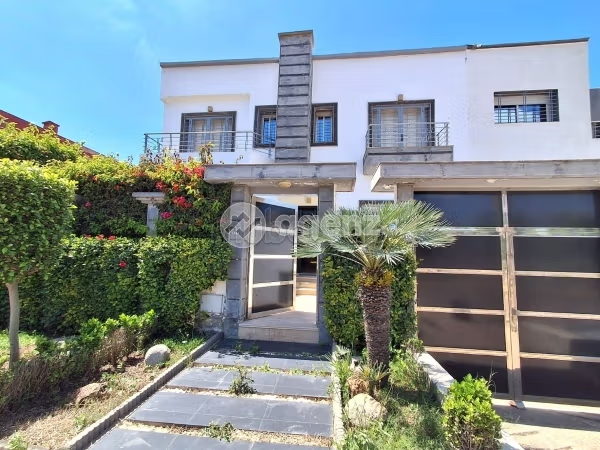
Located in a sought-after area of Bouskoura, this villa offers a land area of 200 m² and approximately 340 m² of living space, spread over three levels.
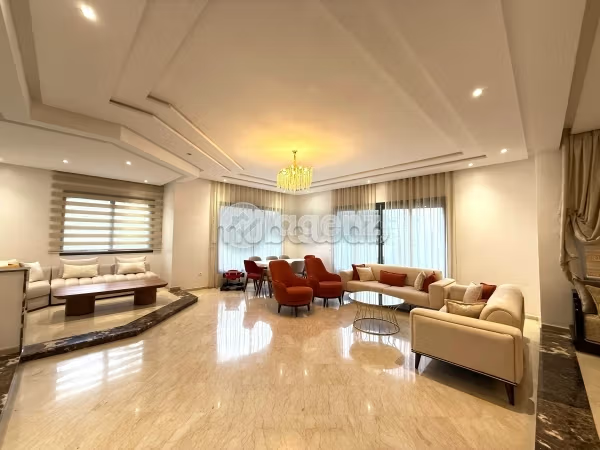
It benefits from an East-West orientation and beautiful marble finishes.
Distribution by floor:
In the basement:
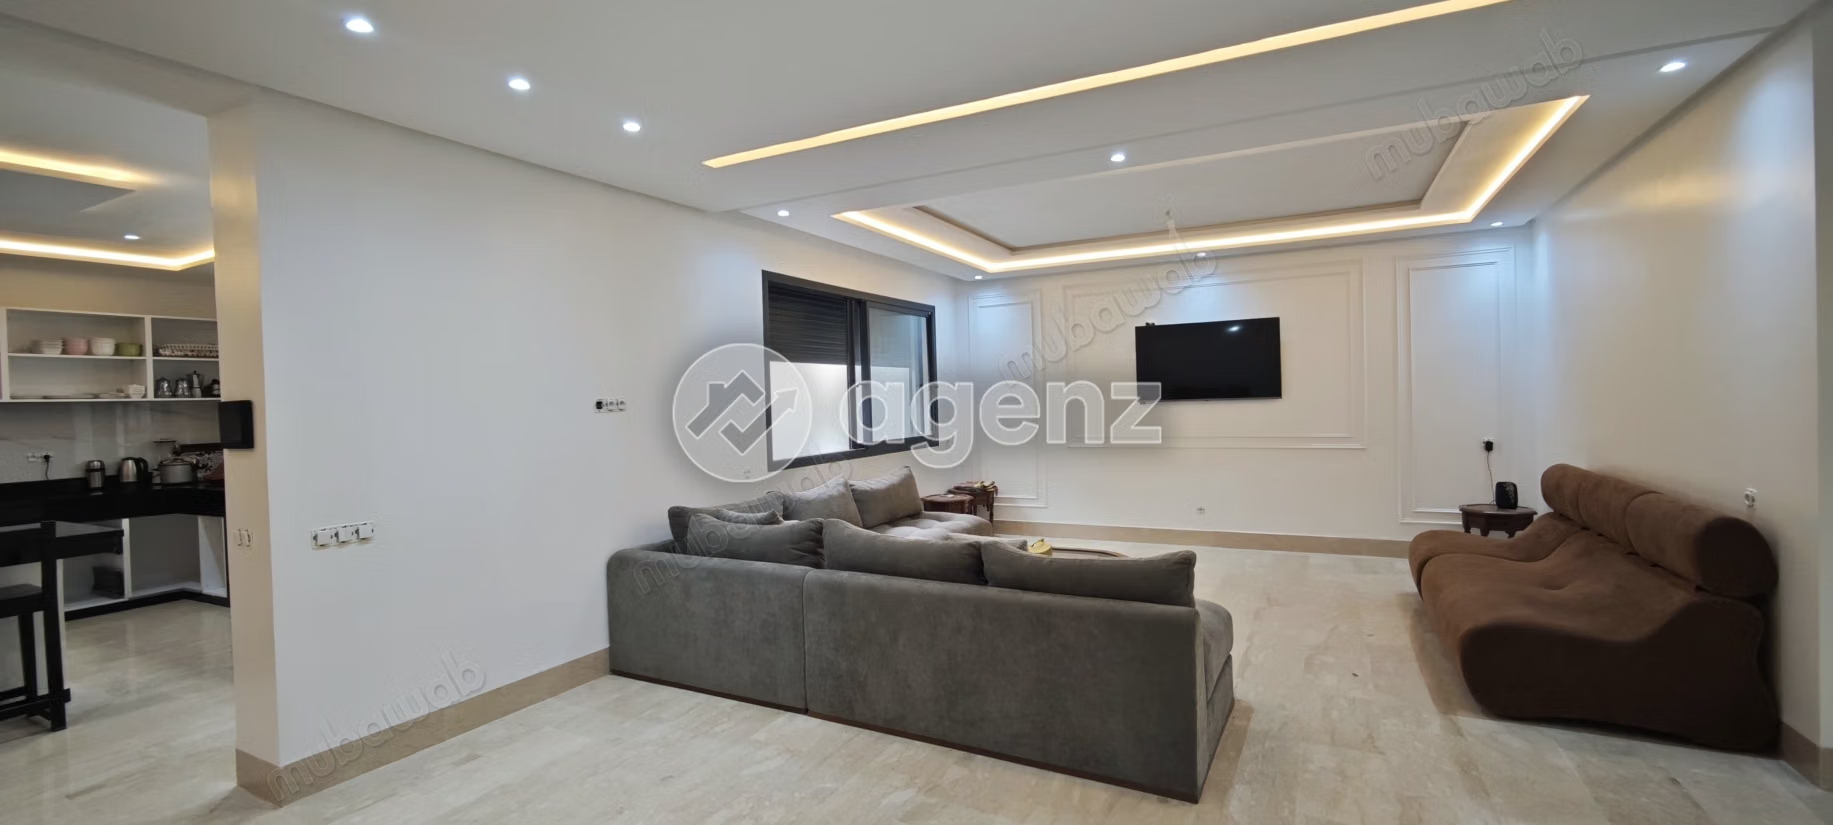
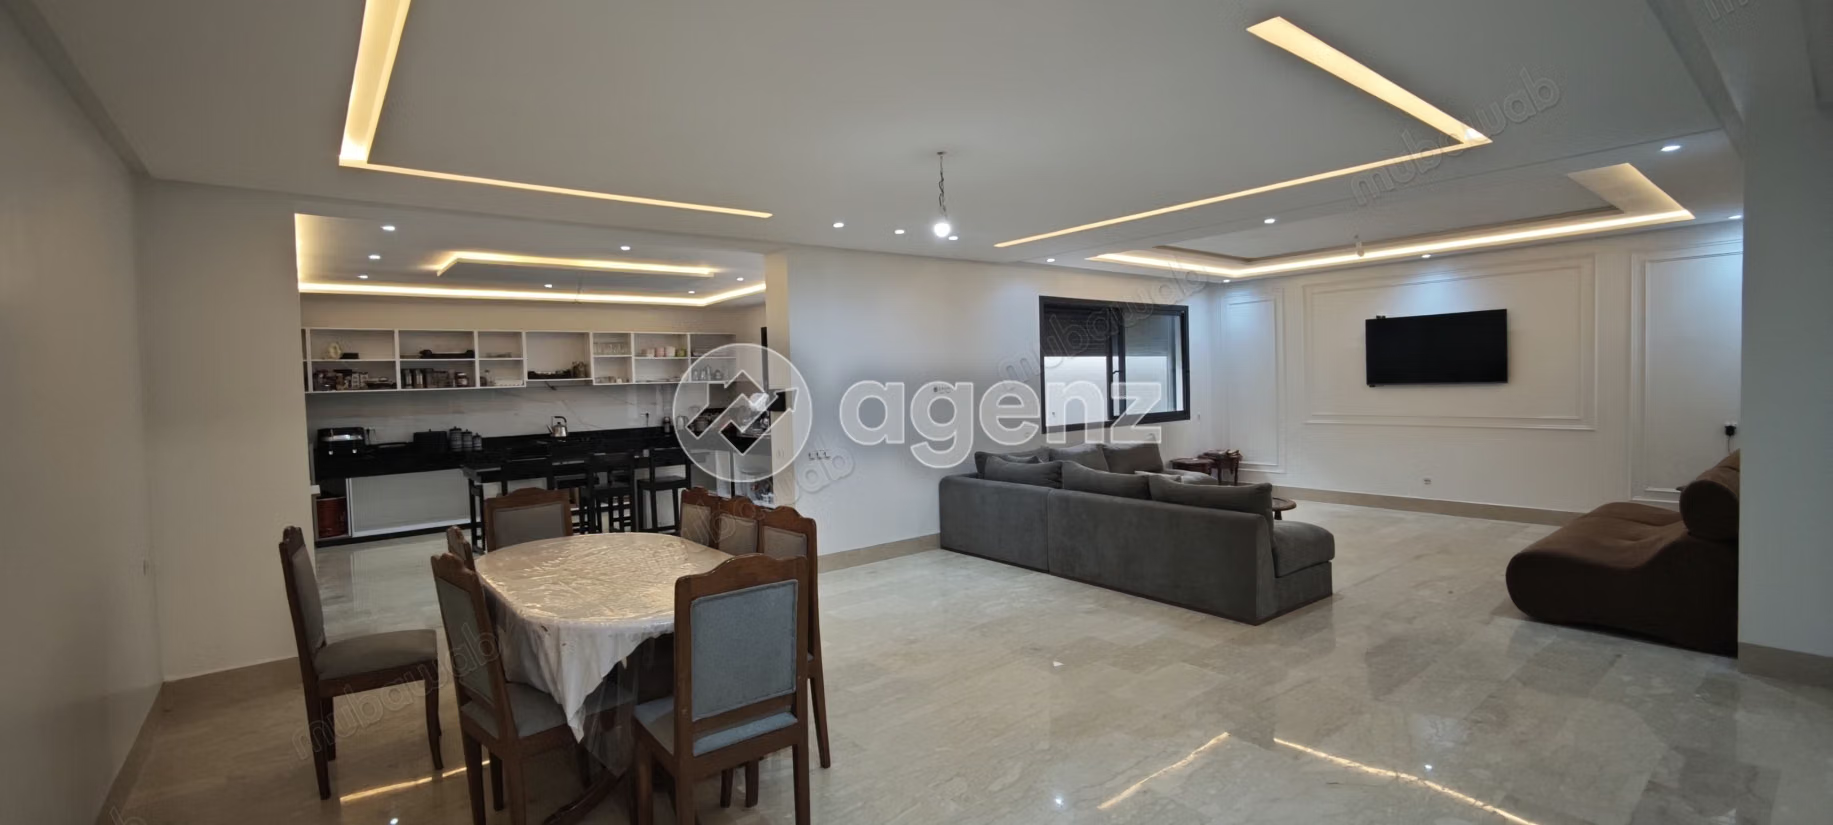
- A large living room
- A dining area
- A bedroom
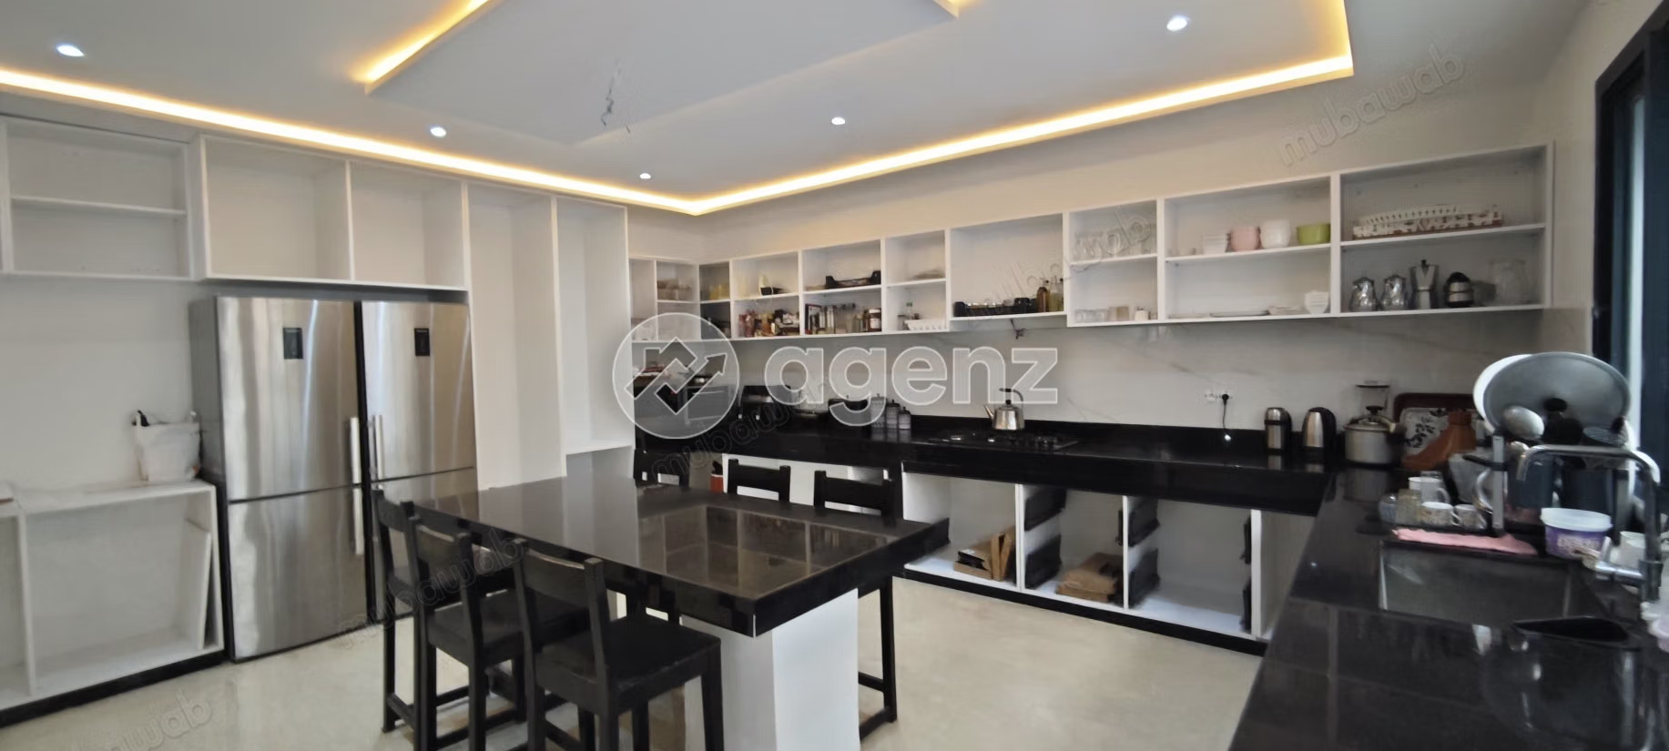
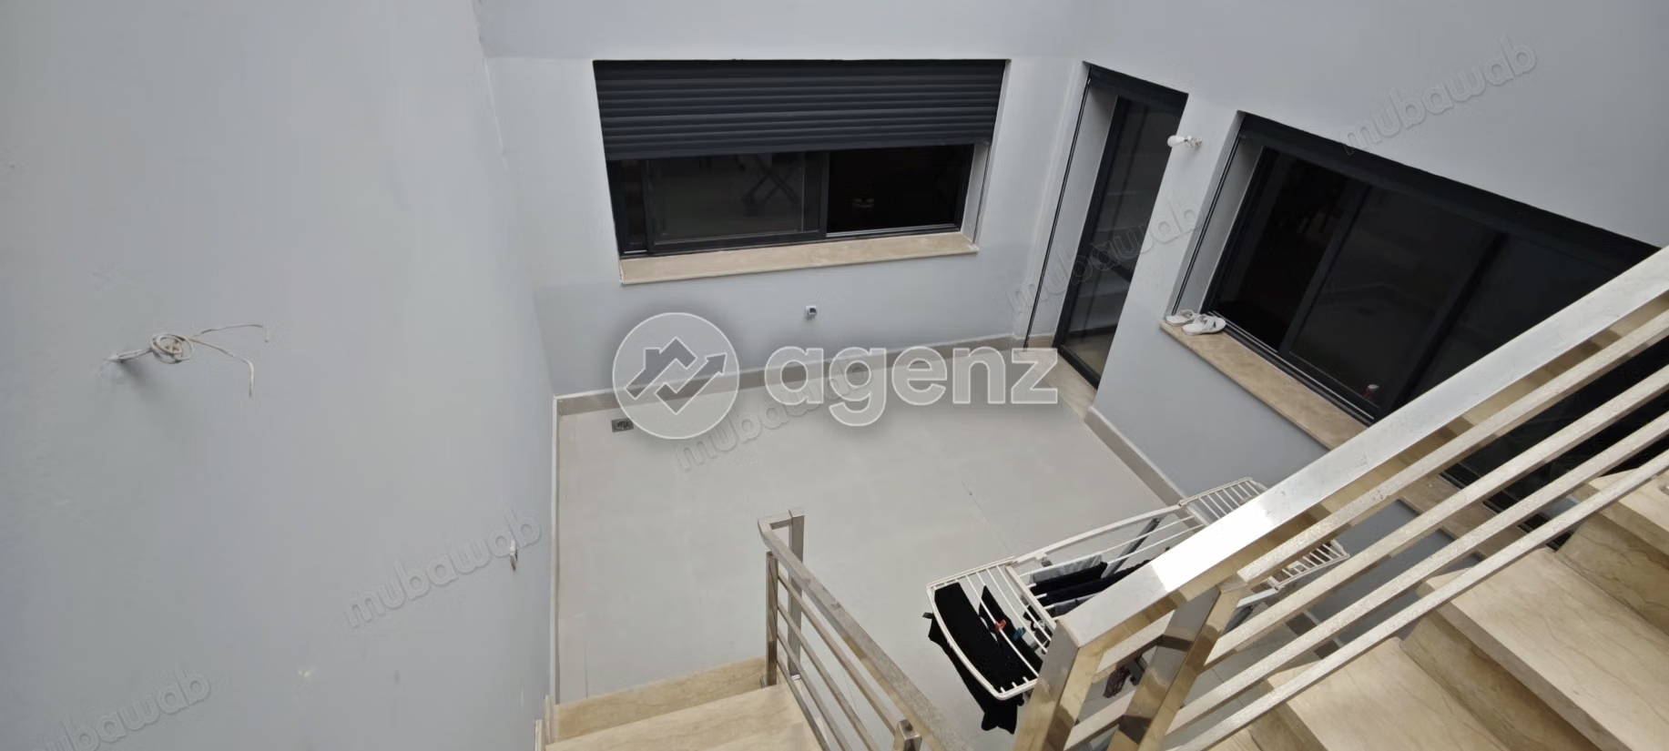
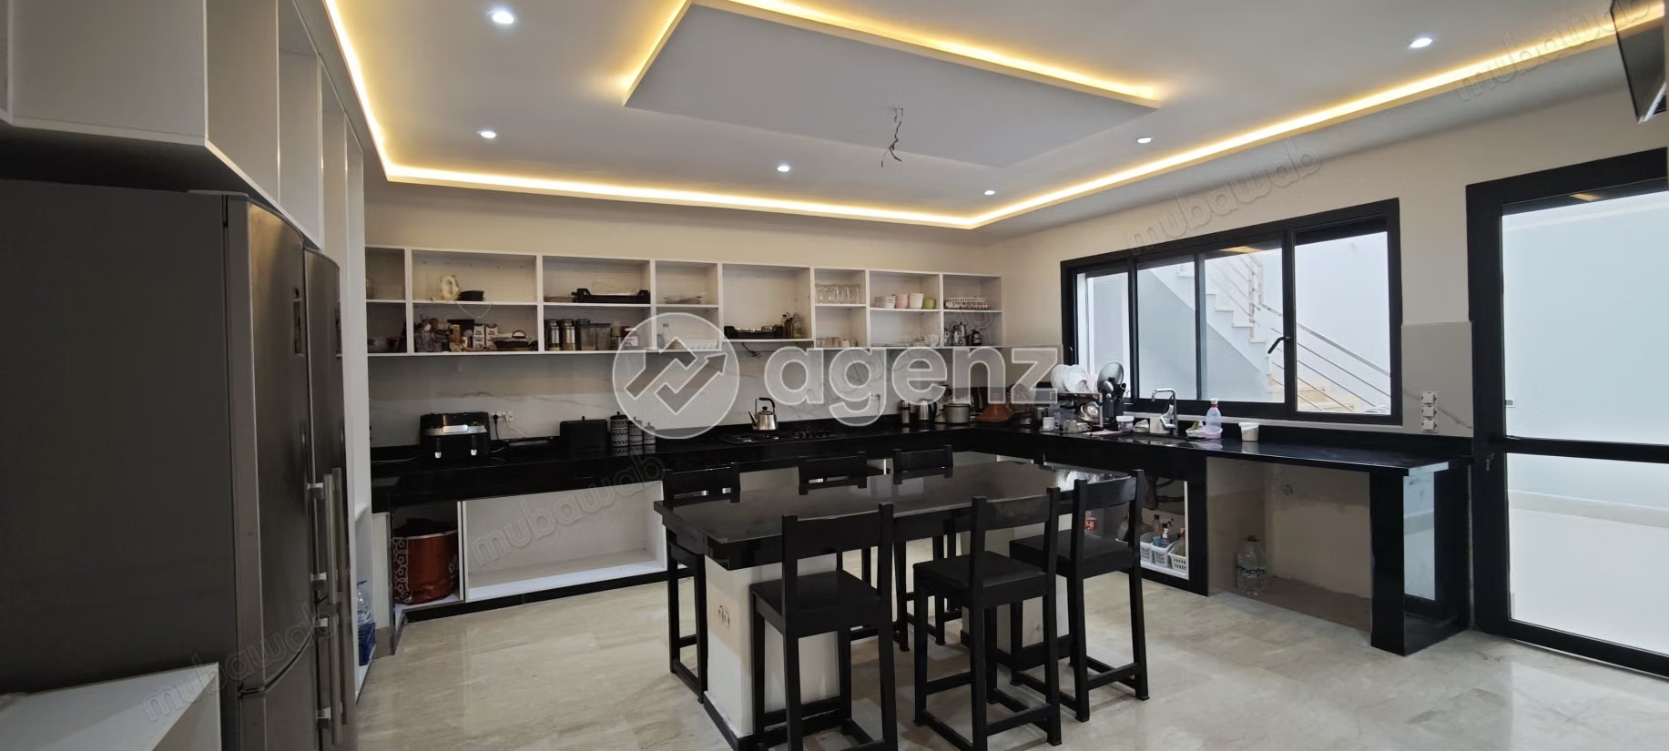
- A large kitchen with direct access to an English courtyard
- A laundry room
- A storage room
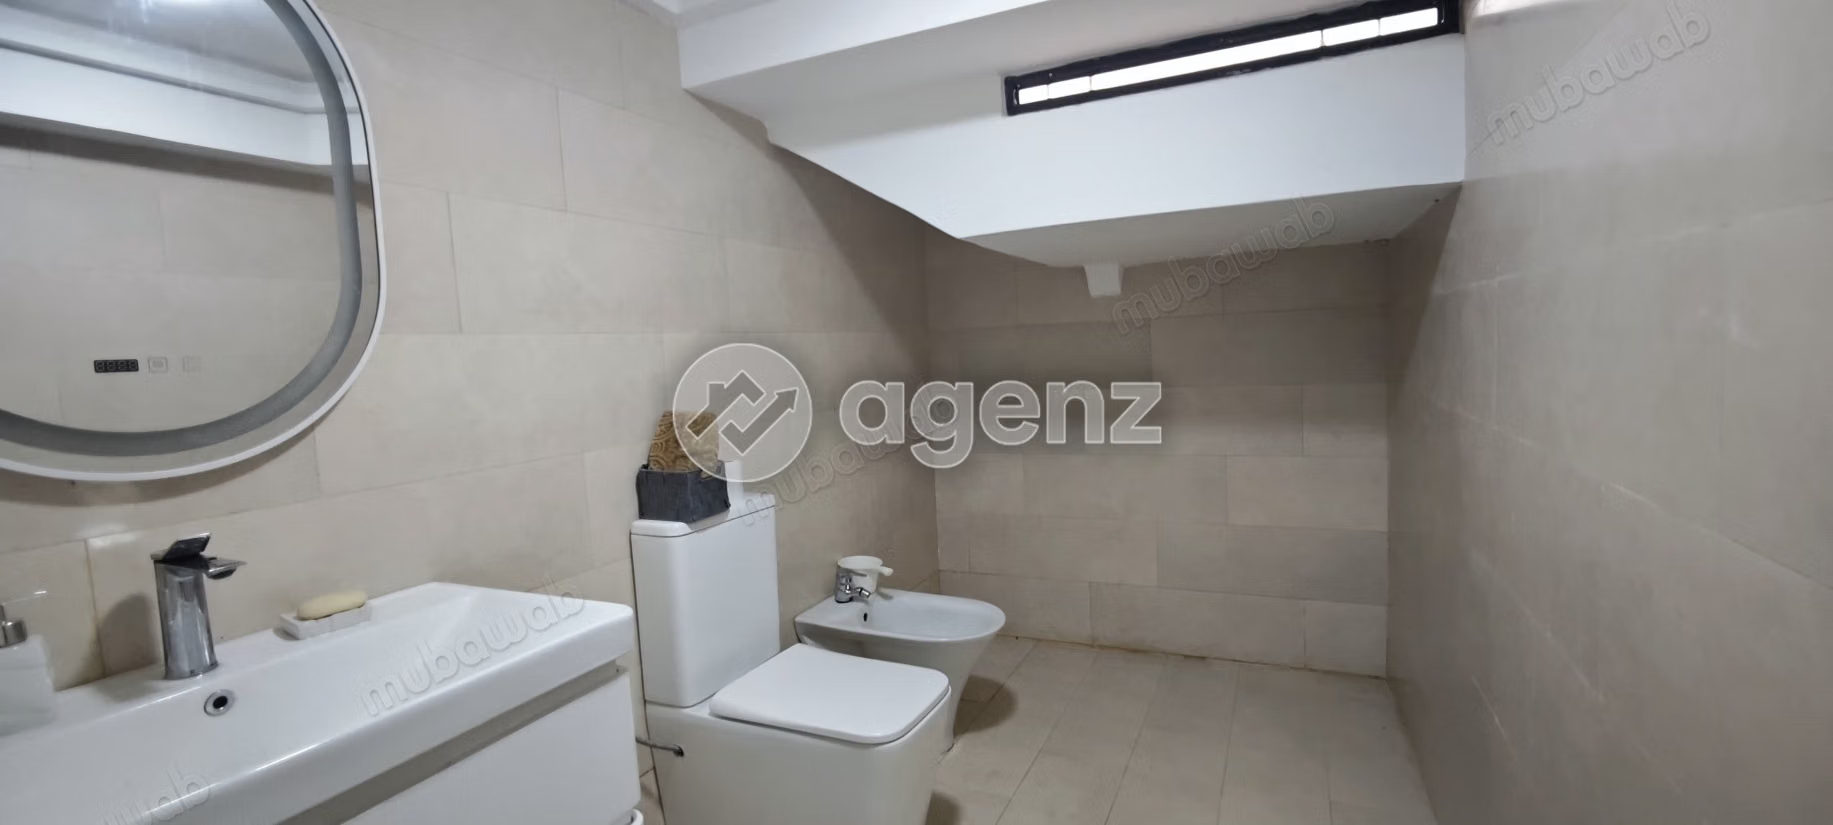
- A water closet
- A traditional hammam
On the ground floor:
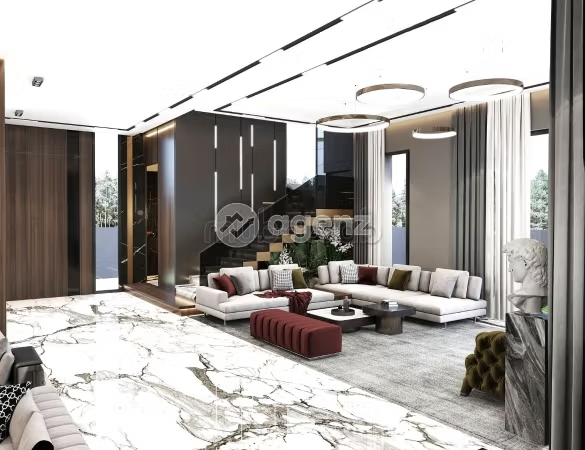
- A triple living room
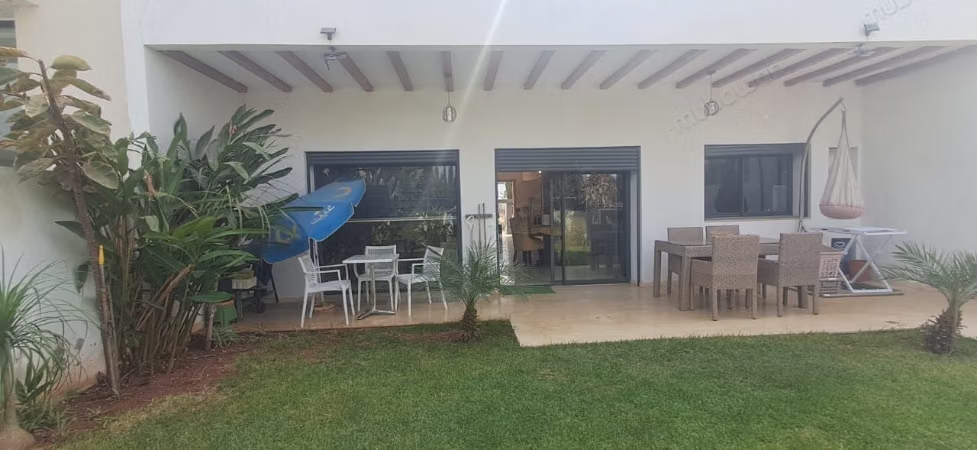
- A large terrace of about 30 m²
- A guest water closet
- A garage
On the upper floor:
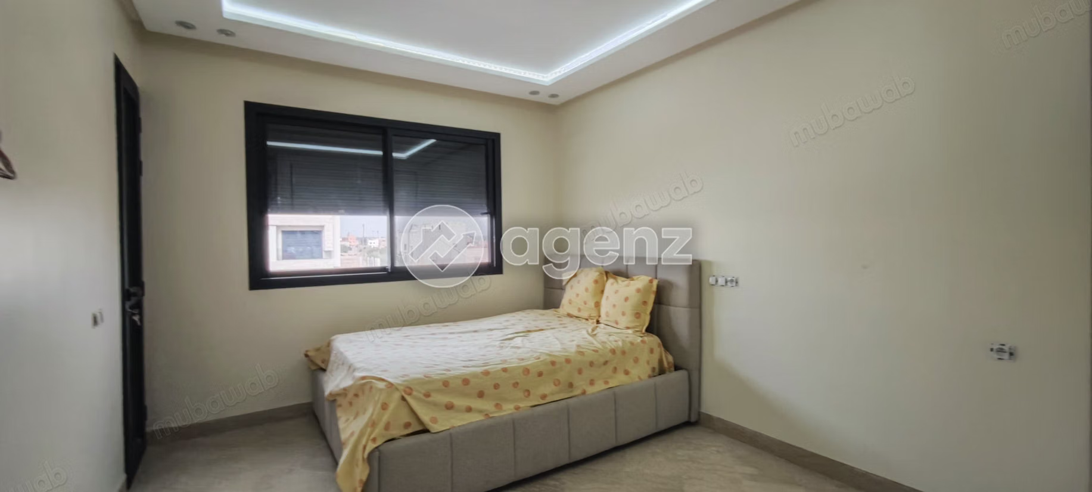
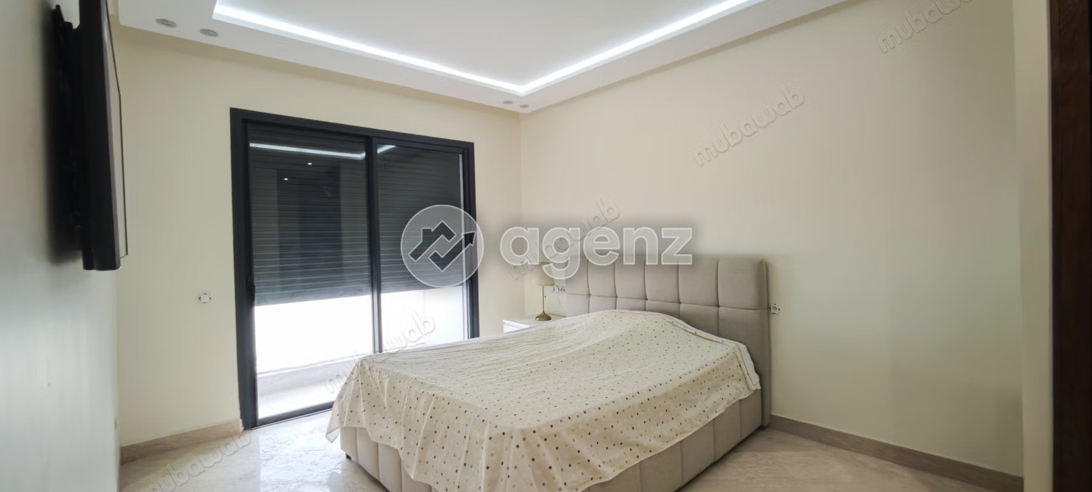
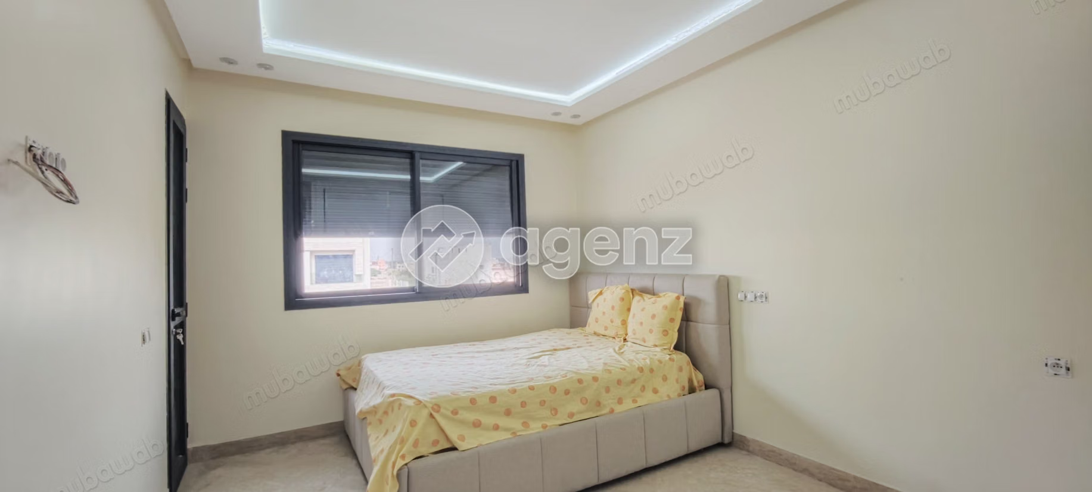
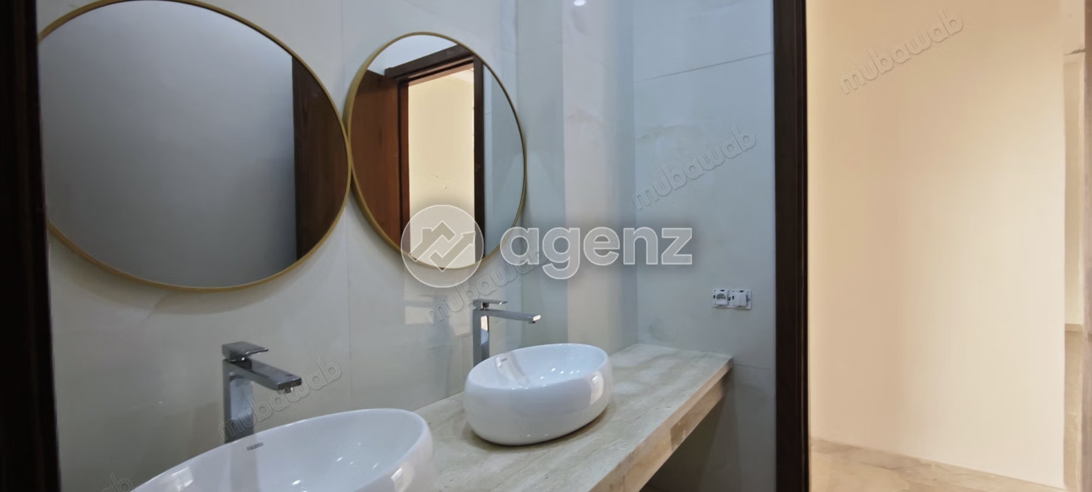
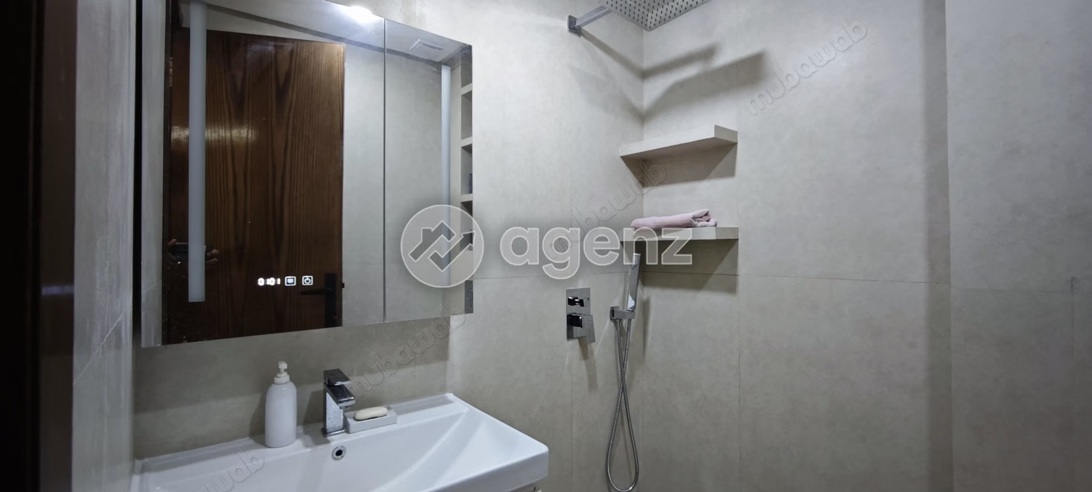
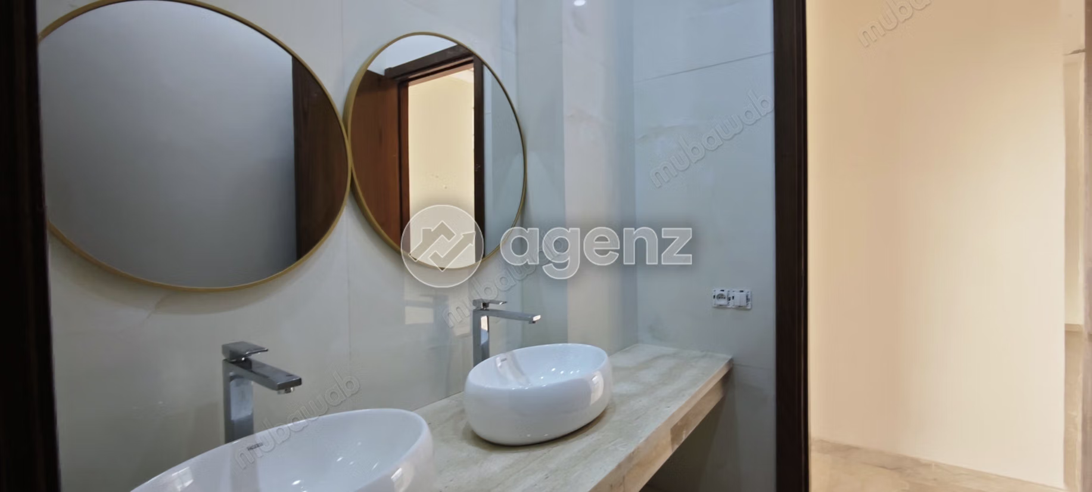
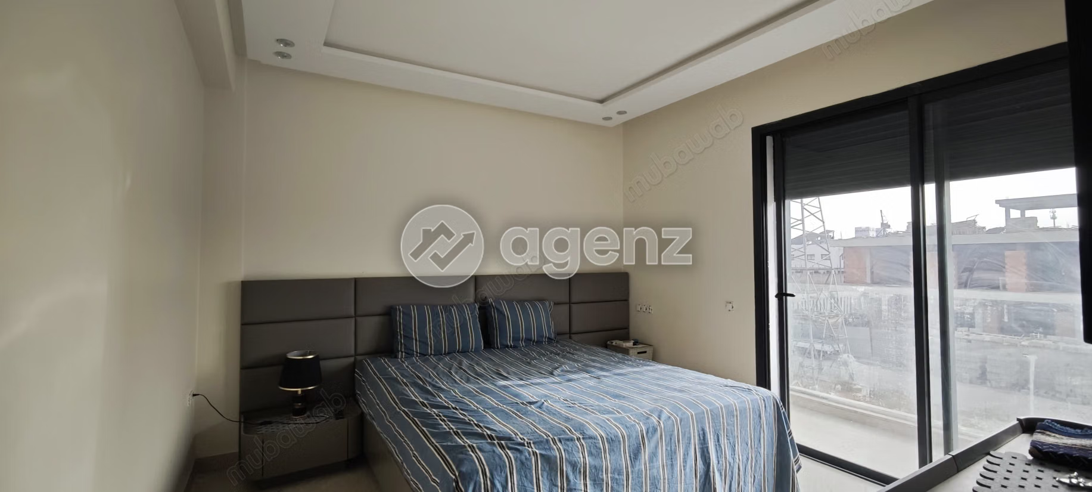
- 2 master suites with private bathrooms and dressing rooms, one with a 7 m² balcony
- 2 bedrooms with storage closets
- A shared bathroom
A family villa offering beautiful volumes, several living spaces, and a functional layout over three levels.
Contact us now for more information or to arrange a visit.
Type of property
Villa
Garden
Terrace
Garage
Box room
Cellar