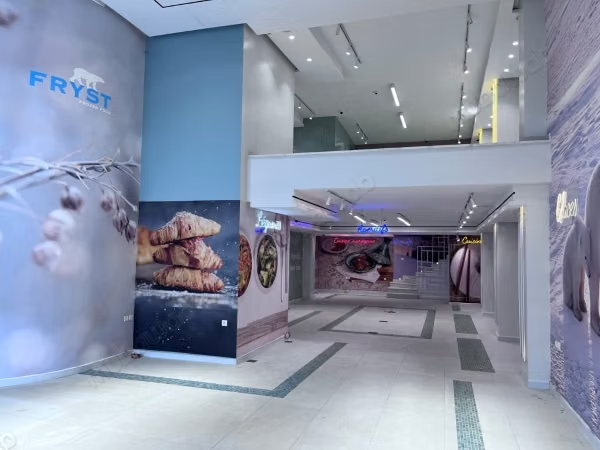
720m²

Loading...
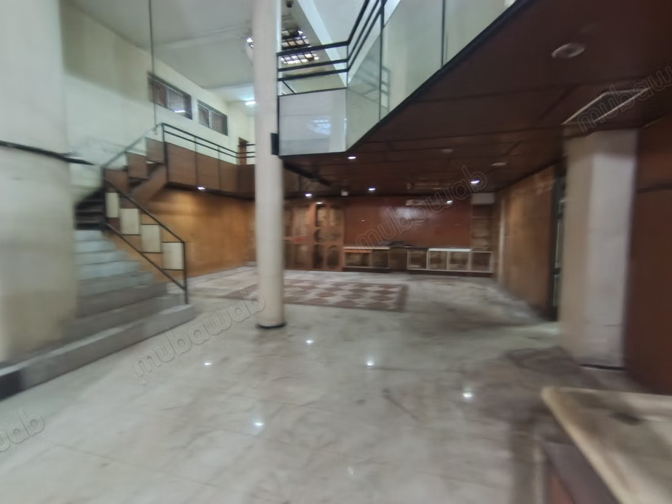
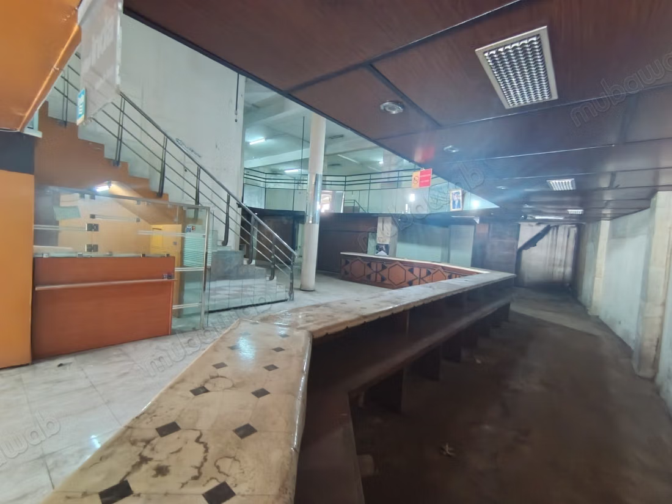
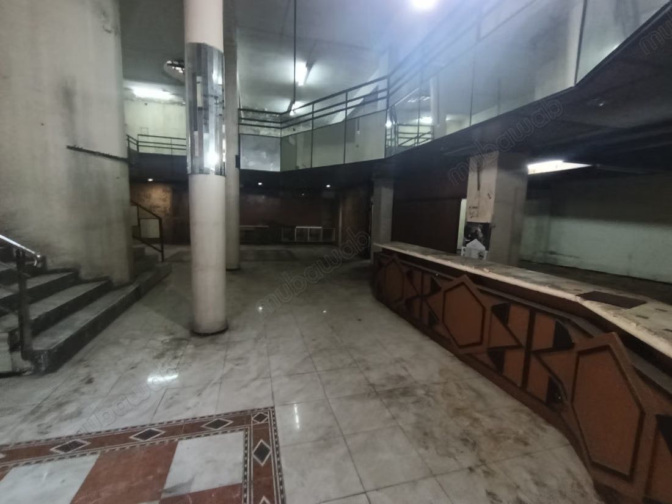
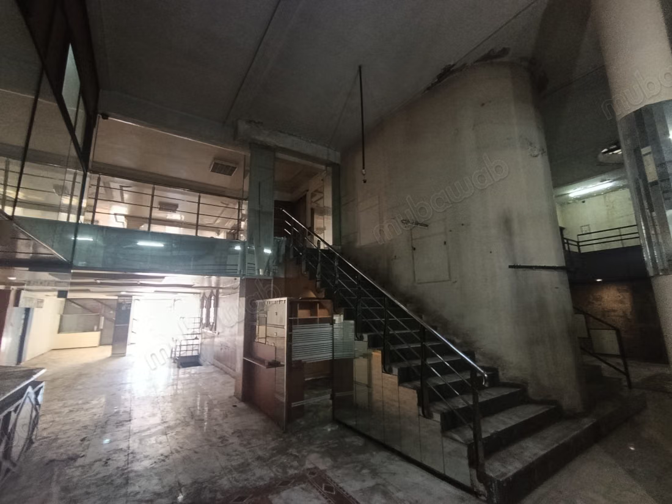
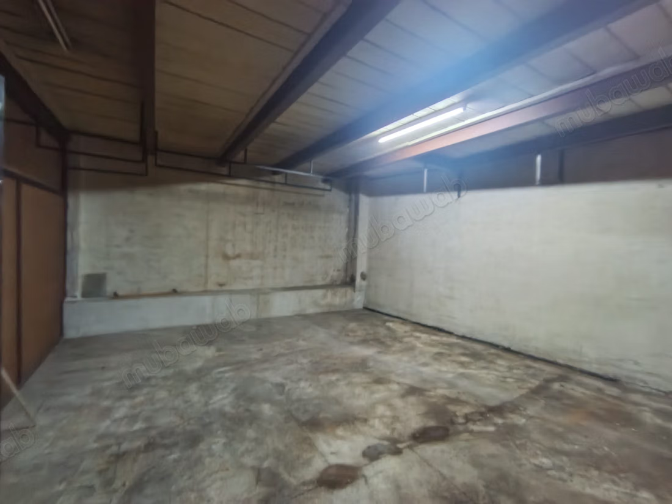
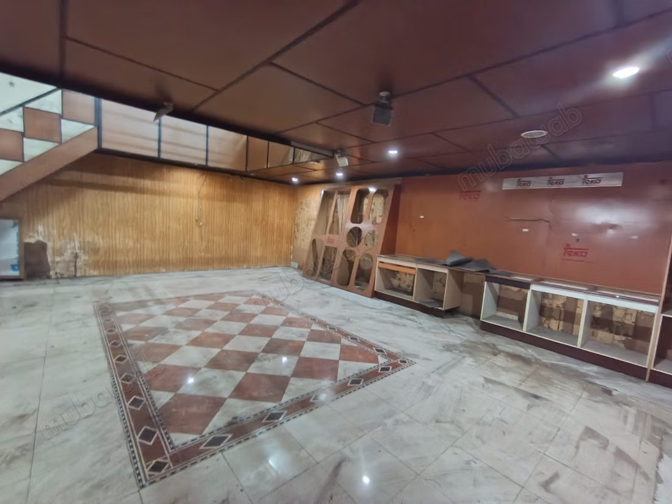
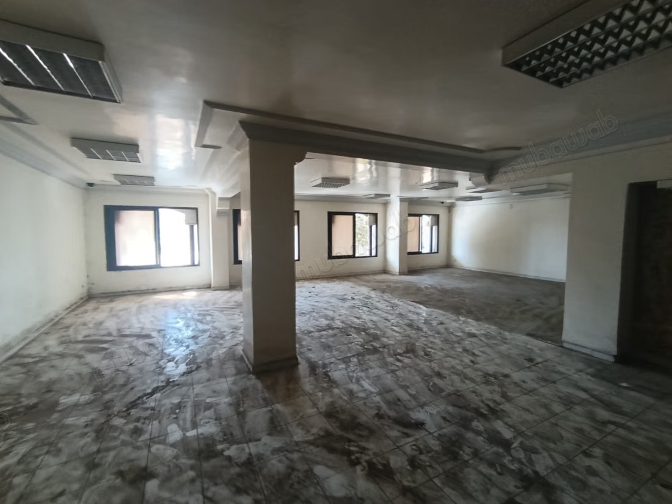
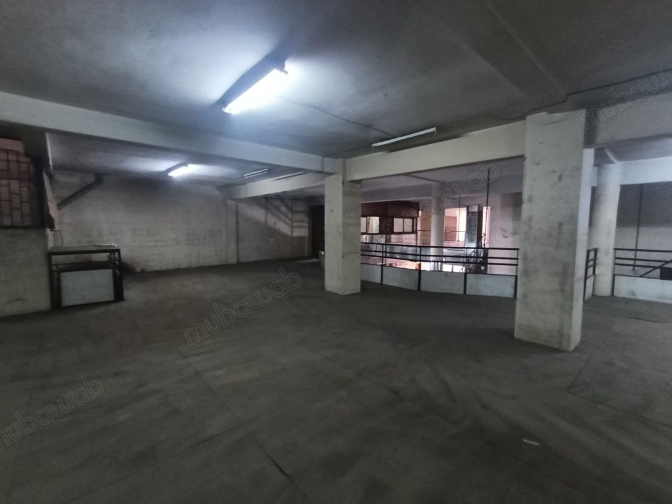
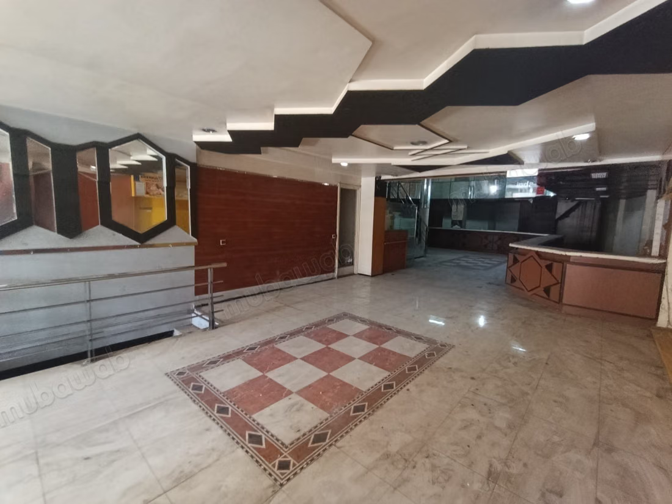
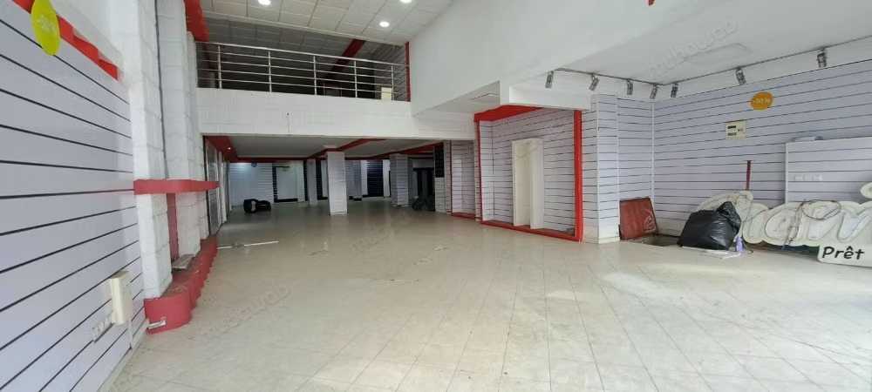
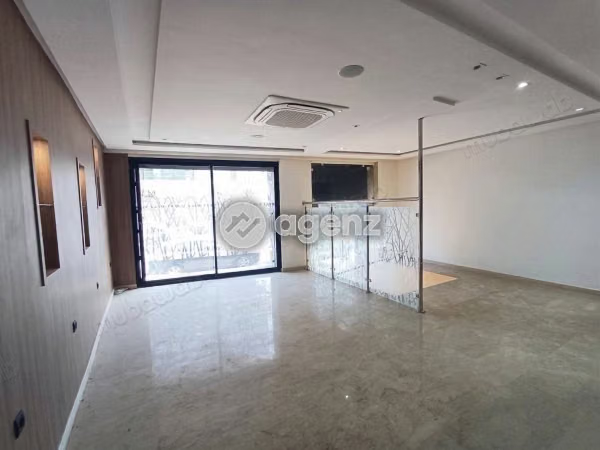
The space has been used as a showroom and the configuration is intact: 320 m² of double-height ground floor for the main rooms, 300 m² of mezzanine for secondary areas, 122 m² of basement for storage, which avoids immobilizing commercial space. The double height allows for the installation of volumes that most shops on the boulevard cannot accommodate. The mezzanine creates a natural customer flow, the eye rises from the entrance.
Track lighting and recessed spots in place, existing ducted air conditioning, marble floors.
Automotive, furniture, kitchen, sanitary, cladding, lighting: the format is designed for brands that sell through demonstration.
Type of property
Commercial Property
Air conditioning