90m²
4 Rooms
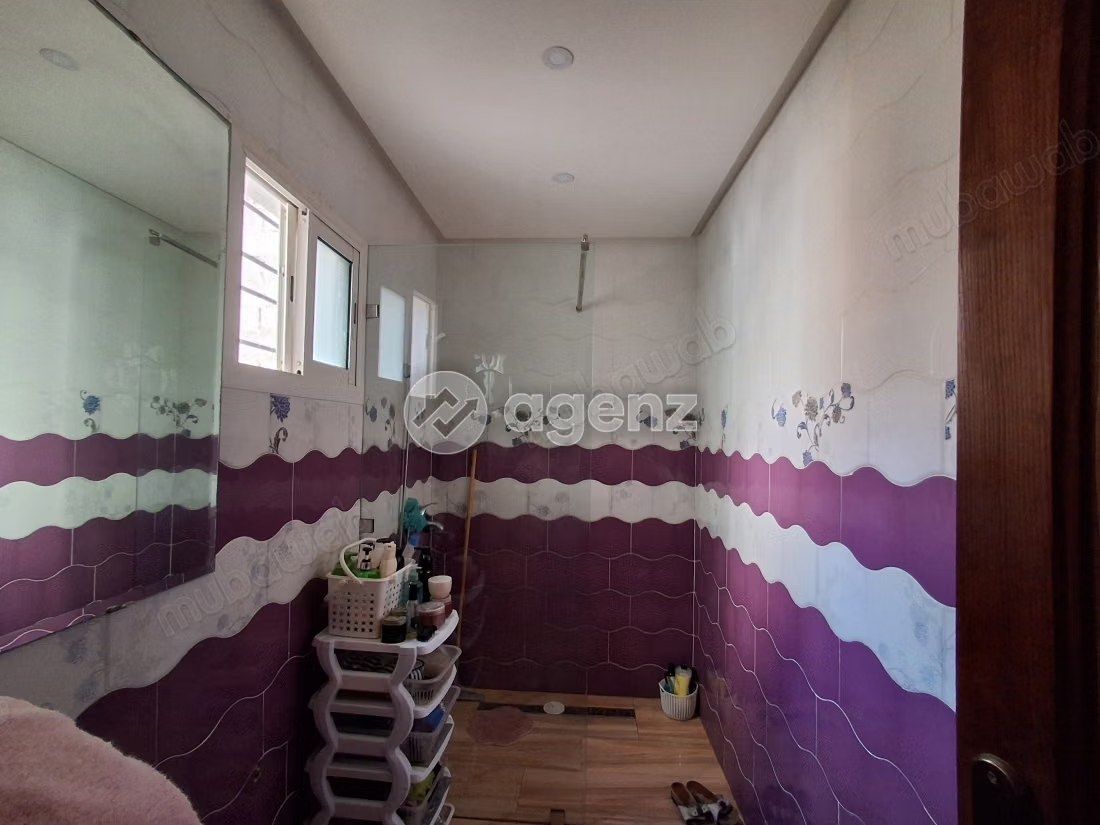
4 Bathrooms
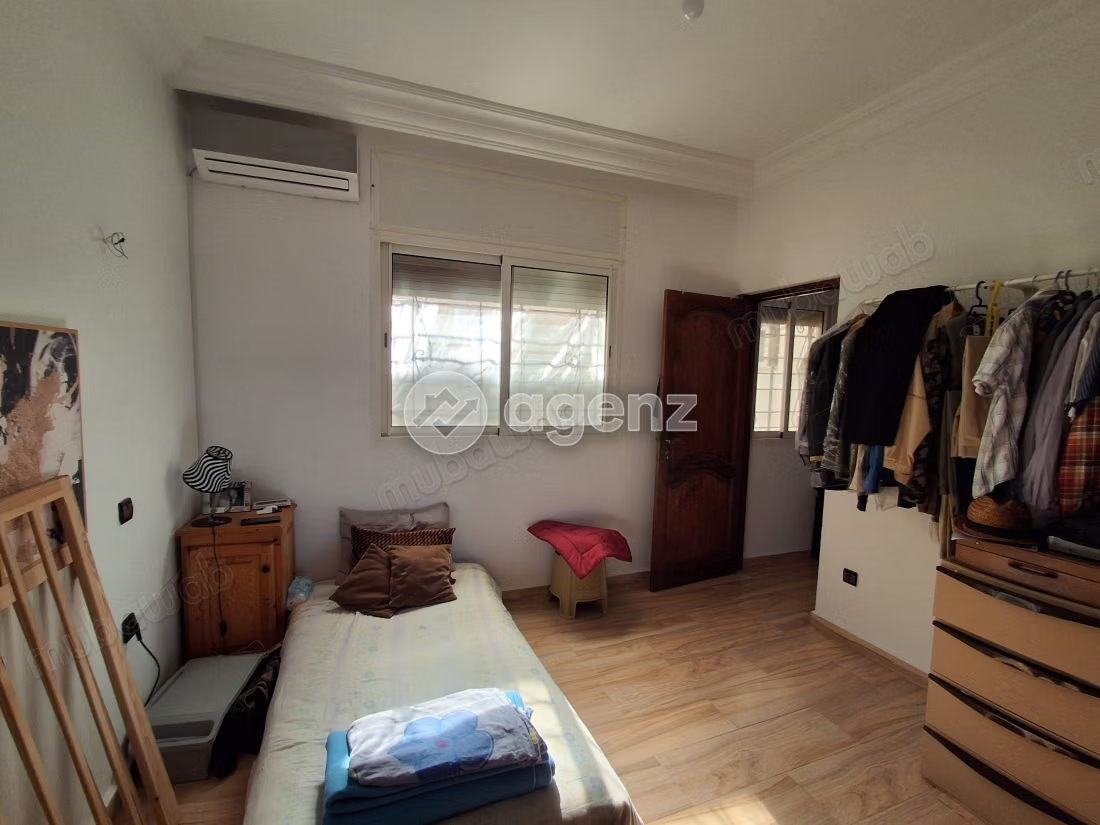
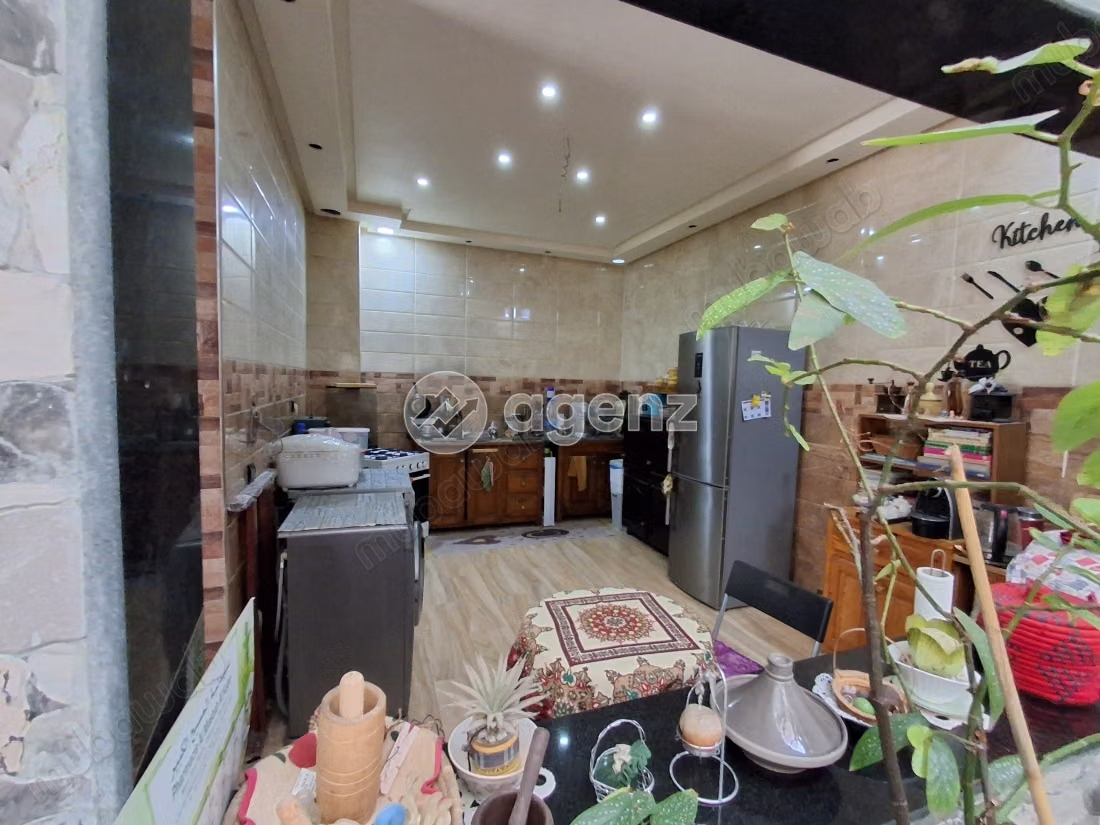
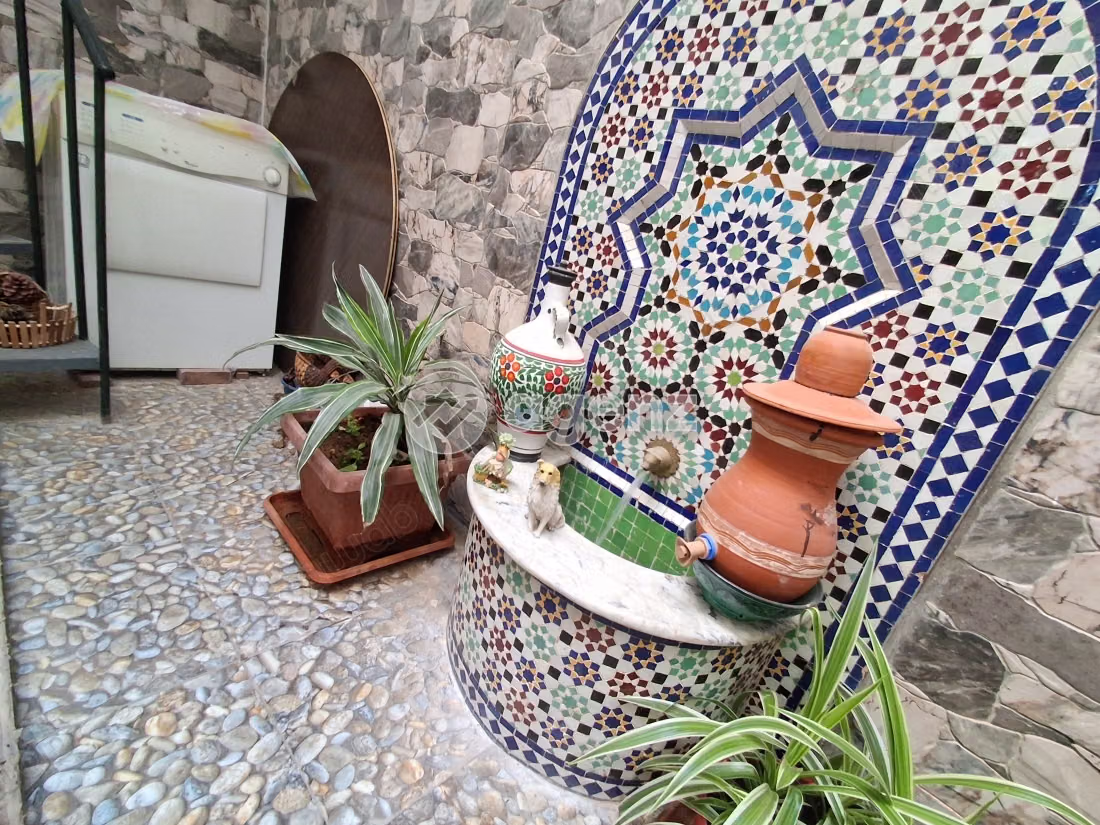
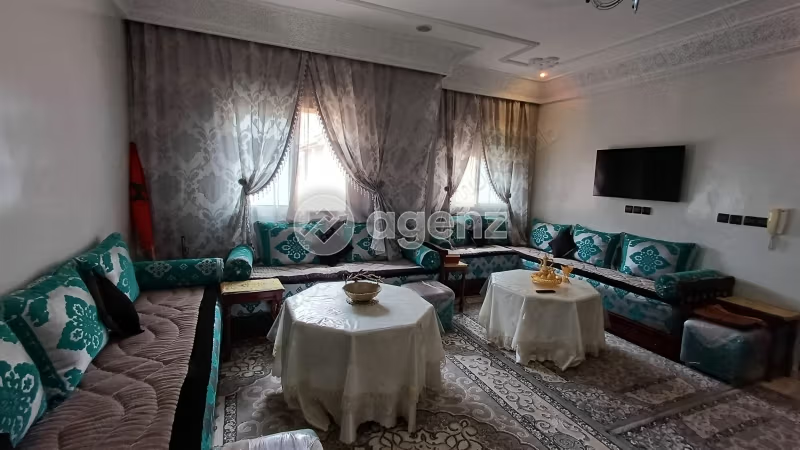
Discover this family home of 242 m² built on a plot of 90 m², located in Skhirate, in a pleasant residential environment, offering beautiful volumes and a layout designed to meet the needs of a comfortable family life.
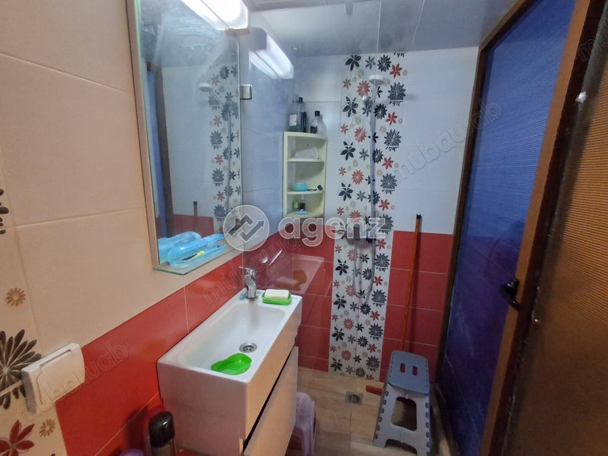
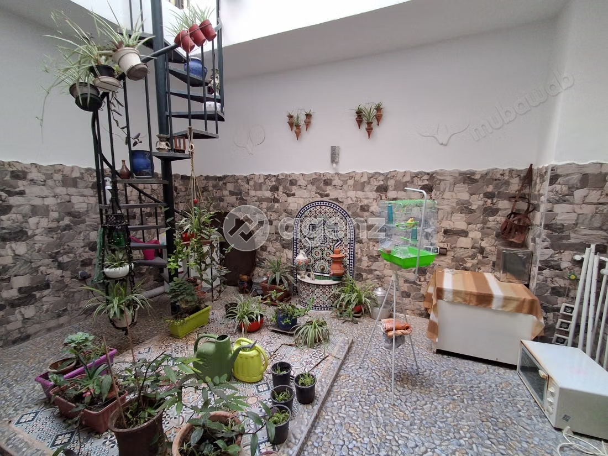
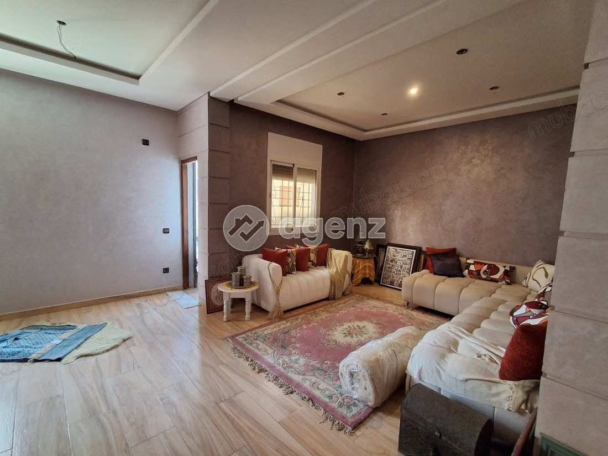
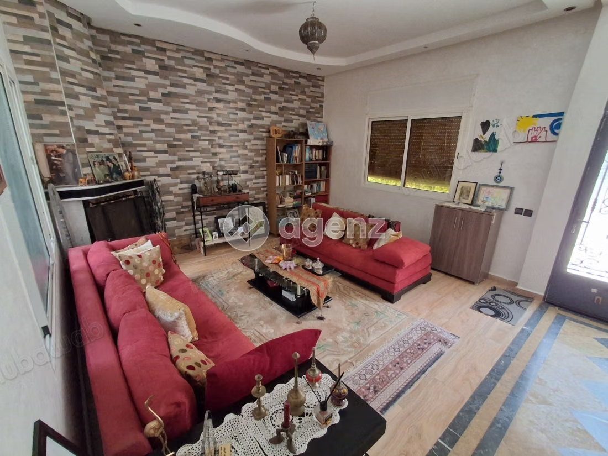
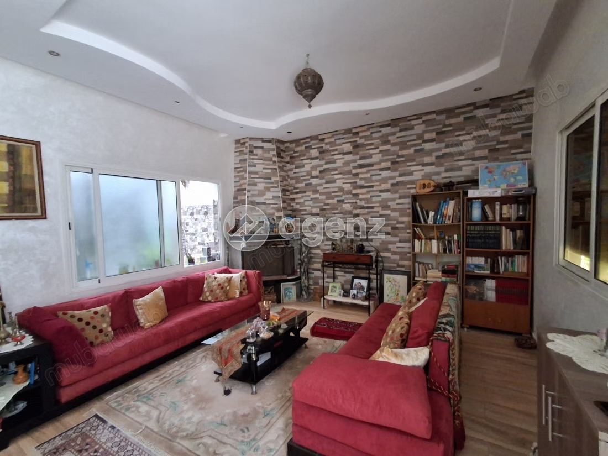
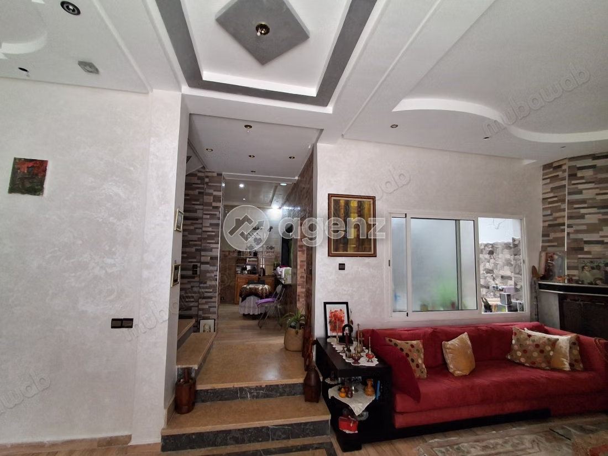
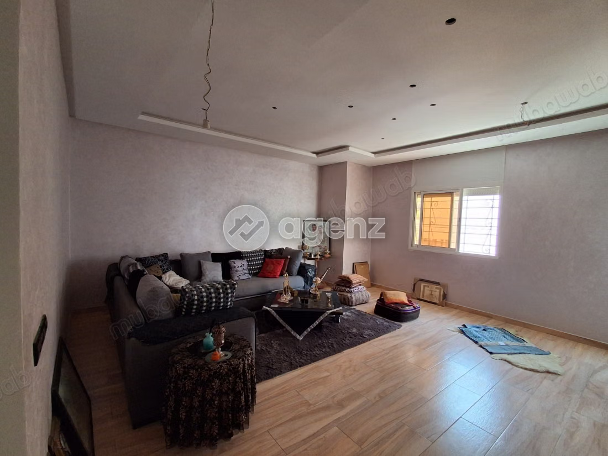
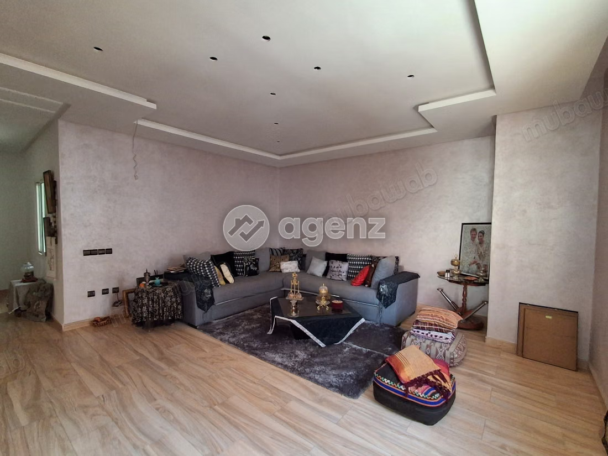
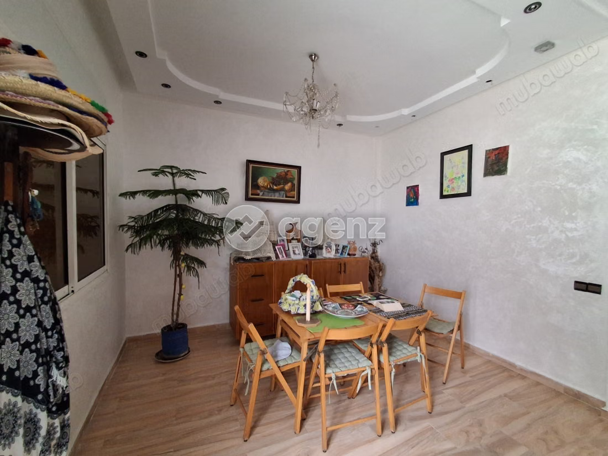
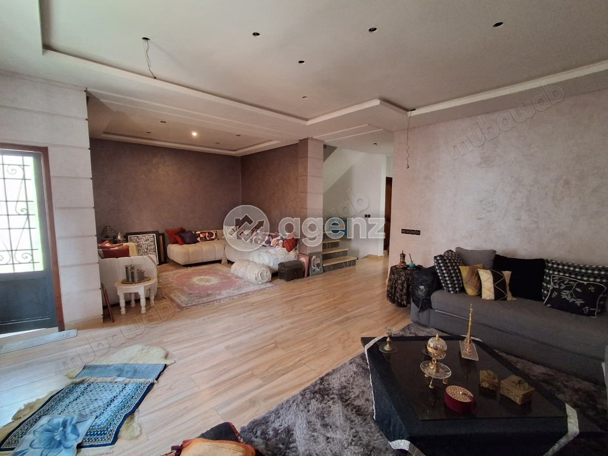
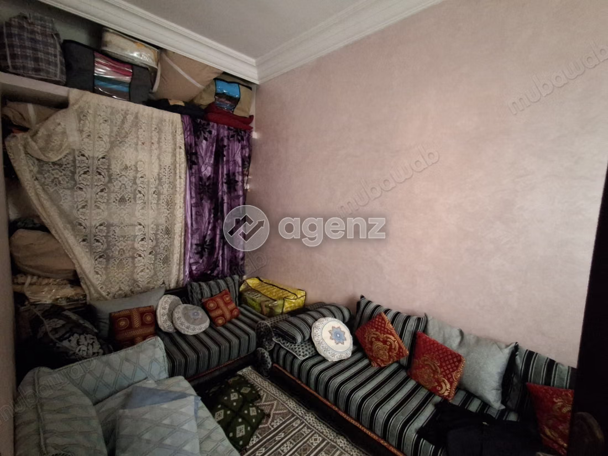
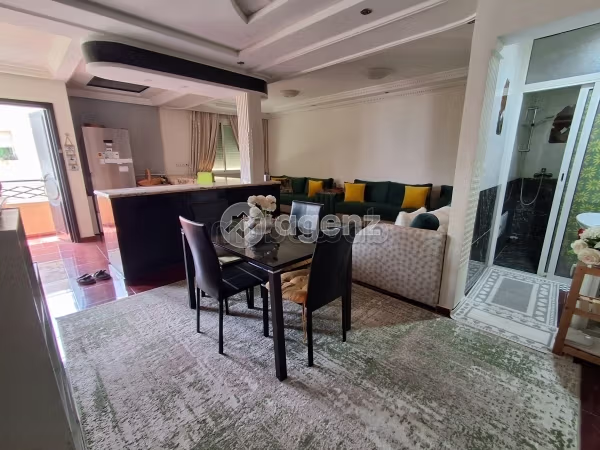
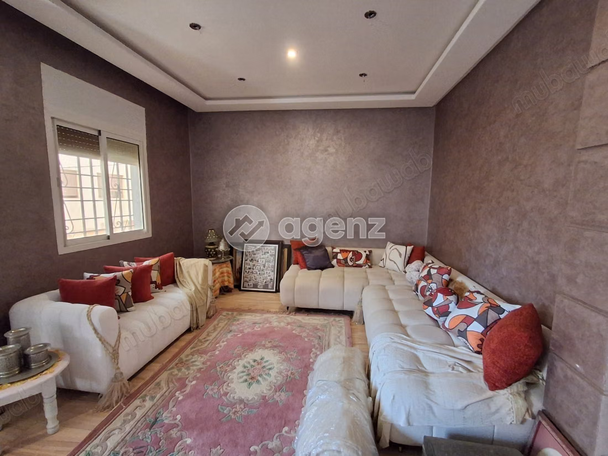
From the ground floor, the house offers a spacious living area consisting of a large living room with a fireplace corner, a dining area, and a kitchen open to the patio, complemented by a bathroom. The first floor hosts two large open lounges, as well as a service room and a shower room, providing additional space that is particularly appreciated in daily life.
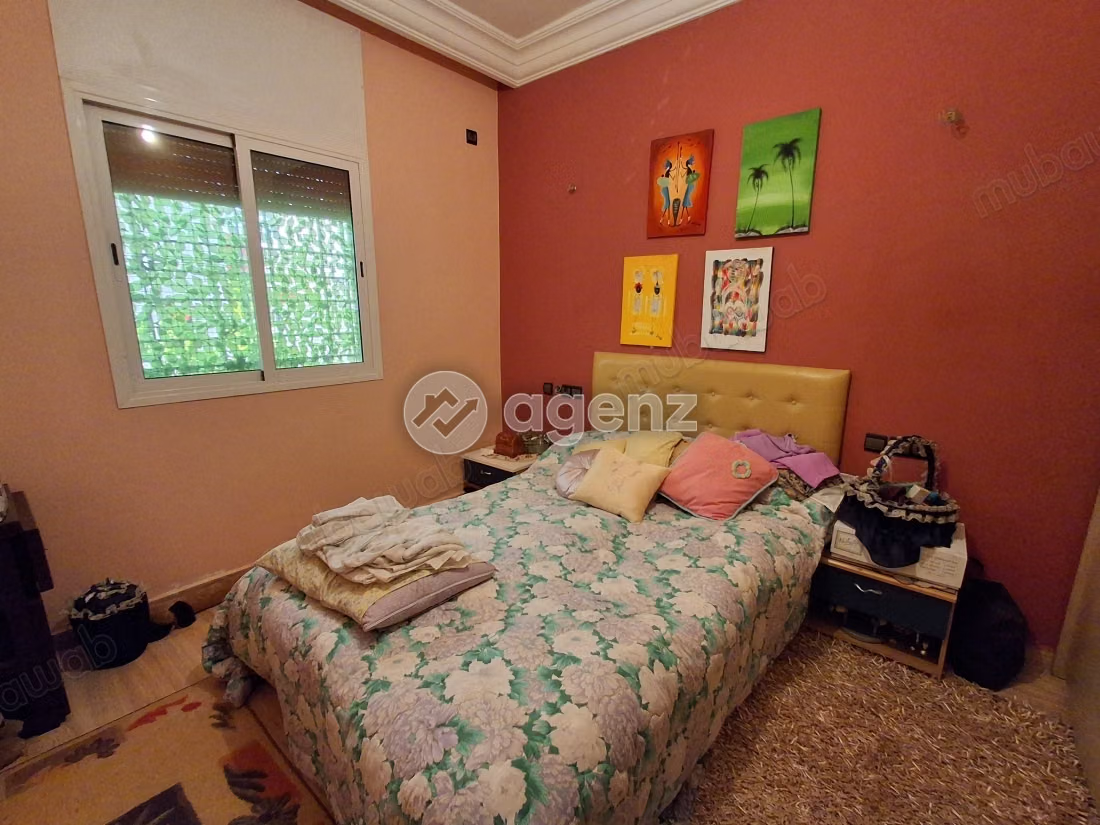
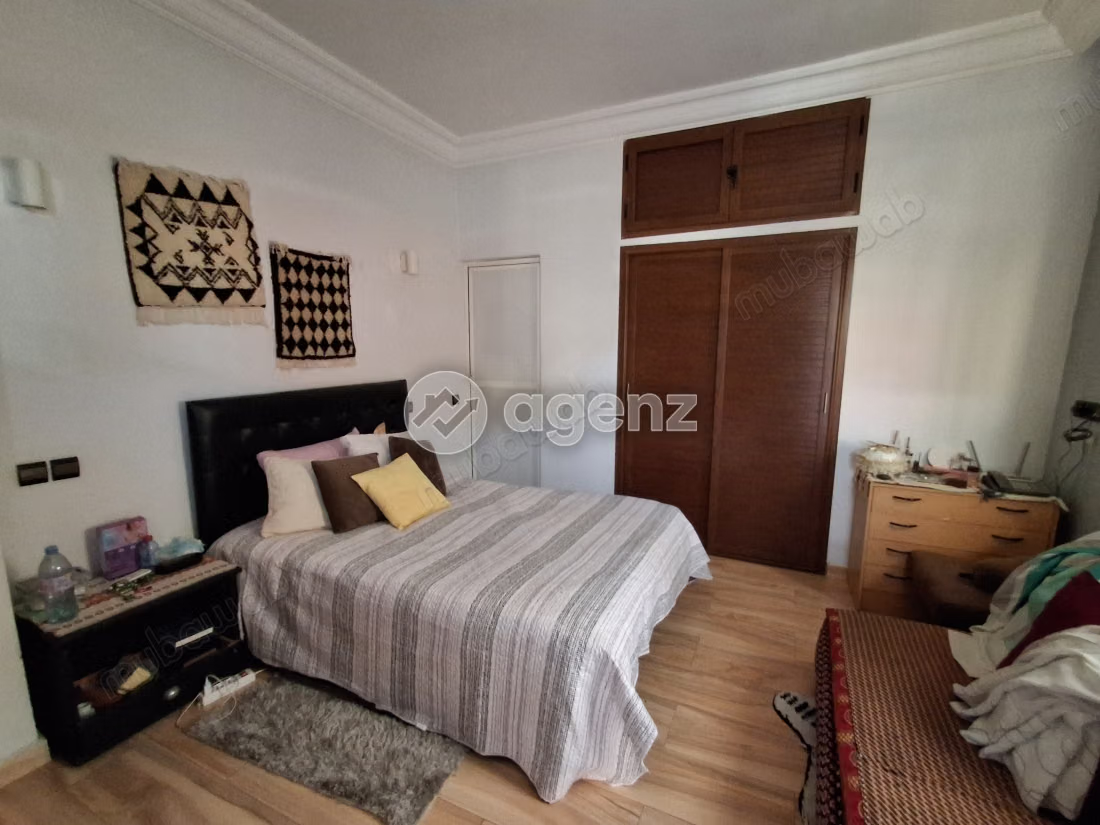
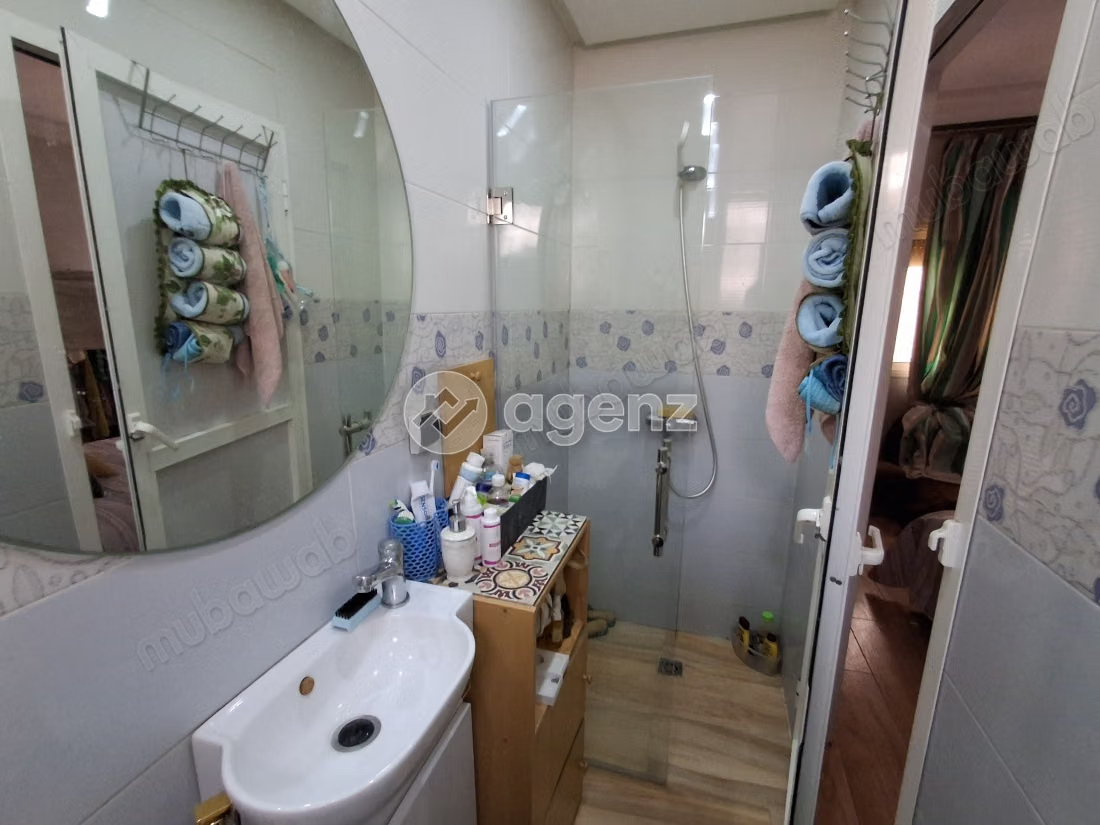
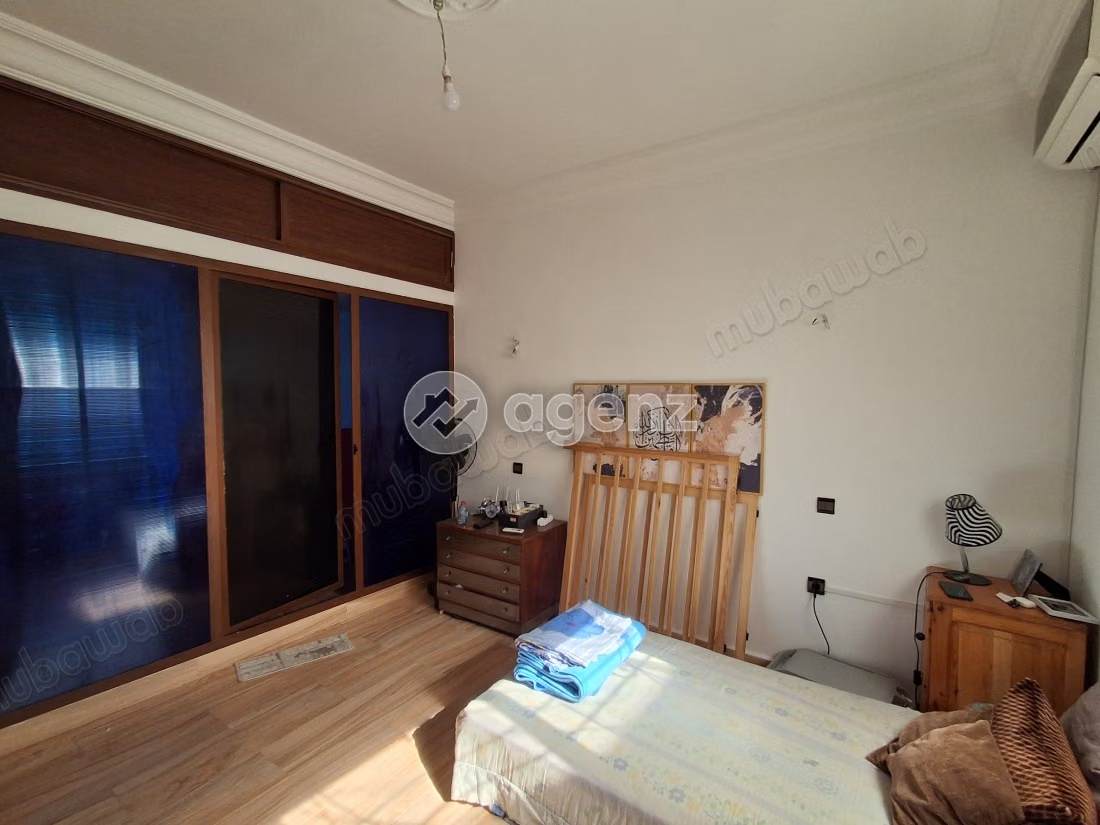
On the upper floor, the sleeping area consists of two suites with private bathrooms, a third bedroom, and a separate bathroom.
In total, the house has 4 bedrooms and 4 bathrooms, with an organization that allows everyone to enjoy their own space.
Facing west, the living room benefits from beautiful brightness and creates a warm atmosphere, ideal for sharing moments with family or friends. Its generous layout and patio also provide a pleasant opening to the outside.
Located close to amenities, this house offers an interesting balance between space, functionality, and quality of life, in a peaceful residential setting in Skhirate.
Contact us for more information or to arrange a visit.
Type of property
House
Fireplace