363m²
4 Rooms
3 Bathrooms
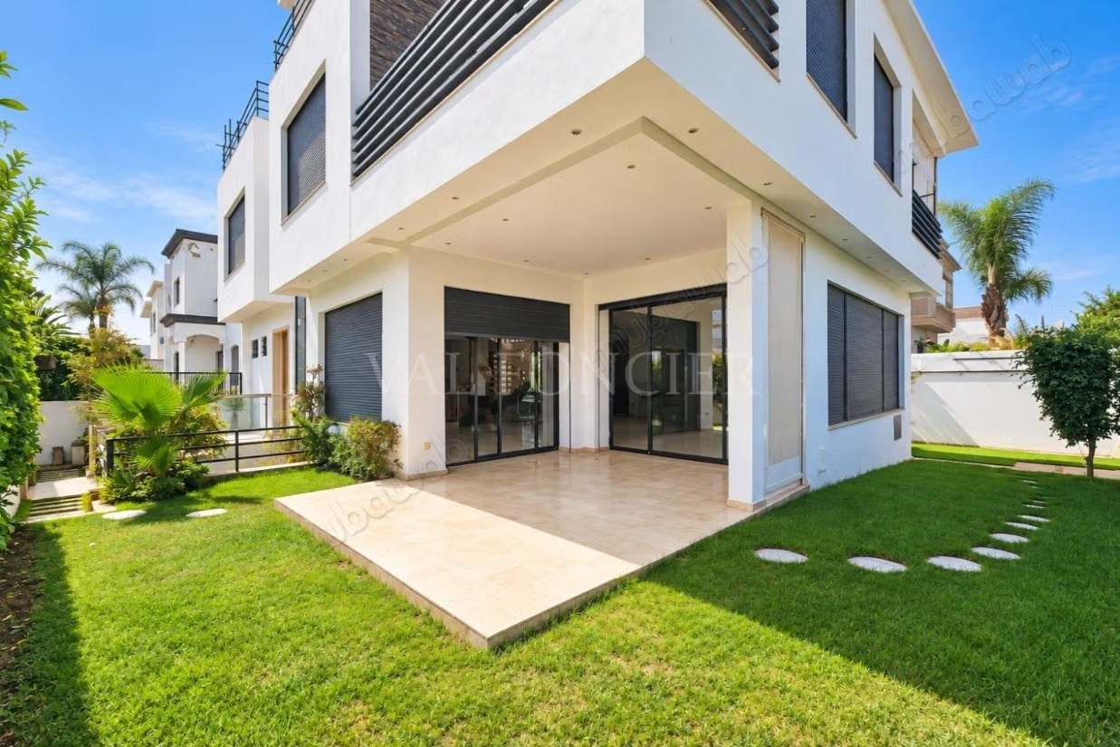
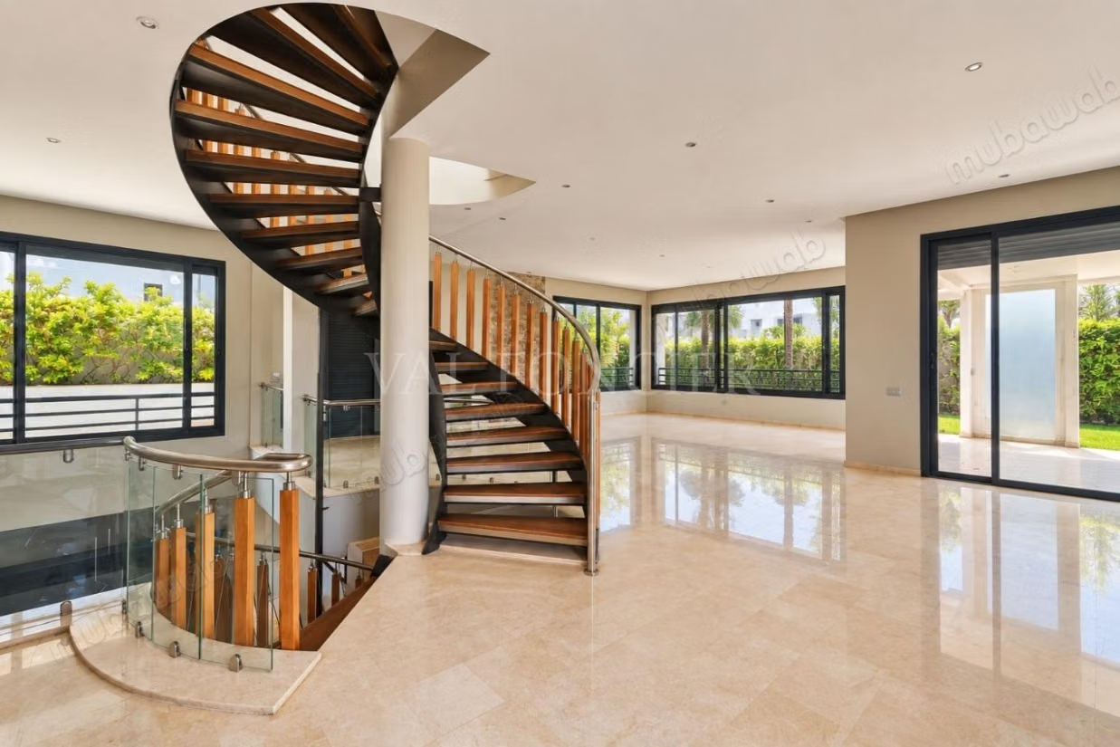
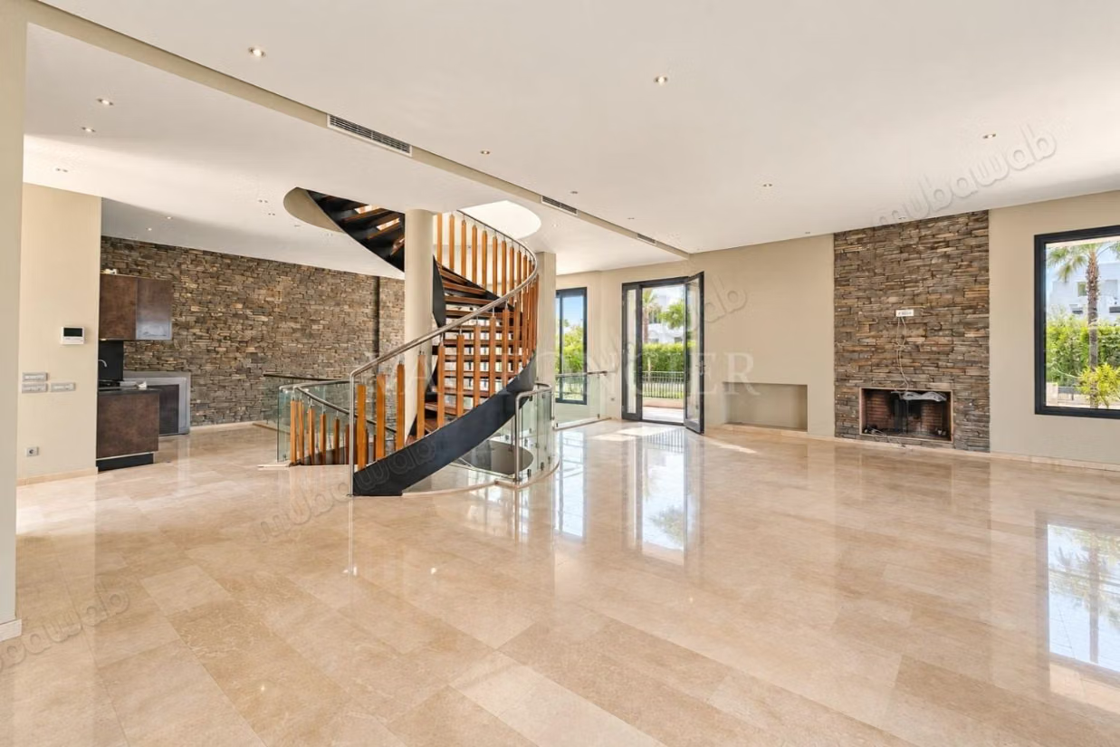
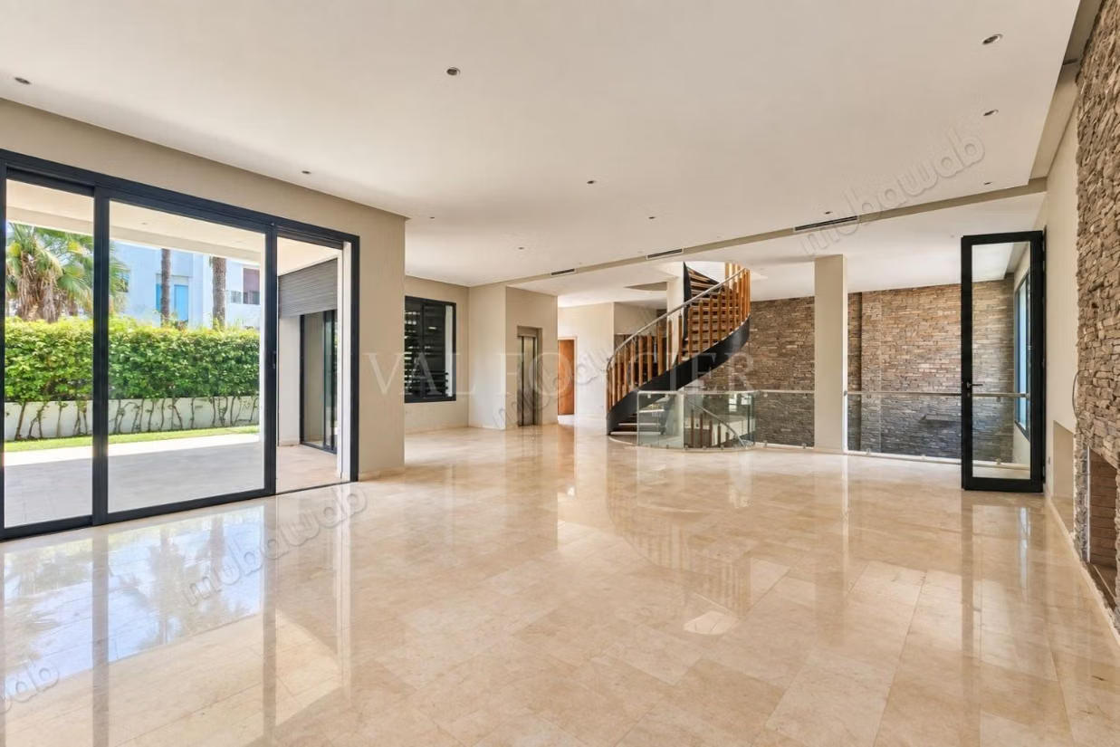
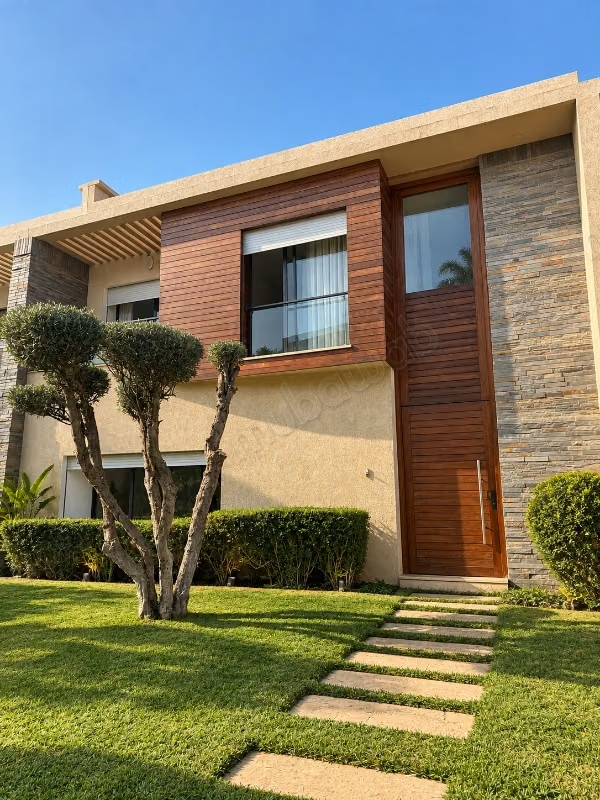
For sale in Dar Bouazza, a modern corner villa built on a plot of 363 m², developing over 500 m² built spread over a basement, ground floor, first floor, and accessible rooftop.
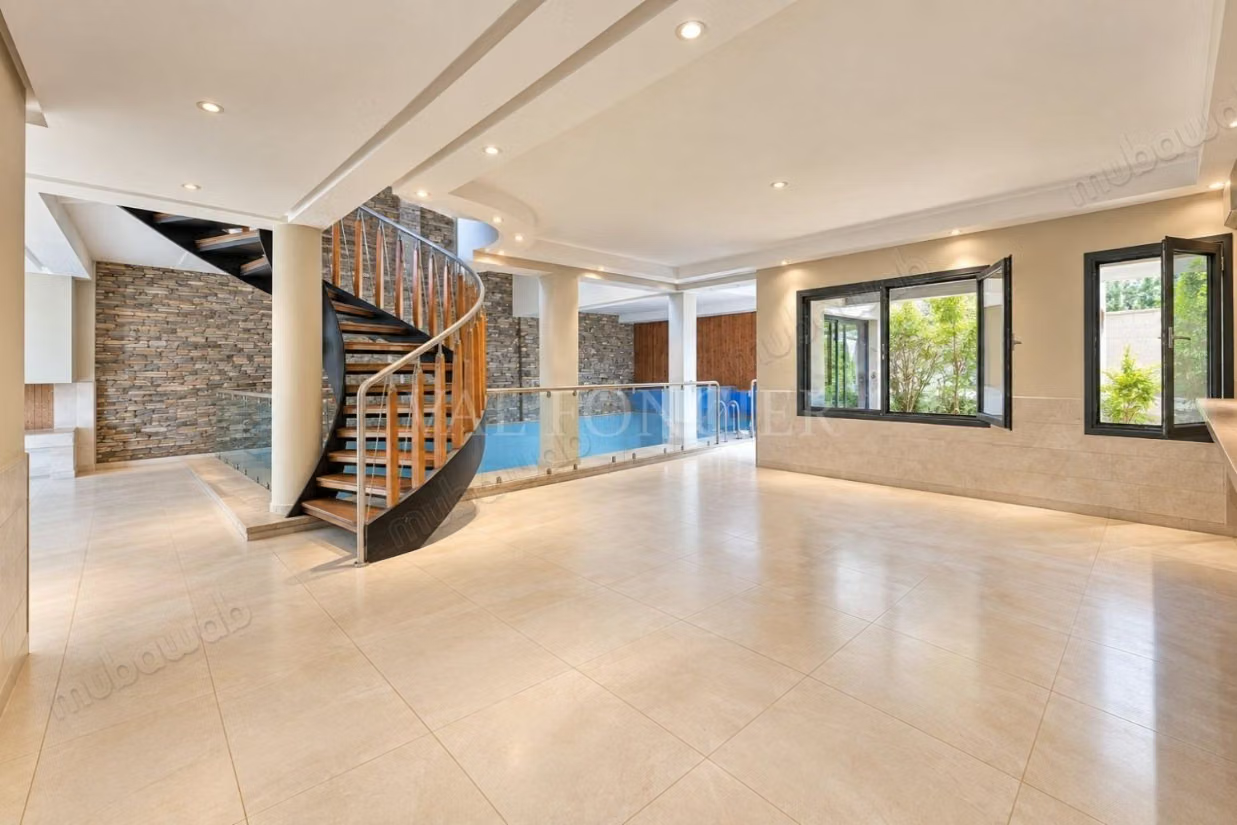
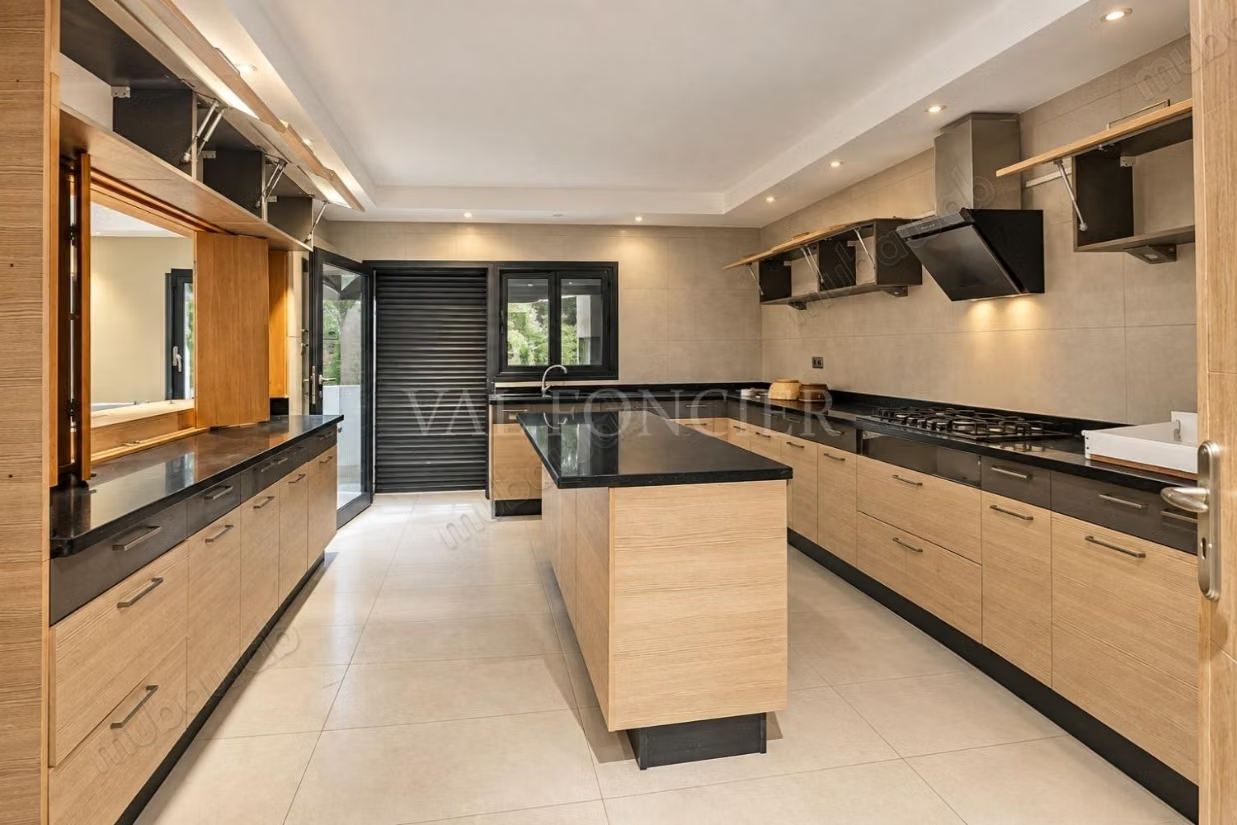
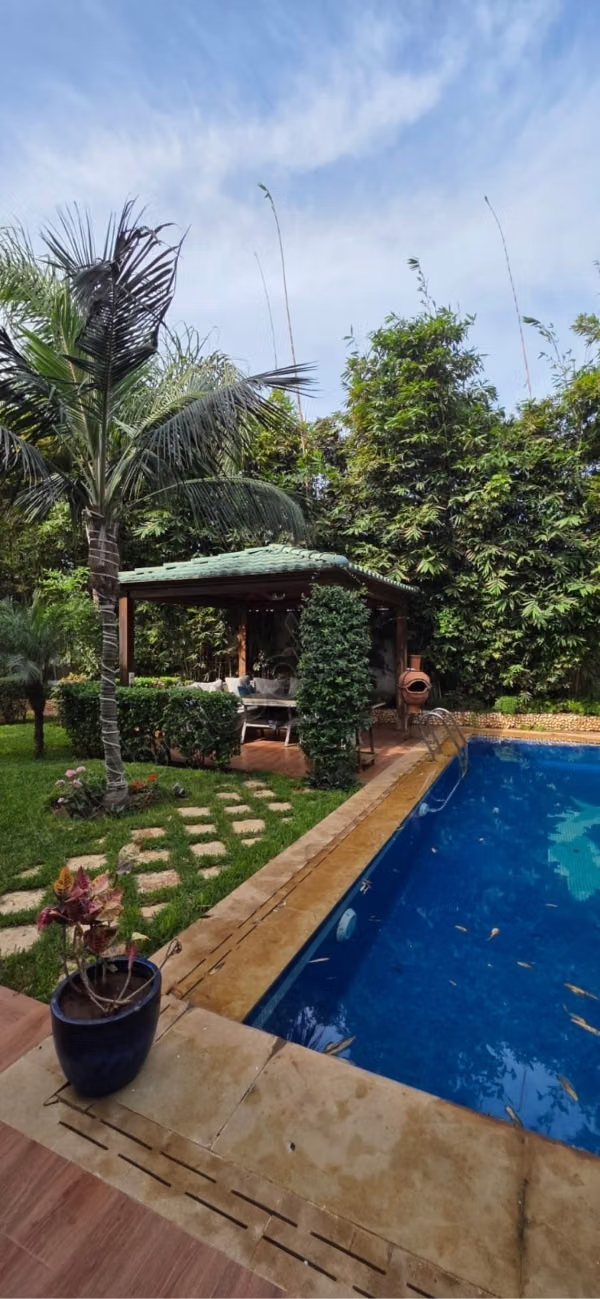
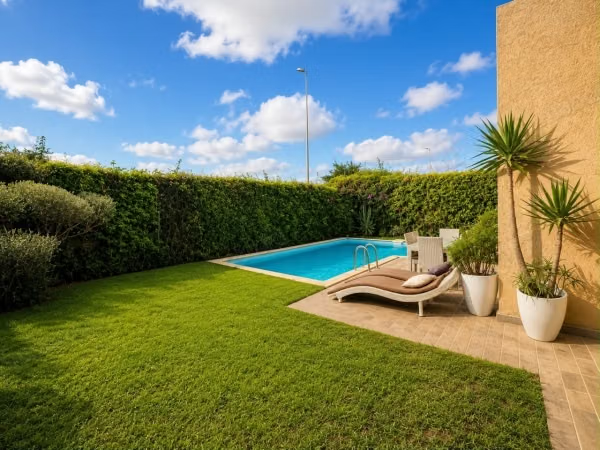
The ground floor offers a spacious open living area, brightened by numerous large windows, with an American kitchen and guest toilets. The villa also benefits from a garden.
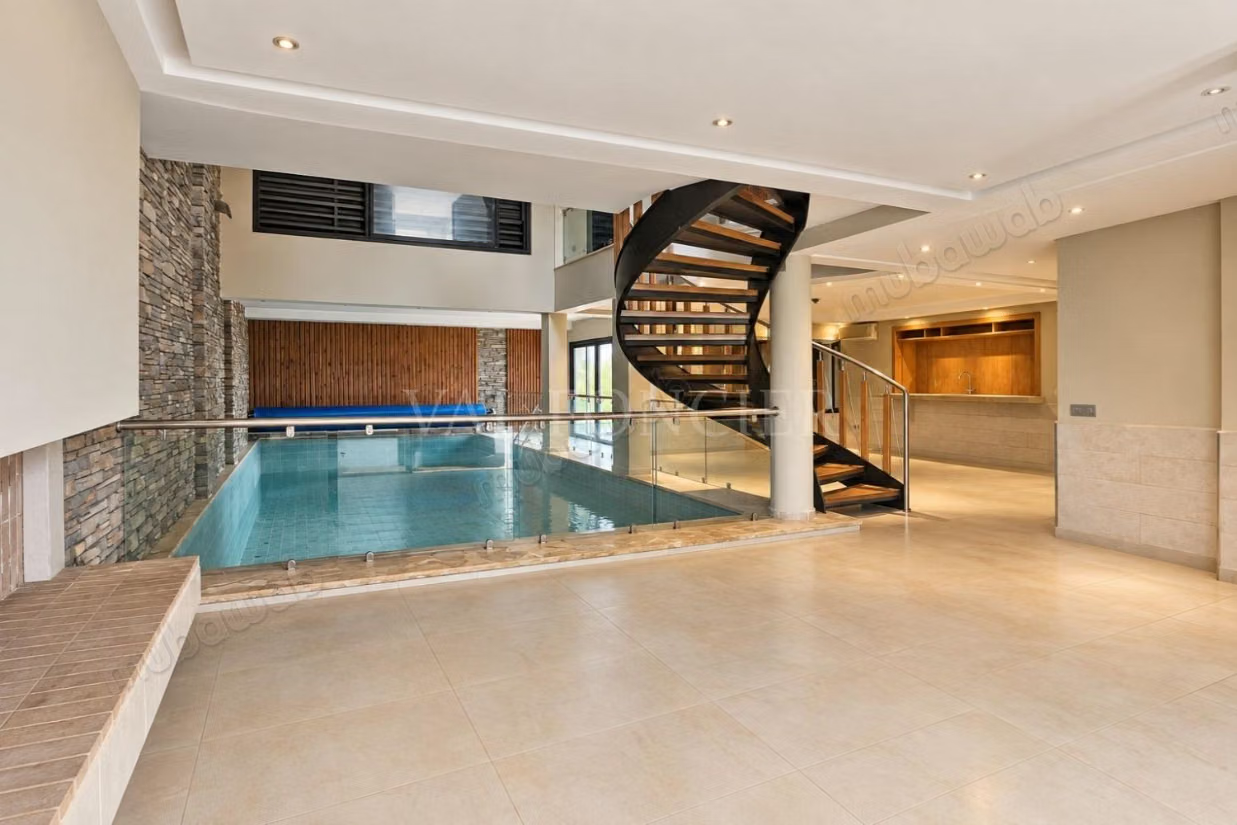
The basement offers a second large open space organized around a heated indoor pool, as well as a kitchen, a staff room, and a storage room.
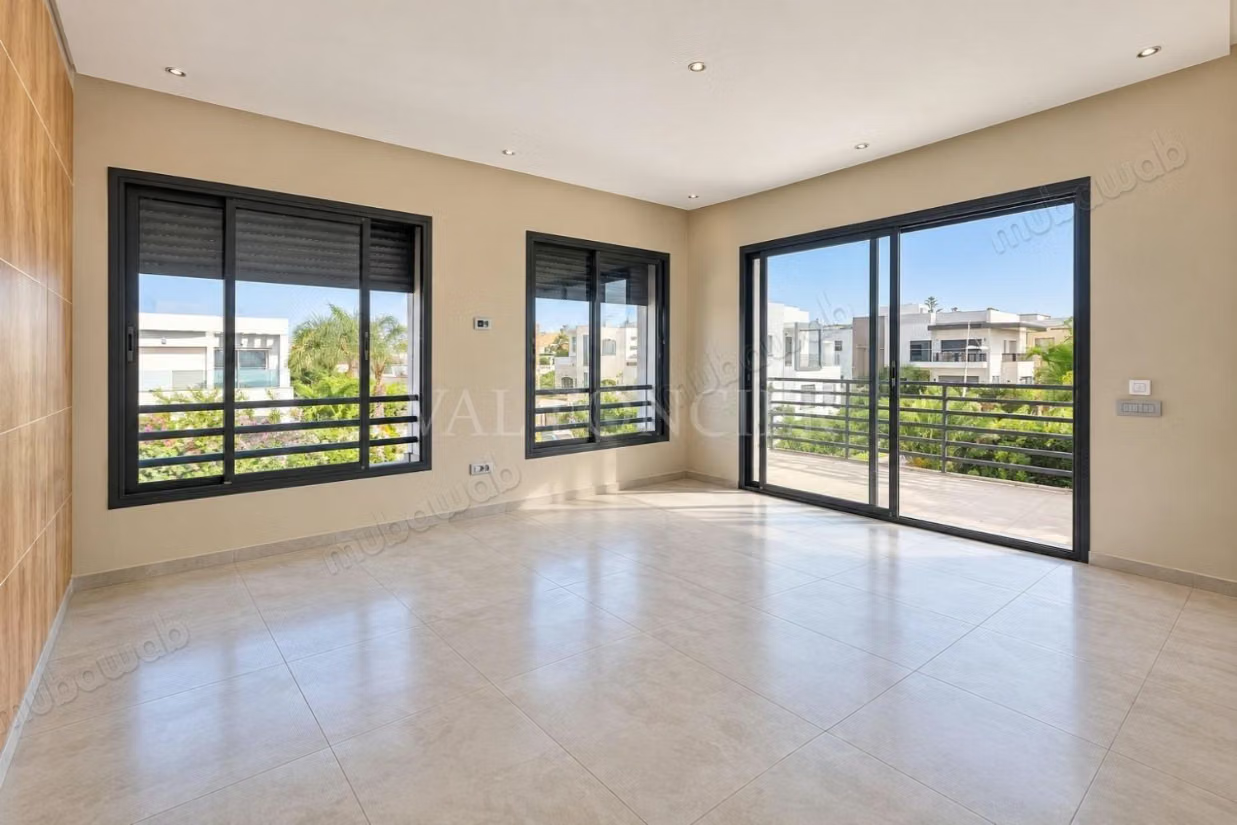
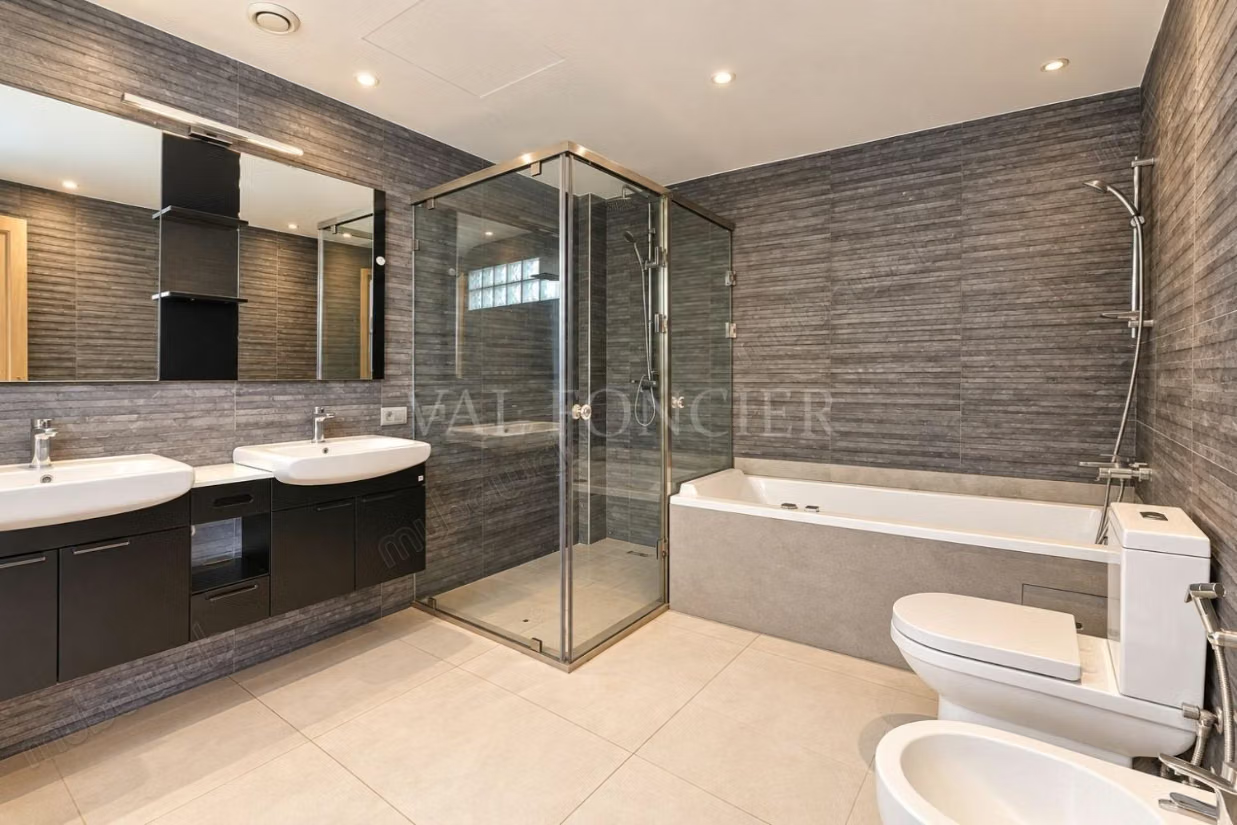
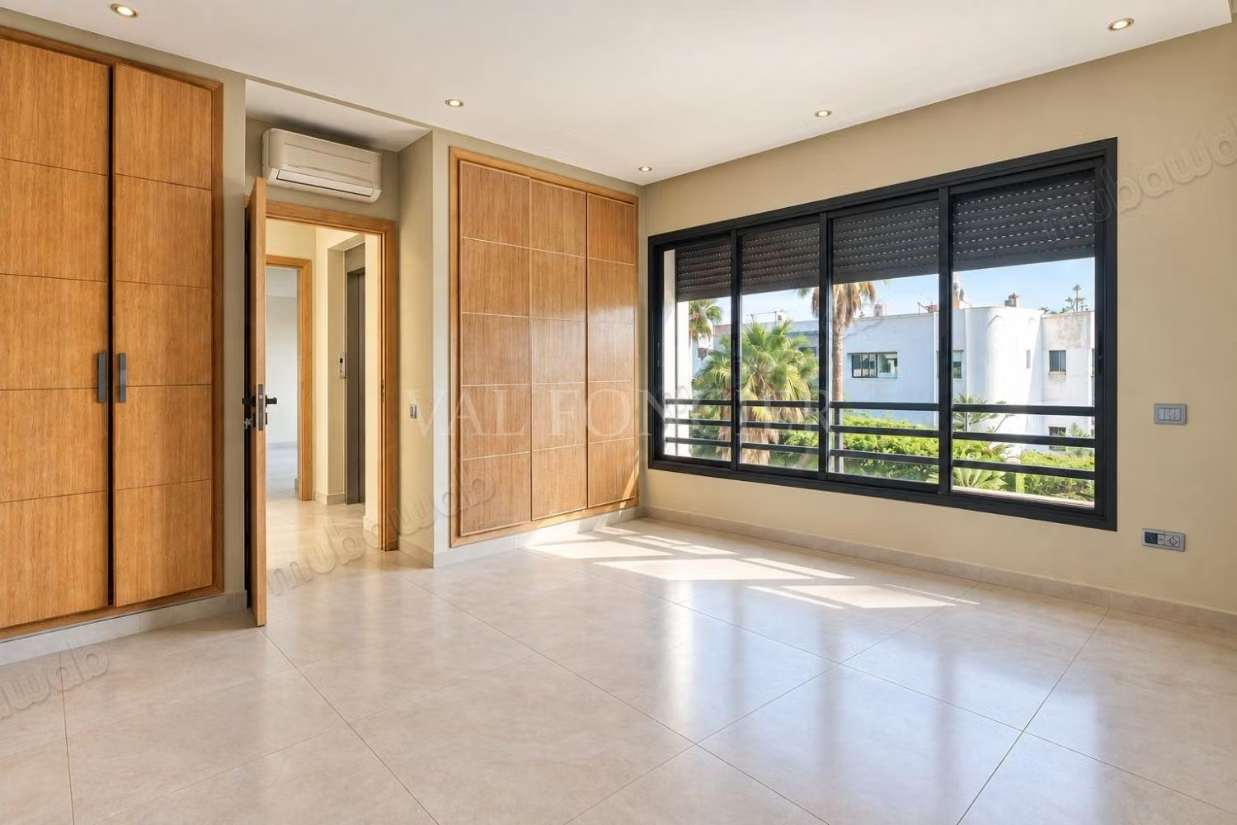
On the first floor, the sleeping area includes 4 bedrooms, 2 of which are suites, and 3 bathrooms. The master suite has two distinct areas allowing for a bedroom space and an office space.
An elevator serves the different levels up to the rooftop, which offers a sea view.
FEATURES
- Land: 363 m²
- Built area: over 500 m²
- Configuration: basement + ground floor + first floor + rooftop
- Bedrooms: 4 including 2 suites
- Bathrooms on the first floor: 3
- Master suite with bedroom space and office space
- Spacious open reception areas
- American kitchen on the ground floor
- Second large kitchen in the basement
- Guest toilets
- Heated indoor pool
- Garden
- Staff room
- Storage
- Elevator to the rooftop
- Rooftop accessible with sea view
- Central air conditioning
Type of property
Villa
Garden
Elevator
Sea views
Pool
Cellar
Air conditioning