300m²
7 Pieces
4 Rooms
3 Bathrooms
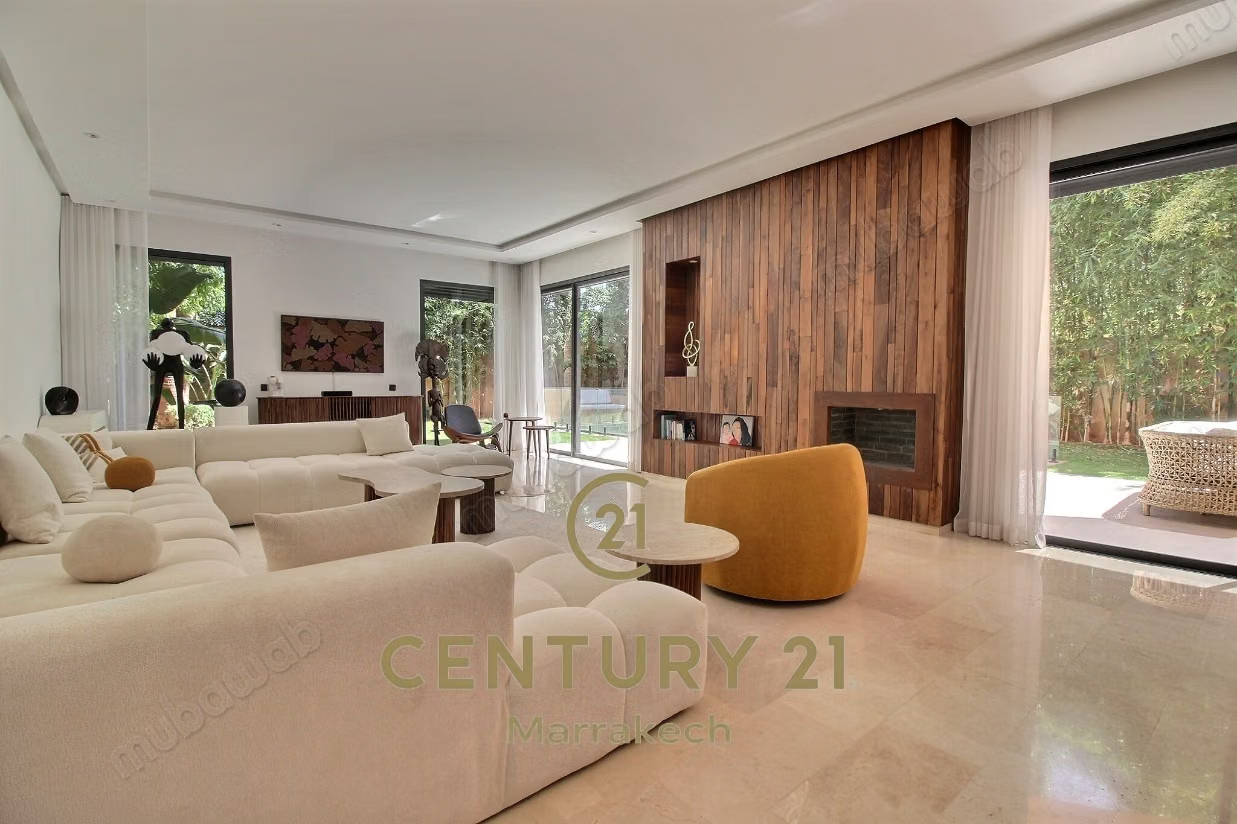
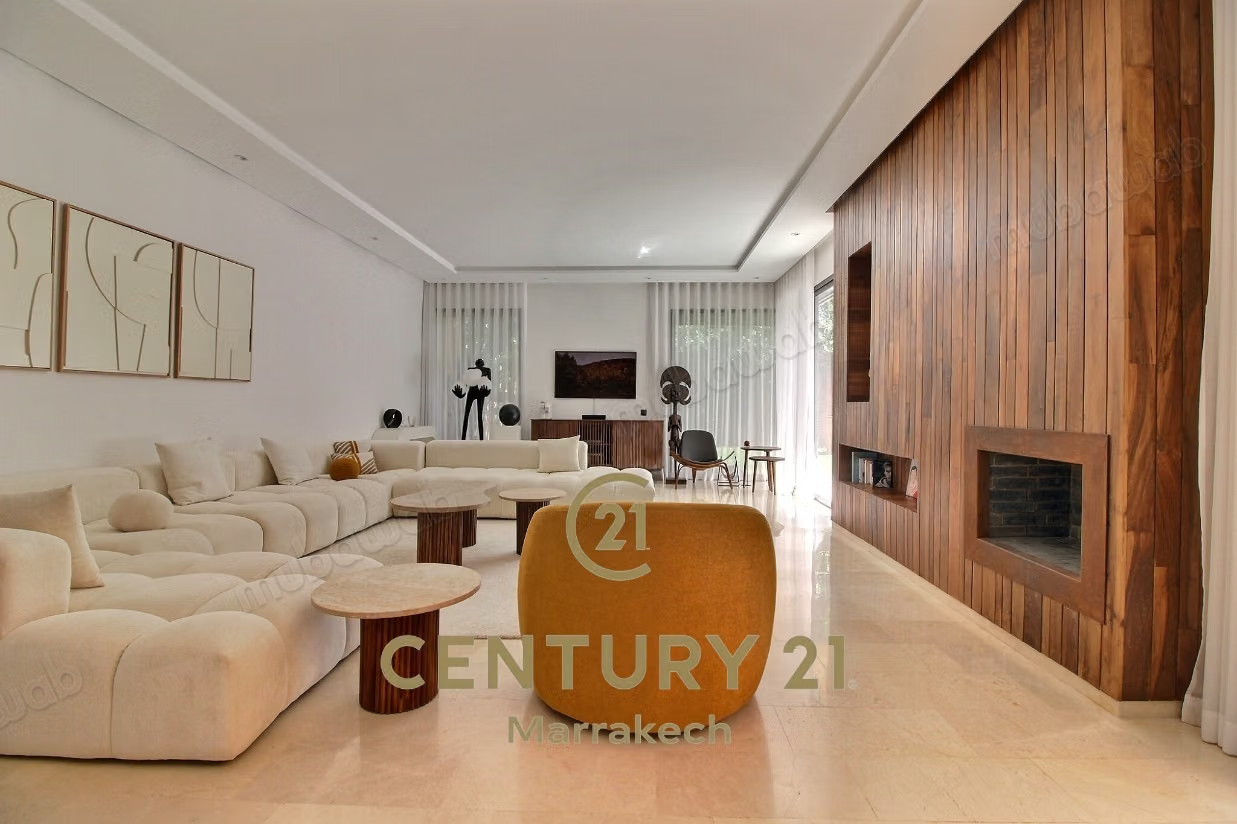
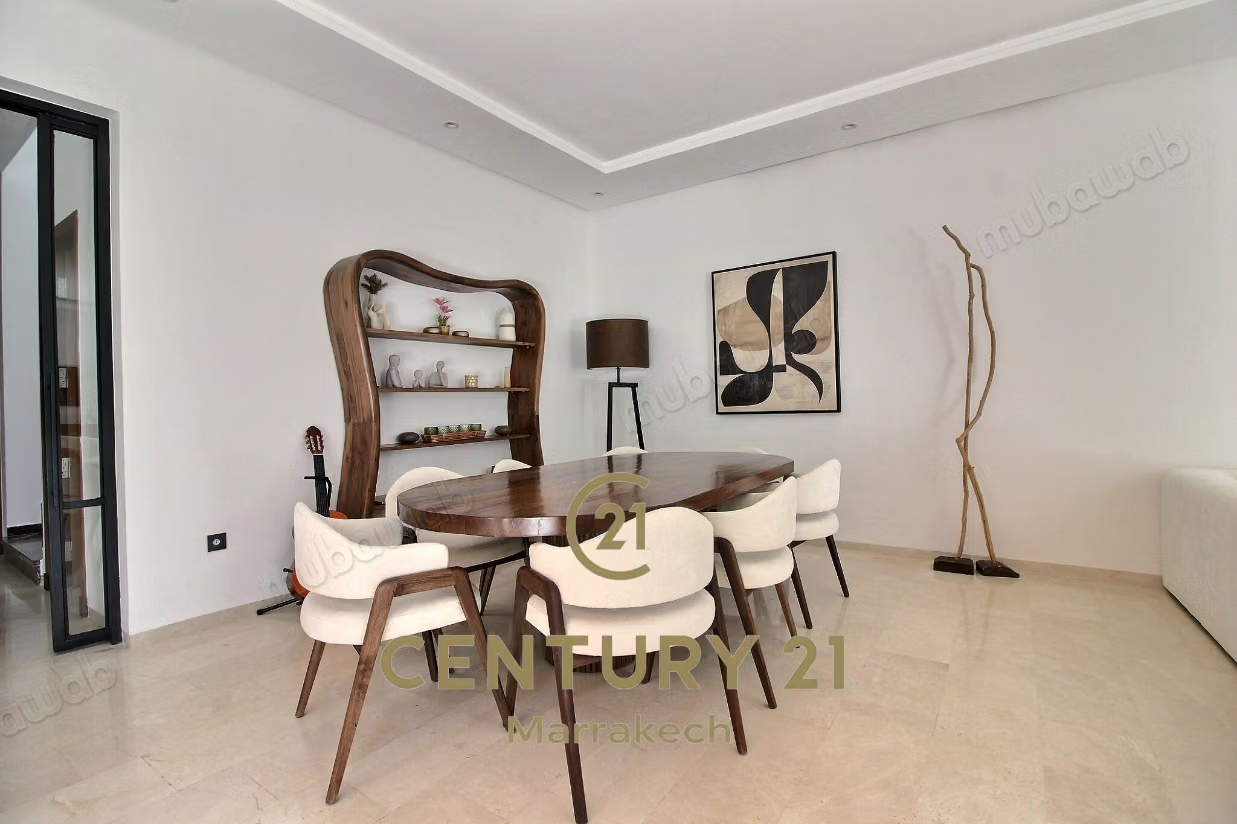
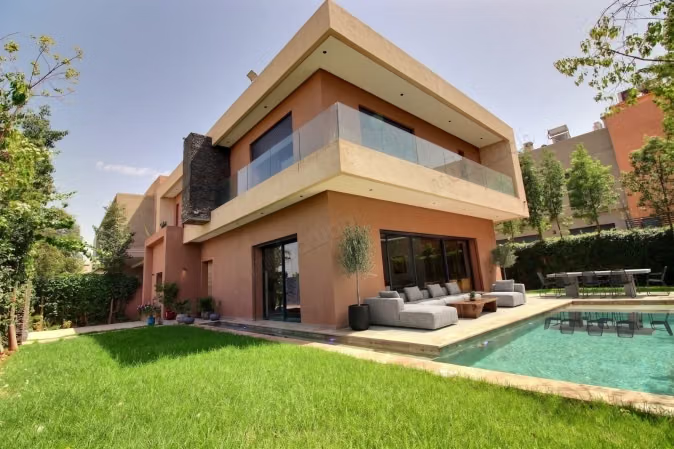
Situated in the heart of a sought-after golf domain, this three-facade townhouse charms with its generous volumes and well-kept outdoor spaces. The property spans a titled plot of 479 m², complemented by around 150 m² of enjoyment, bringing the total area to nearly 630 m², with a living area of approximately 300 m².
Ground Floor
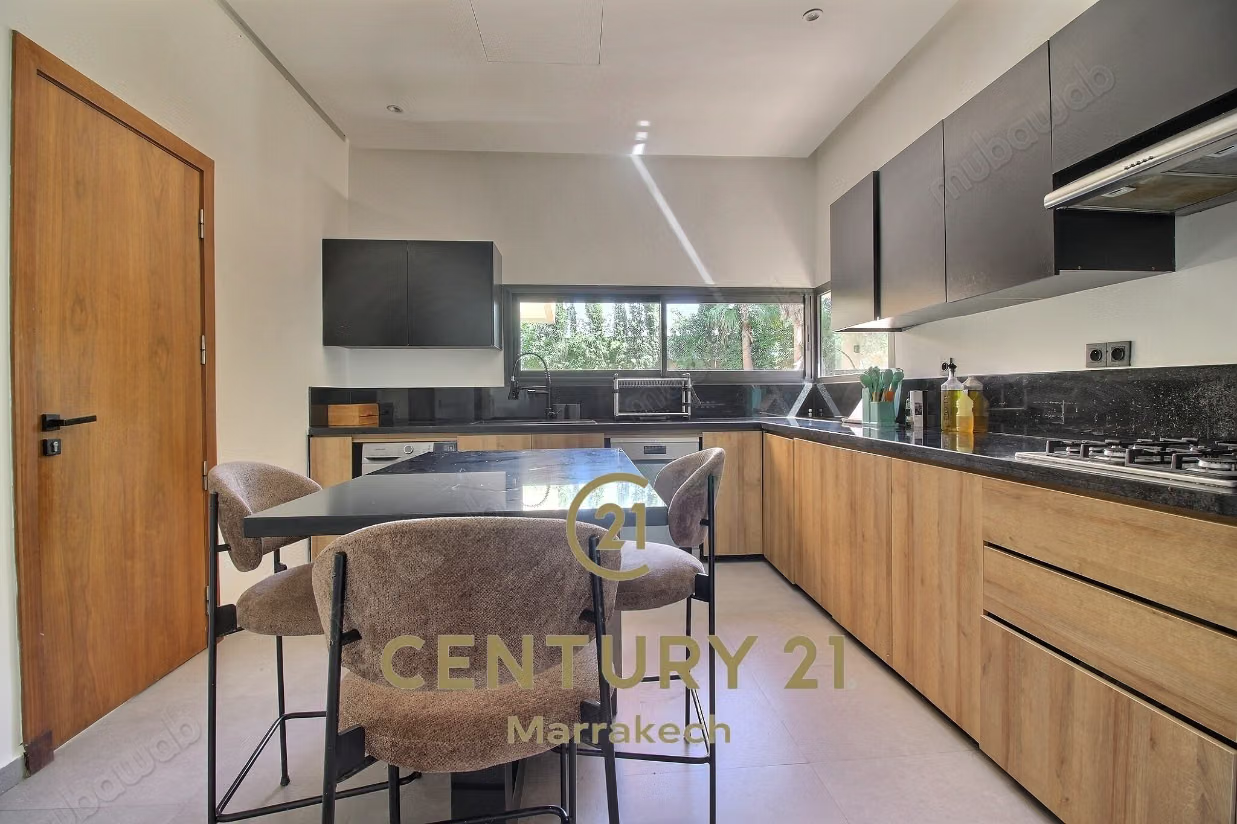
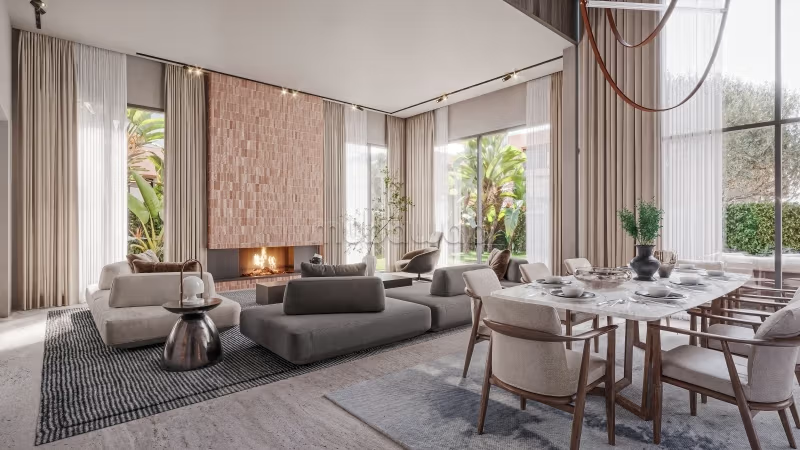
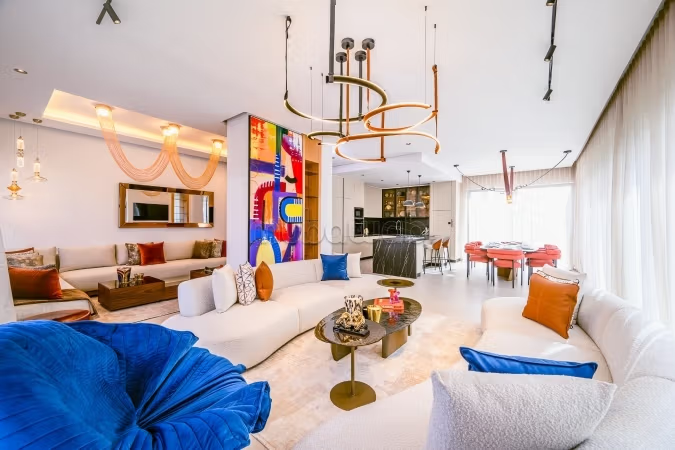
The ground floor is organized around a spacious living room extended by a dining area, a fitted kitchen, and a room that serves as a living area.
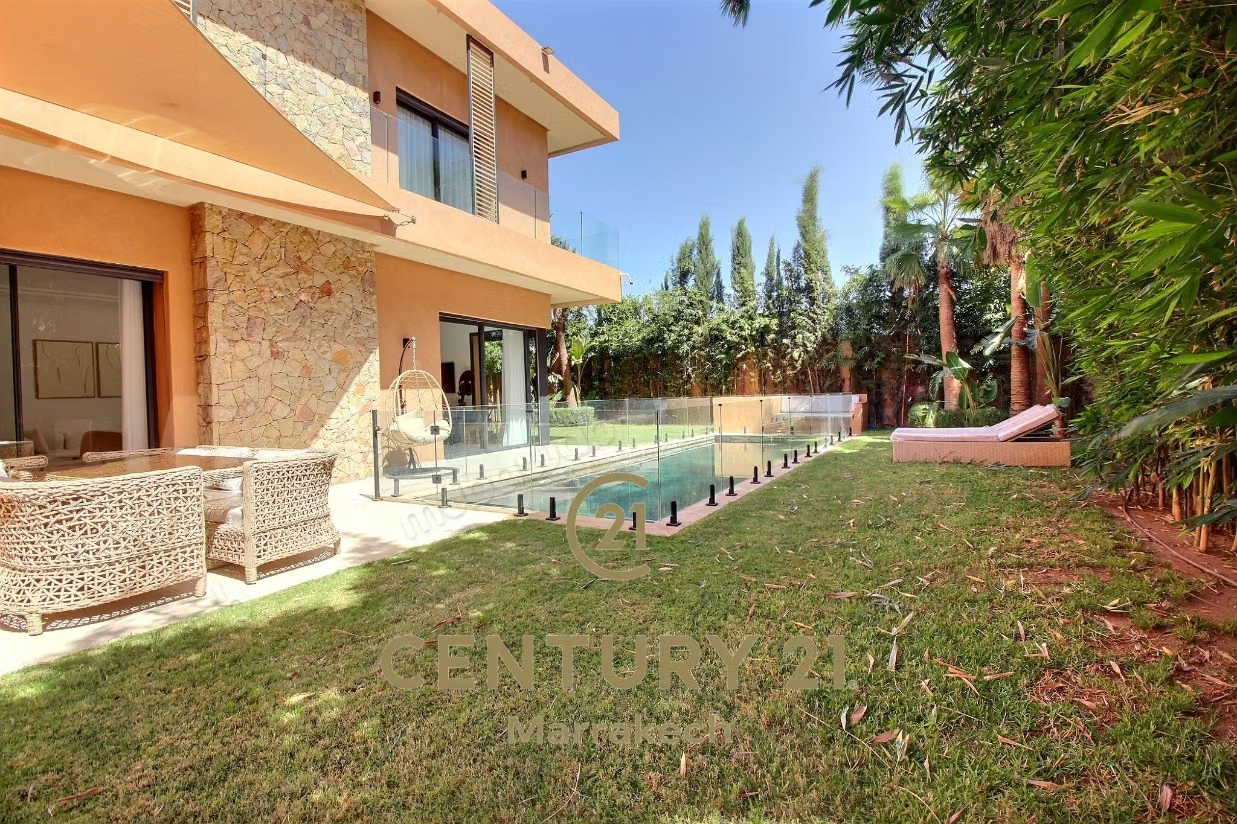
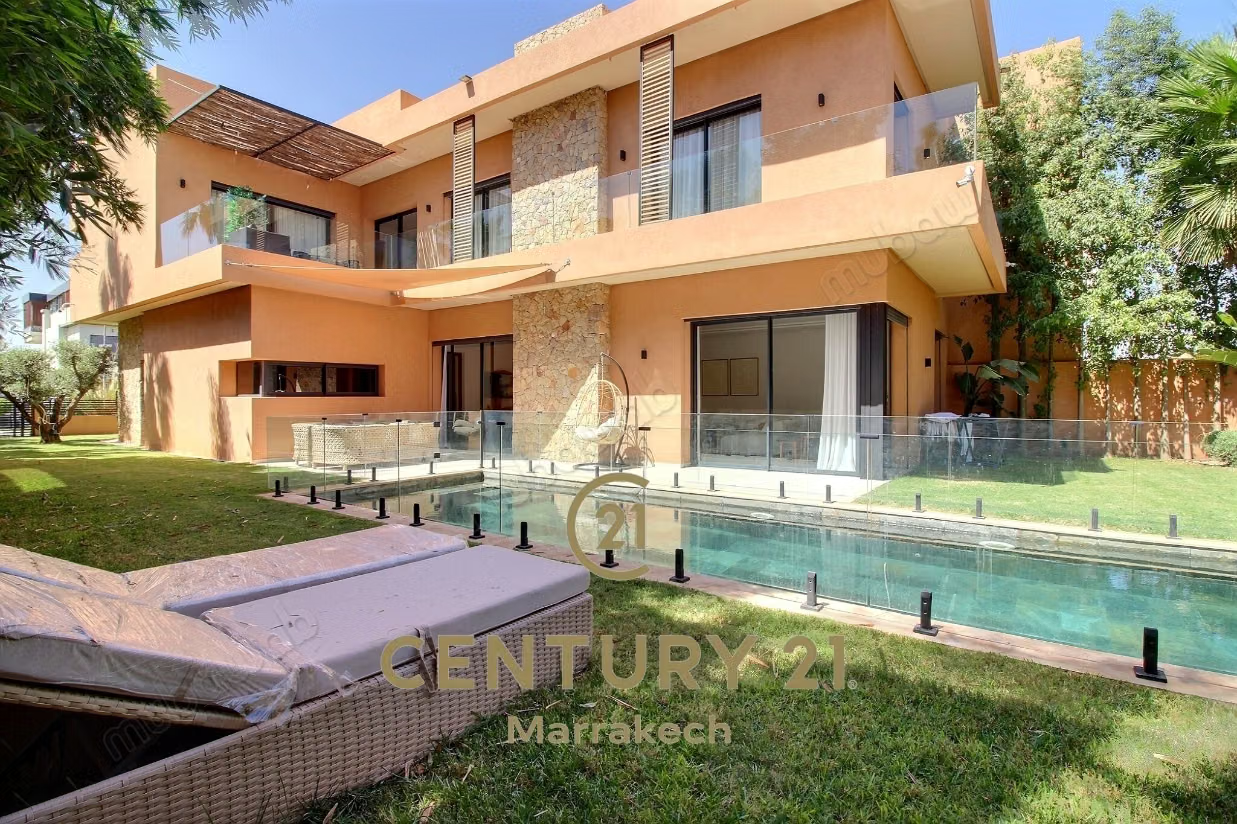
The living room, with its large bay windows, opens directly onto the 11 x 3.50 m swimming pool dressed in Bali stone, while a landscaped garden and an outdoor garage for two vehicles complete this living space.
First Floor
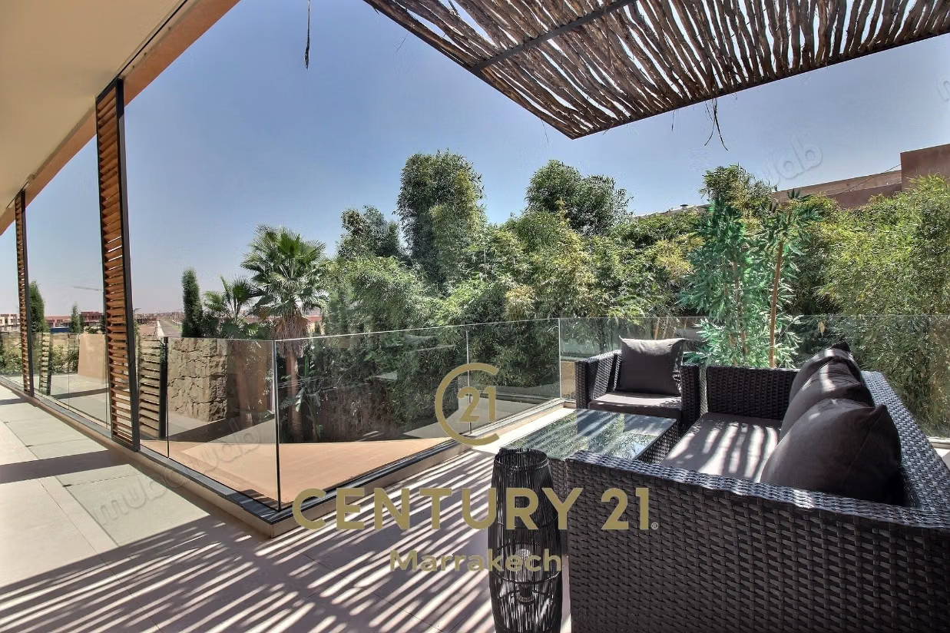
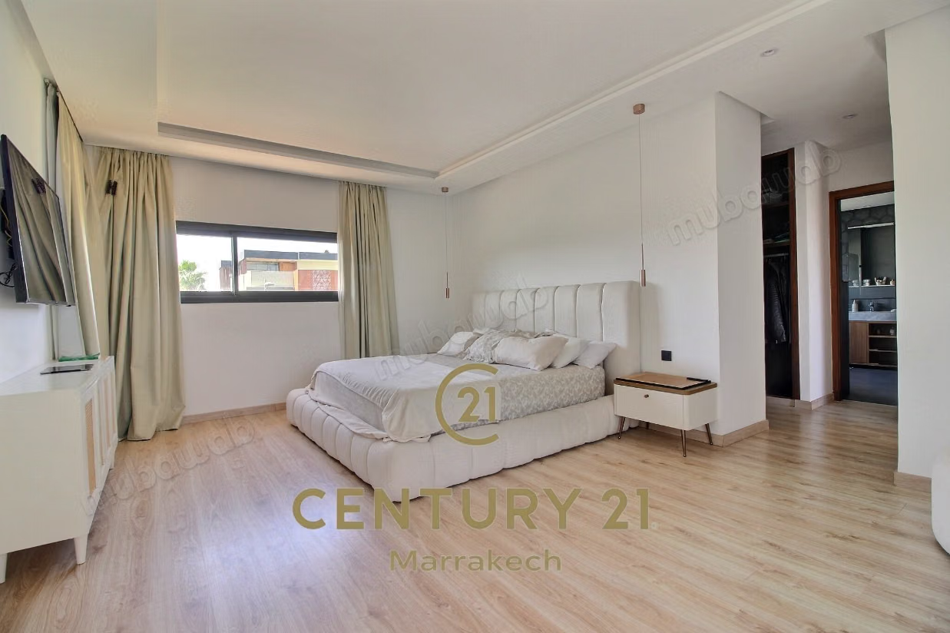
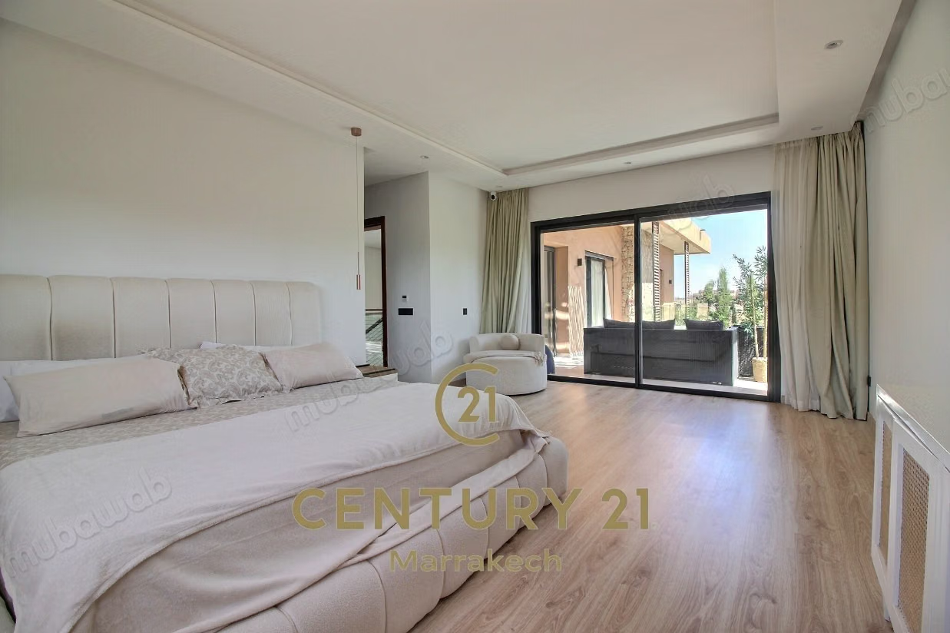
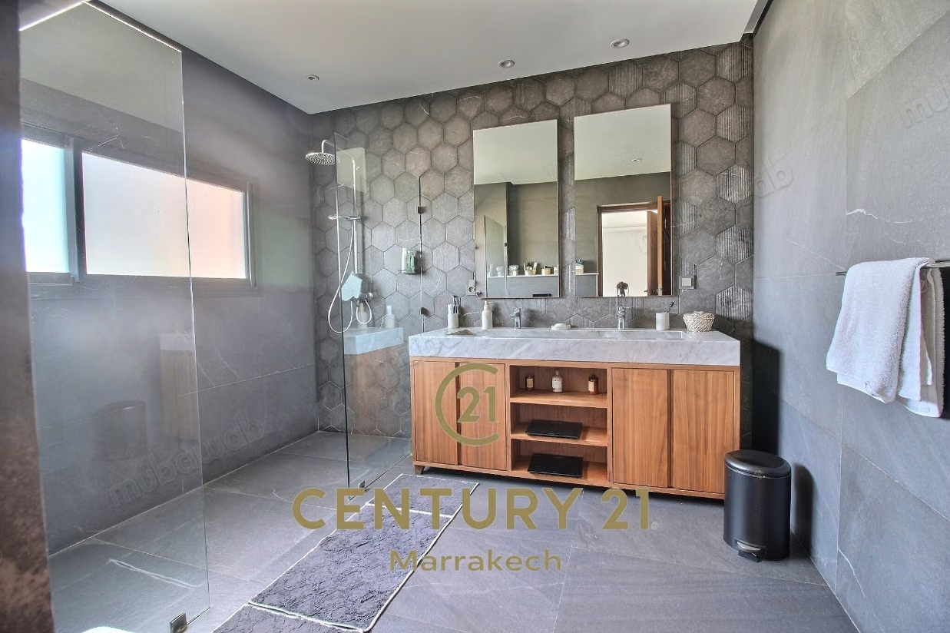
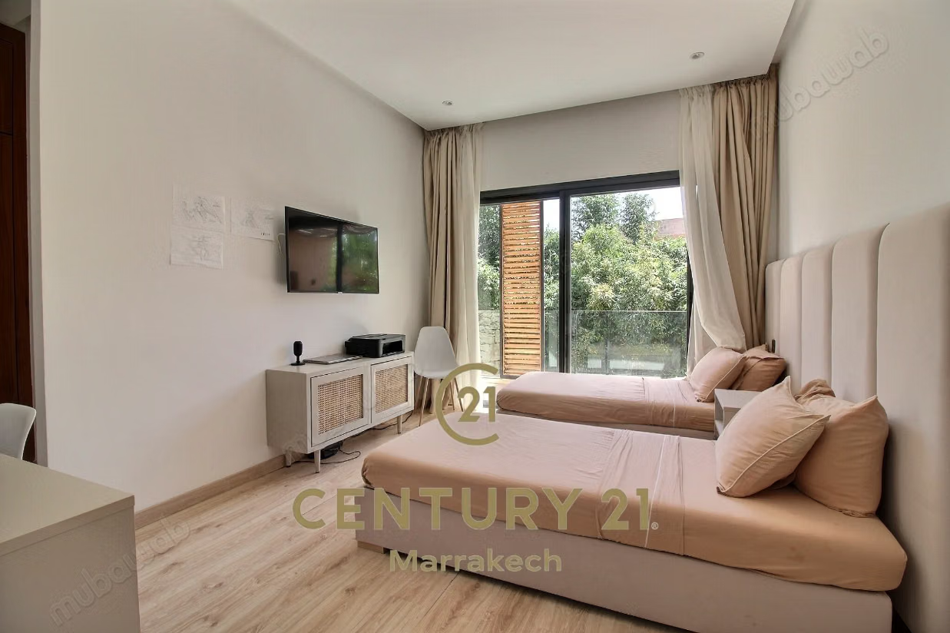
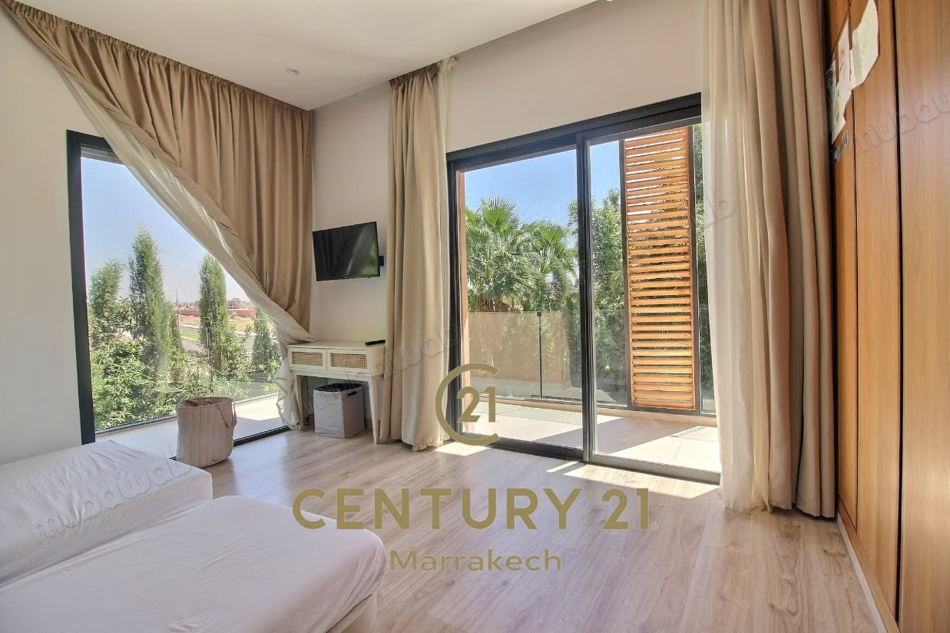
The first floor hosts a master suite with a private bathroom, dressing room, and private terrace, as well as two additional suites each with their own bathroom and storage. An outdoor terrace enhances this sleeping area, offering a peaceful and bright setting.
Comfort & Amenities
The villa is equipped with centralized air conditioning and heating, as well as a video surveillance system ensuring tranquility and security.
In summary: titled land of 479 m², 150 m² of enjoyment, 300 m² of living space, 4 bedrooms, 11 x 3.50 m pool in Bali stone, landscaped garden, terraces, two-car garage, centralized air conditioning and heating, video surveillance.
An exceptional family villa, combining comfort, intimacy, and functionality in a high-end residential setting.
Type of property
Villa
Condition
Good condition / livable
Garden
450 m²
Terrace
20 m²
Garage
1 Space
Pool
Concierge
Furnished
European lounge
Fireplace
Air conditioning
Heating
Security system
Double glazing
Reinforced Door
Equipped kitchen
Fridge
Oven
Washing machine
Microwave