582m²
8 Pieces
6 Rooms
5 Bathrooms
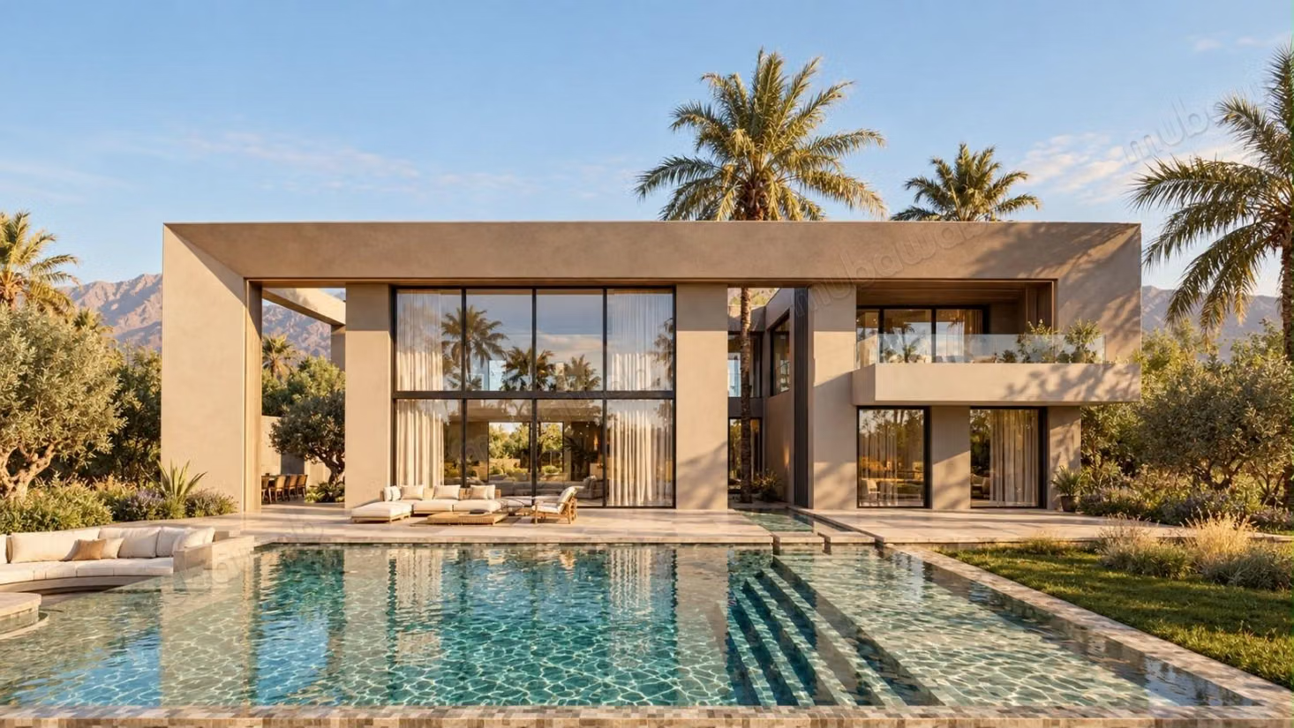
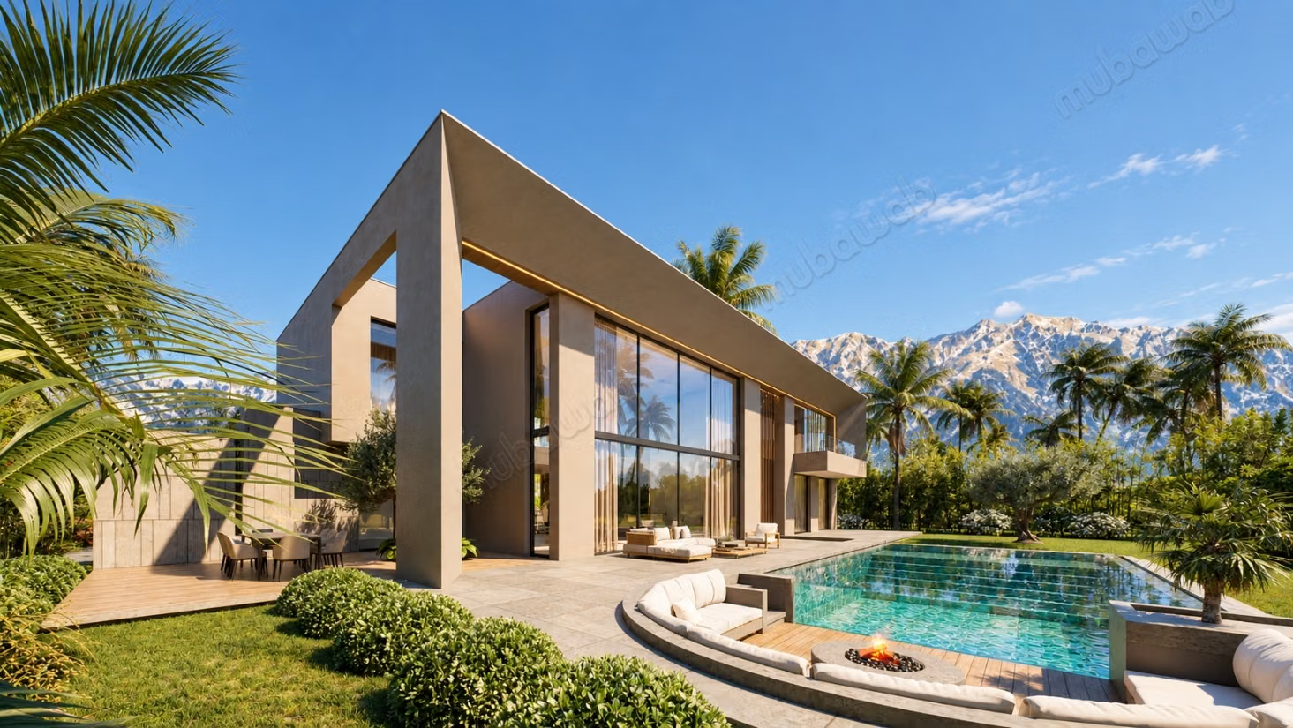
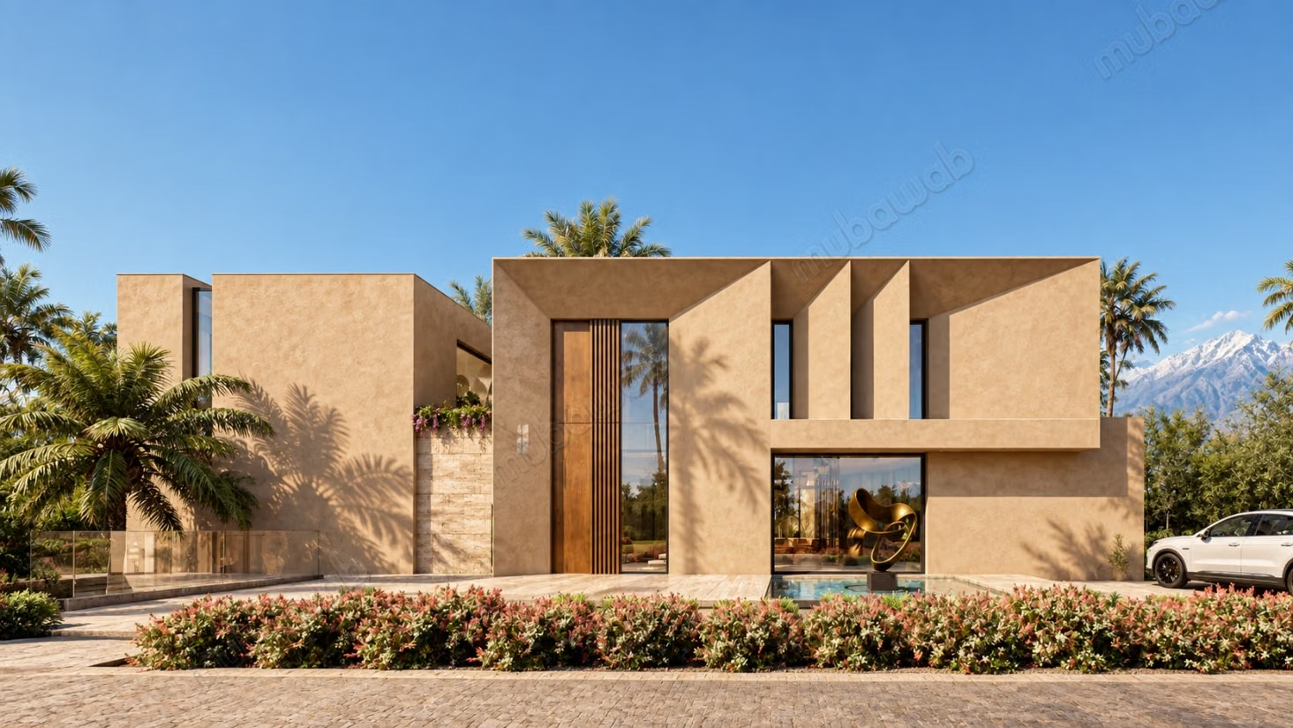
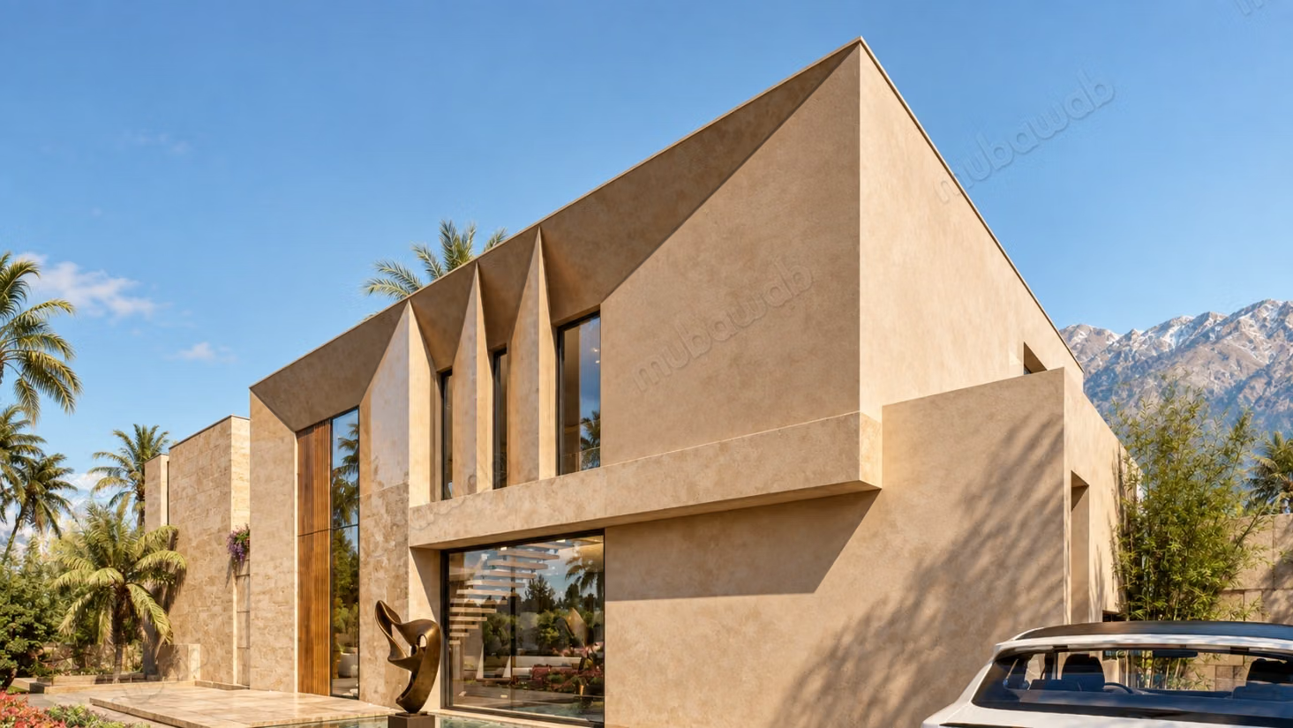
DOMAINE ATLASIA – CONTEMPORARY VILLA WITH BASEMENT
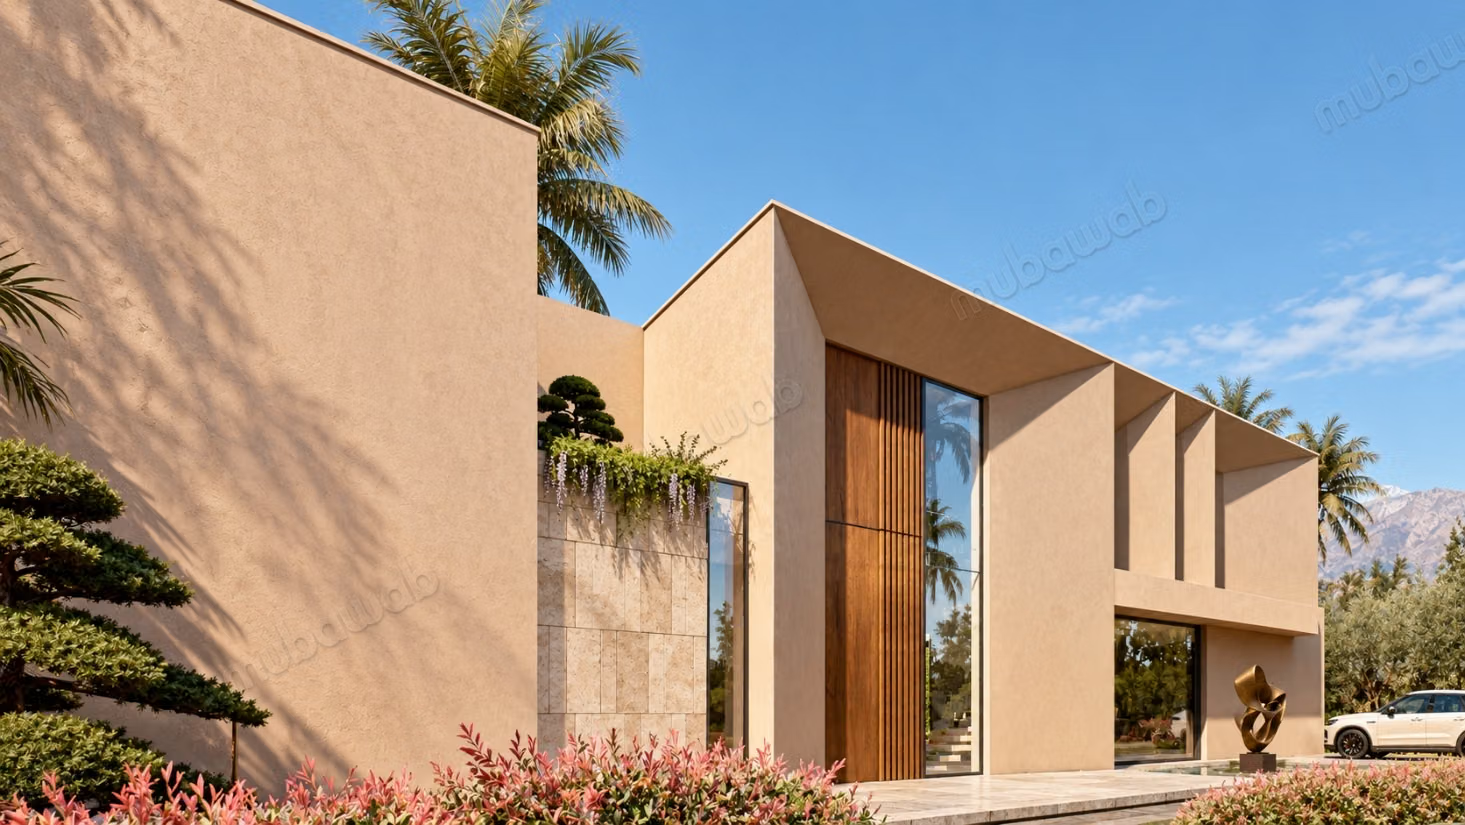
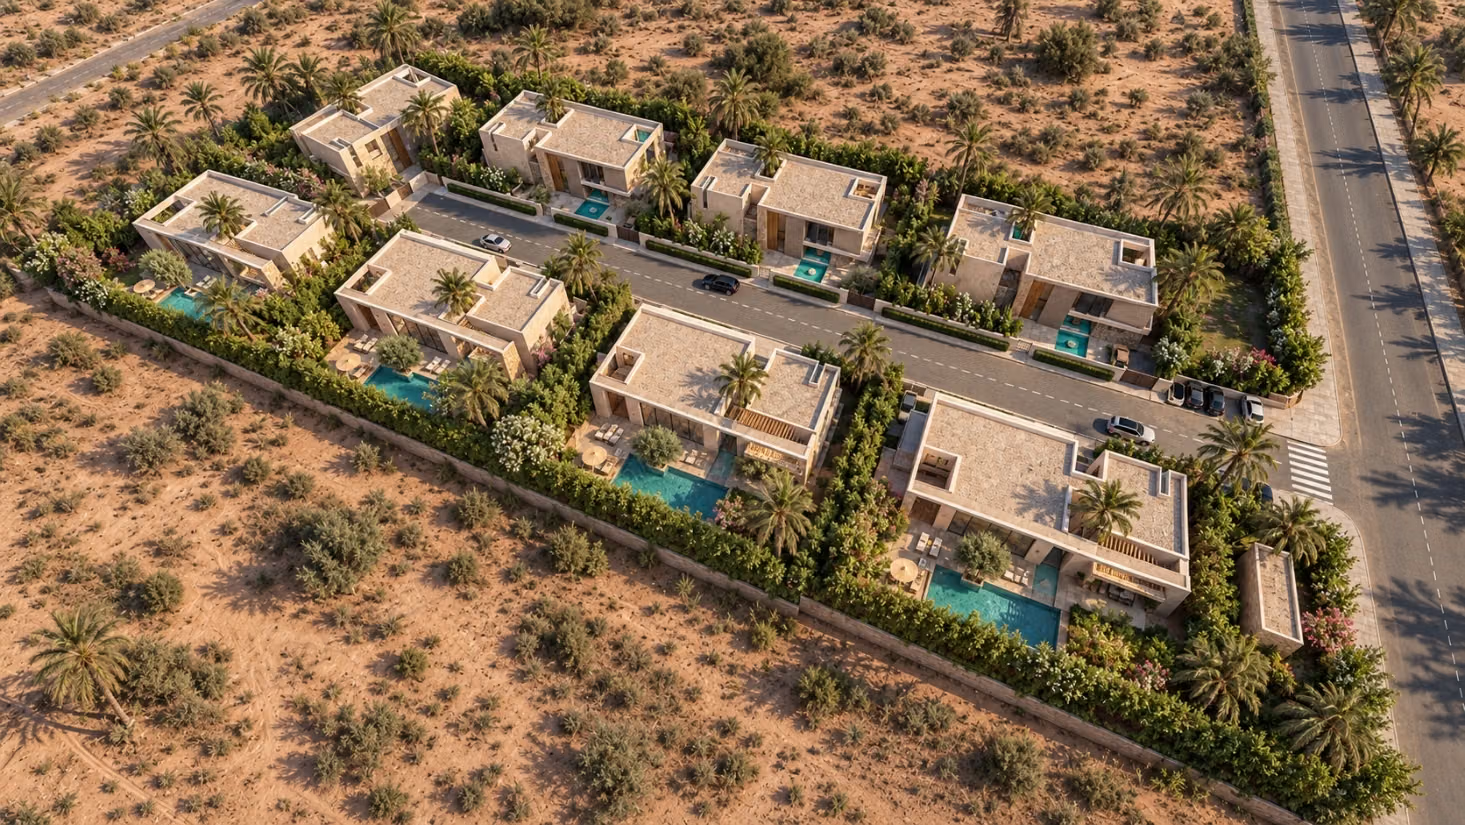
On the Ourika Road in Marrakech, discover Domaine Atlasia, a high-end residential project with contemporary architecture, offering a privileged setting facing the Atlas Mountains.
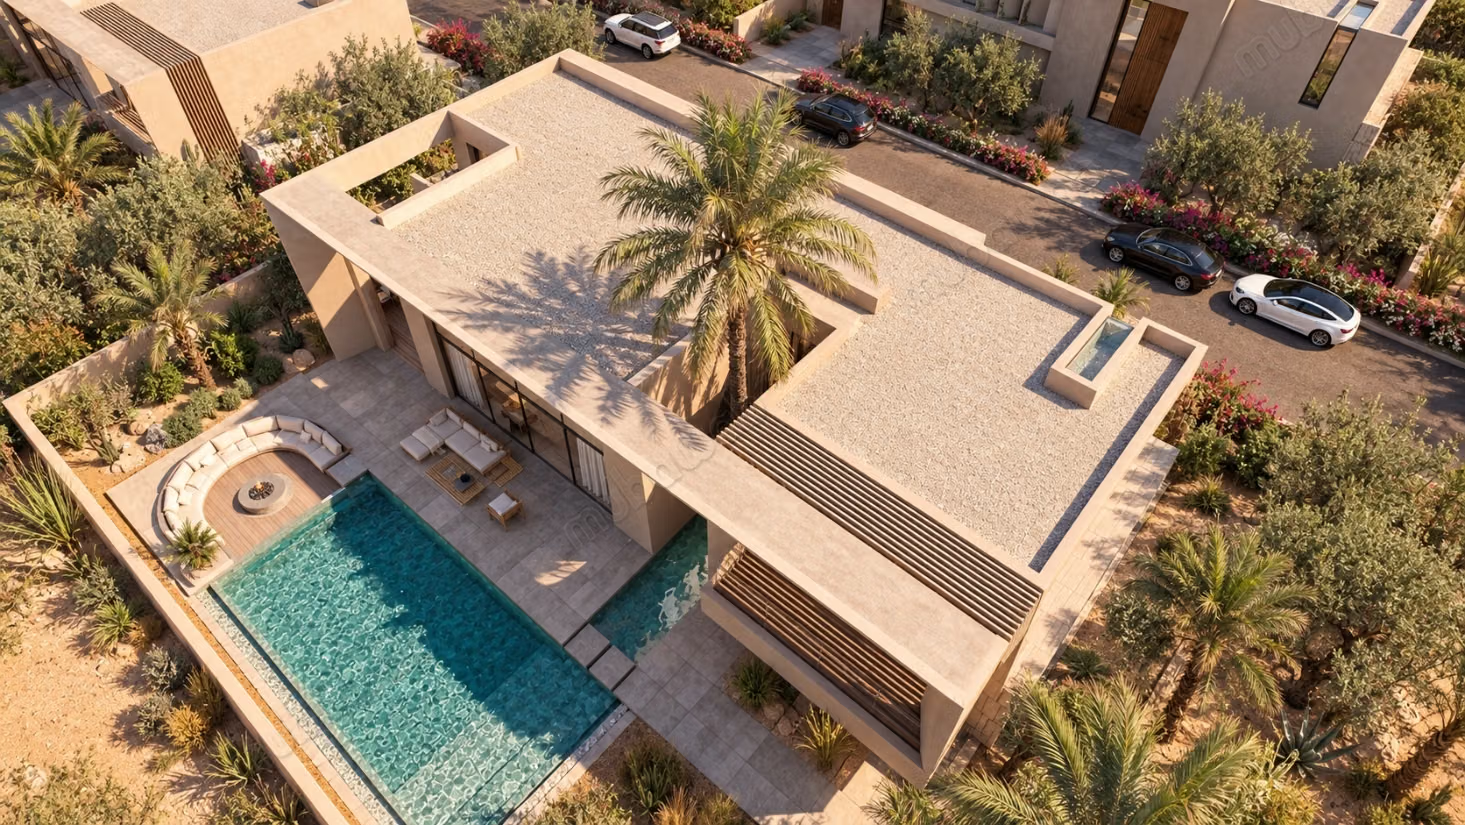
This villa develops a living area of 582 m² on a private plot of 1,100 m².
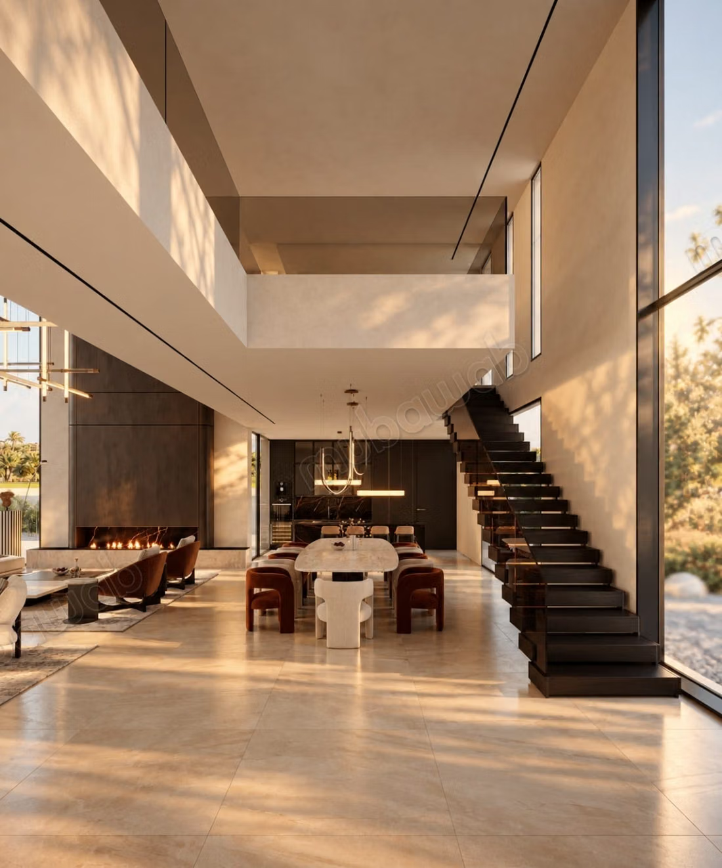
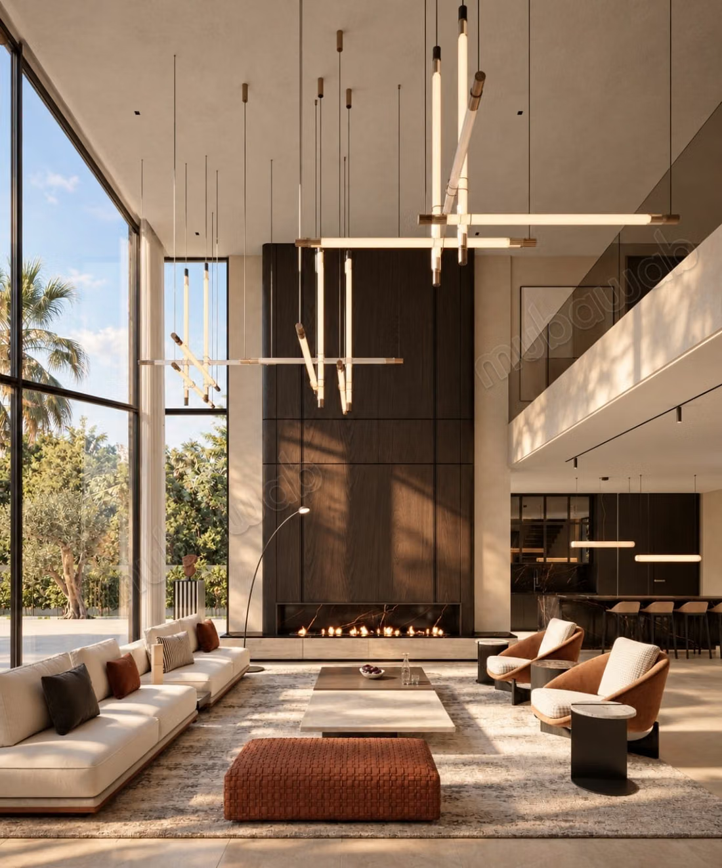
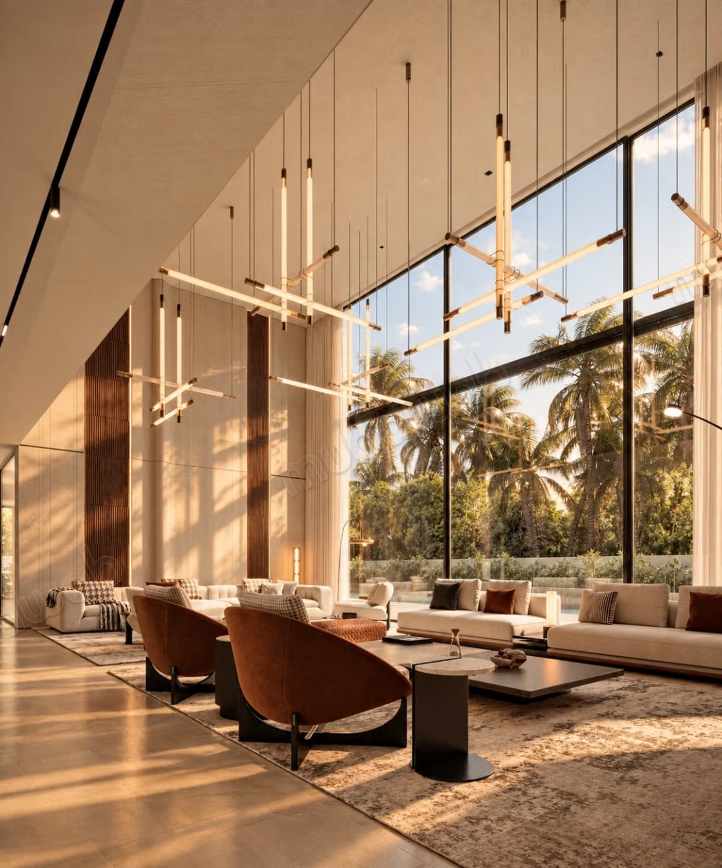
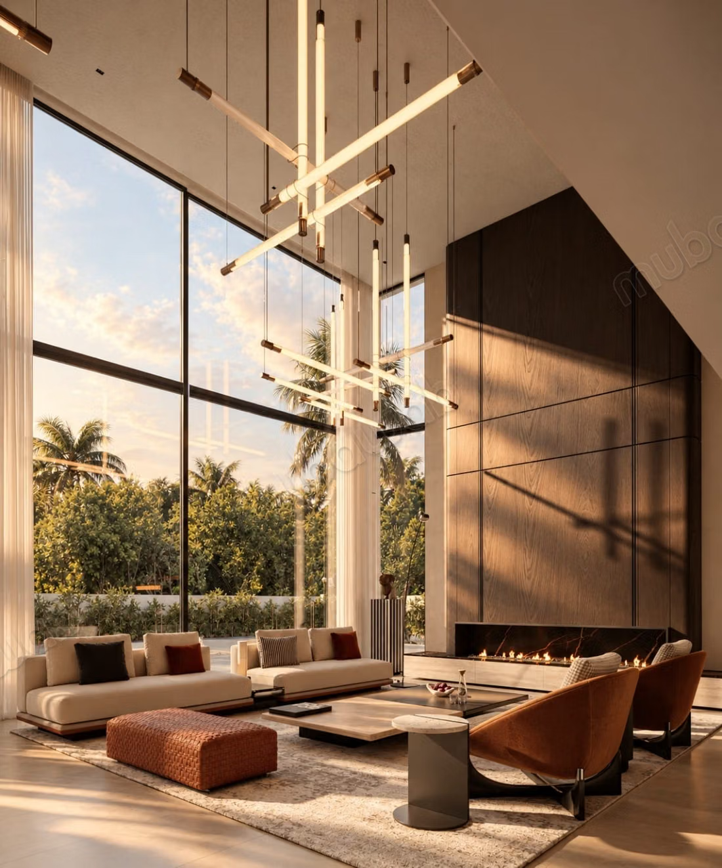
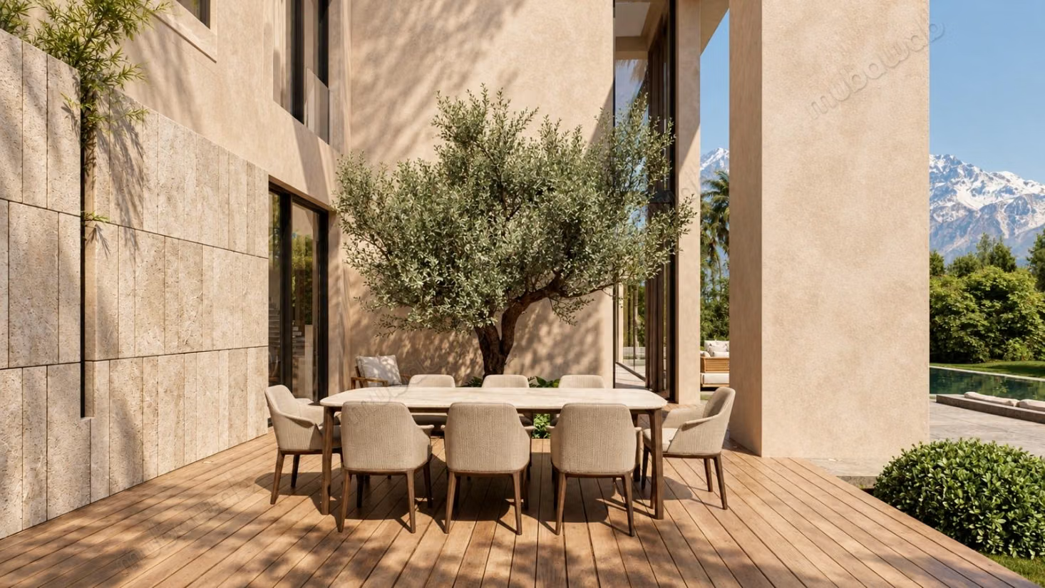
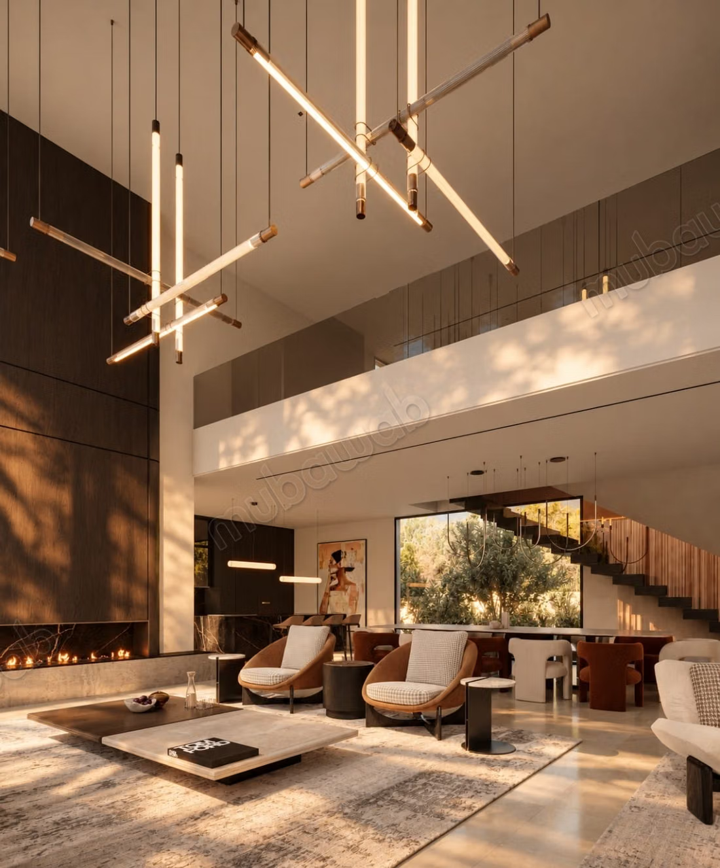
Designed around light and large volumes, it benefits from a spectacular double height of 6.50 meters, large bay windows, and a true continuity between the interior spaces, terraces, garden, and pool.
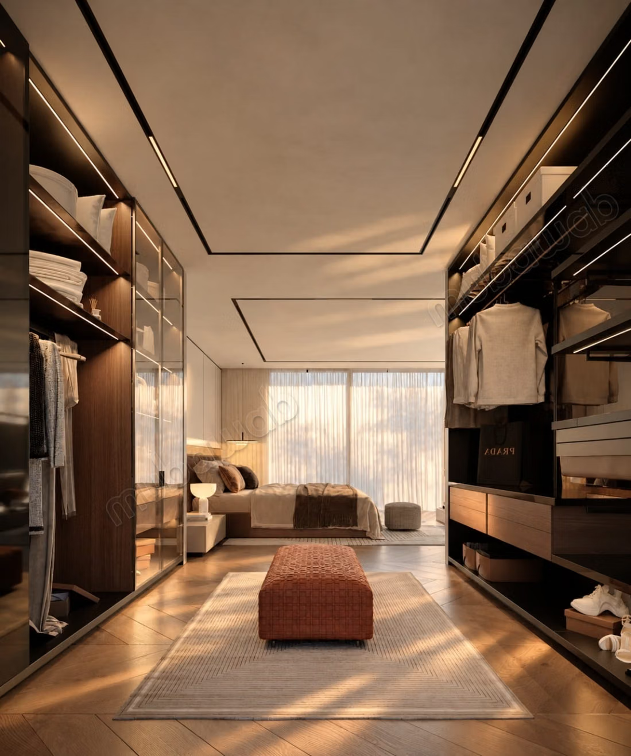
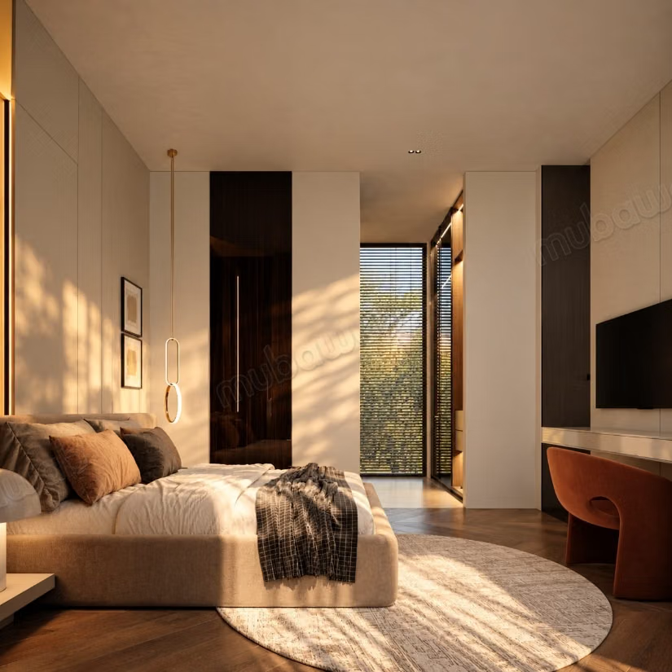
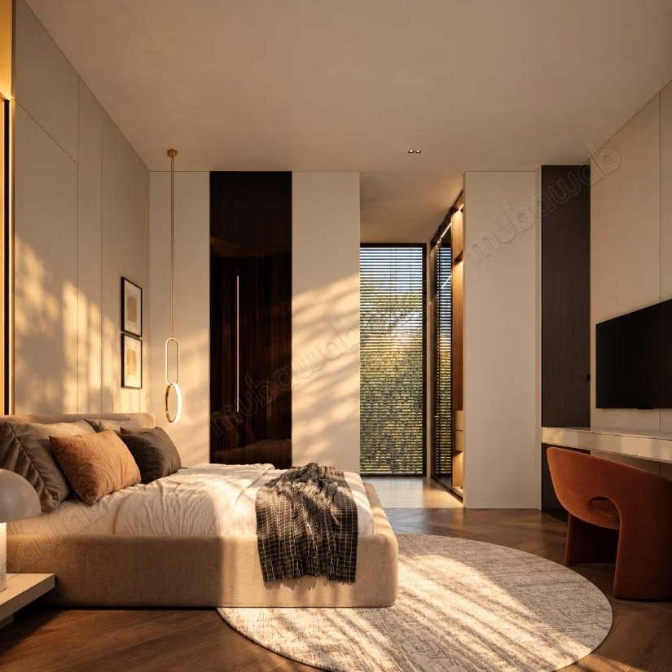
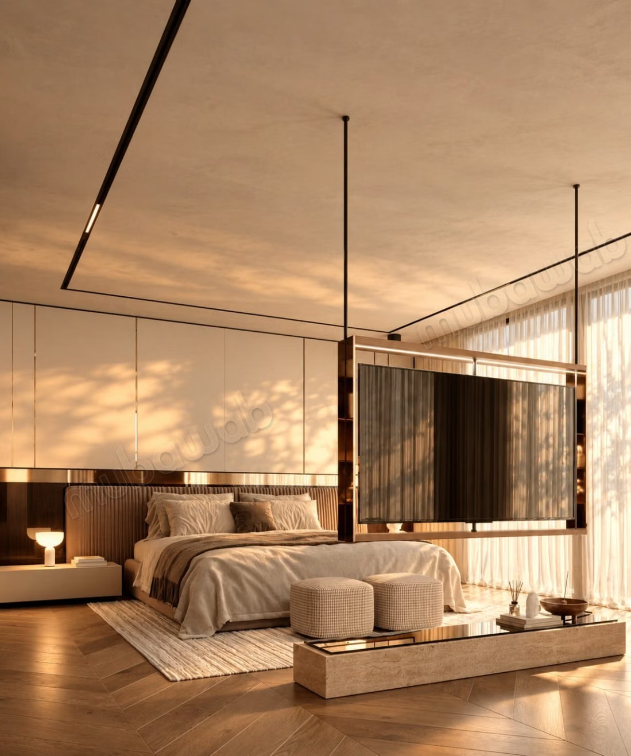
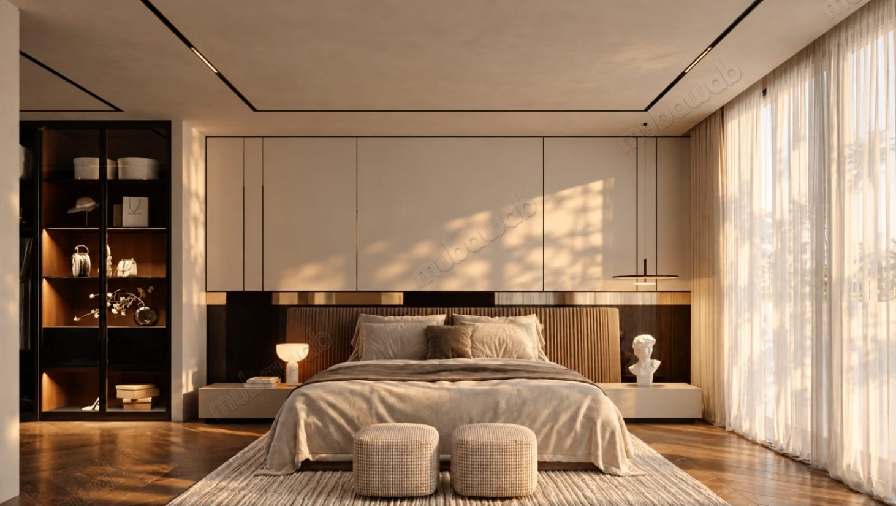
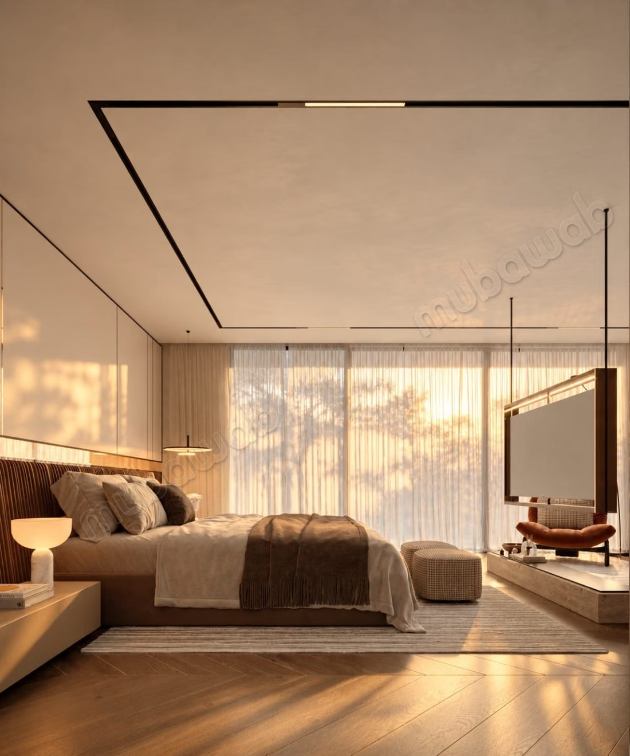
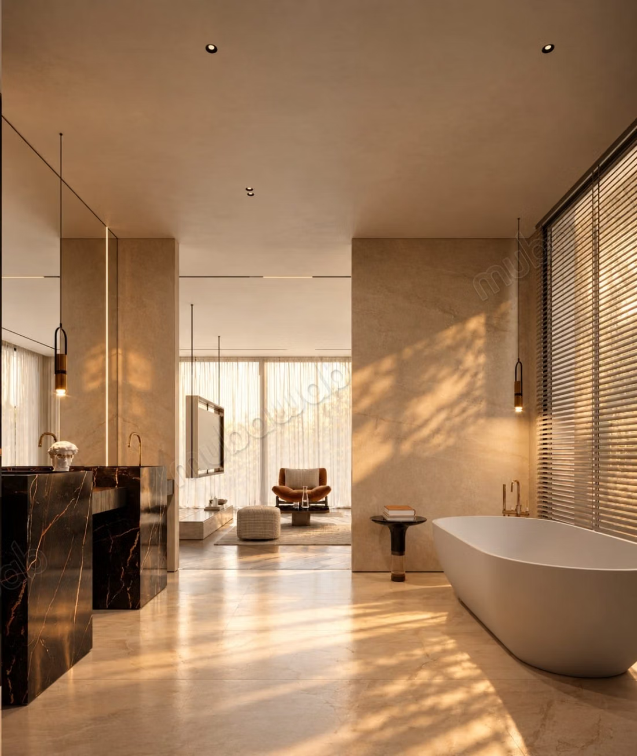
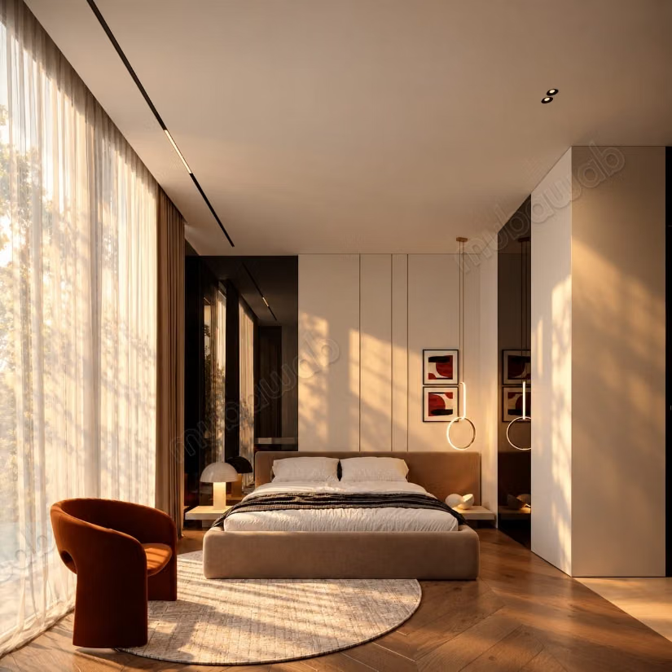
The villa has 6 bedrooms, including a generous master suite of approximately 65 m², with dressing room, private bathroom, and terrace of 20 m² as well as a space for staff.
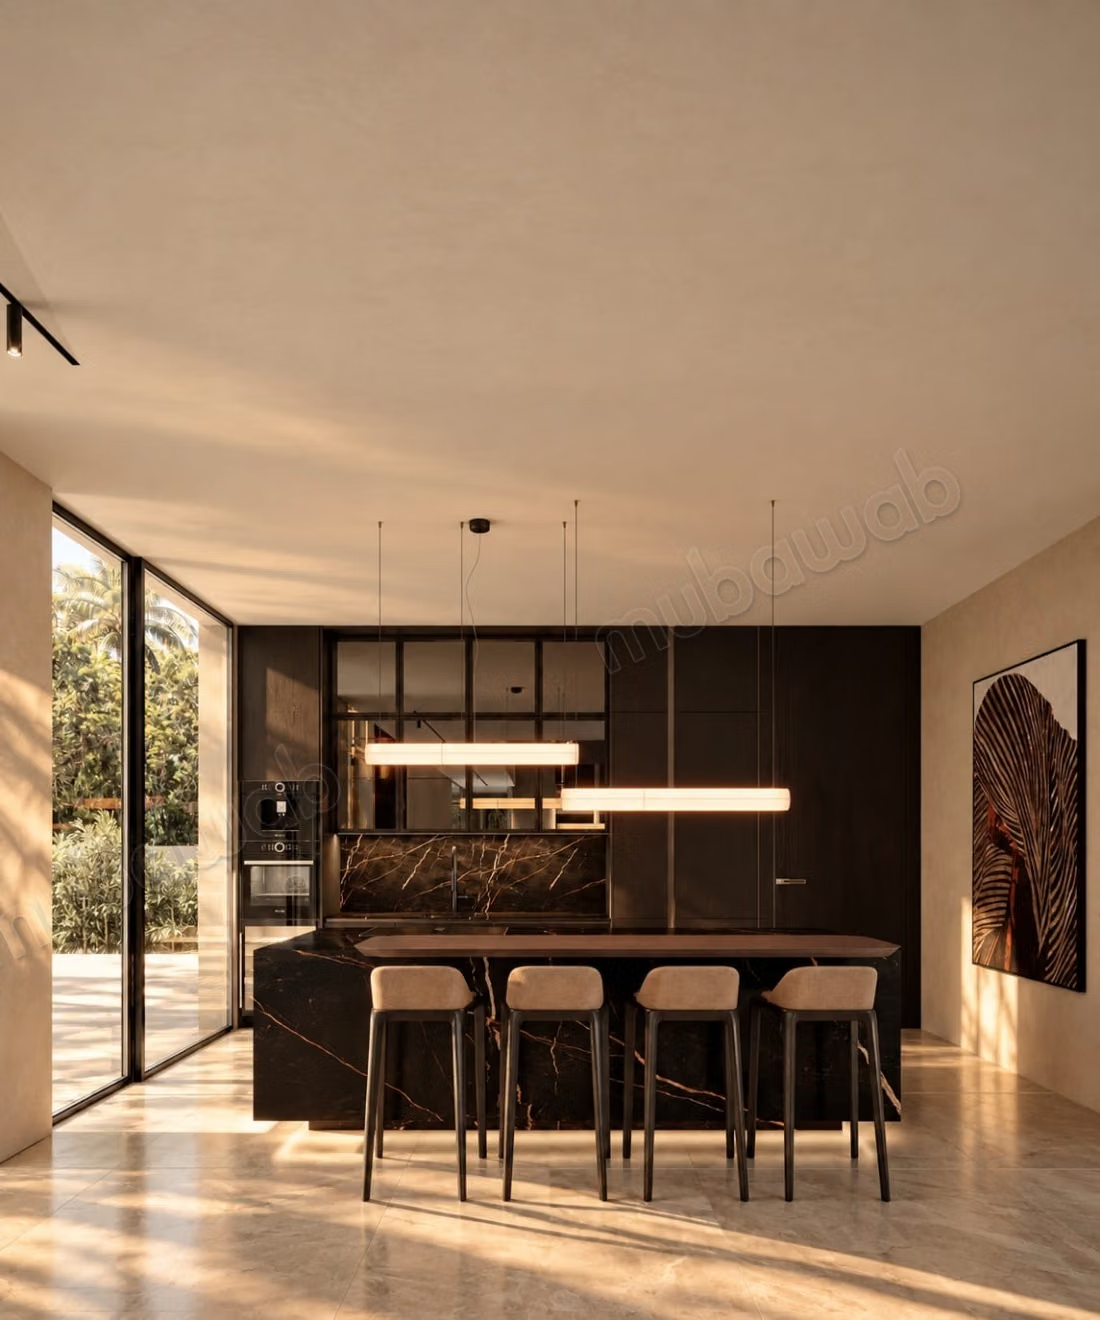
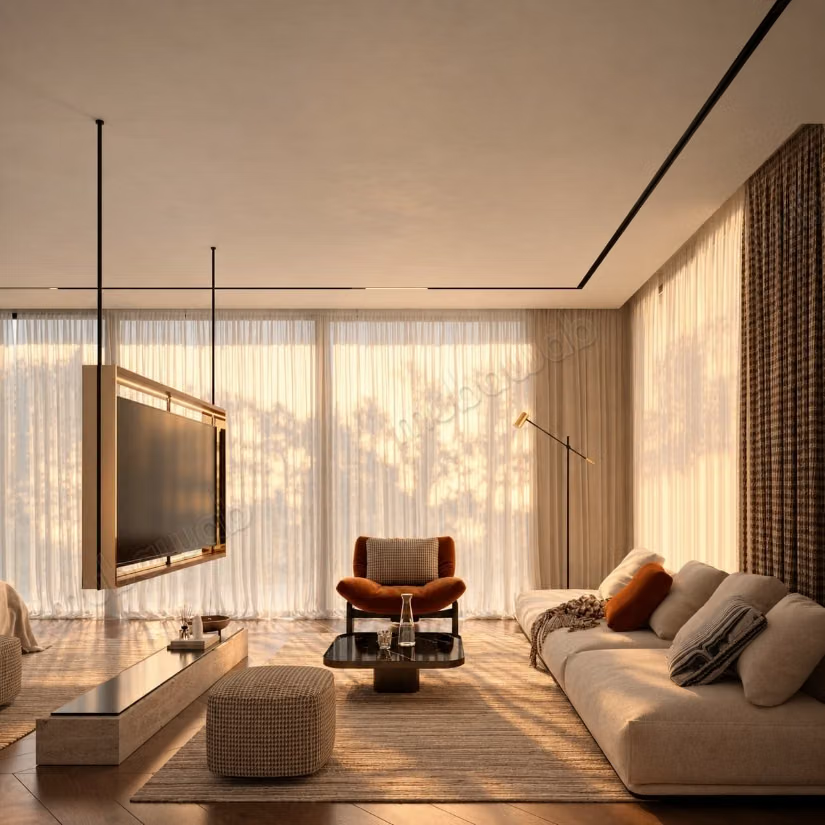
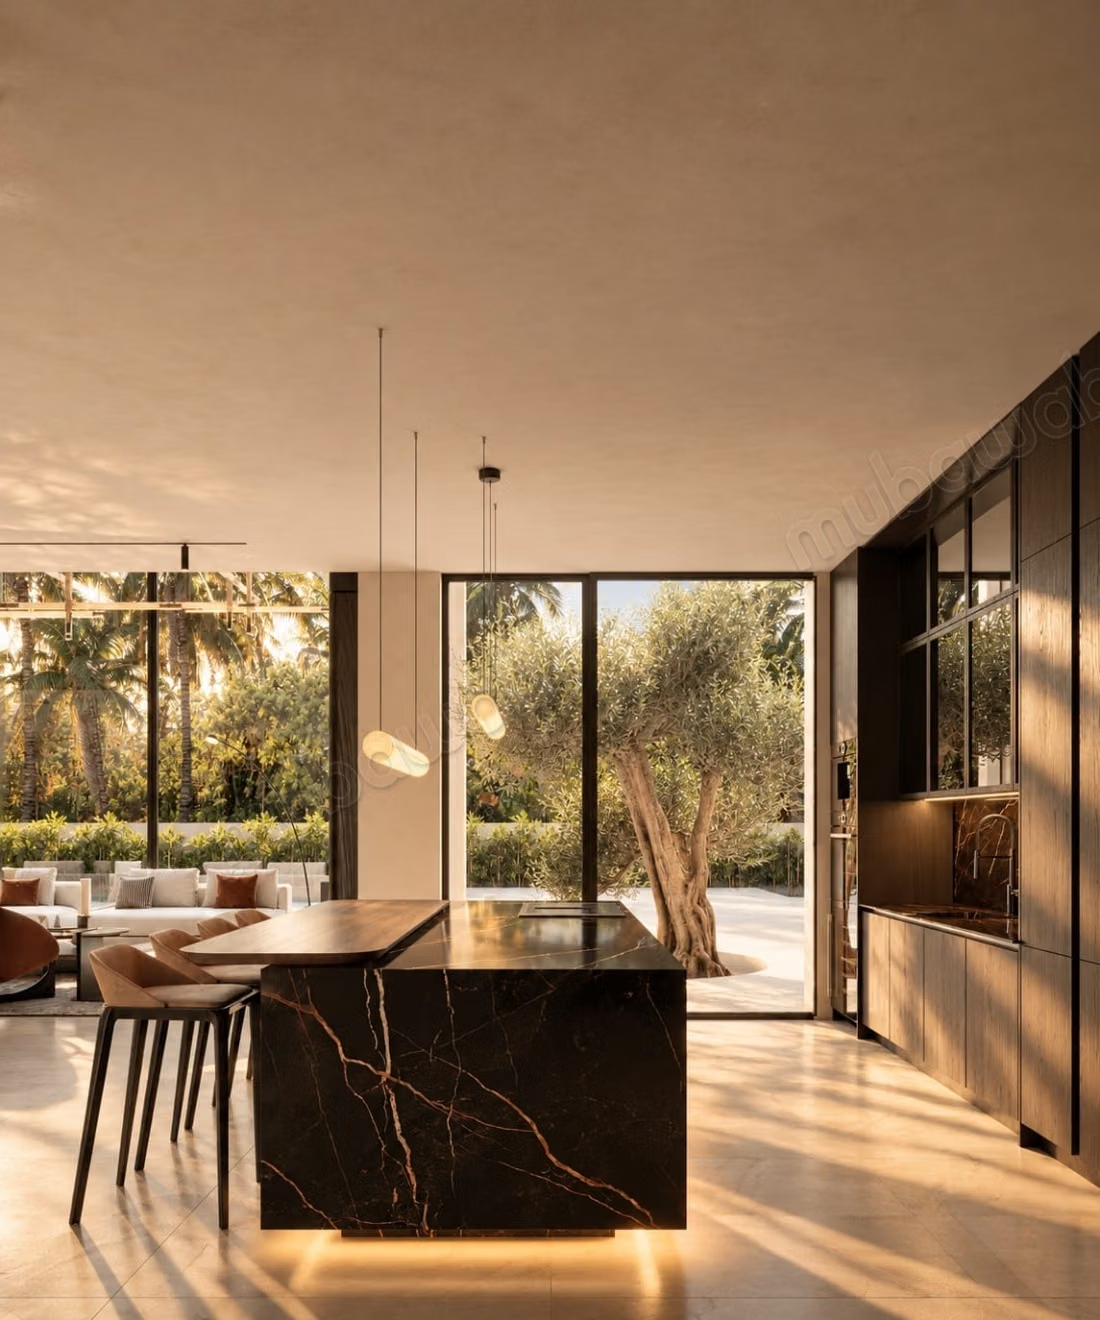
The spacious living room is the heart of the house and opens directly onto the outdoor spaces. It is complemented by a bright dining room and a fully equipped modern kitchen.
A FULLY FITTED BASEMENT
The basement develops approximately 197 m² and has been designed as a true complementary living level including:
* Wellness area
* Gym
* Private cinema room
* Independent staff room with bathroom
Surface distribution:
Basement: 197 m²
Ground floor: 239 m²
Floor: 146 m²
Total living area: 582 m²
Outside, the villa benefits from a private landscaped garden, covered terraces, and a private pool of 12.5 meters with built-in lounge, a true extension of the reception areas.
Domaine Atlasia also offers:
* 24/7 security
* Video surveillance
* Green spaces
* Parking
* View of the Atlas Mountains
LOCATION & NEARBY
Domaine Atlasia allows you to enjoy a calm environment while remaining close to the main points of interest in Marrakech:
* Morocco Mall: 10 min
* Hivernage: 13 min
* Marrakech-Menara Airport: 14 min
* Marrakech Train Station: 15 min
* Guéliz: 16 min
* Palmeraie: 19 min
Price: 11,000,000 EUR
Project currently under construction.
Contact us to receive plans, 3D visuals, the complete project file, and information on the availability of Domaine Atlasia.
Type of property
Villa
Condition
Never occupied / renovated
Age
Less than 1 year
Flooring
Tiled
Number of floors
1
Garden
1130 m²
Terrace
1000 m²
Garage
1 Space
Mountains views
Pool
Concierge
Cellar
Air conditioning
Heating
Security system
Double glazing
Equipped kitchen
Fridge
Oven
Microwave