750m²
5 Pieces
4 Rooms
3 Bathrooms
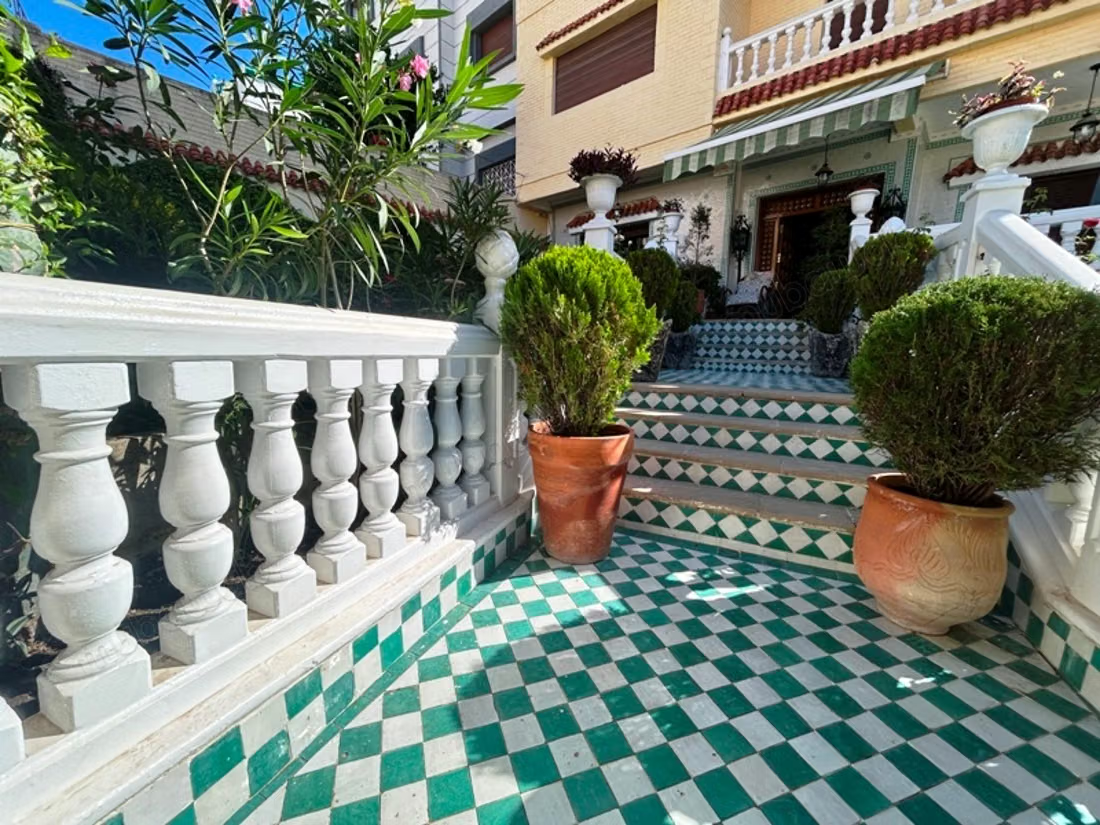
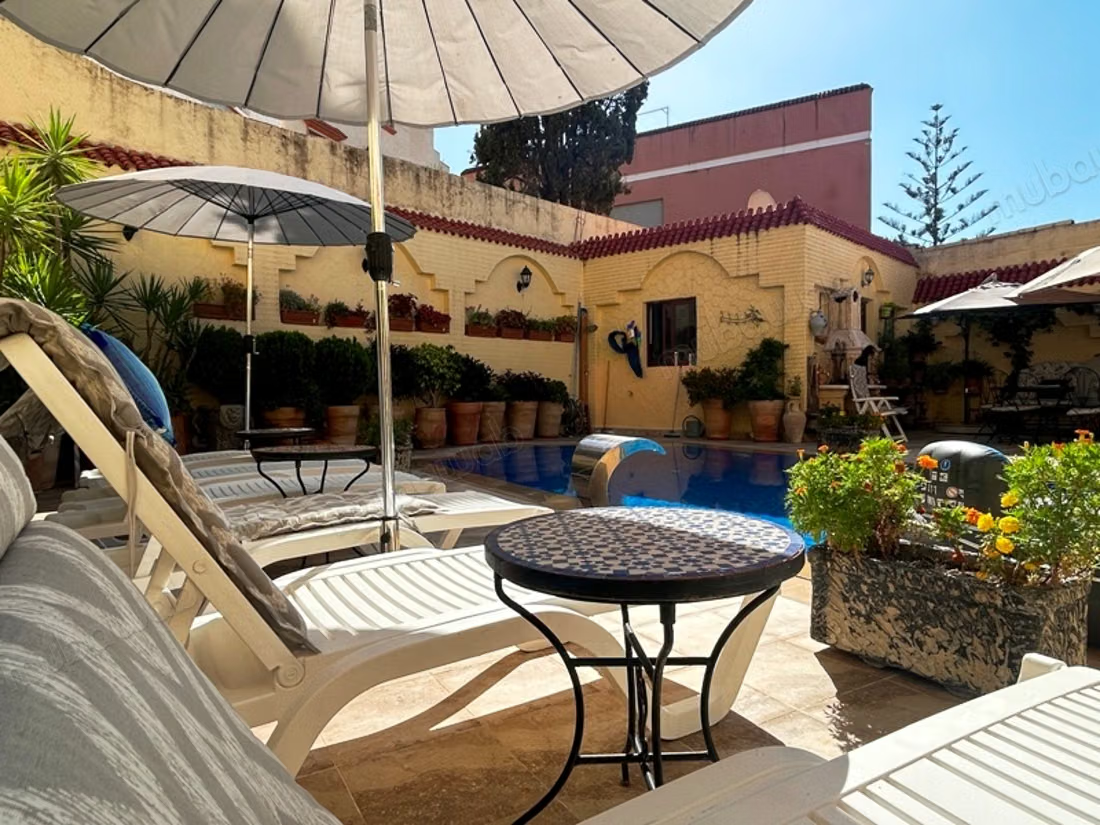
The villa is located in a strategic location in the city center of Tangier, near the Iberia neighborhood, the Spanish consulate, and the American school, with quick access to all amenities (schools, administrations, hospitals, and shops).
* Total built area: approximately 750 m² over three levels.
* Levels: ground floor, two floors.
* Private and closed garage: capacity for one car.
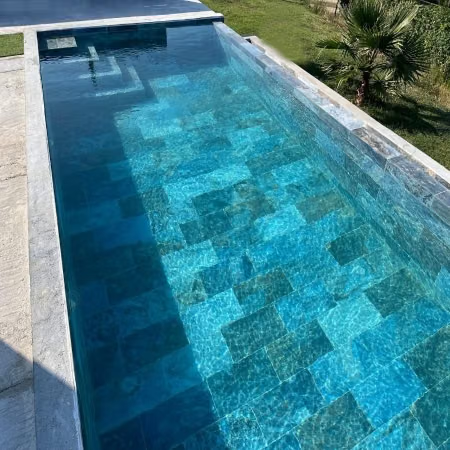
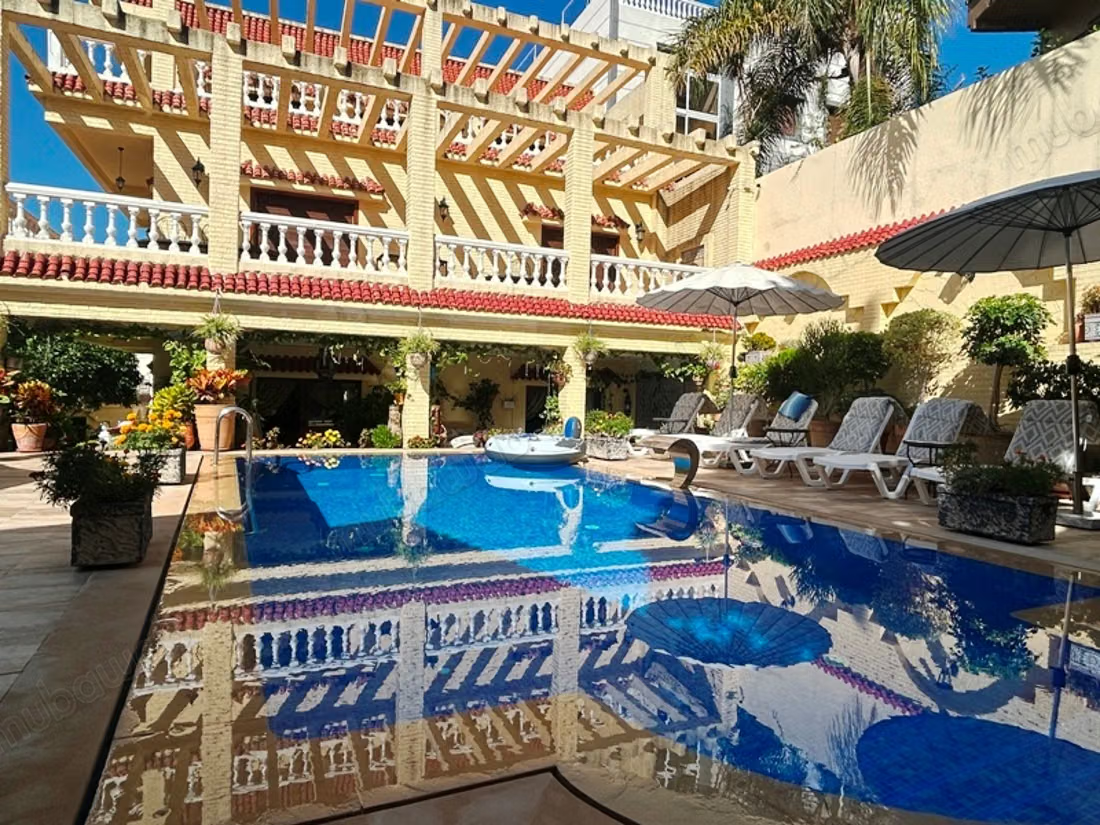
* Overflowing private pool.
* Technical room.
* A garden.
5. Configuration of interior spaces
Ground floor (daily living space):
*Large kitchen and storage corner.
*Dining room.
*Bedroom.
*Bathroom.
*Reception.
*Moroccan lounge.
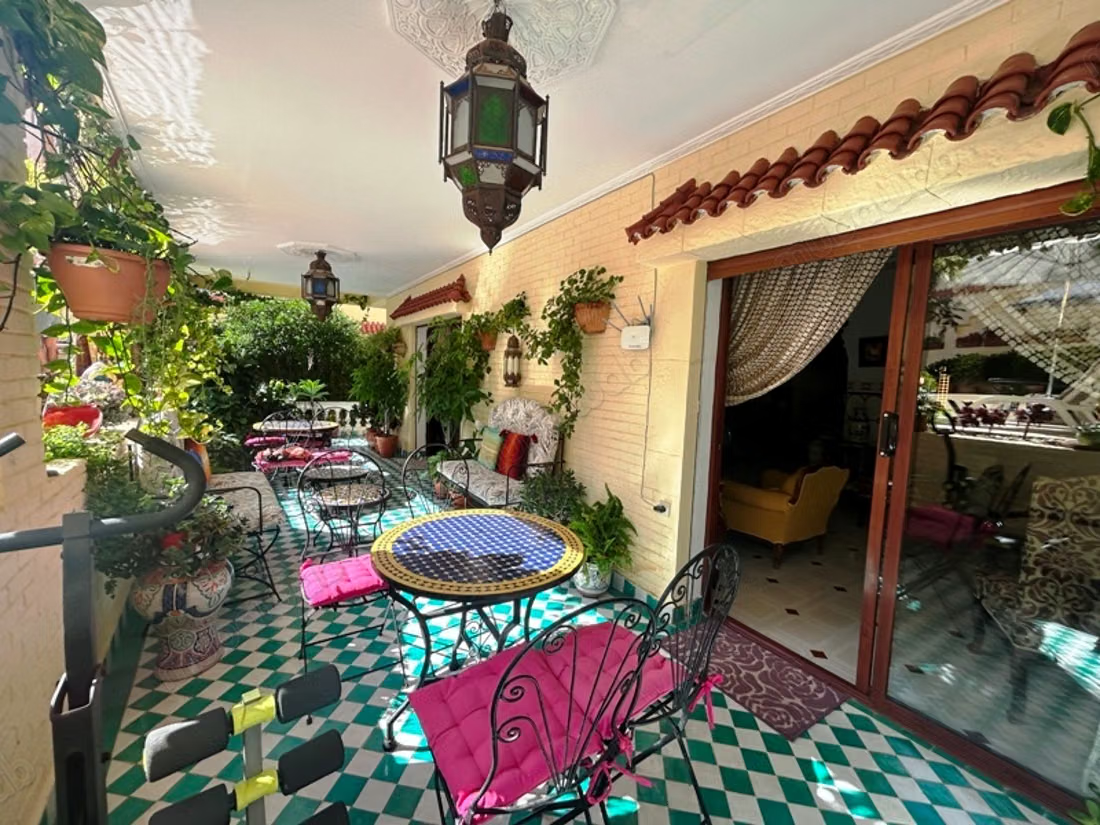
A beautiful covered terrace overlooking the pool.
Level 1 (guest reception area):
*European lounge.
* Moroccan corner.
* Dining room.
*Guest room.
*Bathroom.
Level 2 (family space):
*Three independent rooms with outside views.
*Family kitchen.
* Roof waterproofing.
* Good quality structure.
* Waterproof facade paint.
*An overflowing pool built under the supervision of a study office.
* A barbecue, a kitchen, and a pool terrace
Type of property
Villa
Plot surface
600m²
Condition
Good condition / livable
Age
20-30 years old
Orientation
South
Flooring
Tiled
Number of floors
2
Garden
350 m²
Terrace
150 m²
Garage
1 Space
Mountains views
Pool
Box room
Furnished
Moroccan lounge
European lounge
Satellite dish
Security system
Double glazing
Reinforced Door
Equipped kitchen
Fridge
Oven
Washing machine
Microwave