550m²
12 Pieces
4 Rooms
4 Bathrooms
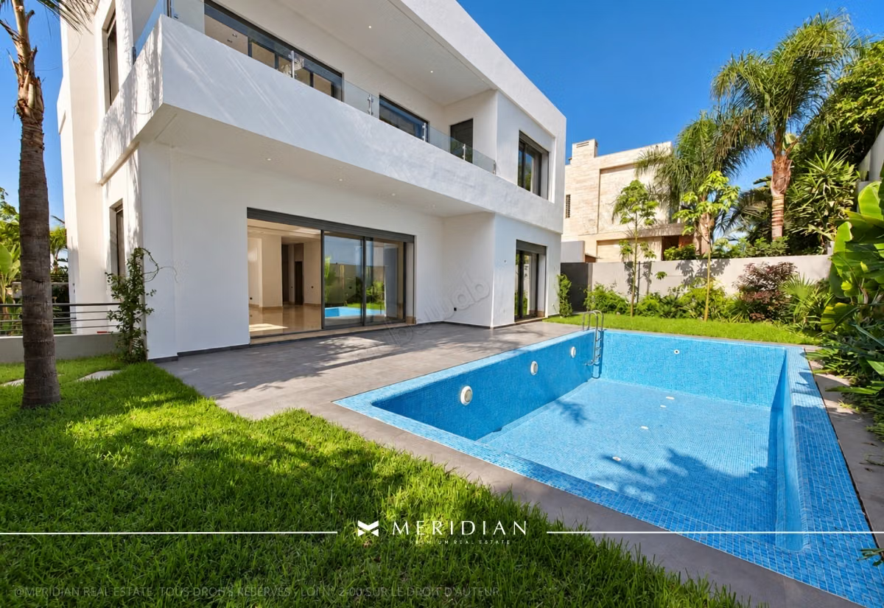
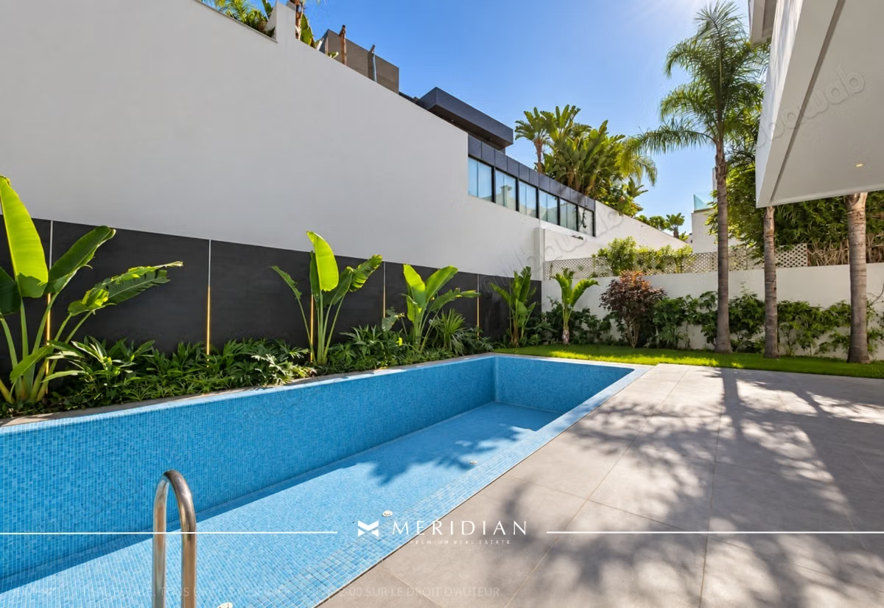
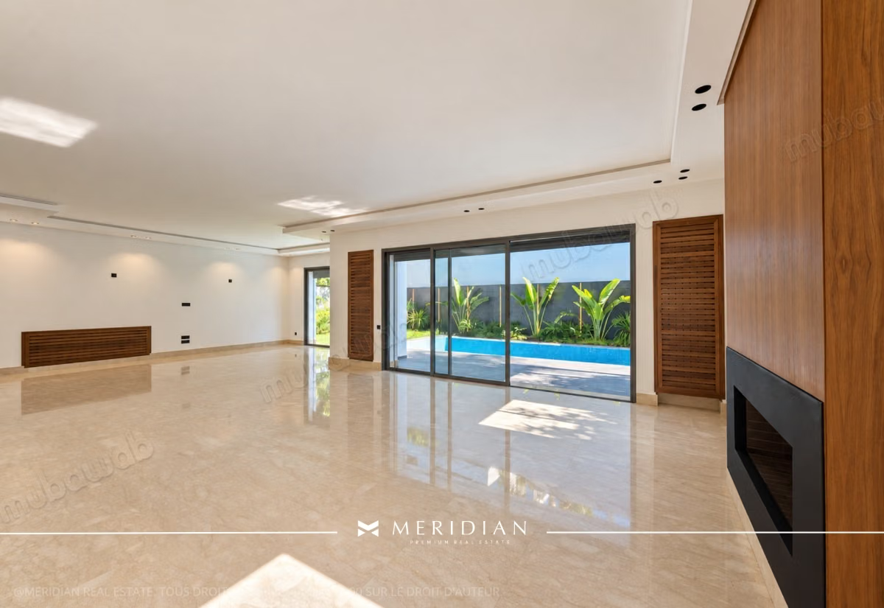
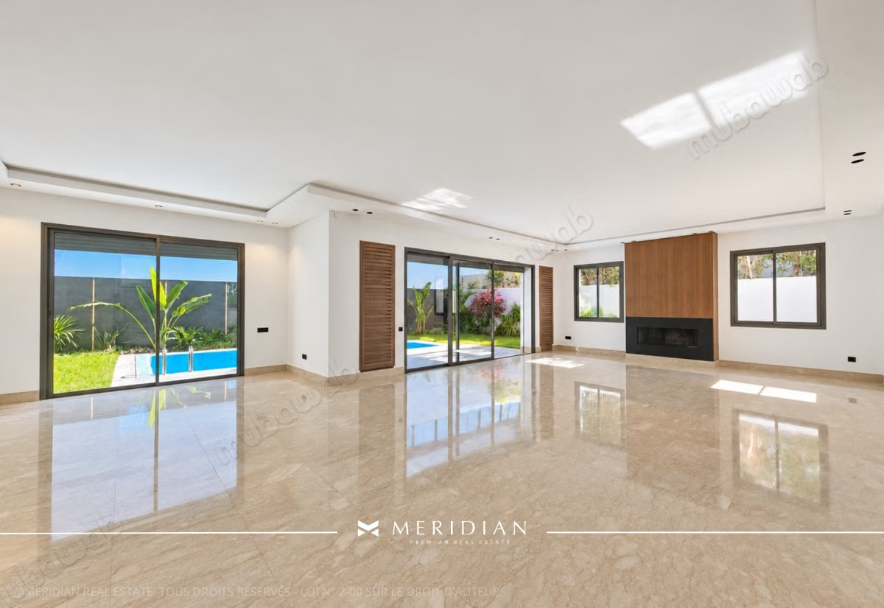
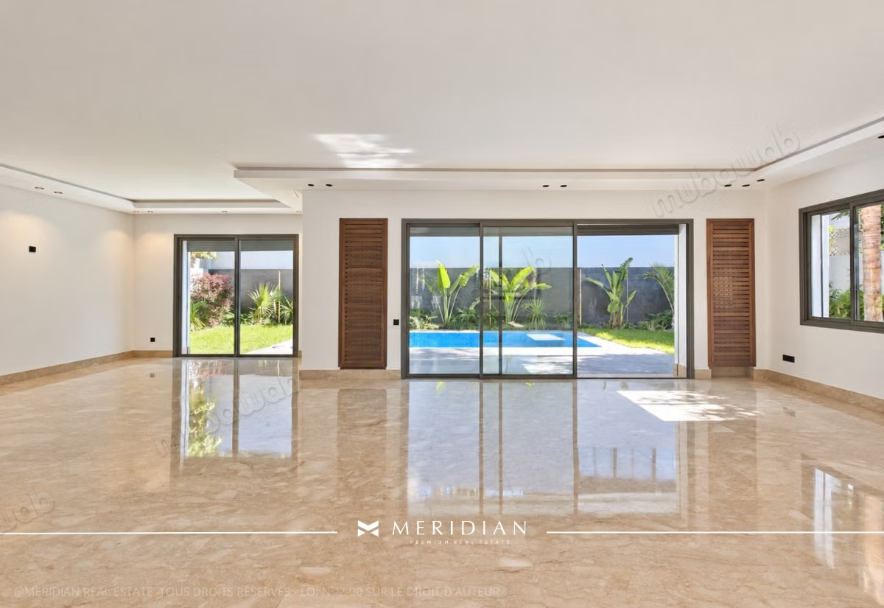
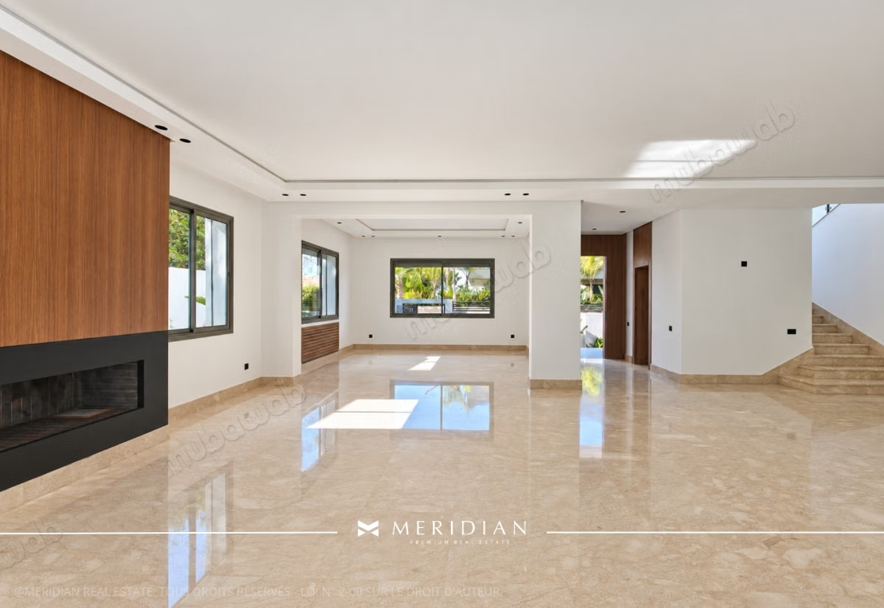
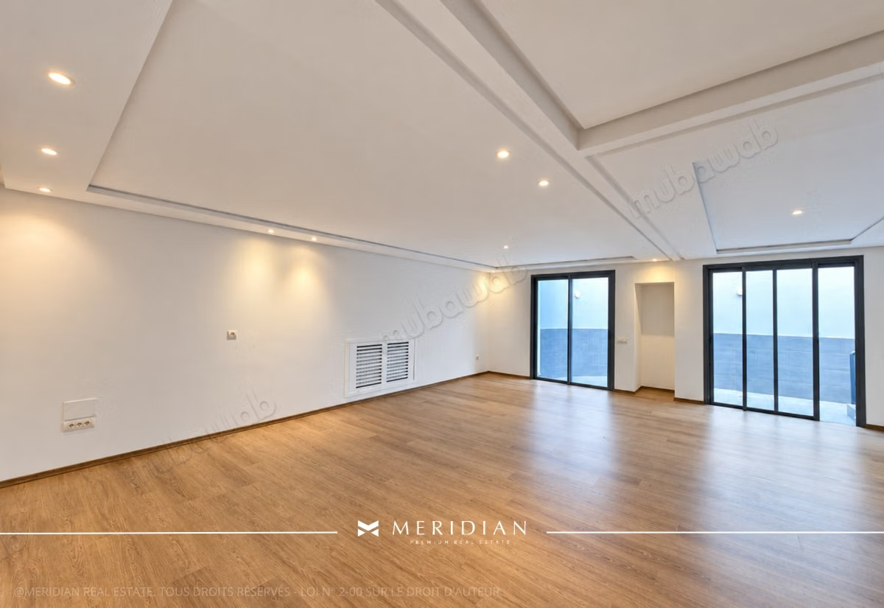
In Ain Diab, this new villa combines the elegance of modern architecture with the comfort of a large family home. Built on a plot of 550 m², it offers 500 m² of living space spread over three levels, with high-end amenities and finishes.
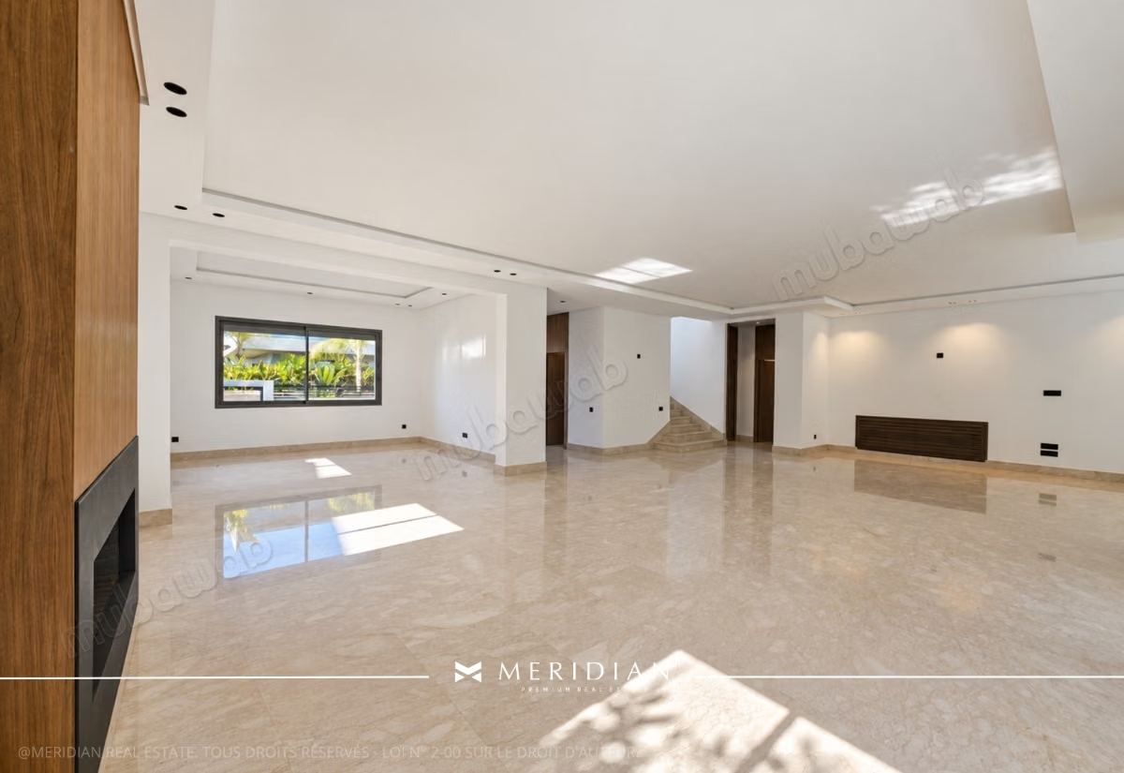
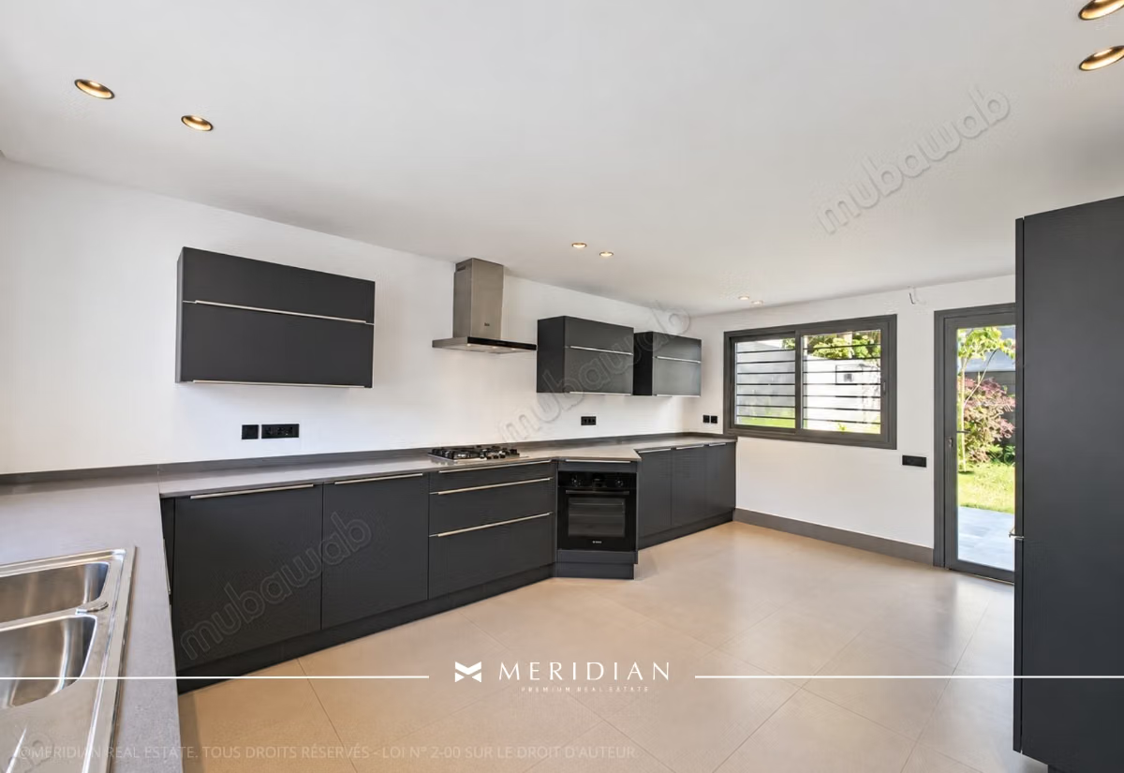
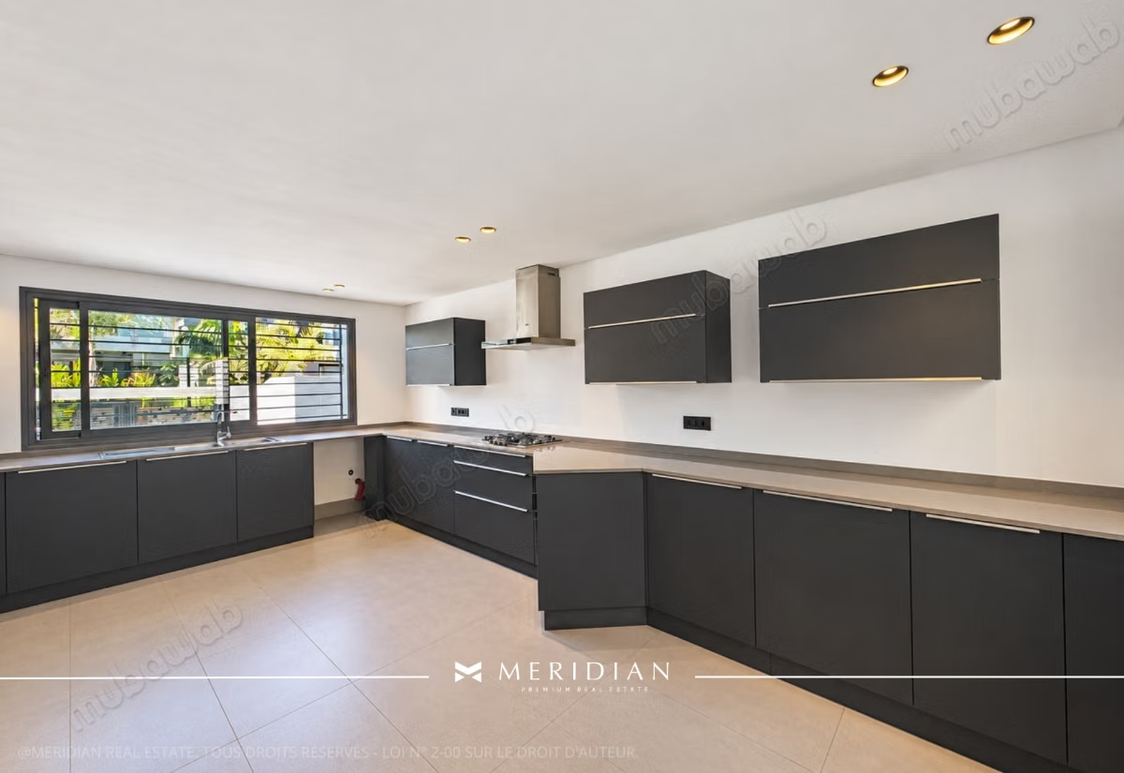
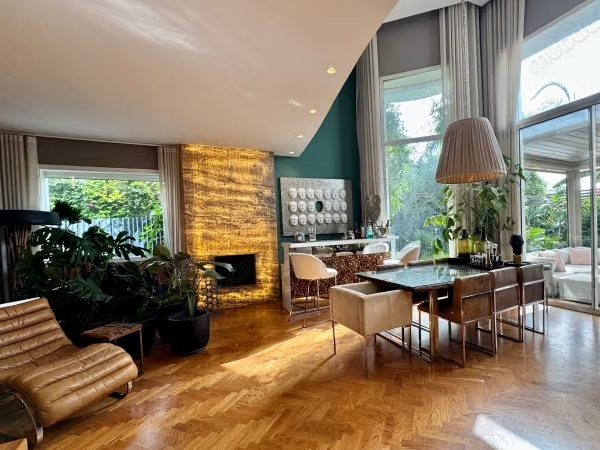
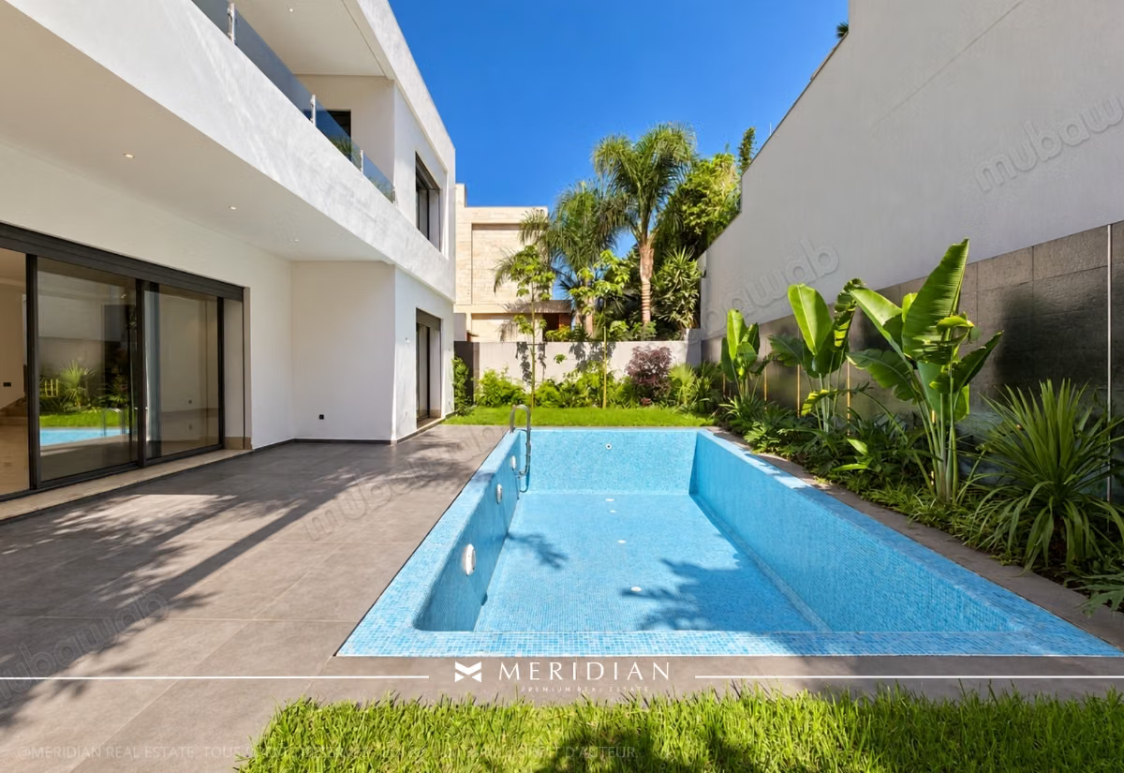
Its south-facing exposure highlights generous outdoor spaces: a large swimming pool, a garden, and sunny terraces. Inside, the triple reception area with a fireplace and the dining room offer several spaces for entertaining, sharing, or relaxing. The large equipped kitchen has a laundry room, while central heating and reversible air conditioning ensure comfort throughout the seasons.
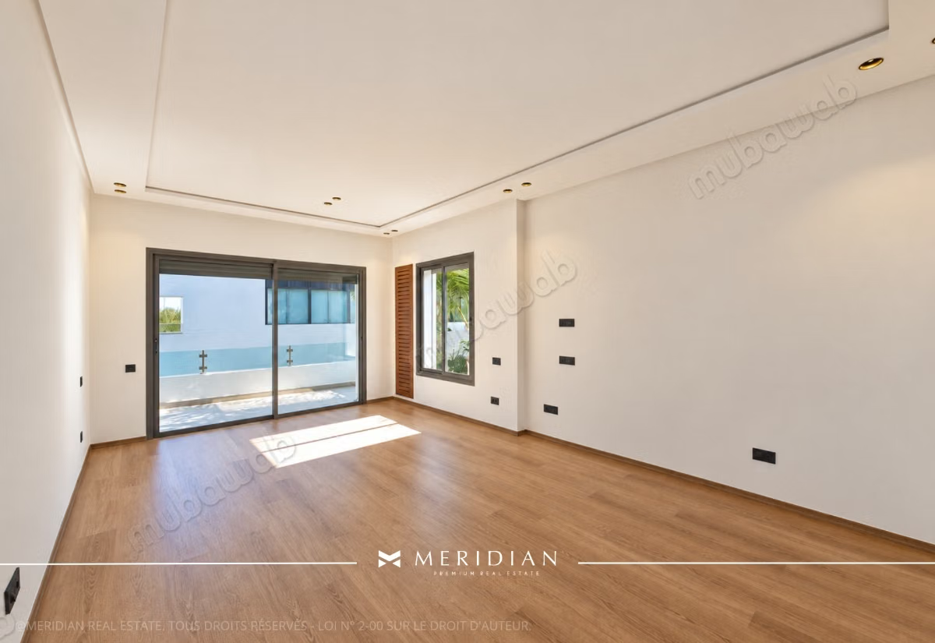
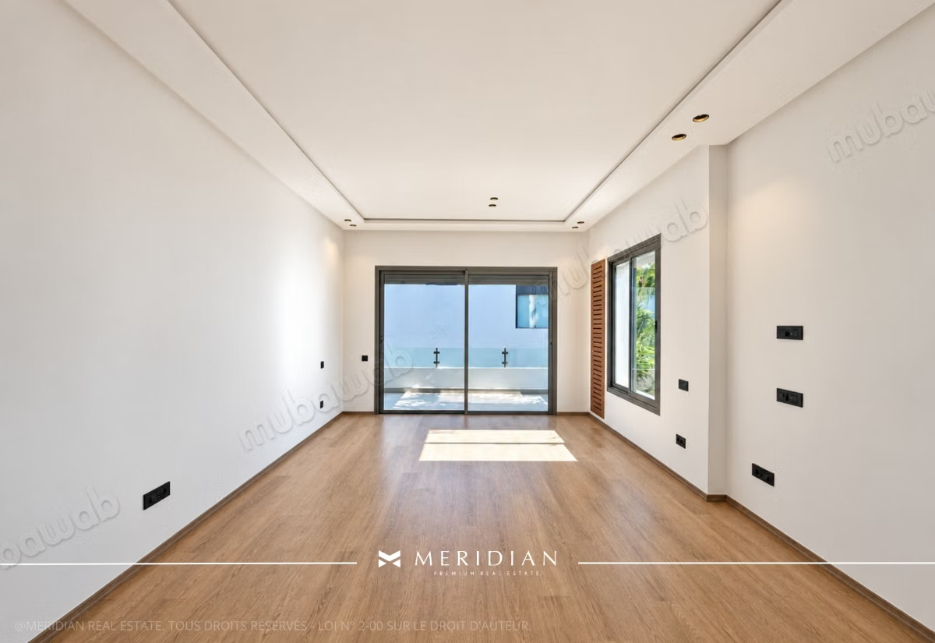
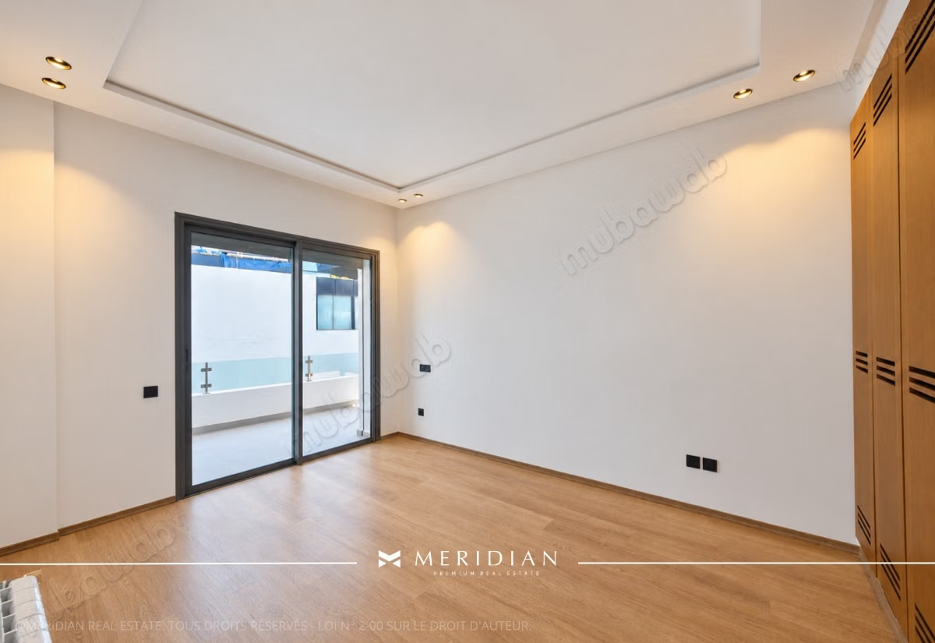
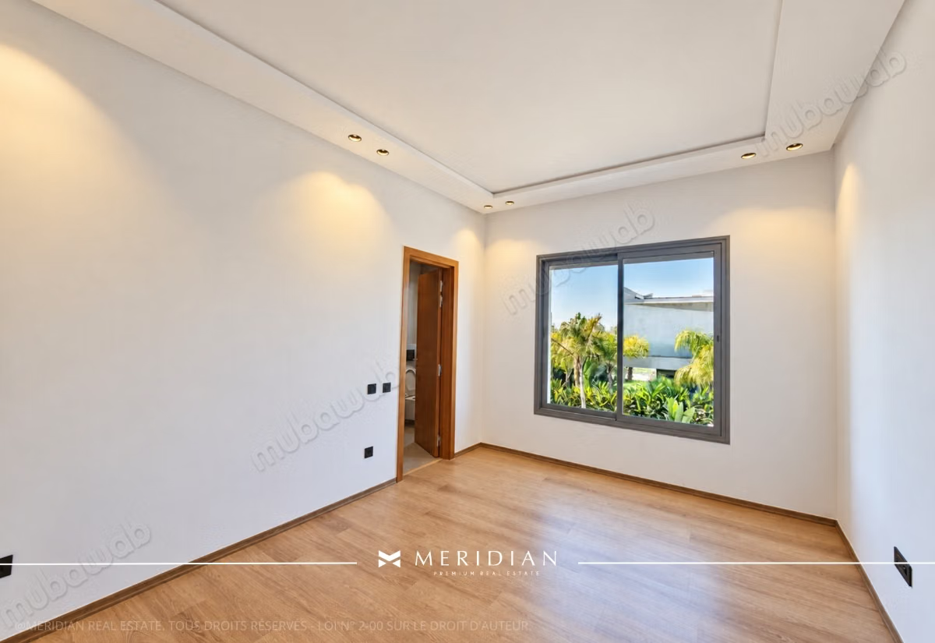
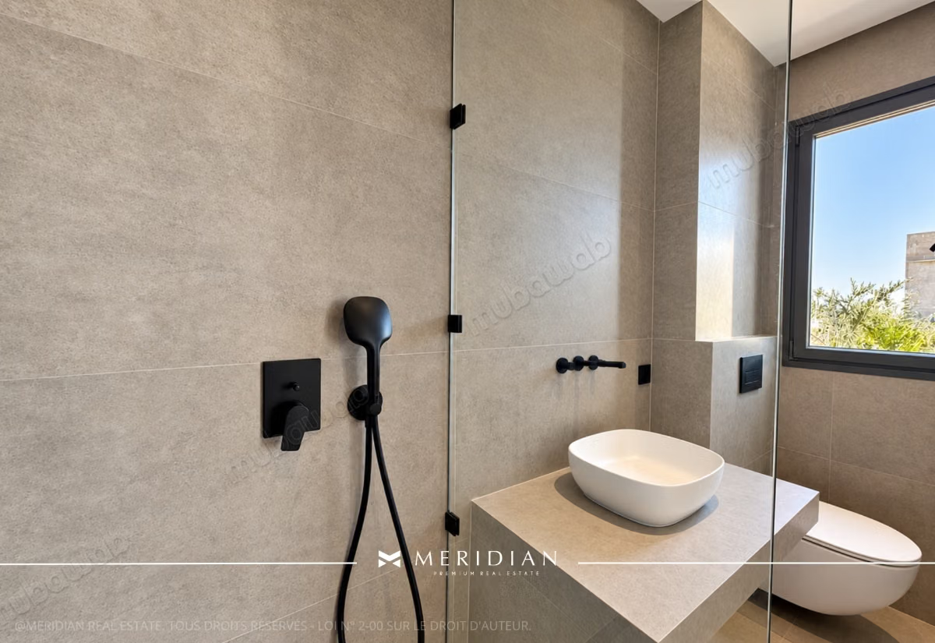
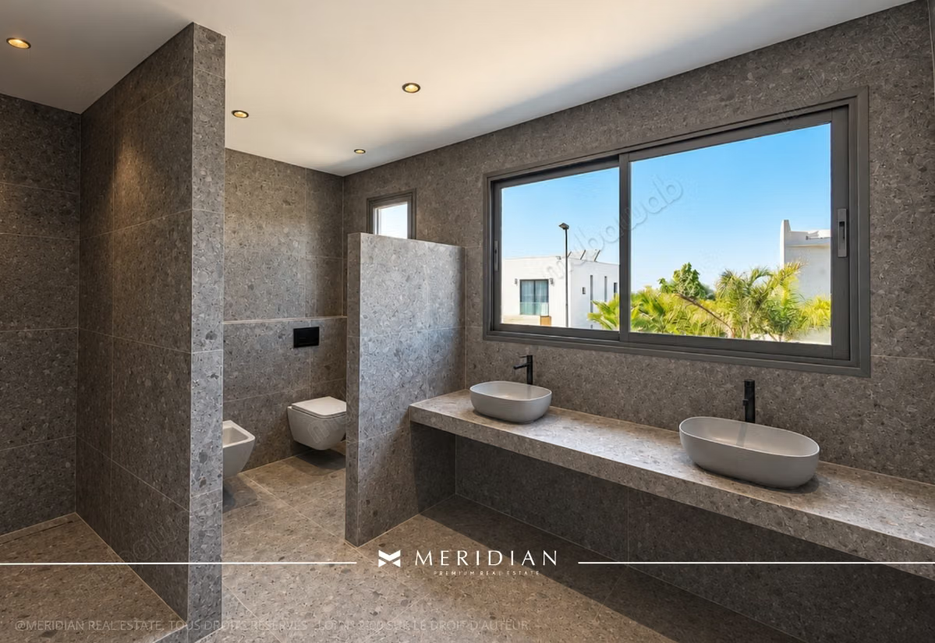
The upper floor hosts four bedrooms, including two suites. The master suite stands out for its beautiful volumes, walk-in closet, and private bathroom. A second suite with a bathroom and two bedrooms complete the sleeping area.
In the basement, a large multipurpose room allows for imagining a private cinema, a gym, or a play area. This level also includes a staff room and a storage and laundry room. A large covered garage accommodates four vehicles.
A villa to discover exclusively with Meridian Real Estate, in one of the most sought-after residential neighborhoods in Casablanca.
Agency fee 2.5% excluding VAT.
Type of property
Villa
Plot surface
550m²
Condition
Never occupied / renovated
Age
Less than 1 year
Orientation
South
Flooring
Marble
Number of floors
3
Garden
200 m²
Terrace
100 m²
Garage
4 Spaces
Pool
Box room
Cellar
Moroccan lounge
European lounge
Satellite dish
Fireplace
Air conditioning
Heating
Double glazing
Equipped kitchen
Oven