296m²
10 Pieces
5 Rooms
5 Bathrooms
About
Discover this small new building for sale in Agadir, located near the city center and 10 minutes from the beach by car. Composed of five apartments and a closed garage, this complex offers a great opportunity to realize your rental investment project in Agadir.
Main features of the building:
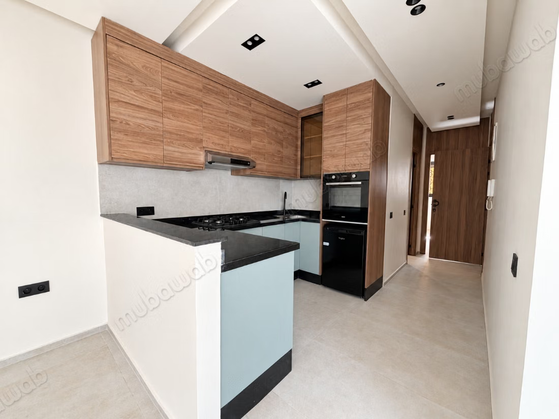
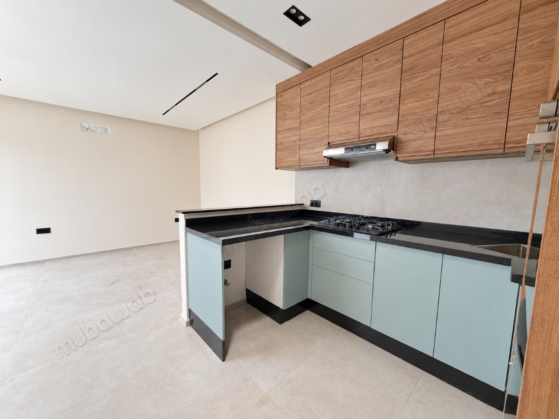
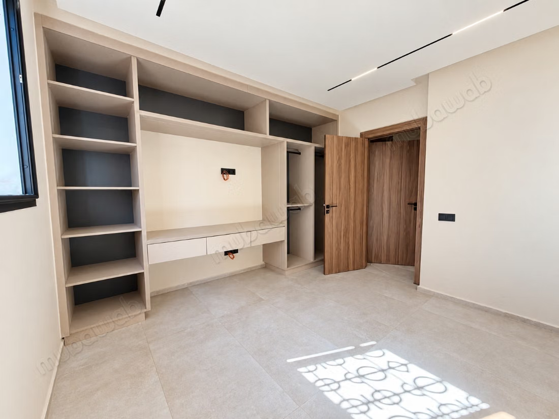
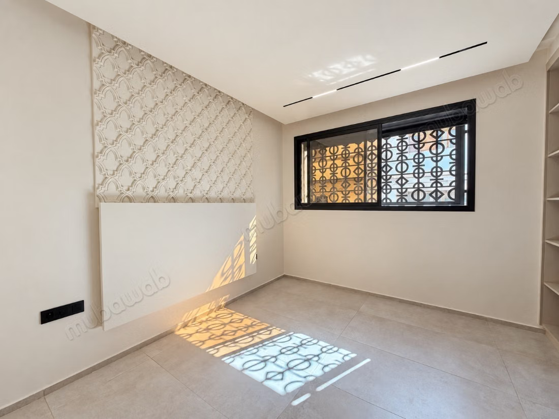
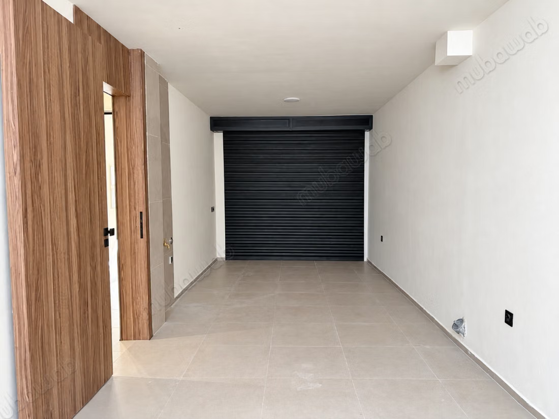
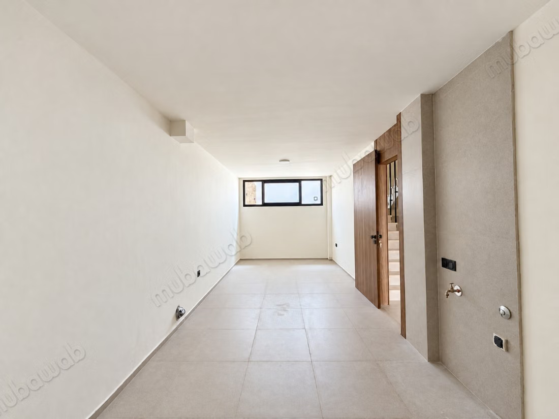
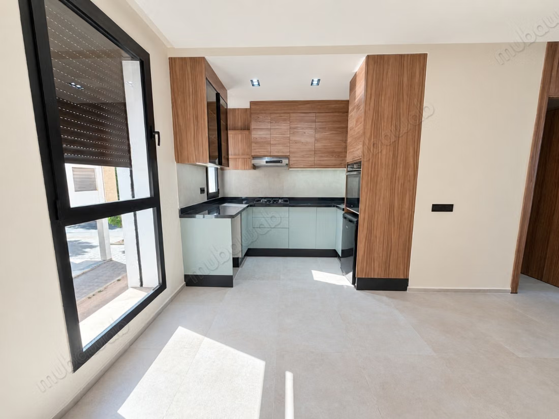
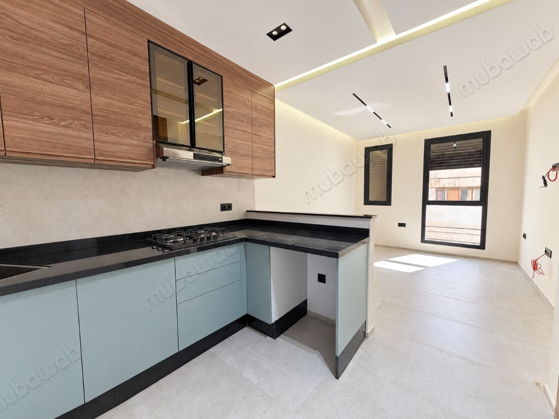
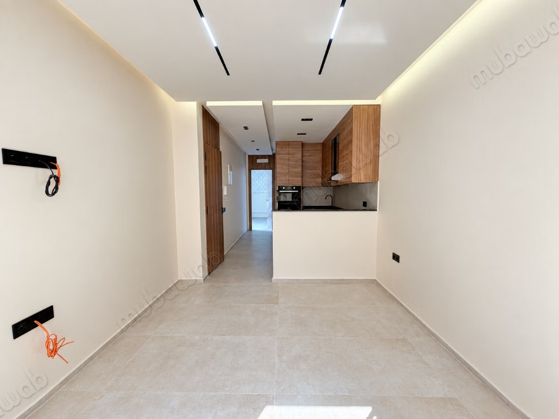
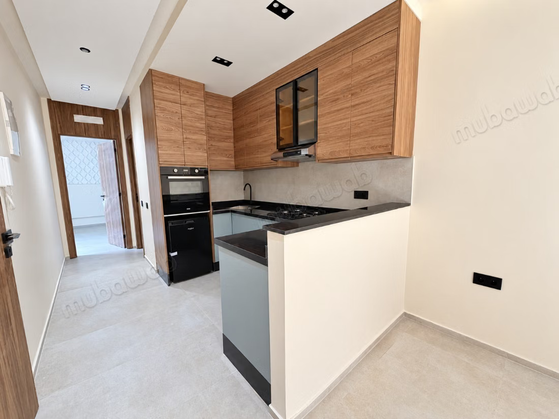
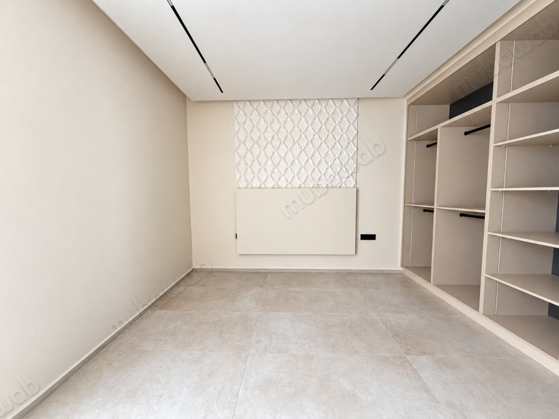
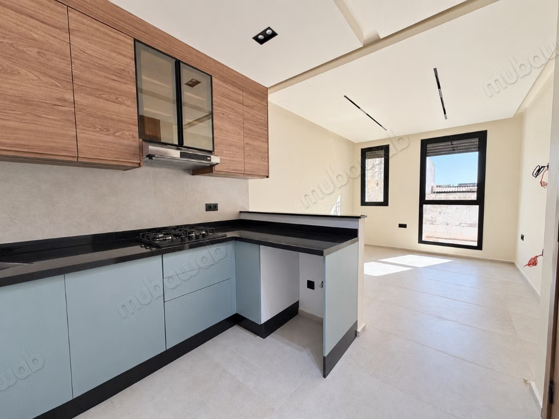
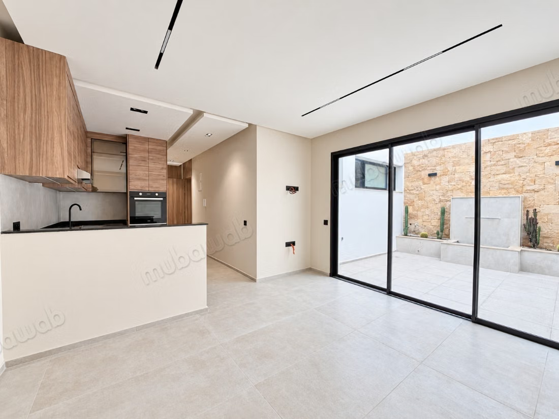
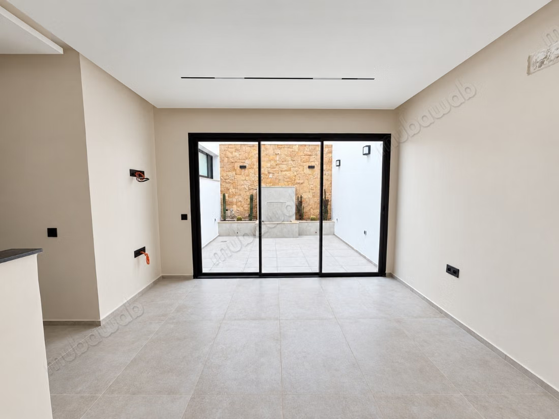
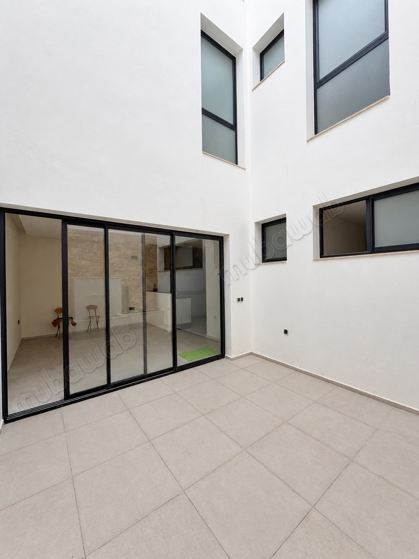
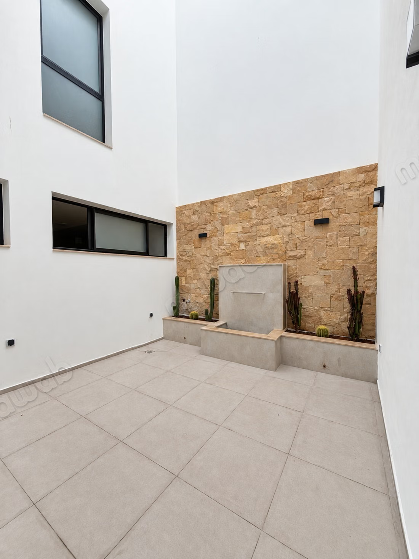
A ground floor with an inner courtyard: An apartment of 67.96 m2, including an inner courtyard of 14.44 m2, comprising one bedroom, an equipped kitchenette, and a shower room with WC. A closed garage of 24.41 m2 completes this level.
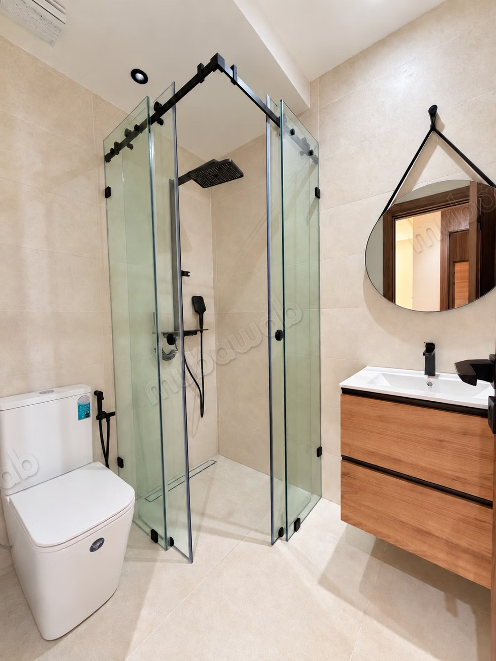
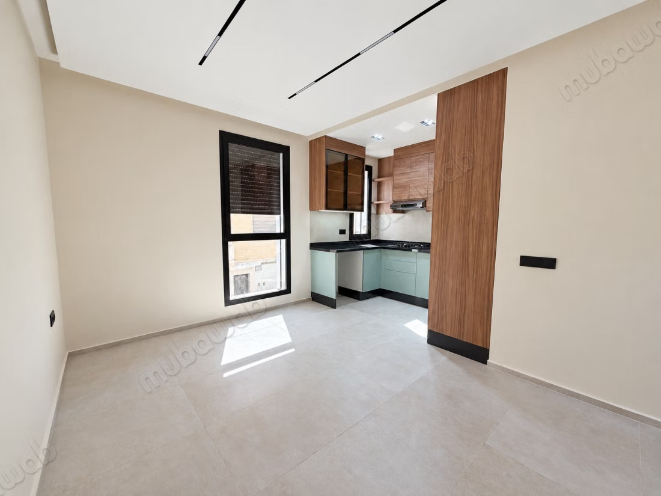
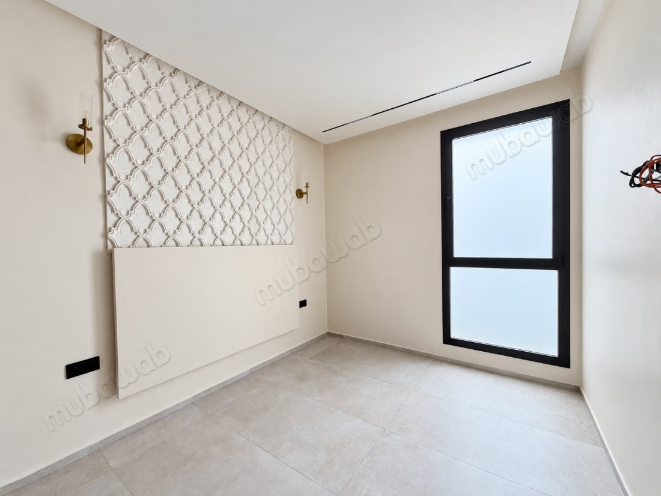
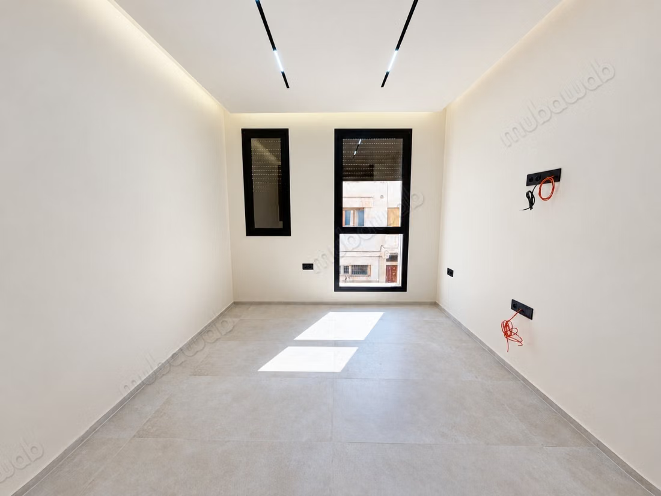
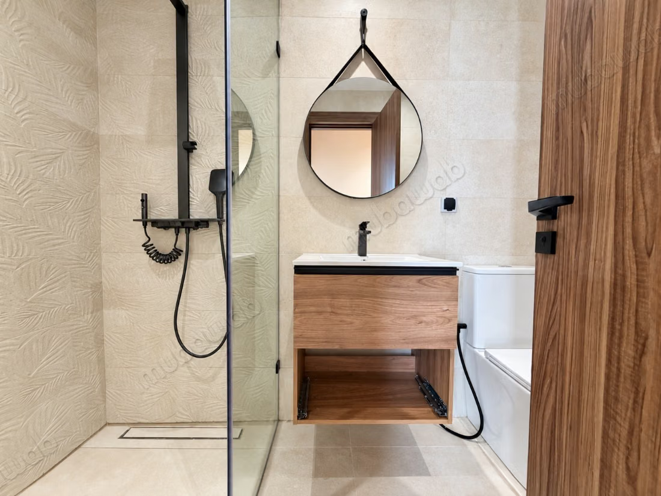
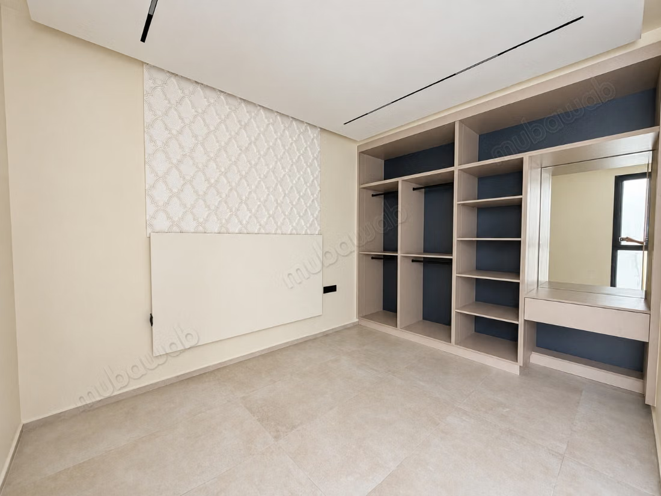
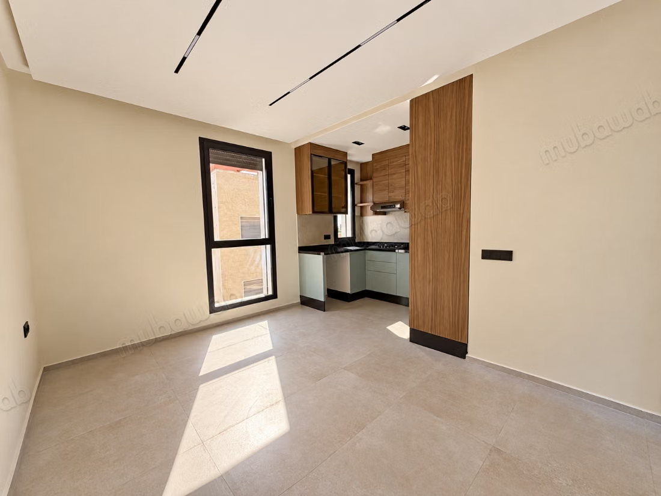
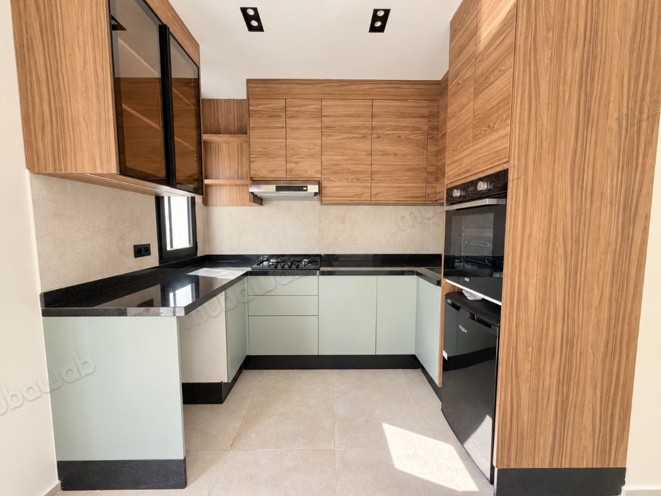
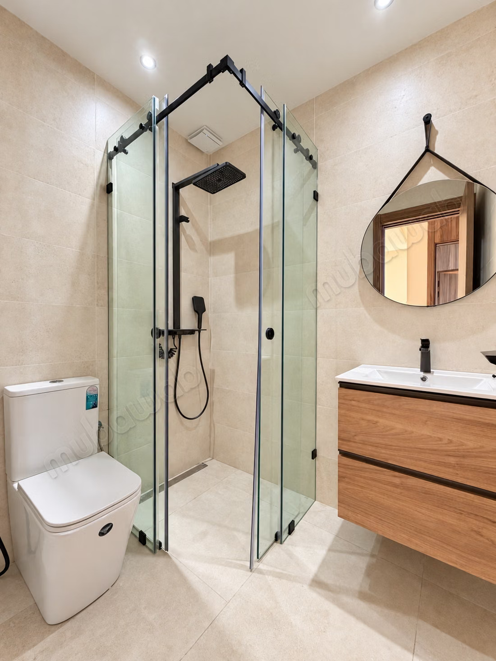
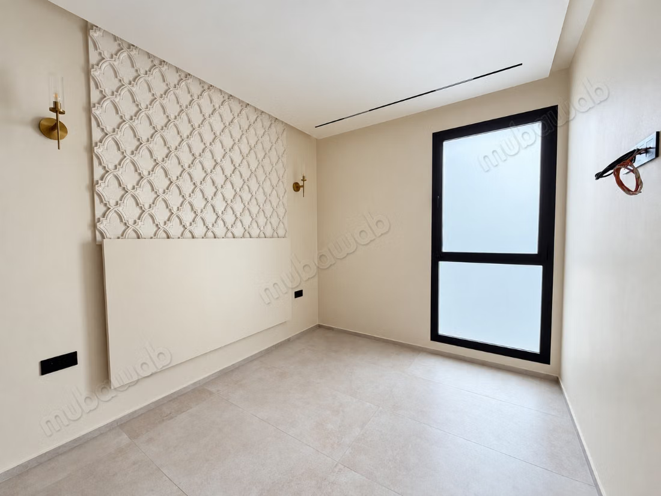
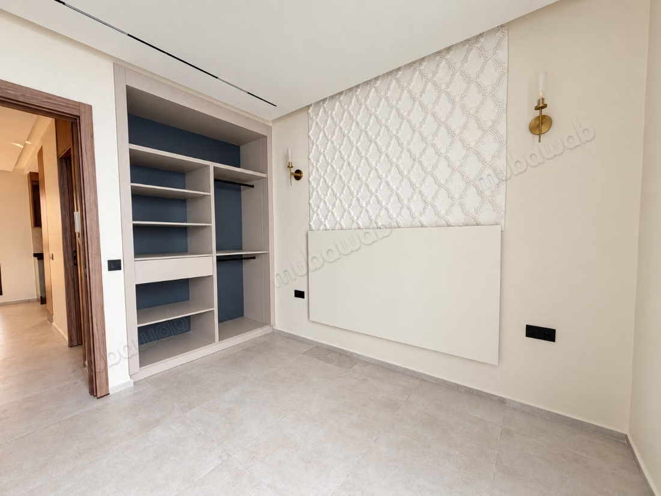
A first floor with two apartments: Two units of 38.41 m2 and 44.65 m2, each consisting of one bedroom, an equipped kitchenette, and a shower room with WC.
A second floor with a similar configuration: Two apartments of 38.41 m2 and 44.64 m2, each having one bedroom, an equipped kitchenette, and a shower room with WC.
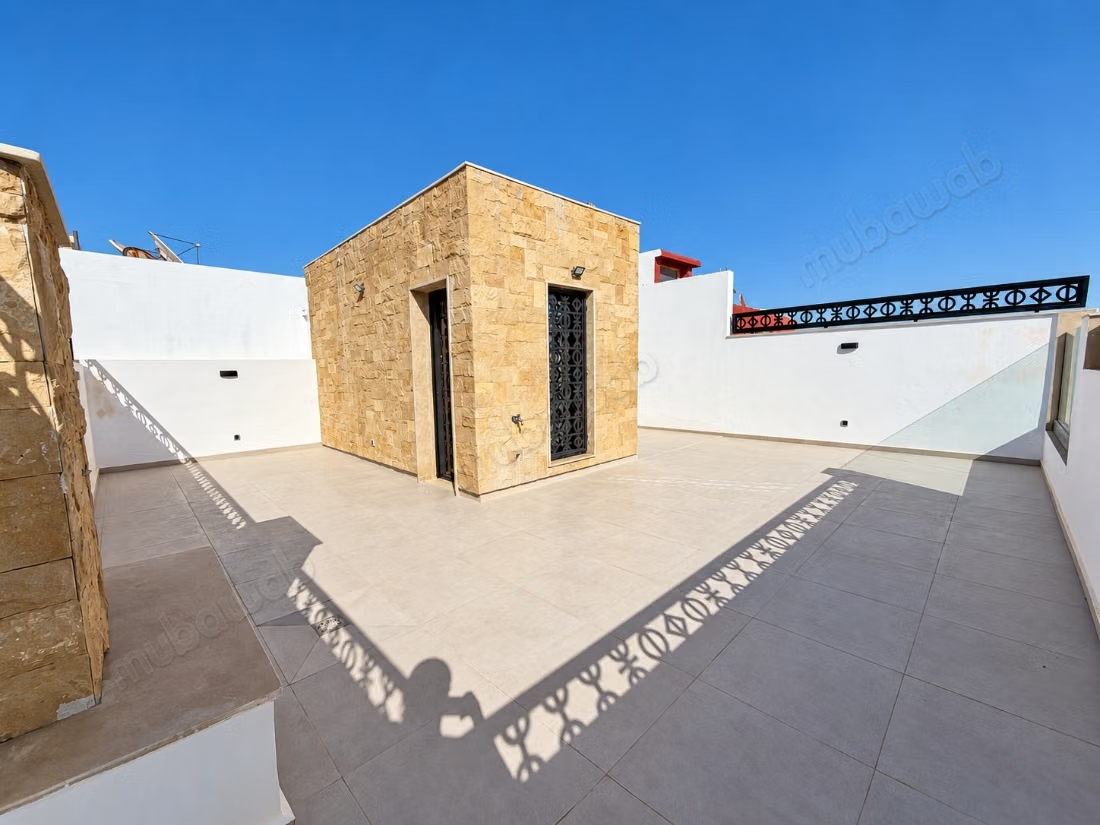
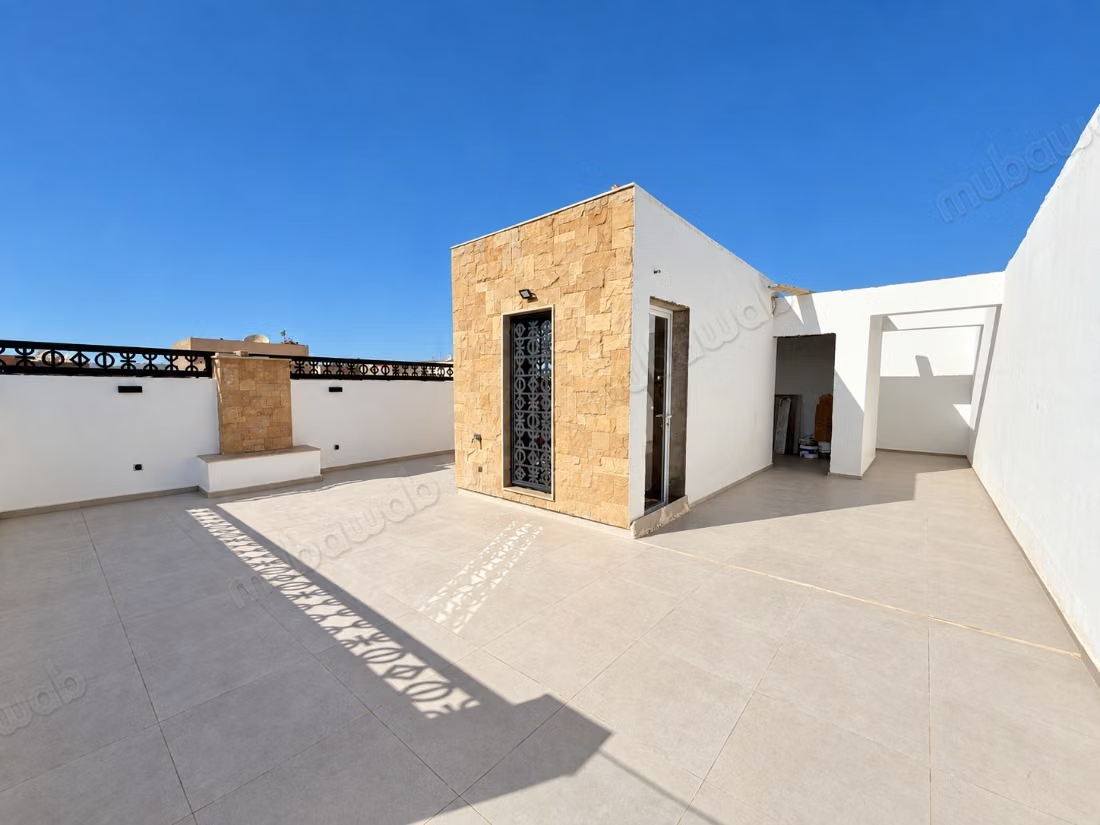
A sunny rooftop terrace on the third floor: A pleasant outdoor space, with the possibility of adding a 27 m2 studio, subject to the necessary permits.
A new and turnkey complex: Five units gathered in one building to develop your rental activity.
Why choose this building?
A convenient location: Close to the center of Agadir and only 10 minutes from the beach by car.
Five apartments in one property: A configuration allowing you to distribute your rental activity among several units.
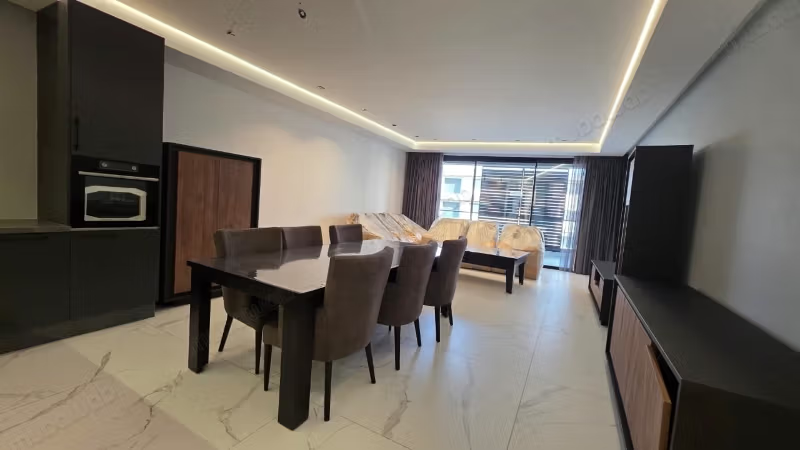
Equipped and functional units: Each apartment has its kitchenette and shower room with WC.
Additional potential: The possibility of adding a 27 m2 studio on the rooftop allows for considering a sixth unit, subject to feasibility and authorization.
Whether you want to make your first investment or develop your assets, this income-generating building for sale in Agadir combines proximity to the city center, turnkey units, and potential for growth.
Contact us today to schedule a visit and discover your future investment.
At Jibril Immo, we turn your real estate dreams in Agadir into reality.
Technical sheet:
Property type: New building with 5 apartments
Location: Close to the center of Agadir
Distance to the beach: 10 minutes by car
Living area: 296 m2
Land area: 106 m2
Number of levels: Ground floor, 2 floors and rooftop terrace on the 3rd floor
Apartment on the ground floor: 67.96 m2, including an inner courtyard of 14.44 m2
Apartments on the 1st floor: 38.41 m2 and 44.65 m2
Apartments on the 2nd floor: 38.41 m2 and 44.64 m2
Bedrooms: 5, one per apartment
Kitchens: 5, all equipped
Shower rooms with WC: 5
Outdoor spaces: Inner courtyard of 14.44 m2 and sunny rooftop
Closed garage: 24.41 m2
Planned extension: Studio of 27 m2 on the rooftop, subject to the necessary permits
Condition: New, turnkey
Intended use: Rental investment
Type of property
Apartment
Condition
Never occupied / renovated
Flooring
Tiled
Garden
Terrace
1 m²
Garage
1 Space
Equipped kitchen
Oven