1000m²
12 Pieces
4 Rooms
5 Bathrooms
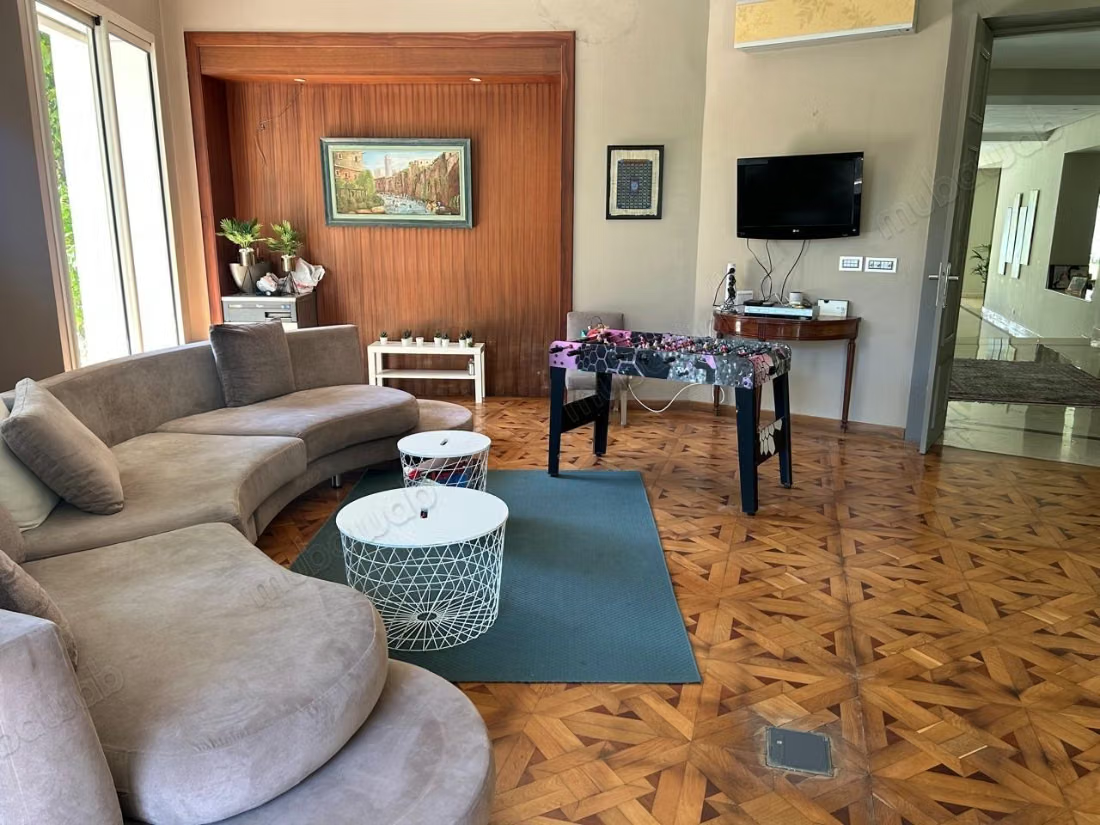
ANFA — EXCEPTIONAL HOUSE FOR SALE
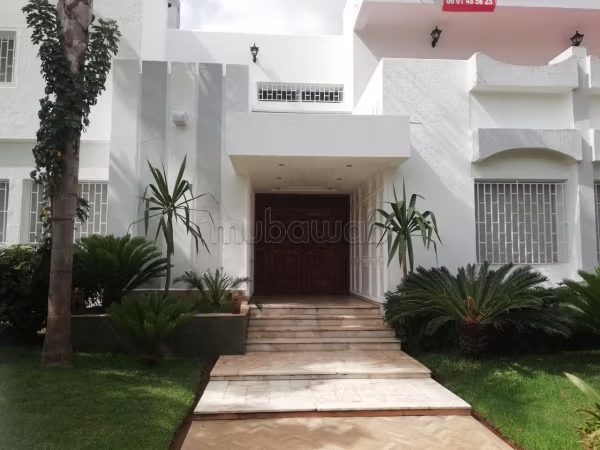
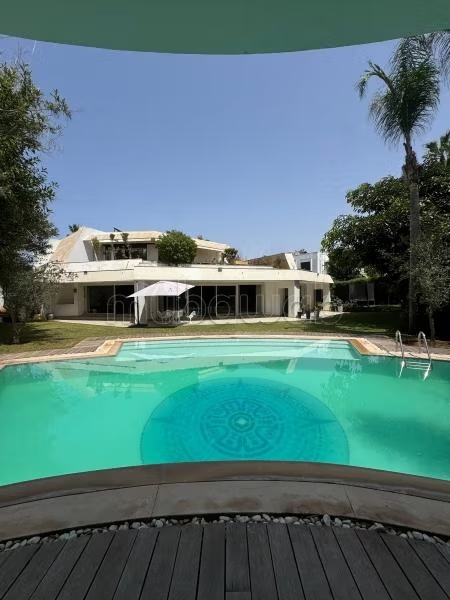
In one of the most sought-after environments in Anfa, in absolute calm, this magnificent contemporary property benefits from a corner plot of 2,000 m² and architecture designed by a foreign architect.
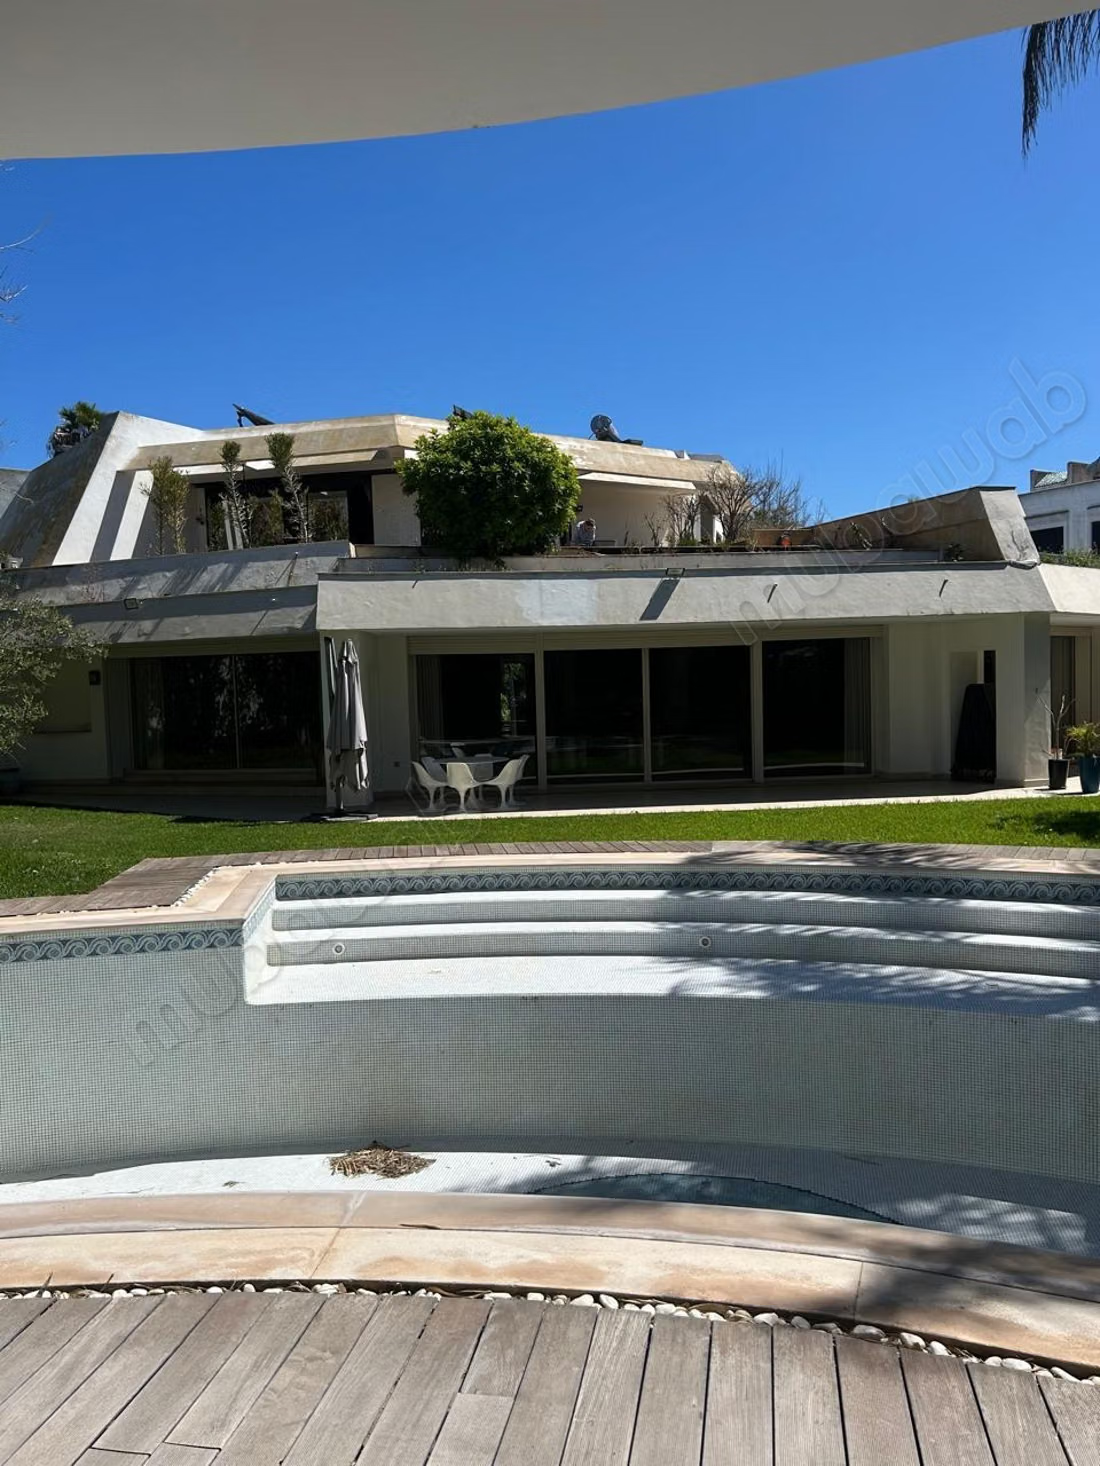
Recent, elegant, and decidedly contemporary, the villa spans approximately 1,100 m² built over three levels, with particularly generous volumes and high-end finishes.
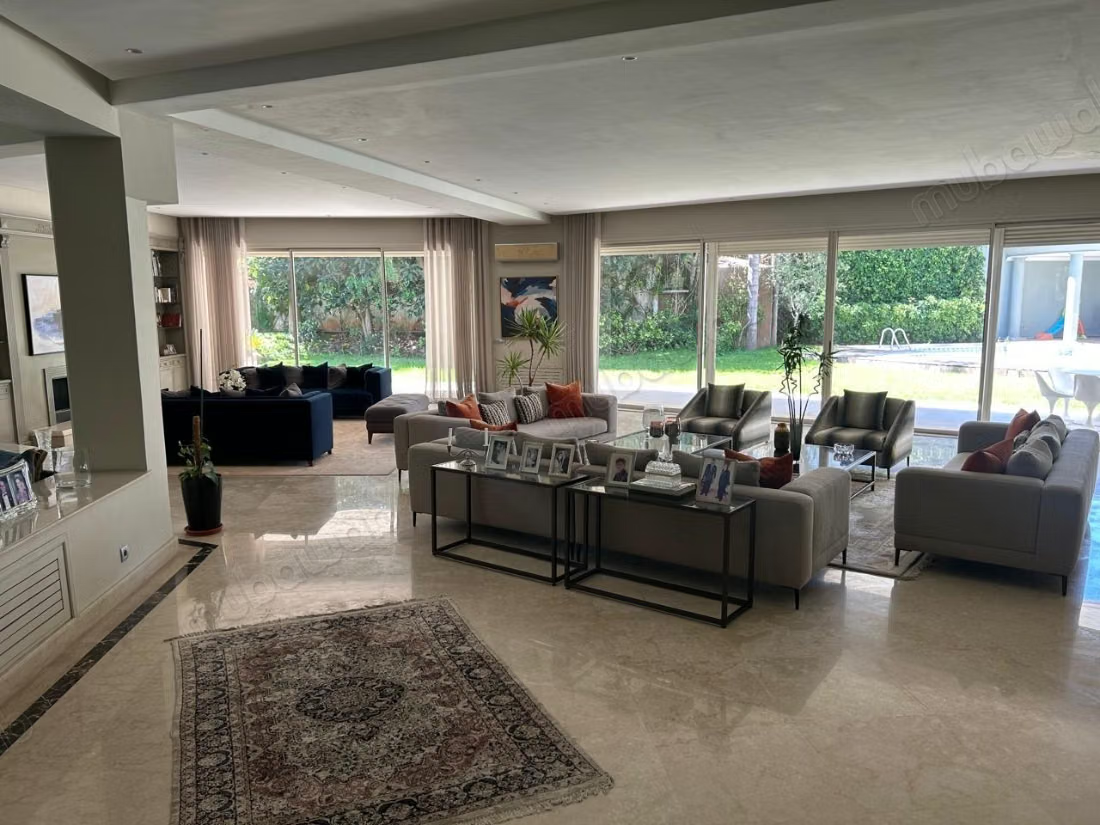
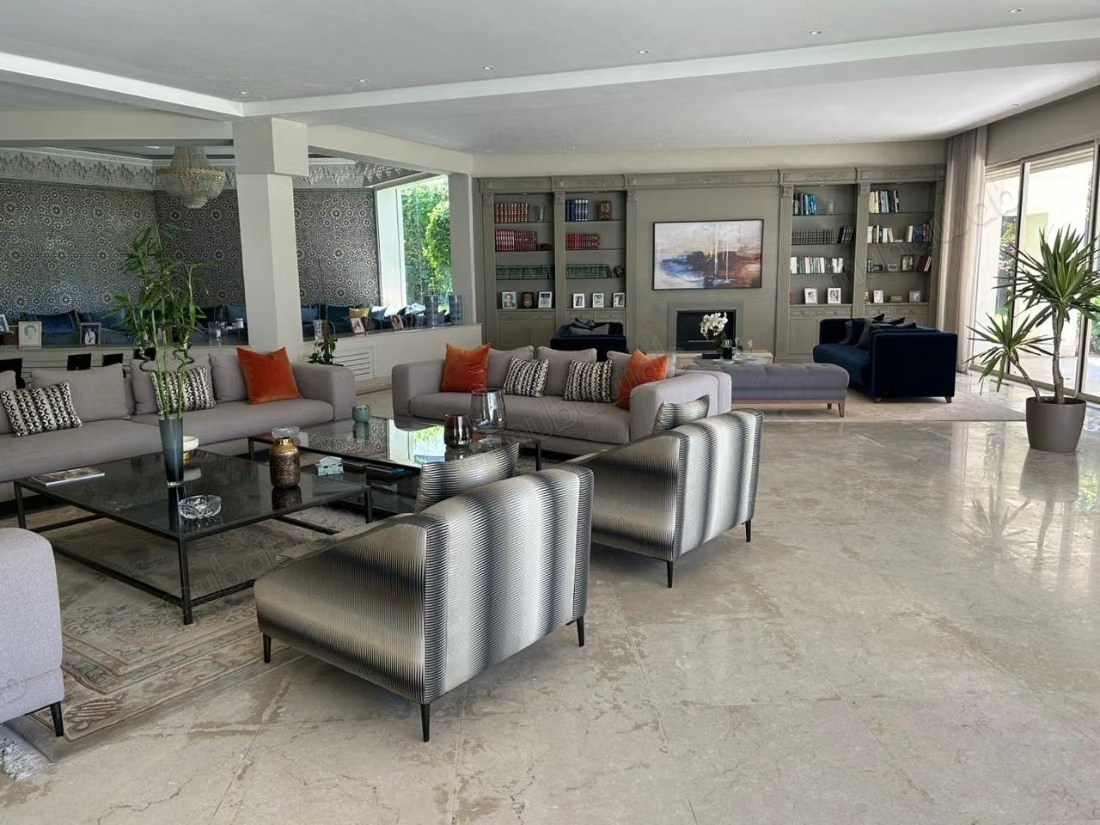
From the entrance, the house captivates with its spectacular reception area, bathed in light and widely open to the garden and pool.
It includes:
• A spacious European living room
• An elegant Moroccan lounge
• A living room
• A large dining room
• Very beautiful ceiling heights
• Wide openings to the outdoors
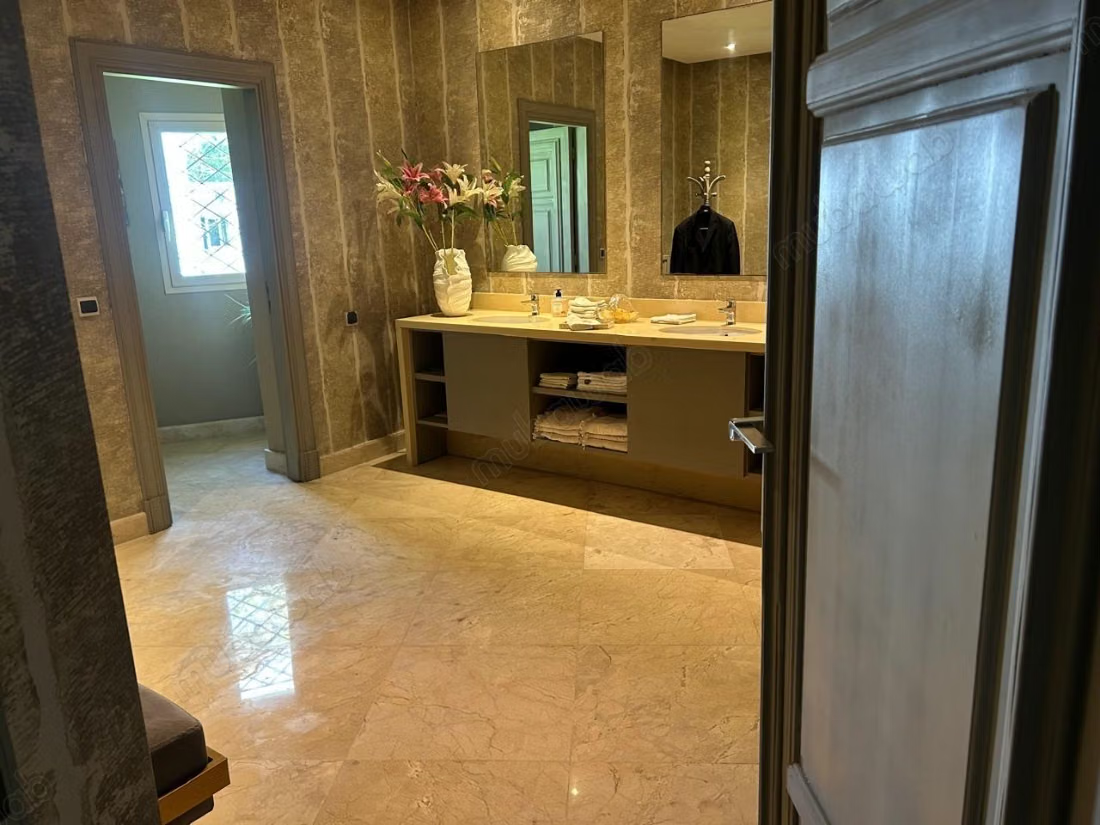
Upstairs, four large independent suites, each with its own bathroom and dressing room, offer comfort, privacy, and space.
The basement, particularly well-appointed, houses several service rooms as well as storage and service areas. The amenities and finishes are treated with the same level of demand as in the rest of the property.
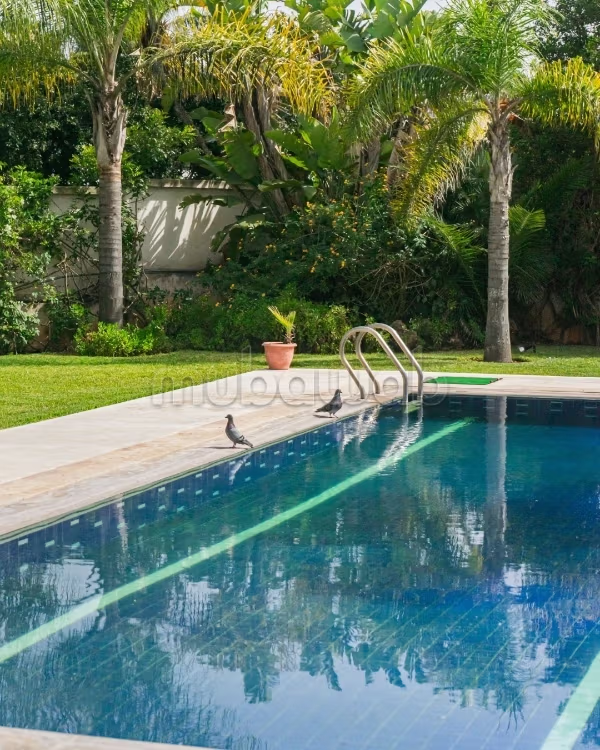
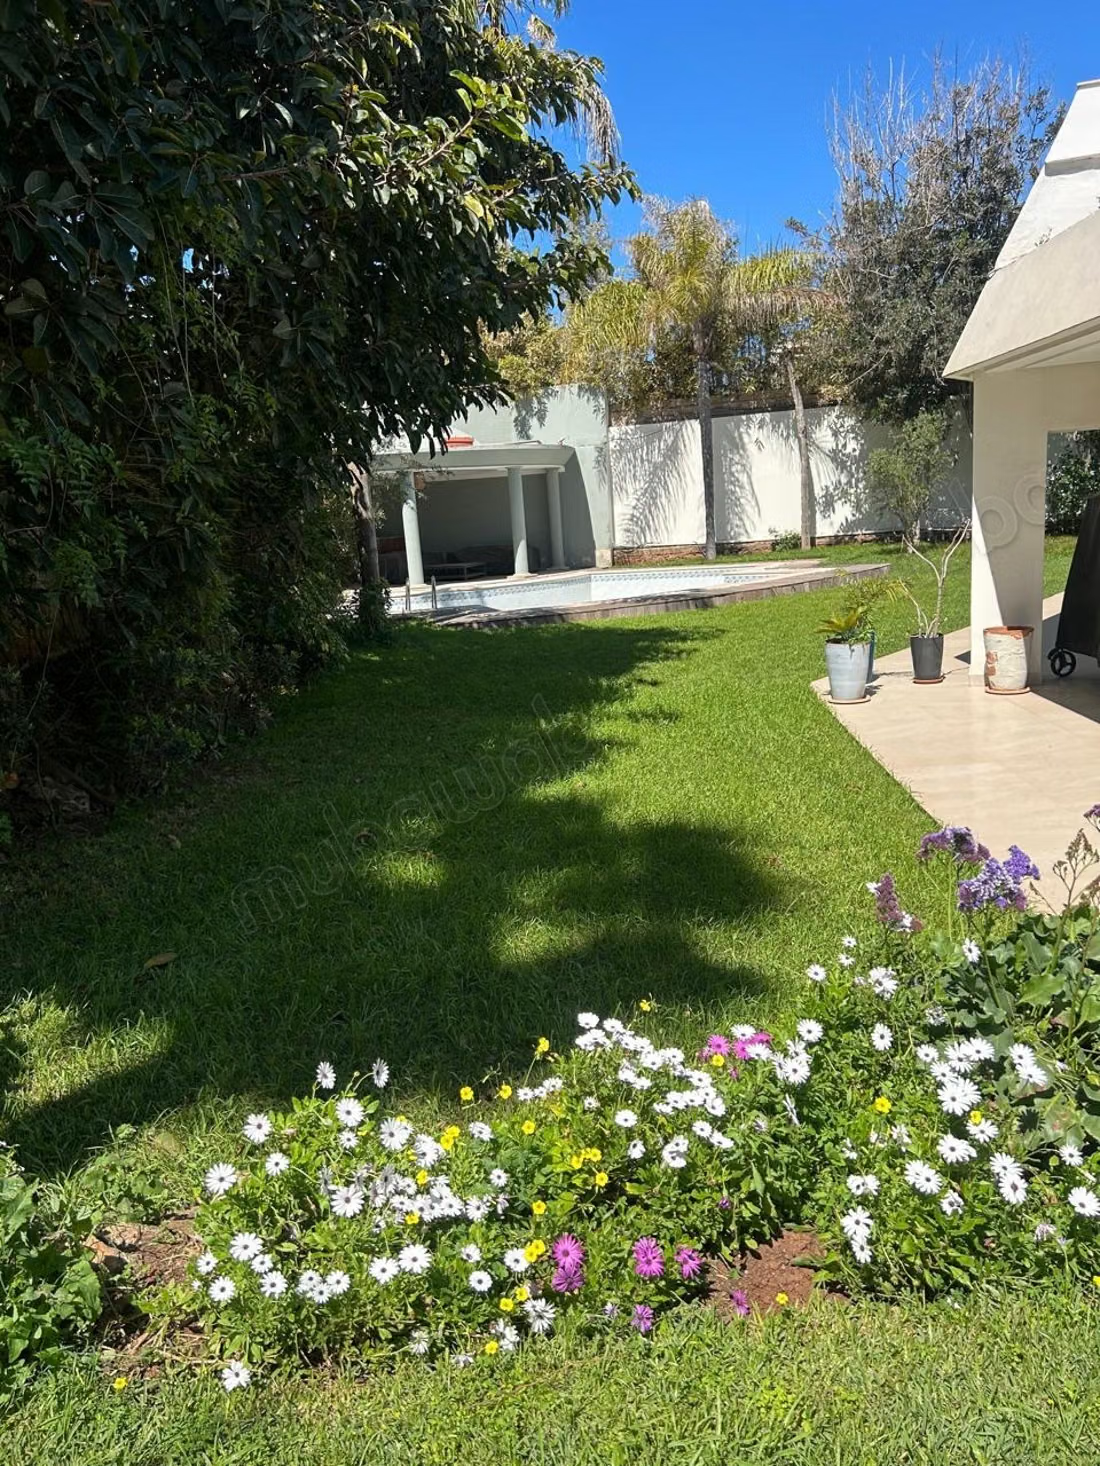
Outside, the landscaped garden and large pool naturally extend the reception areas and create a true haven of calm and serenity.
A rare property for its volumes, architecture, location, and quality of services.
Sale price: 40,000,000 MAD
Type of property
Villa
Plot surface
2000m²
Condition
Good condition / livable
Age
5-10 years old
Orientation
South
Flooring
Marble
Number of floors
3
Garden
800 m²
Terrace
100 m²
Garage
3 Spaces
Pool
Box room
Cellar
Moroccan lounge
European lounge
Fireplace
Air conditioning
Heating
Security system
Double glazing
Equipped kitchen