783m²
18 Pieces
4 Rooms
6 Bathrooms
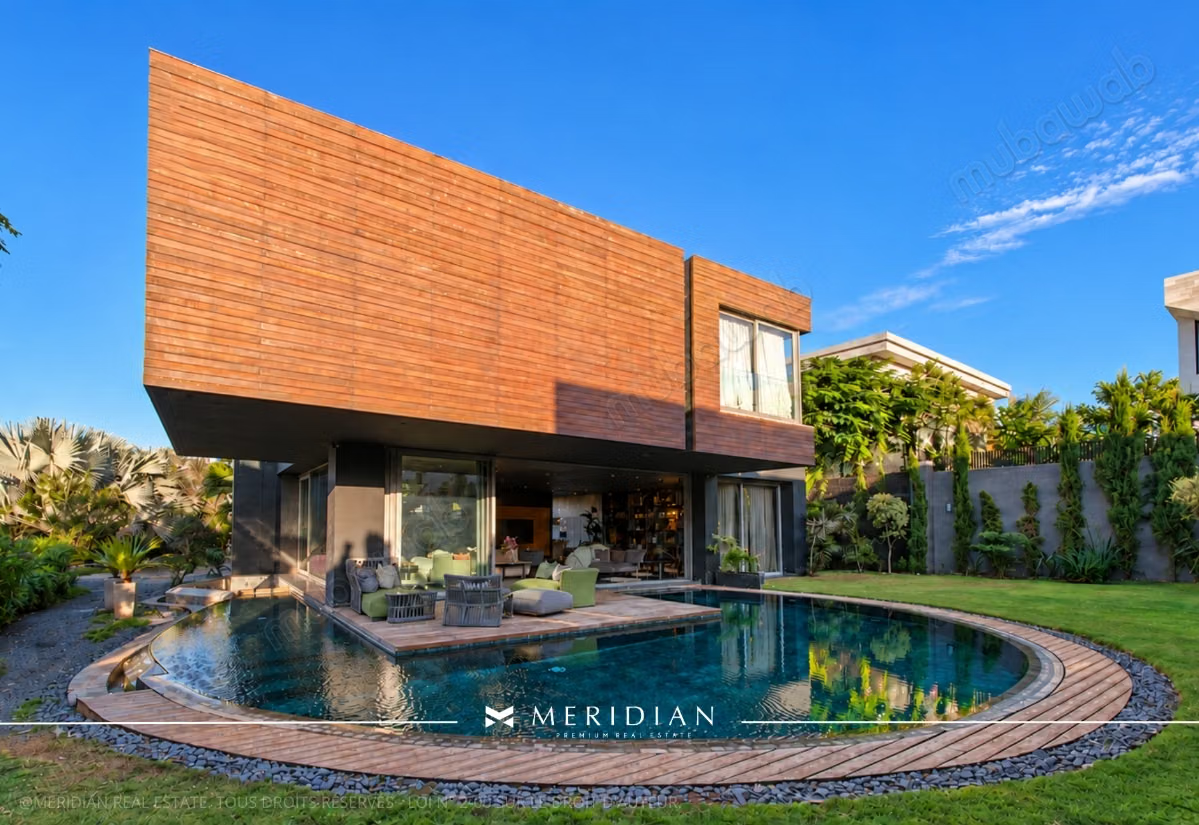
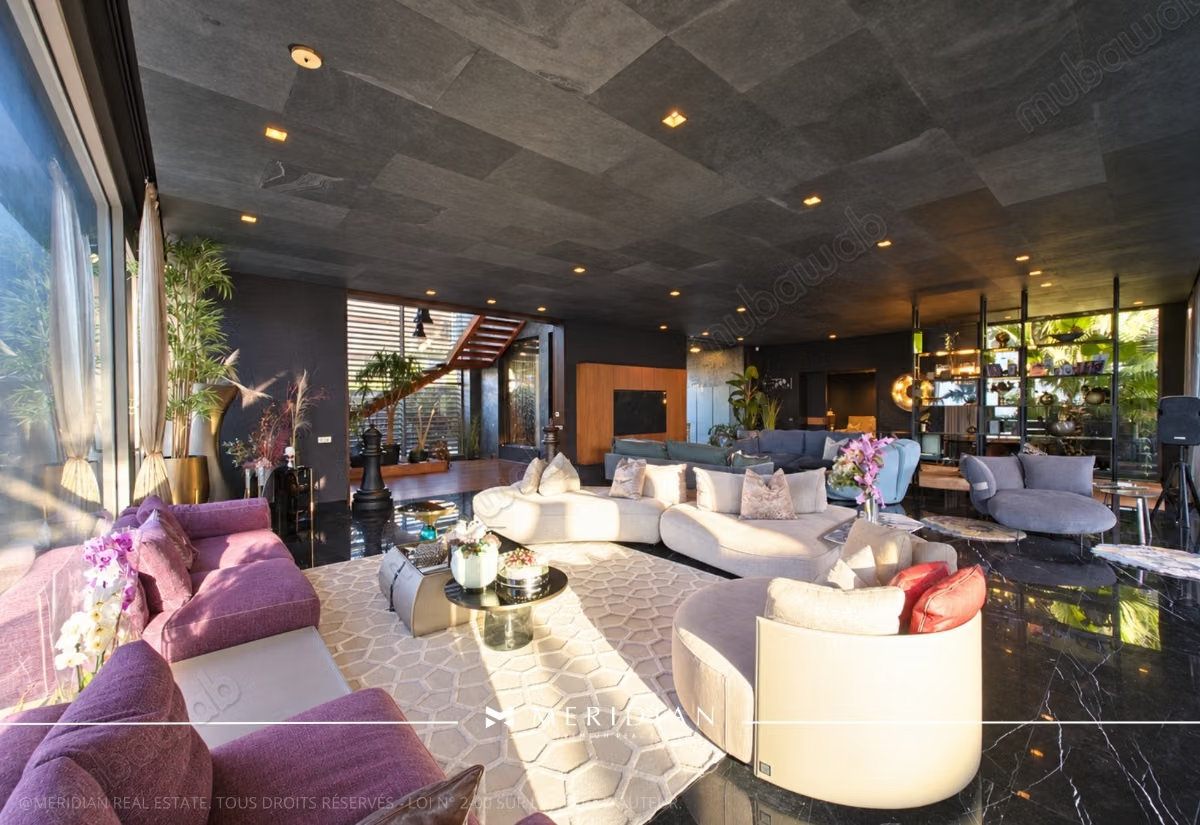
In one of the most sought-after residential addresses in Ain Diab, Casablanca, this exceptional contemporary master villa occupies a dominant position and offers architecture where volumes, light, noble materials, and unobstructed views compose a particularly accomplished property.
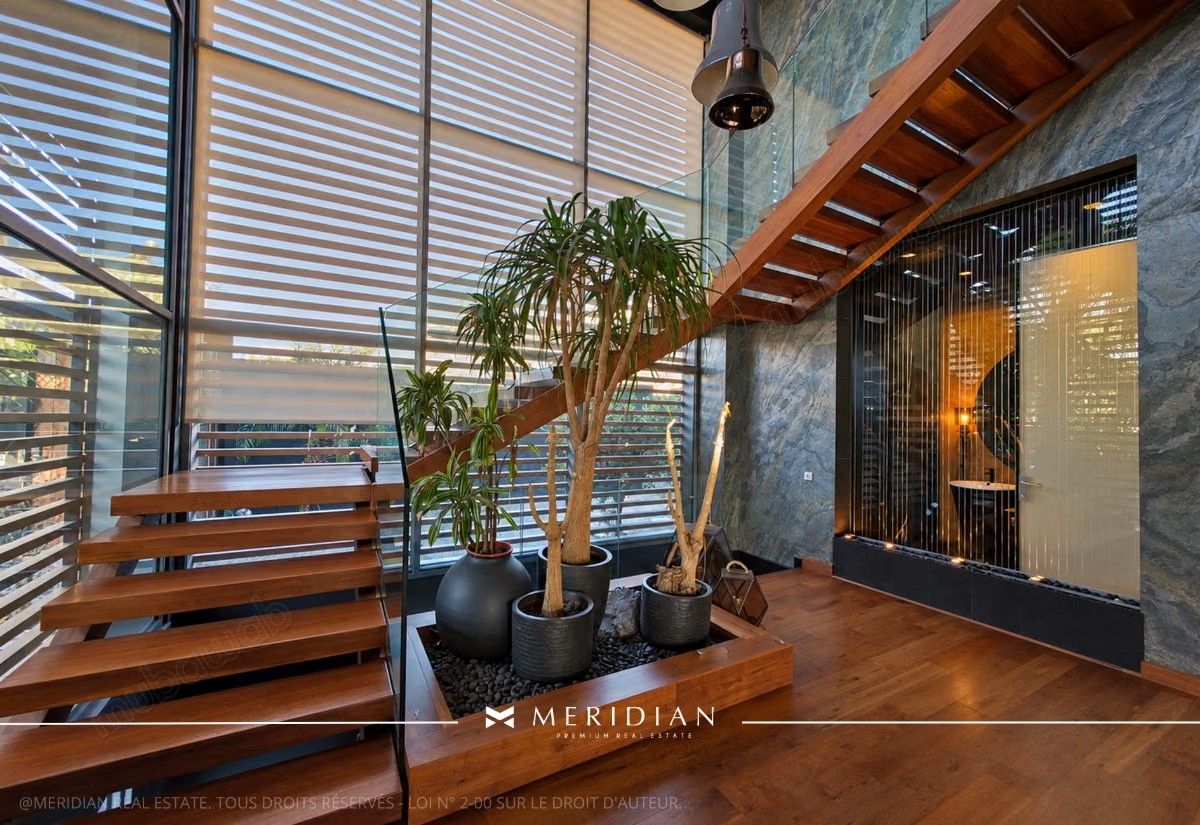
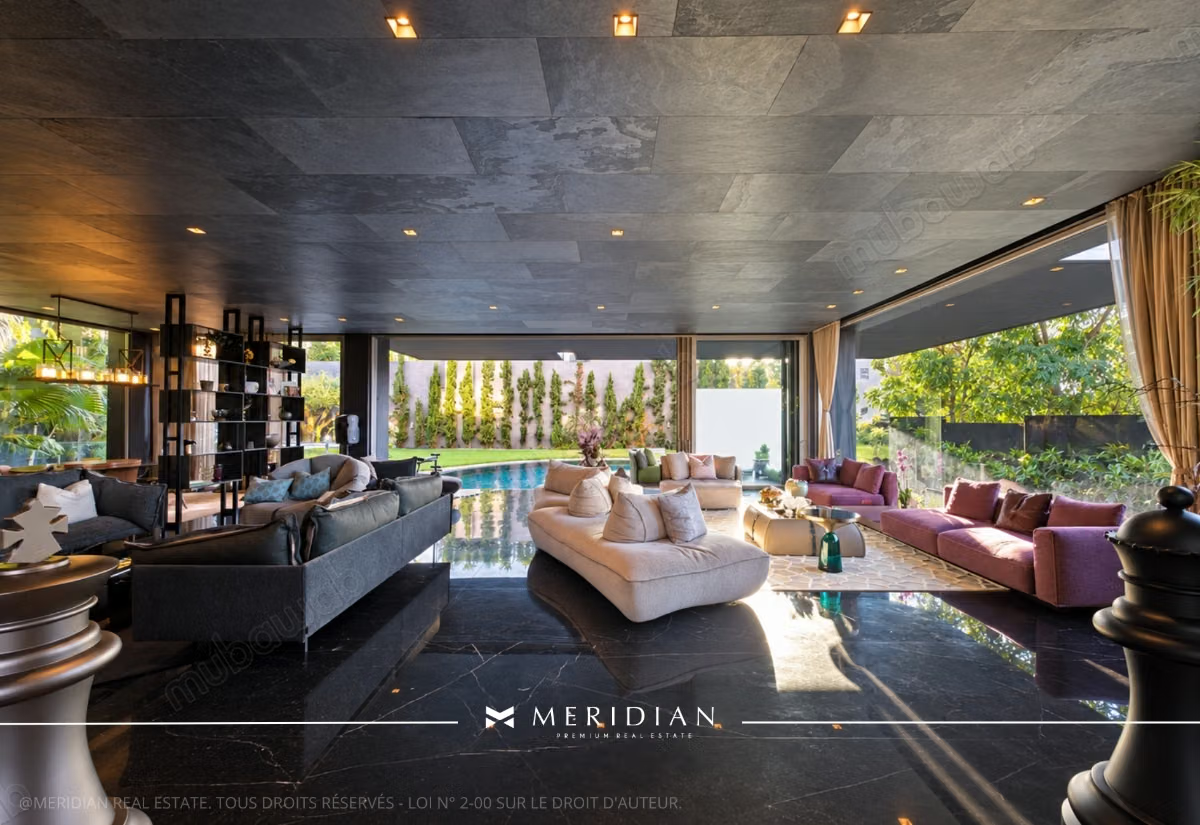
Built on a plot of 783 m² and developing approximately 700 m² of living space, the villa has been conceived and realized by a renowned architect with remarkable attention to detail. Noble woodwork and solid wood, custom interior and exterior fittings, stone sheets, floating stairs, exclusive joinery, and finishes testify to a level of execution rarely encountered in the Casablanca market.
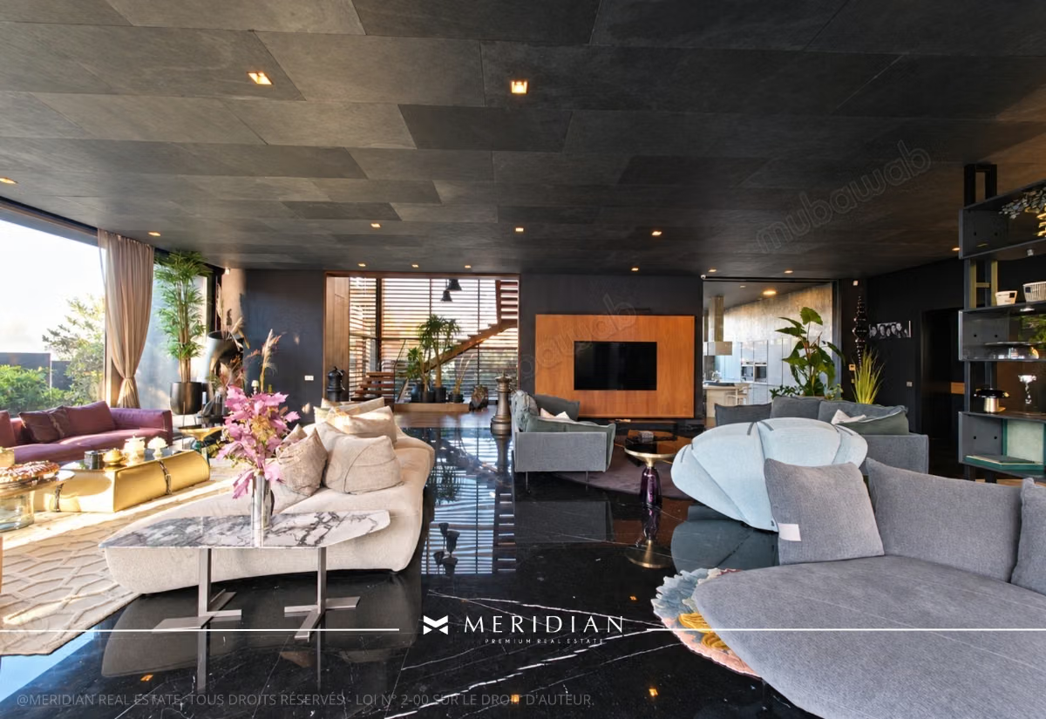
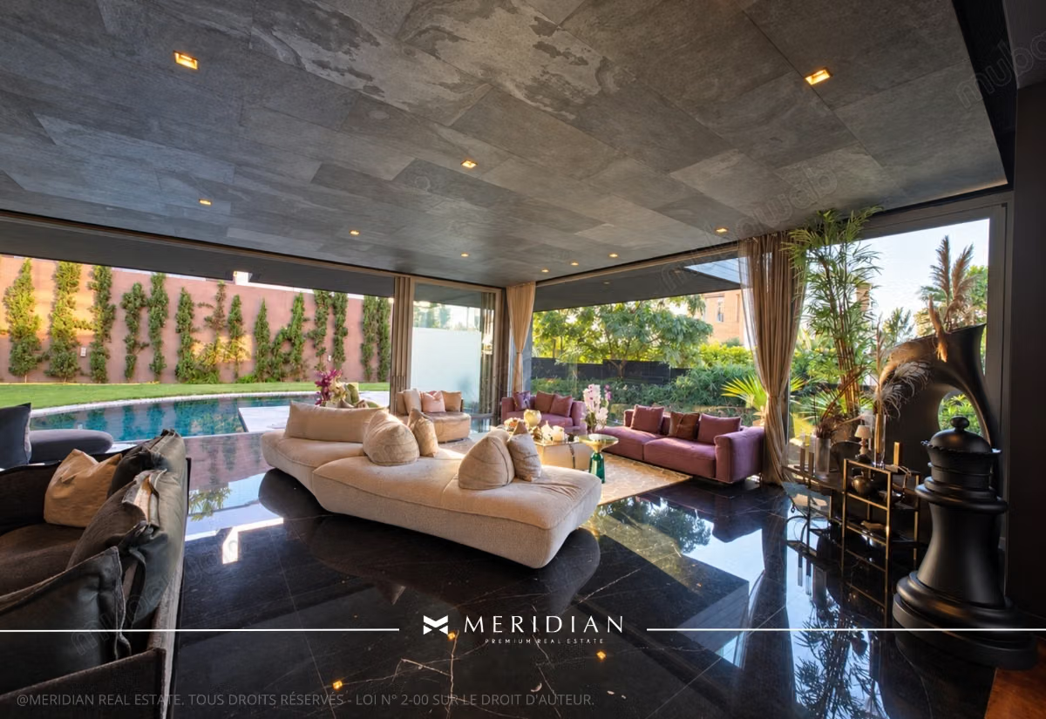
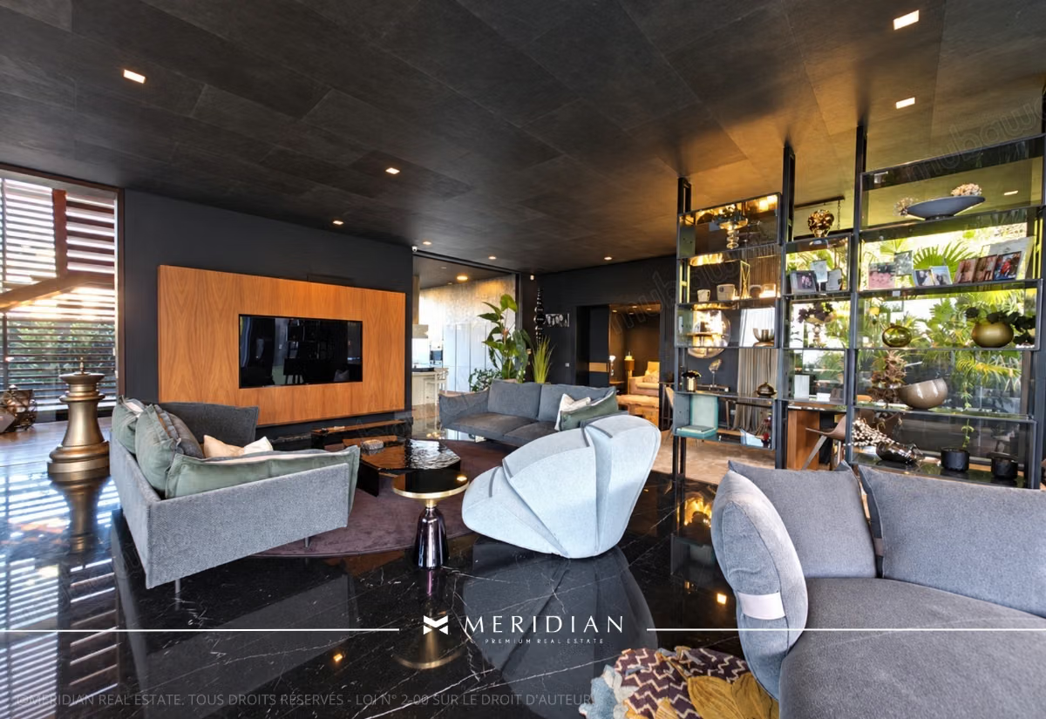
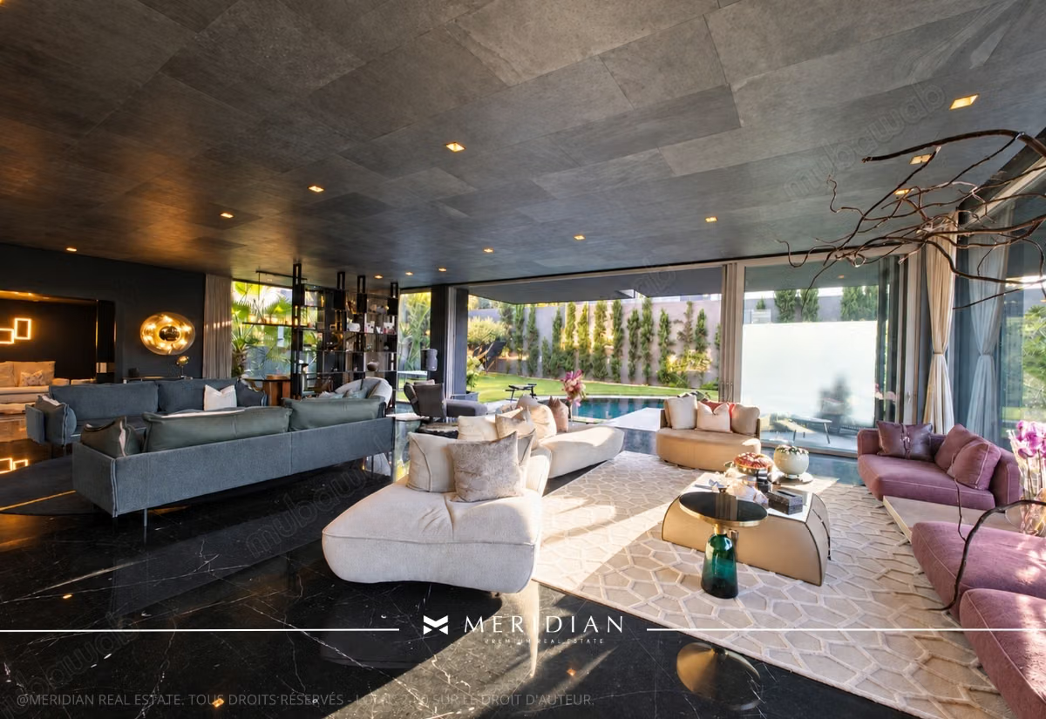
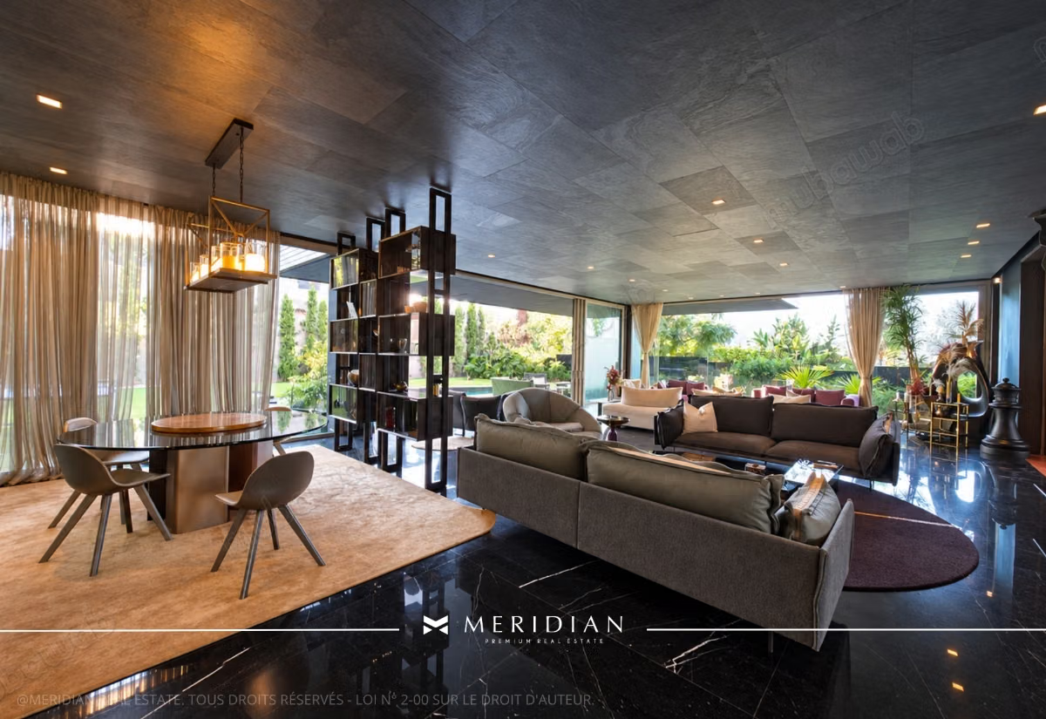
From the entrance, the spectacular ceiling height and large glass surfaces immediately give a sense of the places. The ground floor is organized around a vast contemporary triple reception, dressed with custom-made wall compositions and ceilings. Fully bordered by large retractable glass bays, the reception opens onto the terraces, the landscaped garden, and the infinity pool, creating a true continuity between the interior and exterior spaces.
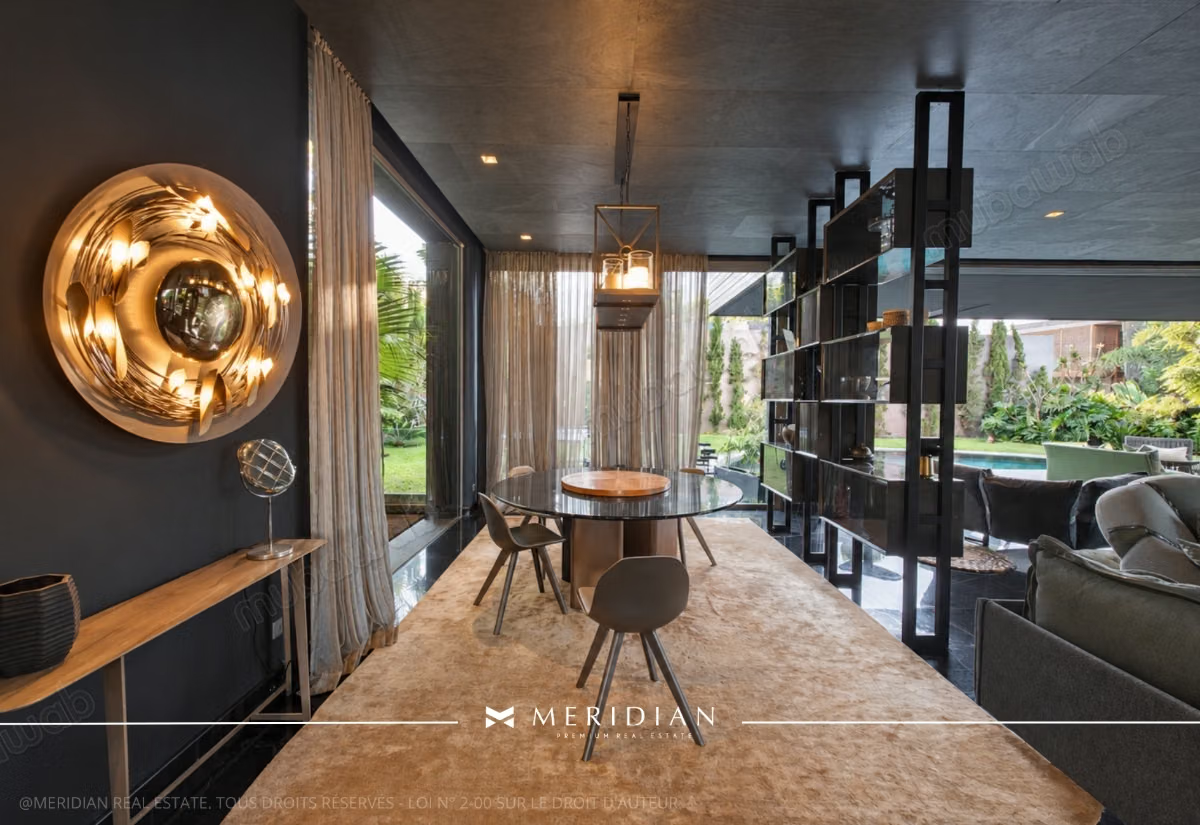
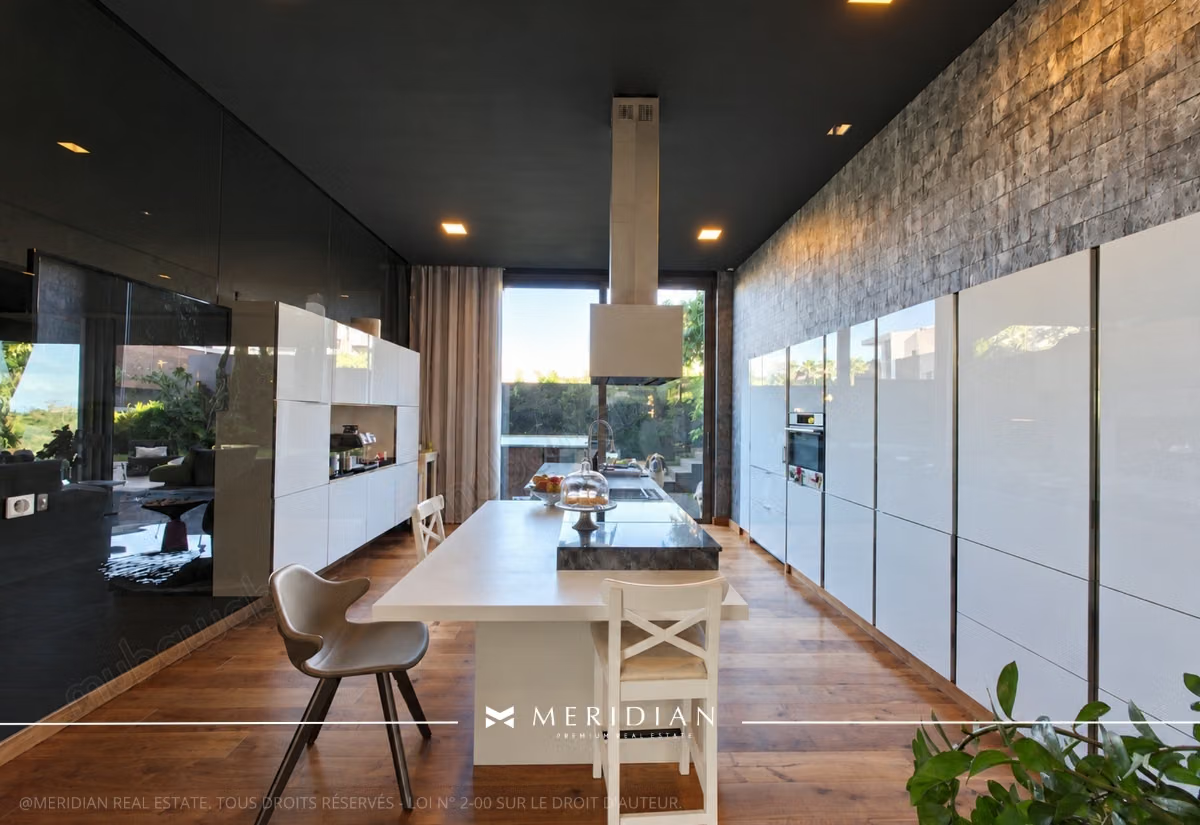
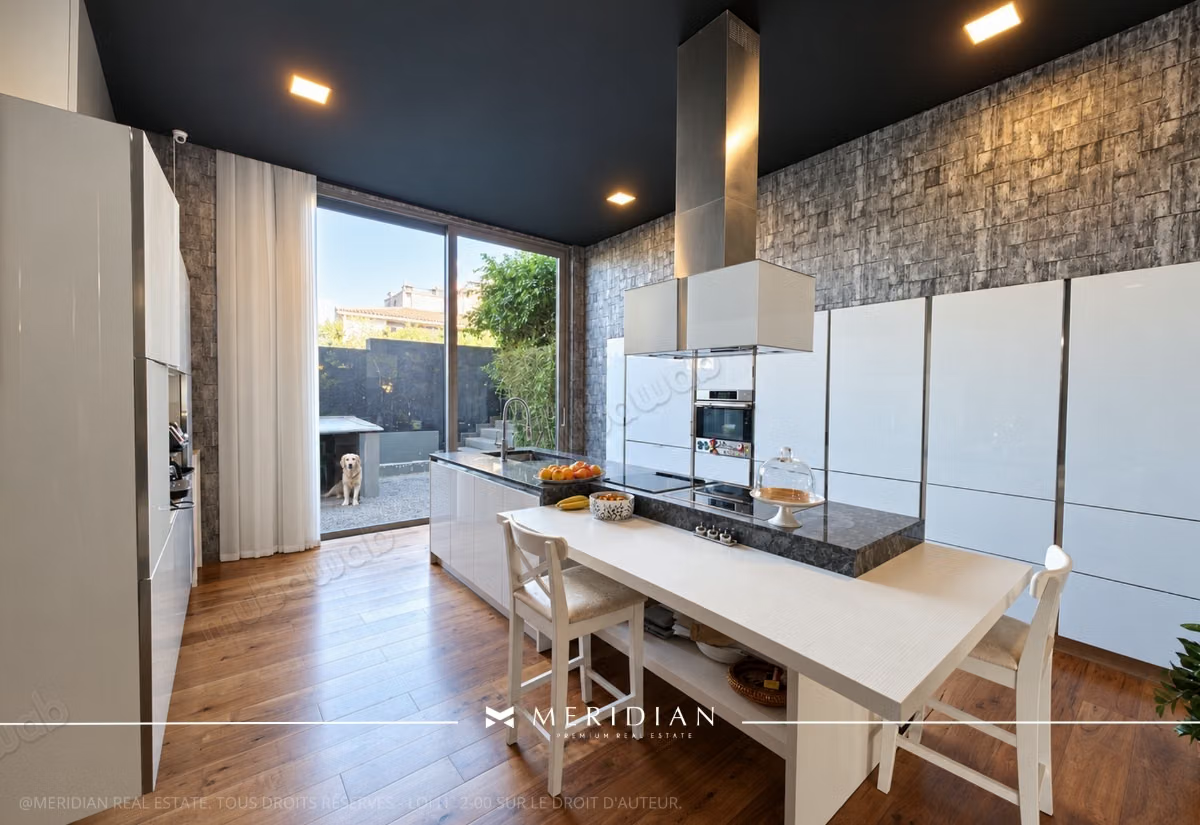
This level also hosts an elegant dining area, a more intimate family living room, as well as a magnificent fully equipped kitchen with high-end amenities. Each space has been designed to combine reception, daily comfort, and fluid circulation, while benefiting from exceptional natural brightness.
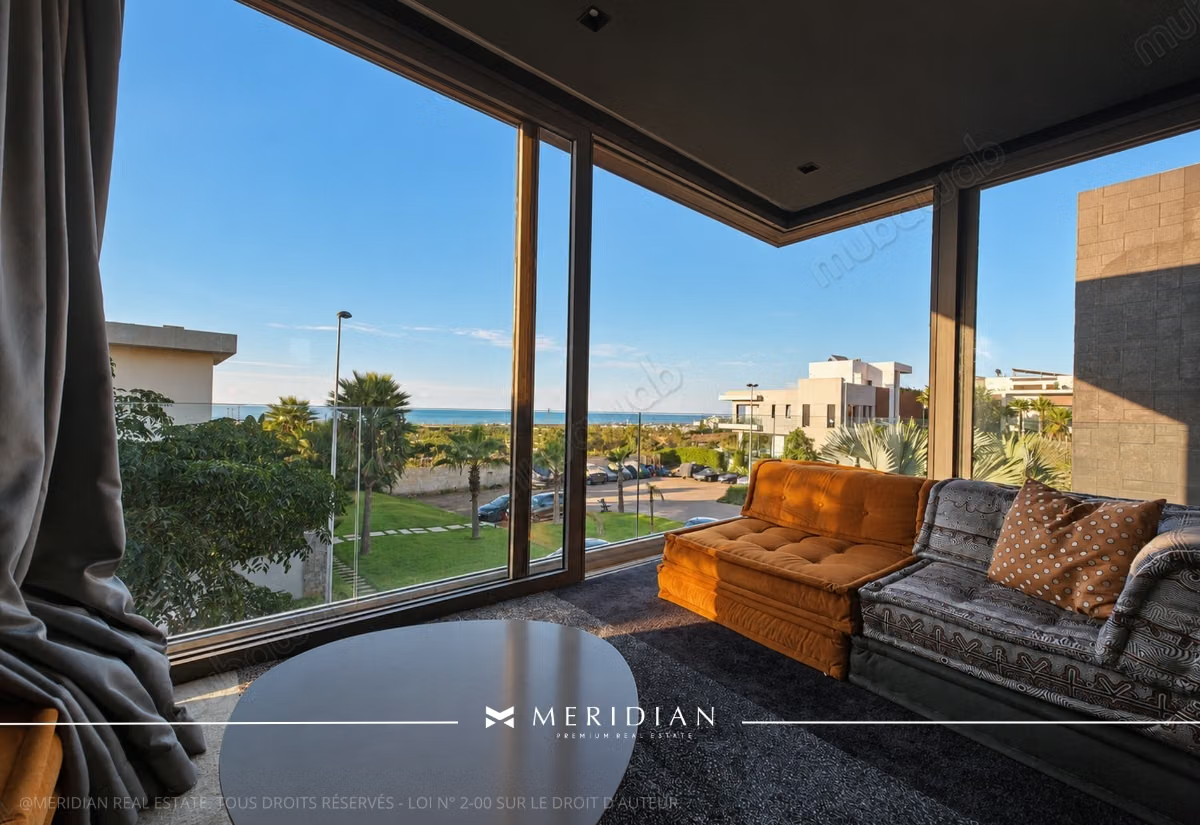
Upstairs, the villa has three suites, each with its own dressing room and bathroom, as well as a remarkable parental space designed as a true private apartment. This includes a large walk-in closet, a private bathroom, and a personal lounge widely open to the outside, benefiting from an unobstructed sea view and no overlooking neighbors. The bedrooms also enjoy open perspectives towards the ocean and a particularly bright environment.
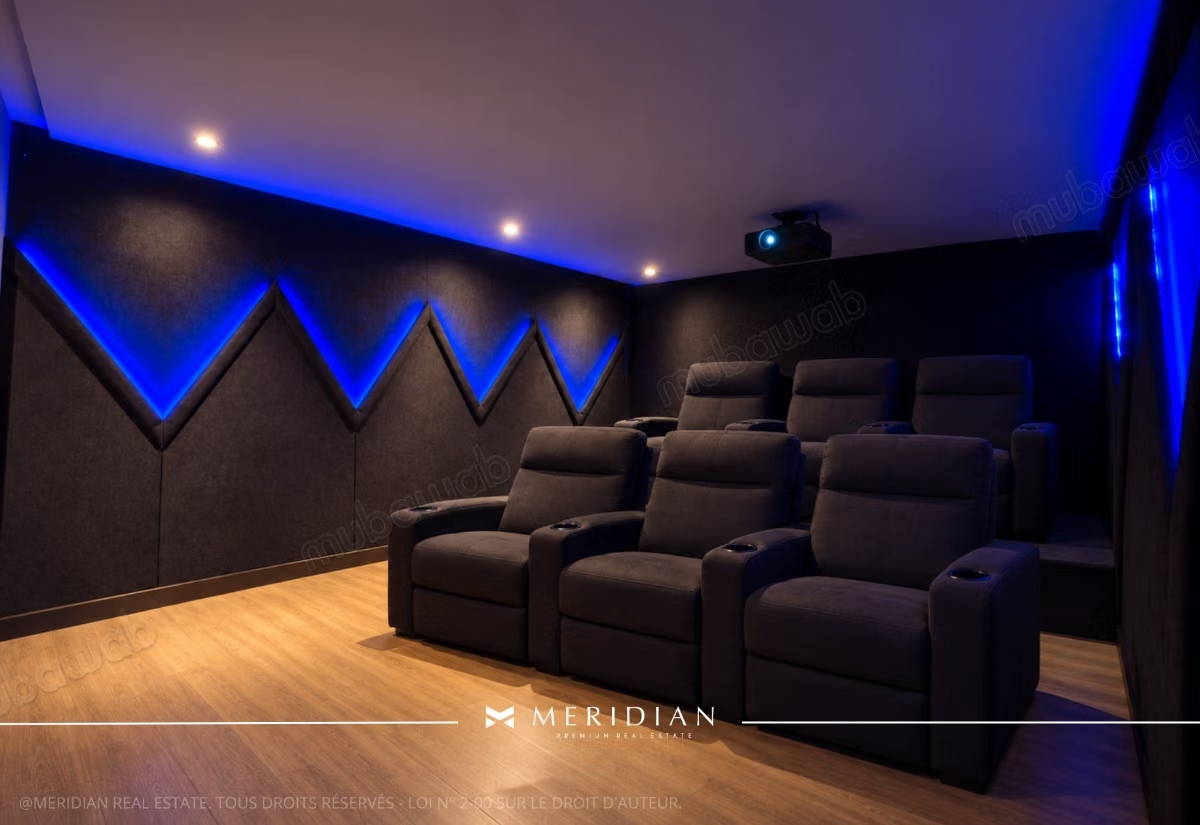
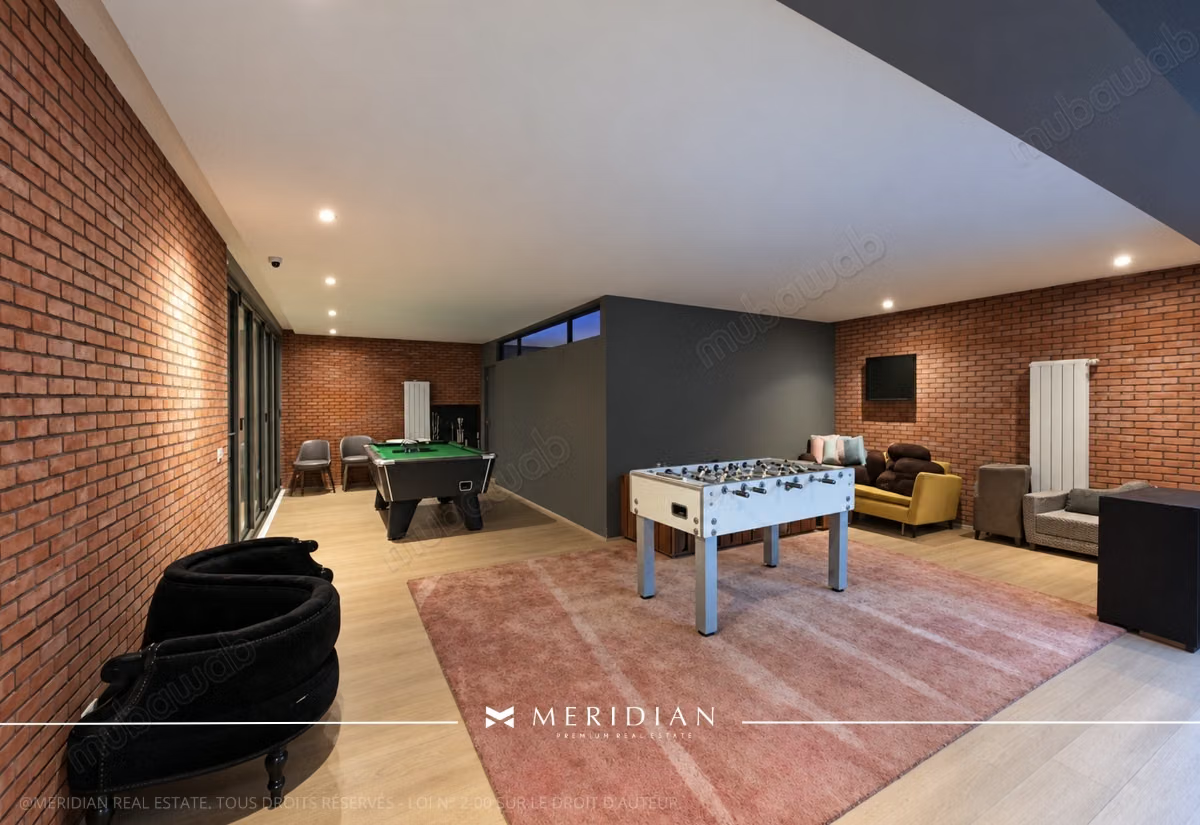
The property has also been designed to offer a complete living experience, with a private cinema room, a dedicated children's playroom, a second large kitchen, as well as several spaces intended for staff and the discreet operation of the house.
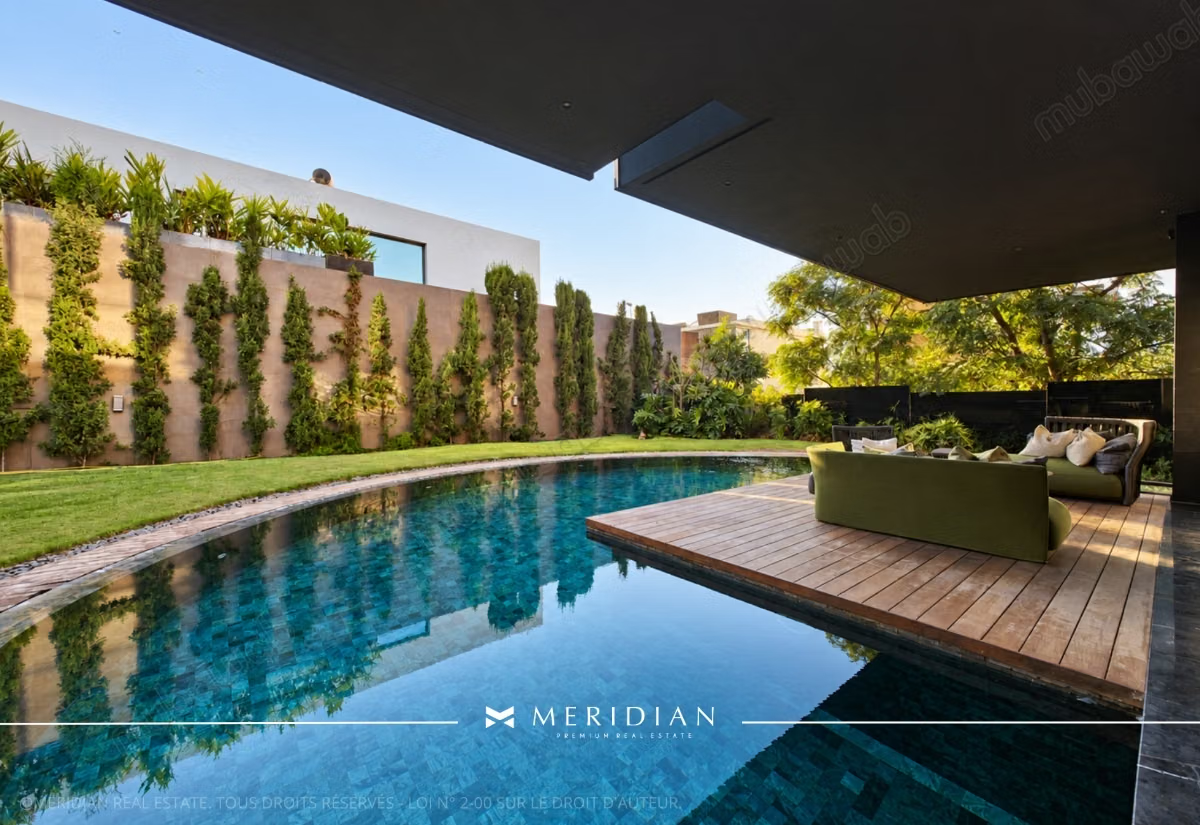
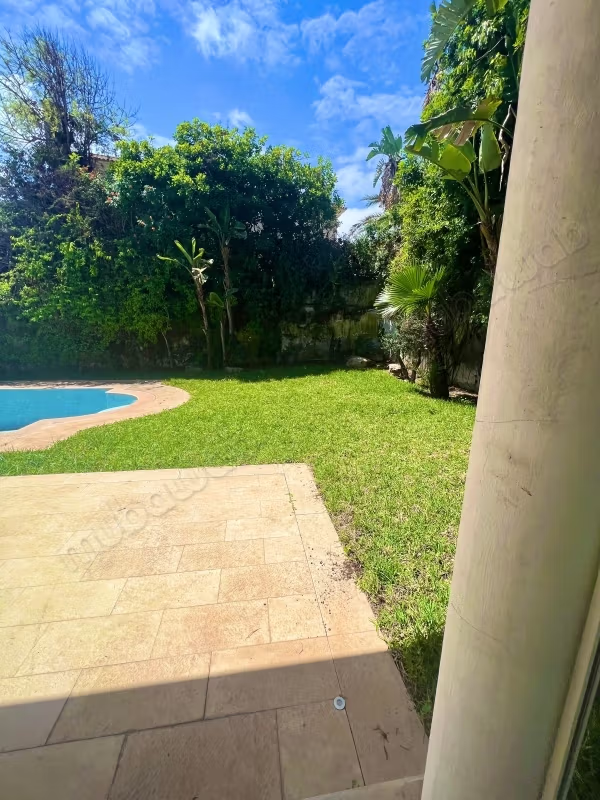
Outside, the landscaped garden naturally extends the reception areas around a superb infinity pool. The orientation and design of the villa ensure excellent sunlight throughout the day, while its dominant position preserves privacy and unobstructed views.
Central heating, central air conditioning, underfloor heating, imported kitchens, custom joinery, and very high-end materials complete the amenities of this unique property.
More than a luxury villa in Ain Diab, this residence represents a true architectural achievement, conceived as a family living space as much as a reception property.
A rare address in Casablanca. Contact Meridian Real Estate to arrange your visit.
Agency fees 2.5% excluding VAT.
Type of property
Villa
Plot surface
783m²
Condition
Good condition / livable
Age
5-10 years old
Orientation
West
Flooring
Wooden
Number of floors
3
Garden
200 m²
Terrace
100 m²
Garage
2 Spaces
Sea views
Pool
Box room
Cellar
European lounge
Air conditioning
Heating
Security system
Double glazing
Equipped kitchen
Fridge
Oven
Washing machine
Microwave