320m²
5 Pieces
4 Rooms
3 Bathrooms
Ground floor house composition:
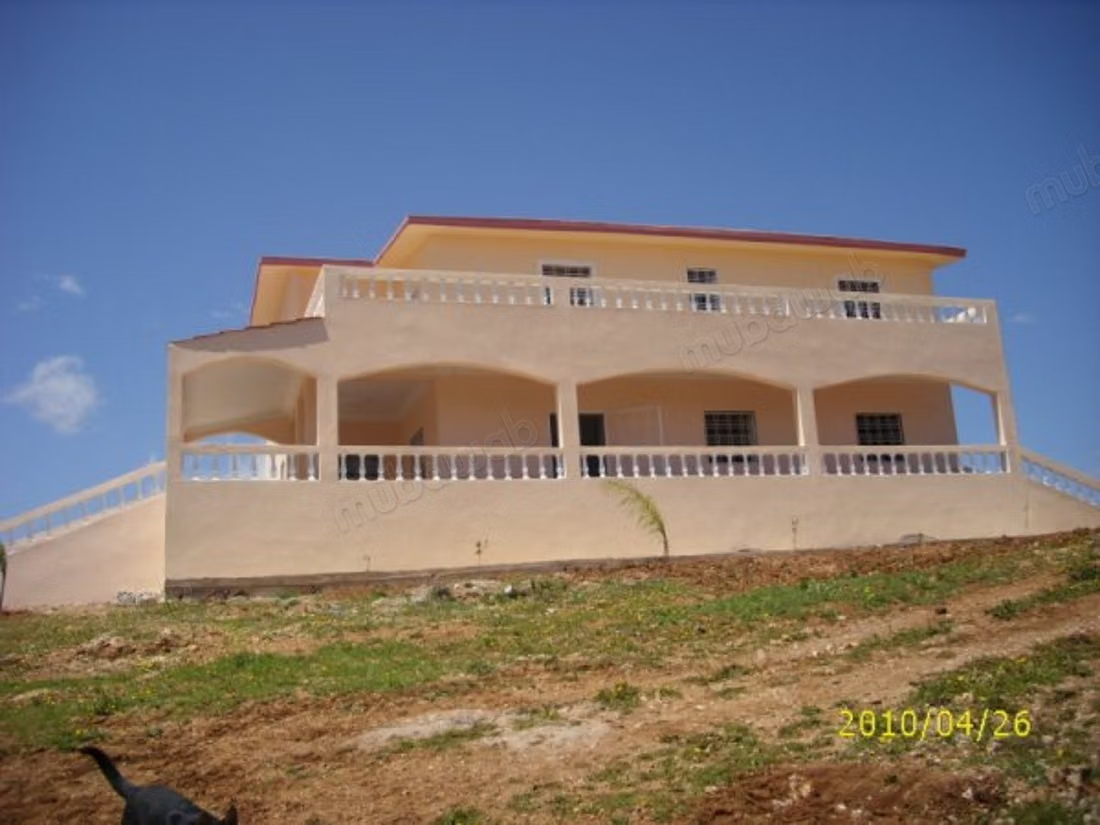
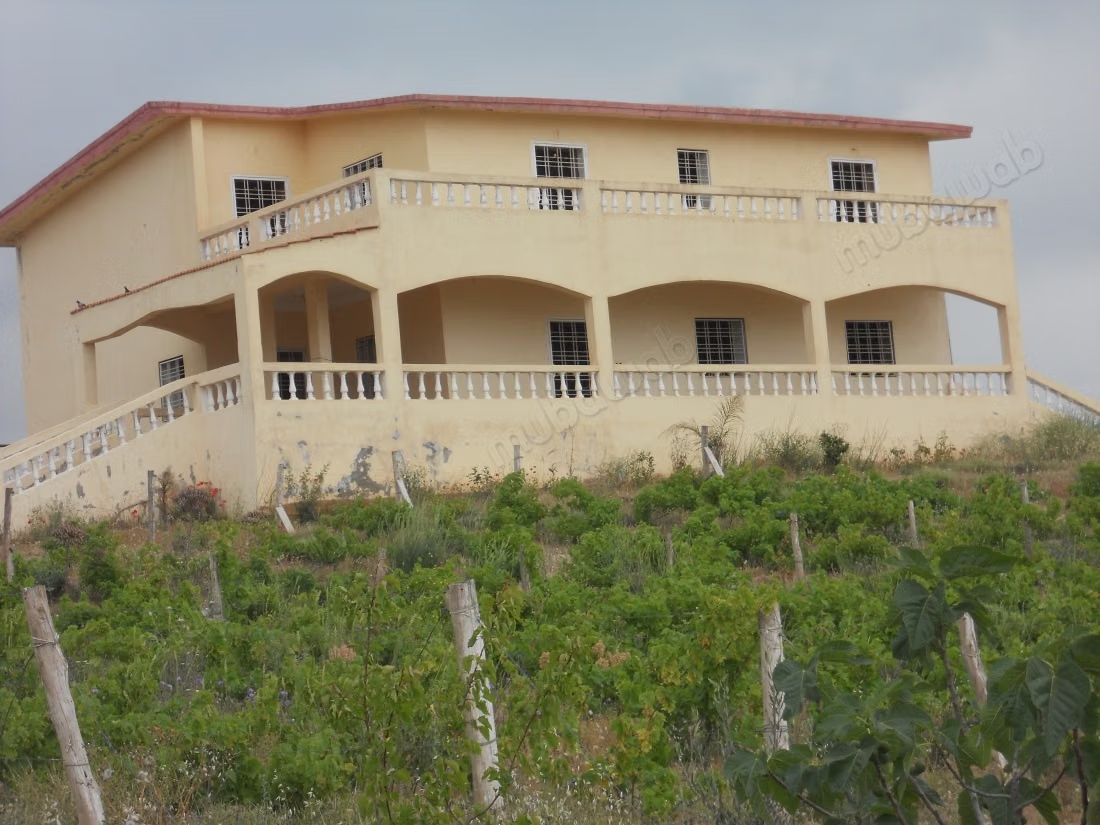
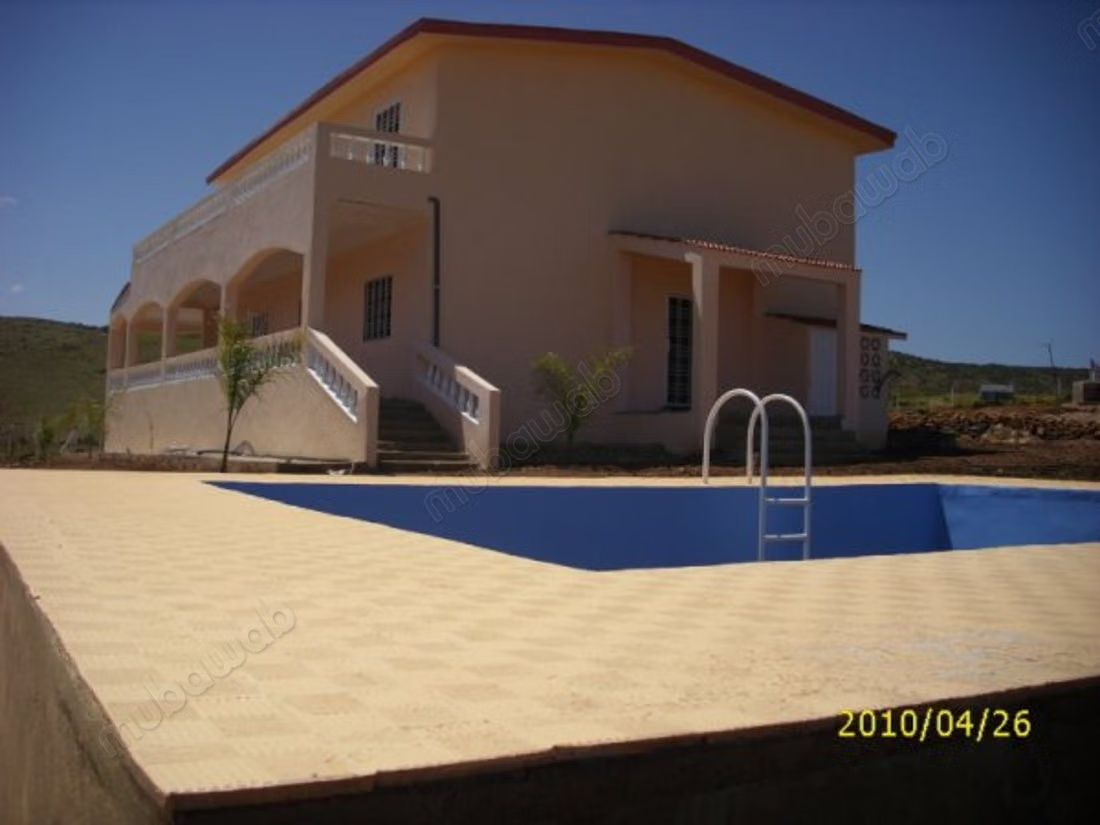
Large entrance hall with spacious corridor, open kitchen (European style) with integrated dining area, office or guest room, 1 bathroom with shower, 1 separate laundry room, a large living room, a large covered terrace of 45m2 and a beautiful pool with terrace edge (villa finishes and lawn planting to be done).
First floor house composition:
3 spacious bedrooms, 1 shared bathroom, a large hallway (available), 1 large master bedroom with integrated bathroom with separate dressing room that opens directly onto the large terrace of 32m2 with a beautiful and unobstructed view.
Land:
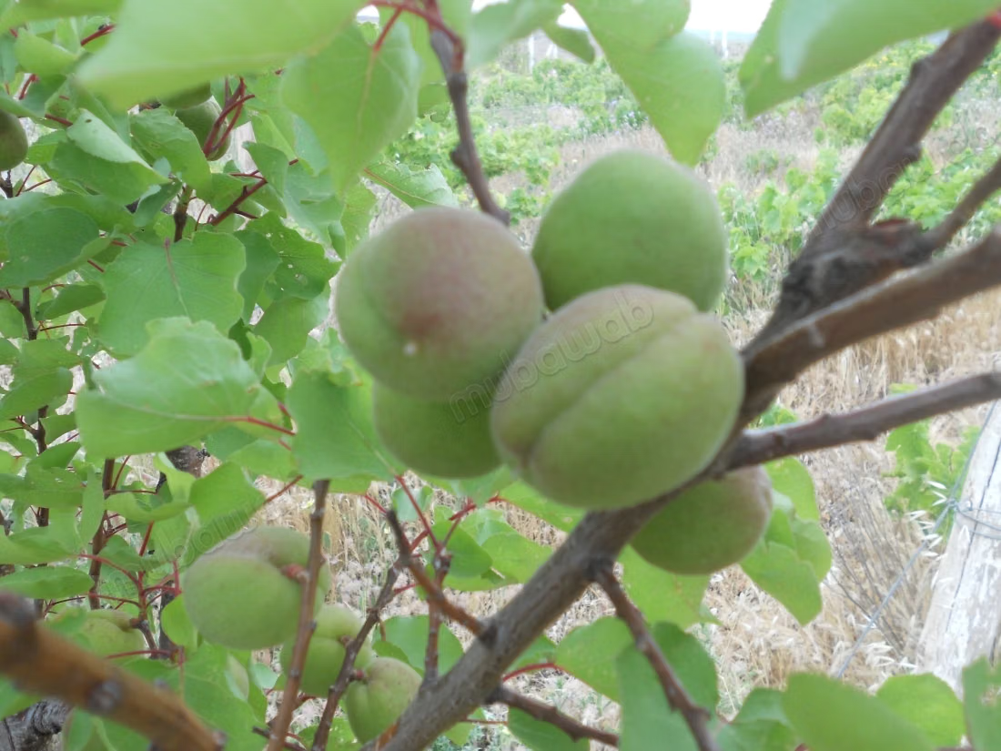
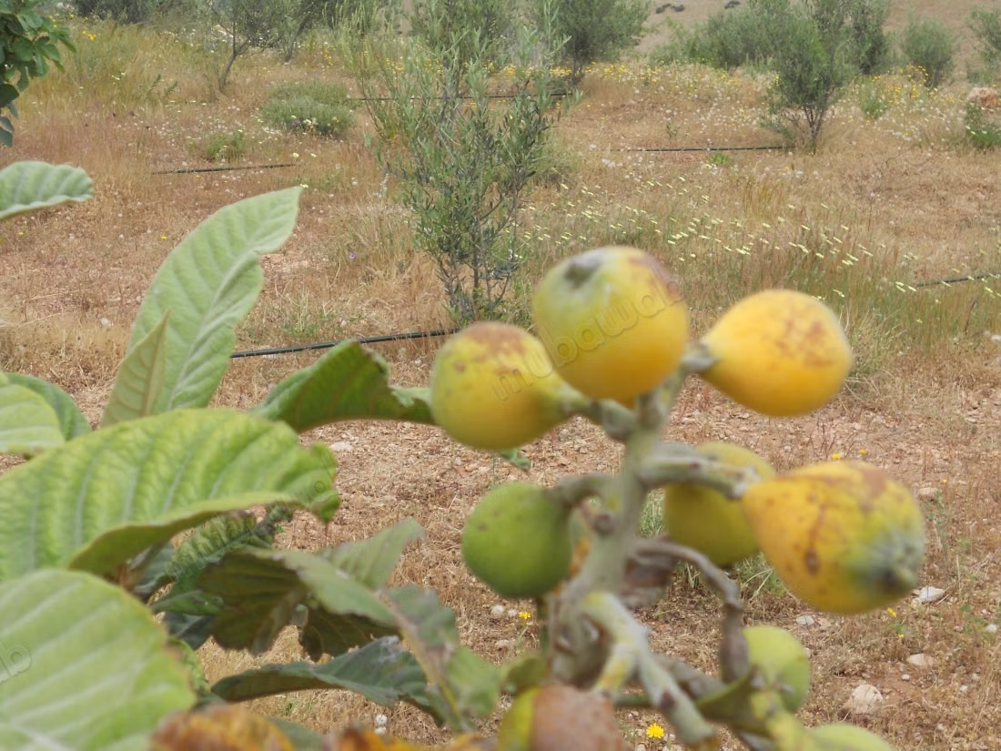
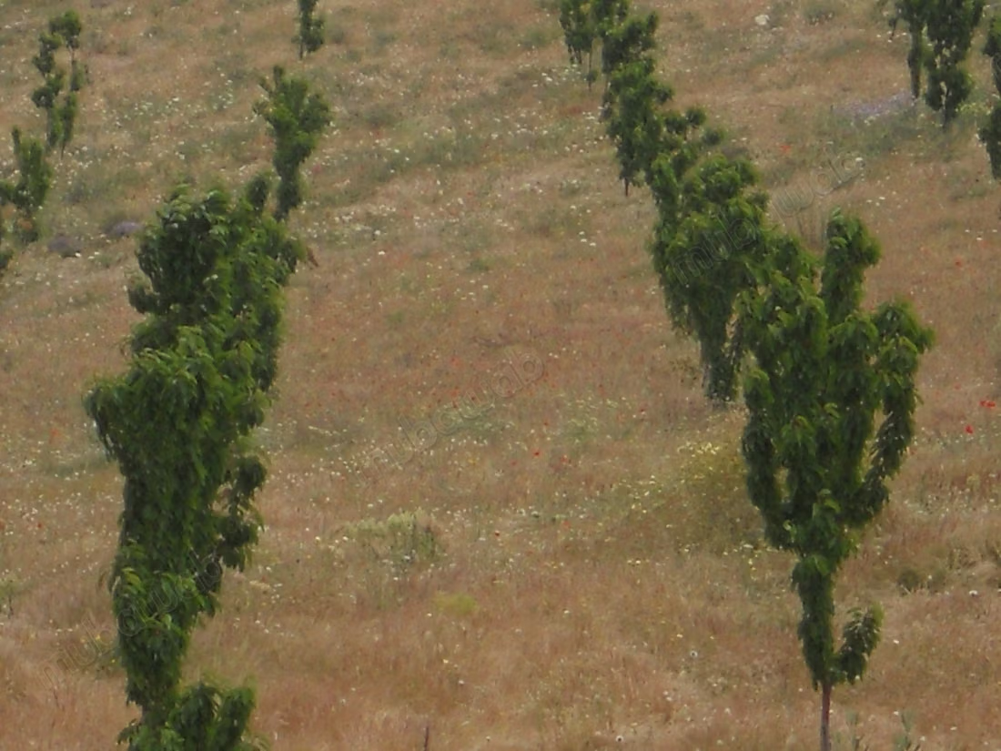
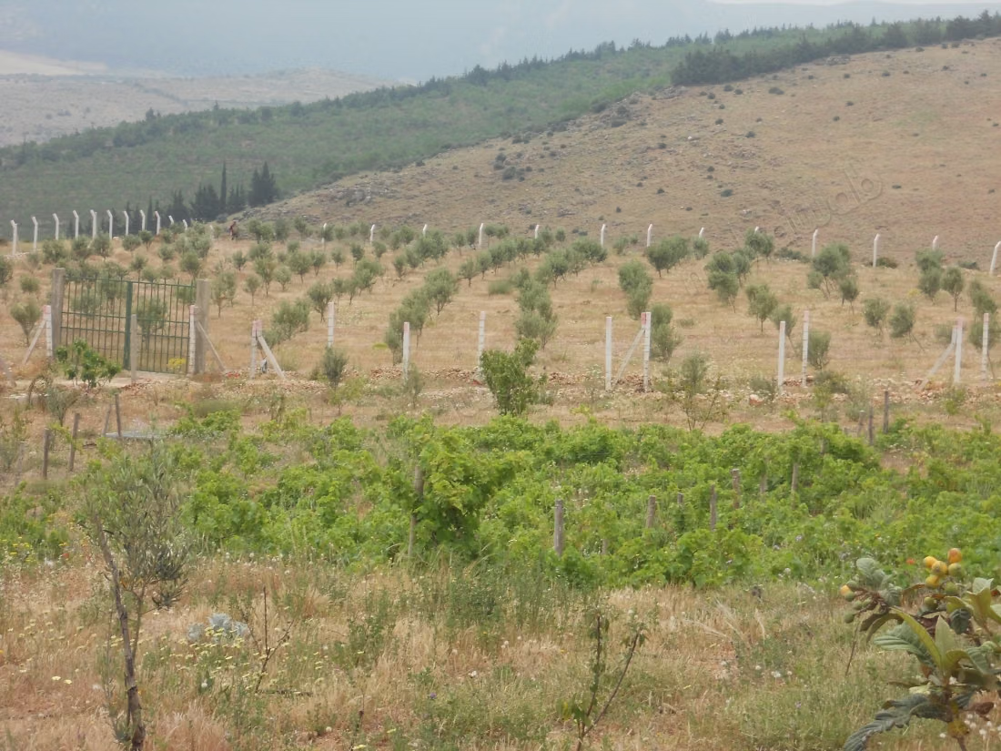
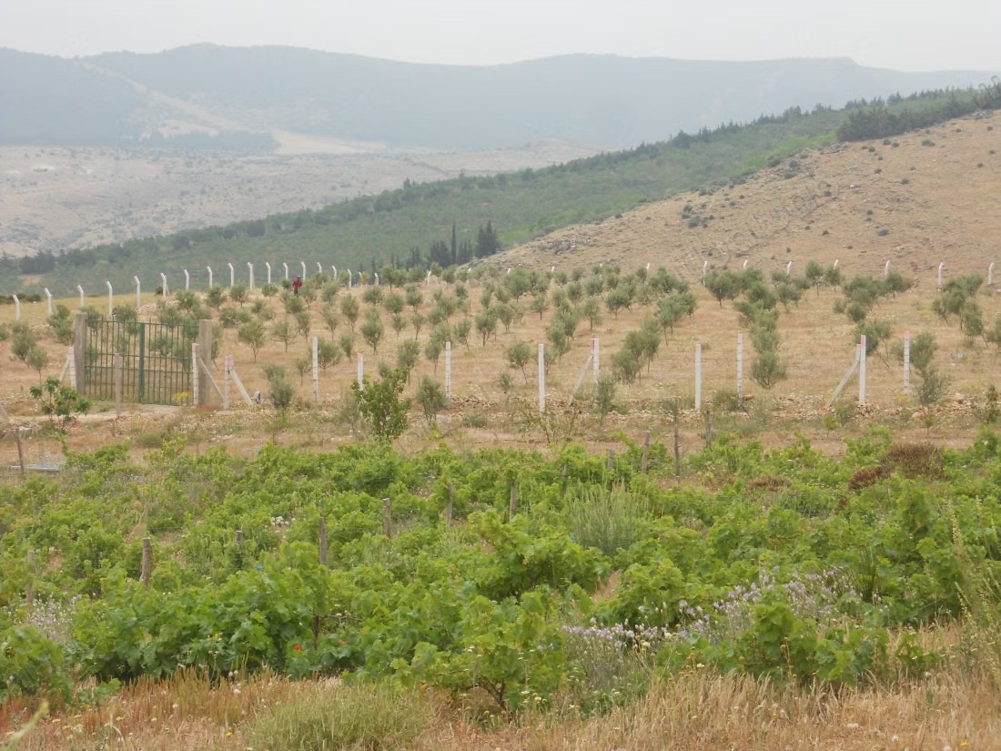
The entire perimeter of the land is fenced. Plantations: 500 olive trees, (there is still space for 1500 to 2000 apple trees or others), 200 almond trees, vines, and various fruit trees, (figs, plums, peaches, nectarines, pomegranates, apricots, medlar) permanent drip irrigation system throughout the plot with free spring water, well drilled to 150m deep and fully equipped, water supply 24/7.
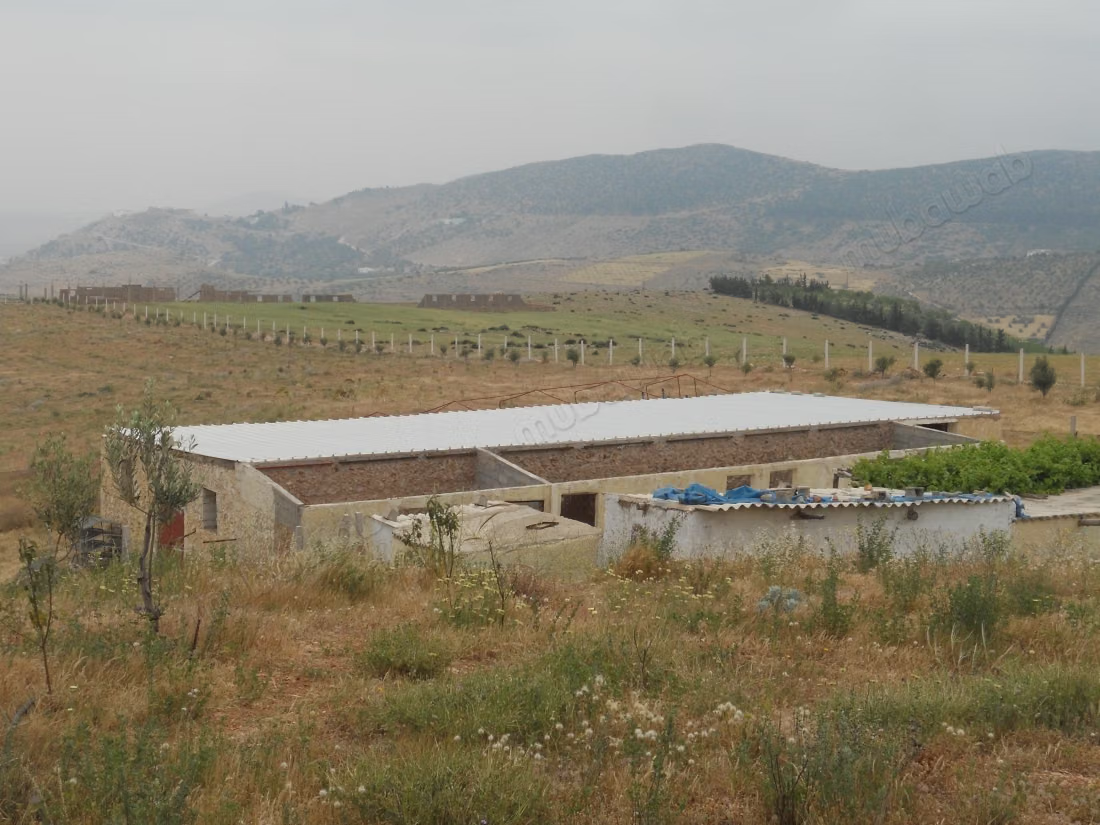
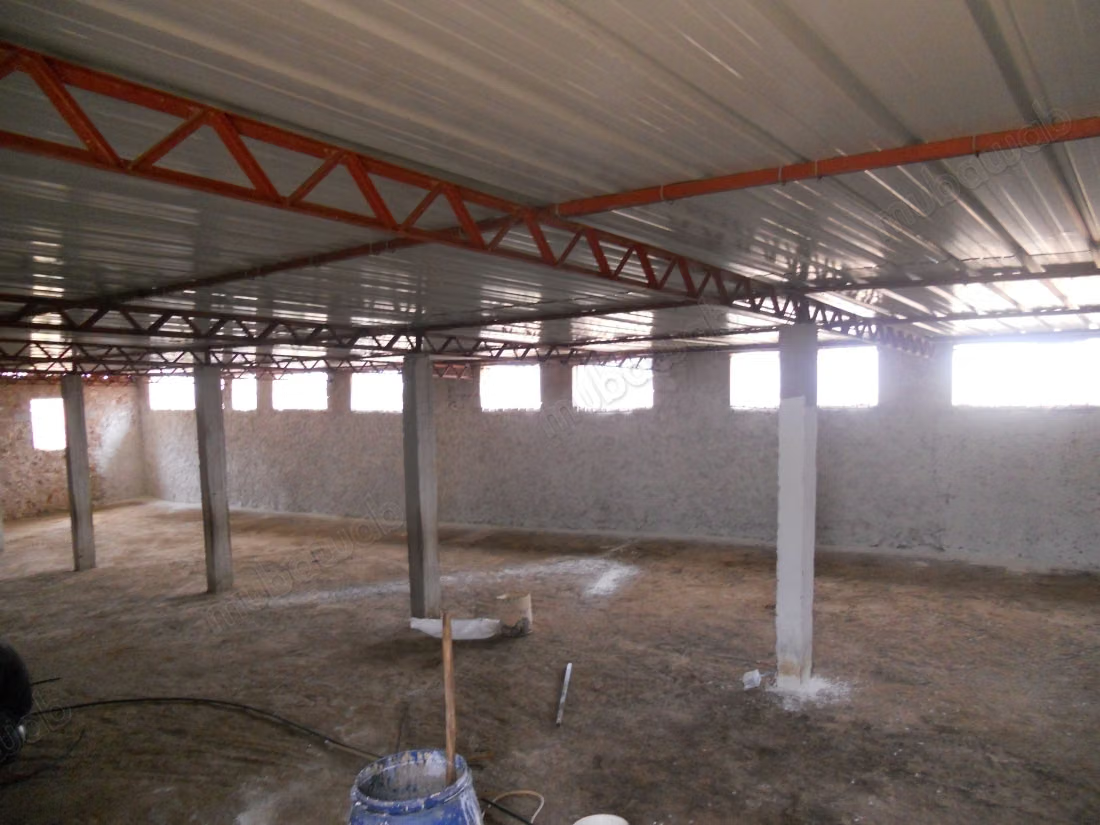
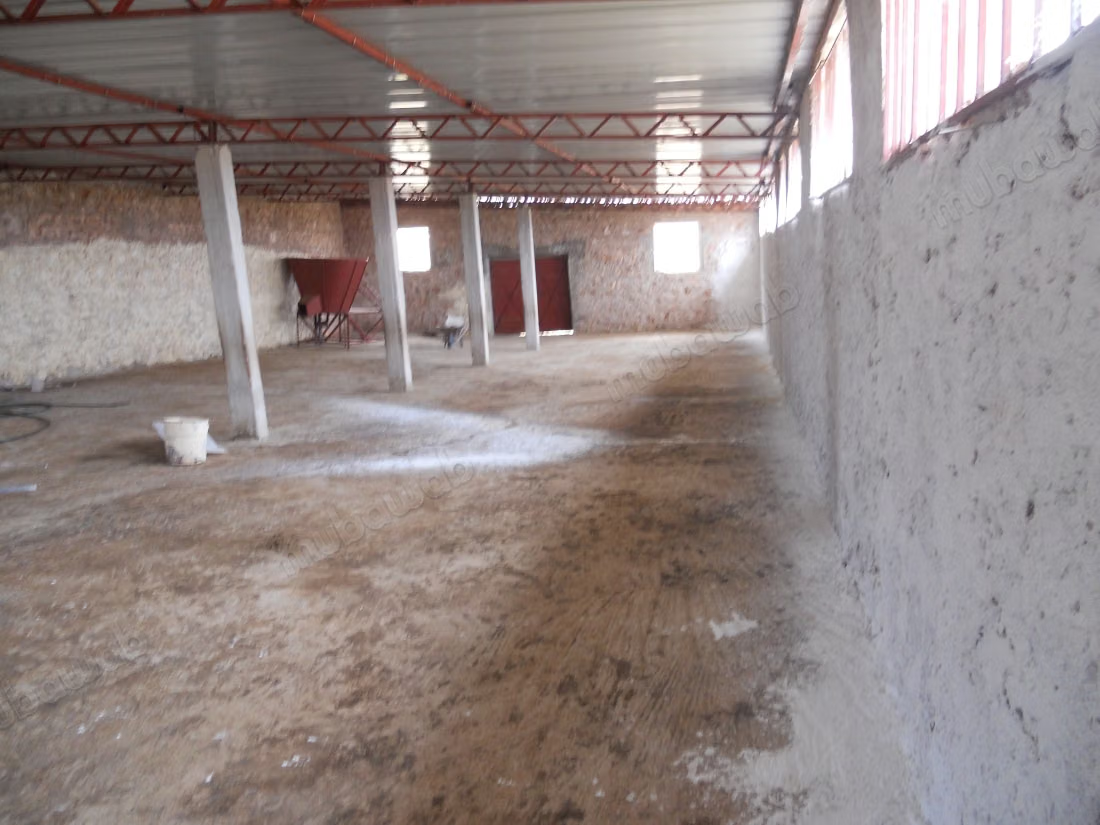
In a very quiet area at the gates of the Atlas. The house has interior finishes to be done at the taste and expense of the buyer, possible guarding, separate guardian house of 65 m2 included and a large covered stable of 320 m2 for raising various livestock, currently the stable is predisposed for raising chickens.
Authorization for raising chickens granted and extendable at any time.
Type of property
Villa
Condition
Never occupied / renovated
Age
5-10 years old
Orientation
South
Number of floors
2
Garden
66000 m²
Terrace
45 m²
Mountains views
Pool
Concierge
Box room