366m²
8 Pieces
5 Rooms
4 Bathrooms
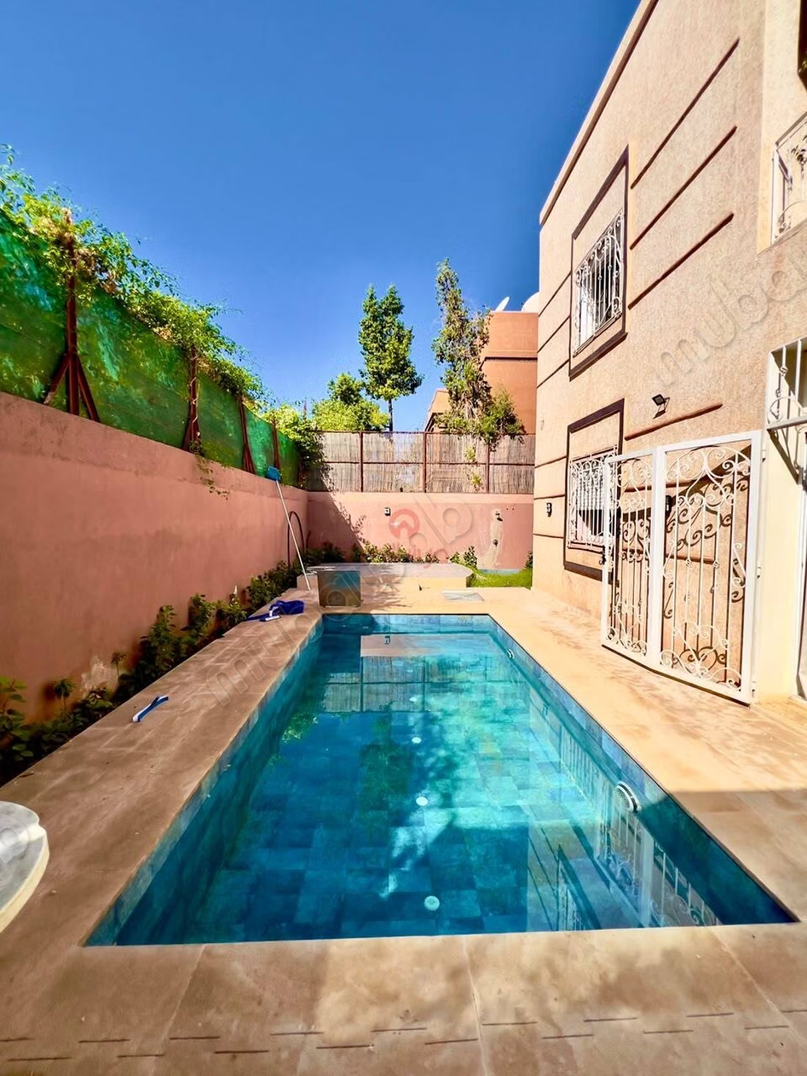
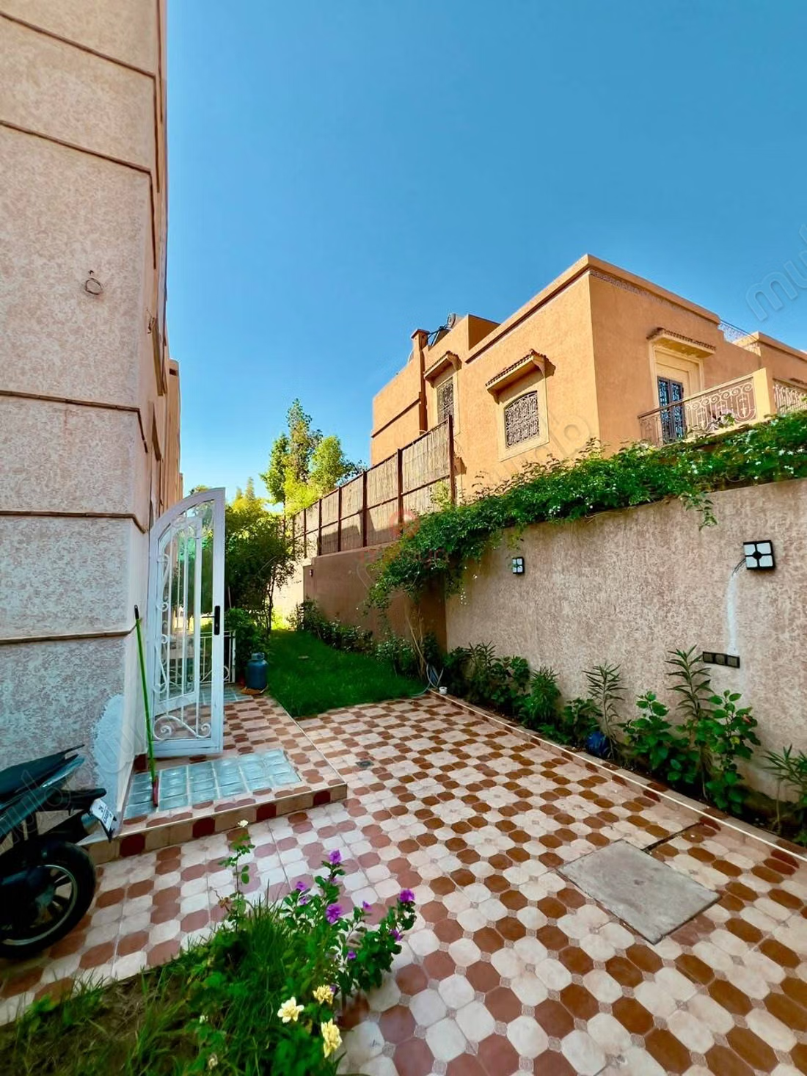
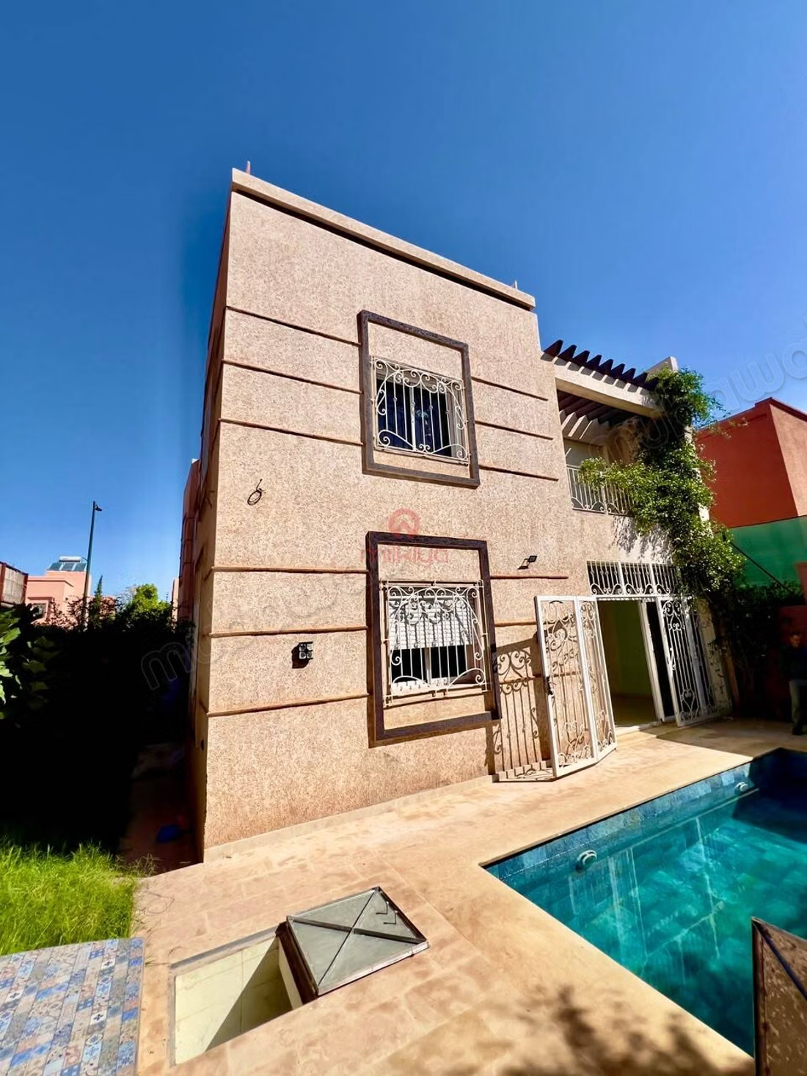
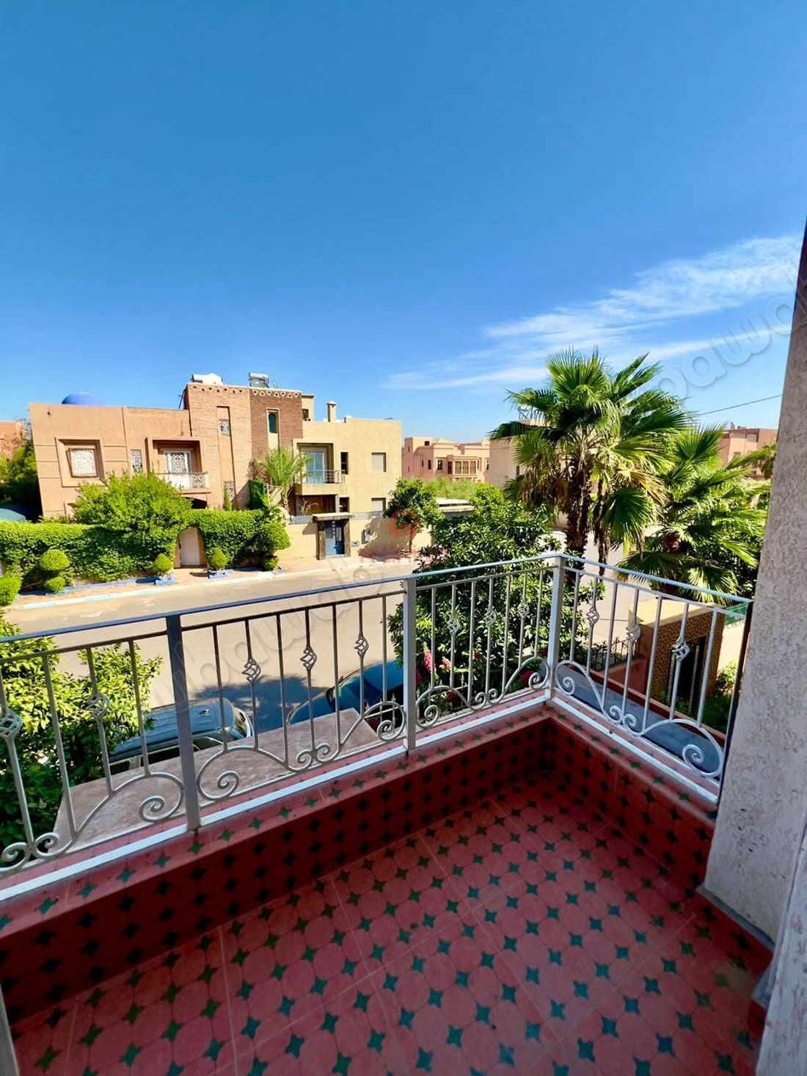
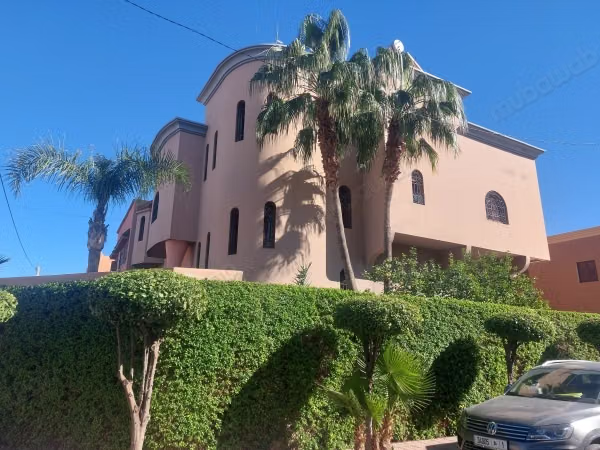
For Sale: Magnificent 3-Facade Villa of 366 m² with Pool & Garden in Targa.
Discover this superb villa with generous volumes, built on a plot of 367 m² (of which 340 m² built on 2 levels), benefiting from 3 facades offering optimal sunlight and excellent ventilation throughout the day.
Layout & Features:
Area: 366 m² of land / 340 m² covered
Configuration: 2 levels with a rooftop guest room
Ground floor:
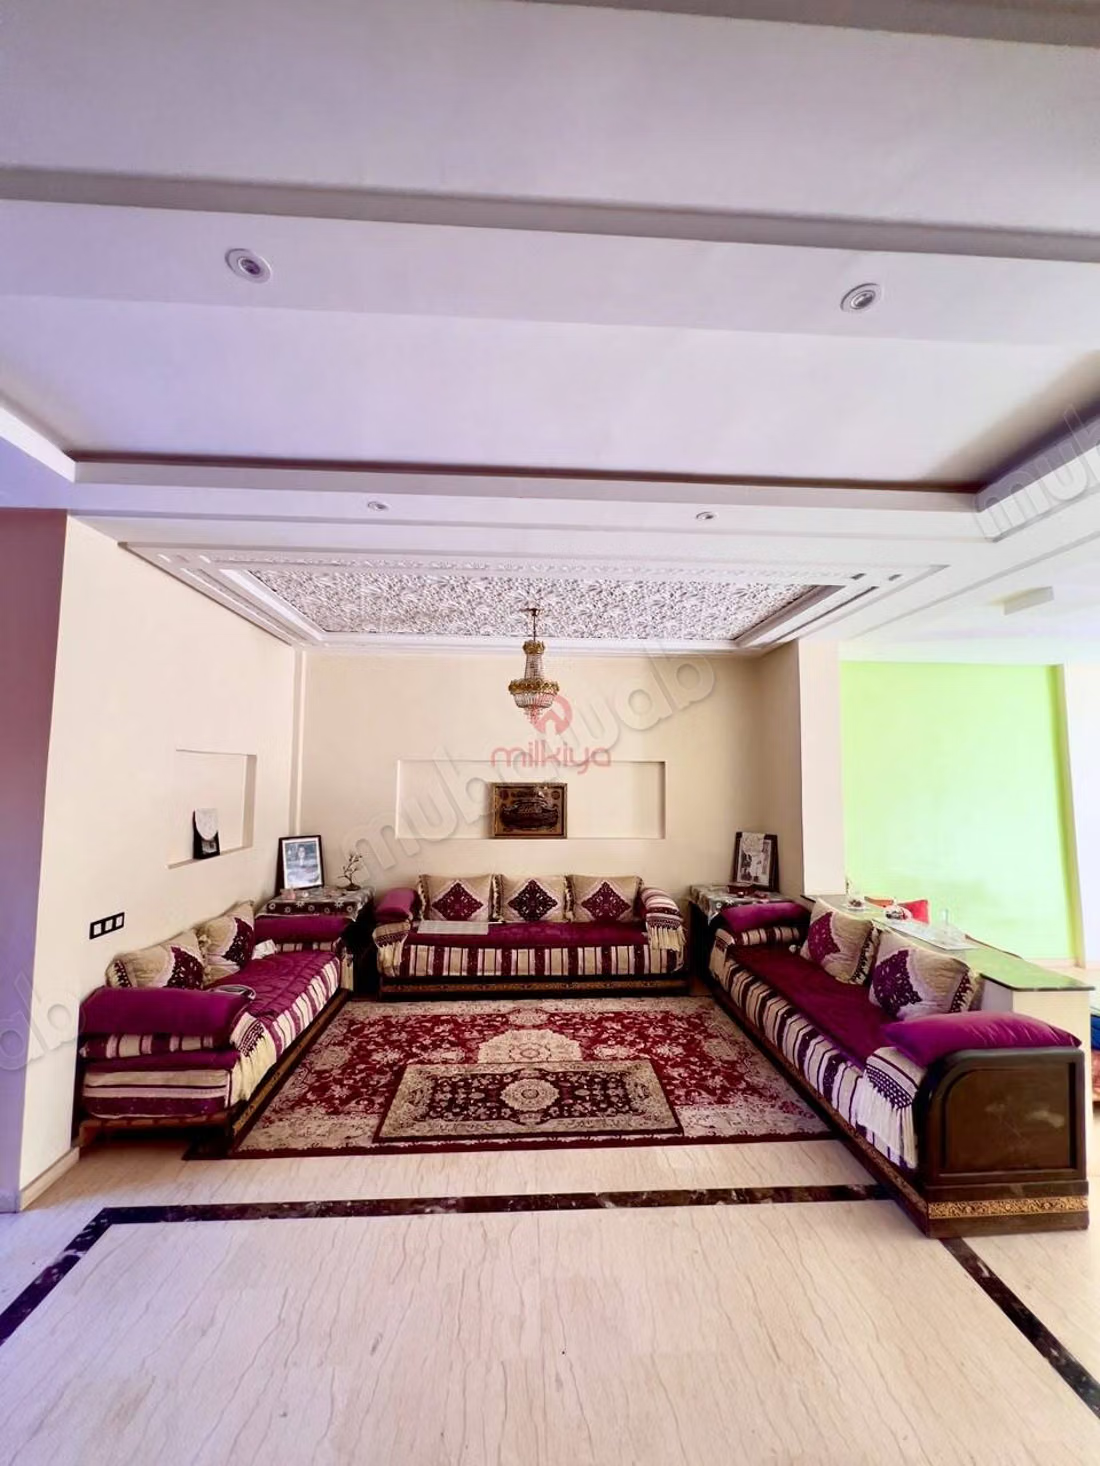
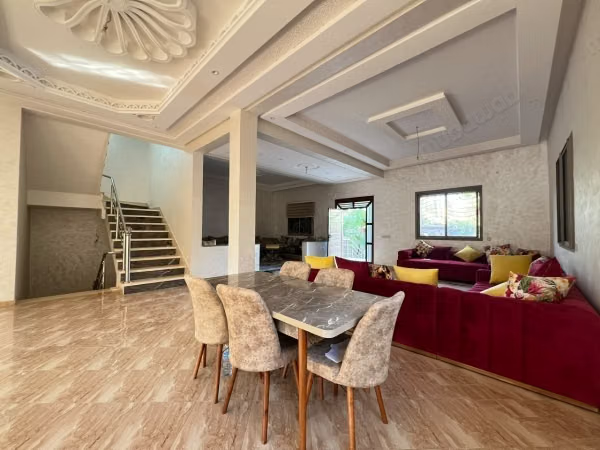
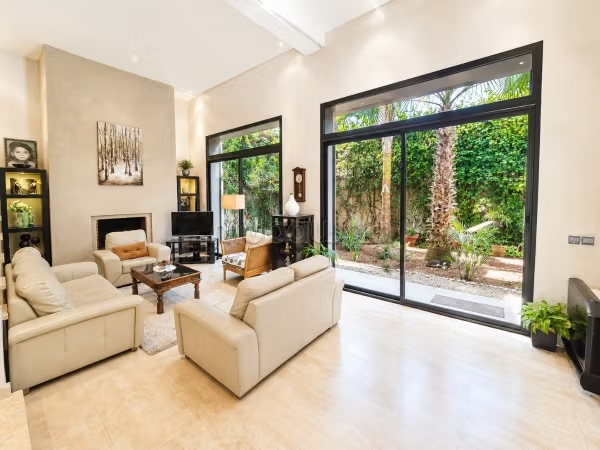
2 large bright lounges
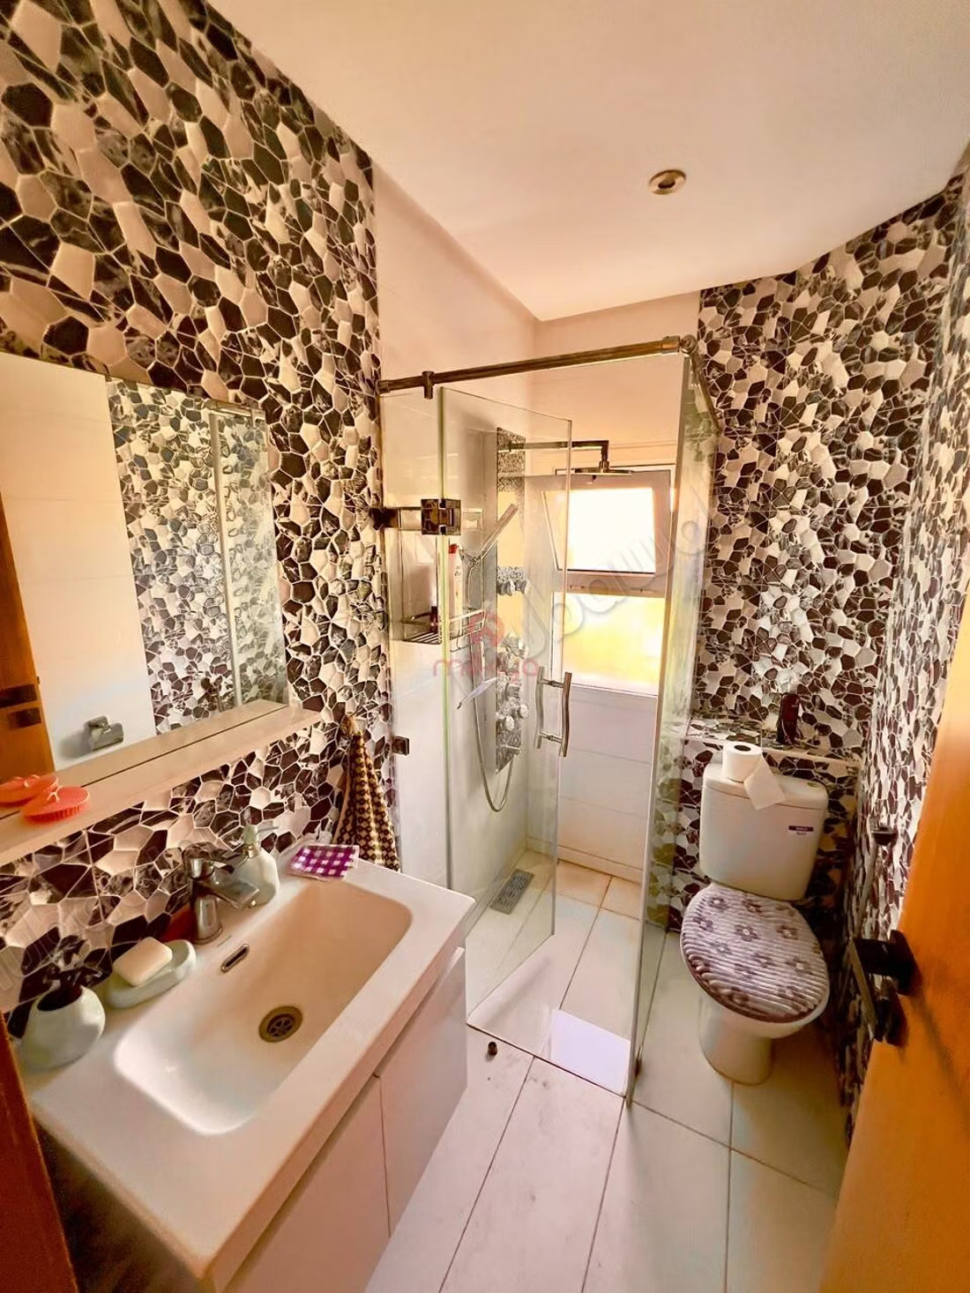
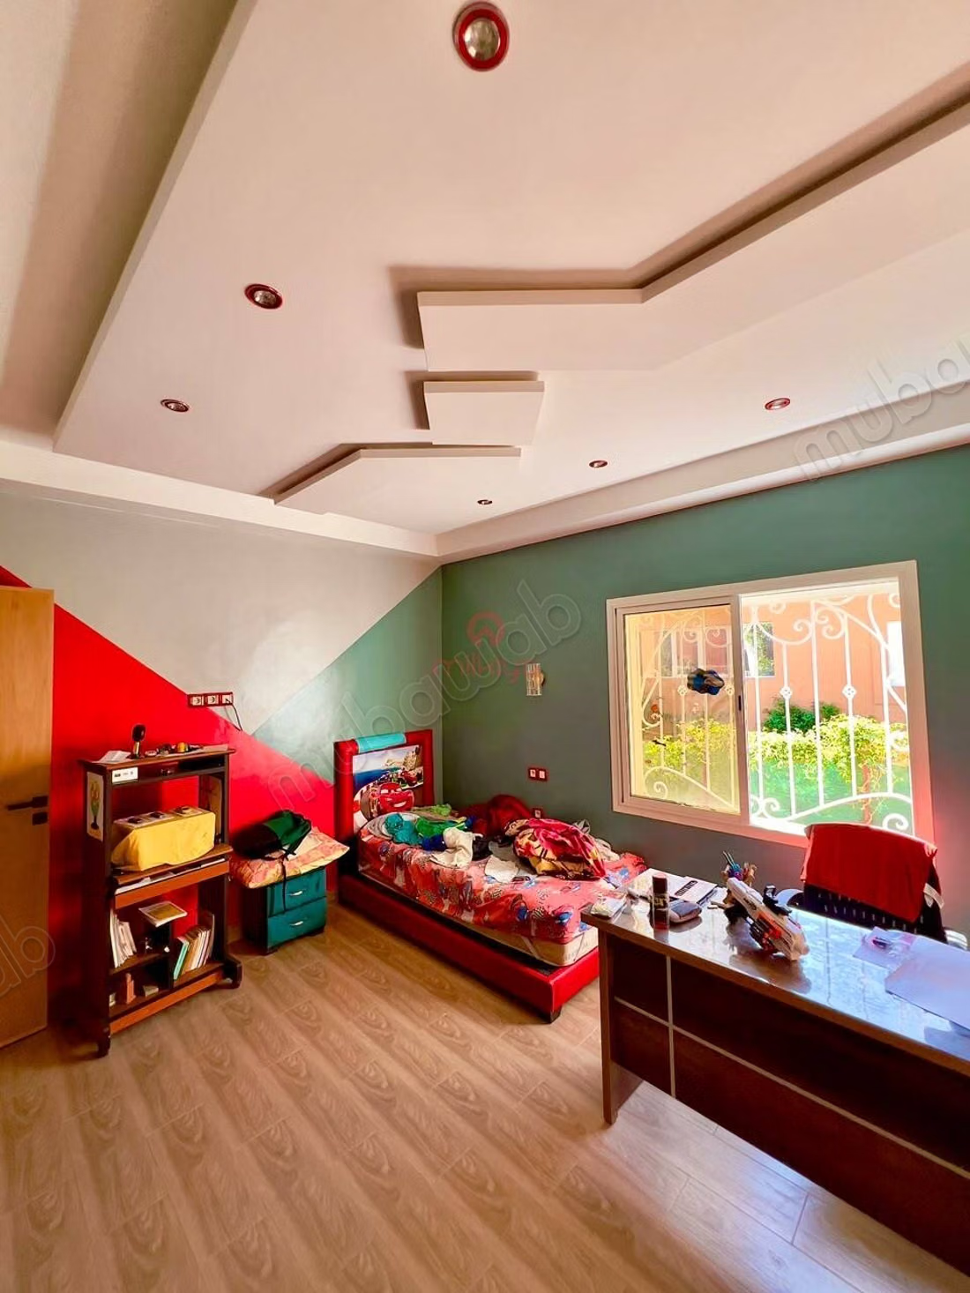
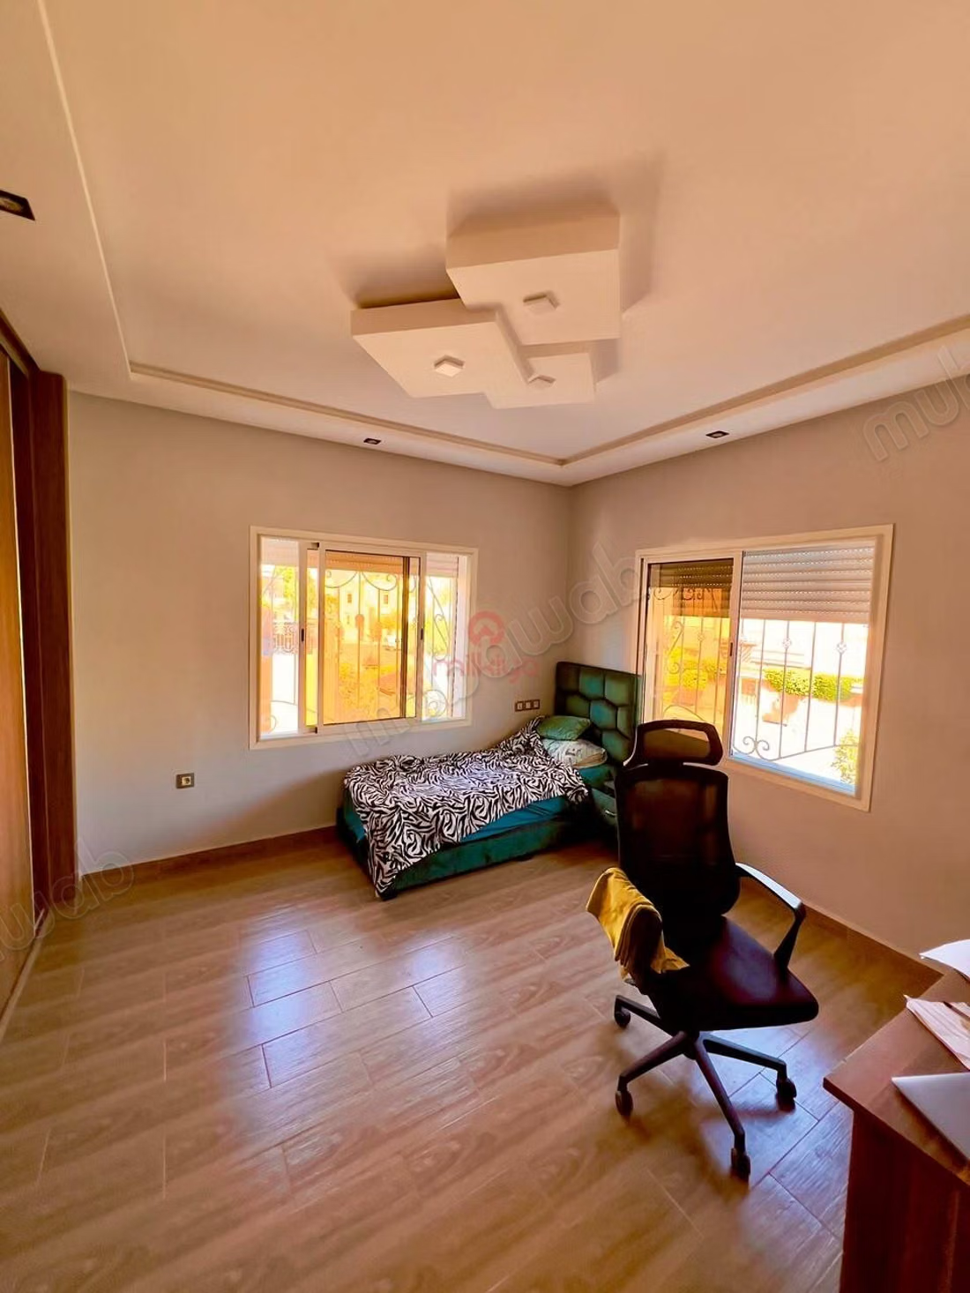
2 spacious bedrooms, each with its own bathroom
1st floor:
1 comfortable lounge
2 bedrooms with their own bathrooms
Rooftop terrace:
1 additional room (ideal for guest suite, office, or staff accommodation)
Basement:
Semi-basement of 70 m² offering multiple layout possibilities (game room, gym, storage space)
Exteriors & Exceptional Assets:
Land & Facades: 3 facades providing great visibility and brightness in all rooms
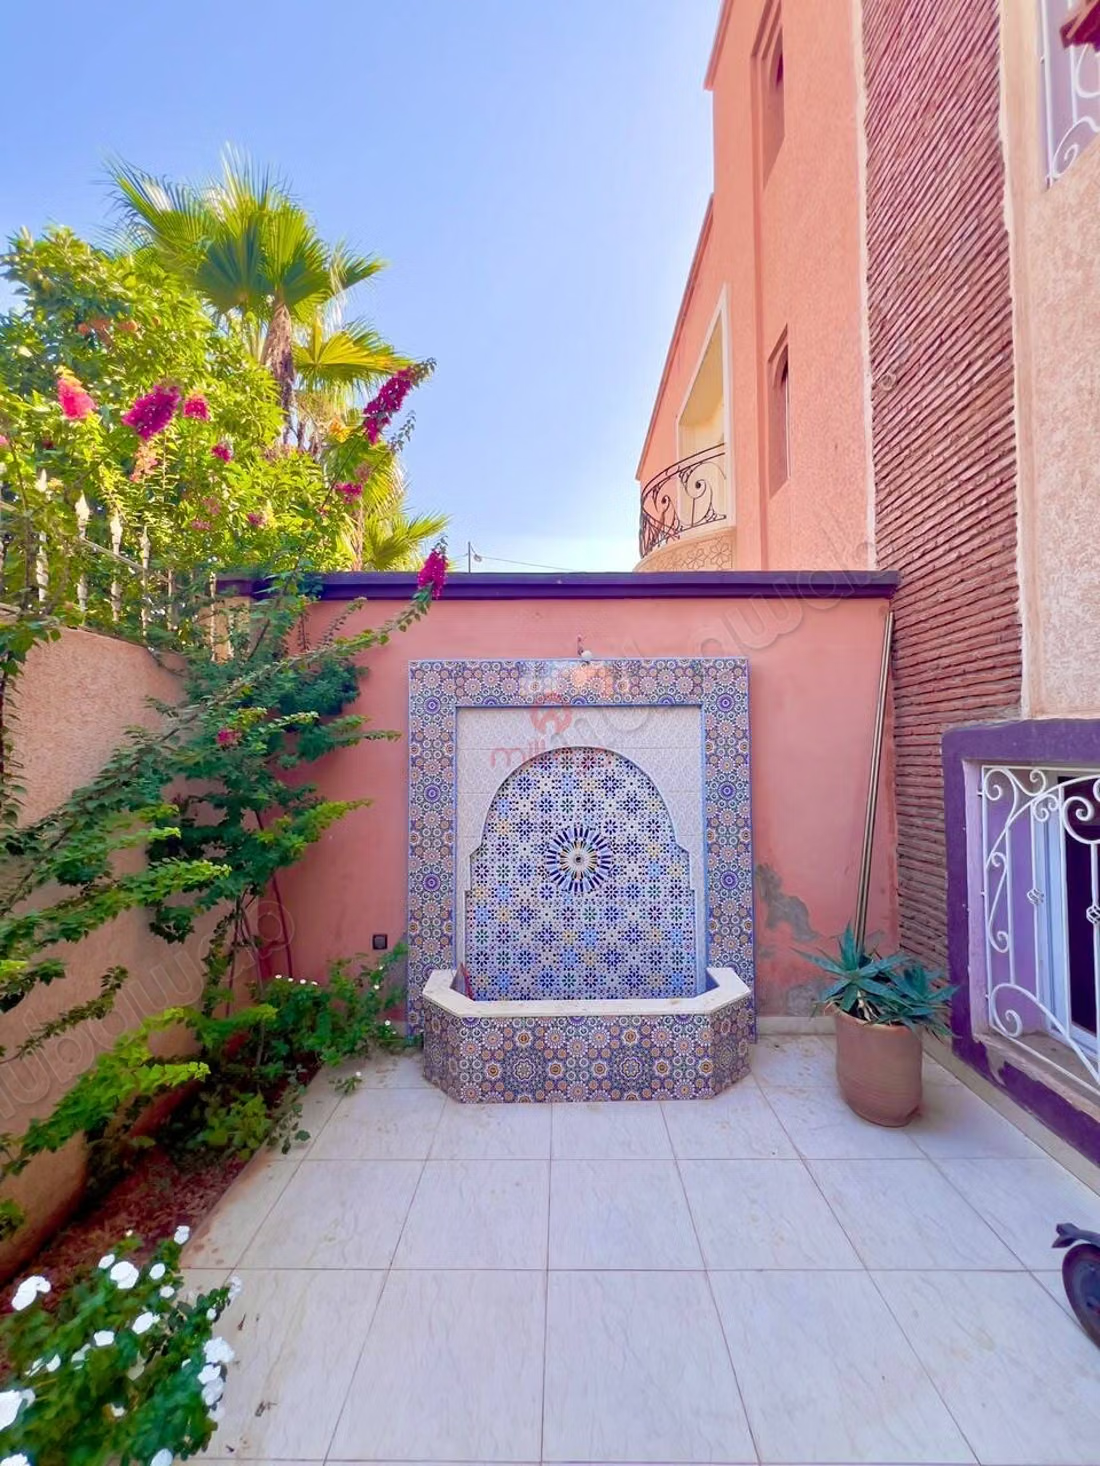
Garden & Relaxation: Pleasant private garden with pool for family moments
Amenities: Operational well (a real plus for pool maintenance and garden watering)
A privileged family living environment combining space, autonomy, and absolute comfort.
Contact us today for more information or to arrange a private visit!
Type of property
Villa
Condition
Good condition / livable
Garden
Terrace
Pool
Cellar