750m²
6 Pieces
4 Rooms
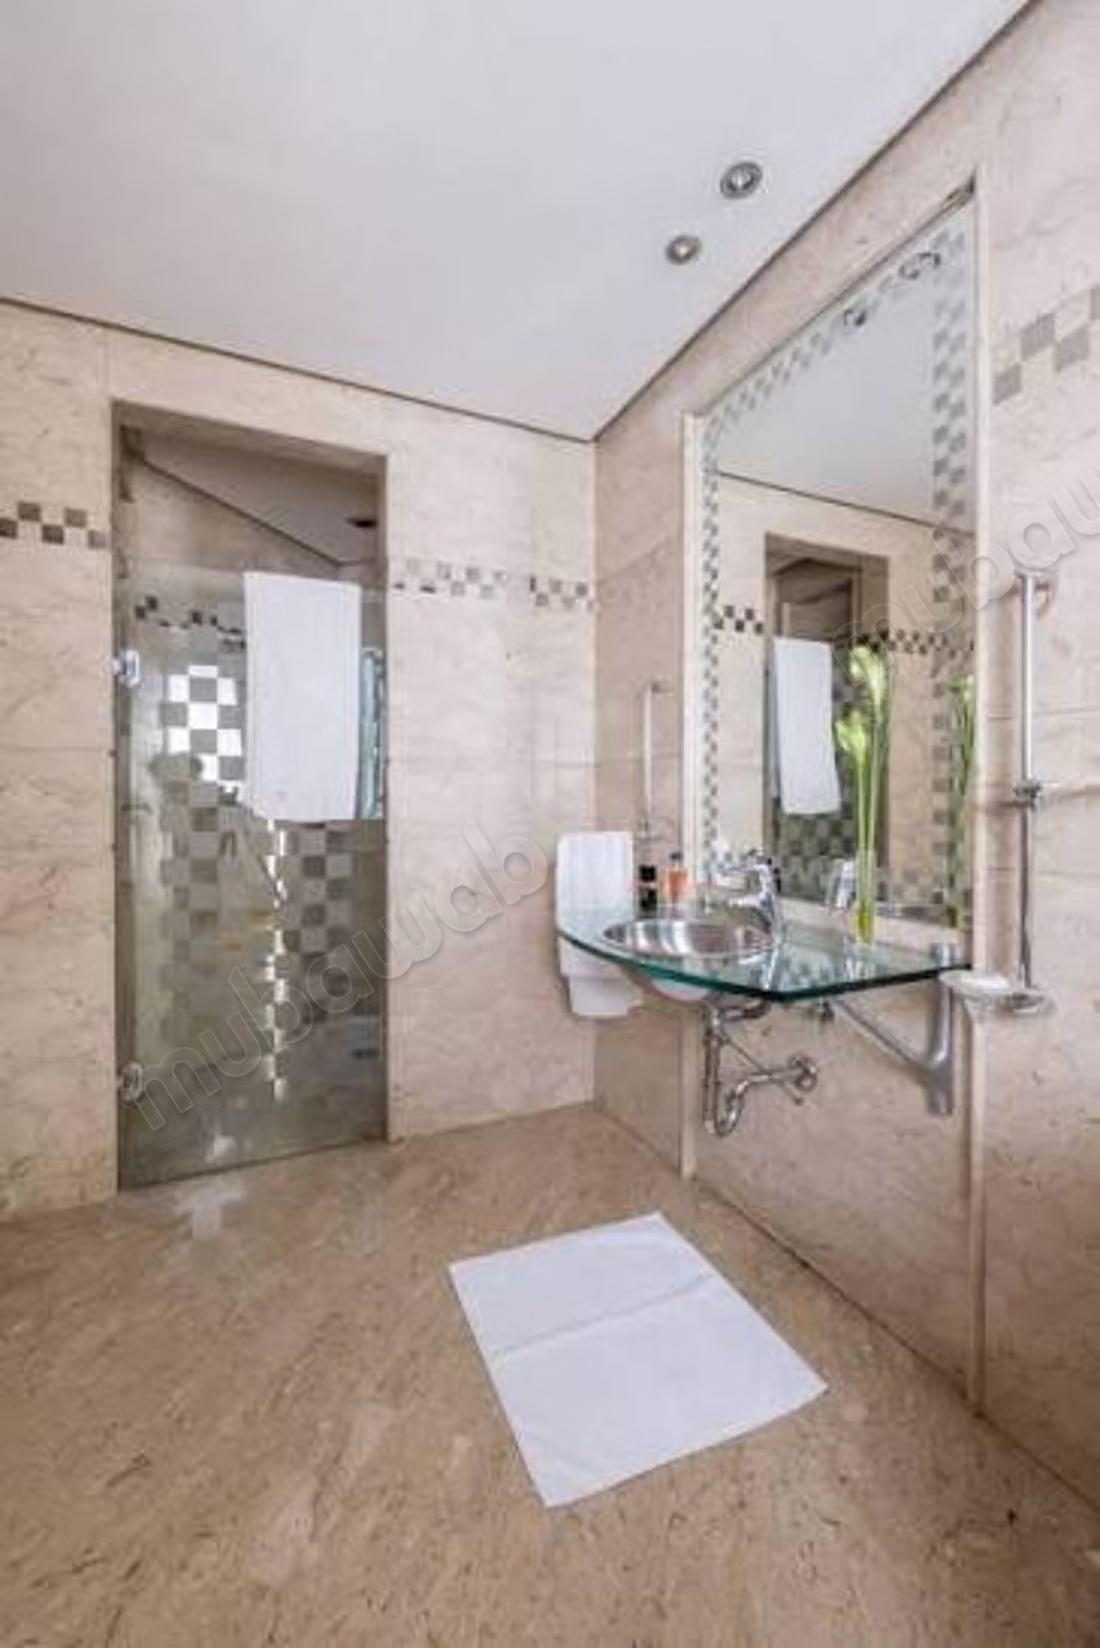
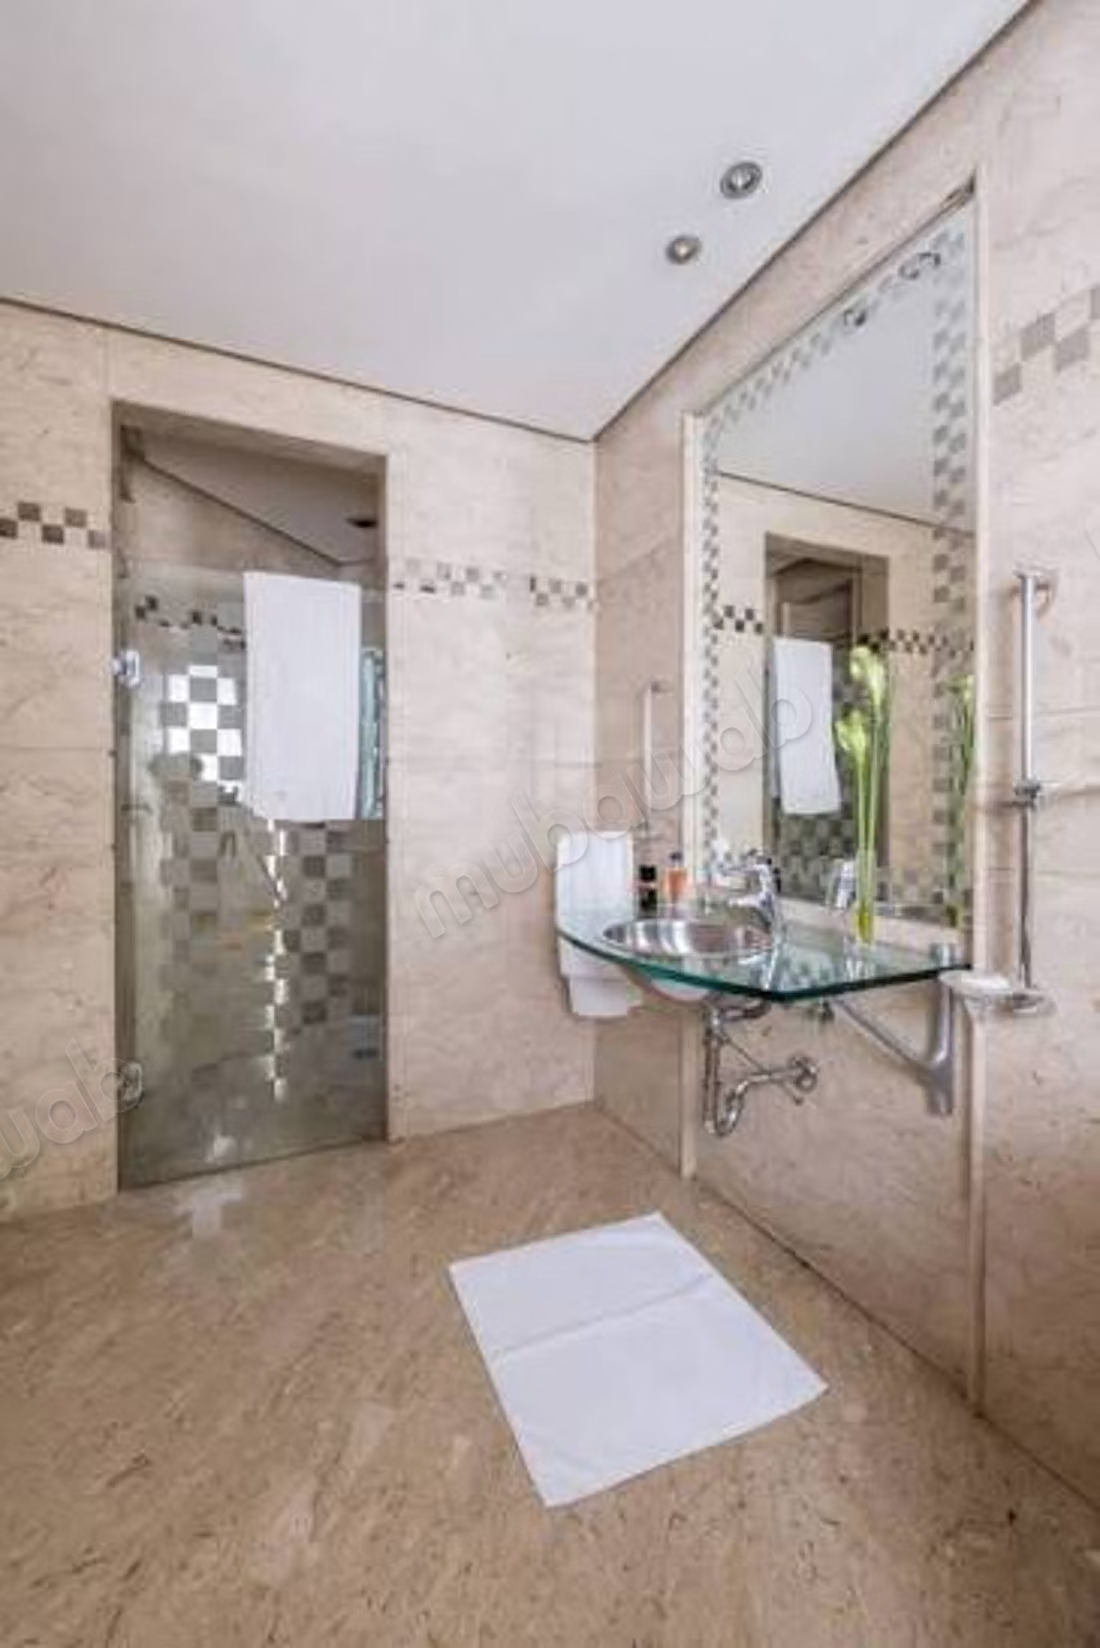
4 Bathrooms
Avenue Abdelrahim Bouabid – Facing the annex of the Ministry of the Interior
Some houses stand out for their location, others for their dimensions or amenities. Fewer are those that possess a true architectural identity.
This villa is one of them.
Conceived and executed with exceptional demands, this property is the result of a design where every detail has been studied, every material carefully selected, and every space thought out to combine aesthetics, comfort, and quality of life.
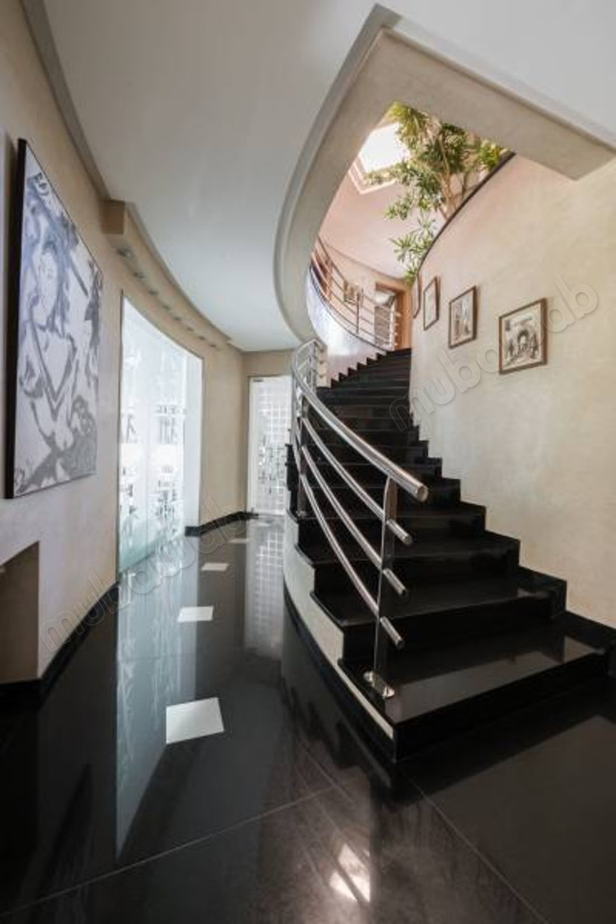
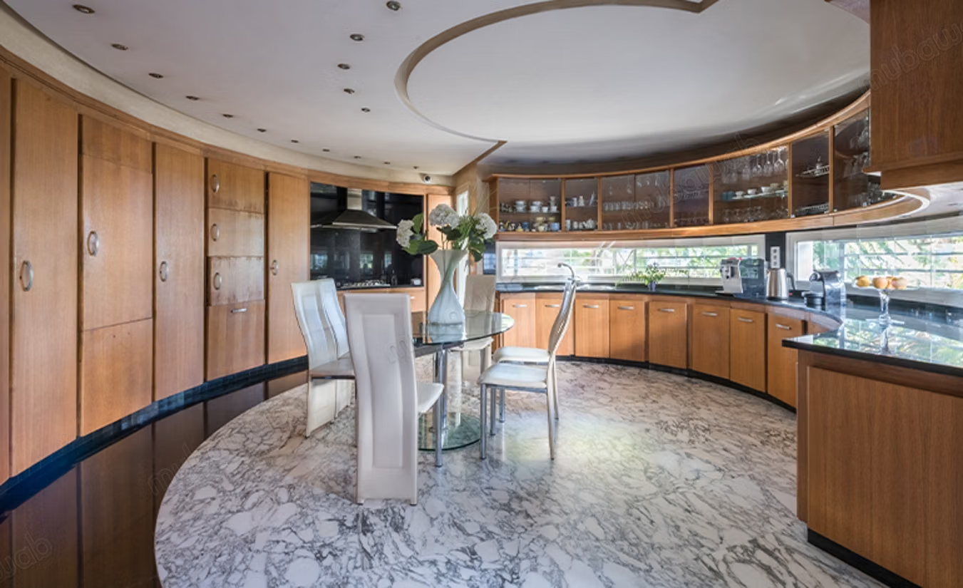
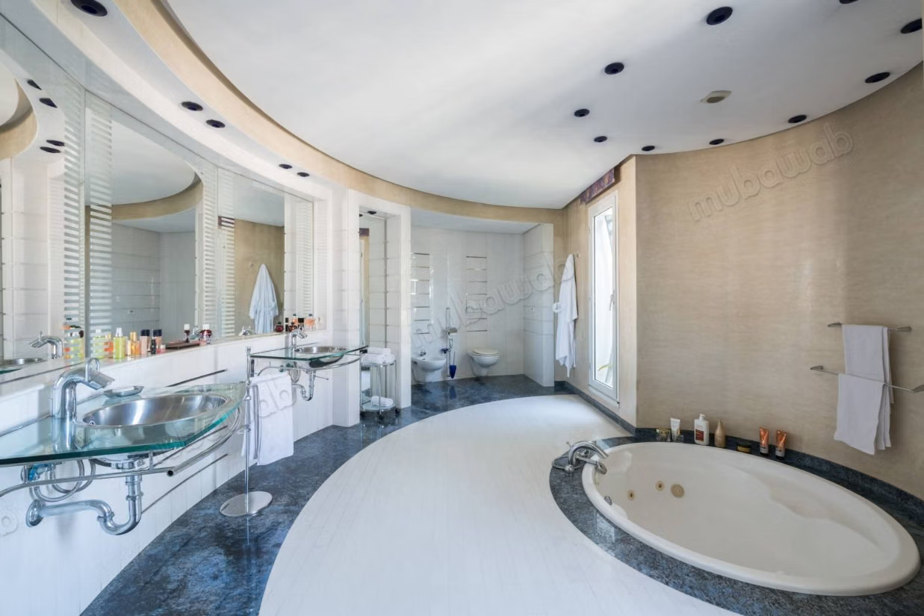
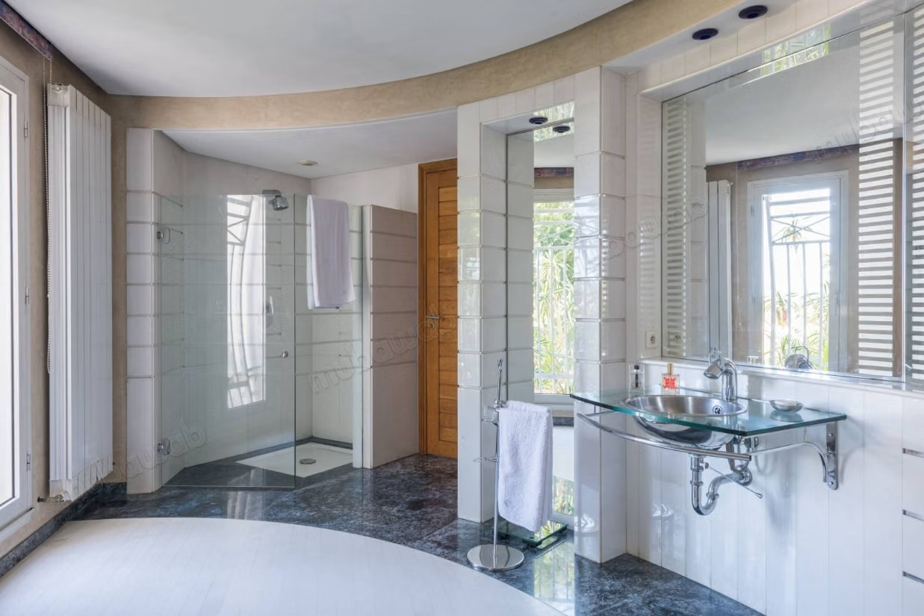
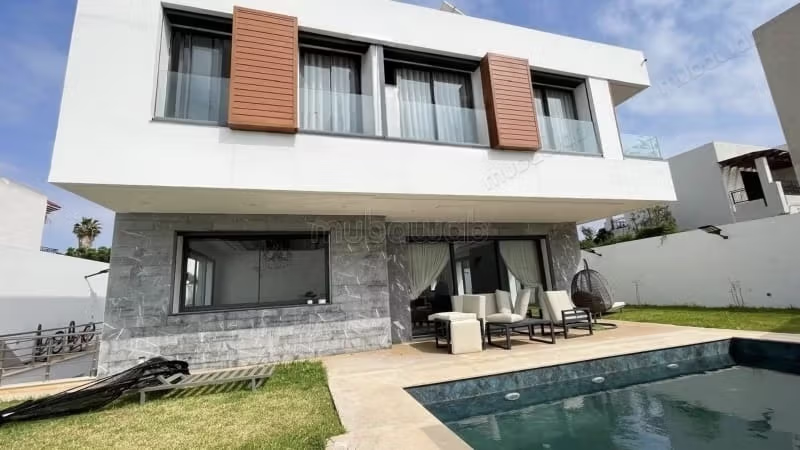
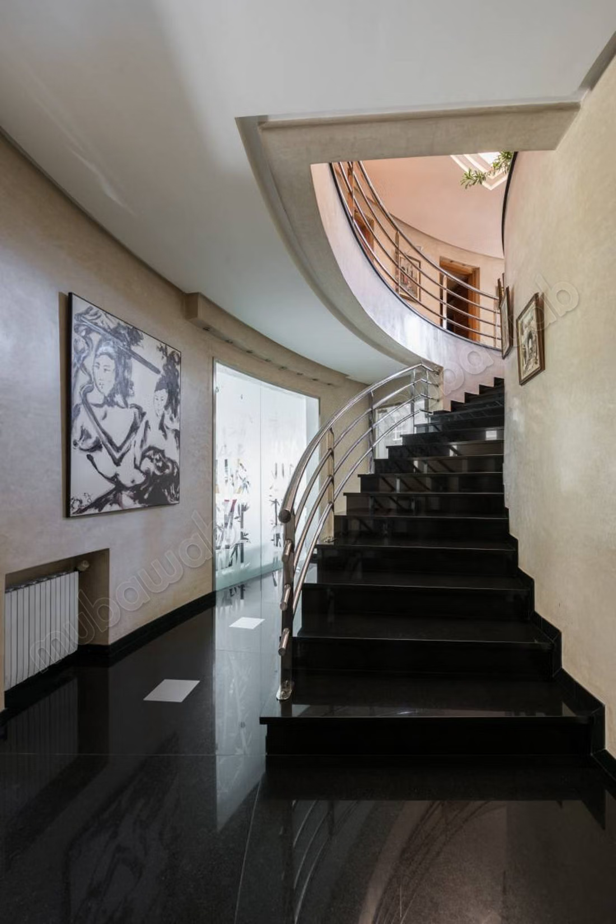
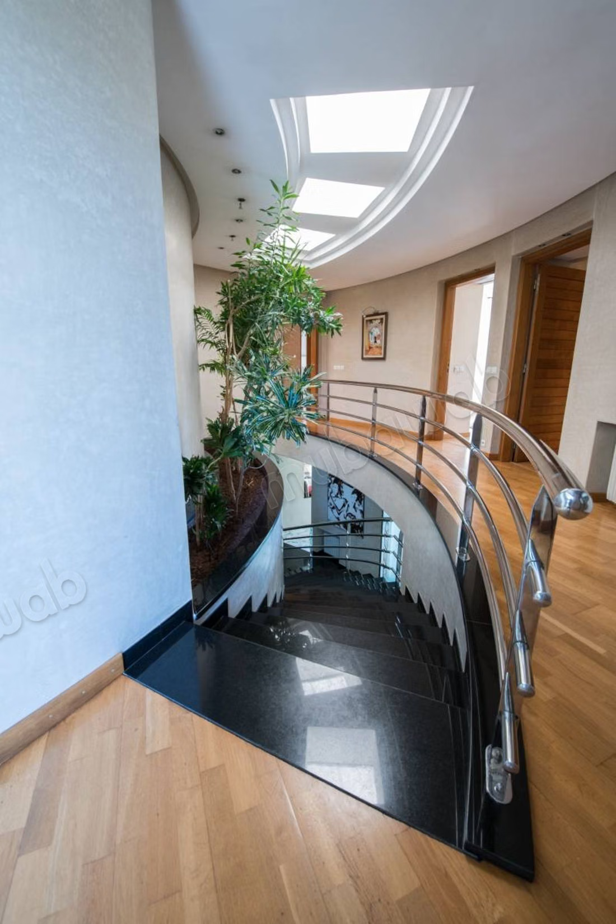
Its architecture is distinguished by a subtle play of curved lines, rounded volumes, and octagonal shapes, giving it a unique personality, far from standardized constructions.
An architecture designed around light and spaces
The villa benefits from a particularly careful bioclimatic design, favoring natural light, openings, and circulation between the different spaces.
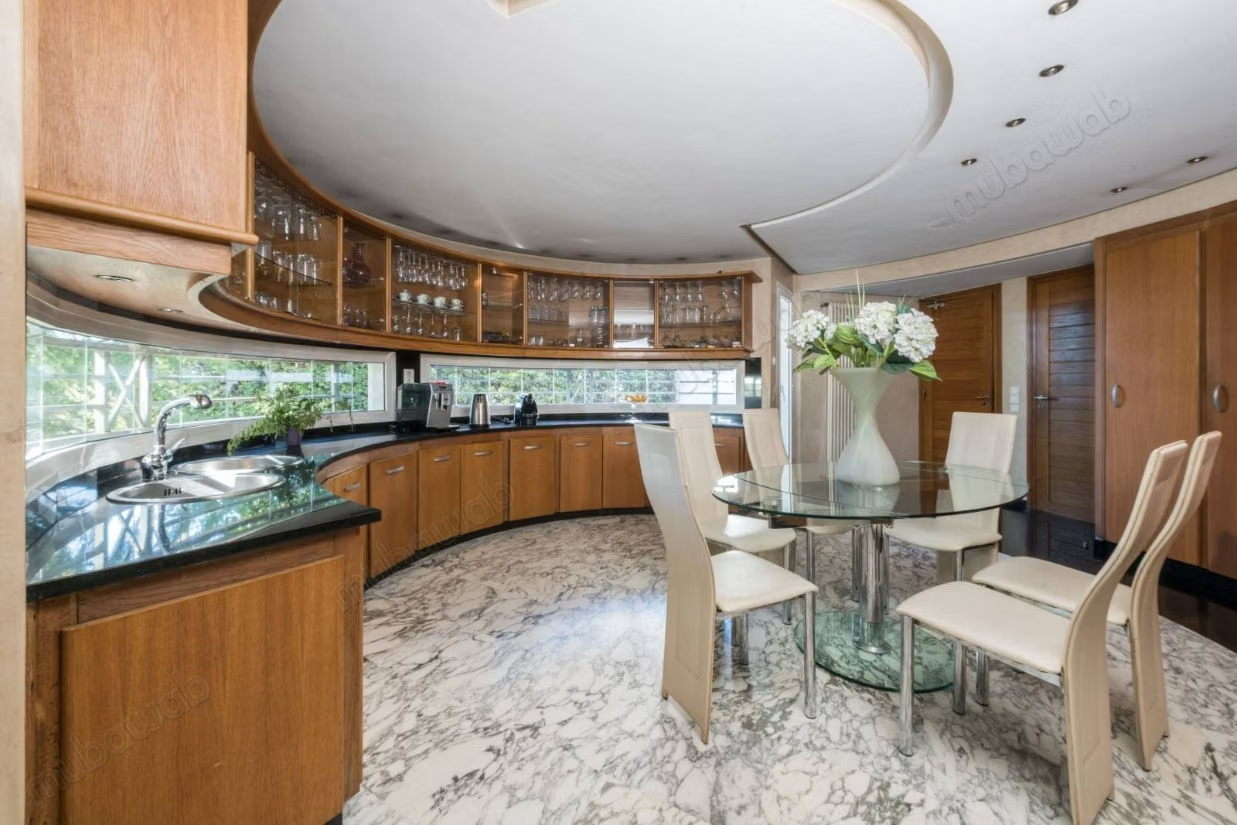
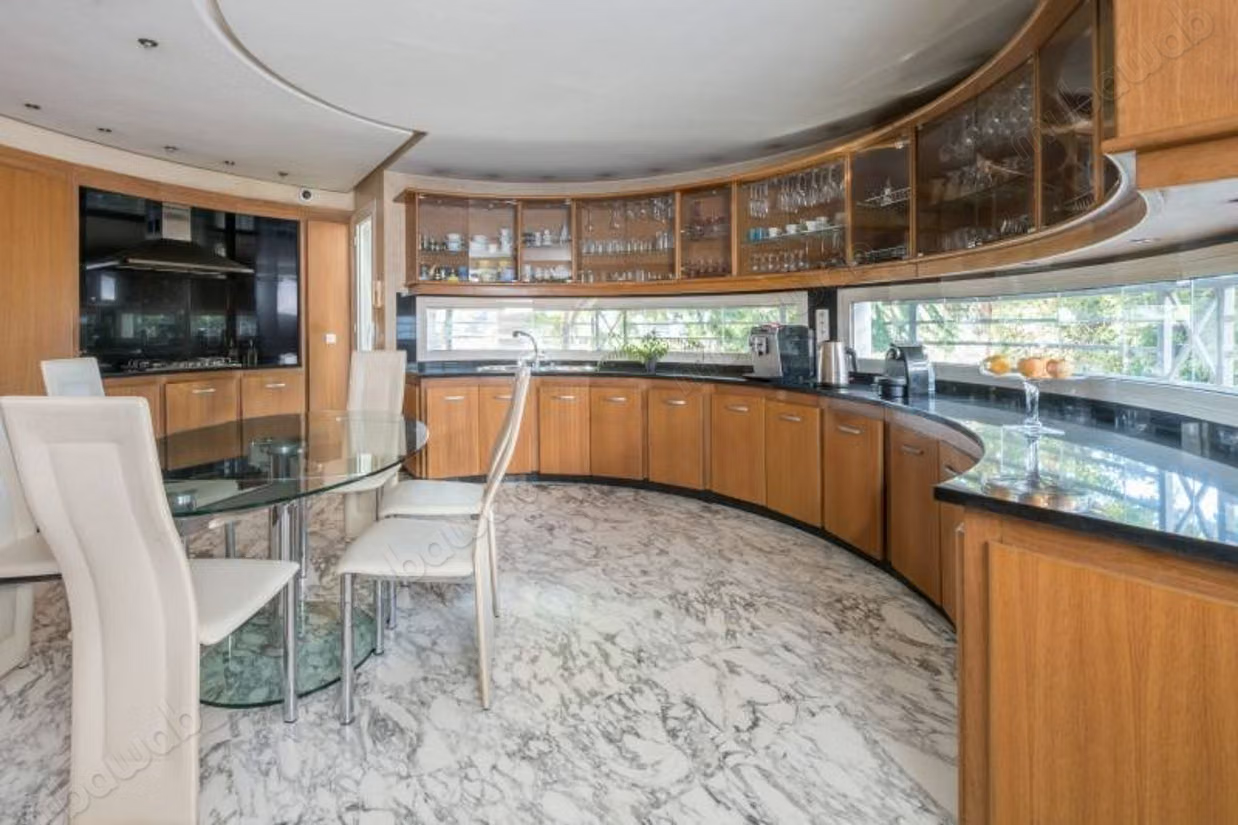
Skylights, generous volumes, and the bioclimatic veranda hosting the dining room create a bright and pleasant atmosphere throughout the day.
The reception areas have been designed to cater to different ways of hosting and living:
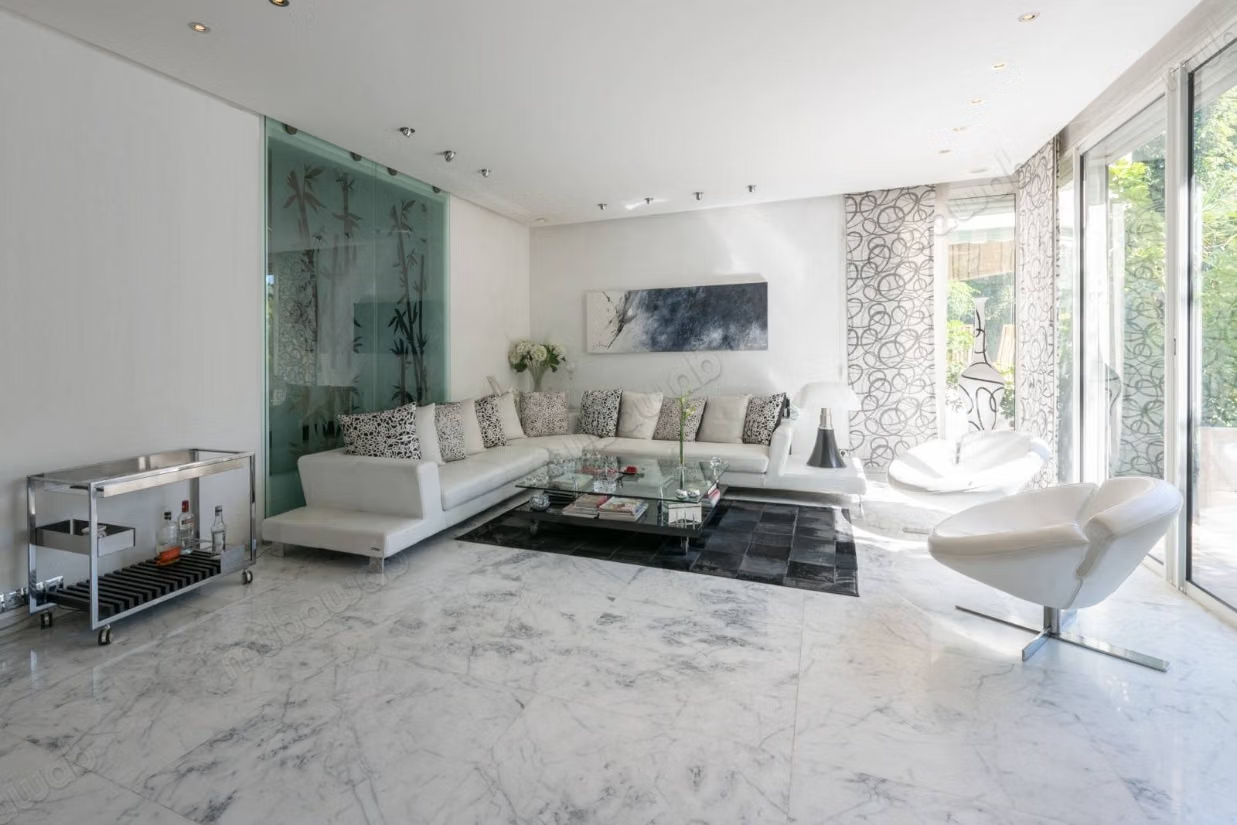
* A spacious main living room, elegant and bathed in light.
* A more intimate and warm fireplace area.
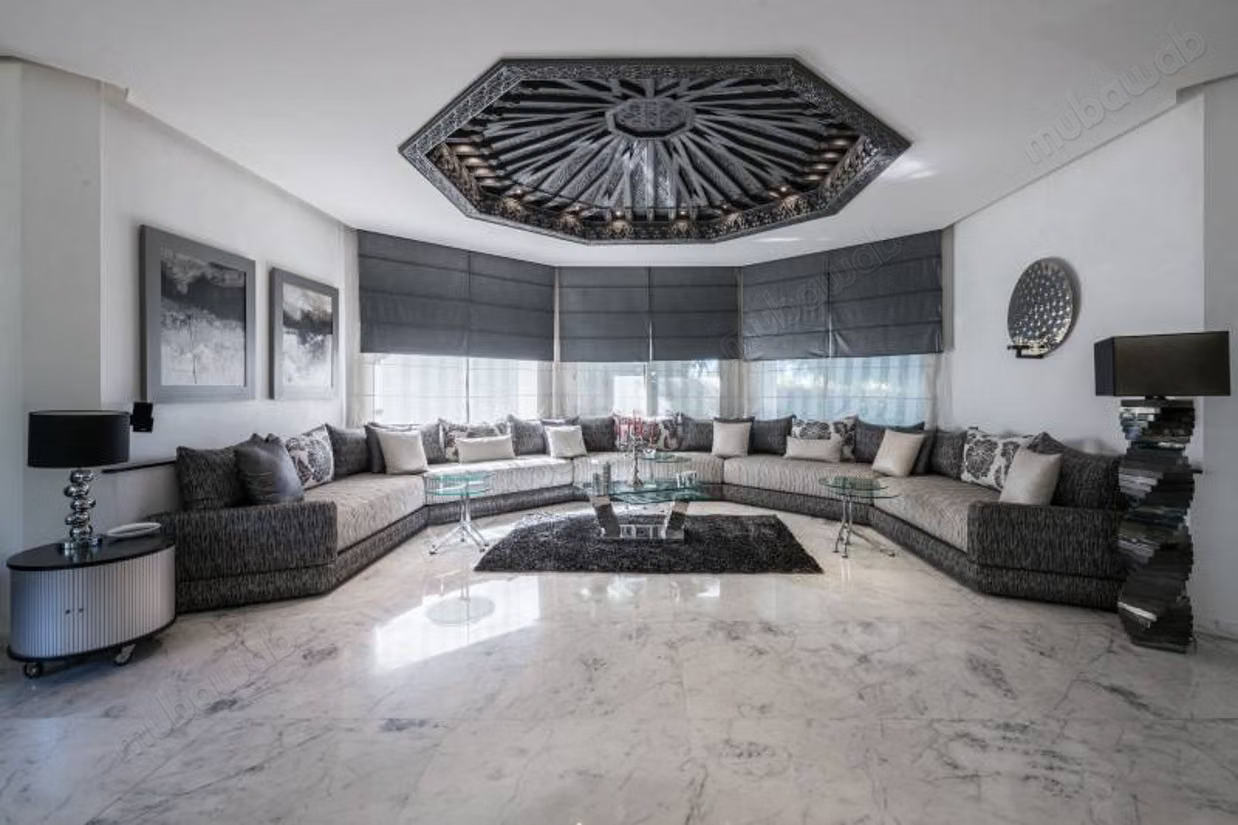
* Two generous Moroccan lounges, suitable for large receptions.
* A bright dining room, arranged in a bioclimatic veranda.
Each space has its character while fitting into a coherent architectural composition.
Exceptional materials and a level of execution that has become rare
The property showcases noble materials, notably Statuario and Arabescato marbles, Black Zimbabwe granite, and the flooring on the upper level.
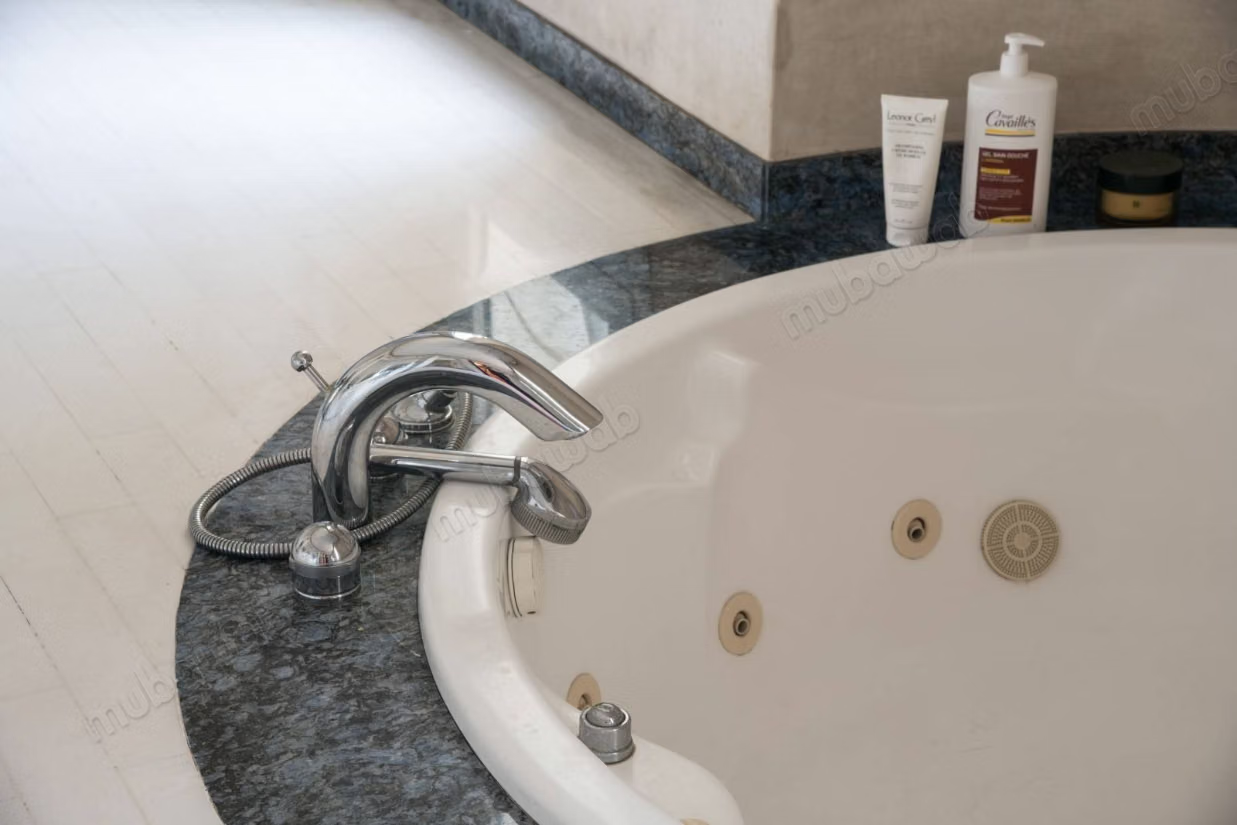
Sculptural staircases, custom works, perfectly executed curves, meticulous assemblies, and particularly careful finishes testify to a level of demand rarely encountered in residential construction.
Here, materials are not just decorative elements: they are an integral part of the architecture.
A villa that has remarkably withstood the test of time
Built about 25 years ago, this house today presents a remarkable state of preservation.
Maintained with the utmost care since its realization, it especially reflects an exceptional quality of design and execution, thanks to which its architecture and finishes have retained all their elegance.
This is precisely what makes it rare: a property built to last, with an attention to detail that is hard to find today.
A privileged address in Rabat
Located on Avenue Abdelrahim Bouabid, facing the annex of the Ministry of the Interior, the villa benefits from a recognizable and sought-after location in the capital.
Much more than a villa, a complete architectural achievement.
A property intended for lovers of beautiful homes, unique architecture, and authentic craftsmanship.
Type of property
Villa
Plot surface
930m²
Condition
Good condition / livable
Age
30-50 years old
Orientation
South
Flooring
Tiled
Number of floors
2
Garden
600 m²
Terrace
200 m²
Garage
3 Spaces
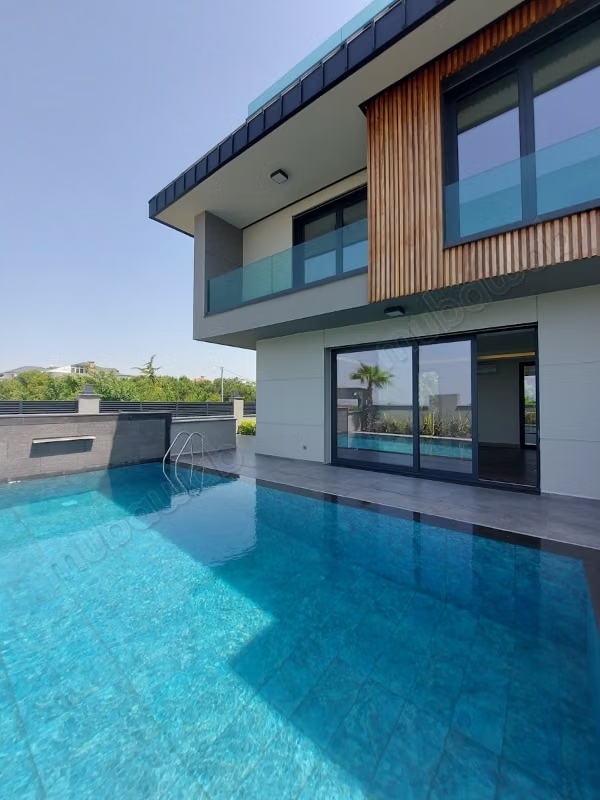
Pool
Concierge
Box room
Furnished
Cellar
Moroccan lounge
European lounge
Satellite dish
Fireplace
Air conditioning
Heating
Security system
Double glazing
Reinforced Door
Equipped kitchen
Fridge
Oven
Washing machine
Microwave