14000m²
10 Pieces
7 Rooms
8 Bathrooms
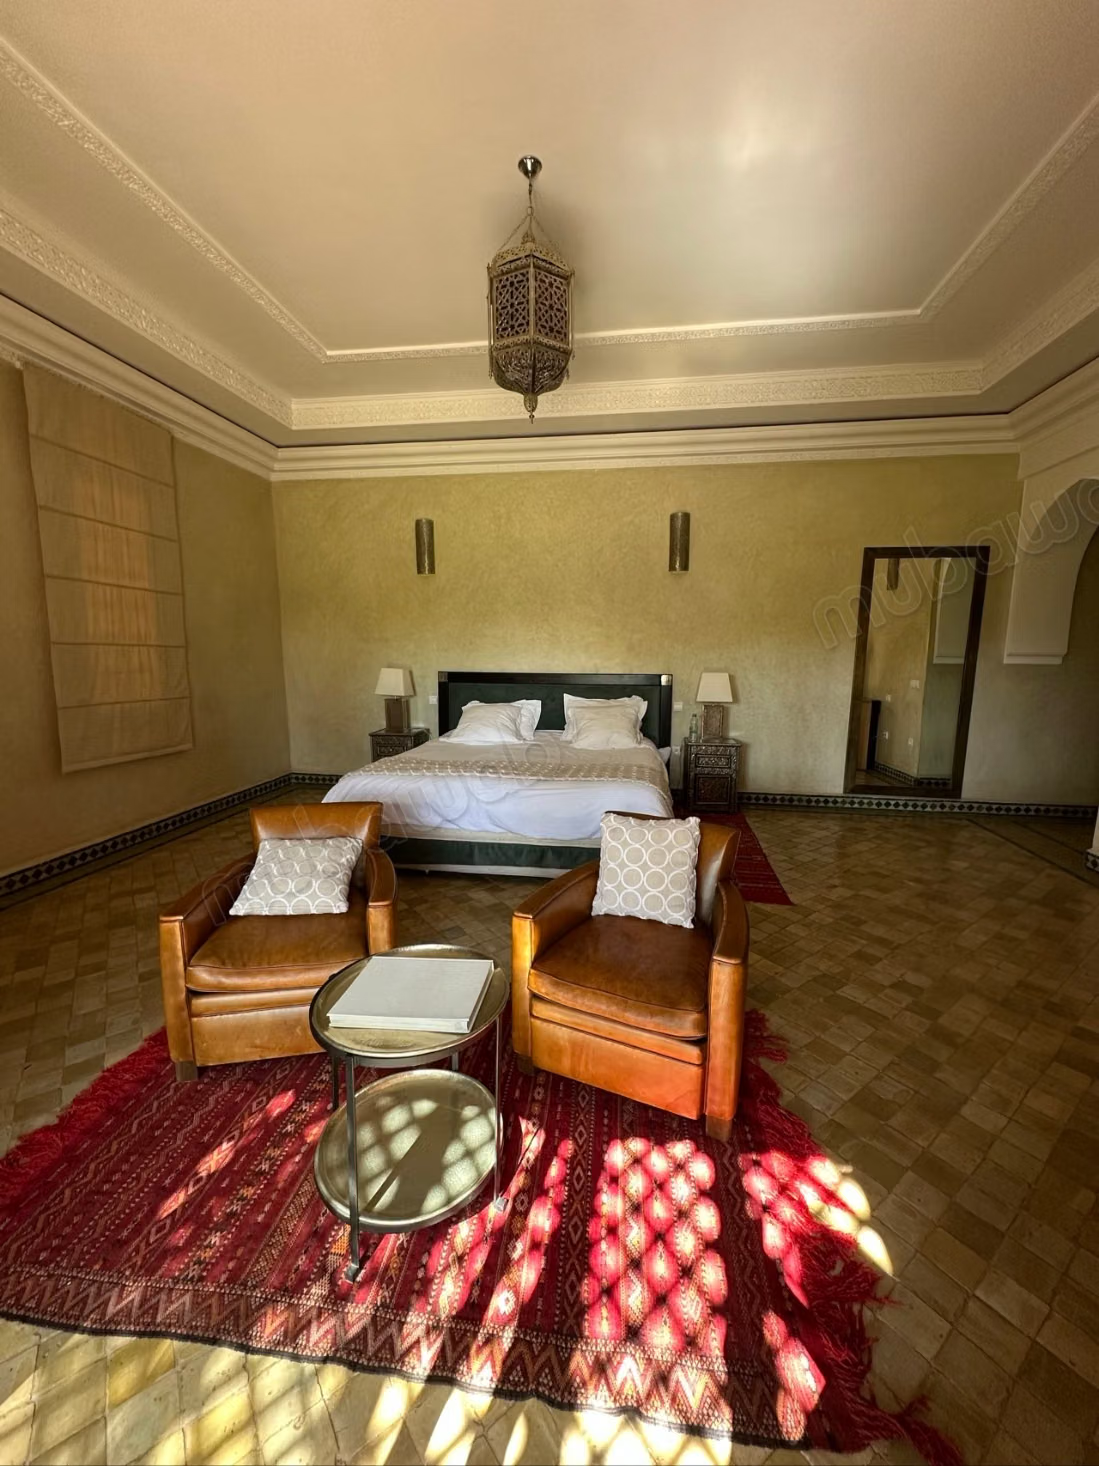
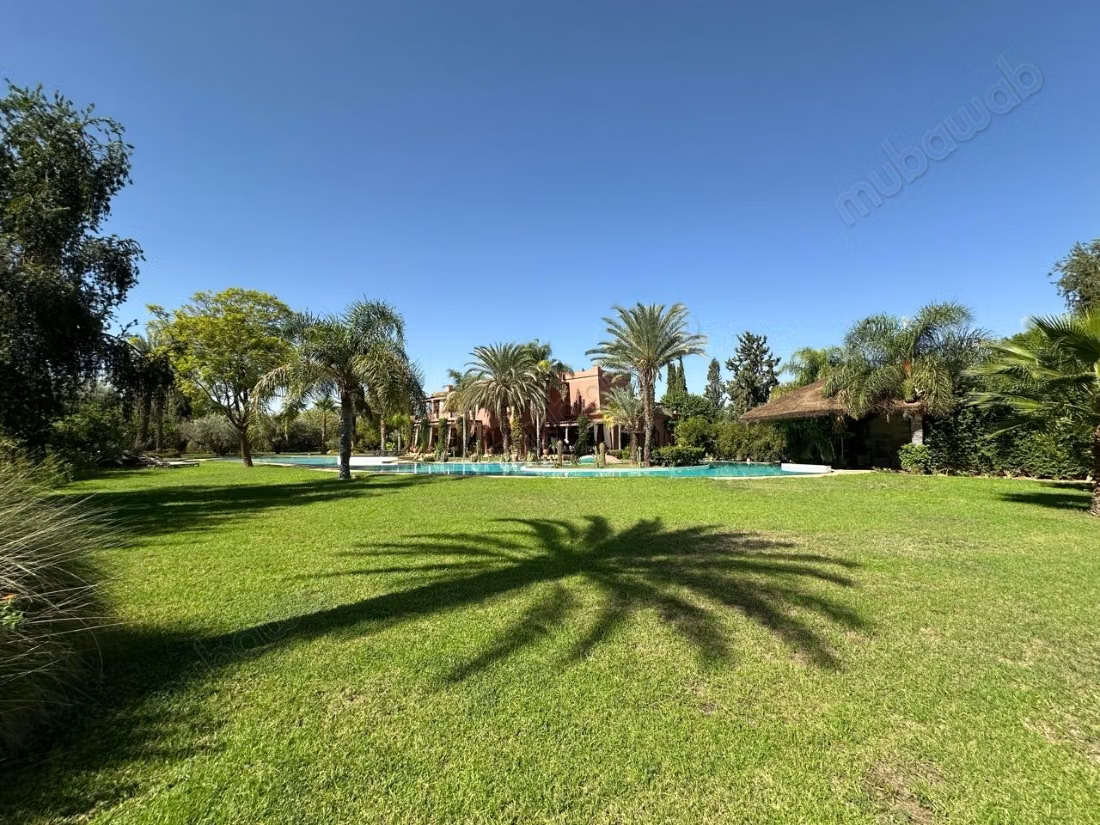
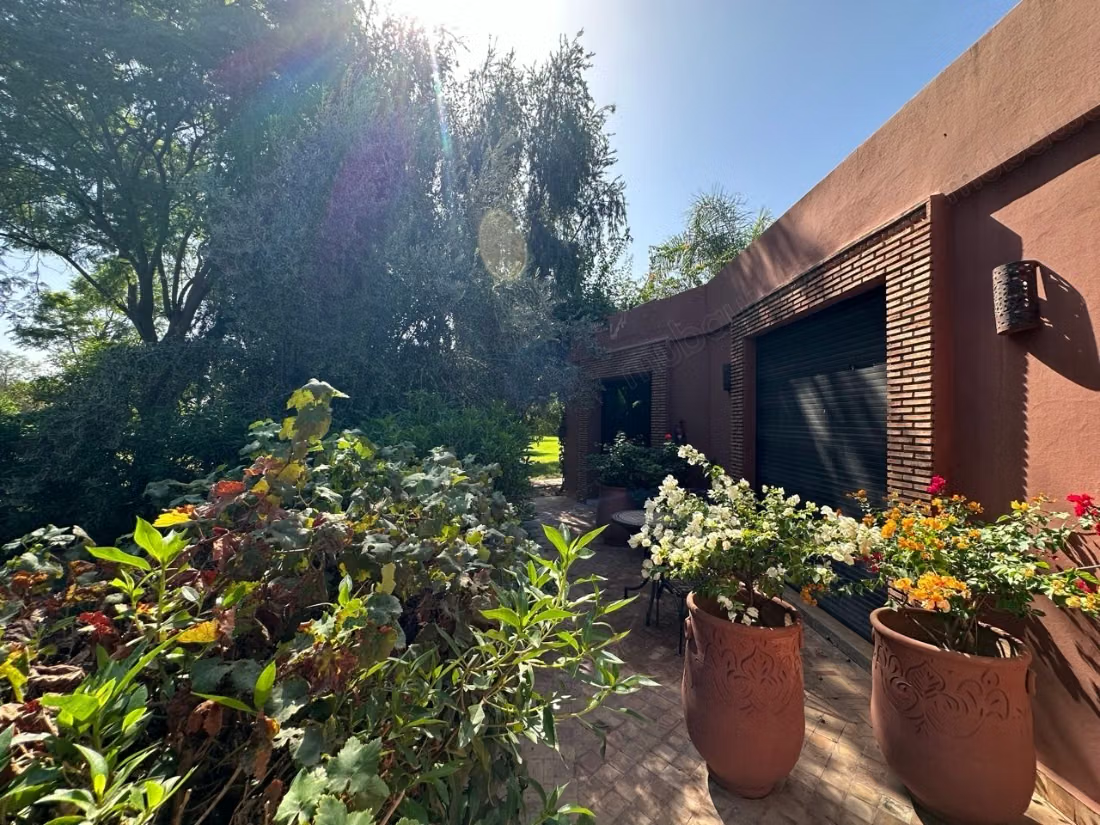
An exceptional estate of 14,000 m²: main villa and independent residence
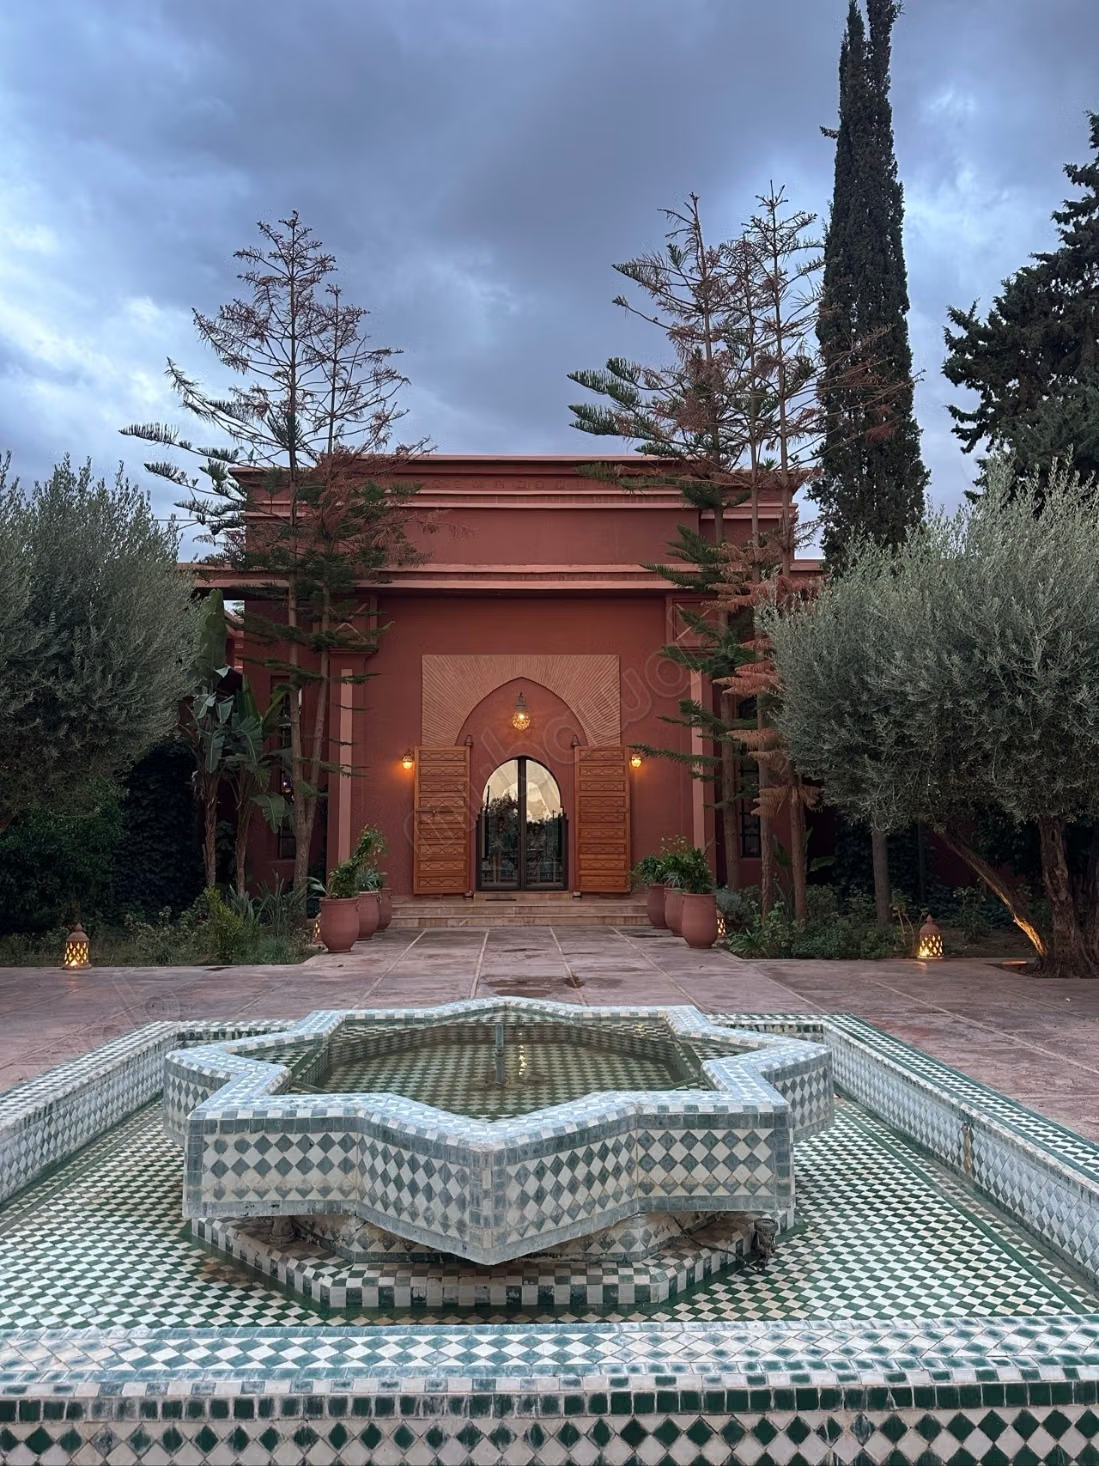
Nestled in the heart of a vast landscaped estate of 14,000 m², this exceptional villa combines the refinement of Moroccan craftsmanship with contemporary comfort. A path lined with bougainvilleas leads to a star-shaped zellige basin. Behind it opens the independent residence, which complements the main villa.
The main villa
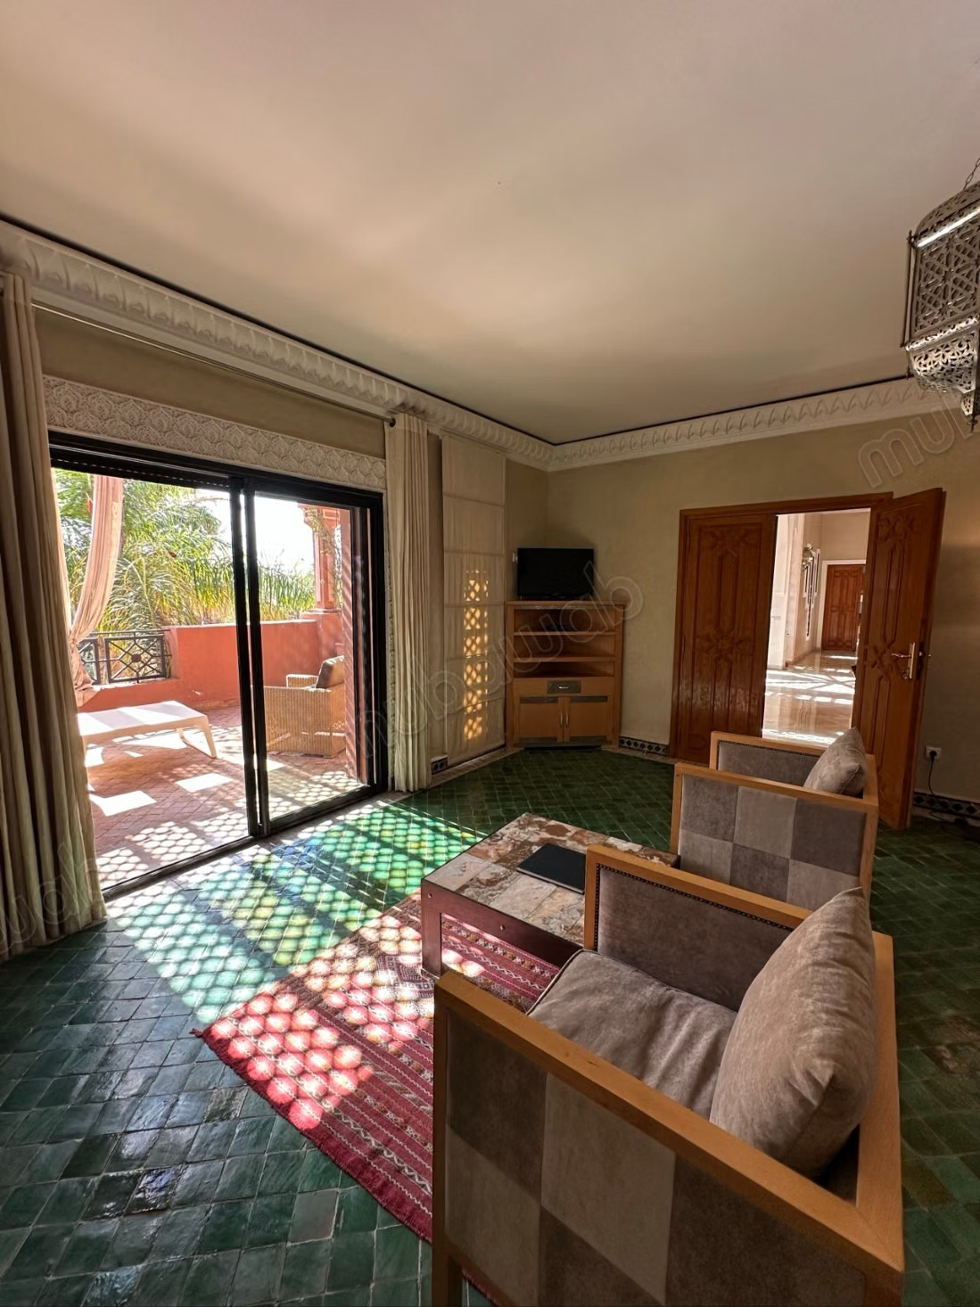
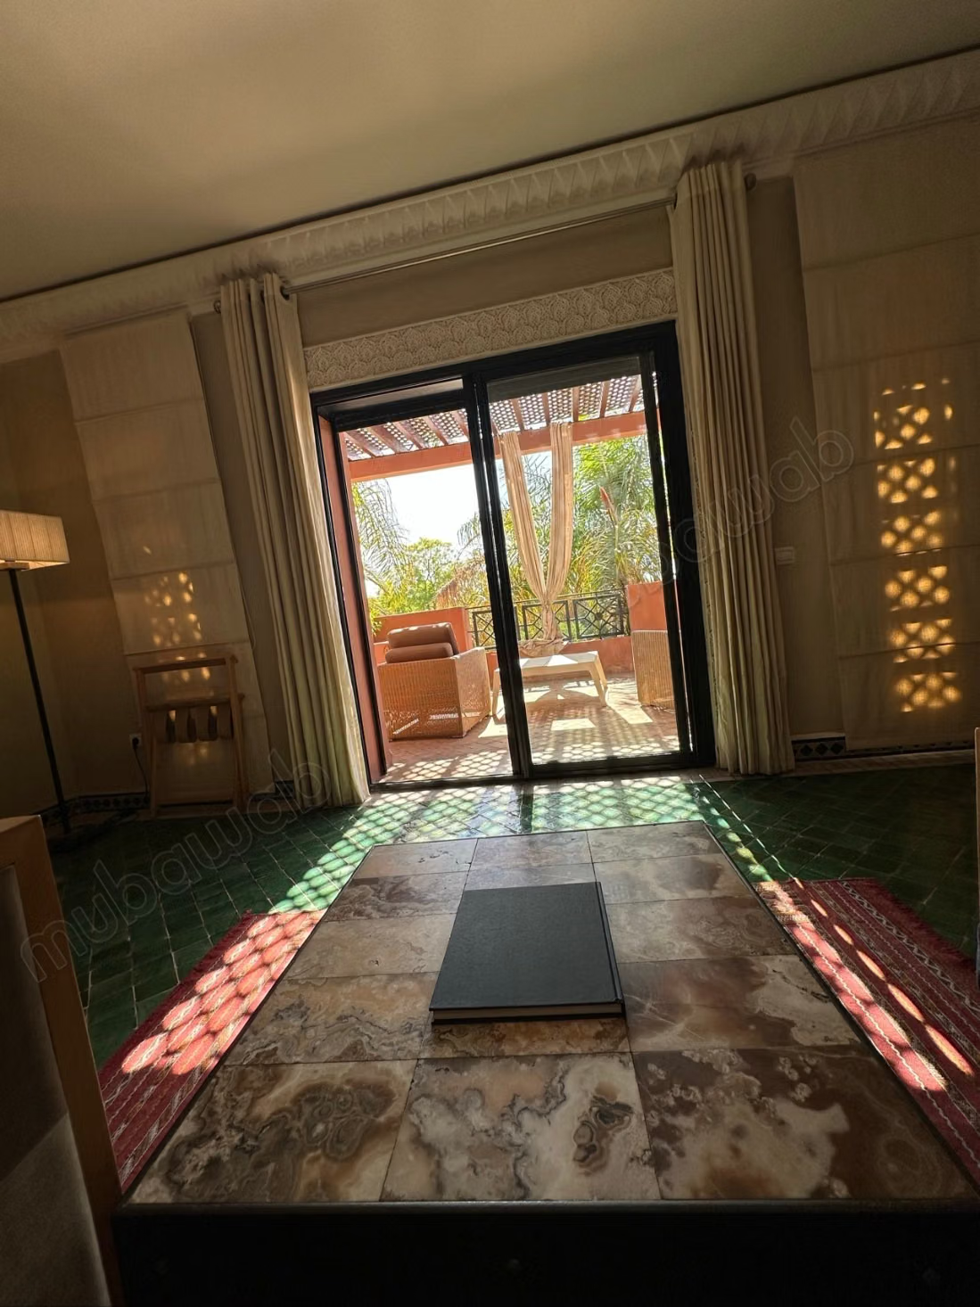
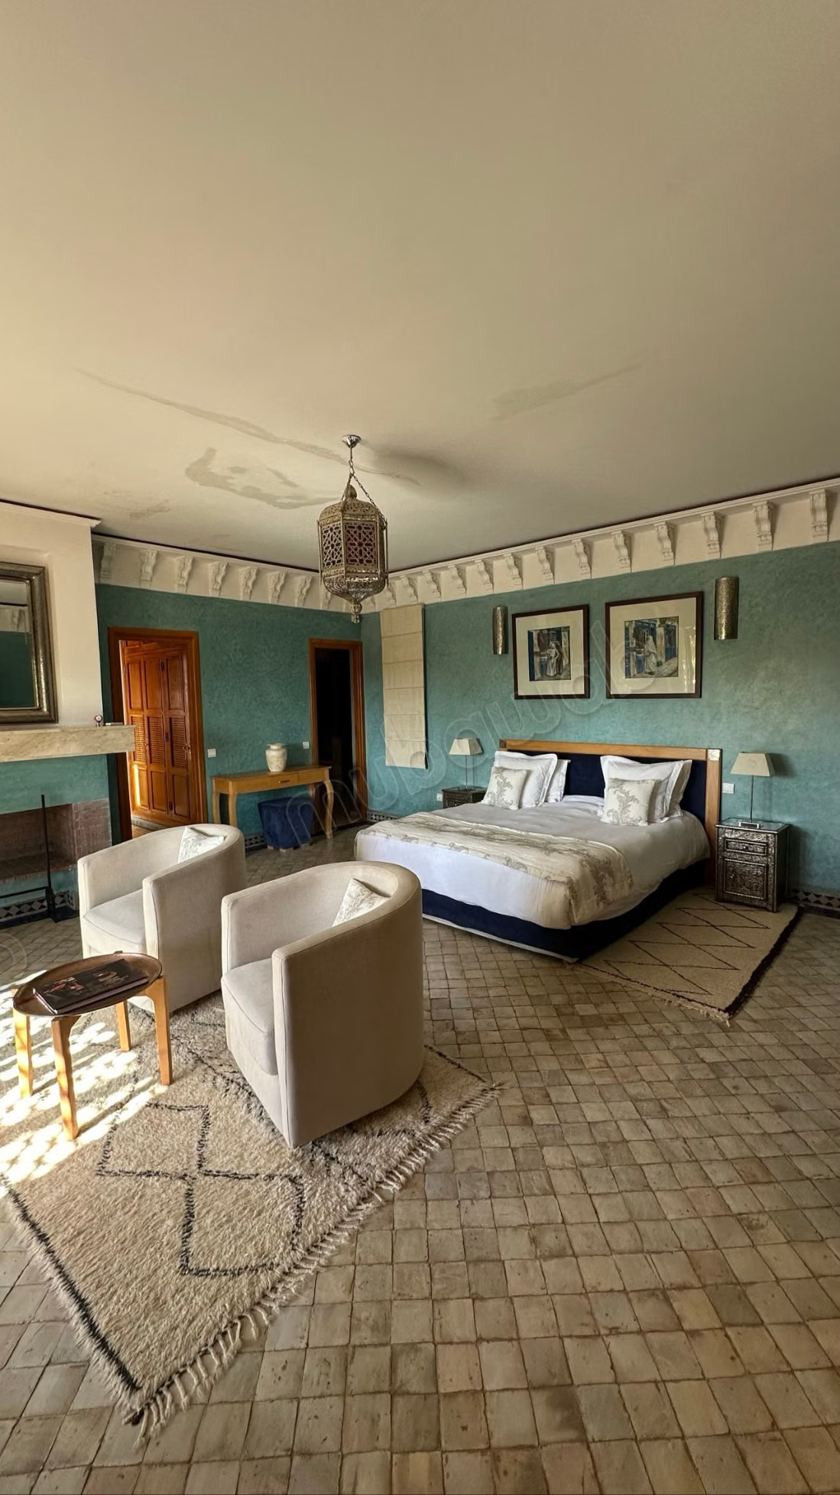
• Seven bright suites, with zelliges, fireplaces, sculpted plaster ceilings, and private terraces overlooking the gardens.
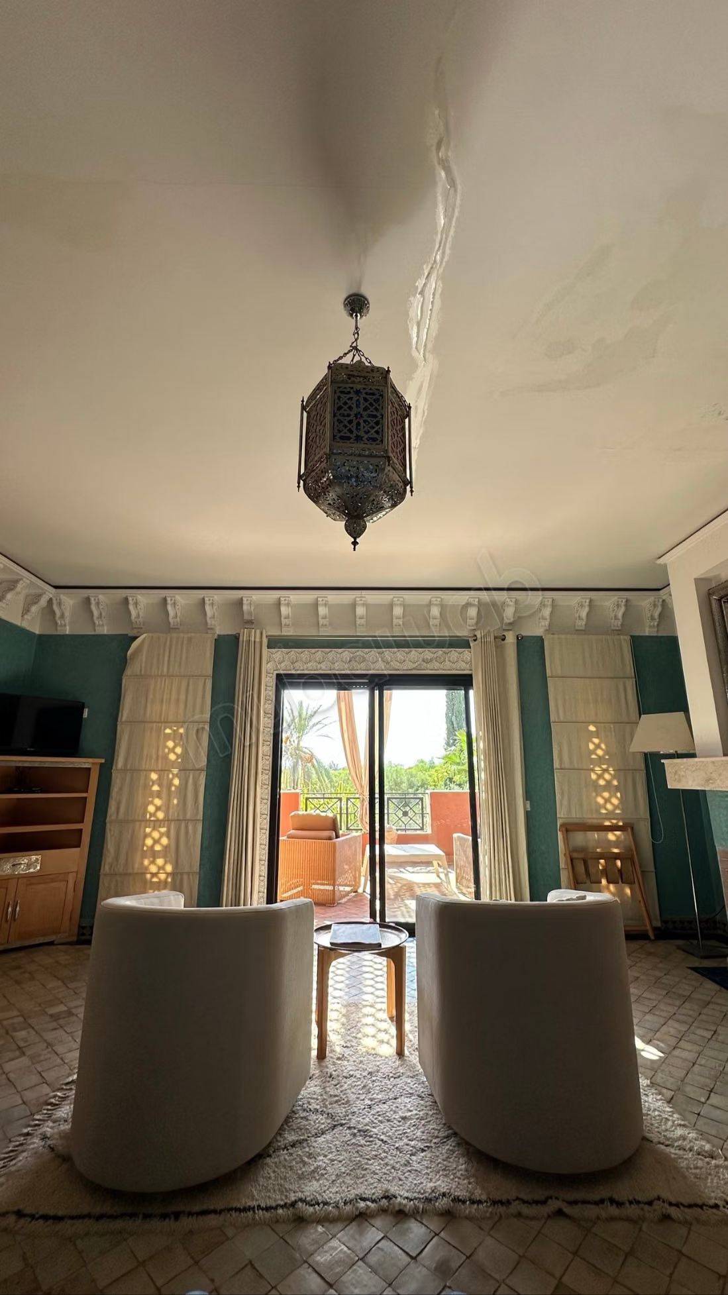
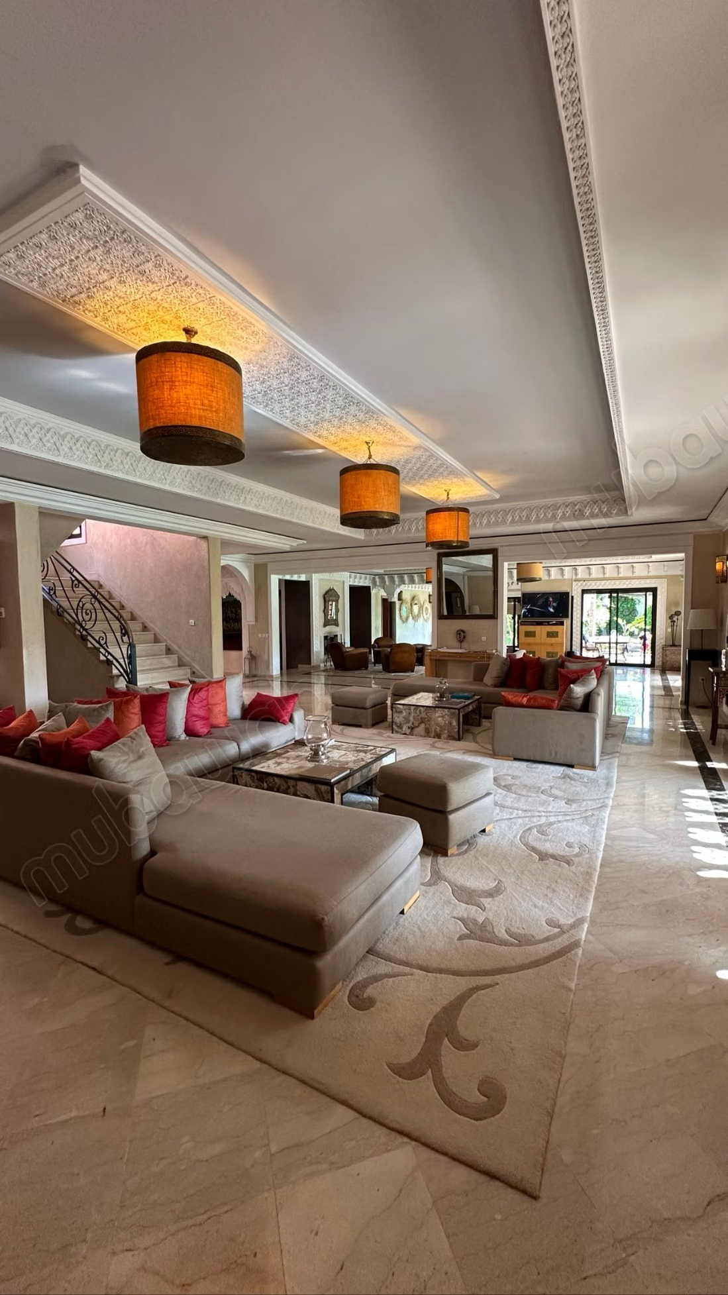
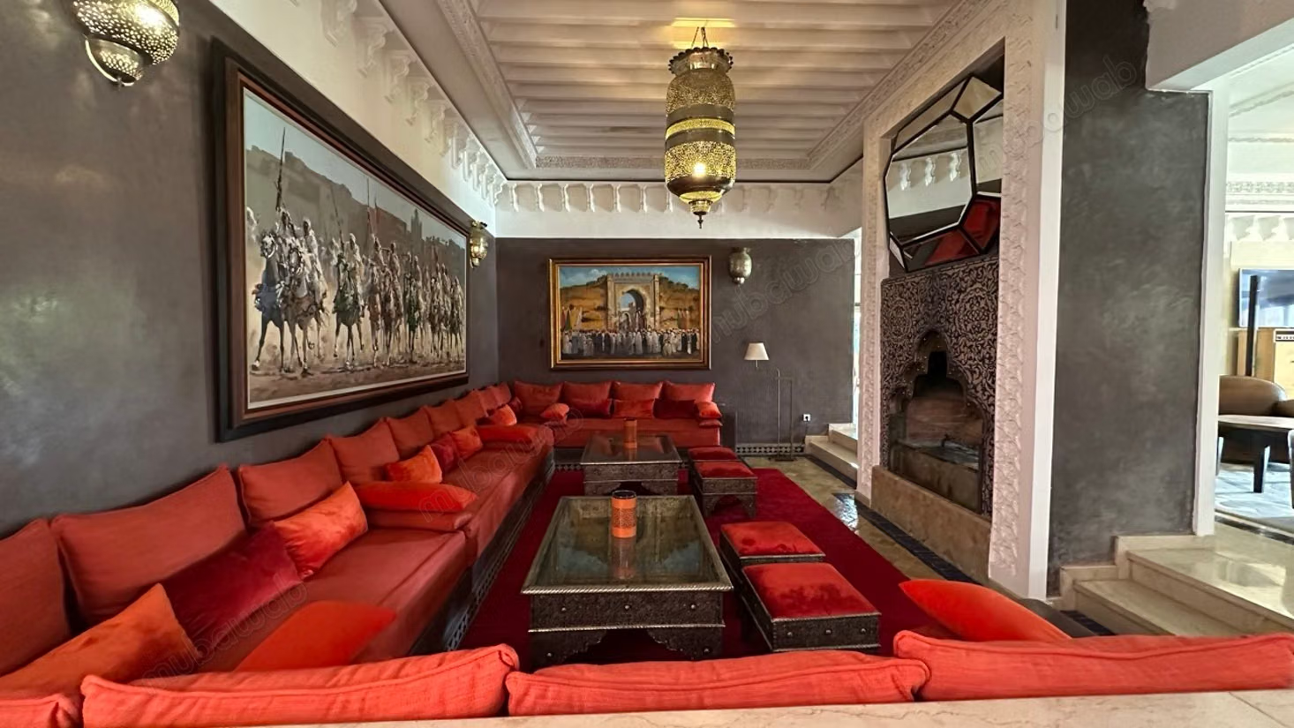
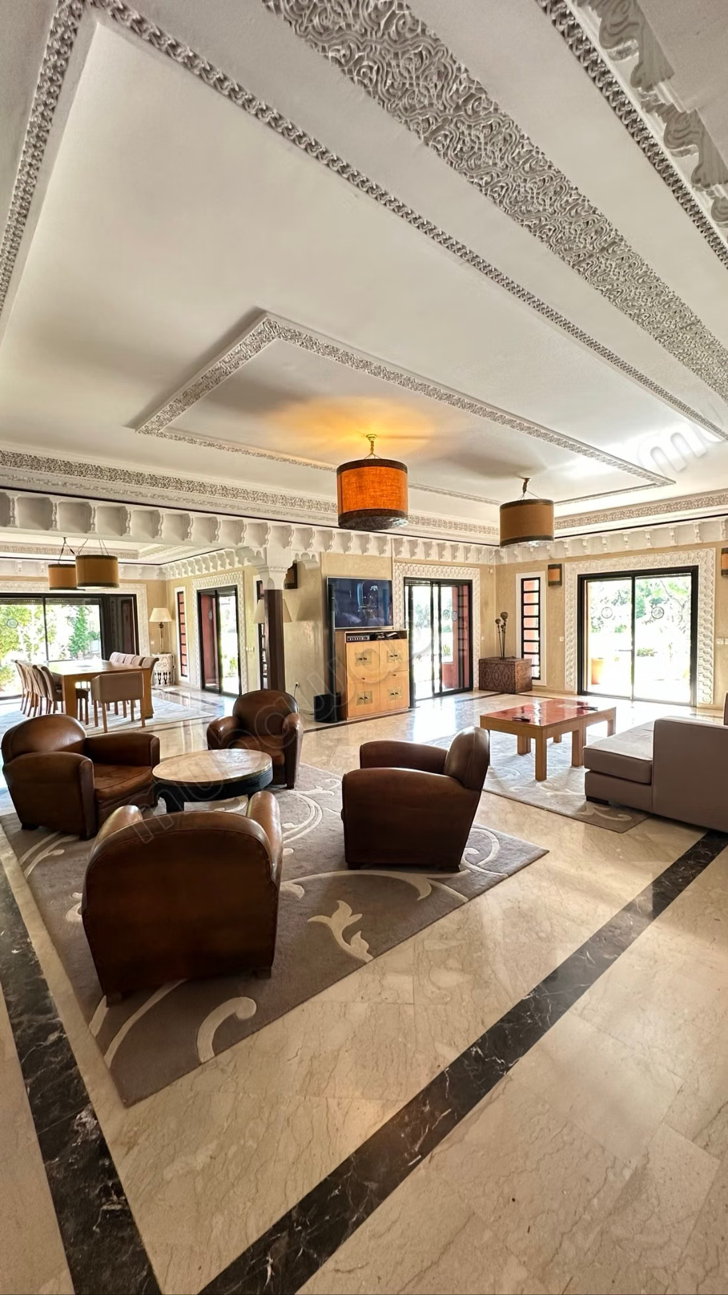
• Spacious living rooms with generous volumes: marble floors, carved moldings, pierced metal lanterns, and a large Moroccan lounge with orange benches and a zellige fireplace.
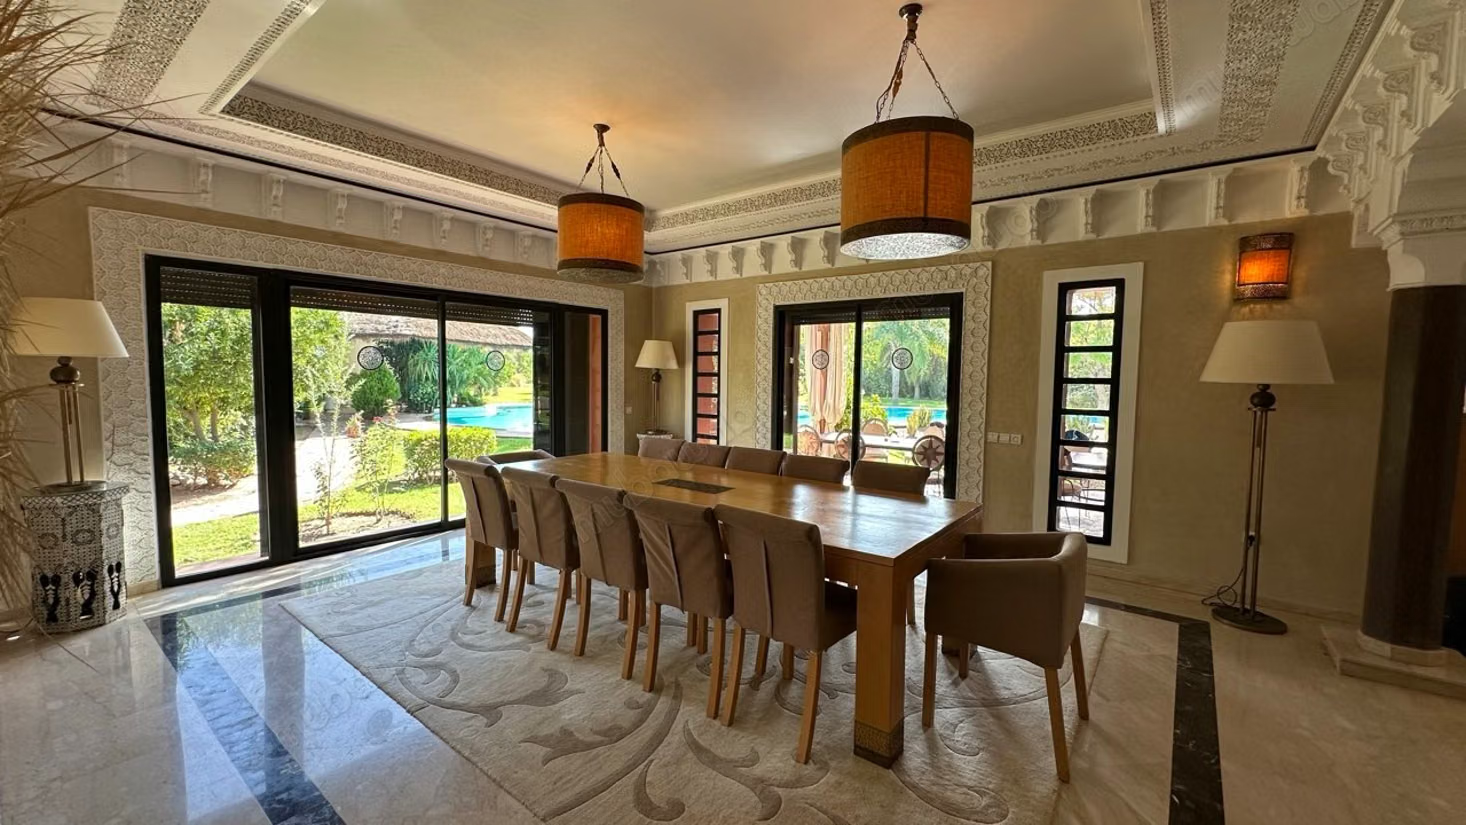
• A dining room for twelve guests, which opens directly onto the garden and the pool.
• A billiard room under vaults, opening onto a terrace.
Wellness and leisure
• A wooden sauna, a blue zellige jacuzzi, and a massage room.
• A gym.
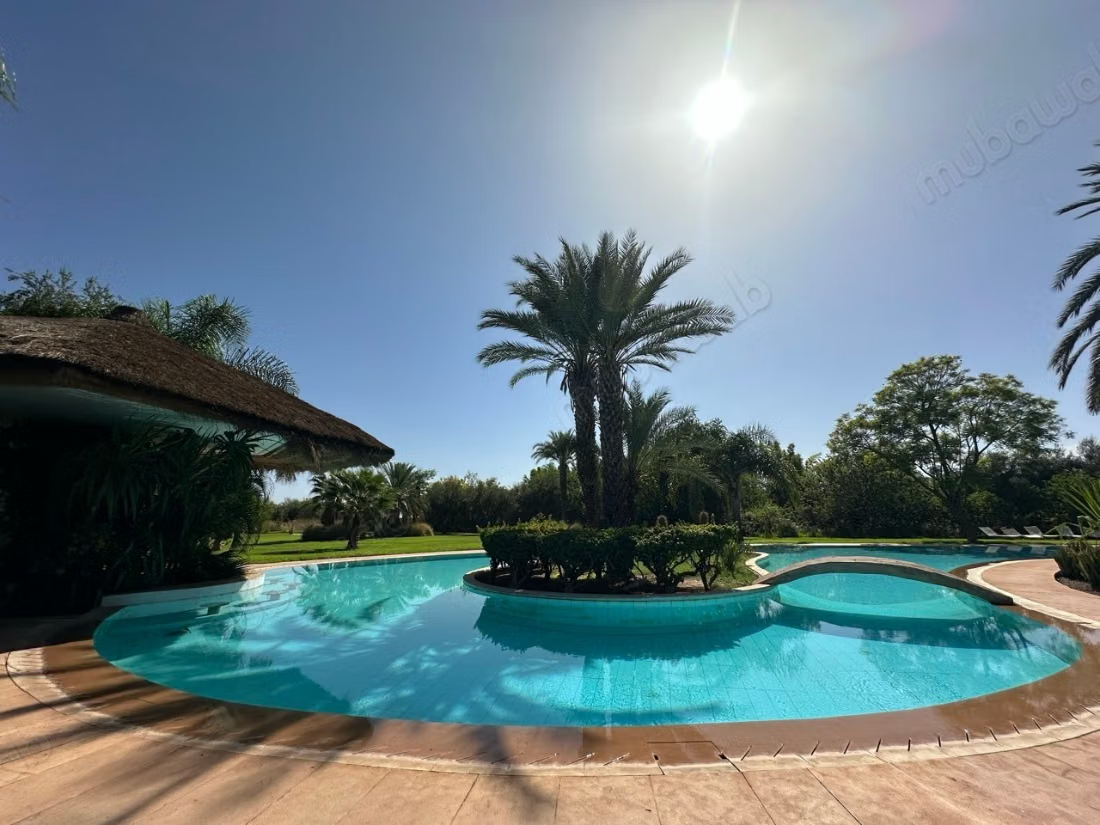
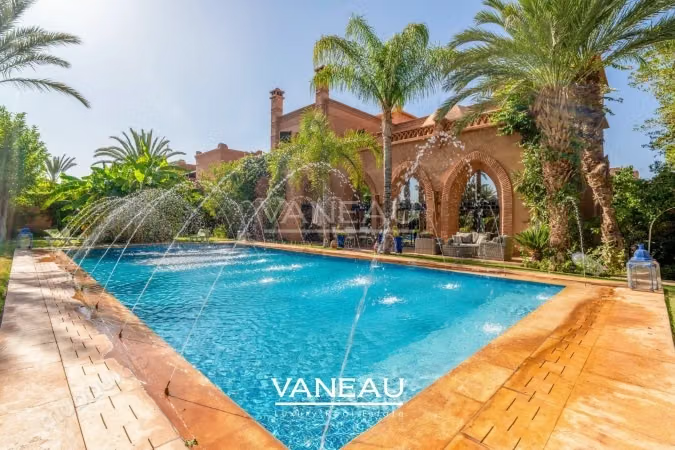
• A large organically shaped pool, surrounded by palm trees, lawns, and shaded terraces. A thatched pavilion offers a shady spot by the water.
The exteriors
• Tree-lined gardens, with palm trees, olive trees, cacti, and flowering beds.
• A central patio with a zellige basin.
• In the evening, lanterns illuminate the paths and the facade, and the estate becomes very intimate.
A unique style
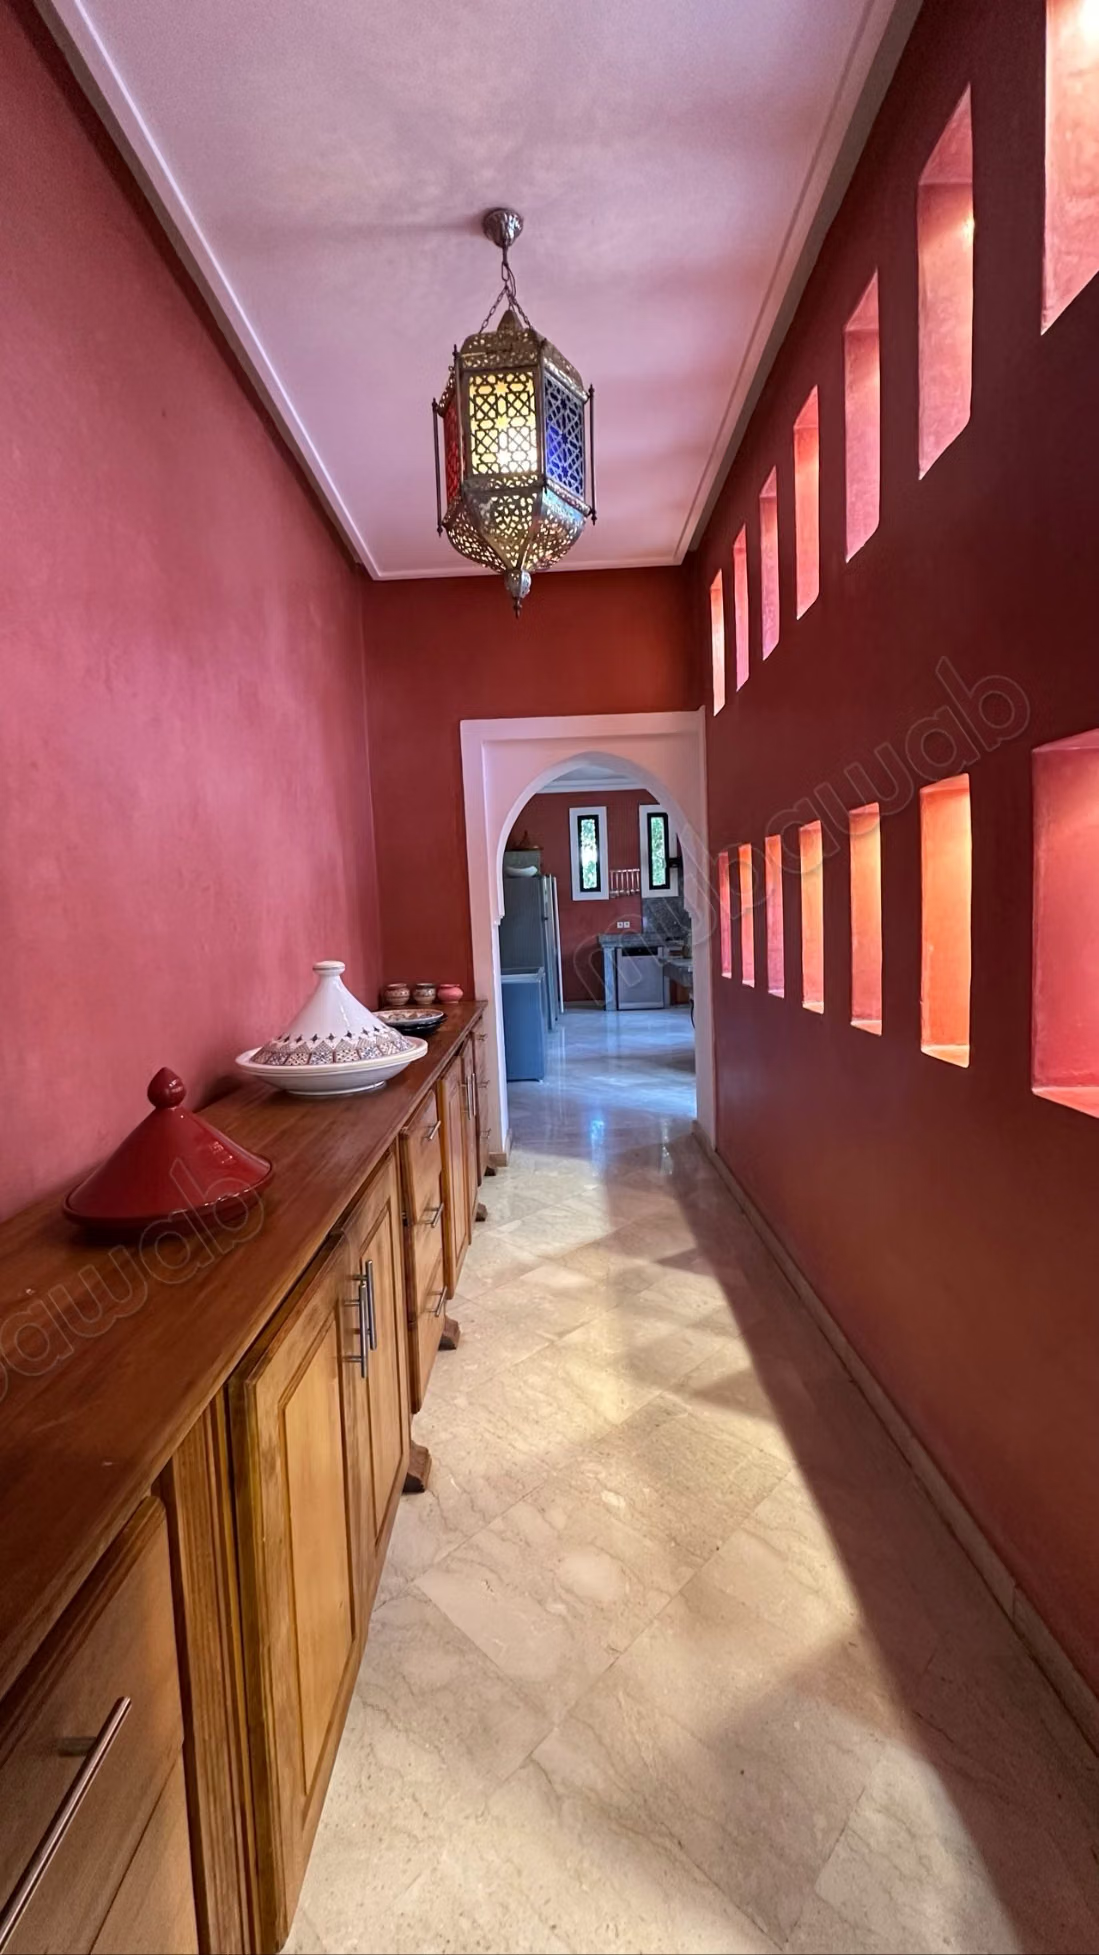
Modern and authentic at the same time, the property plays on noble materials: zellige, tadelakt, marble, wood, wrought iron. It offers calm, privacy, and Moroccan art of living.
Ideal as a primary or secondary residence, luxury guest house, or reception venue.
Visits by appointment.
Type of property
Villa
Condition
Good condition / livable
Garden
12000 m²
Terrace
100 m²
Garage
10 Spaces
Mountains views
Pool
Furnished
Cellar
Moroccan lounge
European lounge
Fireplace
Air conditioning
Security system
Double glazing
Equipped kitchen