2000m²
10 Pieces
6 Rooms
7 Bathrooms
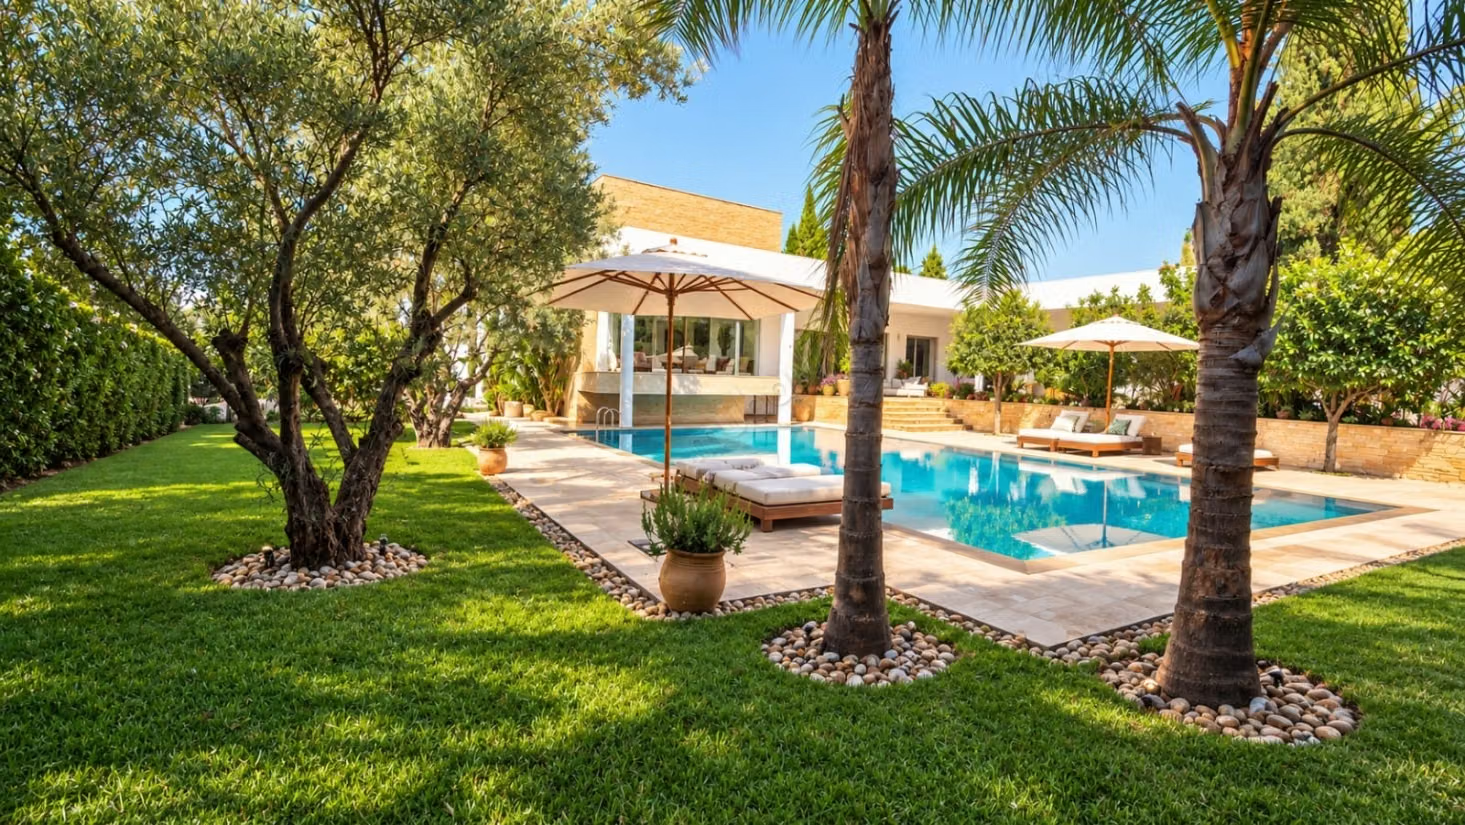
Souissi. An Andalusian garden, a 14-meter pool, and silence on top.
In the heart of Souissi, one of the most prestigious residential neighborhoods in Rabat, a single-story villa with a basement extends over 2,000 m² of land, in a calm and exclusive setting.
Arrival:
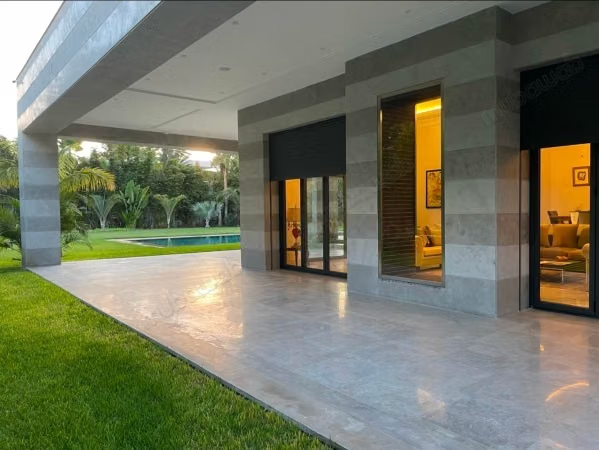
A pivoting door made of noble wood, framed by stone and a lush garden, opens onto a vast reception area: a platform, tall windows, ceilings with luminous grooves, marble floors, and a fireplace. From the entrance, the volumes unfold.
The art of hosting:
Three lounges, an intimate living room with a library, and a dining room in a bright gallery. Among the lounges, a Moroccan lounge with a partially glass floor, and a lounge opened by wide bays onto the garden and pool, as if the outside were entering the room. All woodwork (doors, frames, cabinets, dressings) is made of cedar wood.
Four suites, four retreats:
Each suite has its own bathroom and dressing room. Oak flooring, large sliding bays onto the terrace and garden, generous natural light: the master suite sets the tone, and the other three respond.
Outside, the signature of the property
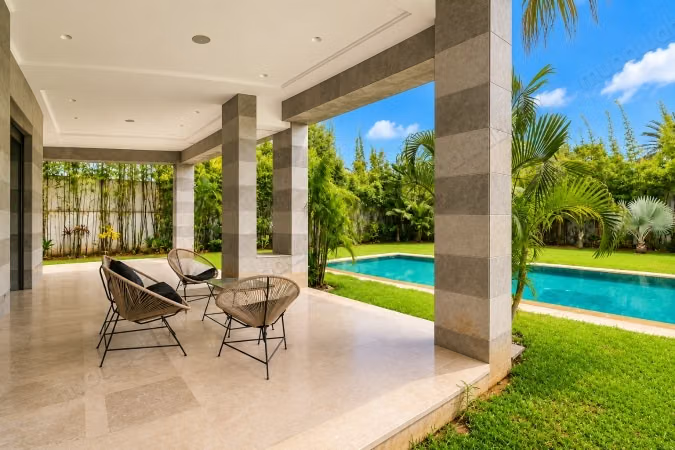
14 8 m pool, between olive and palm trees
Andalusian garden and its fountain in a canal, between bamboo and white pebbles
Landscaped garden and loggia under a pergola
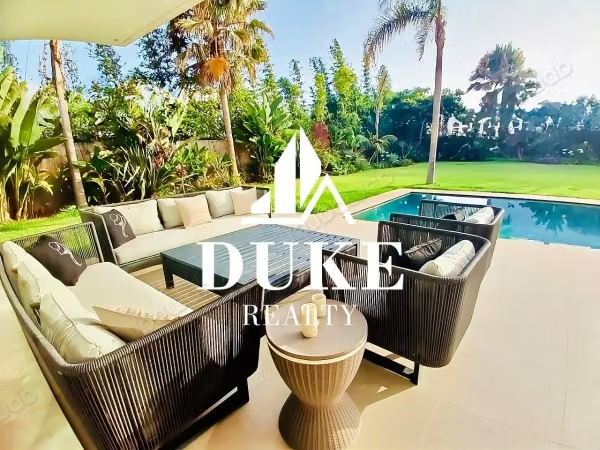
Summer lounge facing the pool, in the shade
A house that organizes like an estate
Equipped kitchen with central island and large pantry, auxiliary kitchen, laundry room, storage room, boiler room, gym, music room, maid's room, staff studio, and garage for 4 cars.
Complete comfort: central heating, central air conditioning, and solar energy.
A rare property in one of the best neighborhoods of the capital, for those seeking space, privacy, and refinement.
Type of property
Villa
Condition
Good condition / livable
Garden
600 m²
Terrace
400 m²
Garage
1 Space
Pool
Box room
Cellar
Moroccan lounge
European lounge
Fireplace
Air conditioning
Heating
Security system
Equipped kitchen