150m²
7 Pieces
6 Rooms
5 Bathrooms
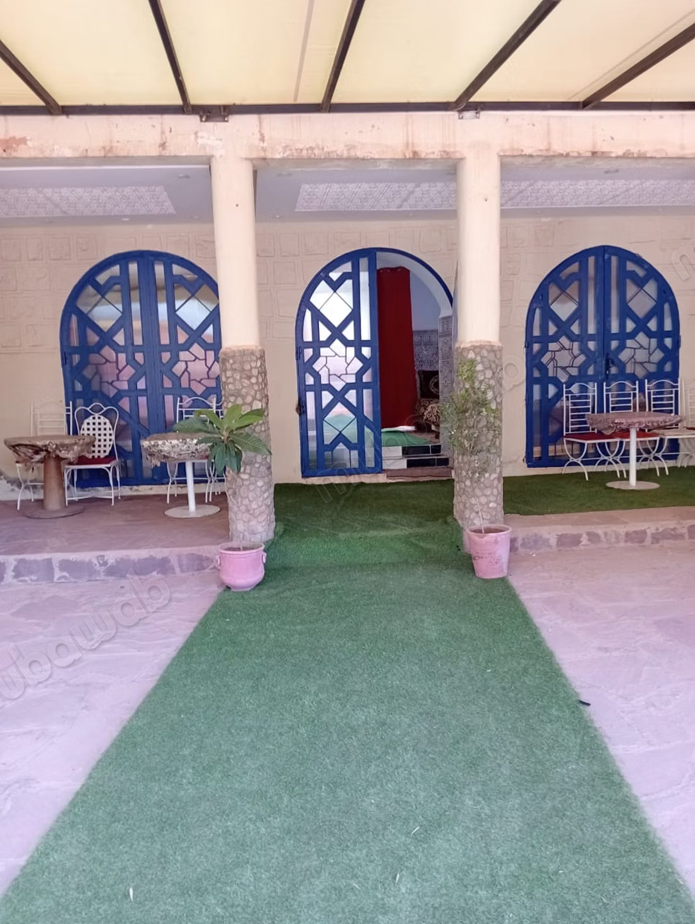
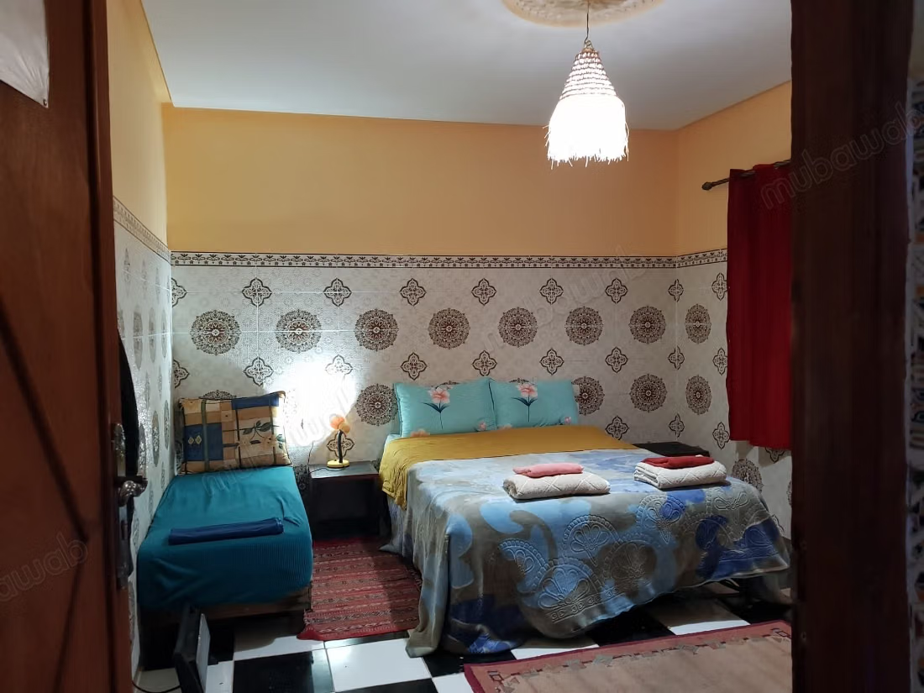
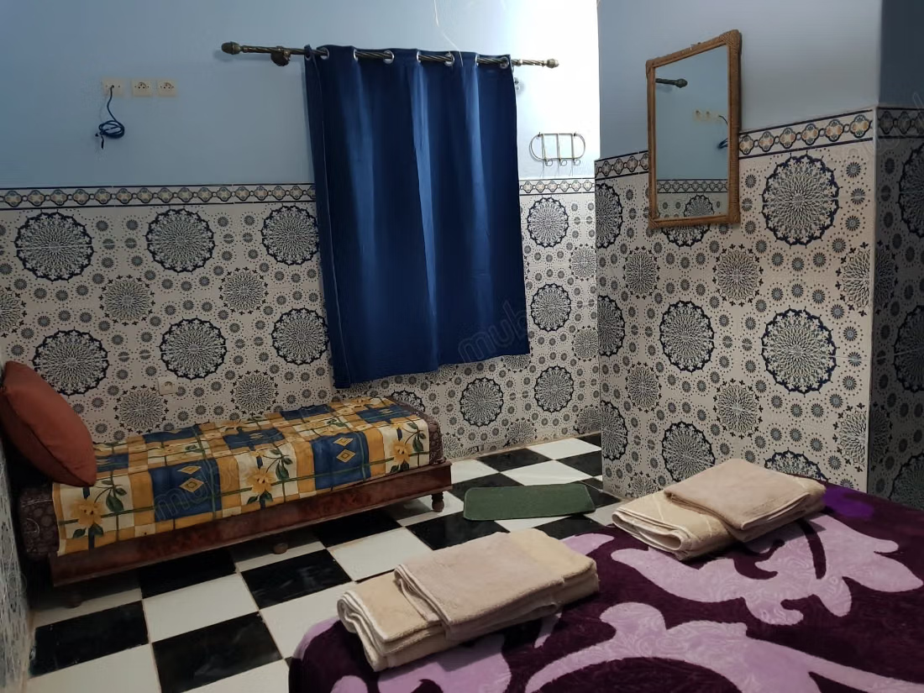
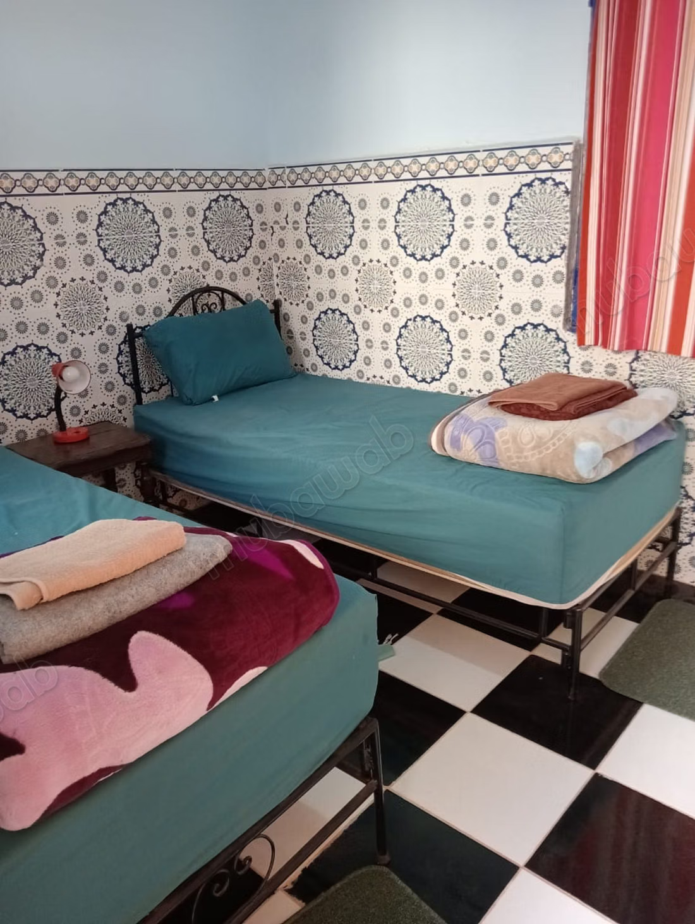
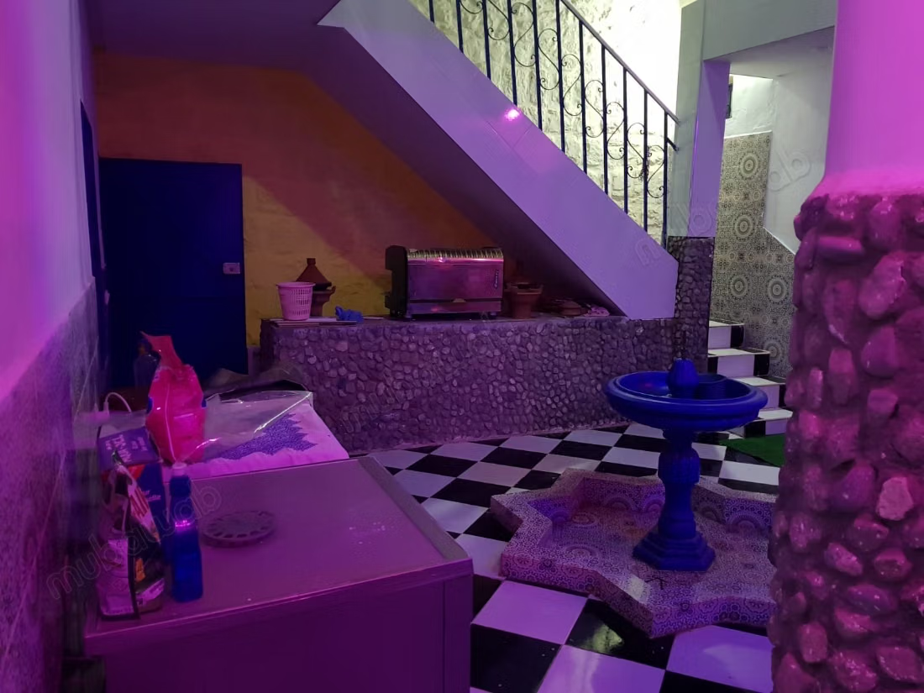
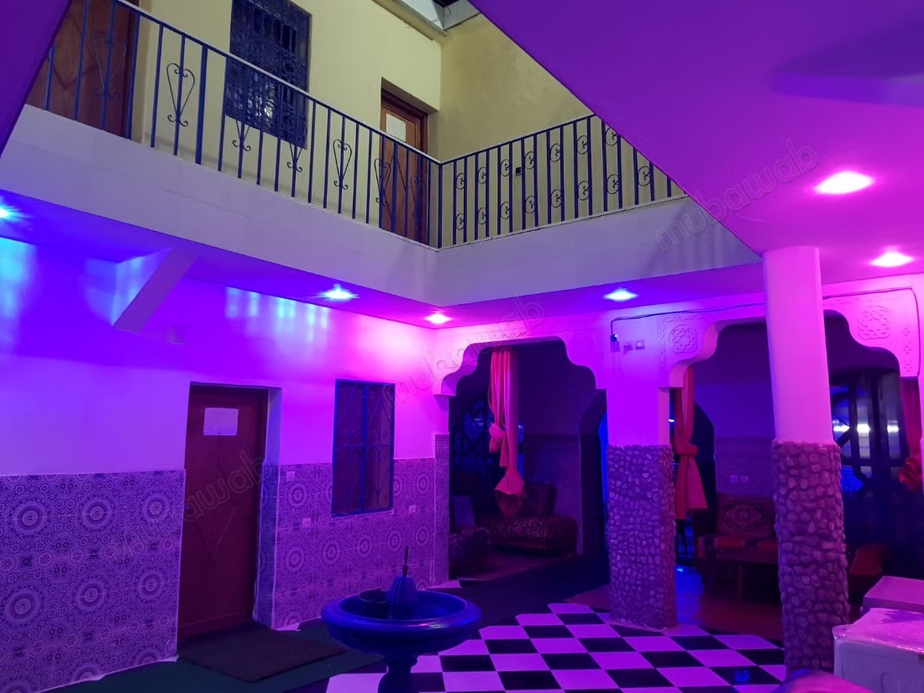
The property located in Ourika is presented as a luxury villa nestled in the heart of a picturesque region. With a total plot area of 215 m² and a living area of 150 m², this space offers a perfect balance between comfort and prestige. Built 10 to 20 years ago, it is well-maintained, ready to welcome its future owners.
The house includes six spacious bedrooms and five bathrooms, thus meeting the needs of a large family or allowing for many guests. The fully equipped kitchen stands out for its functionality and efficiency. Additionally, there is a secure garage, ensuring peace of mind for its occupants.
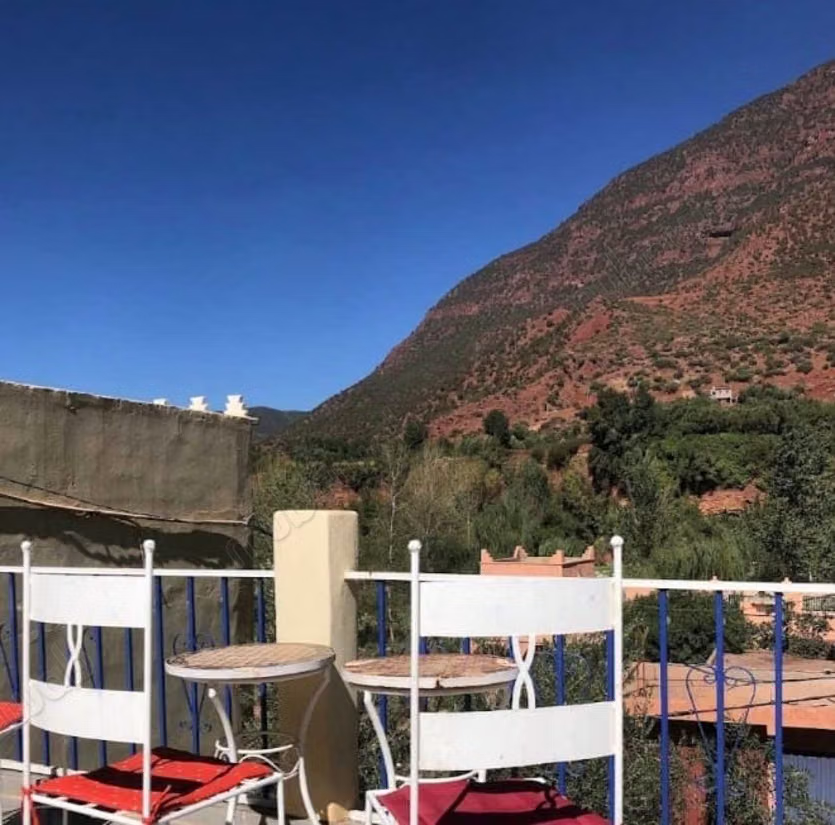
Benefiting from a south-facing orientation, the property is bathed in natural light, creating a warm and welcoming atmosphere. A fireplace ensures a cozy ambiance, essential for cooler evenings. Adjacent to the villa, a terrace promises moments of relaxation, complemented by spectacular views of the surrounding mountains.
The flooring of the villa is mainly composed of classic tiles, giving it a modern yet timeless aesthetic. However, an elegant parquet floor can be found in certain parts of the house, particularly in the living areas and some bedrooms, offering a touch of charm and warmth.
This villa does not lack other practical assets, such as a traditional Moroccan lounge, which enriches the cultural environment and provides a comfortable space for family gatherings and receptions. A caretaker and a security system enhance safety, while a satellite ensures connectivity.
Type of property
Villa
Plot surface
215m²
Condition
Good condition / livable
Age
10-20 years old
Orientation
South
Flooring
Tiled
Number of floors
2
Terrace
110 m²
Garage
1 Space
Mountains views
Concierge
Box room
Furnished
Moroccan lounge
Satellite dish
Fireplace
Security system
Equipped kitchen
Fridge
Washing machine