440m²
8 Pieces
5 Rooms
5 Bathrooms
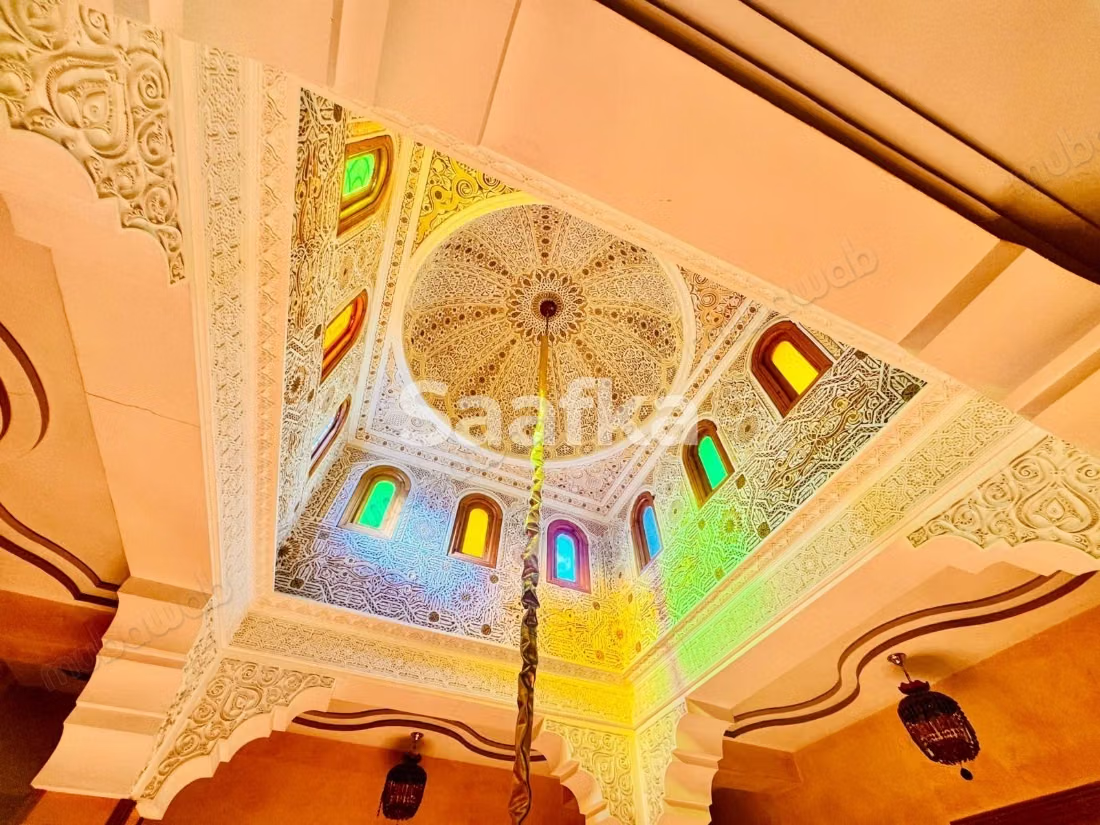
For a large family wanting space, character, and the tranquility of a sought-after residential neighborhood in Marrakech.
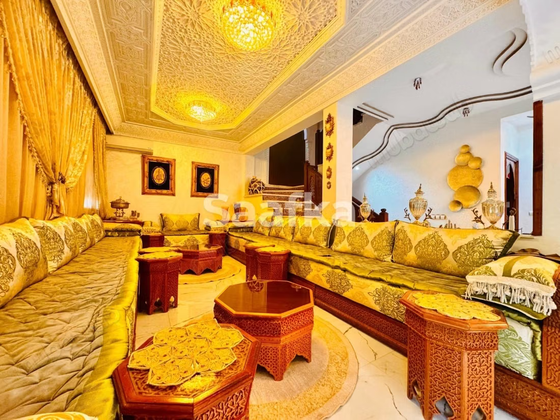
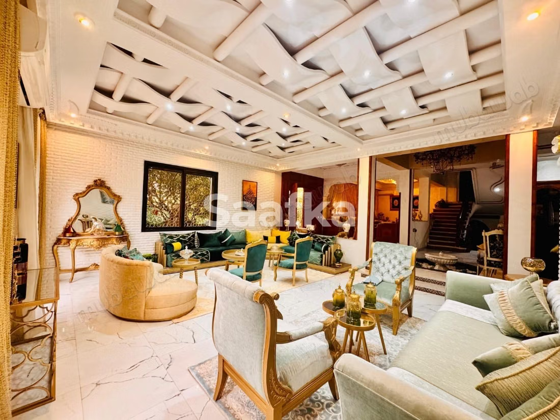
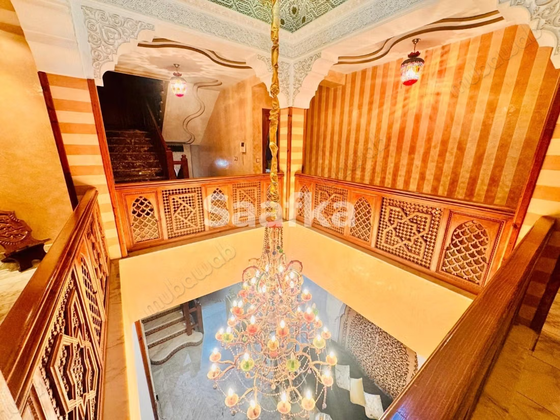
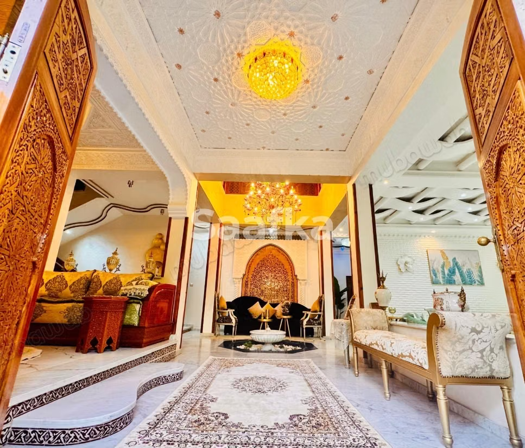
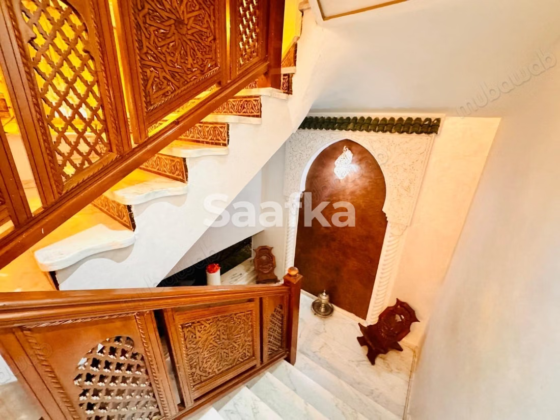
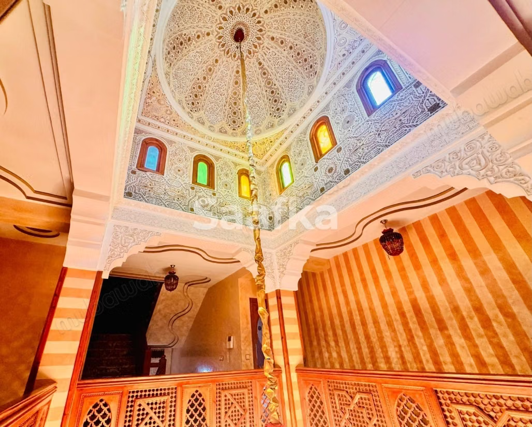
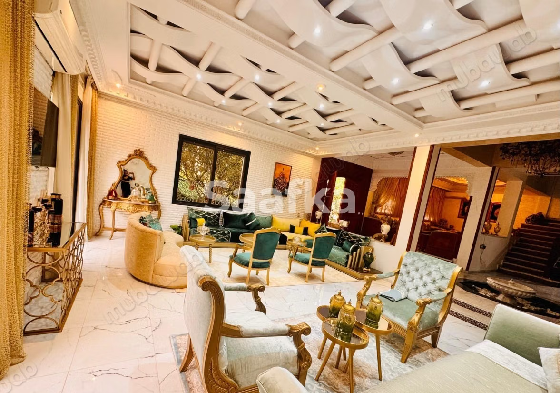
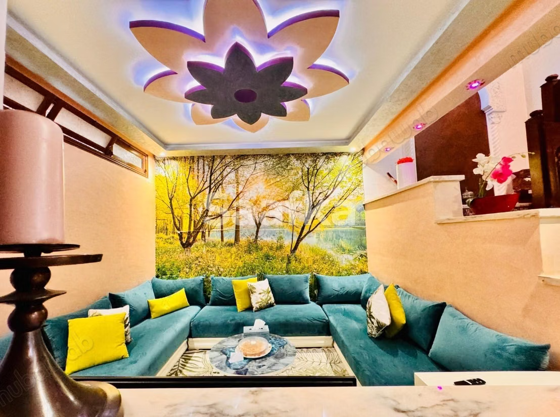
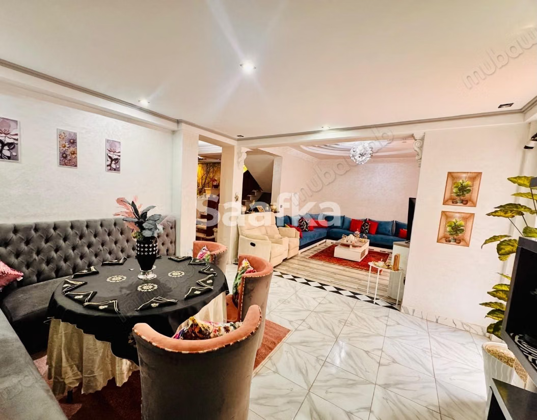
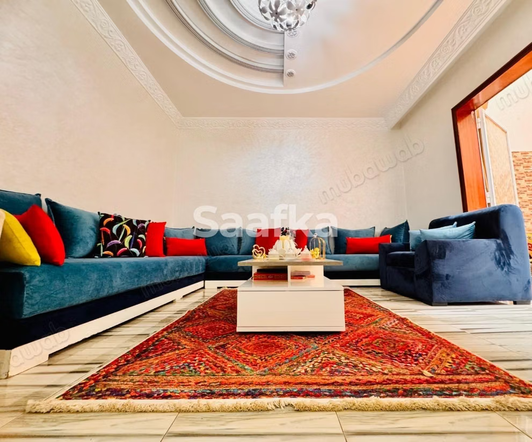
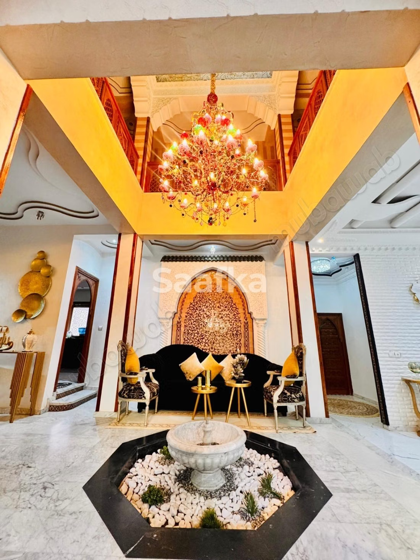
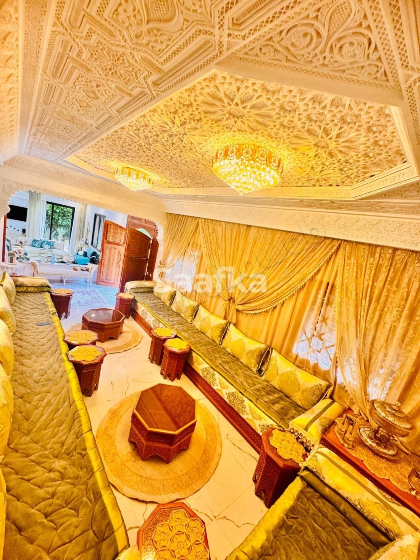
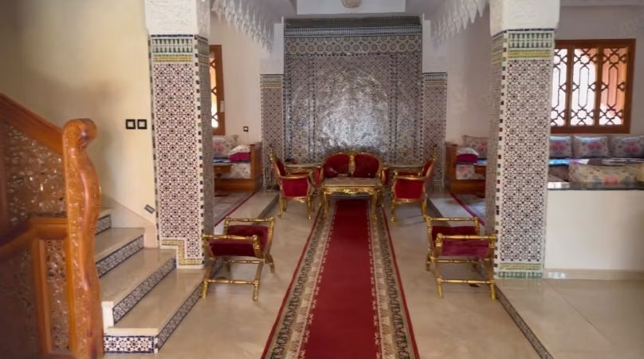
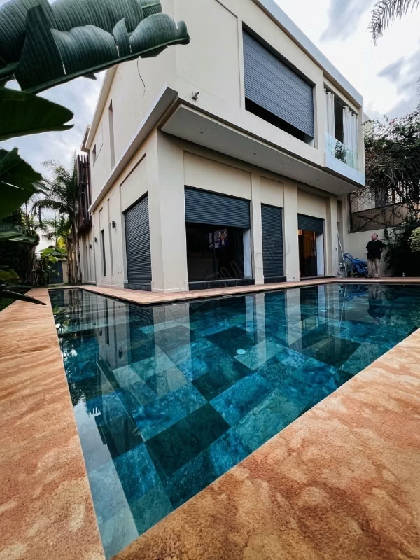
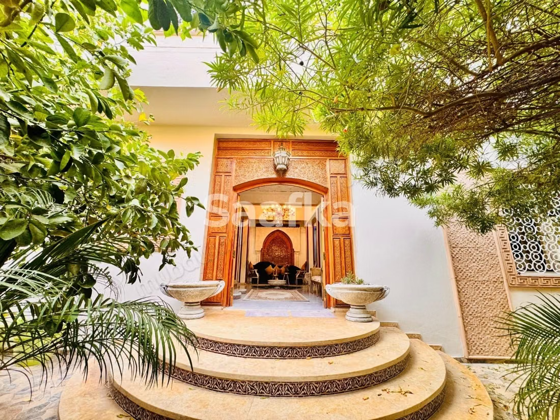
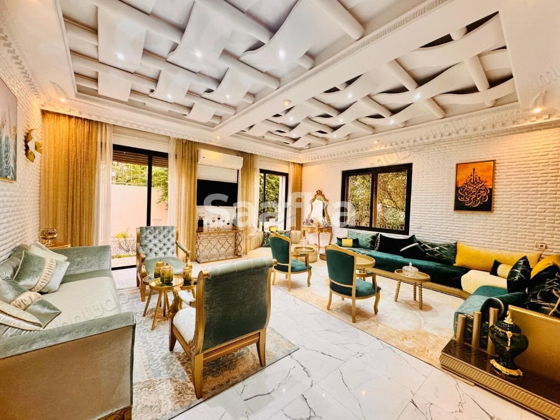
In the heart of Targa, this 438 m² villa on a 444 m² plot combines the craftsmanship of Moroccan artisans with the comfort of a large family home. Carved wooden door, fountain, double-height patio under a large crystal chandelier, sculpted plaster ceilings, dome with stained glass: each room bears the mark of handmade work.
Its strengths:
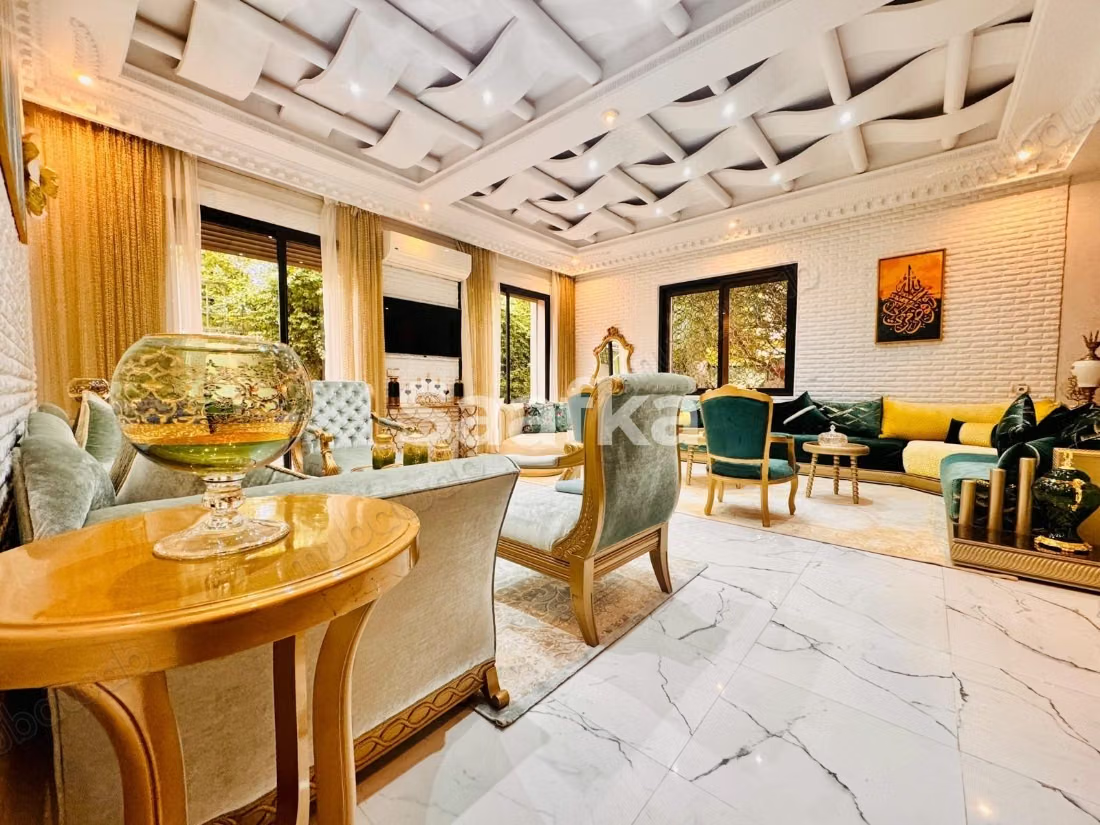
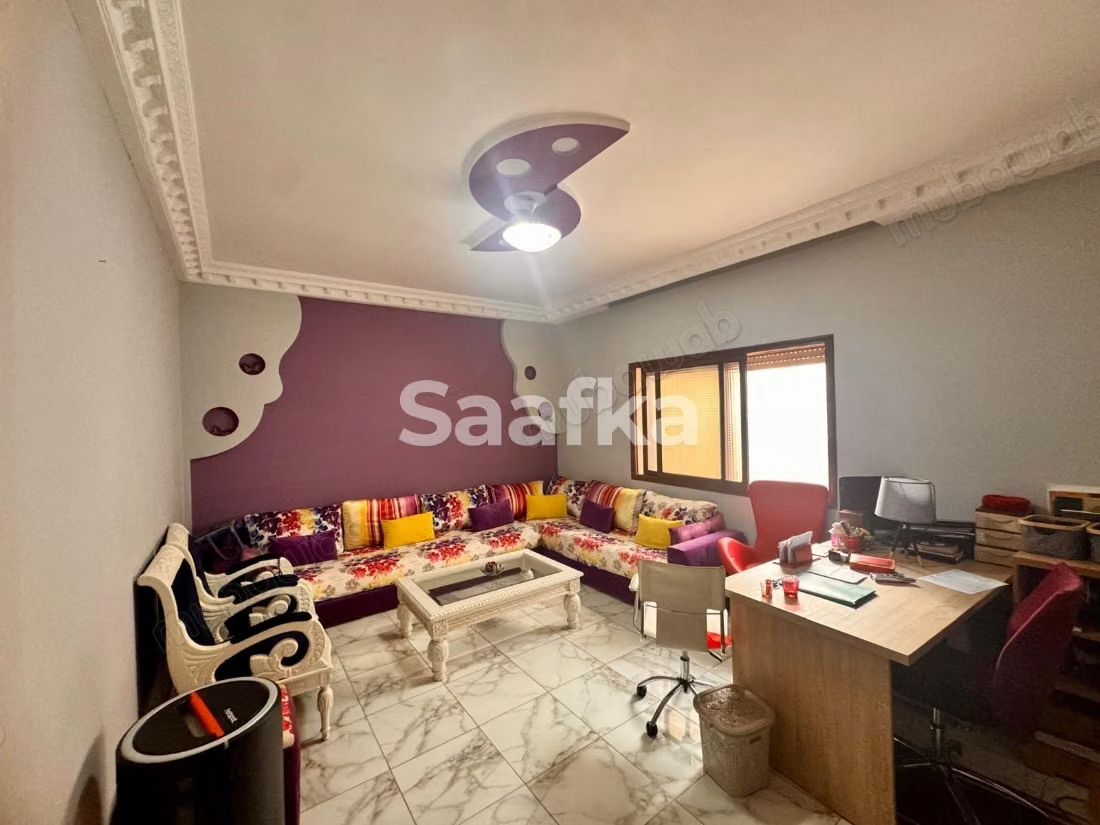
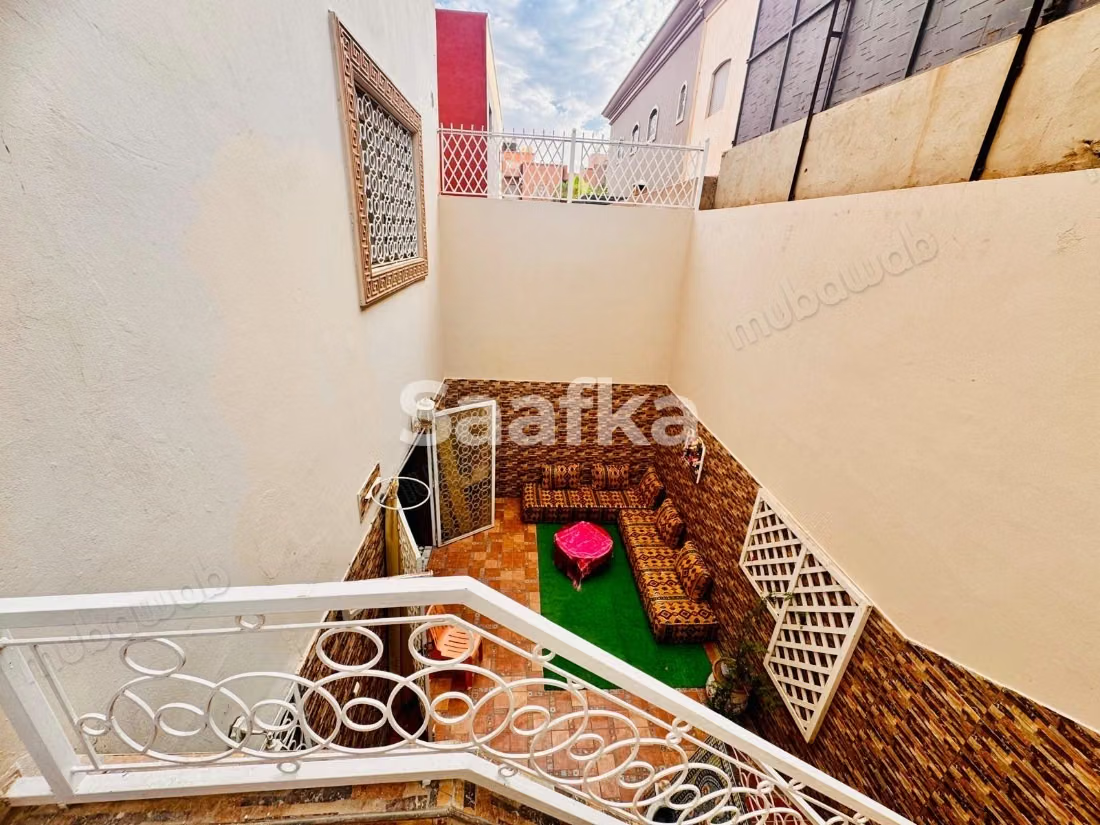
- Generous receptions: two large lounges and a central lounge dressed in marble, open to the garden and pool, plus a double lounge in the basement with an open-air courtyard set up as an outdoor lounge.
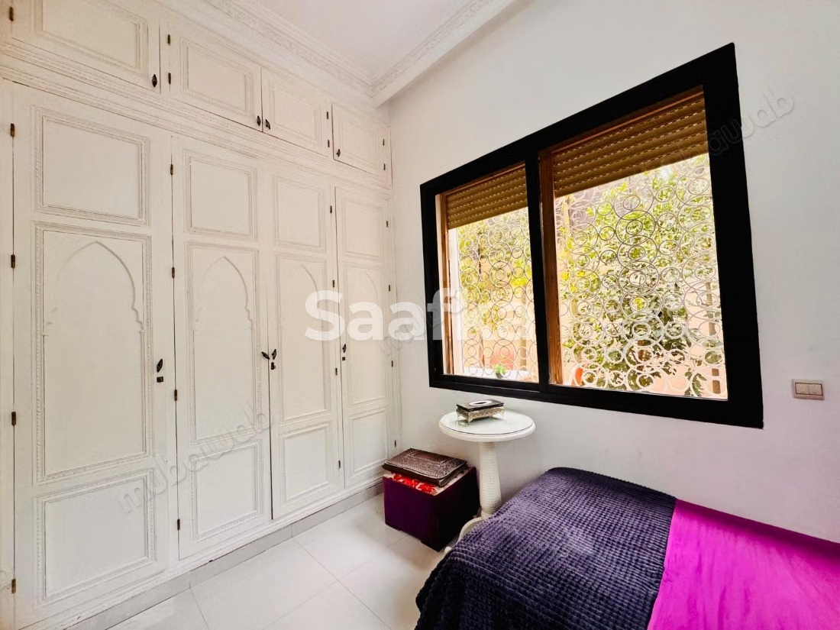
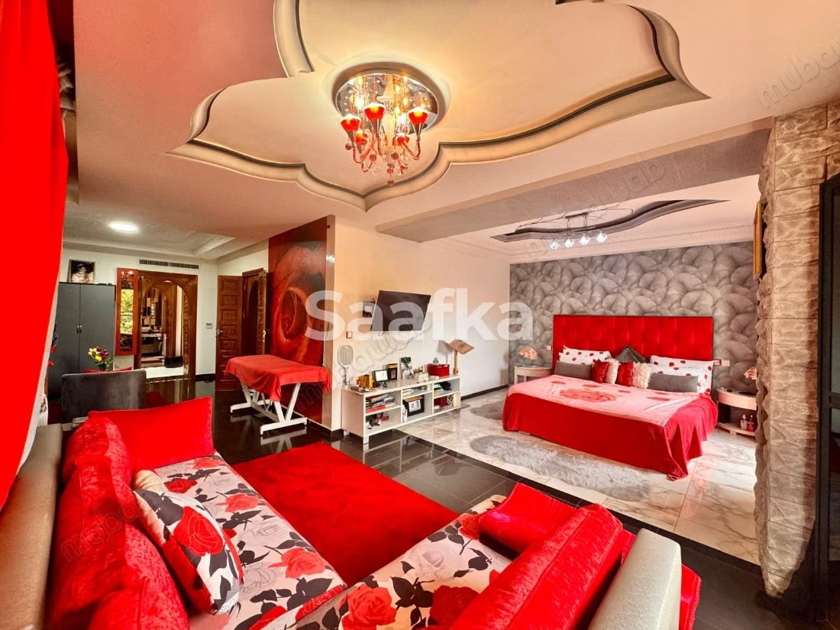
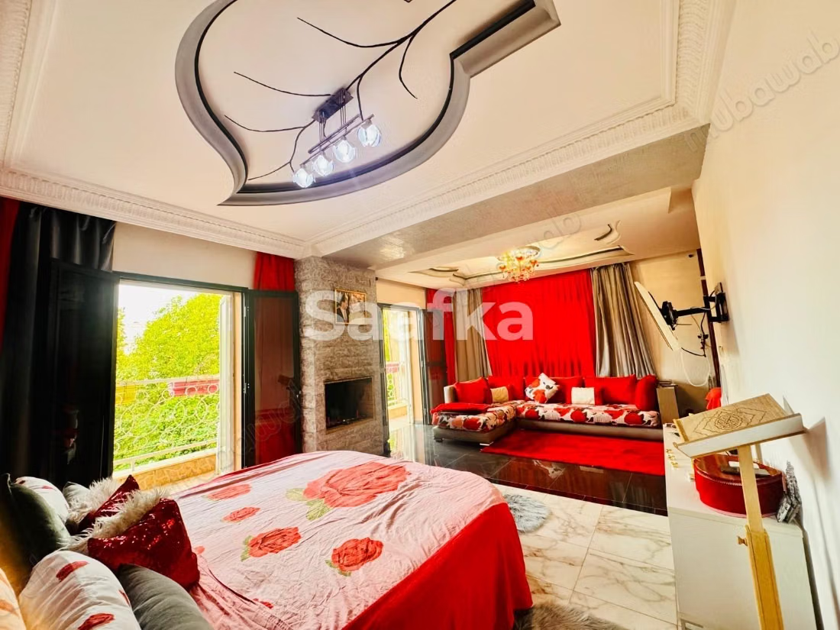
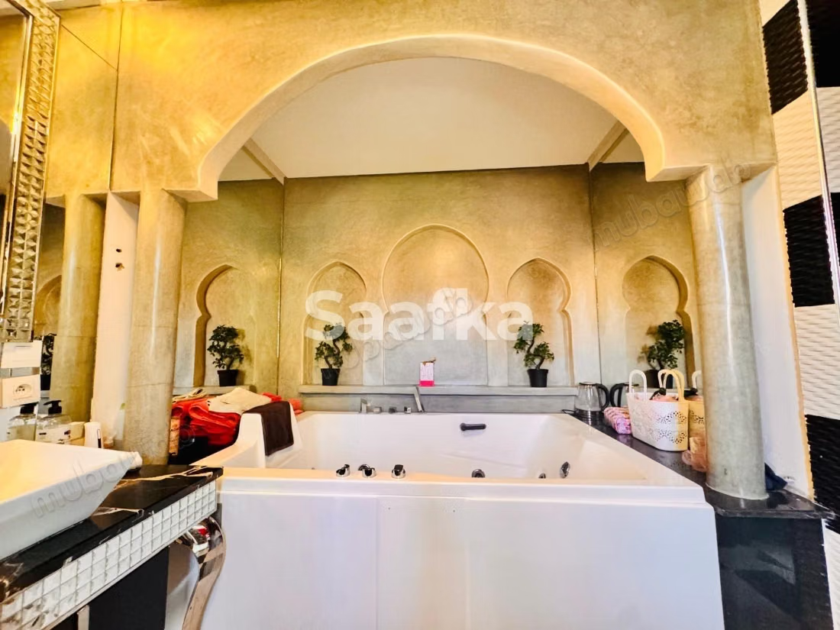
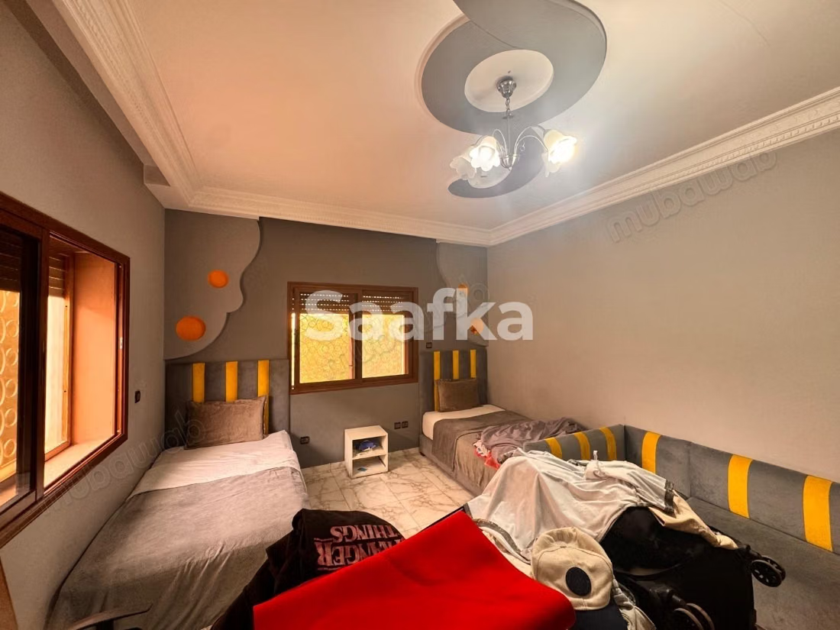
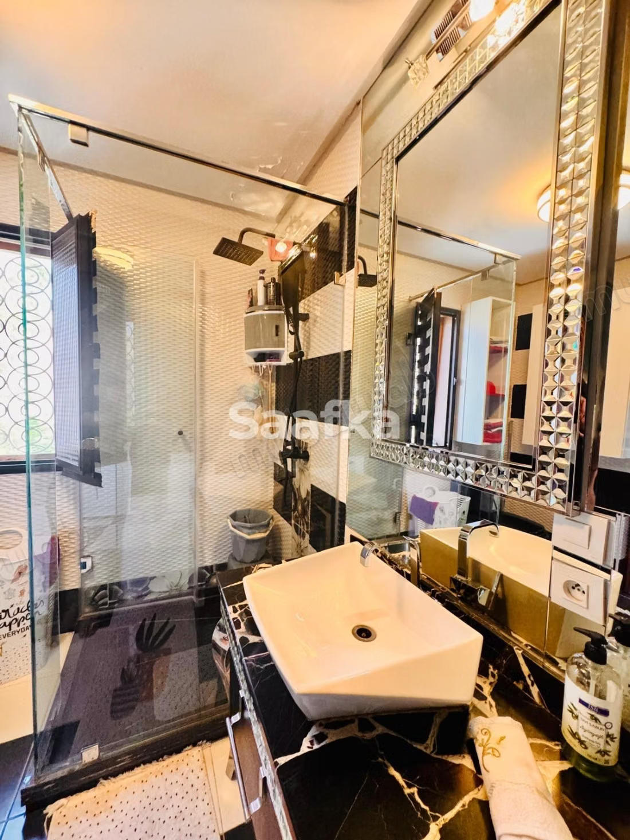
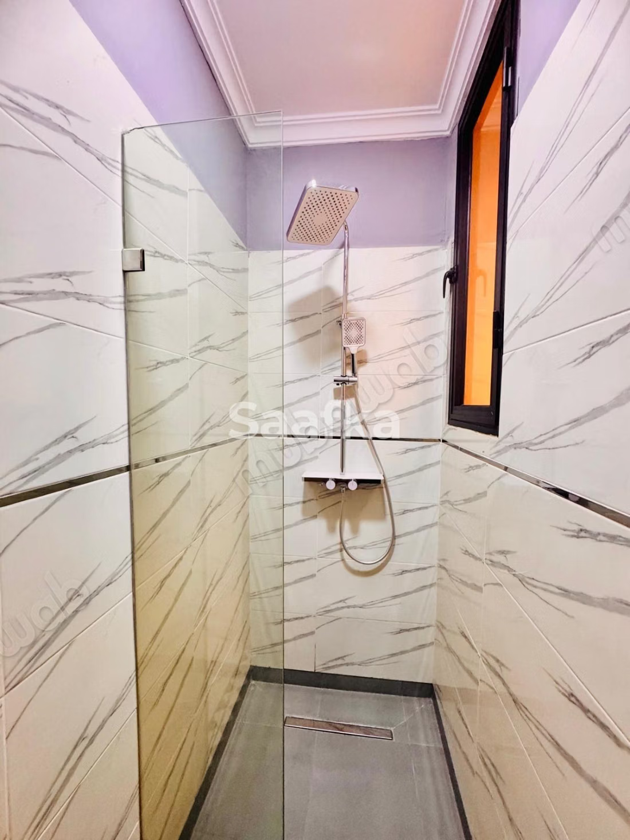
- A comfortable sleeping area: a bedroom with a shower room on the ground floor, a very large royal suite upstairs with a fireplace, dressing room, jacuzzi, and Italian shower, and two bedrooms each with its own bathroom.
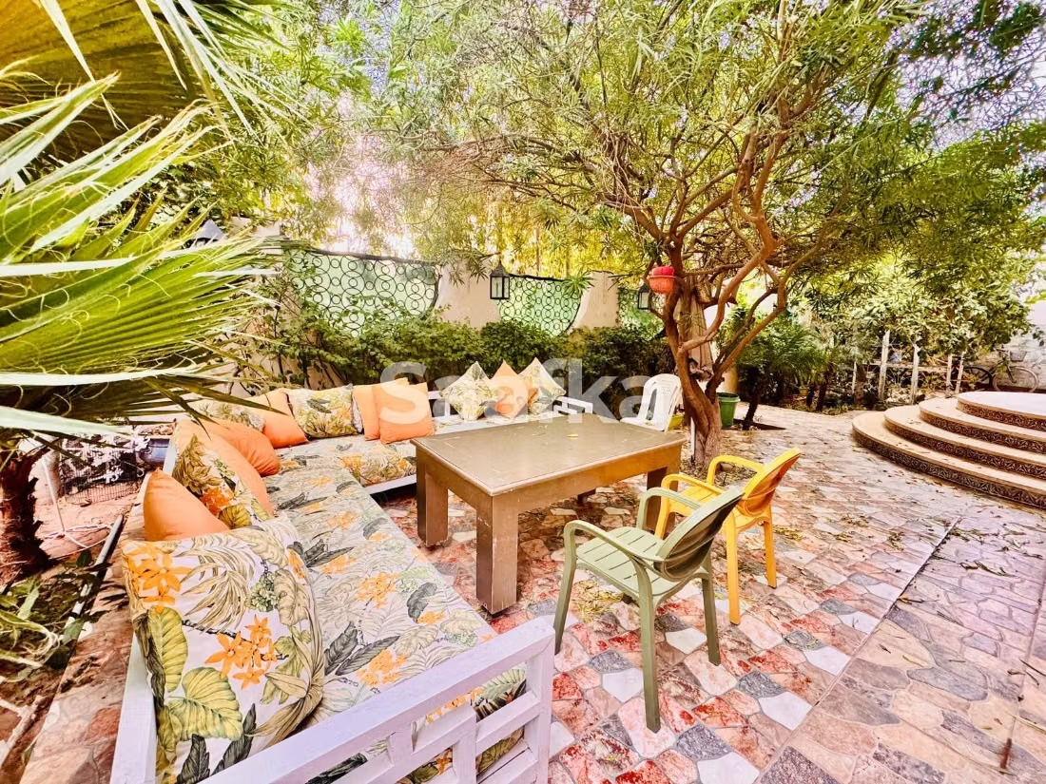
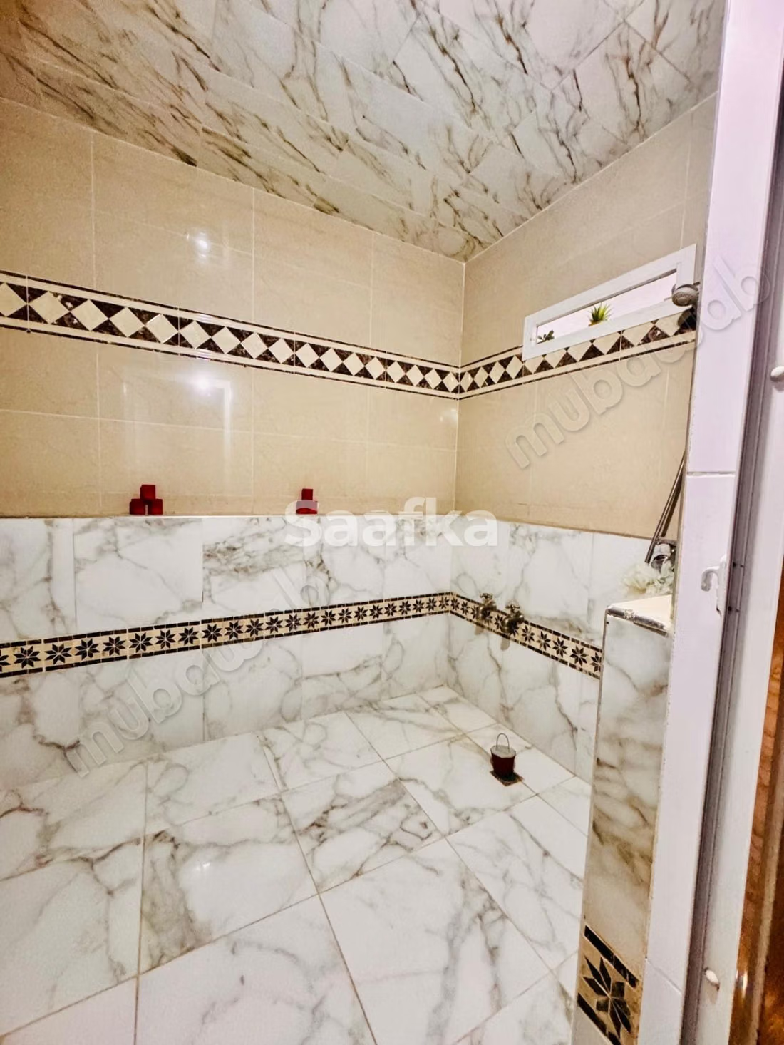
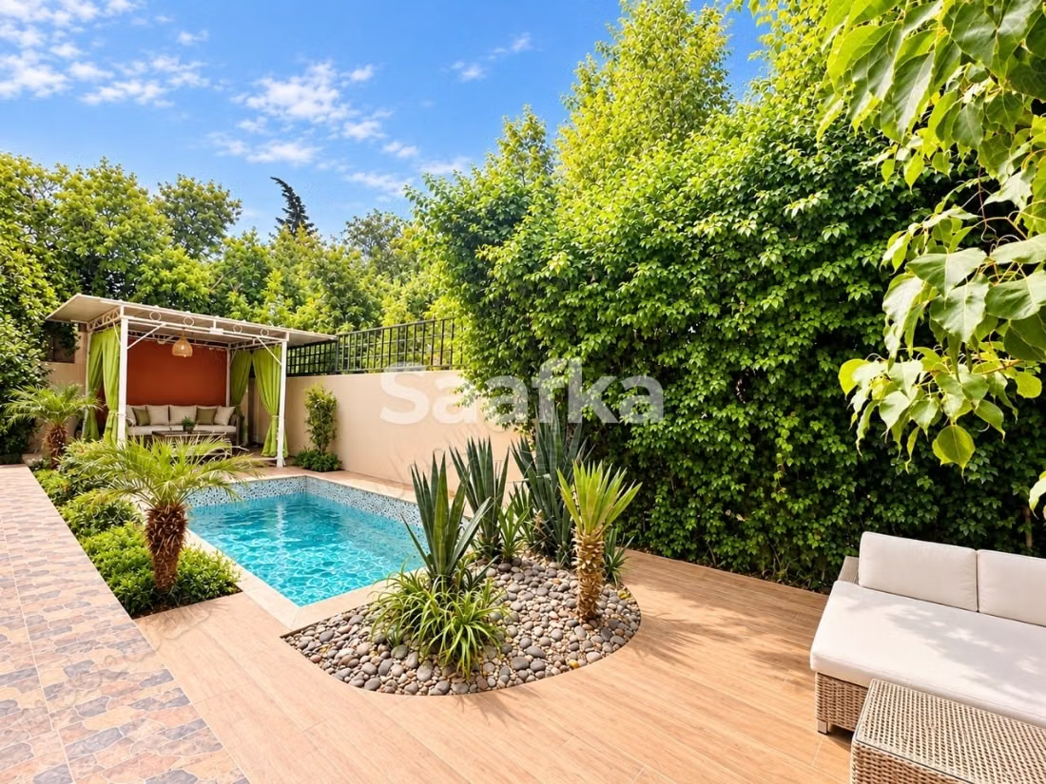
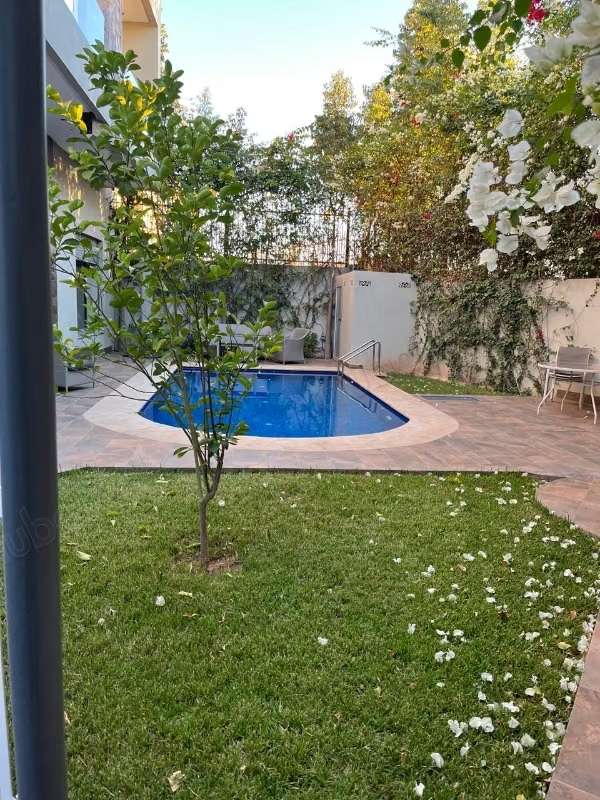
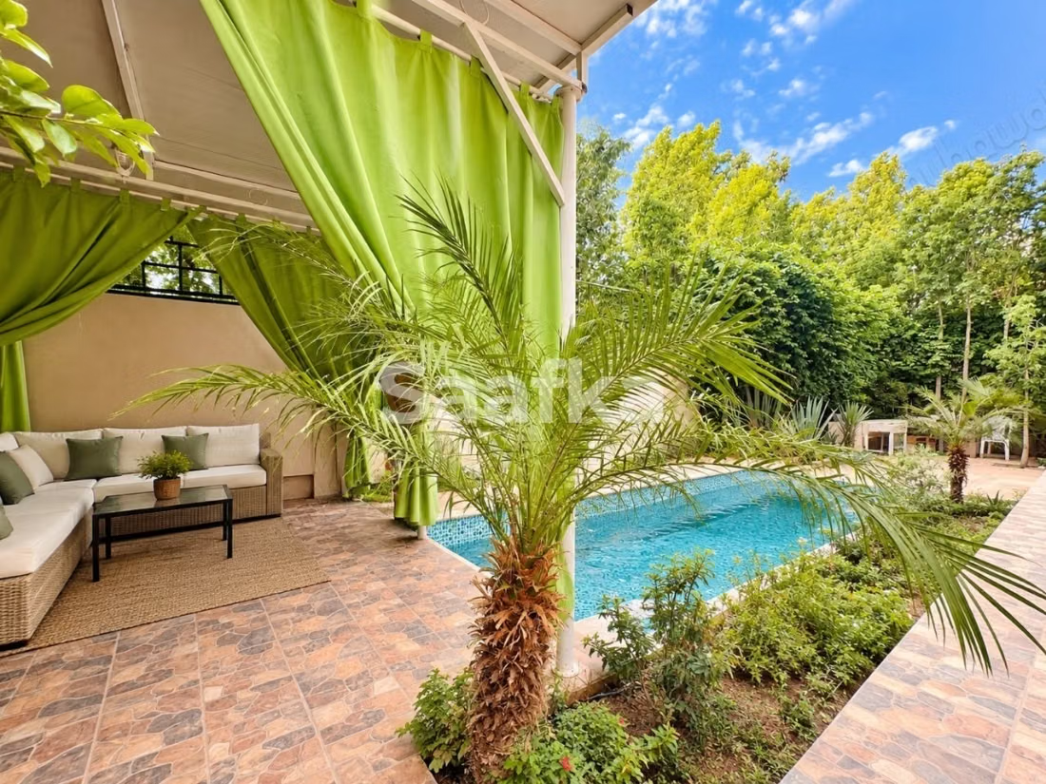
- A true outdoor living space: mature landscaped garden, pool with summer lounge under drapes, traditional beldi hammam, and rooftop with dome, unobstructed view without vis-à-vis.
Technical sheet:
- Surface: 438 m², land of 444 m²
- 5 bedrooms, 3 lounges, 4 bathrooms
- Pool, garden, beldi hammam, rooftop
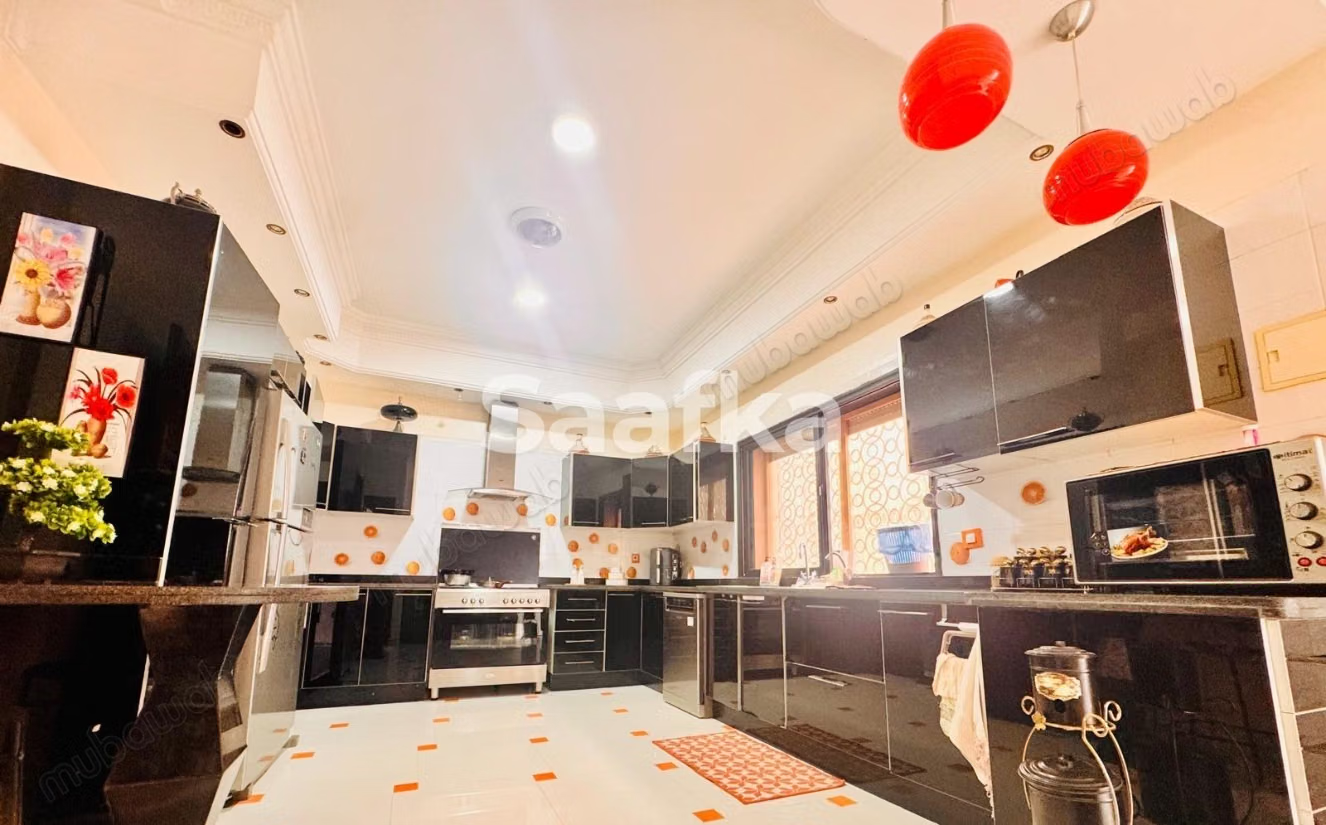
- Equipped kitchen with dining area, laundry room
- Air conditioning, solar water heater, well for irrigation, surveillance cameras
- Parking for 3 cars
- Gated community
- Sold furnished or unfurnished, immediate availability
The neighborhood: Targa, one of the most sought-after residential areas in Marrakech.
Price: 5,500,000 DH, 3% VAT included for the buyer.
Visit by appointment, on-site or via video from abroad.
Contact Marie-Anissa, your Saafka advisor: 212 664 281 141.
Type of property
Villa
Condition
Good condition / livable
Age
20-30 years old
Orientation
West
Flooring
Marble
Number of floors
2
Garden
270 m²
Garage
3 Spaces
Pool
Furnished
Cellar
Moroccan lounge
European lounge
Fireplace
Air conditioning
Security system
Double glazing
Equipped kitchen
Fridge
Oven
Washing machine
Microwave