385m²
8 Pieces
5 Rooms
5 Bathrooms
DOMAINE ATLASIA – CONTEMPORARY VILLA
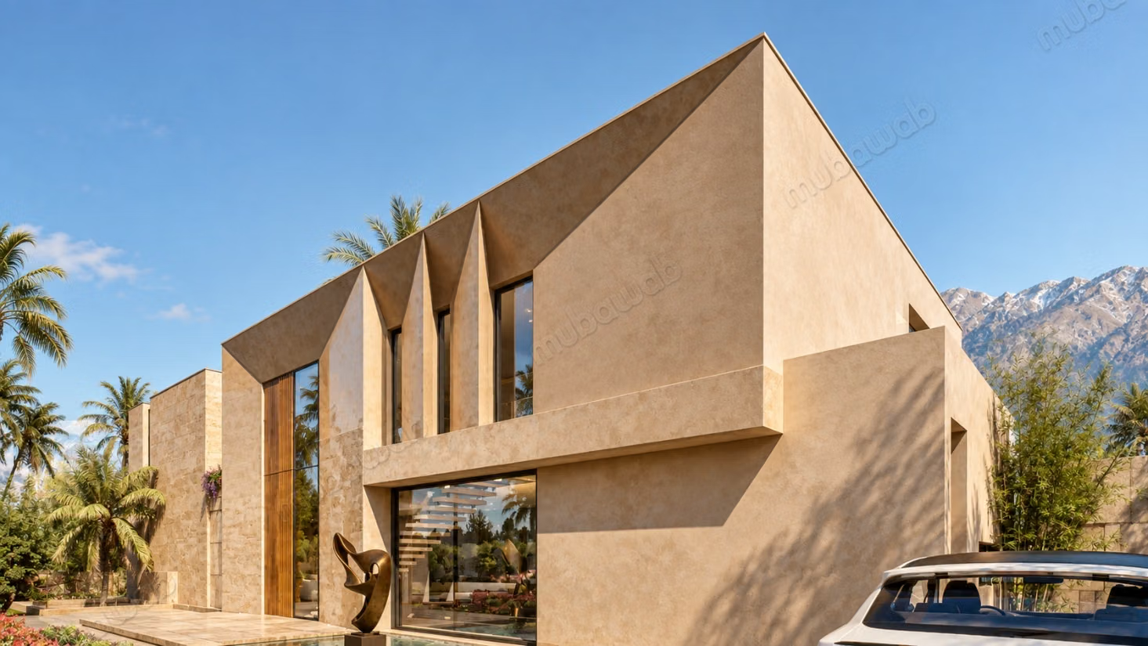
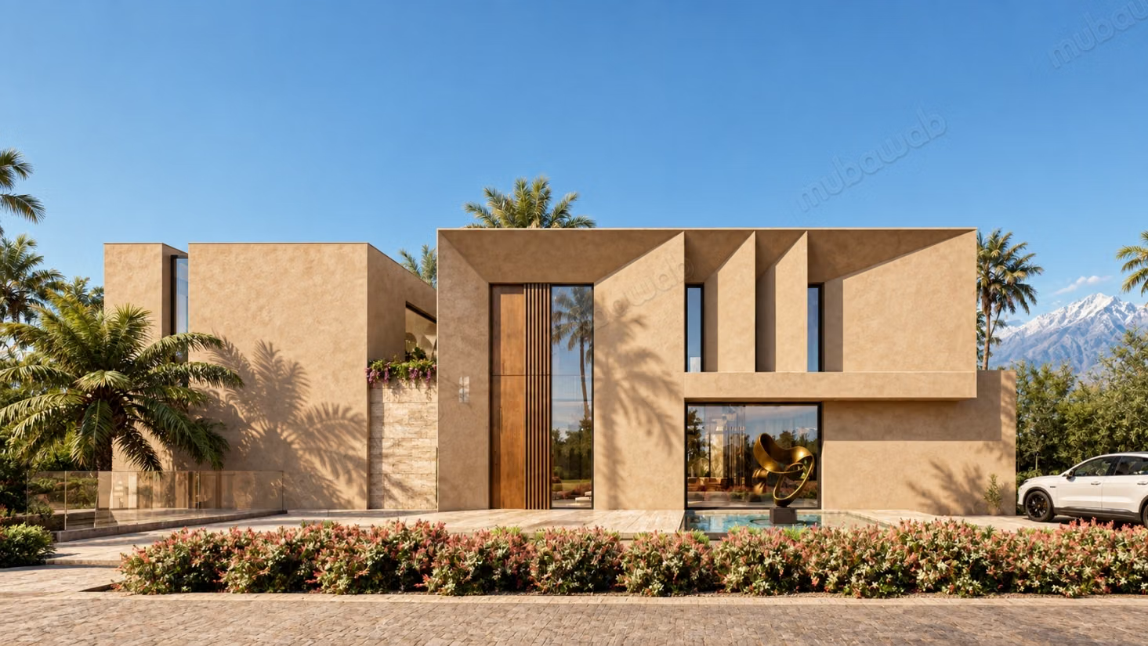
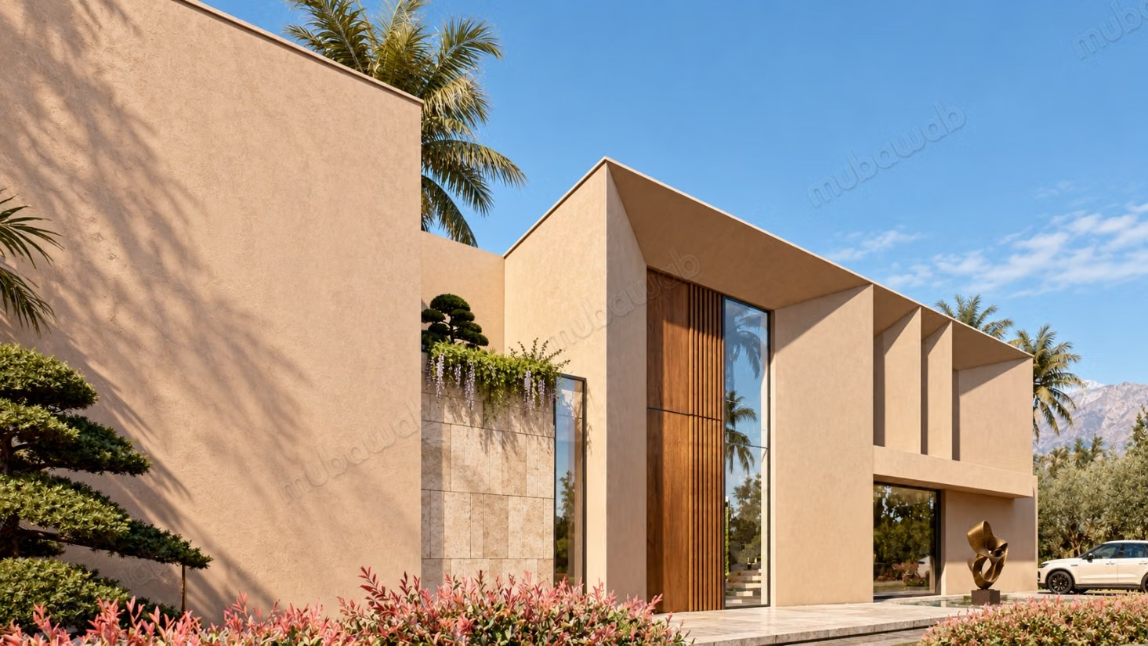
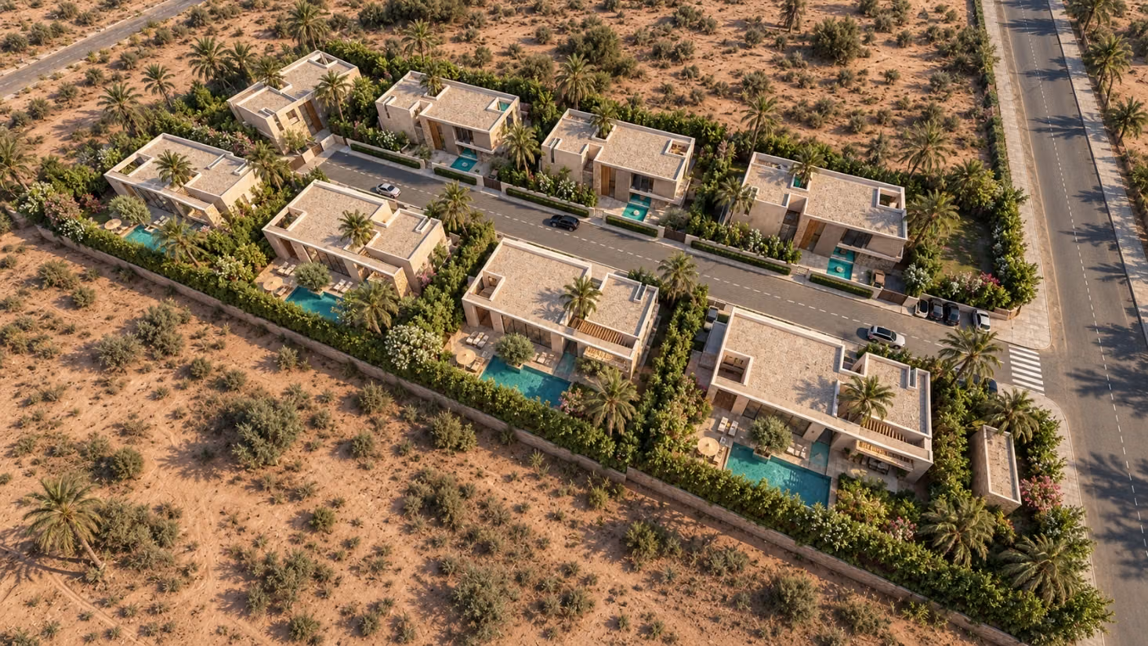
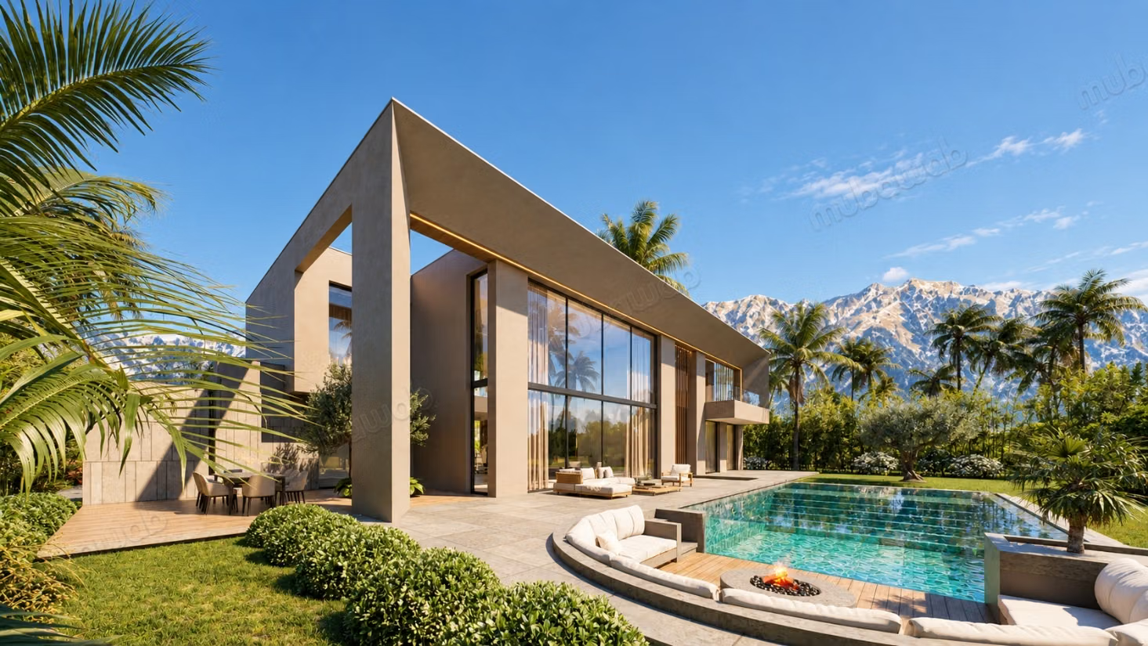
On the Ourika Road in Marrakech, discover Domaine Atlasia, a high-end residential project with contemporary architecture, offering a privileged setting facing the Atlas Mountains.
This villa develops a living area of 385 m² on a private plot of 1,000 m².
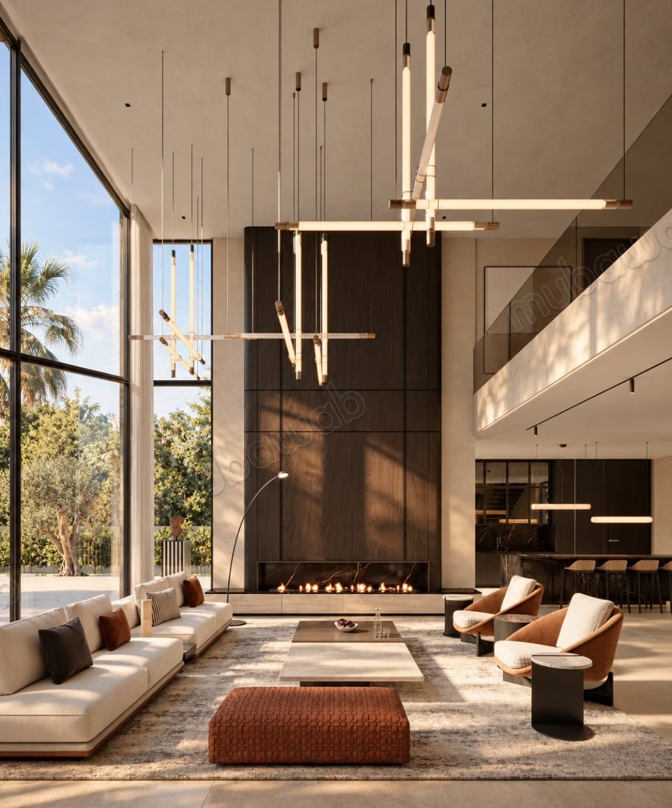
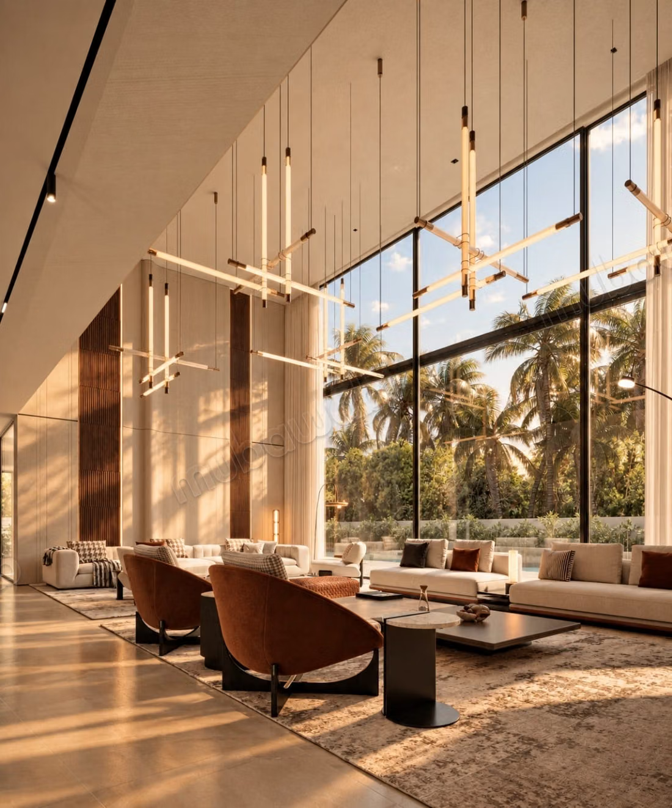
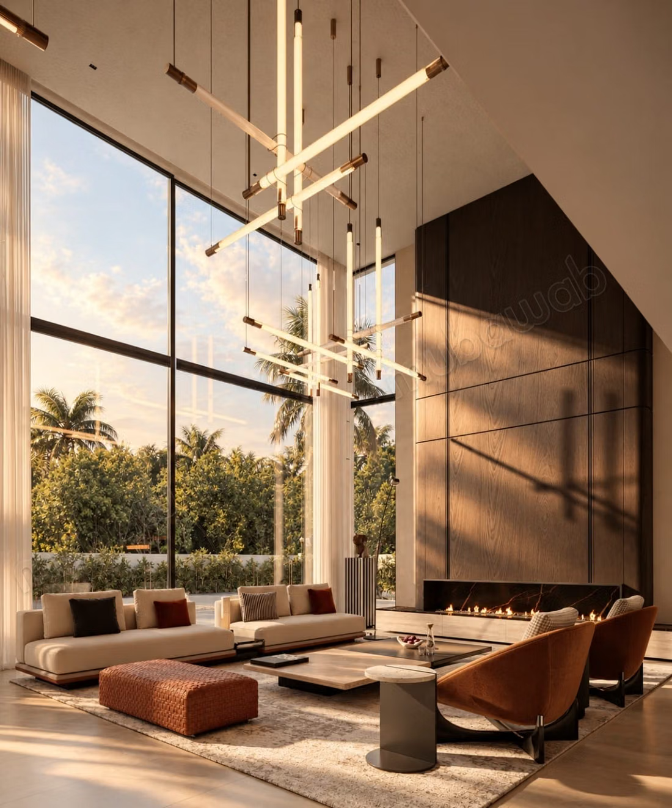
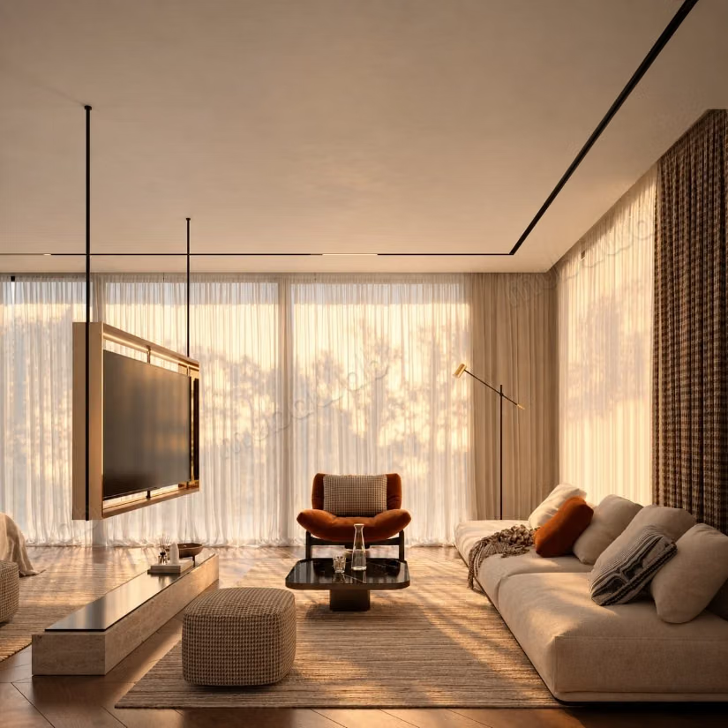
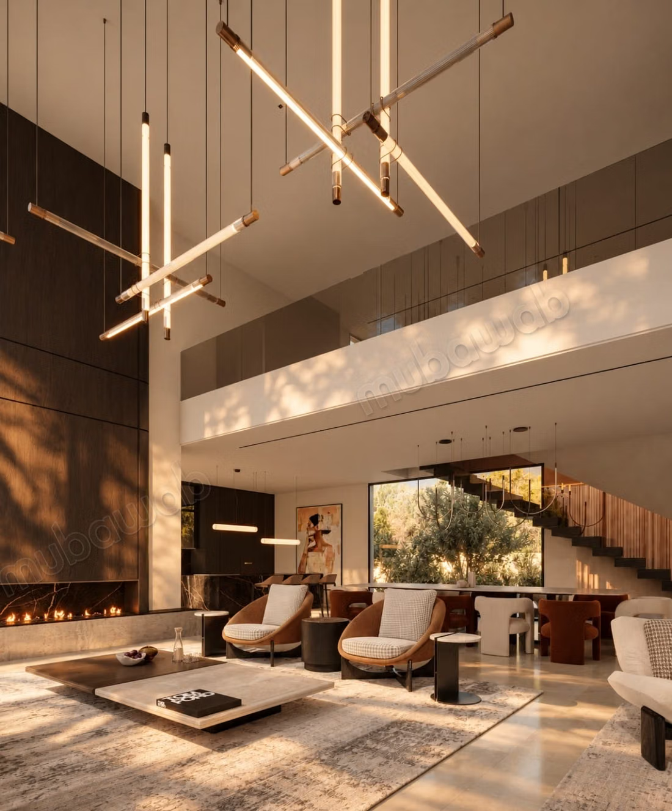
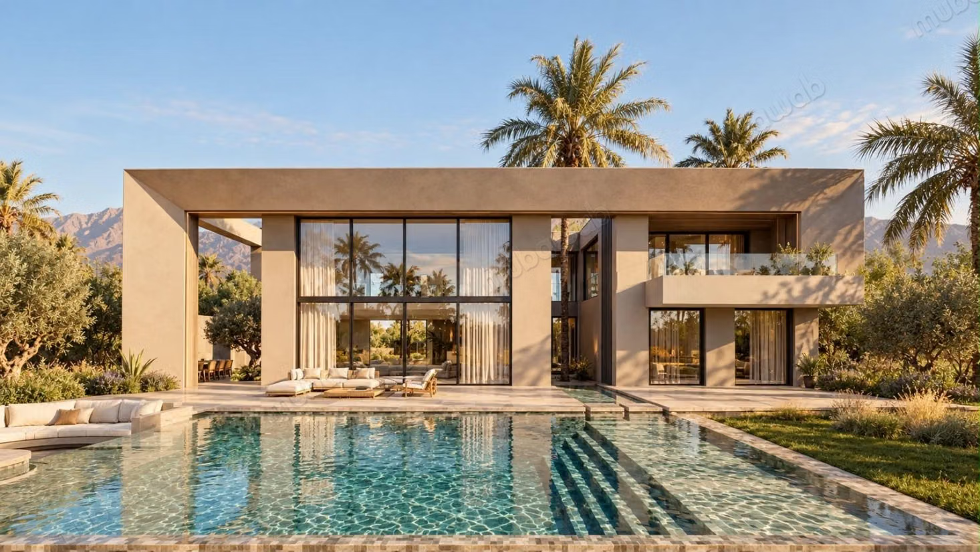
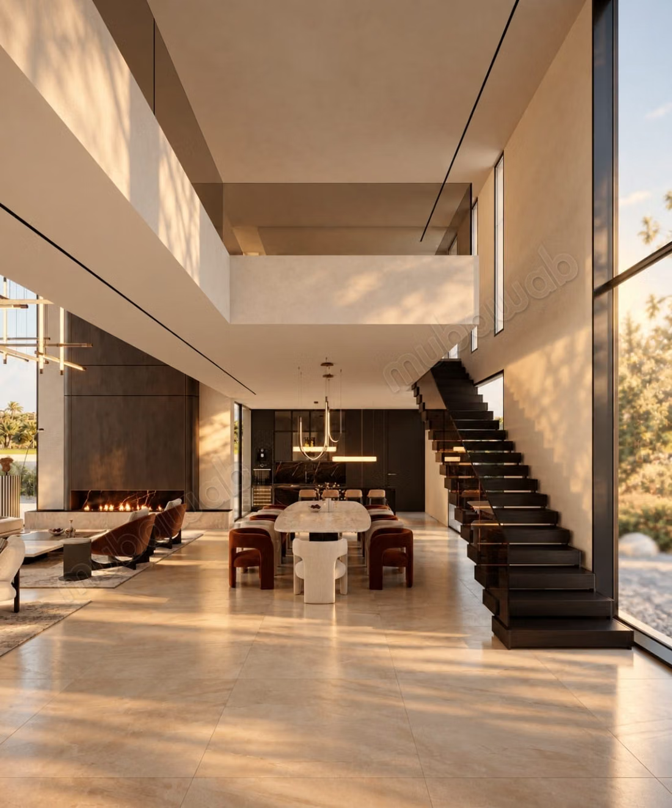
Designed around light and large volumes, it benefits from a spectacular double height of 6.50 meters, large bay windows, and a true continuity between the interior spaces, terraces, garden, and pool.
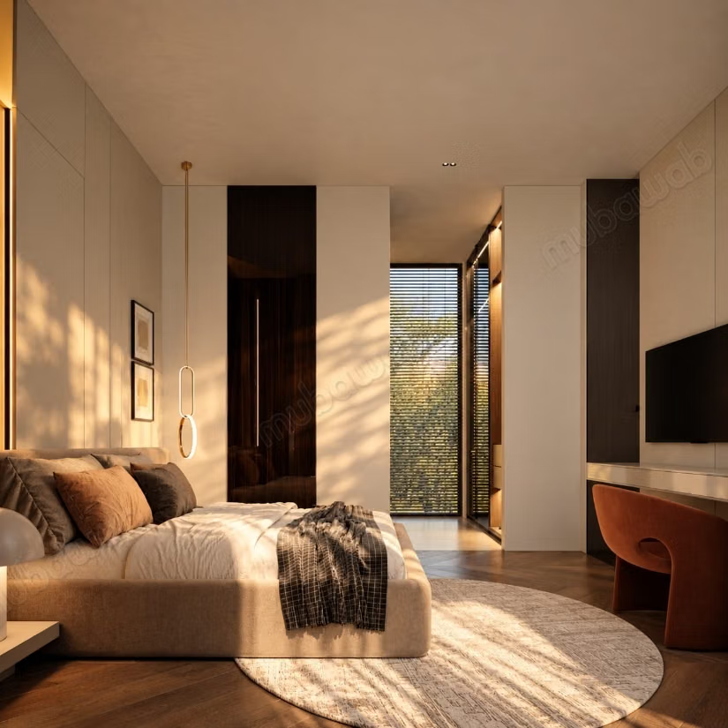
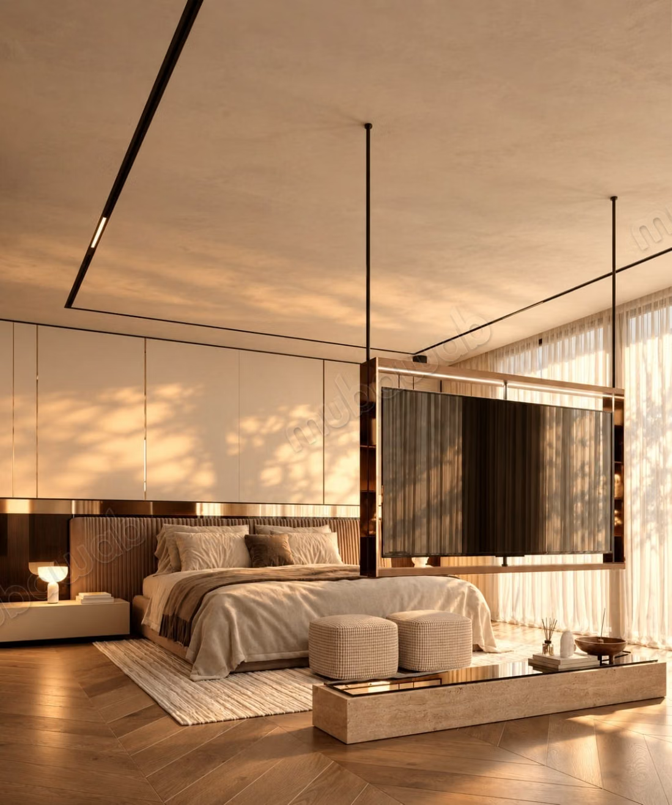
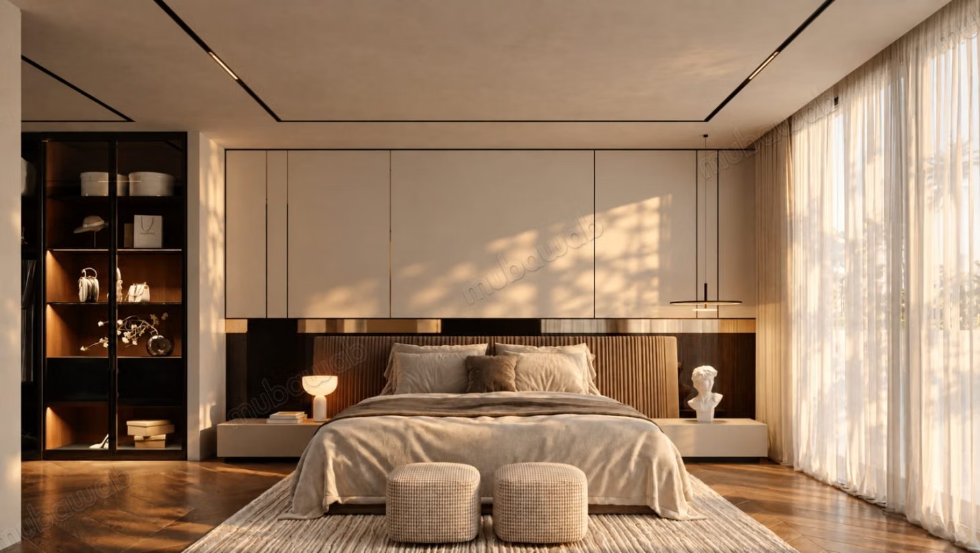
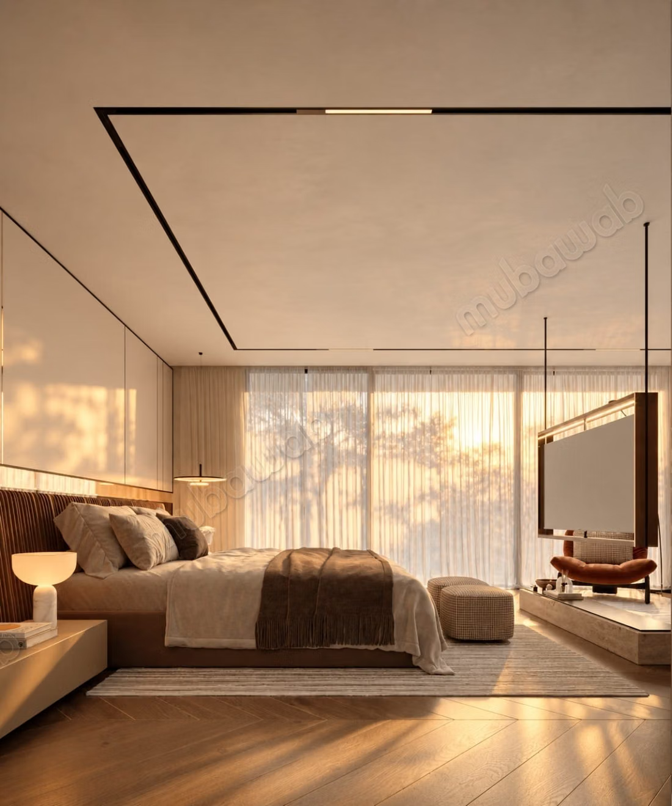
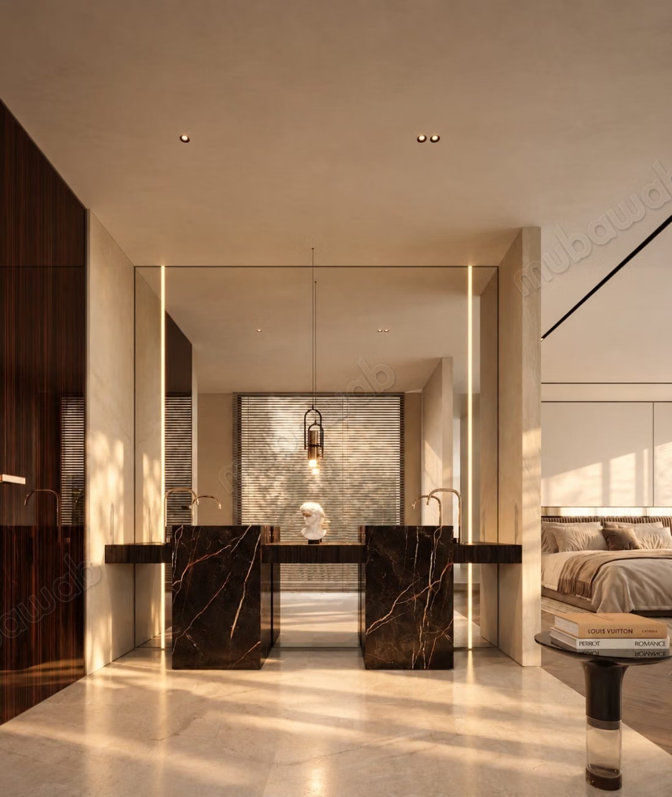
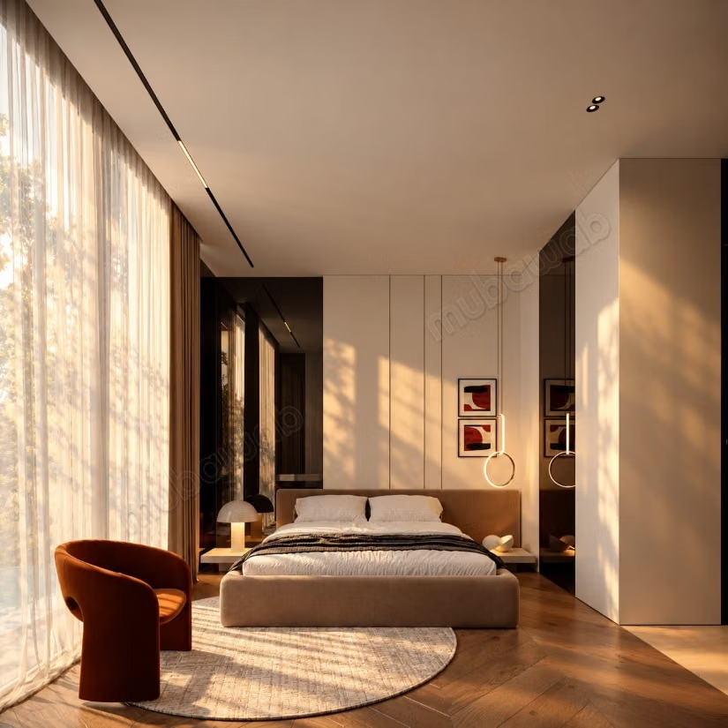
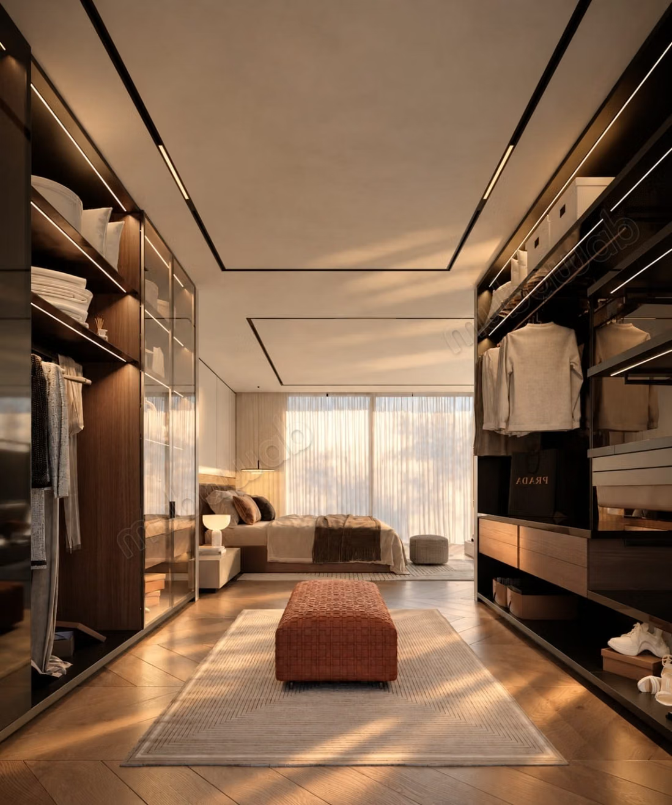
The villa has 5 bedrooms, including a generous master suite of approximately 65 m², with dressing room, private bathroom, and terrace of 20 m² as well as a kitchen space for staff.
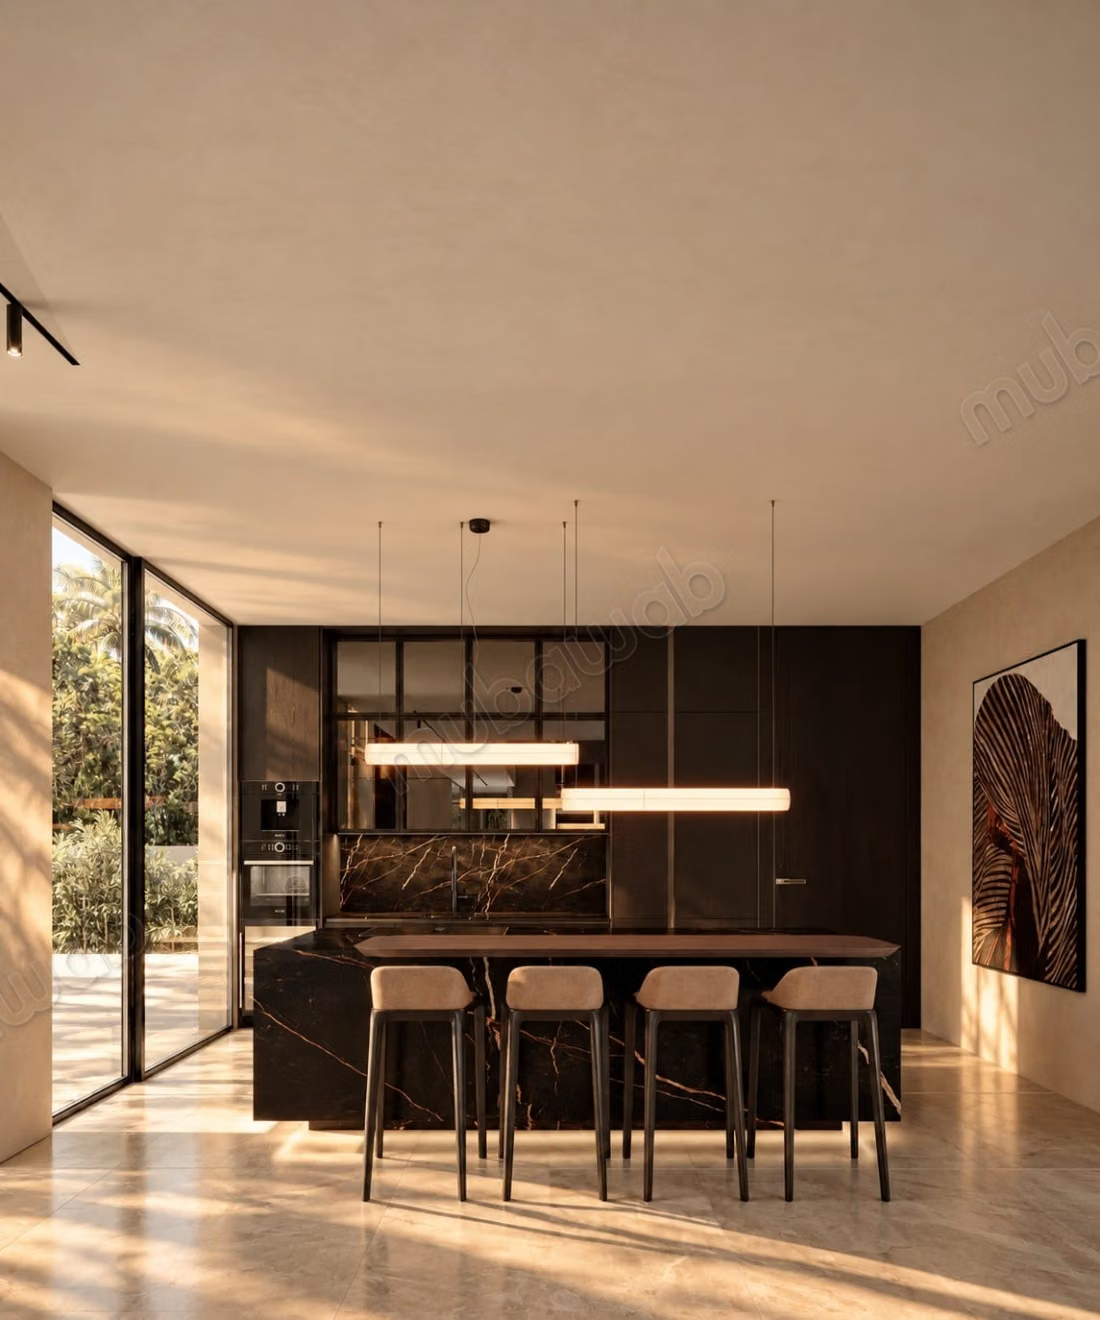
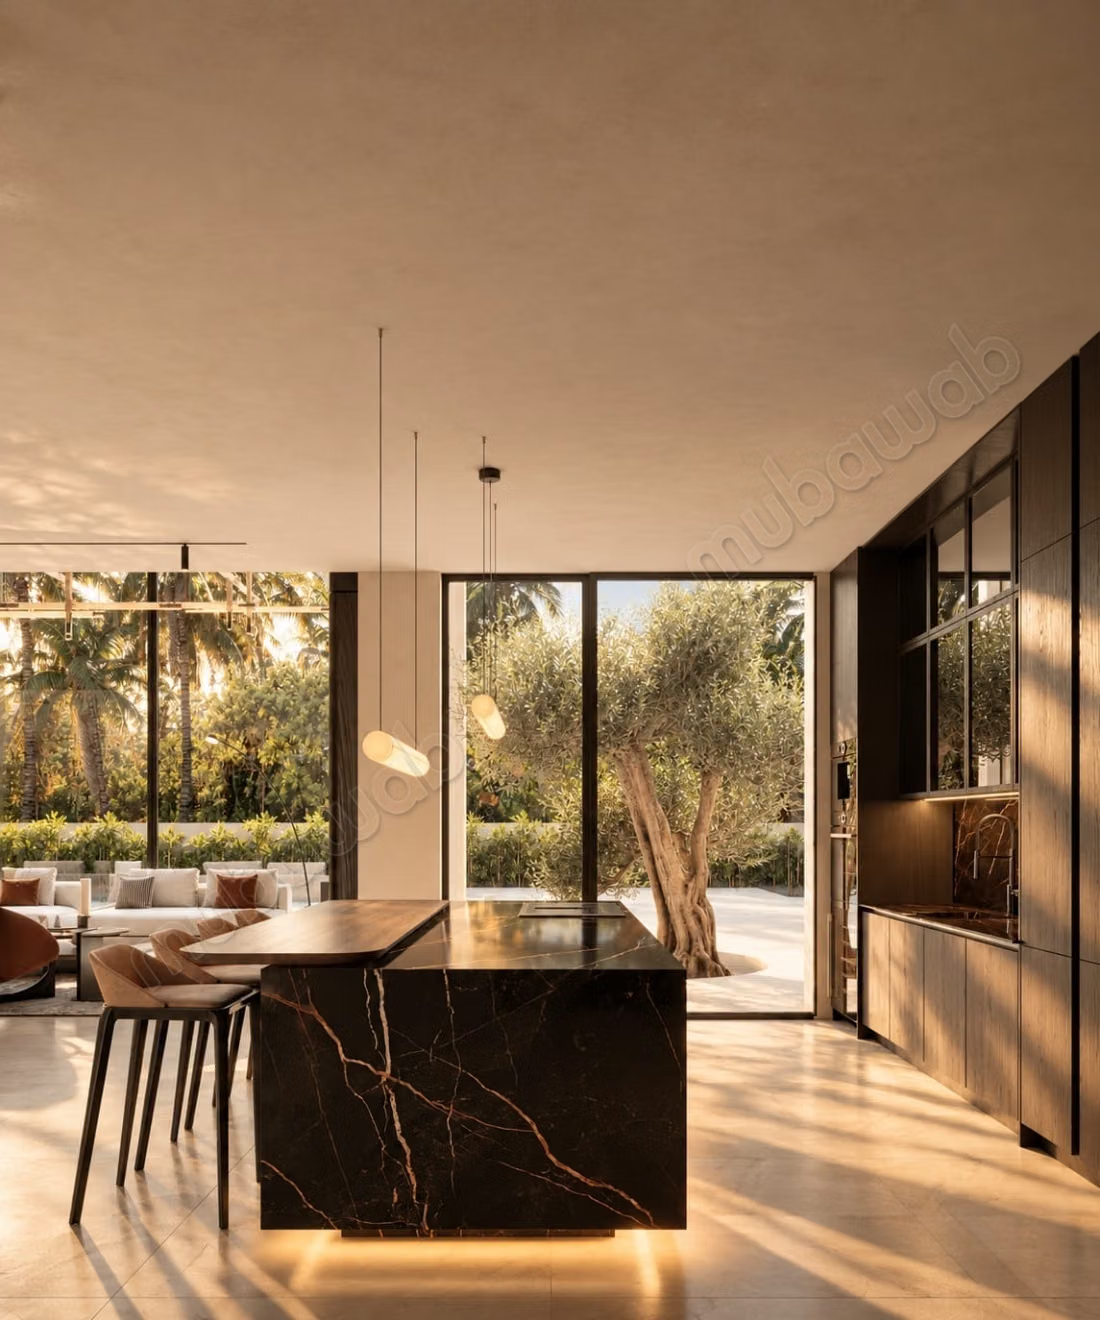
The spacious living room is the heart of the house and opens directly onto the outdoor spaces. It is complemented by a bright dining room and a fully equipped modern kitchen.
Surface distribution:
Ground floor: 214 m²
Floor: 144 m²
Total living area: 358 m²
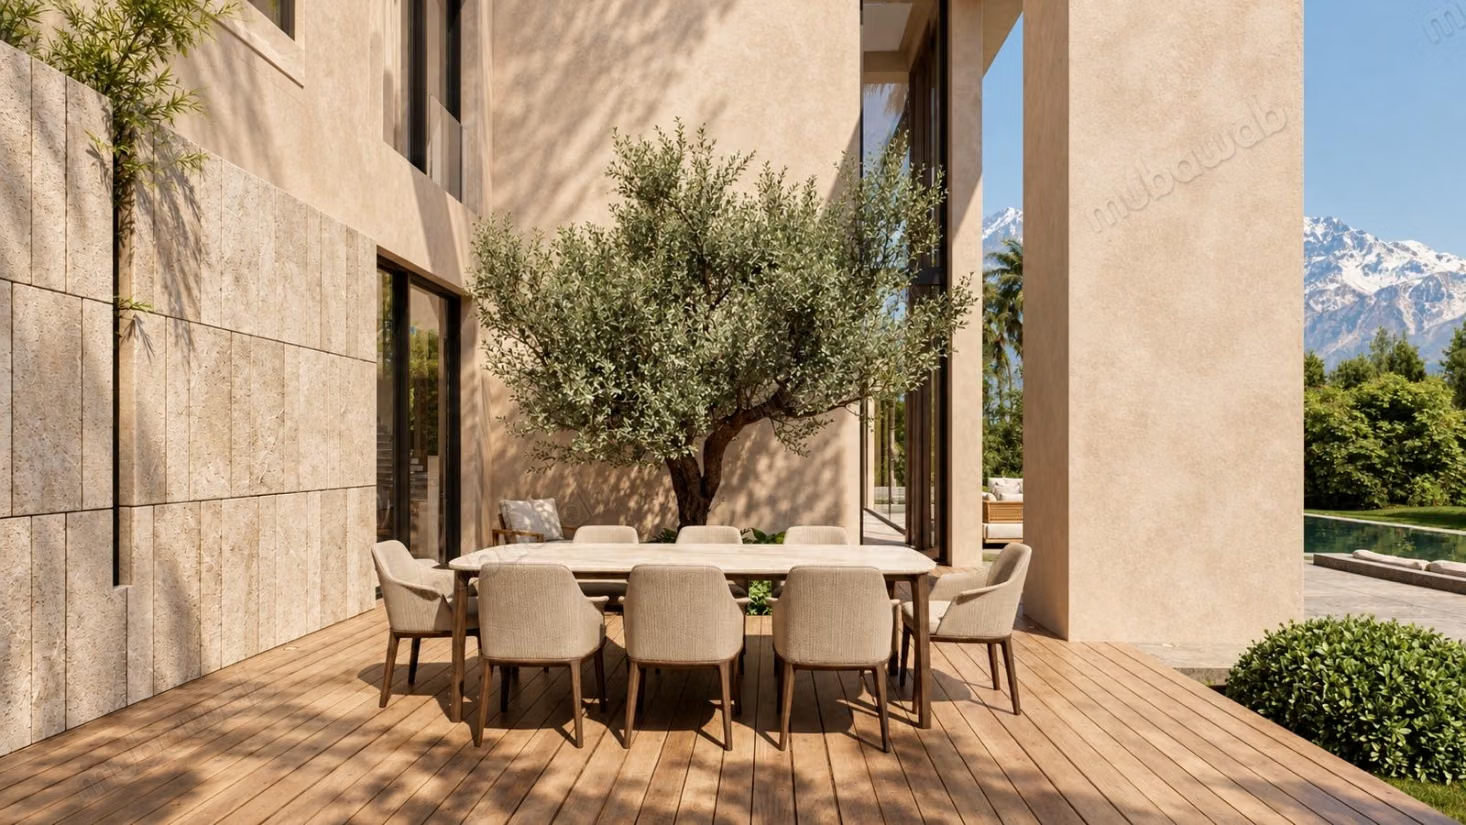
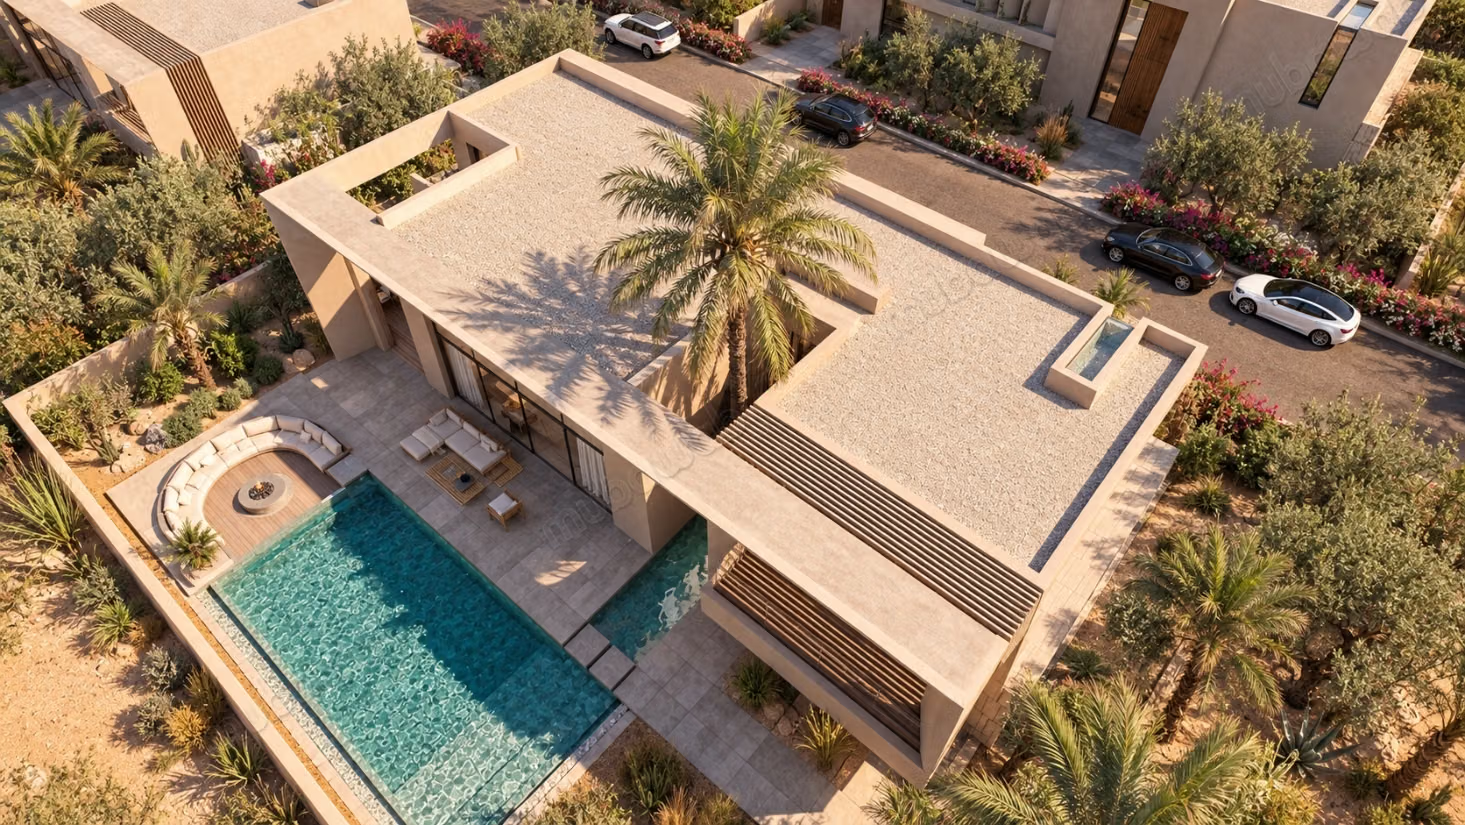
Outside, the villa benefits from a private landscaped garden, covered terraces, and a private pool of 12.5 meters with an embedded lounge, a true extension of the reception areas.
Domaine Atlasia also offers:
* 24/7 security
* Video surveillance
* Green spaces
* Parking
* View of the Atlas Mountains
LOCATION & PROXIMITY
Domaine Atlasia allows you to enjoy a calm environment while remaining close to the main points of interest in Marrakech:
* Morocco Mall: 10 min
* Hivernage: 13 min
* Marrakech-Menara Airport: 14 min
* Marrakech Train Station: 15 min
* Guéliz: 16 min
* Palmeraie: 19 min
Price: 8,800,000 EUR
Project currently under construction.
Type of property
Villa
Plot surface
1000m²
Condition
Never occupied / renovated
Age
Less than 1 year
Flooring
Tiled
Number of floors
1
Garden
1130 m²
Terrace
1000 m²
Garage
1 Space
Mountains views
Pool
Concierge
Air conditioning
Heating
Security system
Double glazing
Equipped kitchen
Fridge
Oven
Microwave