783m²
12 Pieces
4 Rooms
4 Bathrooms
LASRY CONSULTING REAL ESTATE AGENCY OFFERS YOU:
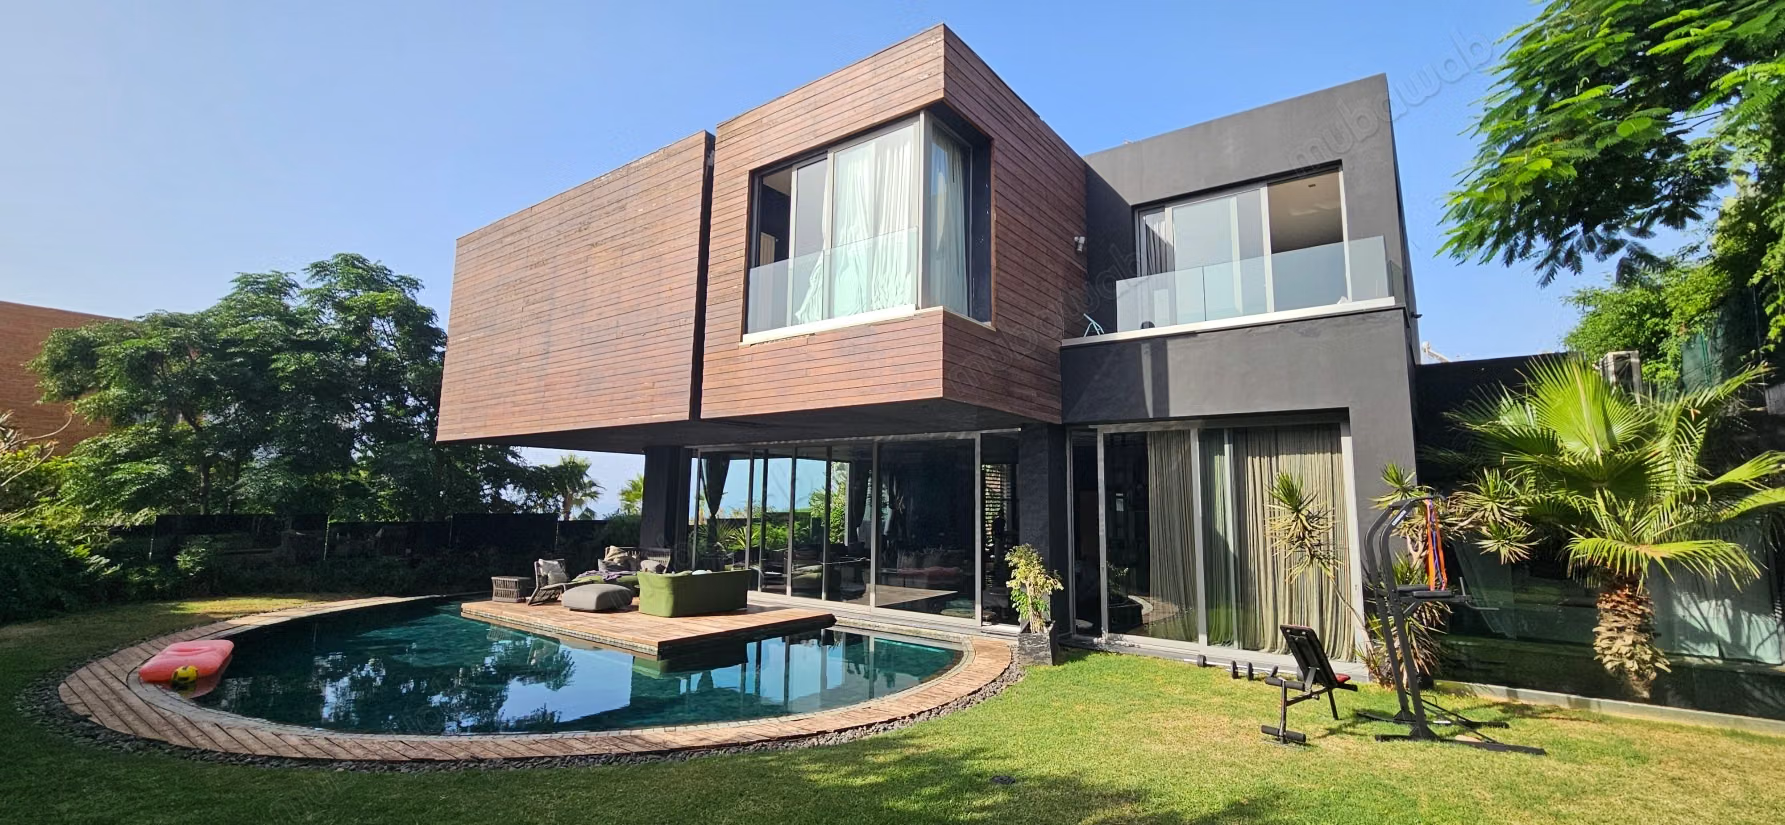
PRESTIGIOUS CONTEMPORARY VILLA OF 783 M2 FOR SALE IN AIN DIAB
AREA: 783 M2 of land and 650 m2 living space over 3 levels
LOCATION: Prestigious residence with 24/24 private security in Ain Diab
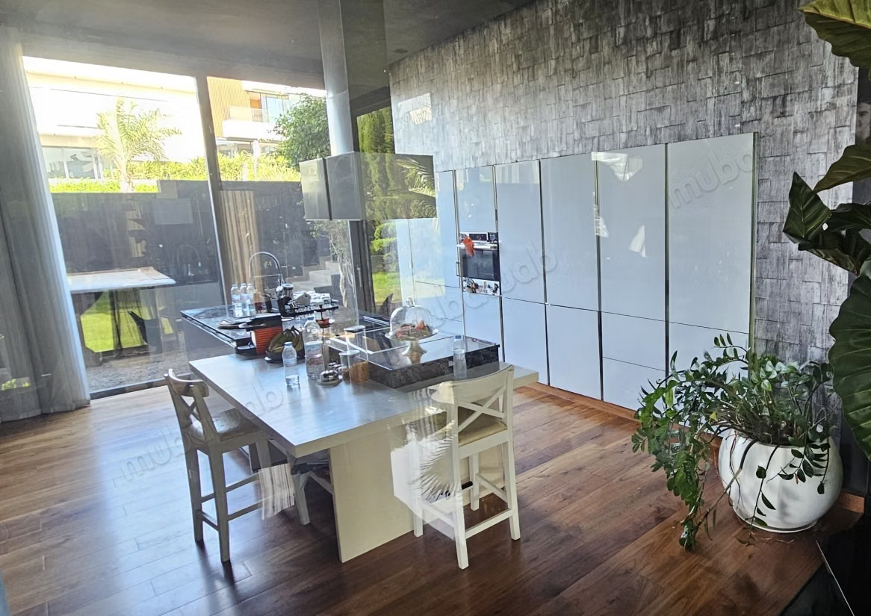
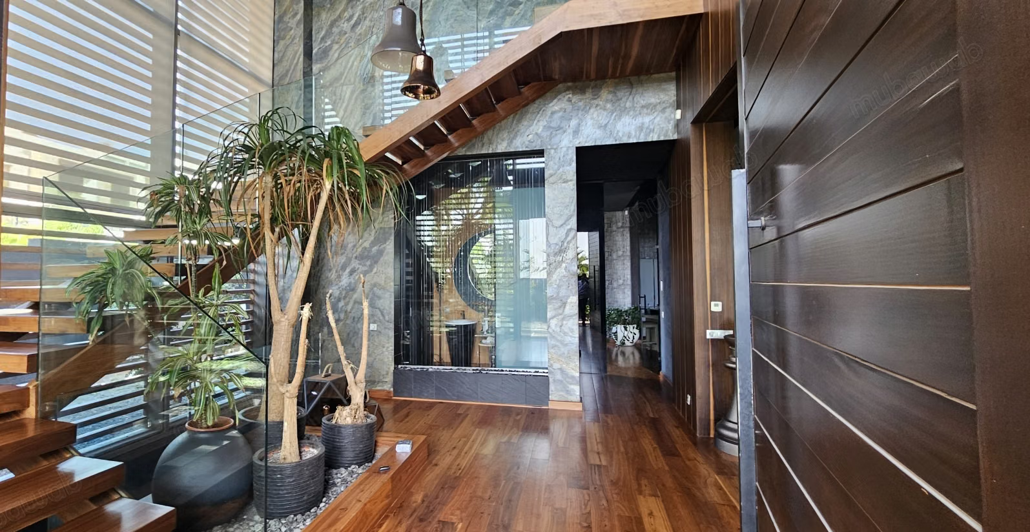
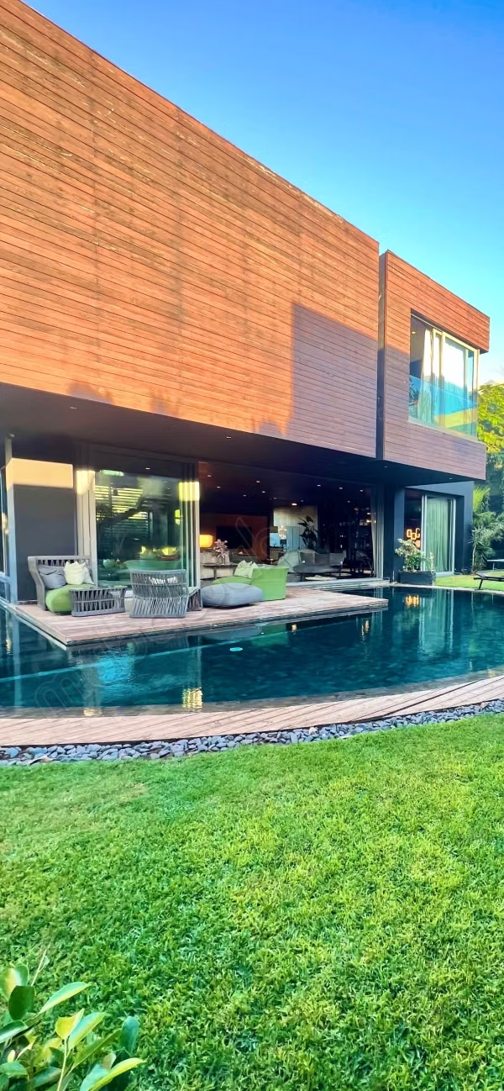
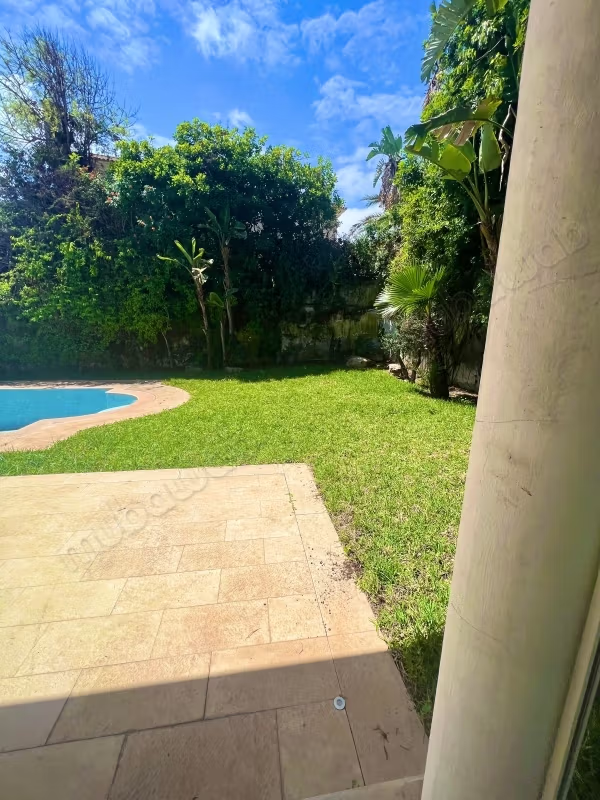
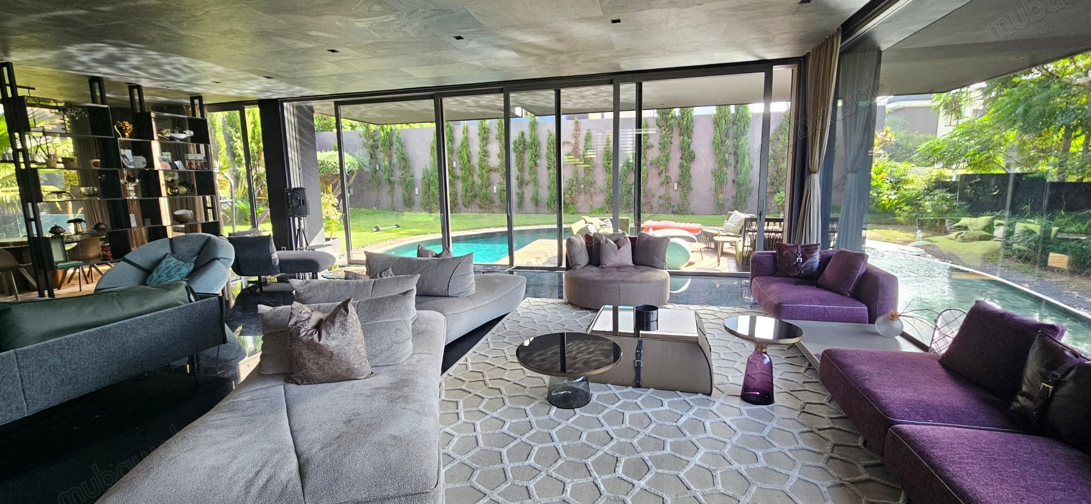
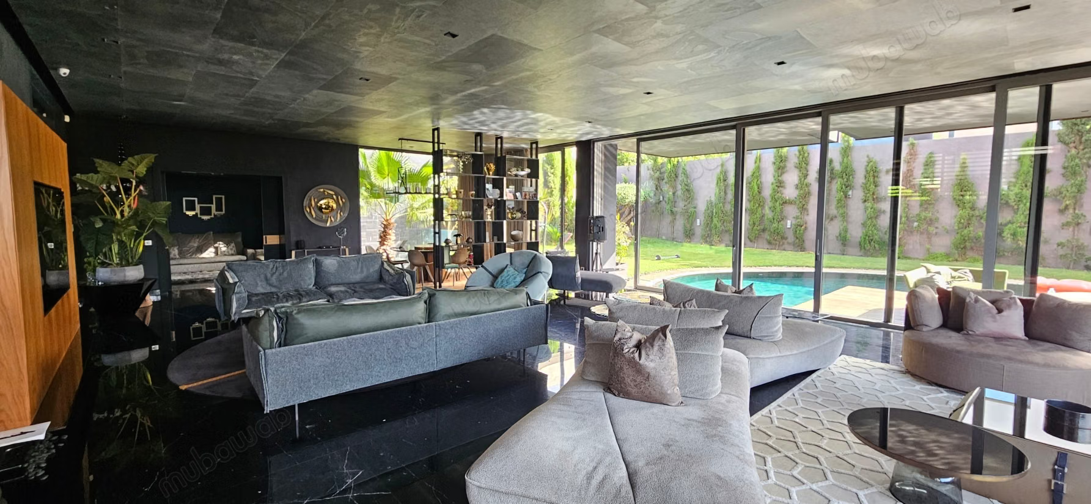
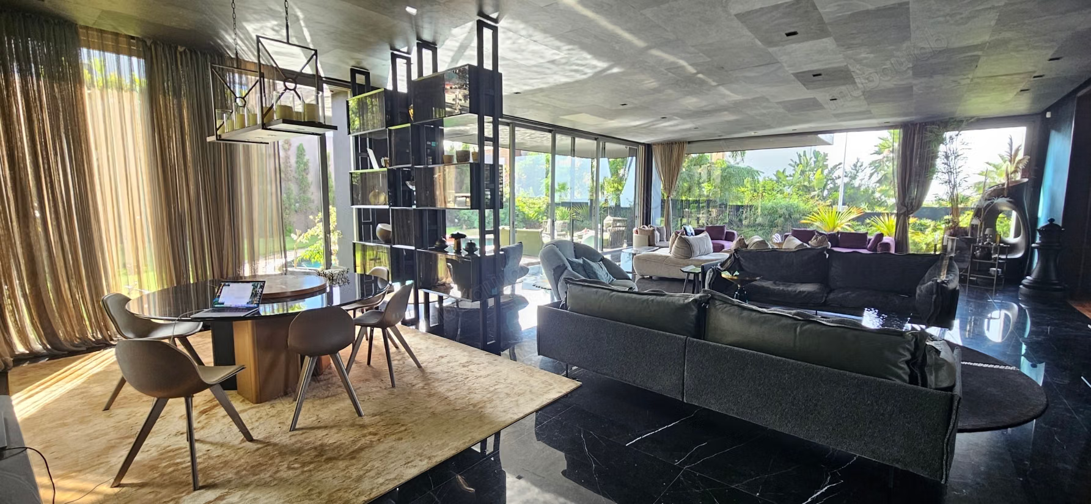
NOTE: Contemporary architecture and refined design, generous reception areas open to the outside, landscaped garden with pool offering a true extension of the living room, infinity pool made of Bali stone, reversible central air conditioning, central heating, 2 professional kitchens, master bedroom with sea view, cinema room with projector, armored doors on the upper floor
COMPOSITION ON THE GROUND FLOOR:
entrance hall with a beautiful ceiling height
a guest bathroom,
a premium professional kitchen with central island
a very beautiful reception area with fireplace, open to the outside with 3 lounges including a separate living room with sliding door
ON THE FIRST FLOOR:
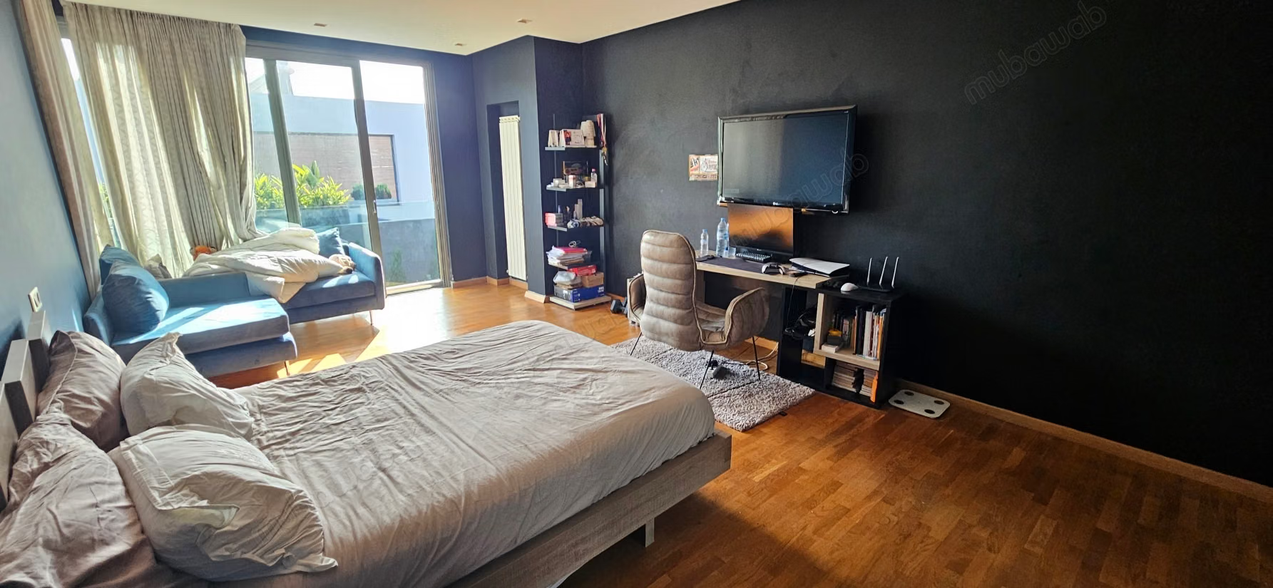
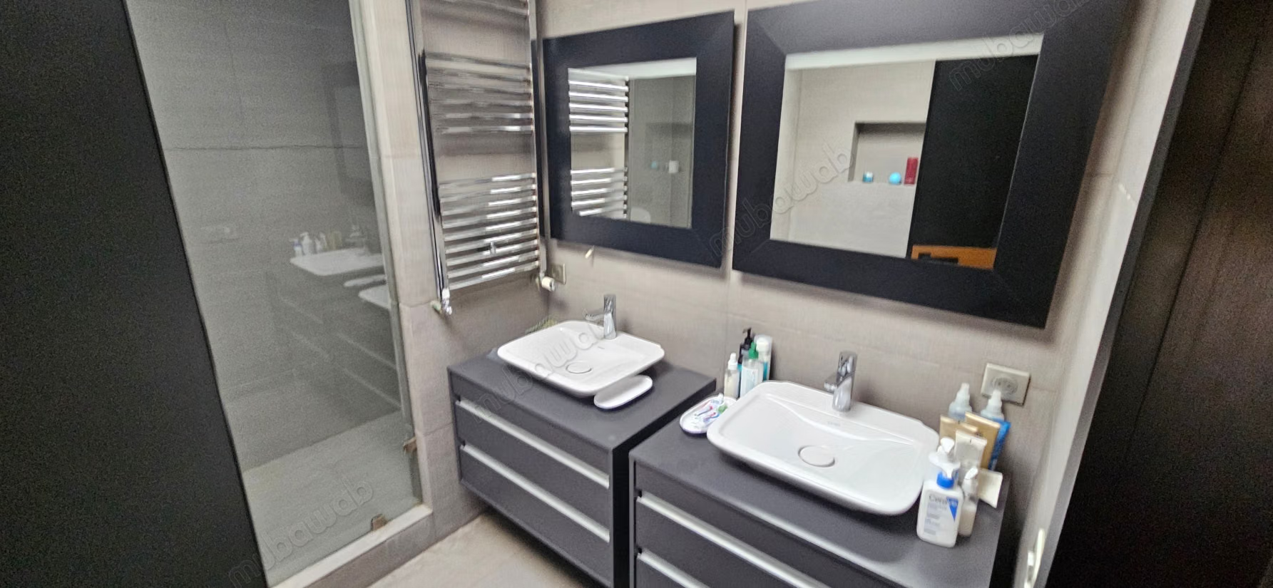
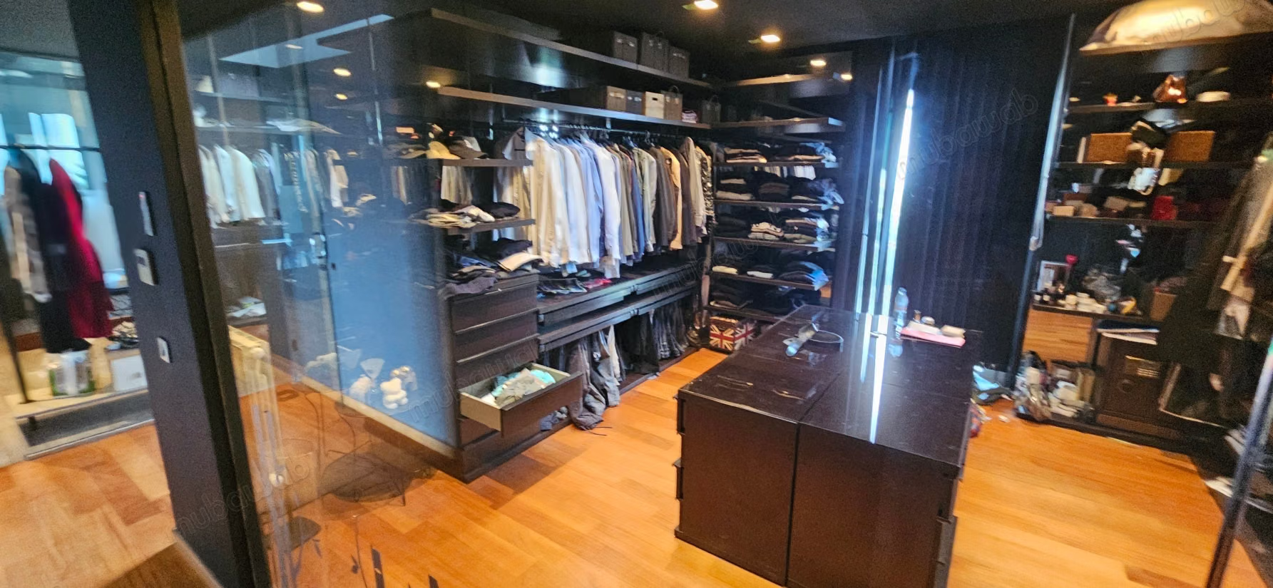
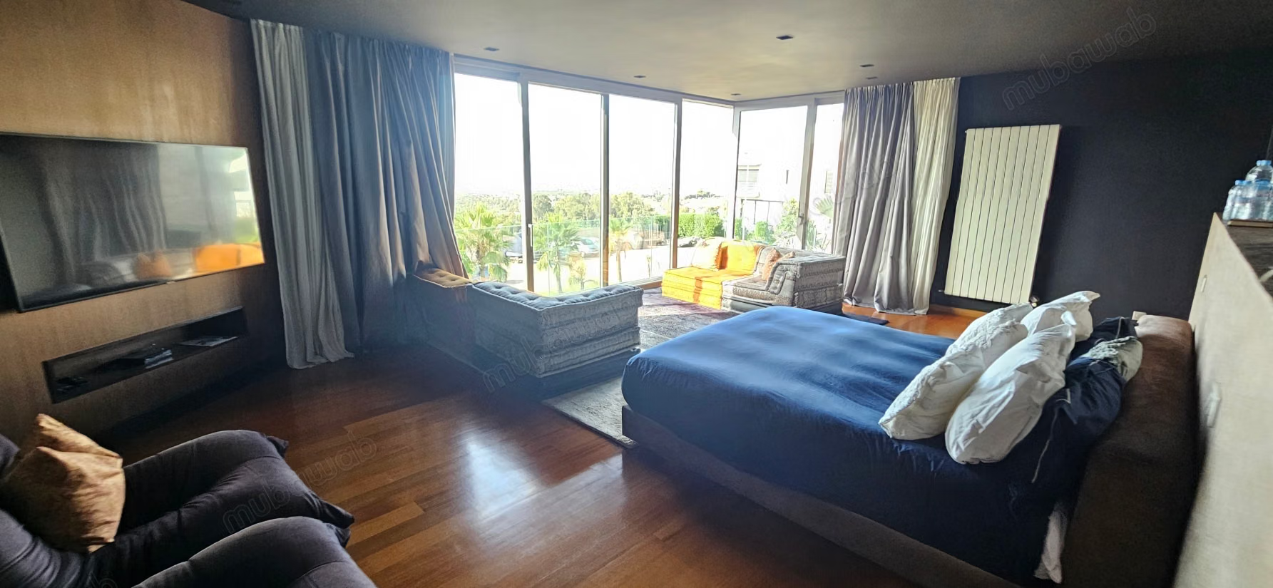
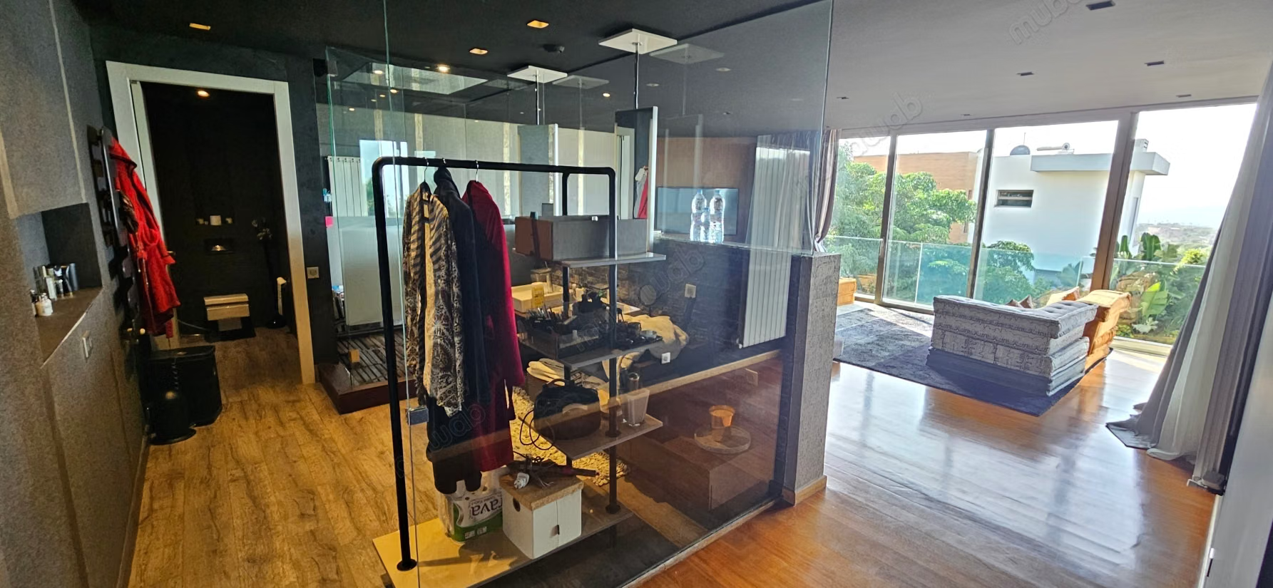
a design master bedroom with a huge separate dressing room, a bathroom with an open shower on a sleeping corner with sea view
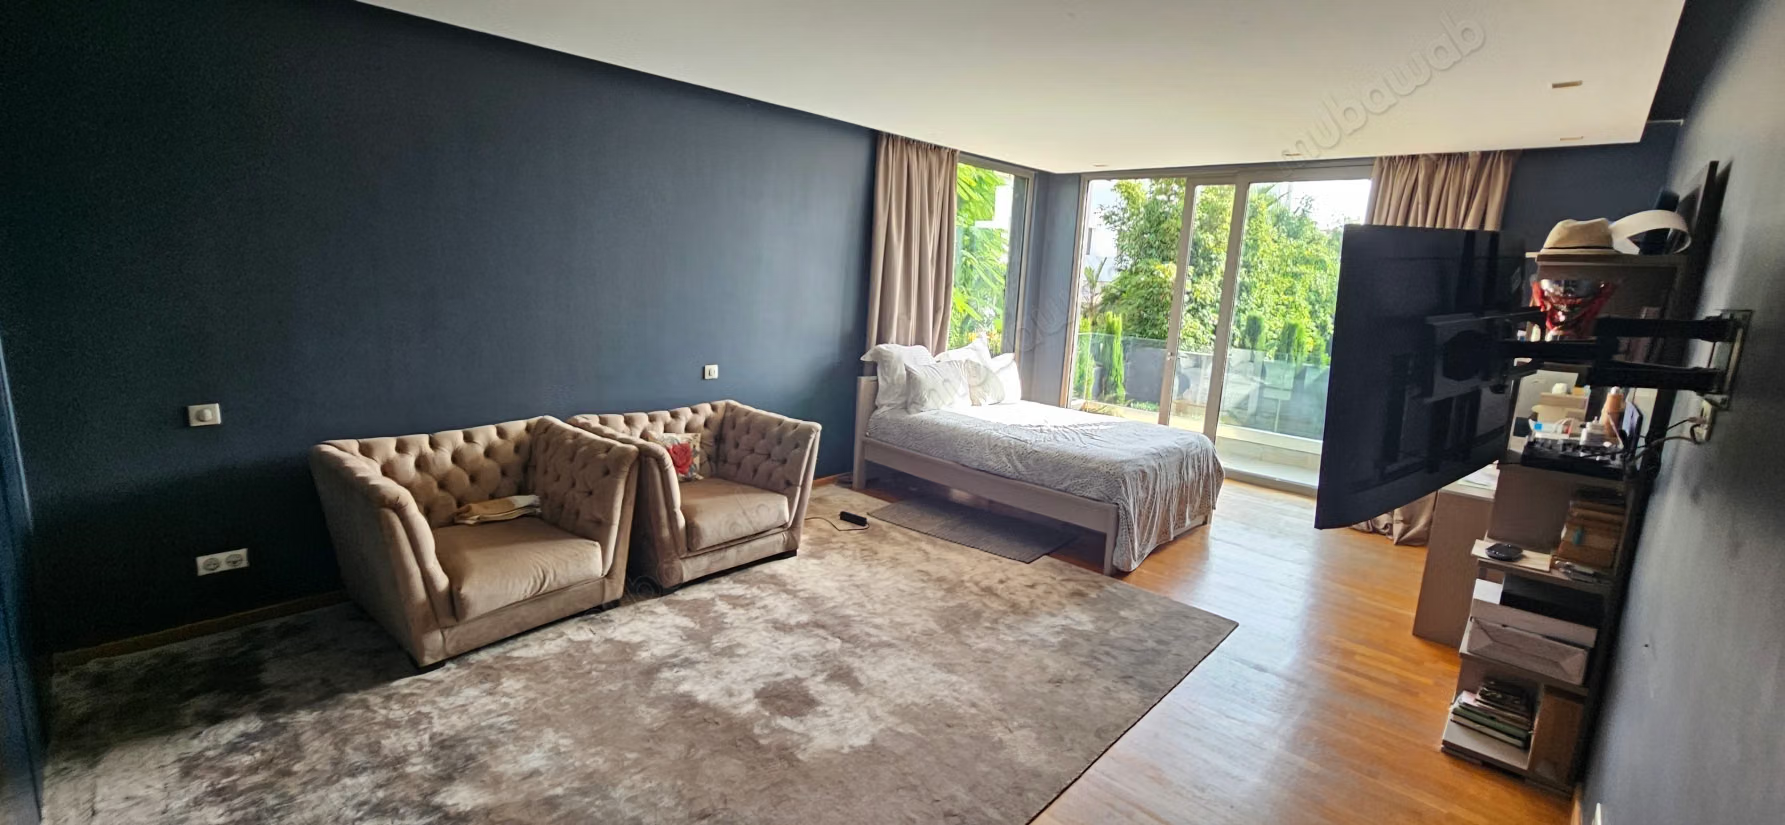
a junior suite with dressing room and private bathroom
2 large bedrooms with closets and views of the garden and pool
1 bathroom with Italian shower shared between the two bedrooms
IN THE BASEMENT:
a beautiful living space enhanced by an English courtyard letting in natural light
a 2nd large professional kitchen with its laundry room
staff quarters with 2 bedrooms and a bathroom
a cinema room with projector
VISIT BY APPOINTMENT
AGENCY FEES: 2.5% OF THE SALE PRICE PLUS 20% VAT
Type of property
Villa
Condition
Good condition / livable
Age
5-10 years old
Flooring
Tiled
Number of floors
3
Garden
200 m²
Terrace
50 m²
Garage
1 Space
Sea views
Pool
Box room
Moroccan lounge
European lounge
Satellite dish
Fireplace
Air conditioning
Heating
Security system
Double glazing
Reinforced Door
Equipped kitchen
Fridge
Oven
Washing machine
Microwave