1200m²
9 Rooms
9 Bathrooms
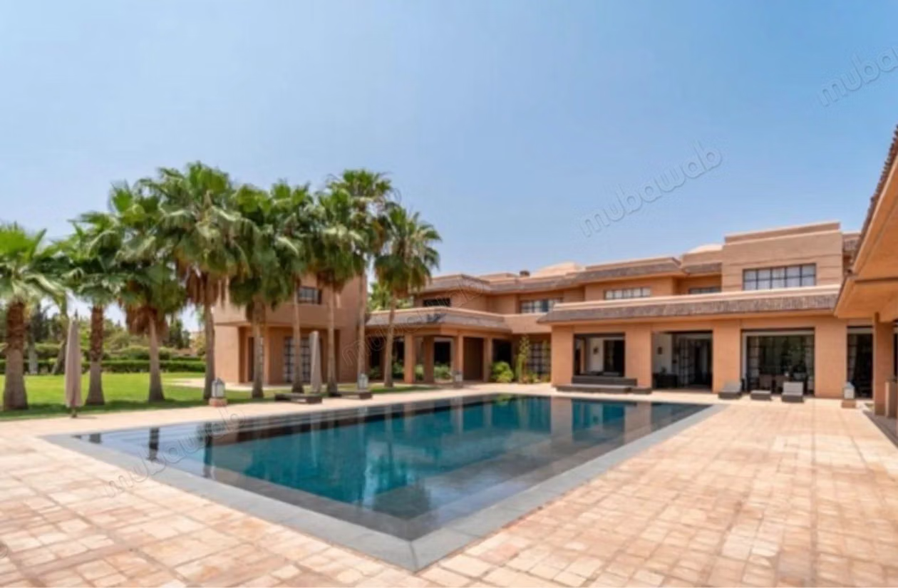
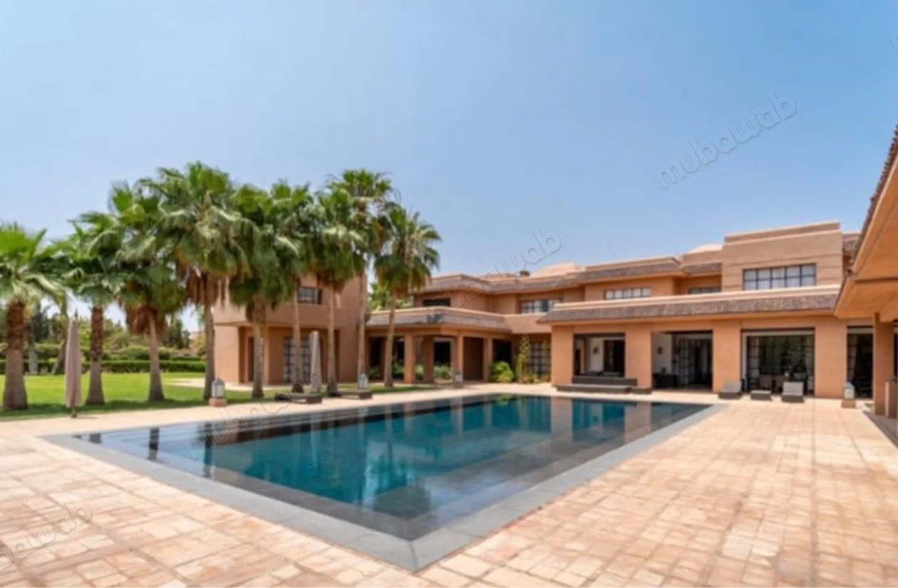
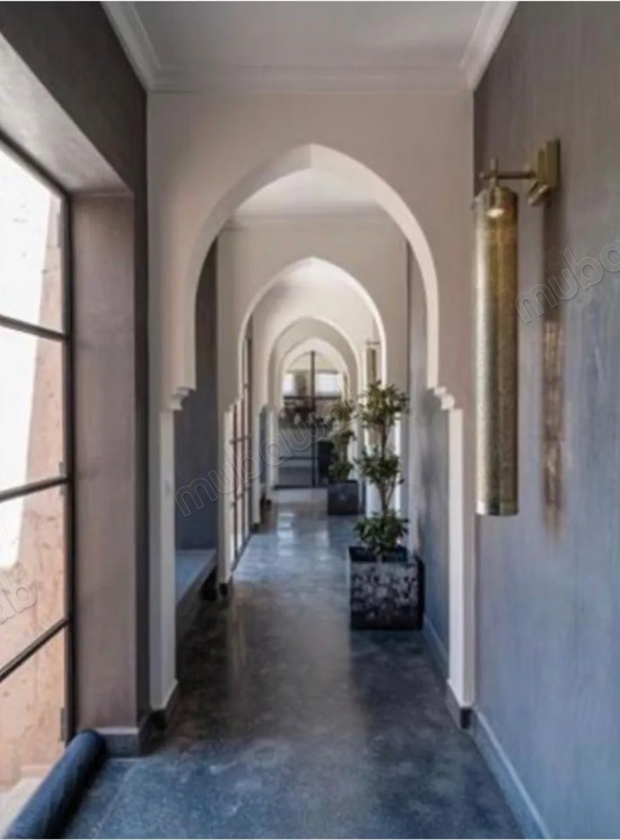
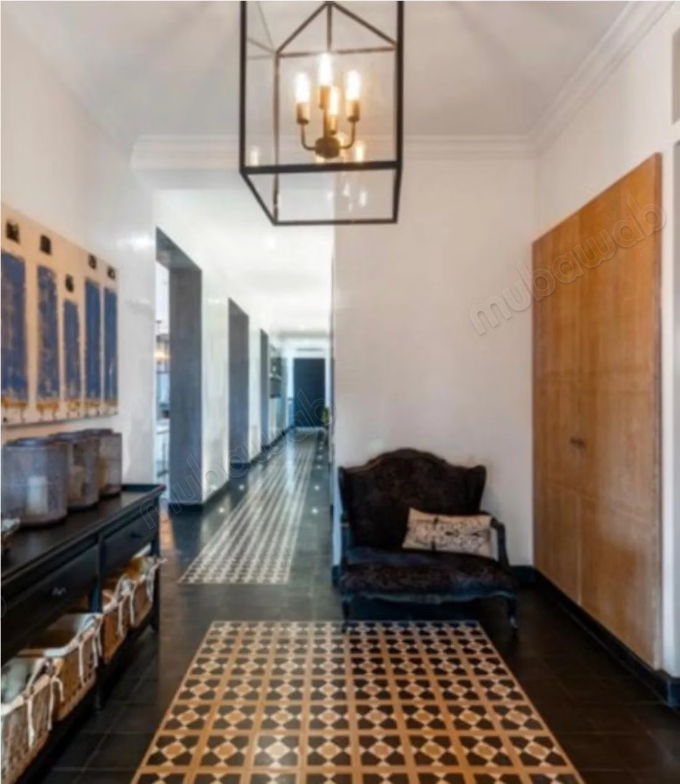
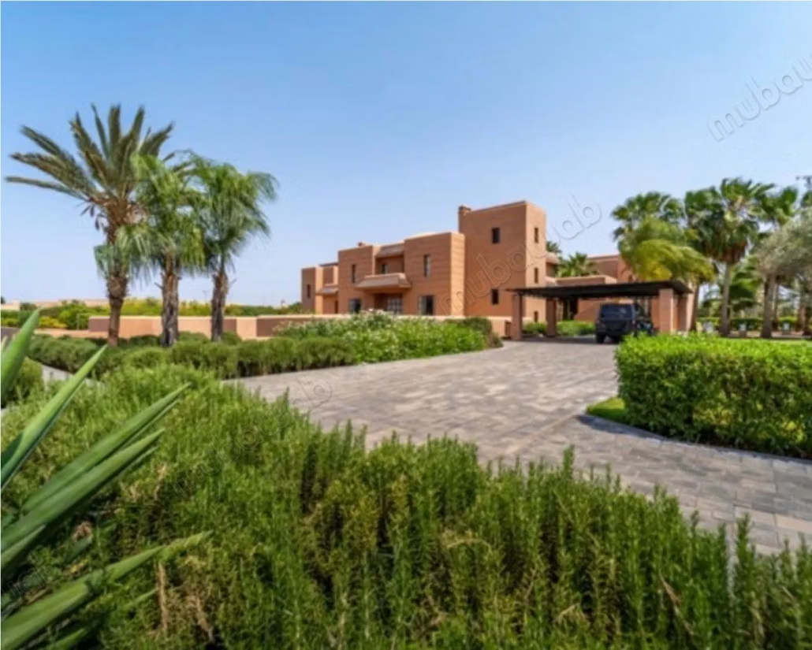
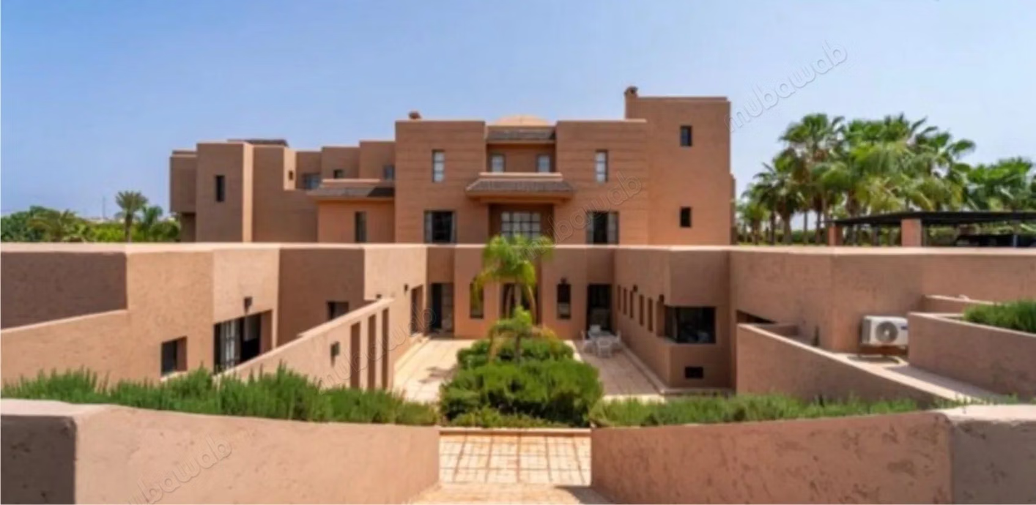
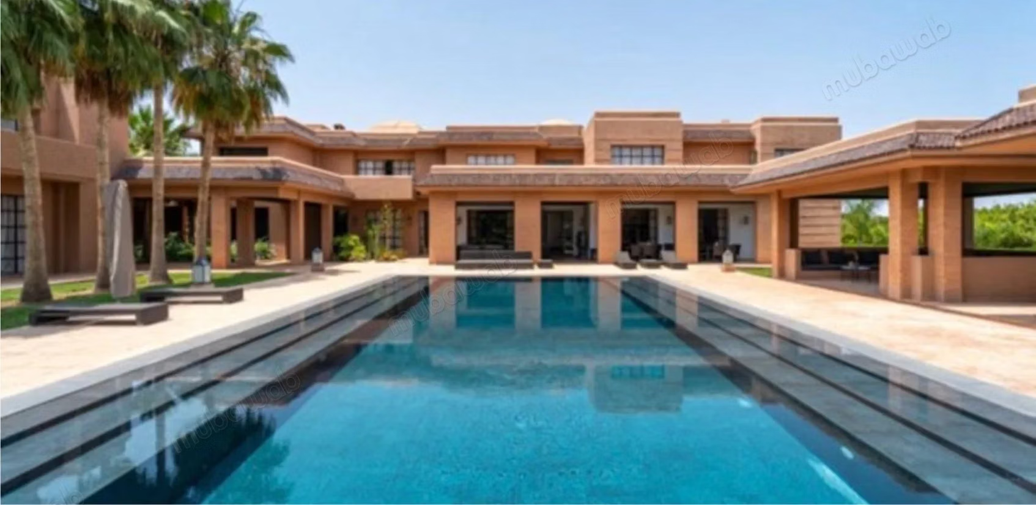
Route d'Amizmiz, 10 minutes from the city center, villa of approximately 1,200 m² habitable, blending contemporary architecture and traditional Moroccan elements, set on a plot of over 20,000 m².
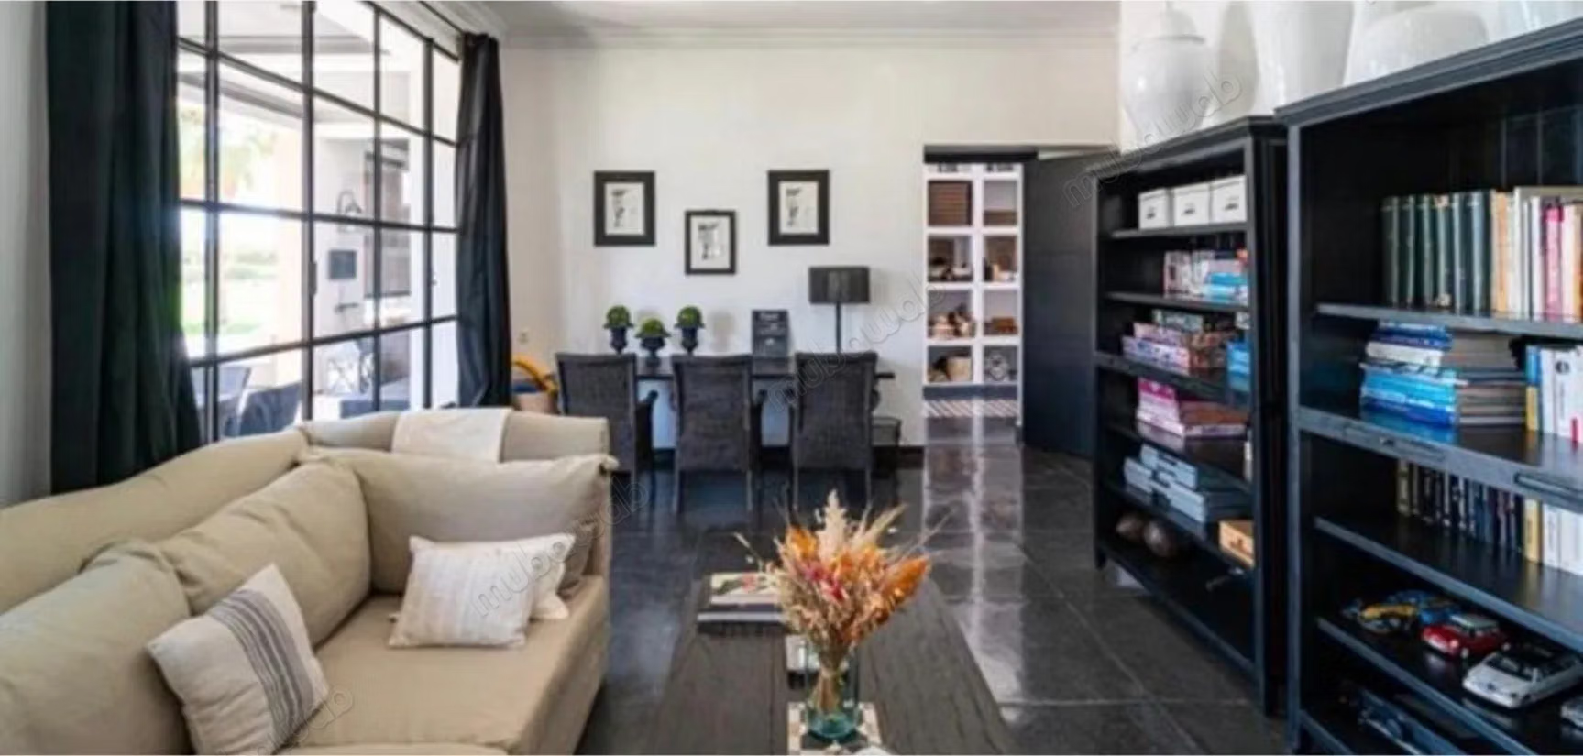
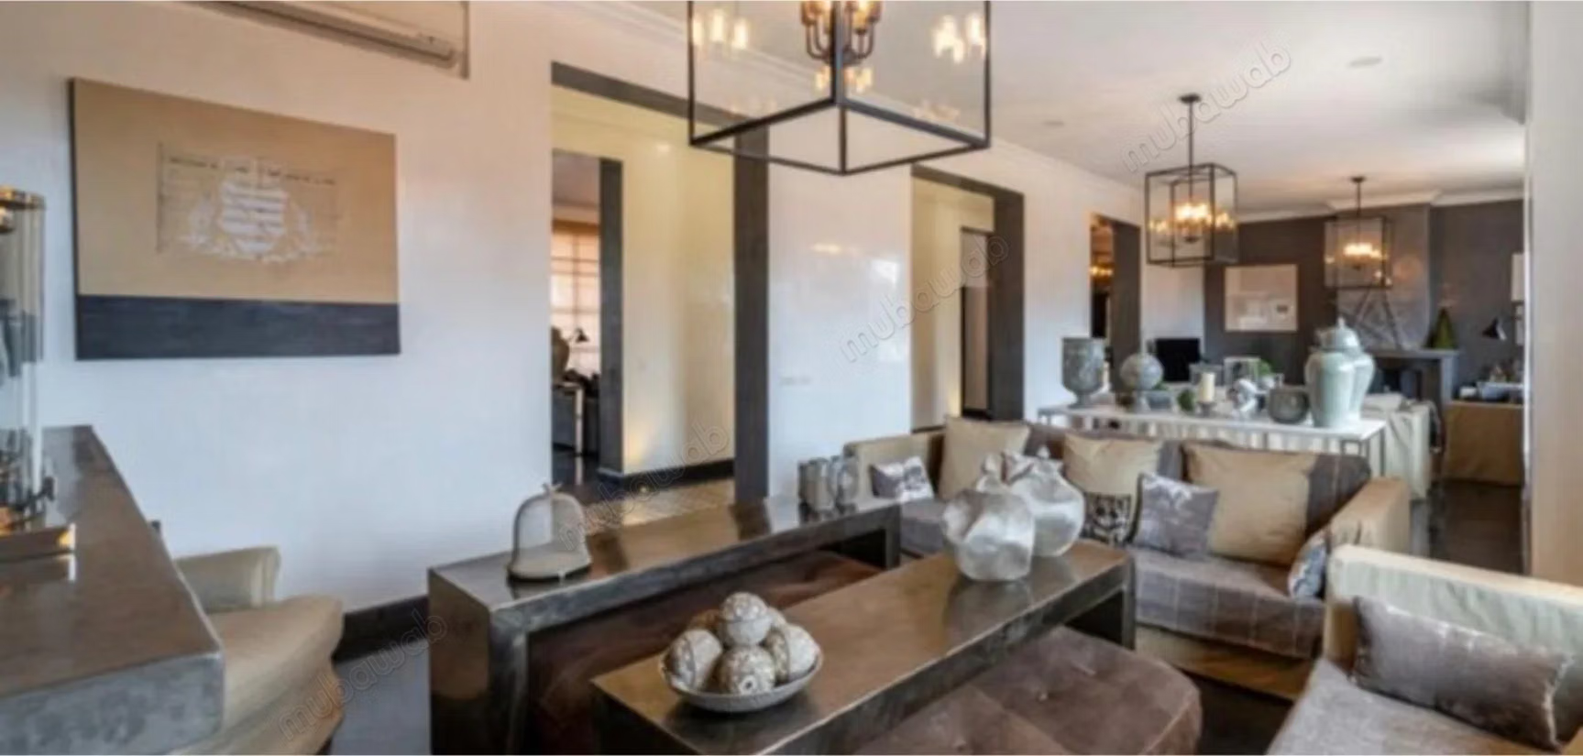
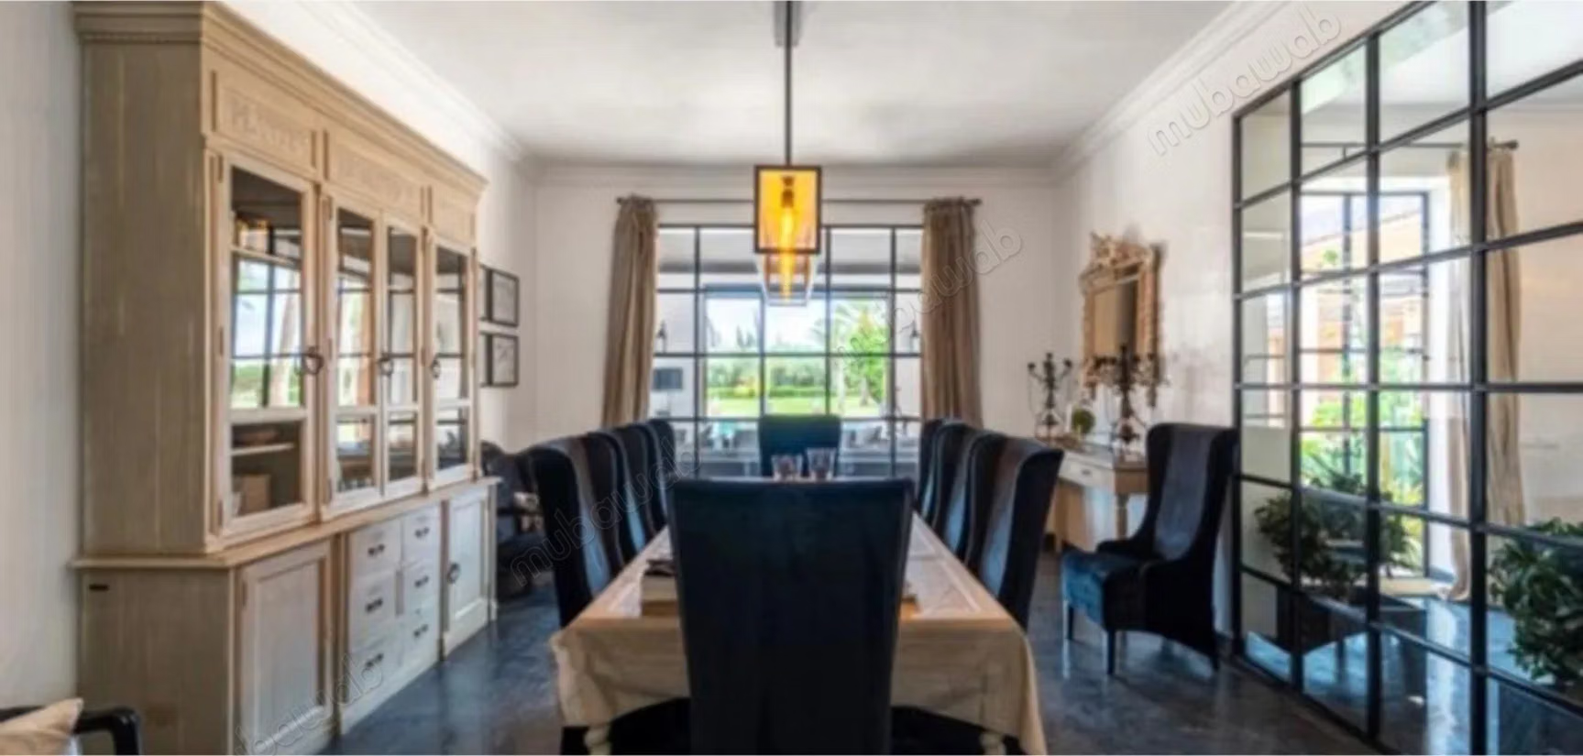
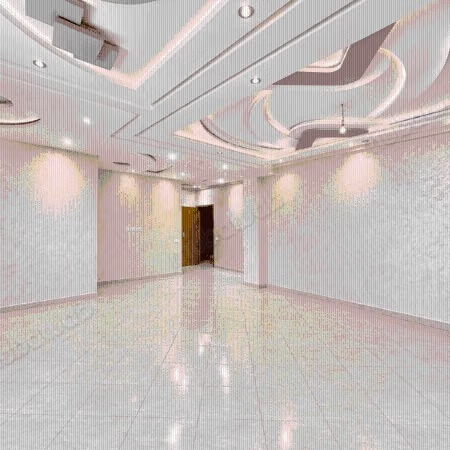
Particularly harmonious, the house offers beautiful reception volumes with double living room and fireplaces, dining room, TV lounge, game room, and double office. A bedroom with bathroom completes the ground floor, open to a large outdoor patio.
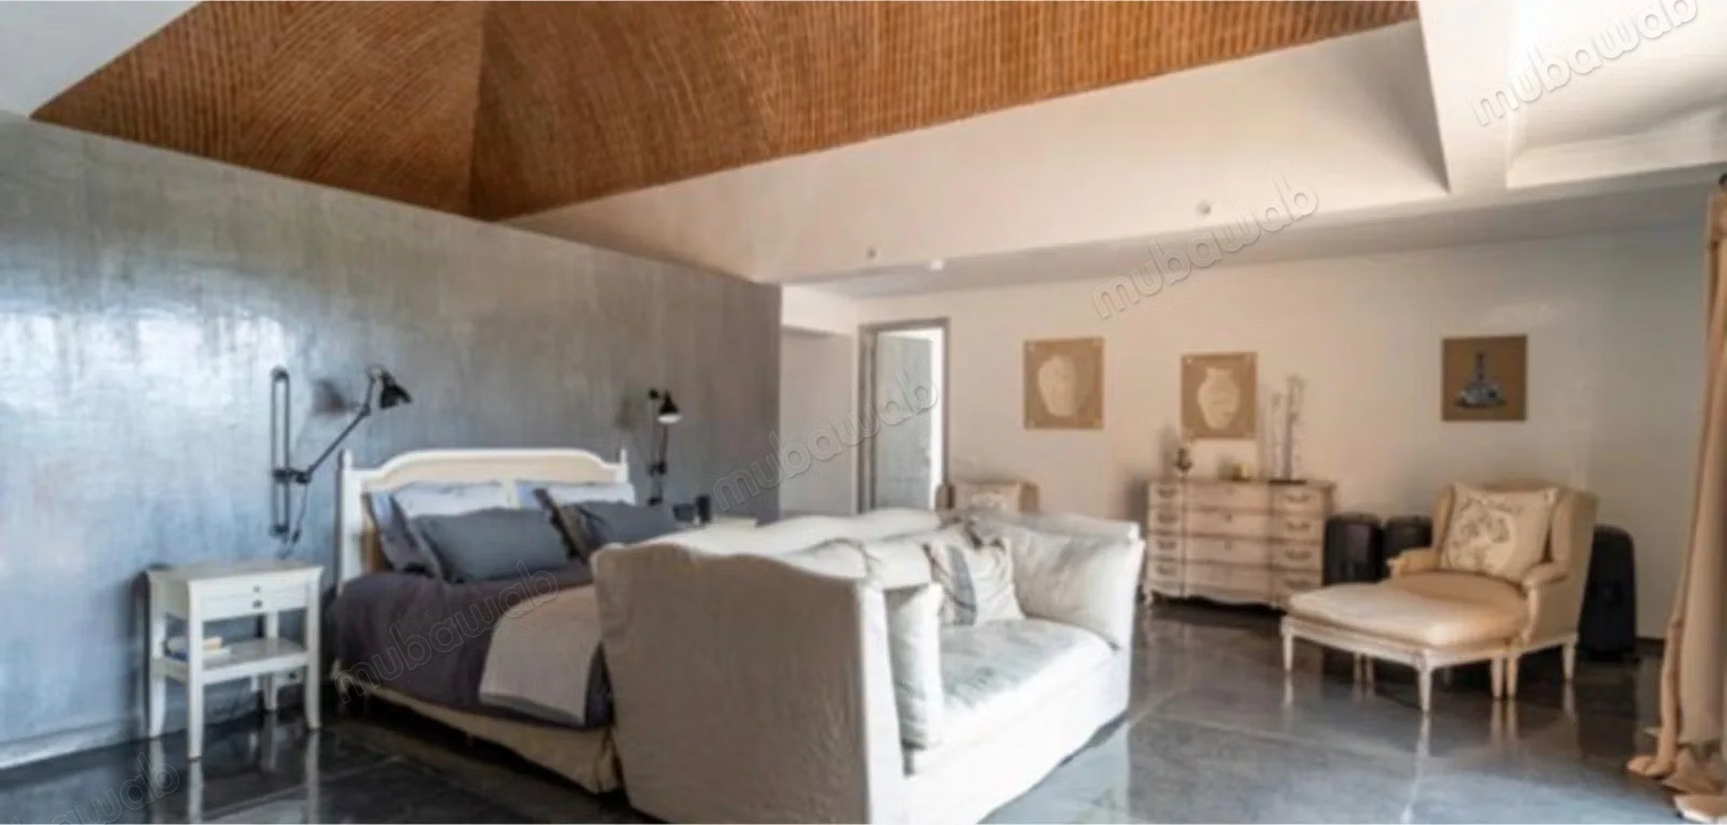
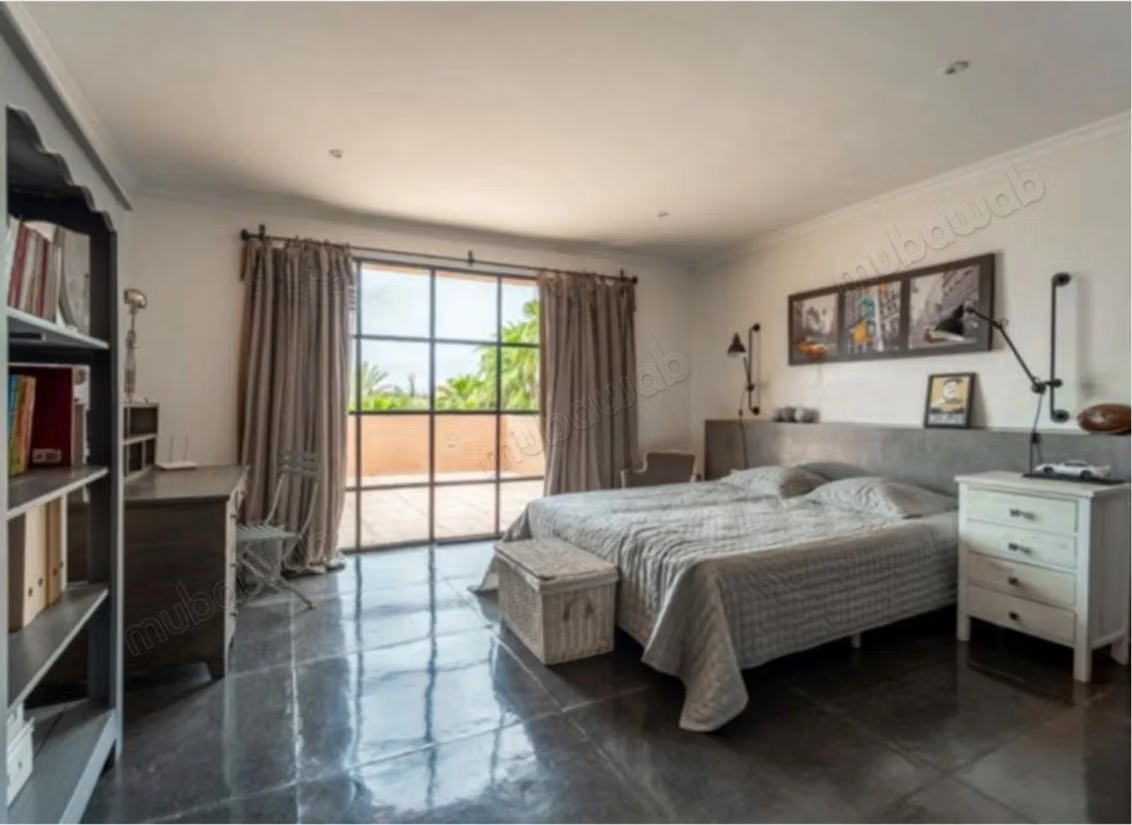
Upstairs, three suites with private bathrooms as well as a master bedroom with double dressing and bathroom. An office completes this level.
An independent building houses four additional suites with private showers.
The basement, open to an Andalusian garden, includes a large equipped kitchen, service areas, as well as a wellness area with gym, hammam, and rest room.
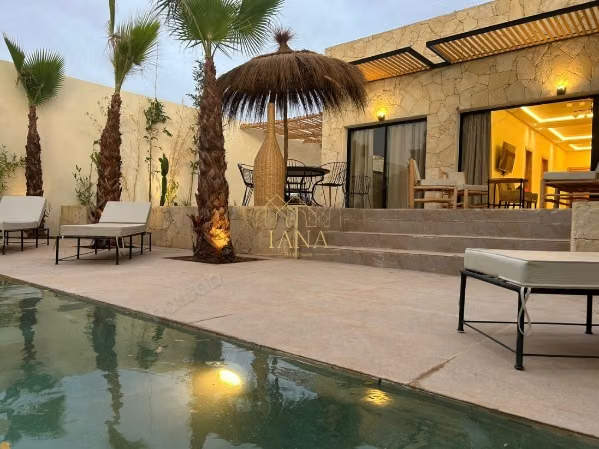
Outside, an infinity pool of 16 x 8.4 meters, accompanied by two pool houses with changing rooms and technical areas.
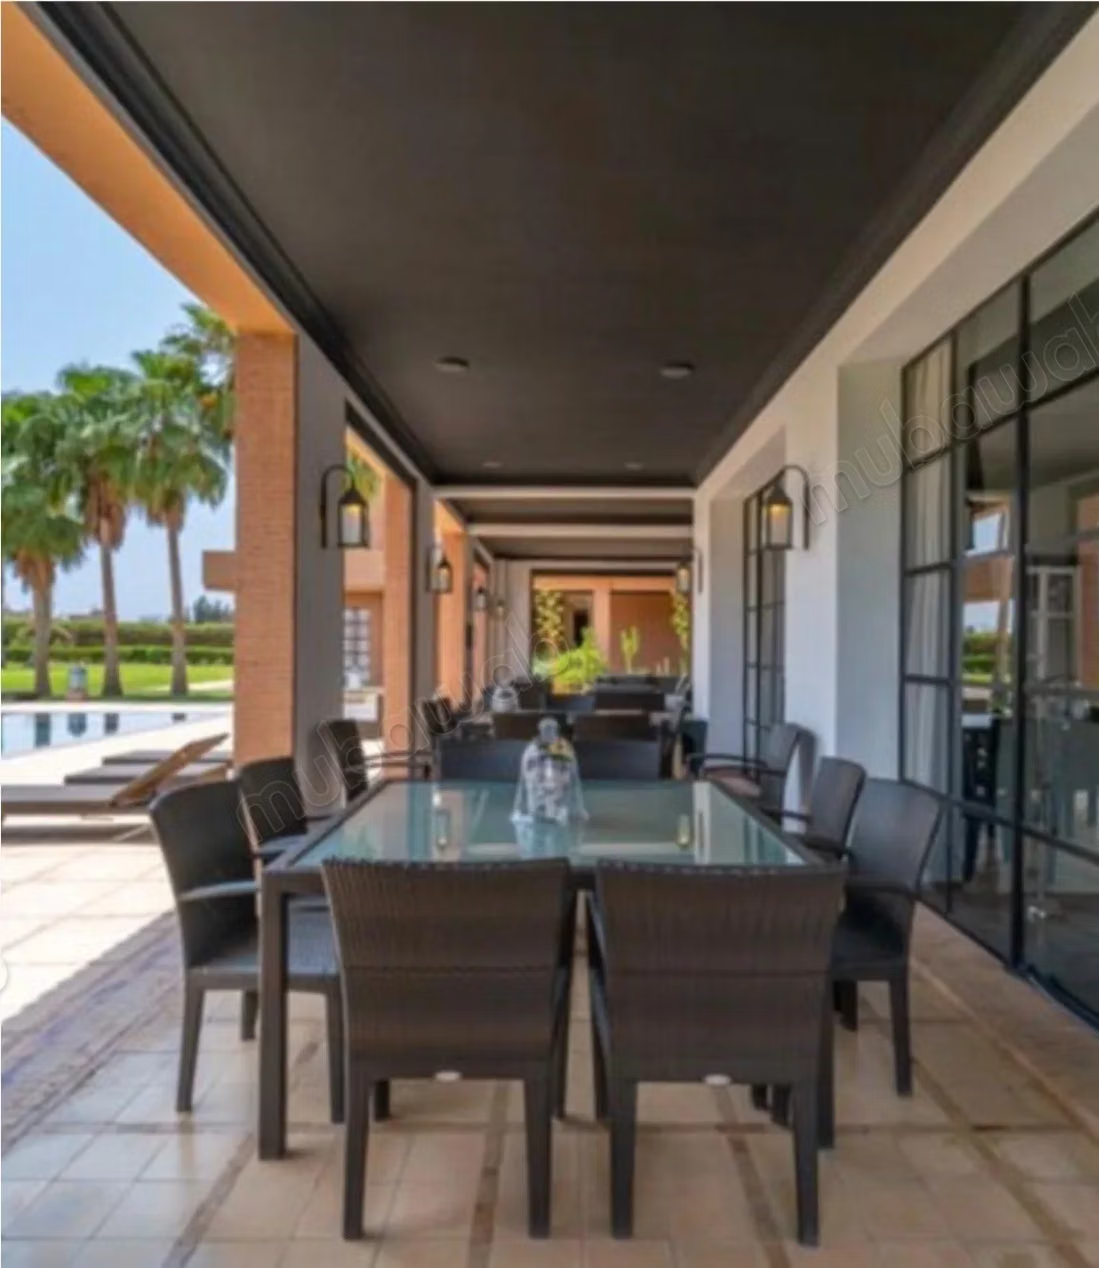
A spacious patio terrace allows comfortably hosting about twenty guests, with a view of the pool and the Atlas Mountains.
Others: quality materials, reversible air conditioning, well.
Type of property
Villa
Garden
Terrace
Garage
Mountains views
Pool
Concierge
Box room
Cellar
Fireplace
Air conditioning
Double glazing
Equipped kitchen