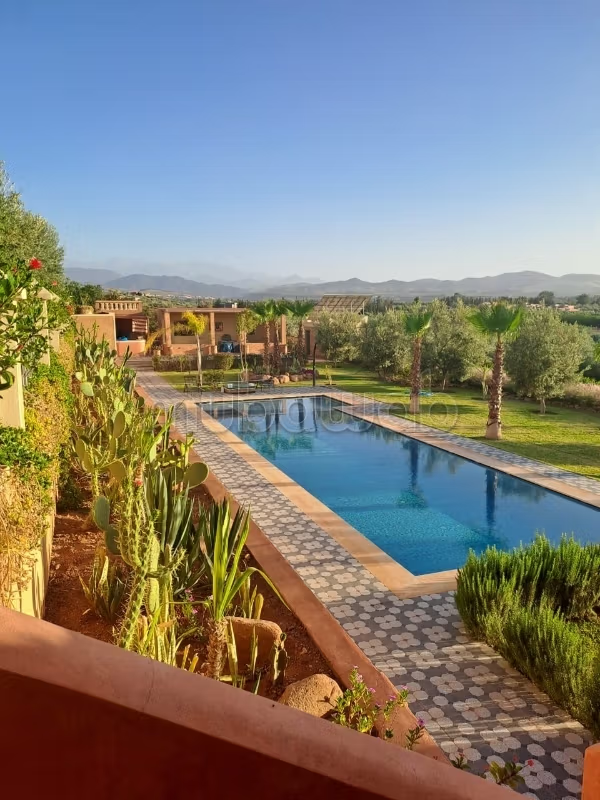
209m²
7 Pieces
4 Rooms
3 Bathrooms
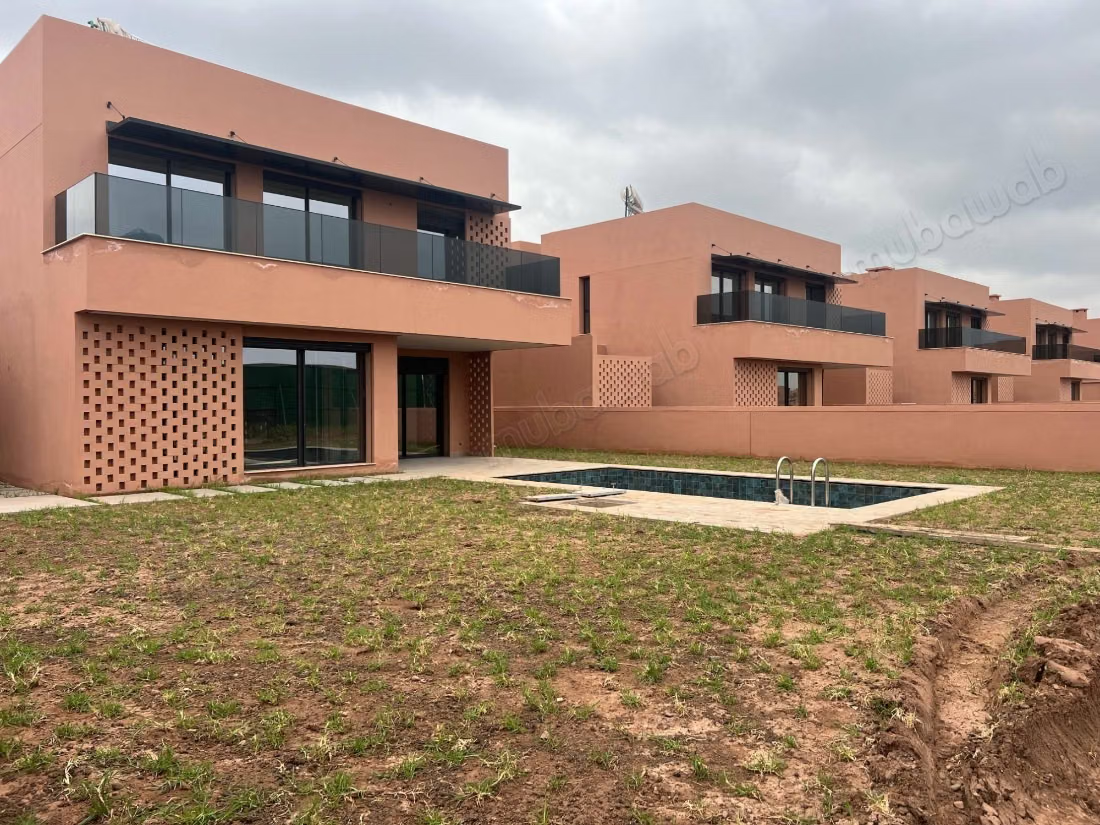
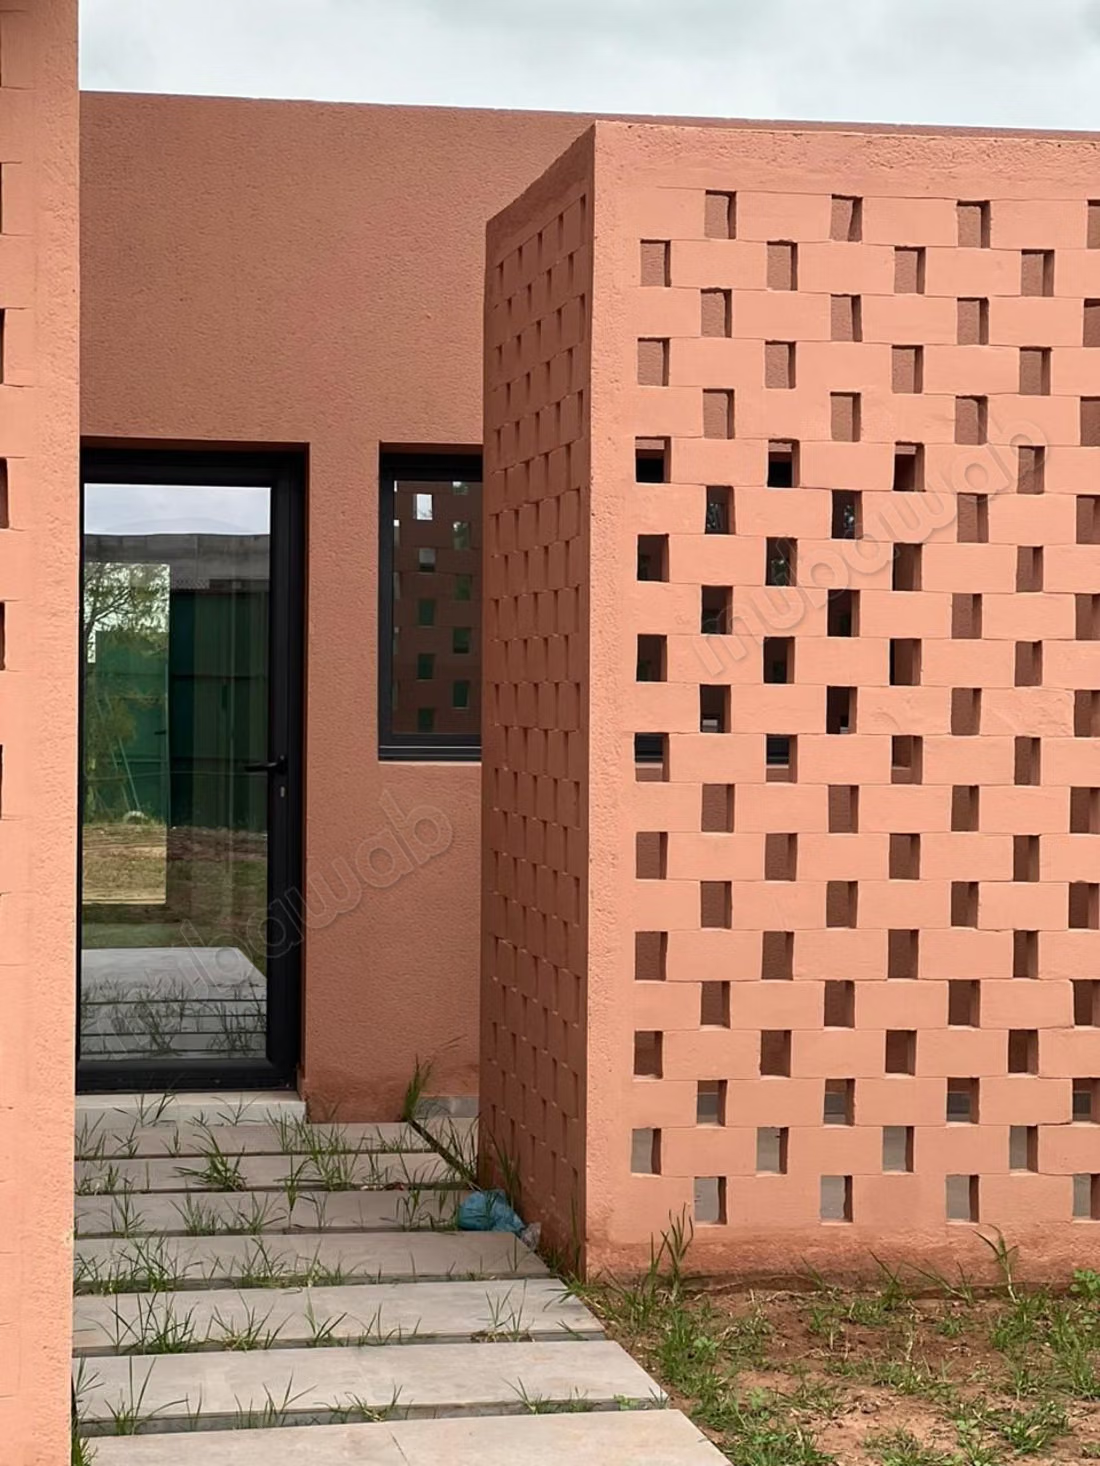
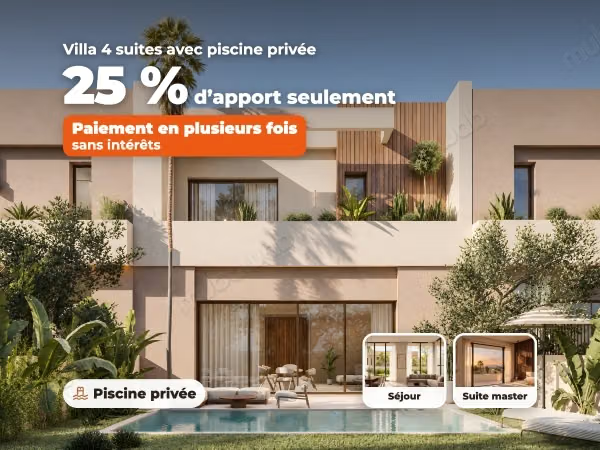
Domaine de la Noria – Contemporary corner villa, never lived in, with private pool.
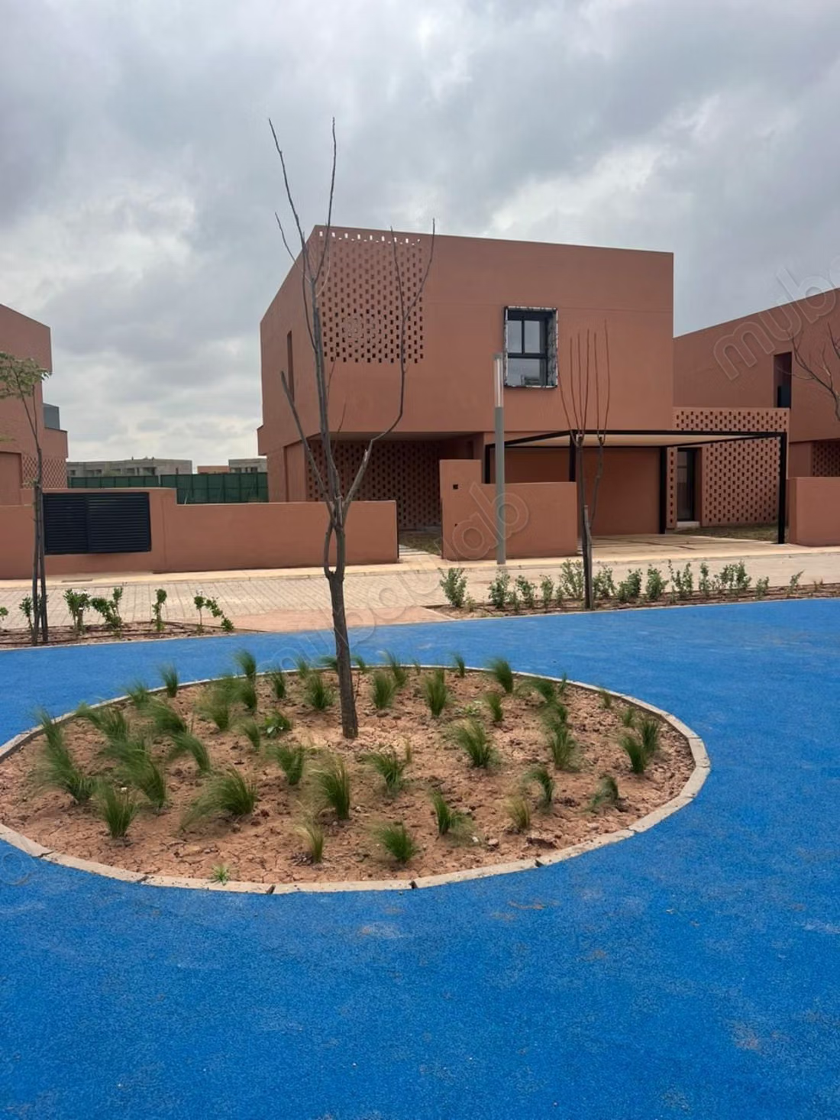
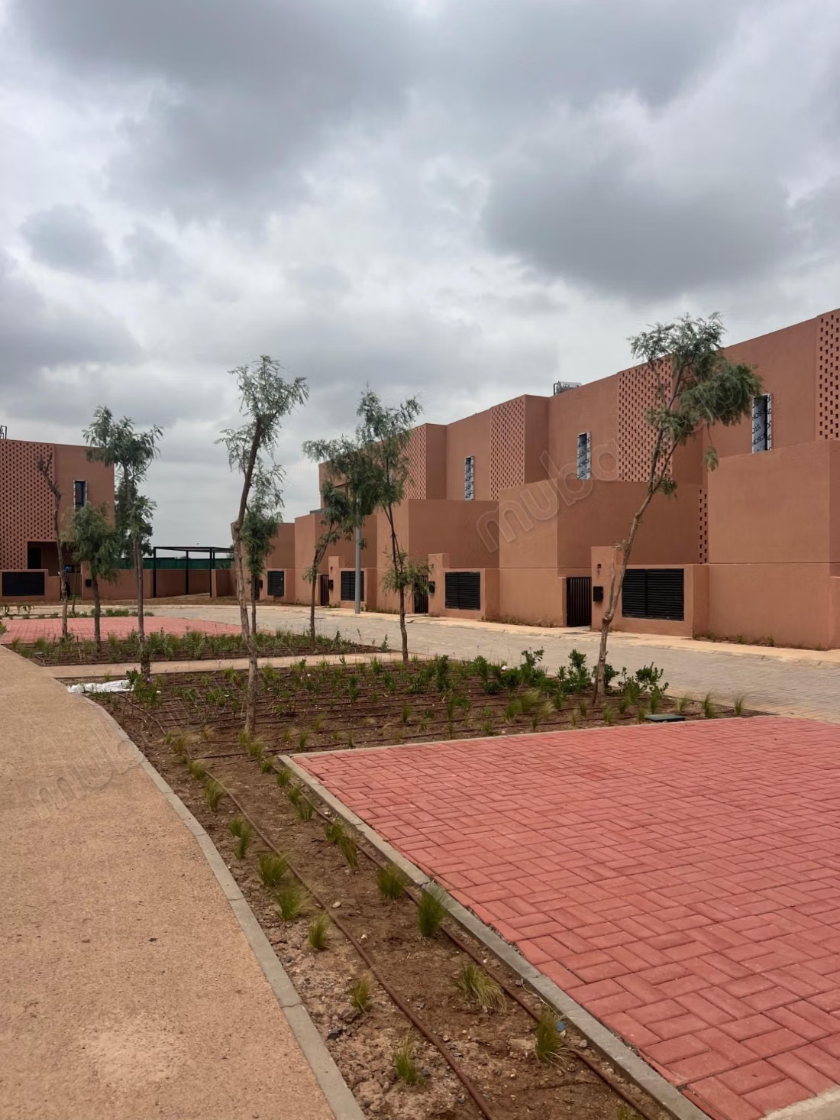
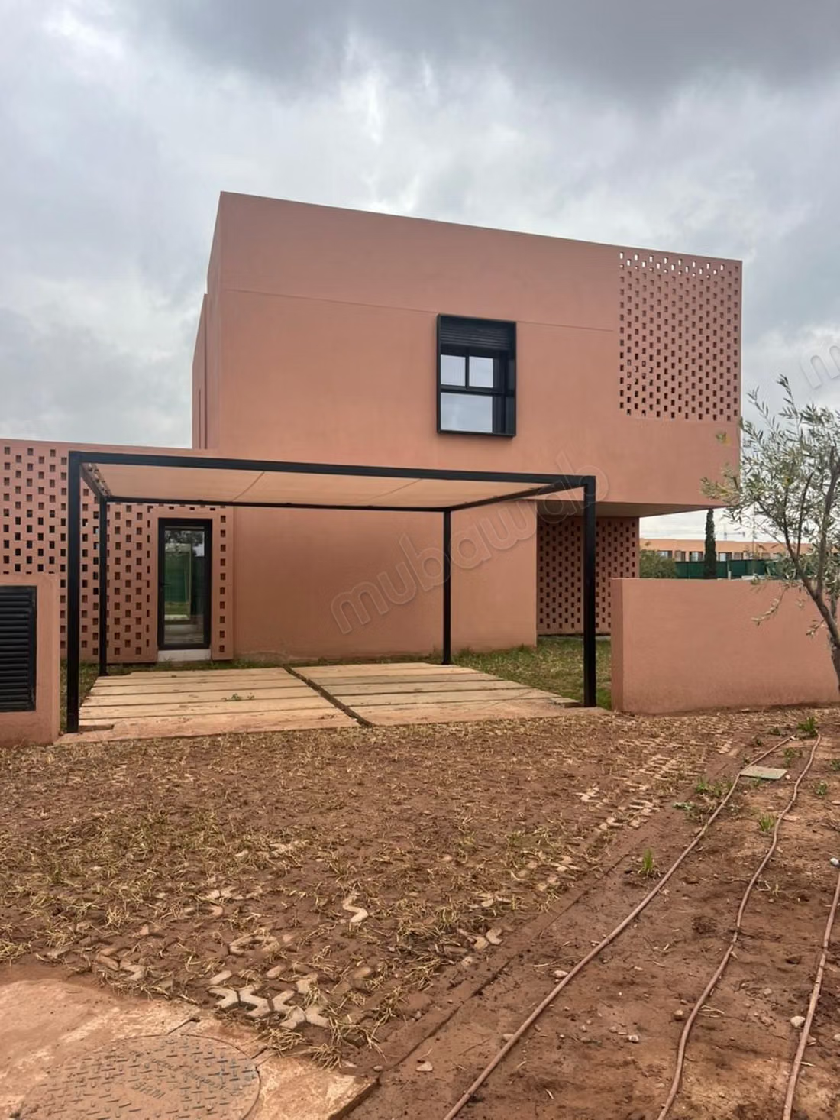
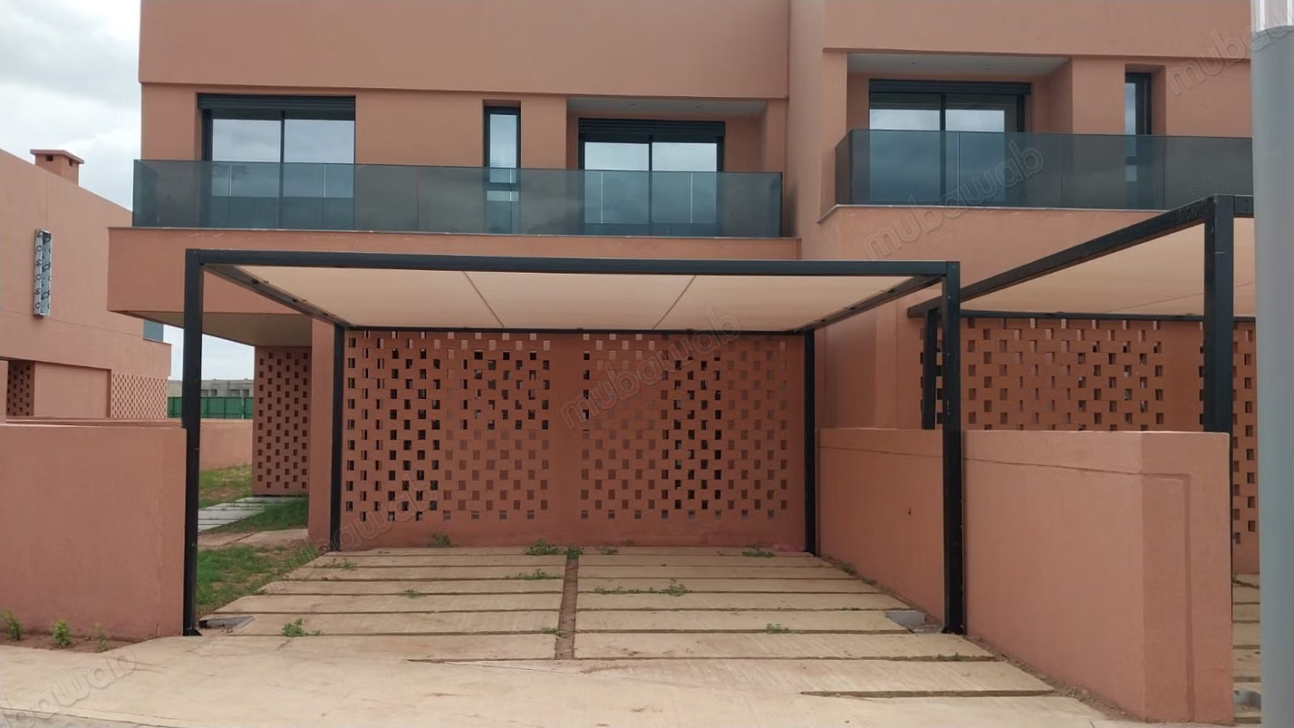
Set in a gated community on the edge of a golf course, this villa of 208.8 m² of living space (contractual area) rises on a plot of 391 m². Its architecture, inspired by the colors of the red city – terracotta plaster and perforated brick screens – filters light and preserves privacy.
GROUND FLOOR
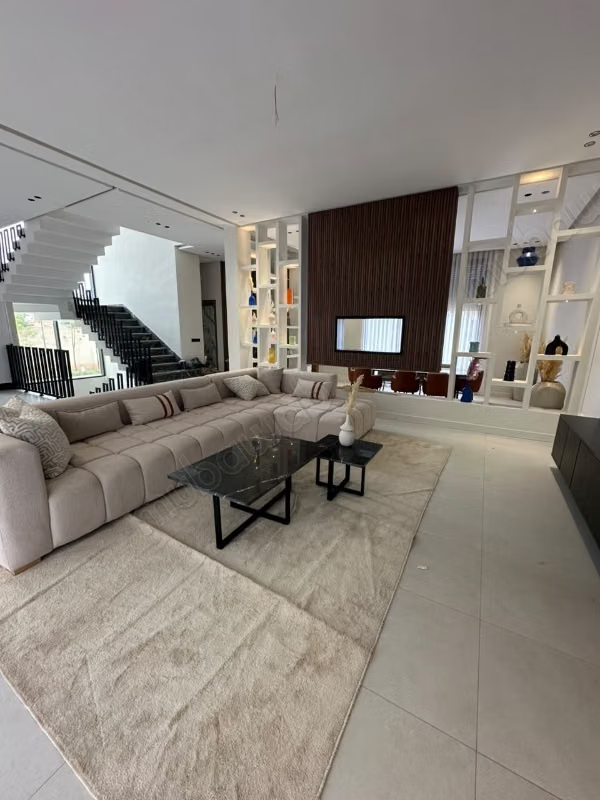
- Spacious living area: lounge, living room with a fireplace clad in black zellige, dining room
- Large sliding glass doors opening onto the terrace, pool, and garden
- Kitchen, pantry, guest WC
- Covered parking under pergola for 2 vehicles
FIRST FLOOR
- 4 bedrooms including a master suite with dressing room and bathroom
- 3 bathrooms/shower rooms in total
- Terraces with views of the golf course
FINISHES
- Travertine floors, staircase with glass railing
- Black aluminum joinery, roller shutters
- Solid wood entrance door
THE RESIDENCE
- Gated community, landscaped roads and gardens
- Multi-sports field
- Immediate proximity to the golf course
Villa delivered. Visits by appointment.
Type of property
Villa
Plot surface
391m²
Condition
Never occupied / renovated
Number of floors
2
Garden
Terrace
Garage
Pool
Fireplace