839m²
5 Pieces
4 Rooms
3 Bathrooms
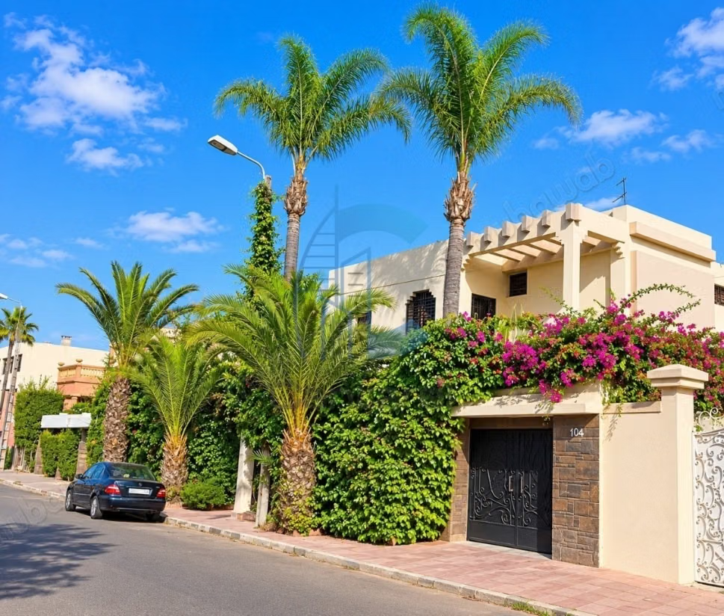
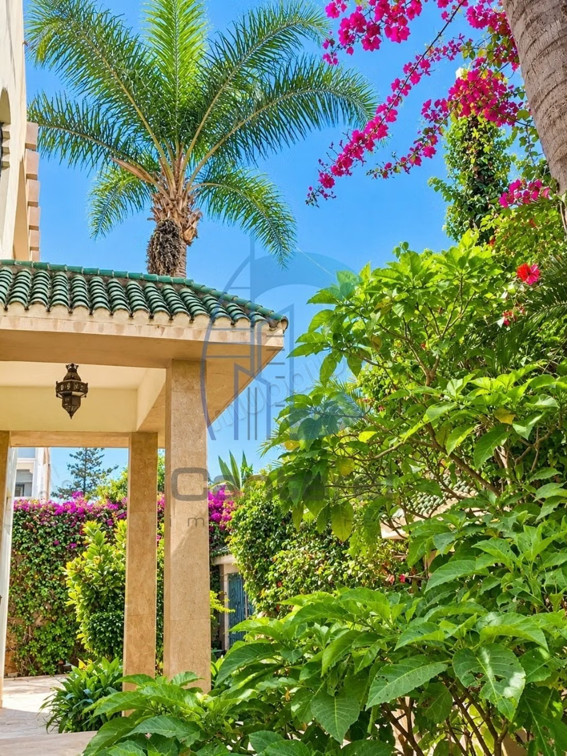
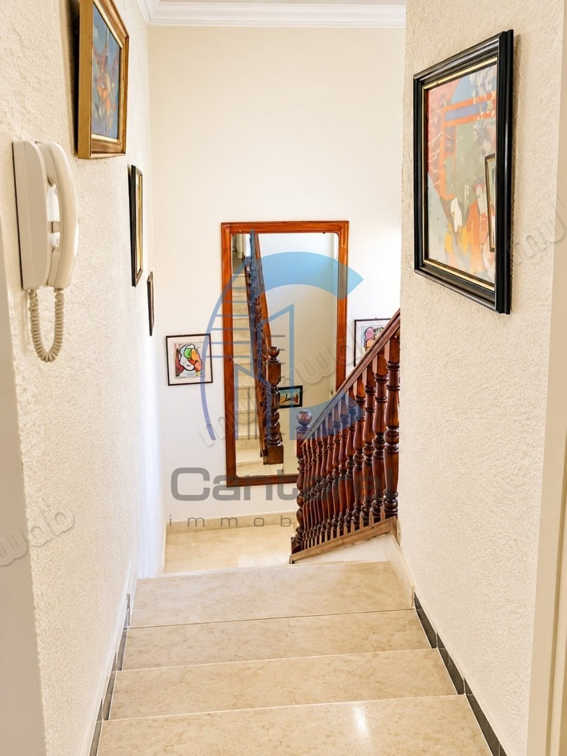
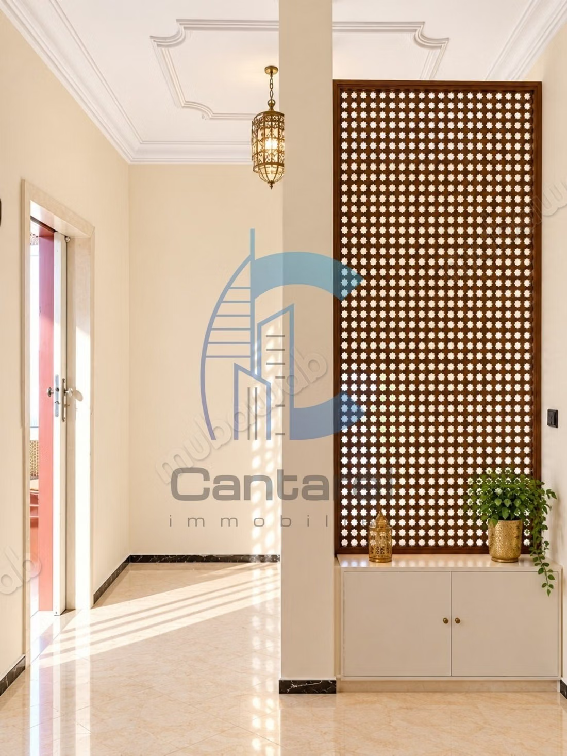
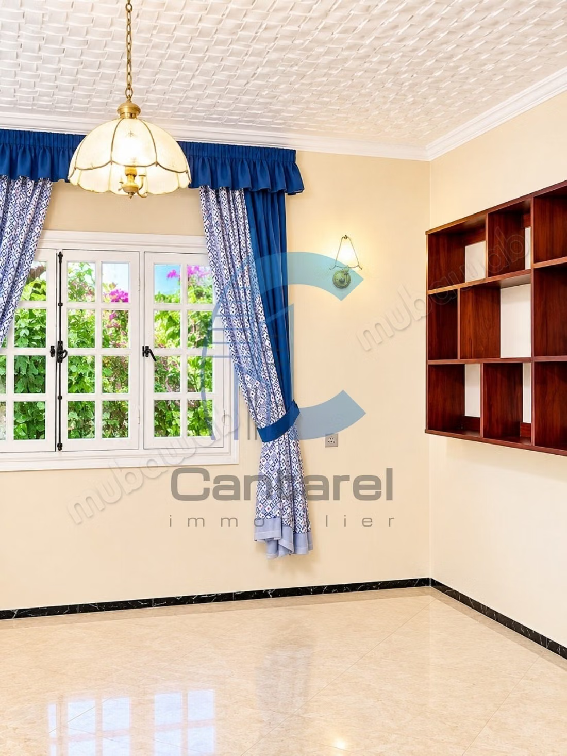
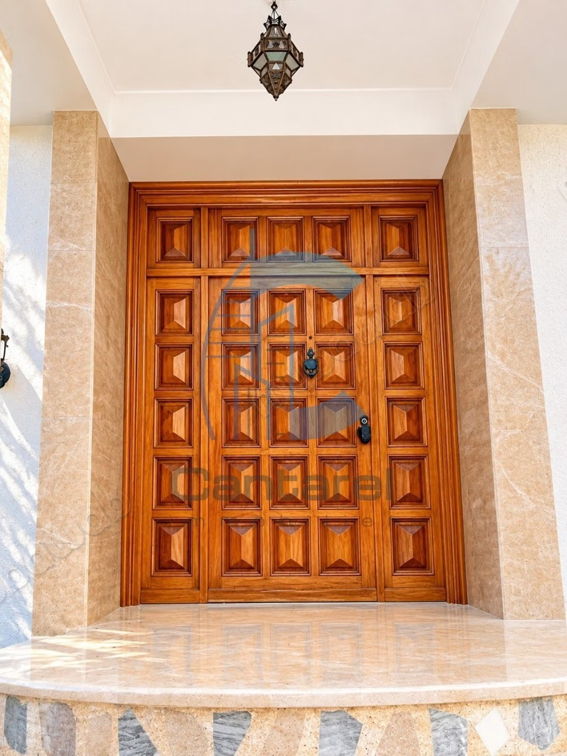
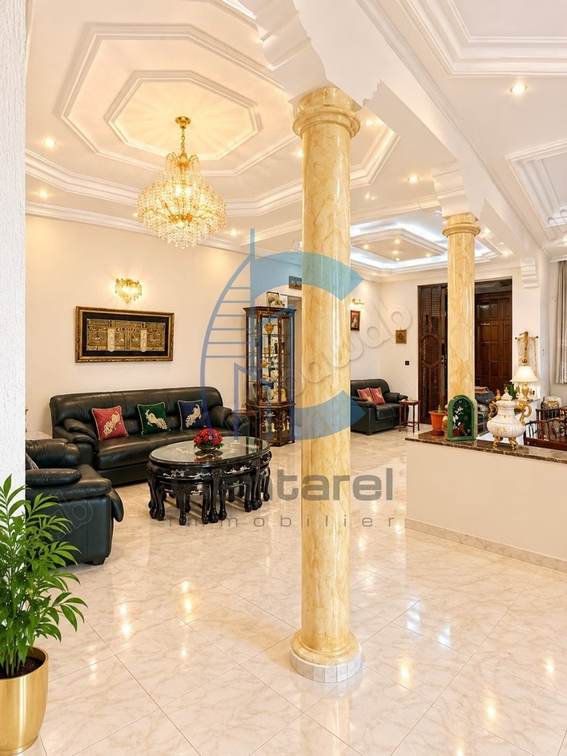
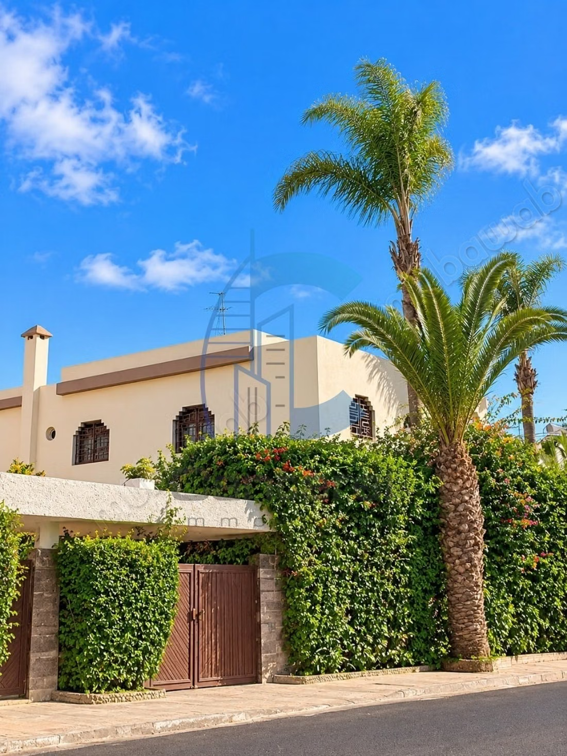
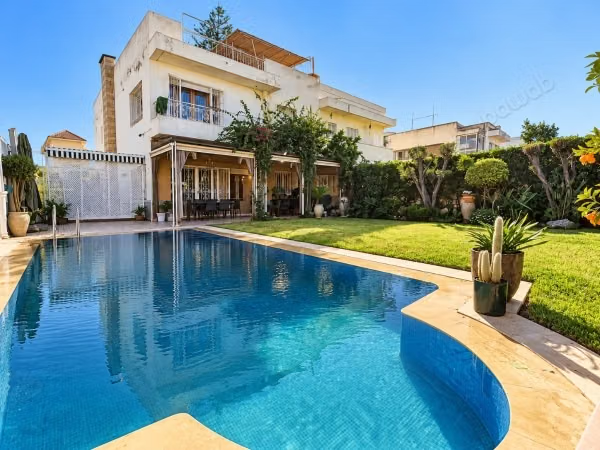
Discover this sumptuous prestigious villa of 839 m² of land, an exceptional property where elegance, generous volumes, and refinement harmoniously combine.
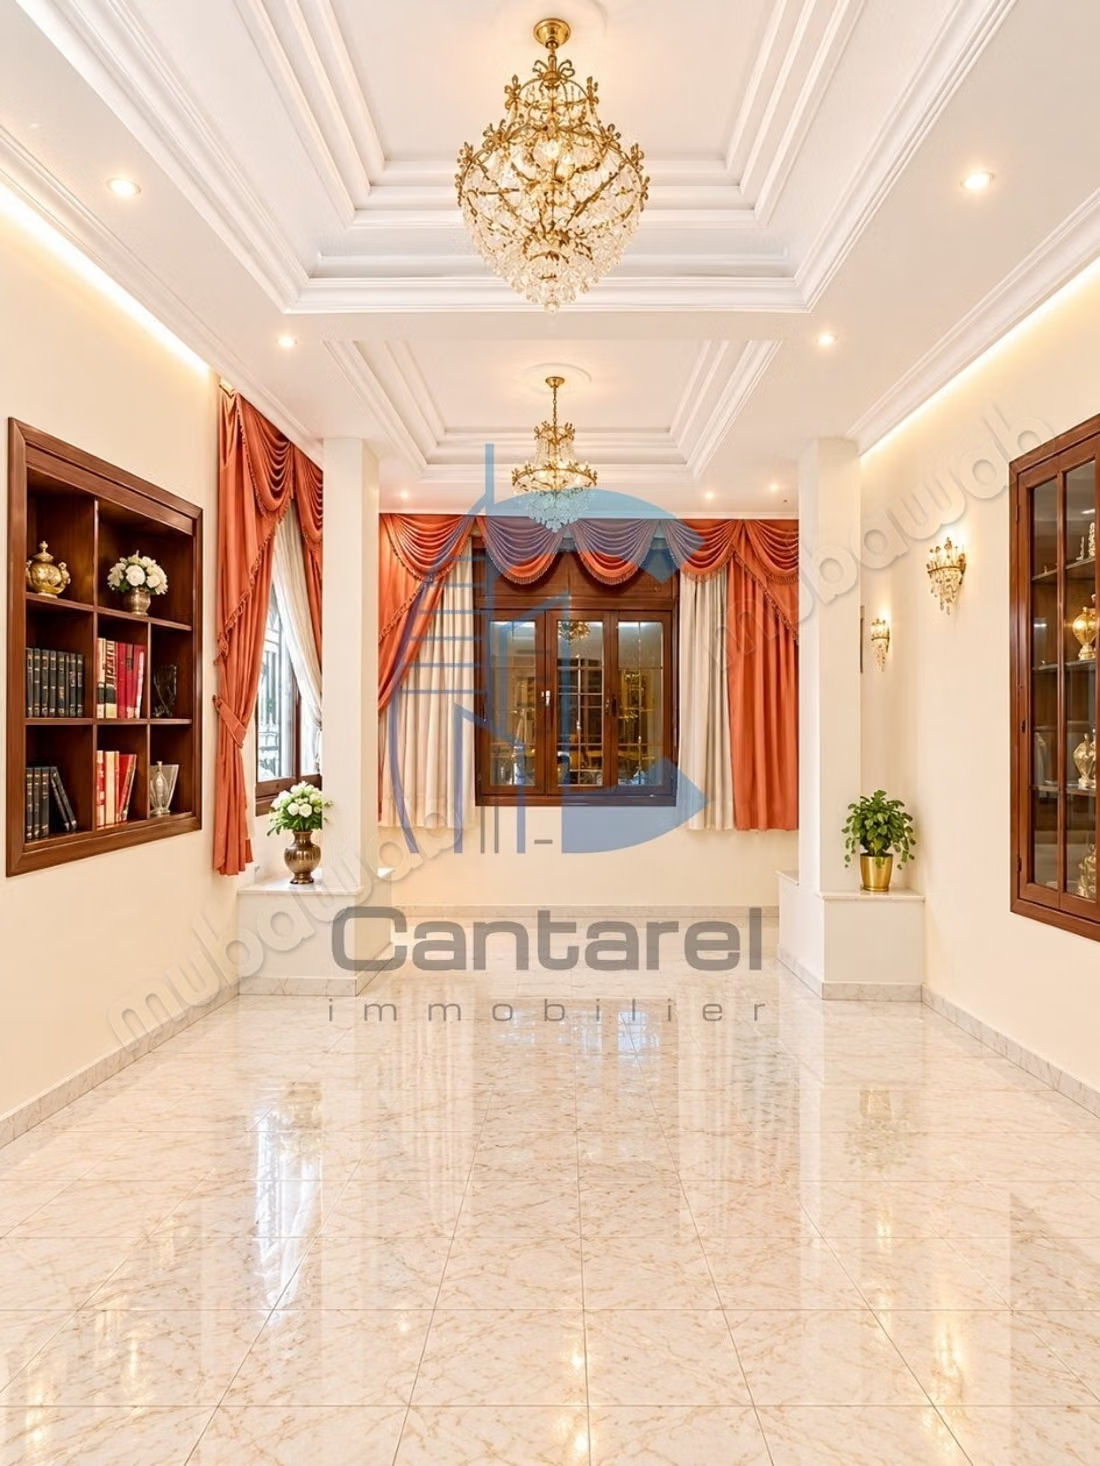
GROUND FLOOR - RECEPTION SPACES
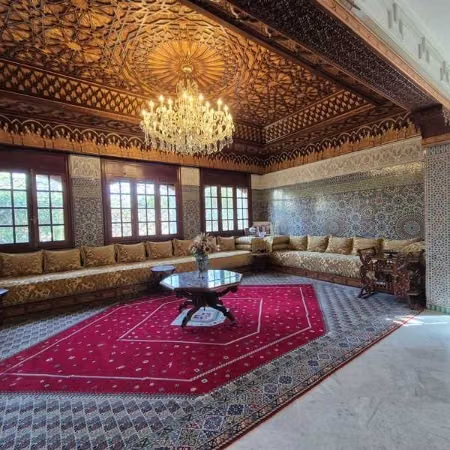
* Large open reception including a Moroccan lounge, three European lounges, and an elegant fireplace corner.
* Adjacent veranda directly overlooking the garden.
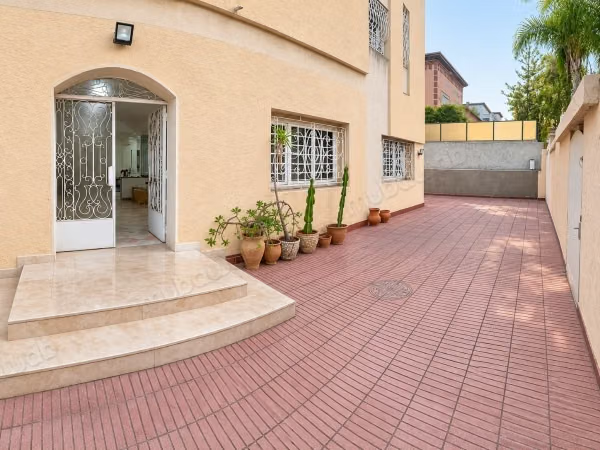
* Independent living room communicating with the reception and kitchen, with access to a secondary entrance.
* Large reception wardrobe.
* Two guest toilets.
* Large kitchen benefiting from double communication with the living room and reception.
* Staff room with shower room and toilet.
UPSTAIRS - NIGHT SPACE
* Master suite including two dressing rooms, a resting area, and a large bathroom with a view of the garden.
* Three children's bedrooms.
* Two additional bathrooms.
* A versatile room that can be converted into an office or pantry.
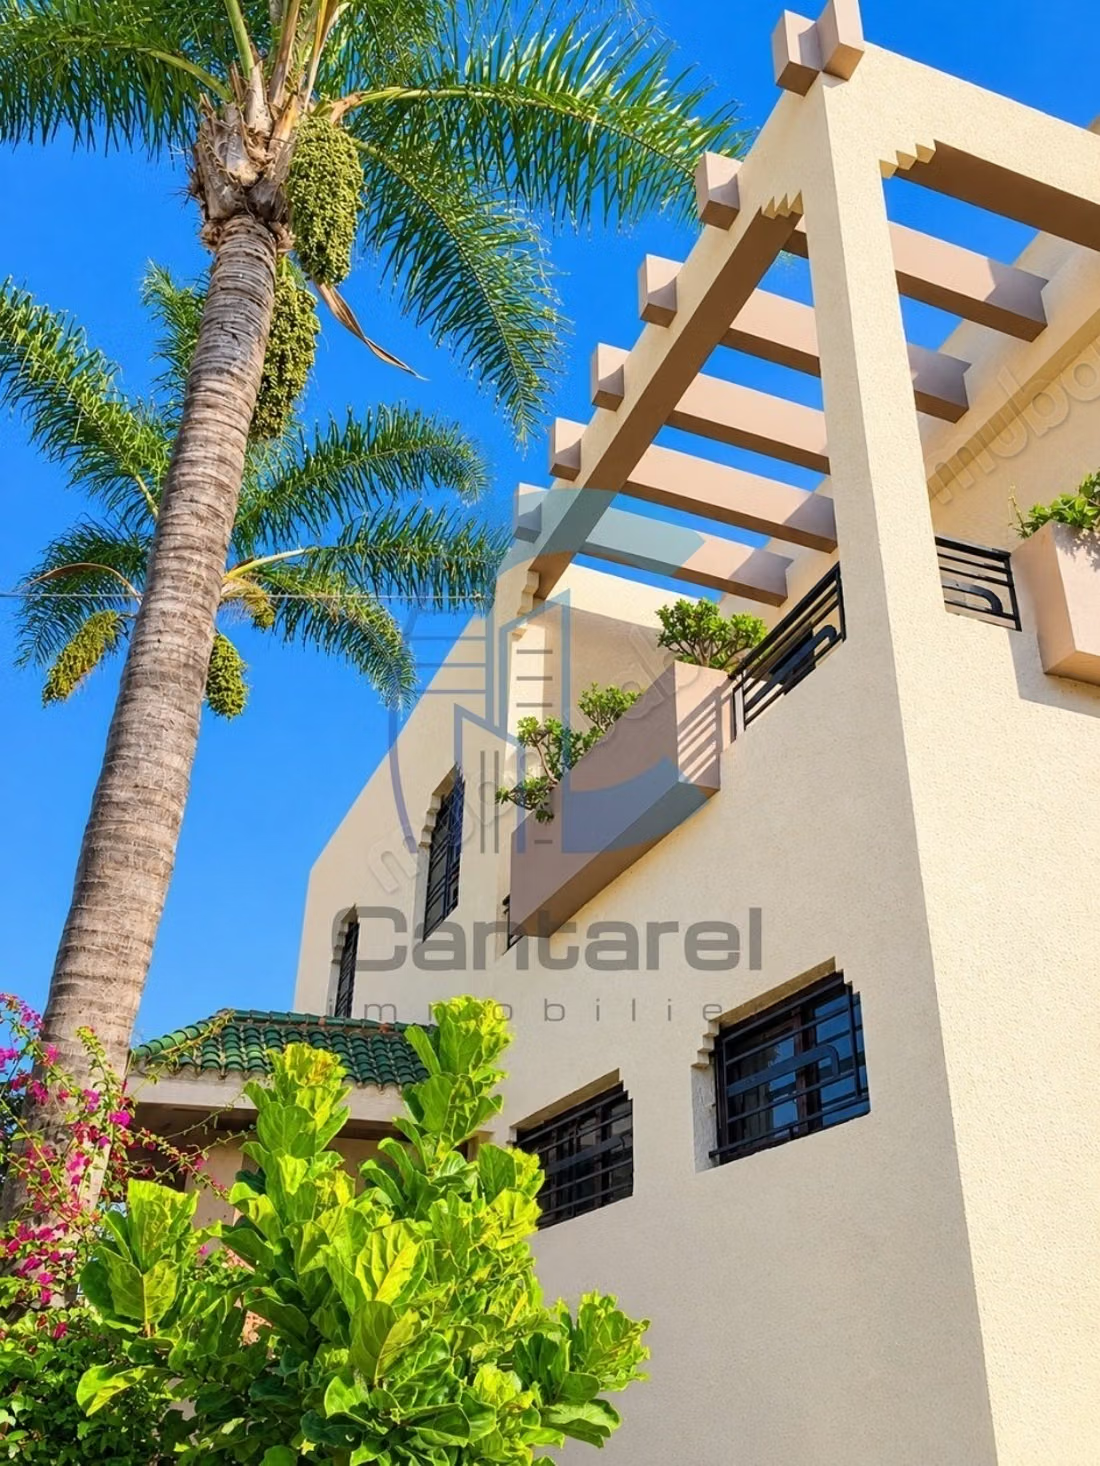
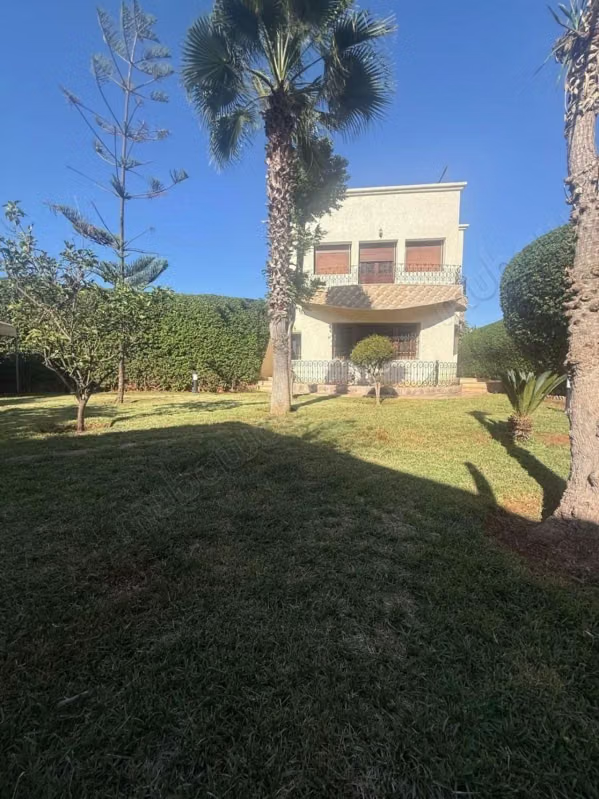
* Balcony overlooking the main facade.
OUTDOORS AND DEPENDENCIES
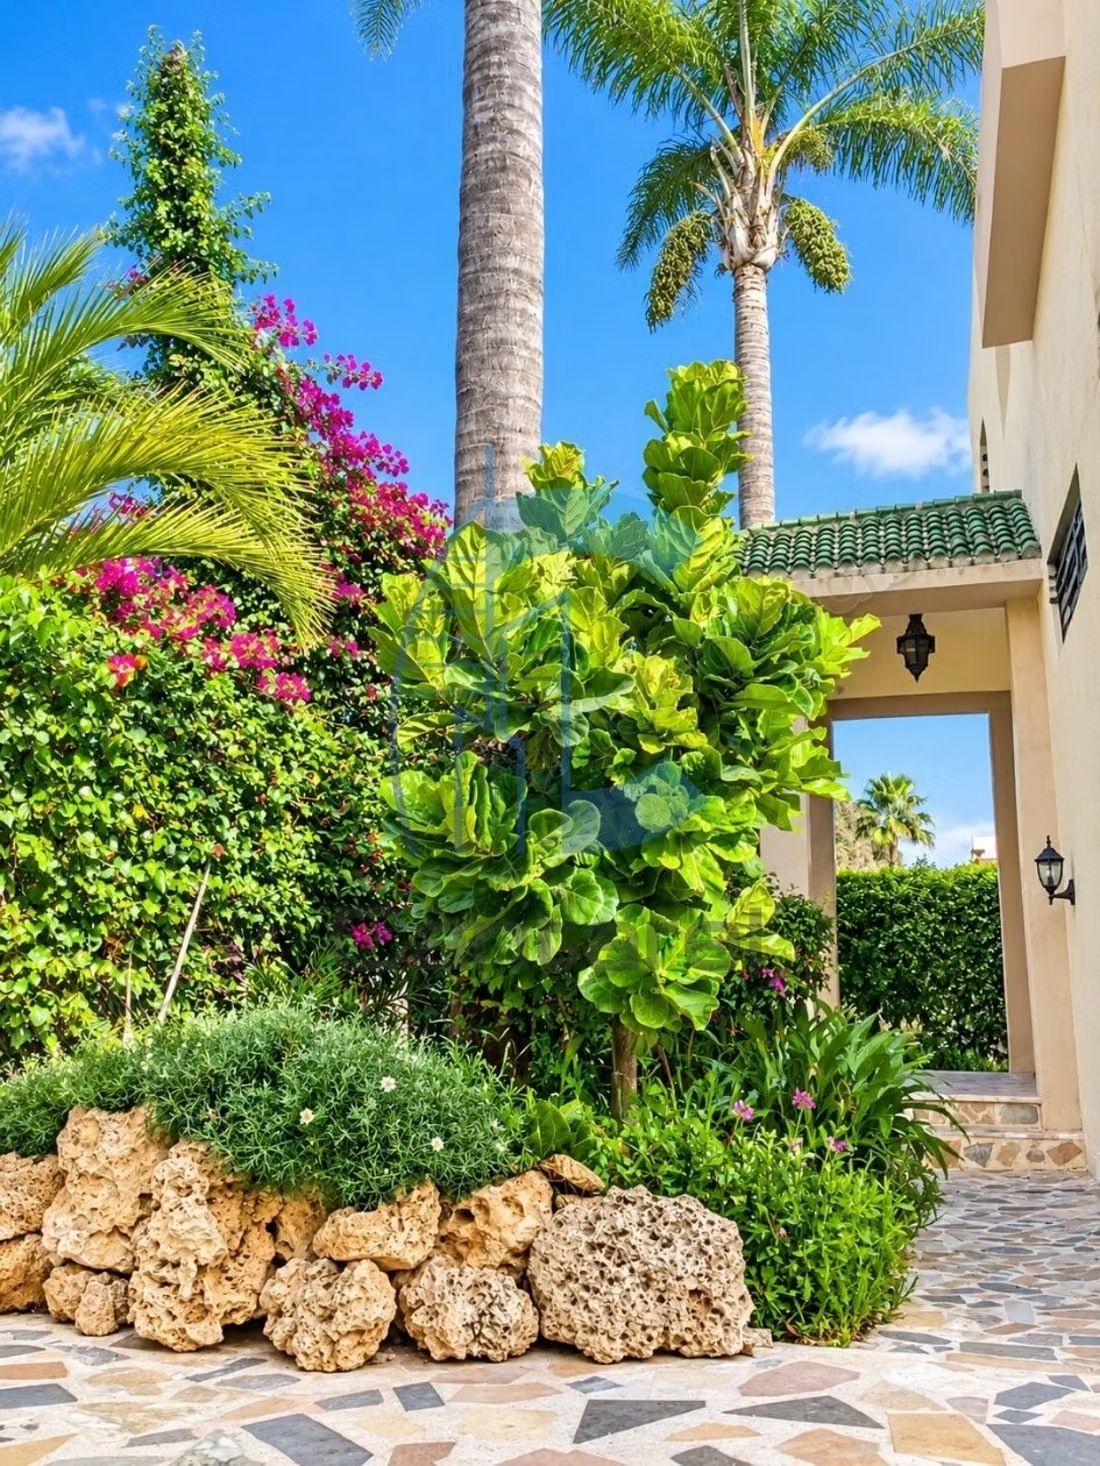
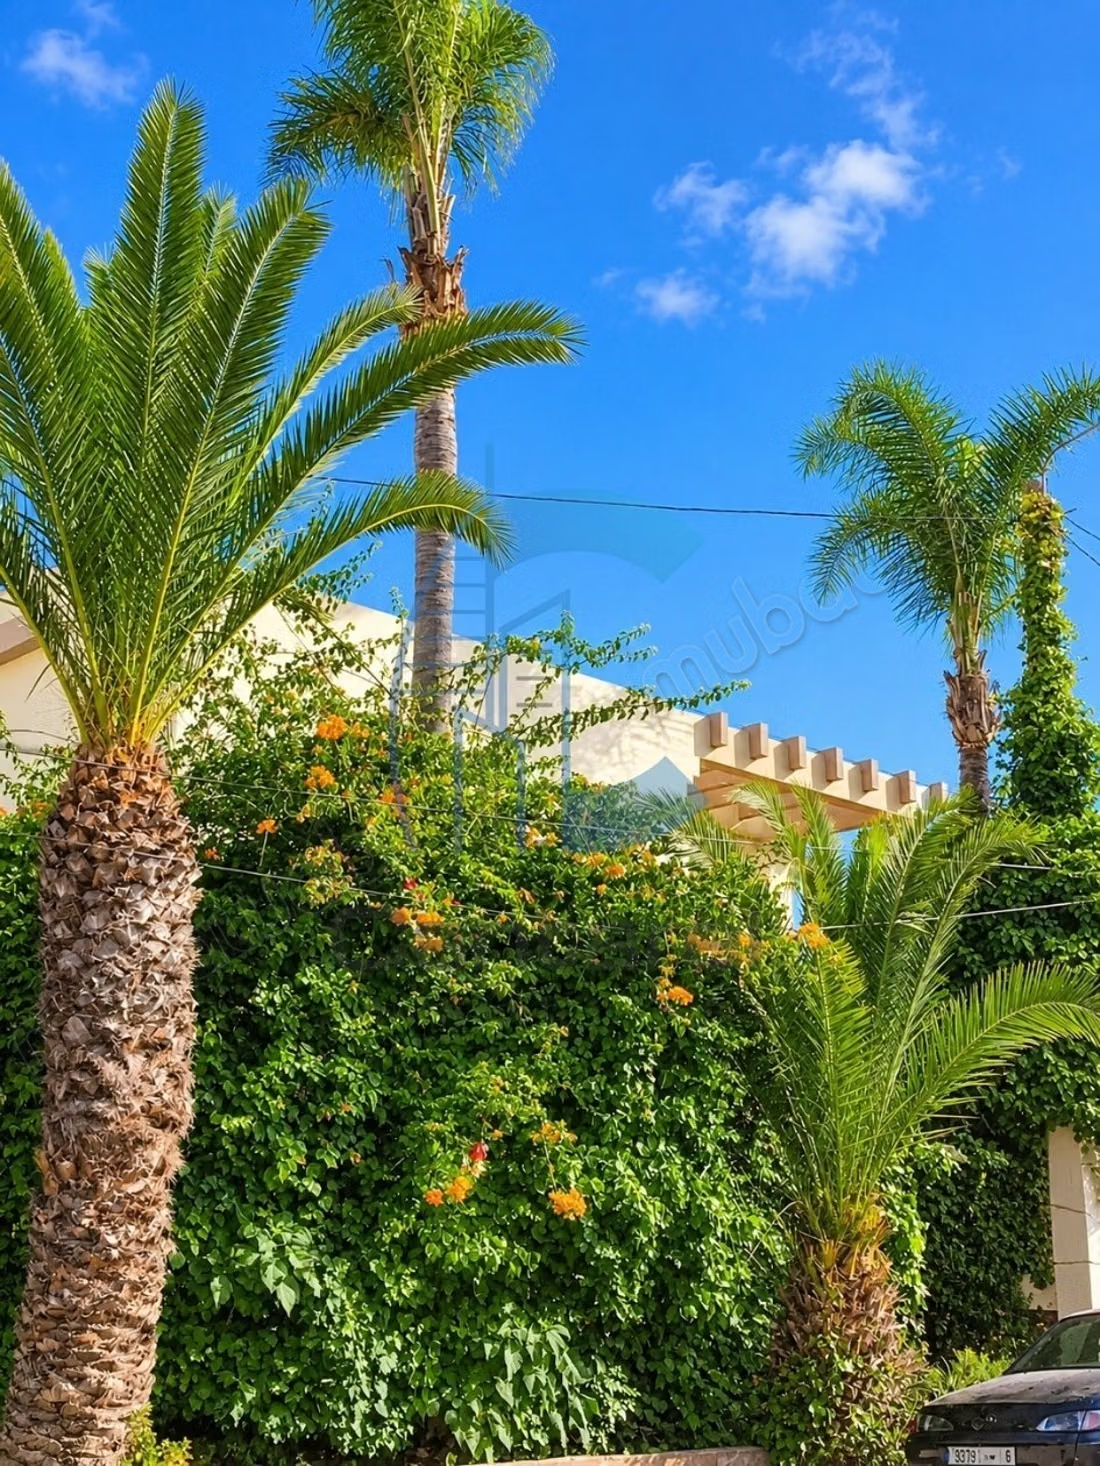
* Magnificent garden of approximately 600 m².
* Large ground-level garage accommodating two vehicles.
* Outdoor parking area accommodating up to four additional cars.
* Large terrace above the garage.
* Additional service kitchen.
* Independent laundry room.
* Outdoor toilets.
* Caretaker's room.
* Well with a depth of 82 meters.
PROPERTY ADVANTAGES
A villa with remarkable volumes, offering numerous layout possibilities, vast reception spaces, and a generous outdoor environment.
Type of property
Villa
Condition
Never occupied / renovated
Age
Less than 1 year
Orientation
North
Flooring
Wooden
Number of floors
1
Garden
Terrace
Garage
Concierge
Moroccan lounge
Fireplace
Air conditioning
Heating