630m²
8 Pieces
5 Rooms
5 Bathrooms
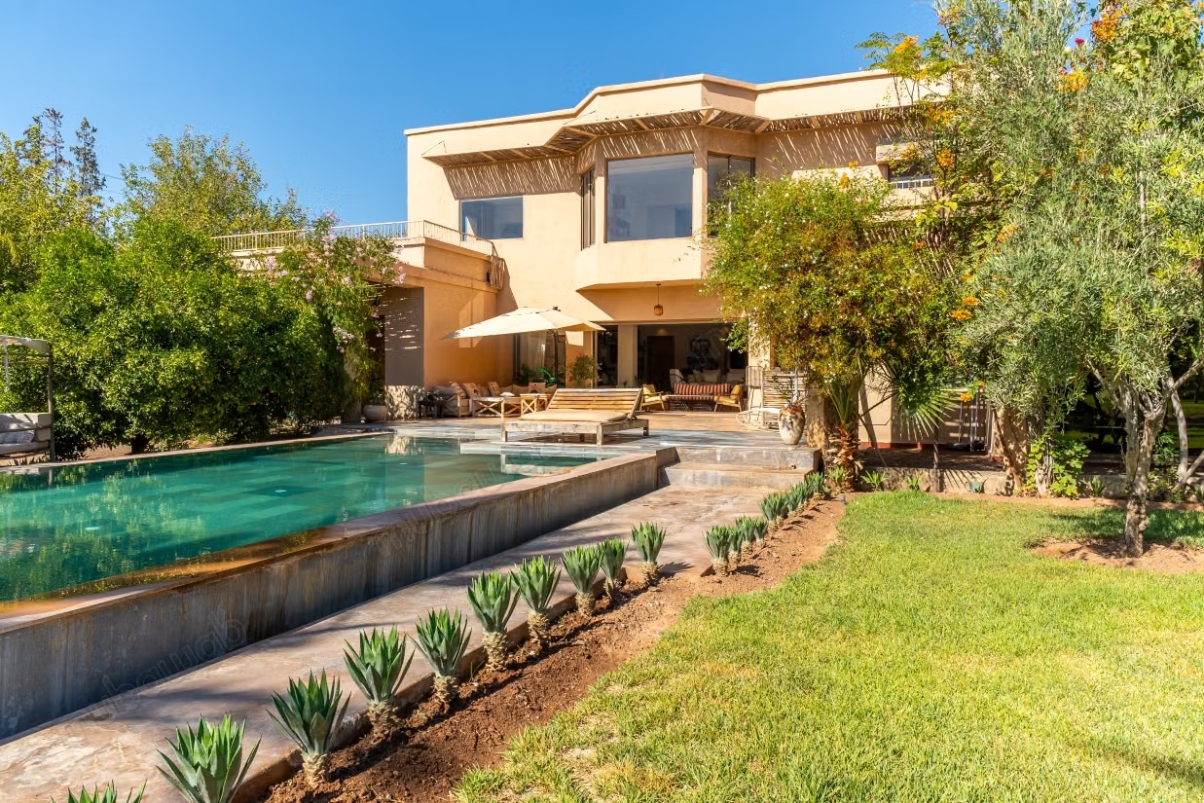
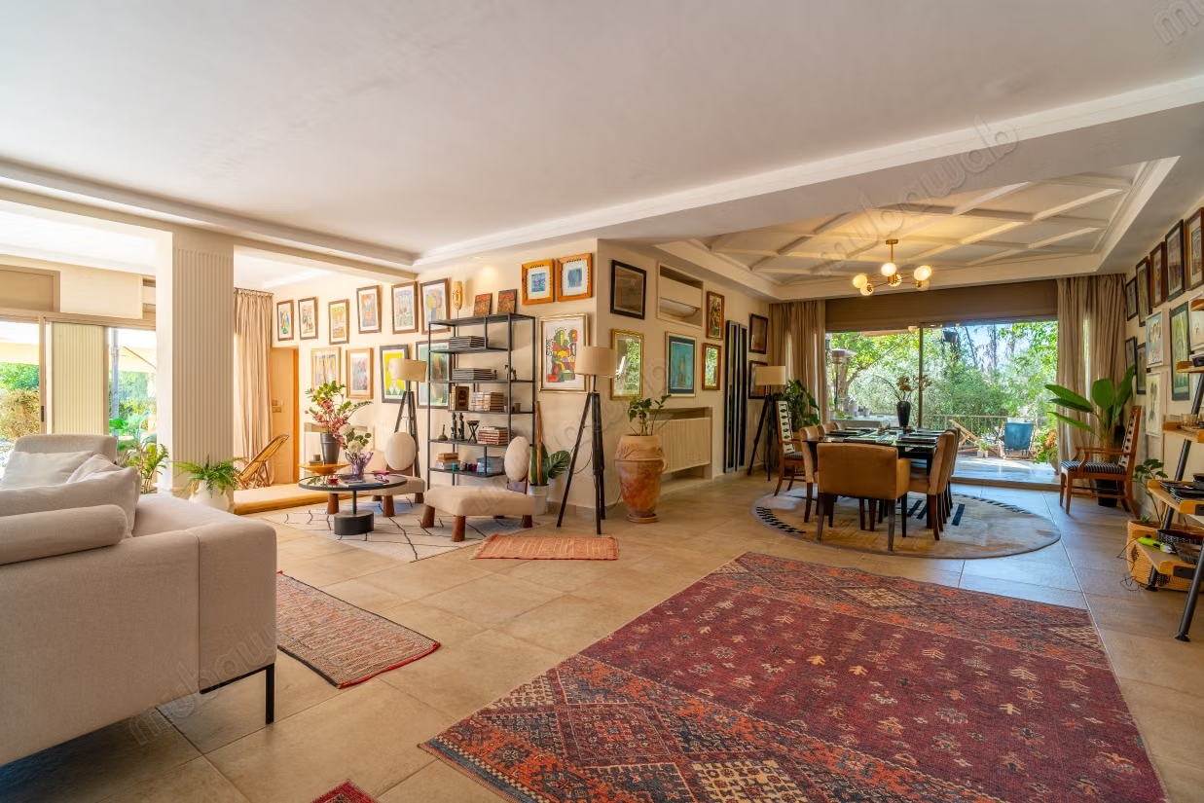
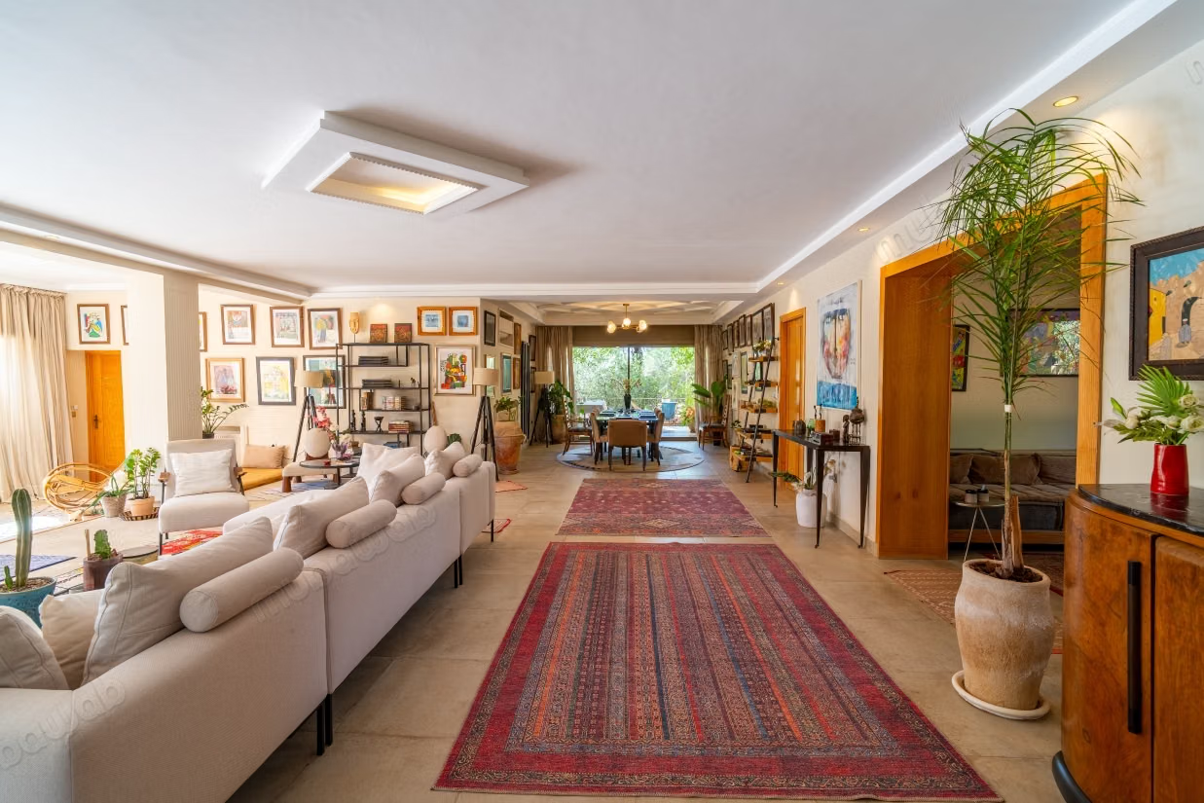
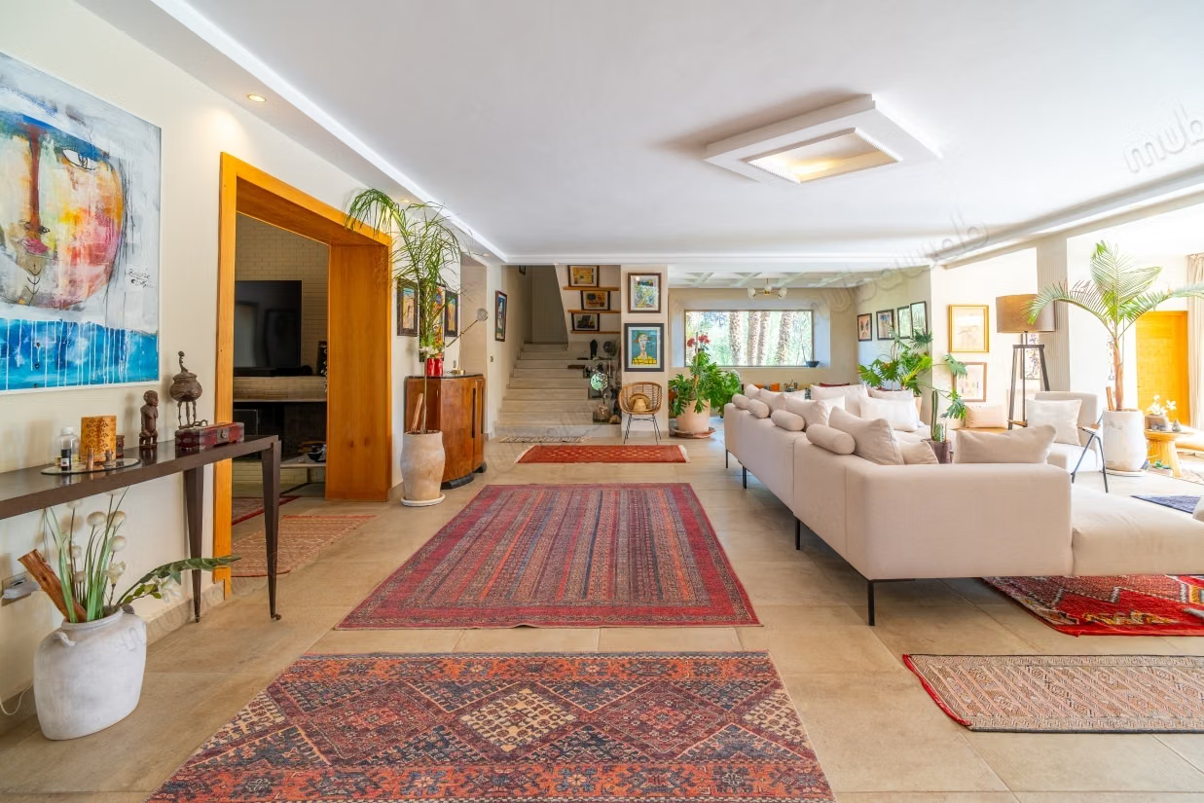
At kilometer 11 of the Fes road, in Marrakech, this south-facing villa offers an unobstructed view of the Atlas. It spans 630 m² built over two levels, with a layout designed to combine volume, comfort, and intimacy.
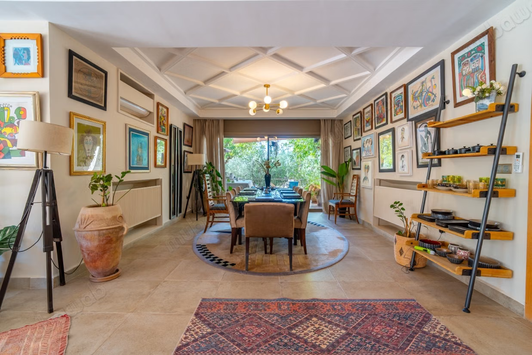
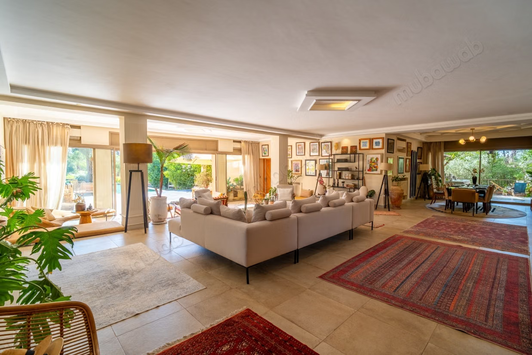
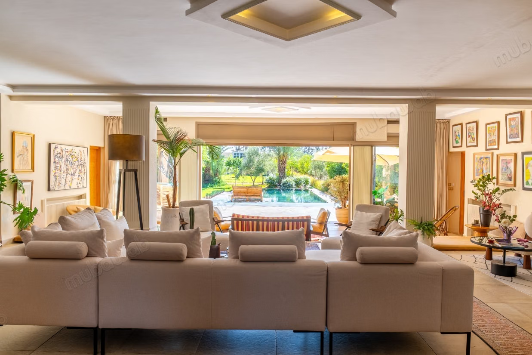
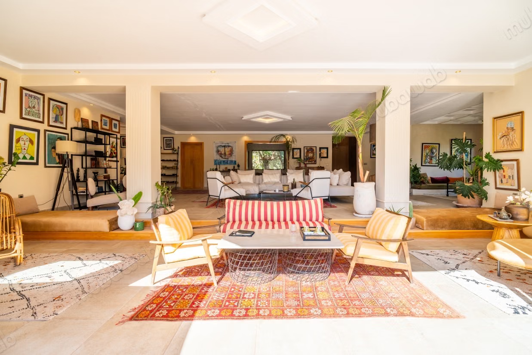
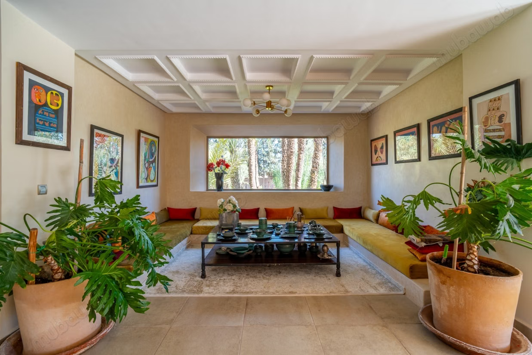
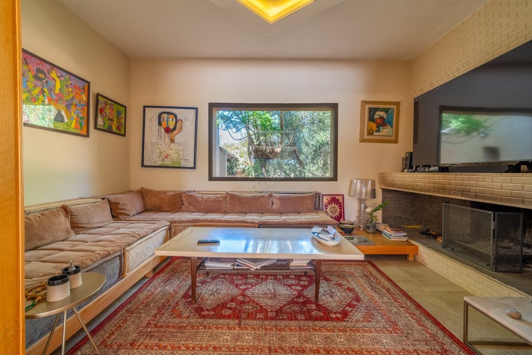
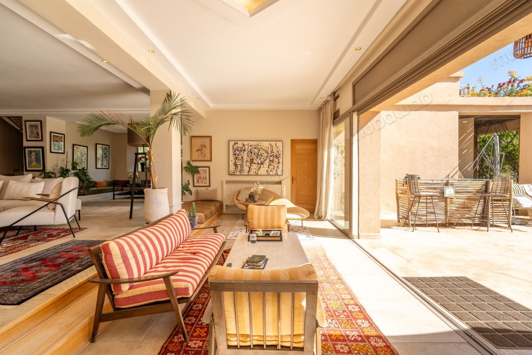
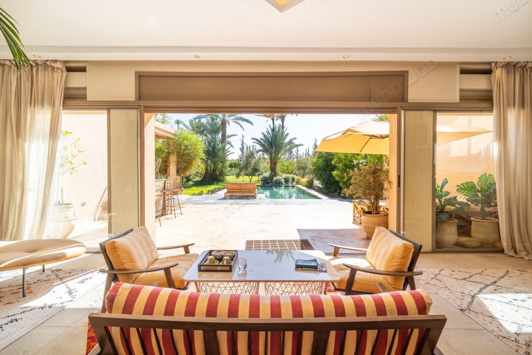
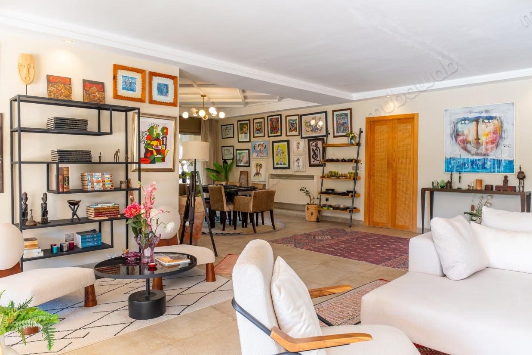
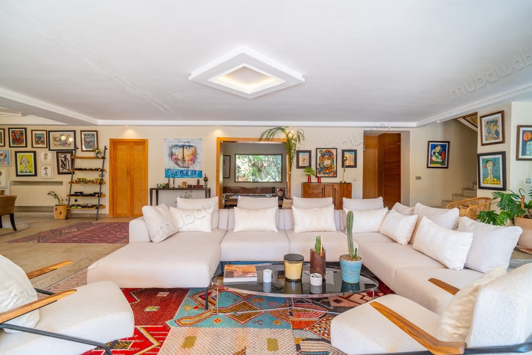
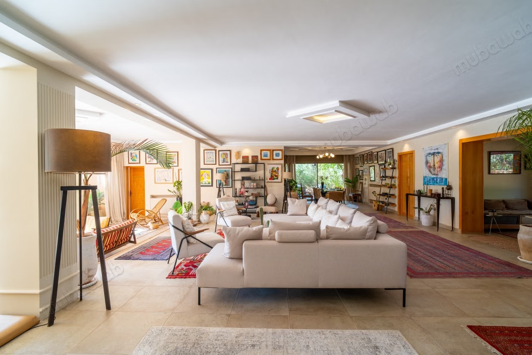
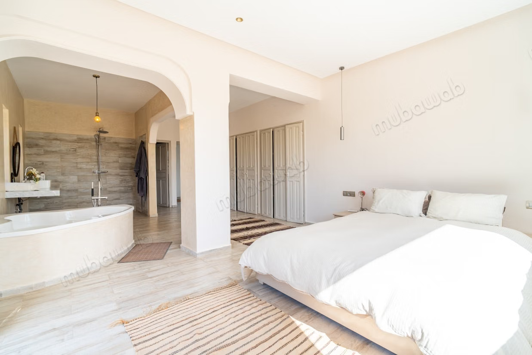
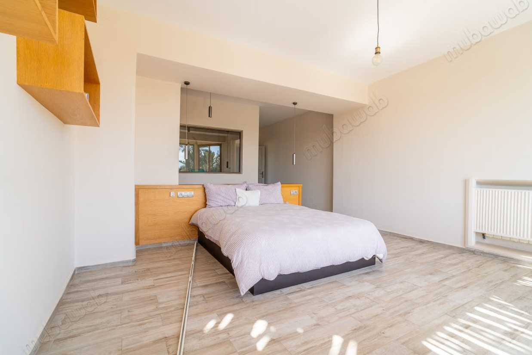
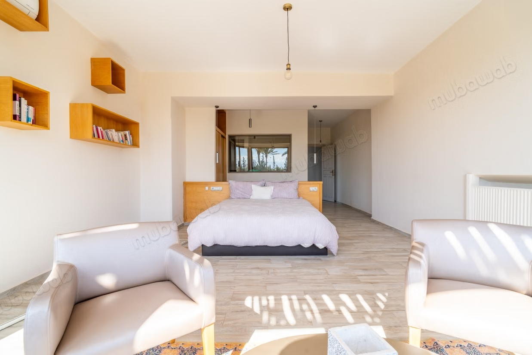
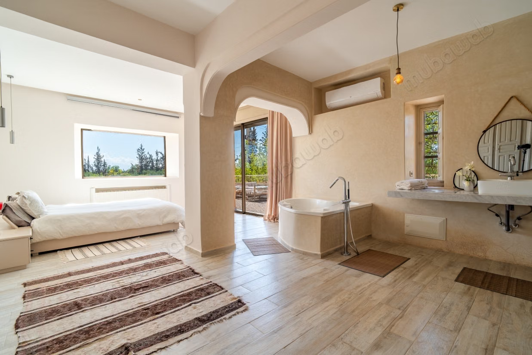
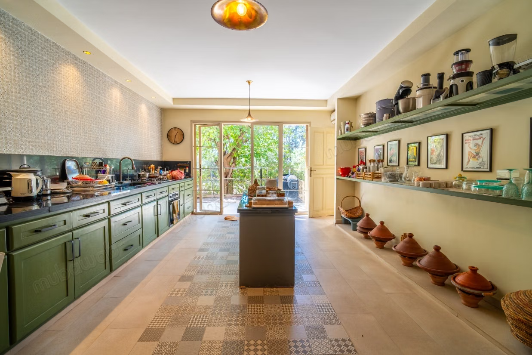
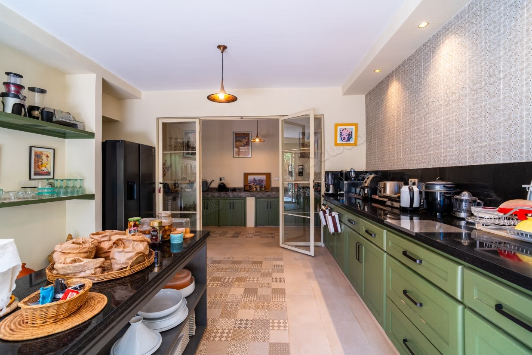
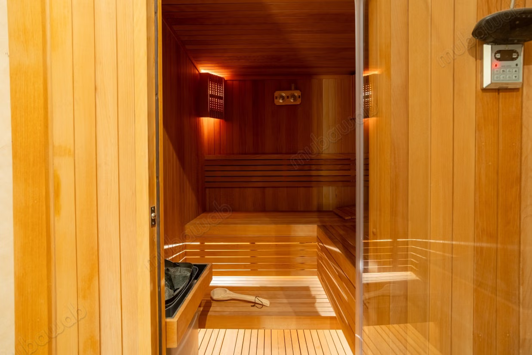
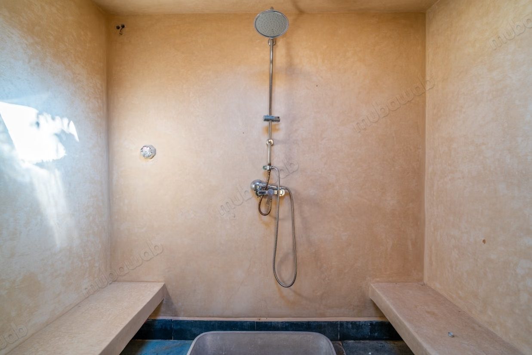
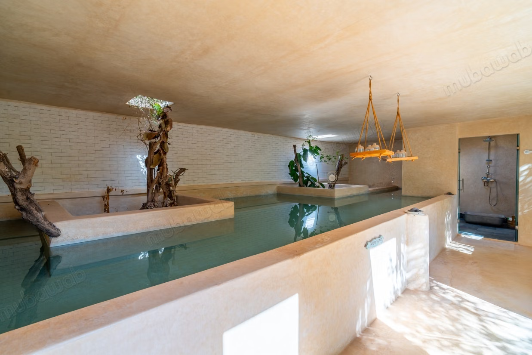
The ground floor hosts the main reception rooms, with a living room largely open to the outside thanks to large bay windows, a dining room overlooking the terrace, as well as two suites. One of them features a private sauna. This level also includes a fitted kitchen with its pantry, as well as a wellness area consisting of a heated indoor pool, a jacuzzi, and a hammam.
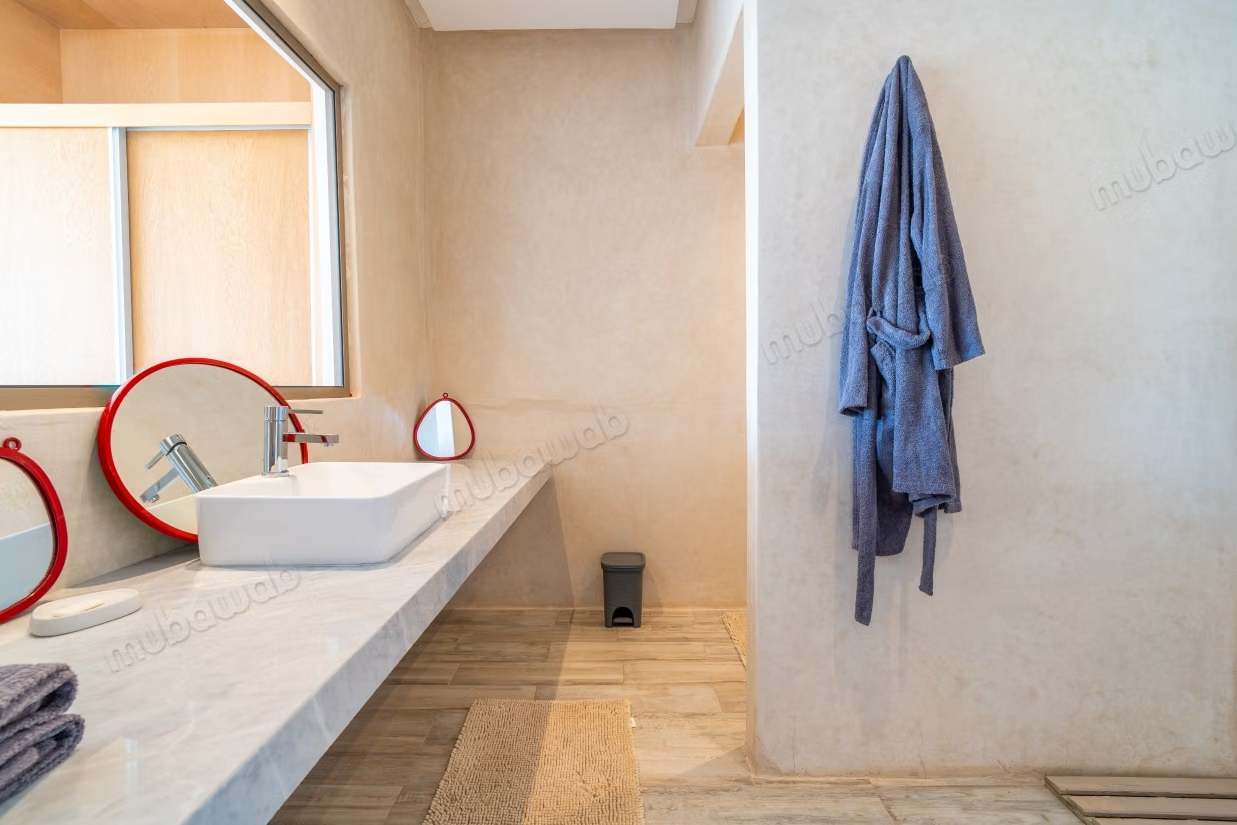
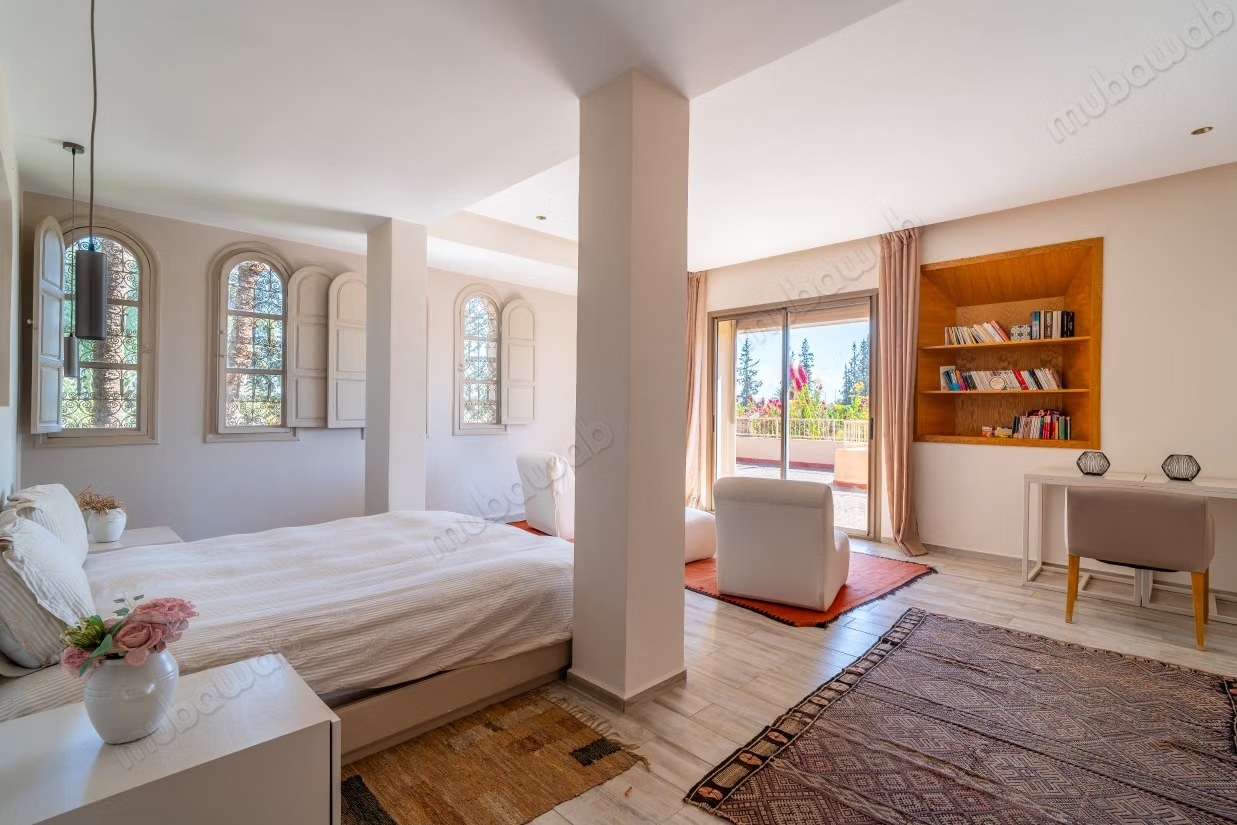
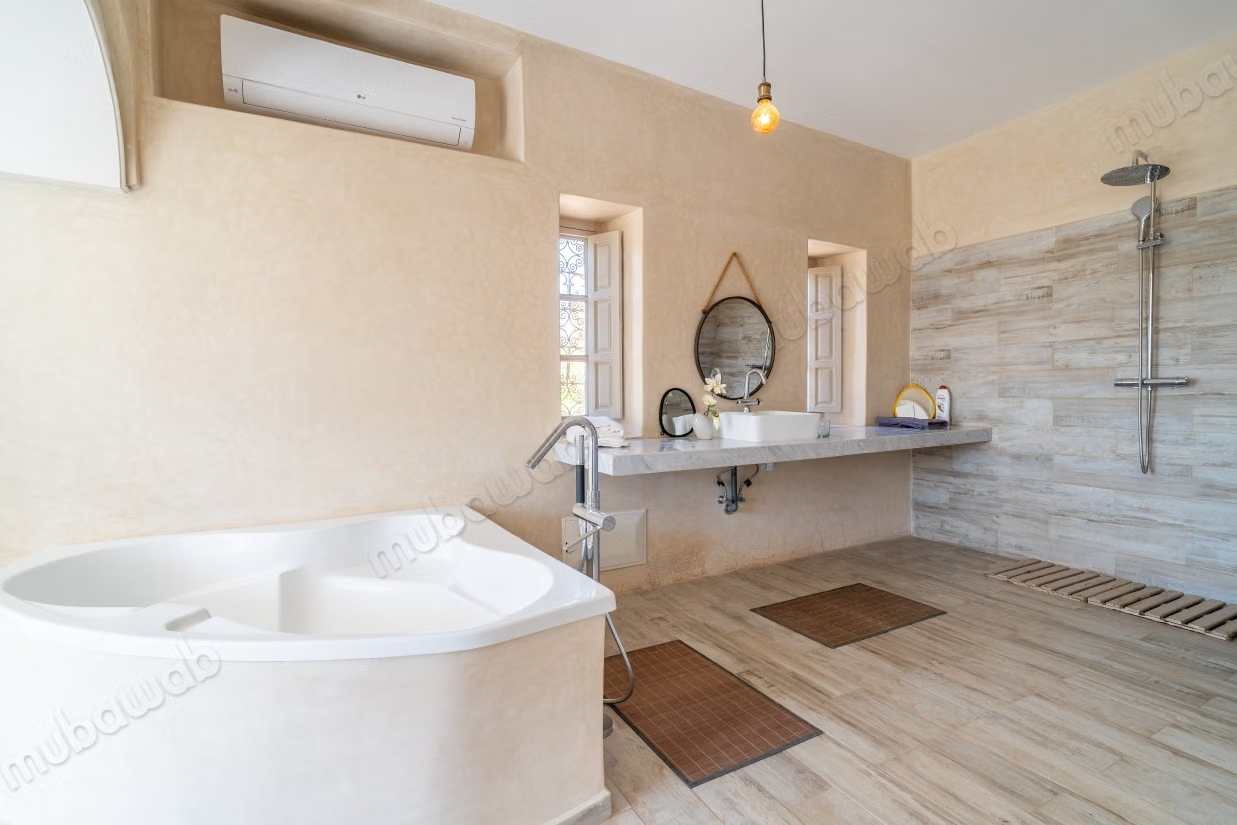
Upstairs, the villa offers three additional suites, bringing the total number of bedrooms to five, as well as six bathrooms distributed throughout the property. The interior spaces are complemented by technical equipment such as a home automation system and 48 solar panels.
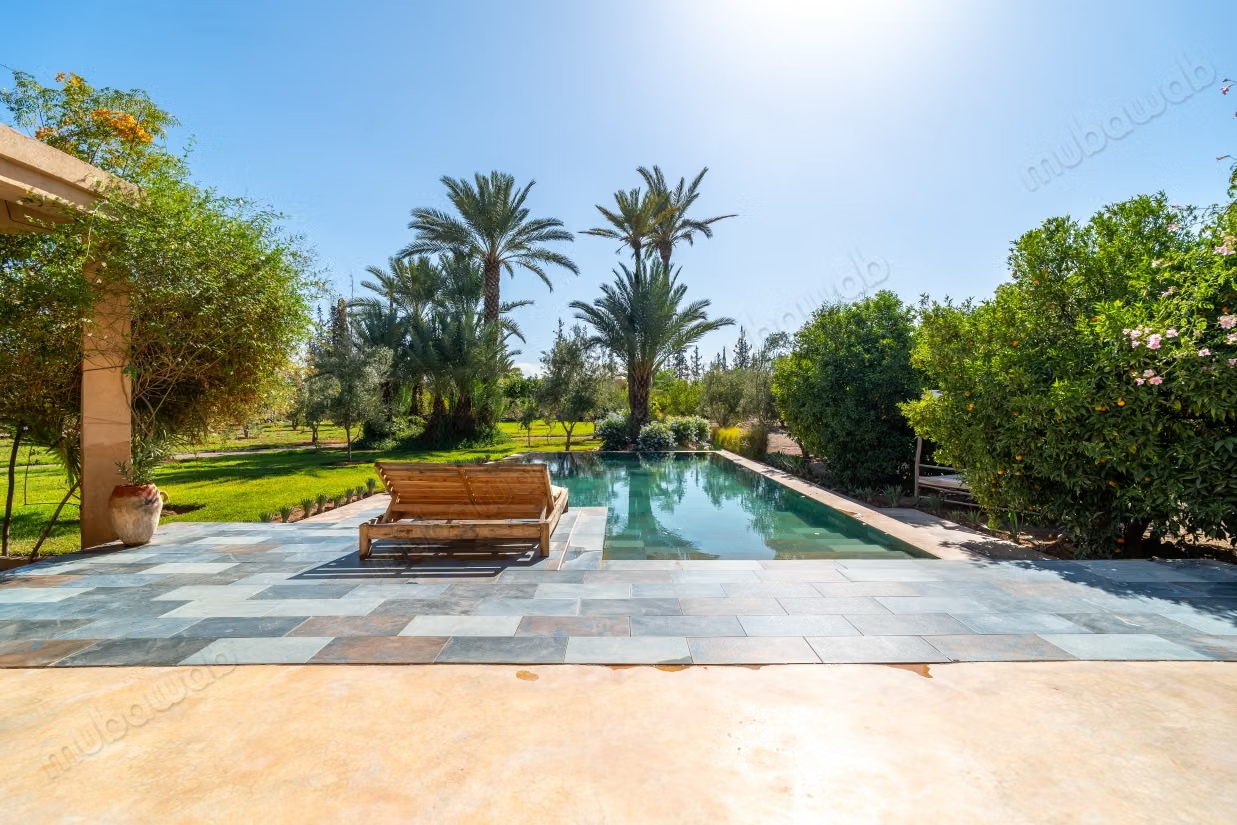
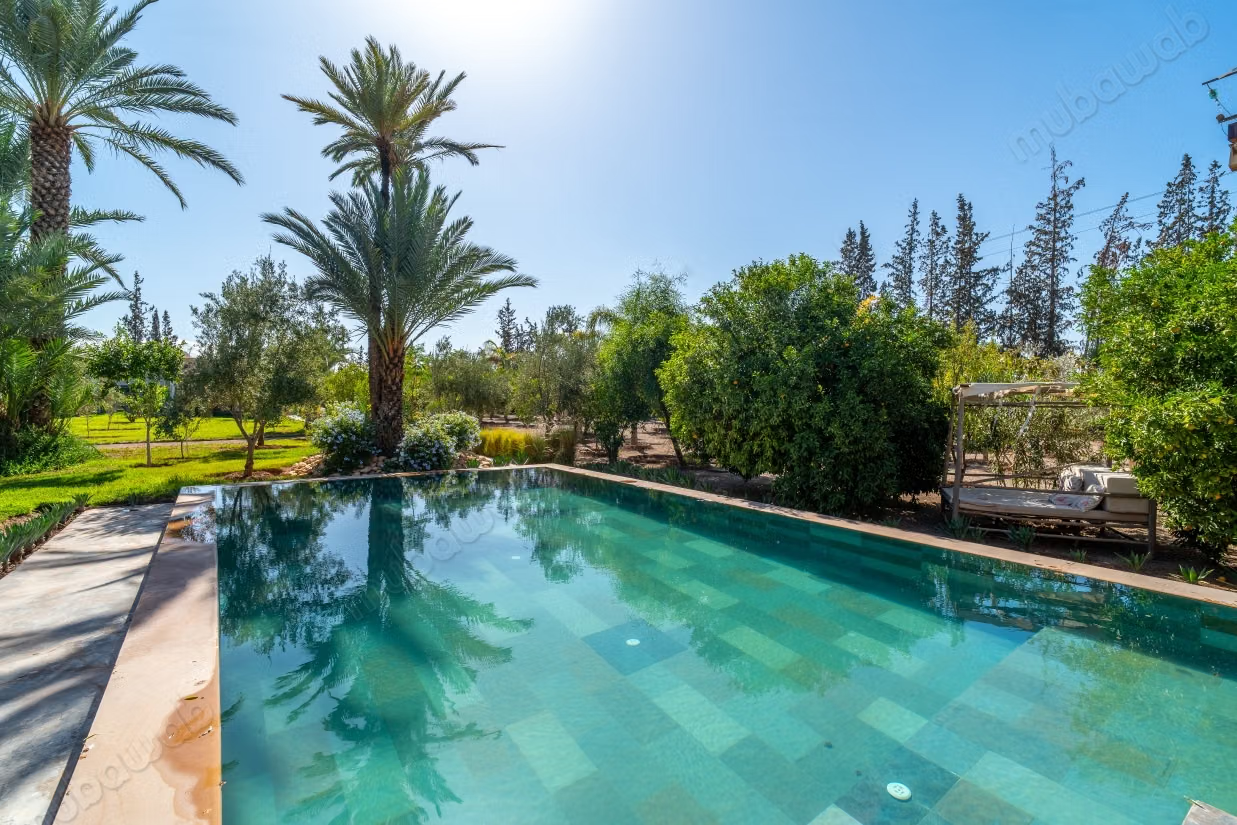
An independent space reserved for staff includes two bedrooms and a bathroom. Outside, the property has an infinity pool of 12 × 6 m, extended by a south-facing terrace.
The villa is set in the heart of a century-old garden of 4,970 m², planted with about 250 olive trees, as well as lemon, orange, and palm trees. It is also possible to acquire an additional 5,000 m² of land, bringing the total area to 9,970 m².
Price: 1,750,000 + 2.5% VAT buyer's charge
Type of property
Villa
Condition
Never occupied / renovated
Age
5-10 years old
Orientation
South
Flooring
Tiled
Number of floors
1
Garden
4500 m²
Terrace
200 m²
Garage
4 Spaces
Mountains views
Pool
Box room
Moroccan lounge
Fireplace
Air conditioning
Security system
Equipped kitchen
Fridge
Oven
Washing machine
Microwave