103m²
2 Pieces
1 Room
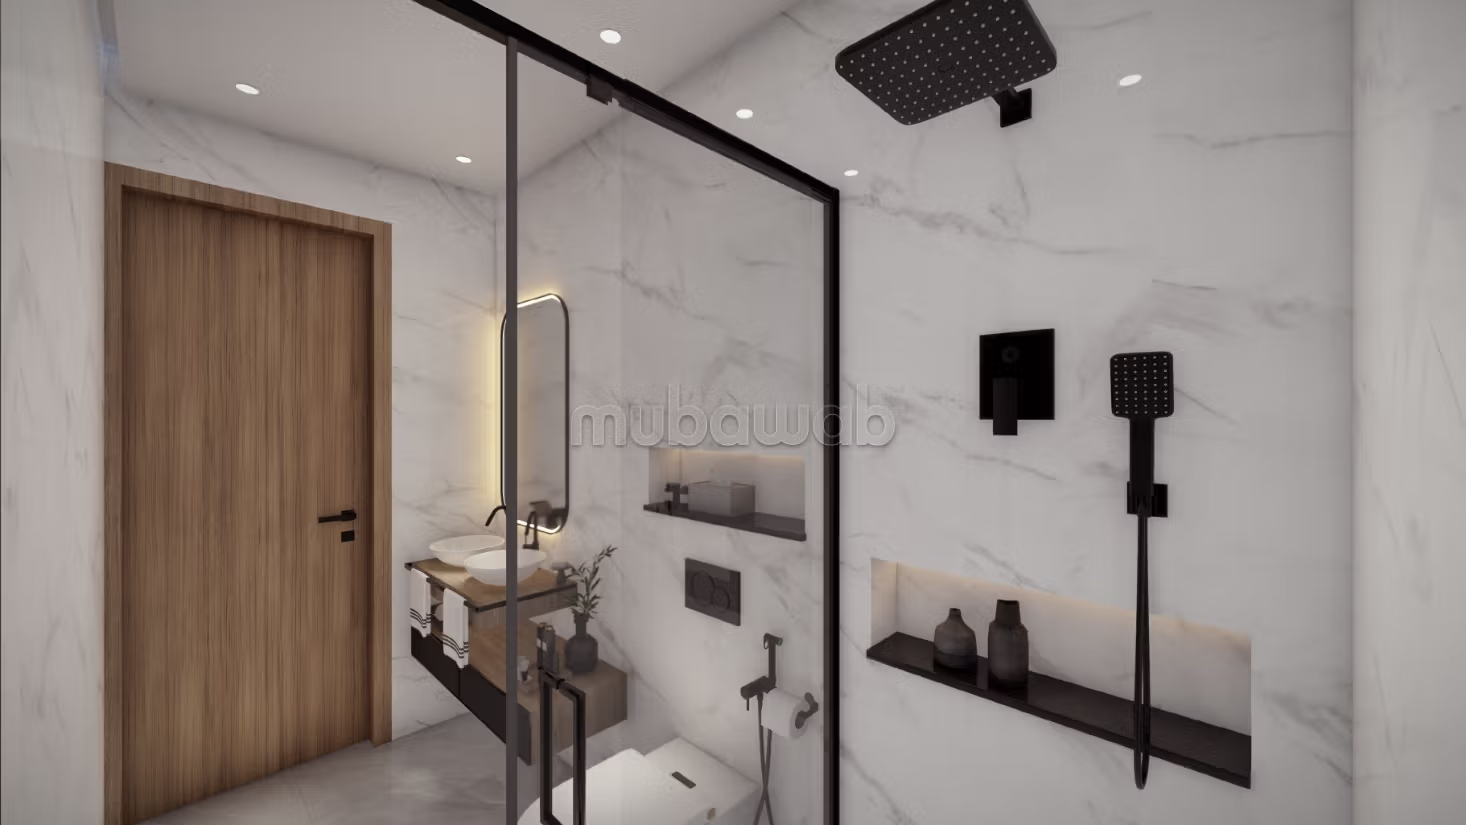
1 Bathroom
Project Overview:
The CK36 project aims to create a modern mixed-use building that offers a comfortable living environment while incorporating commercial space on the ground floor. The goal is to meet both residential and commercial needs within a single real estate complex.
Project Features:
* A commercial ground floor with 3 stores, each featuring a mezzanine to optimize usable space.
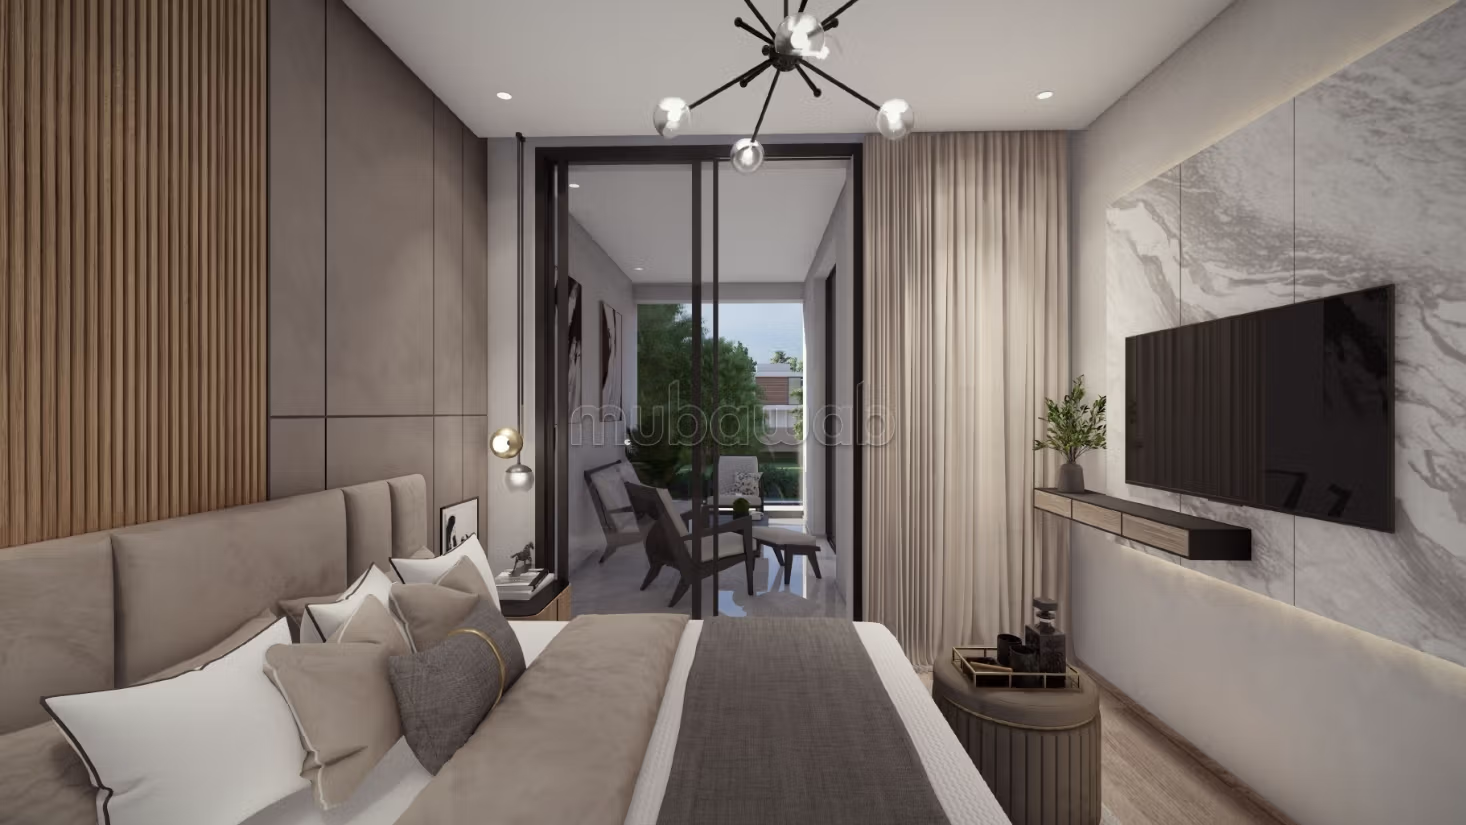
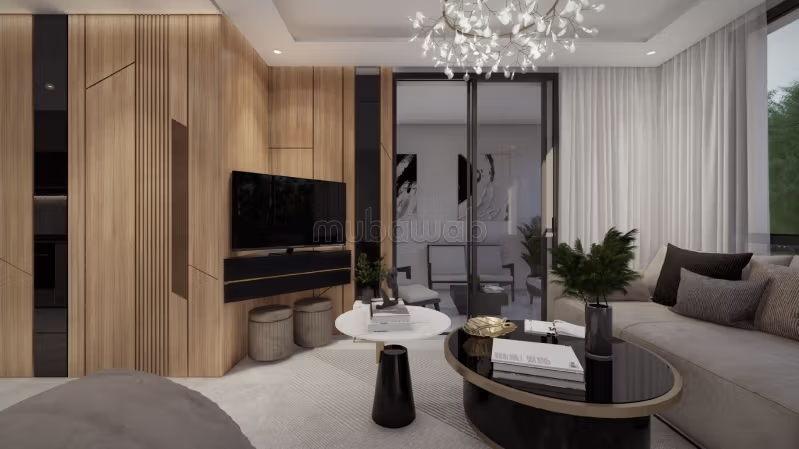
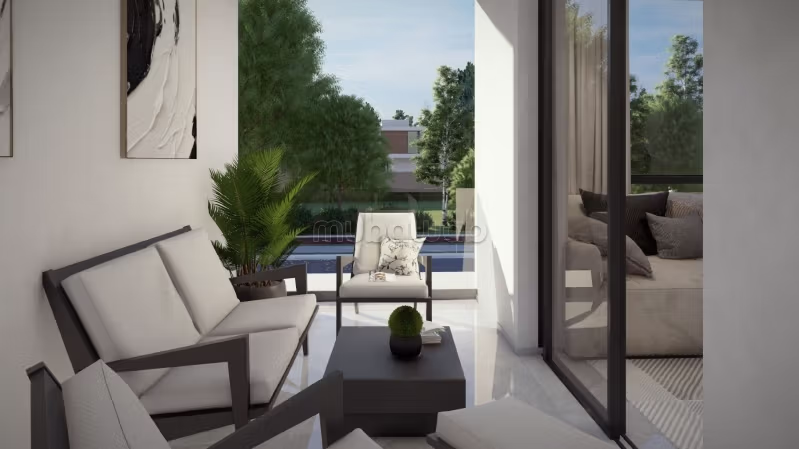
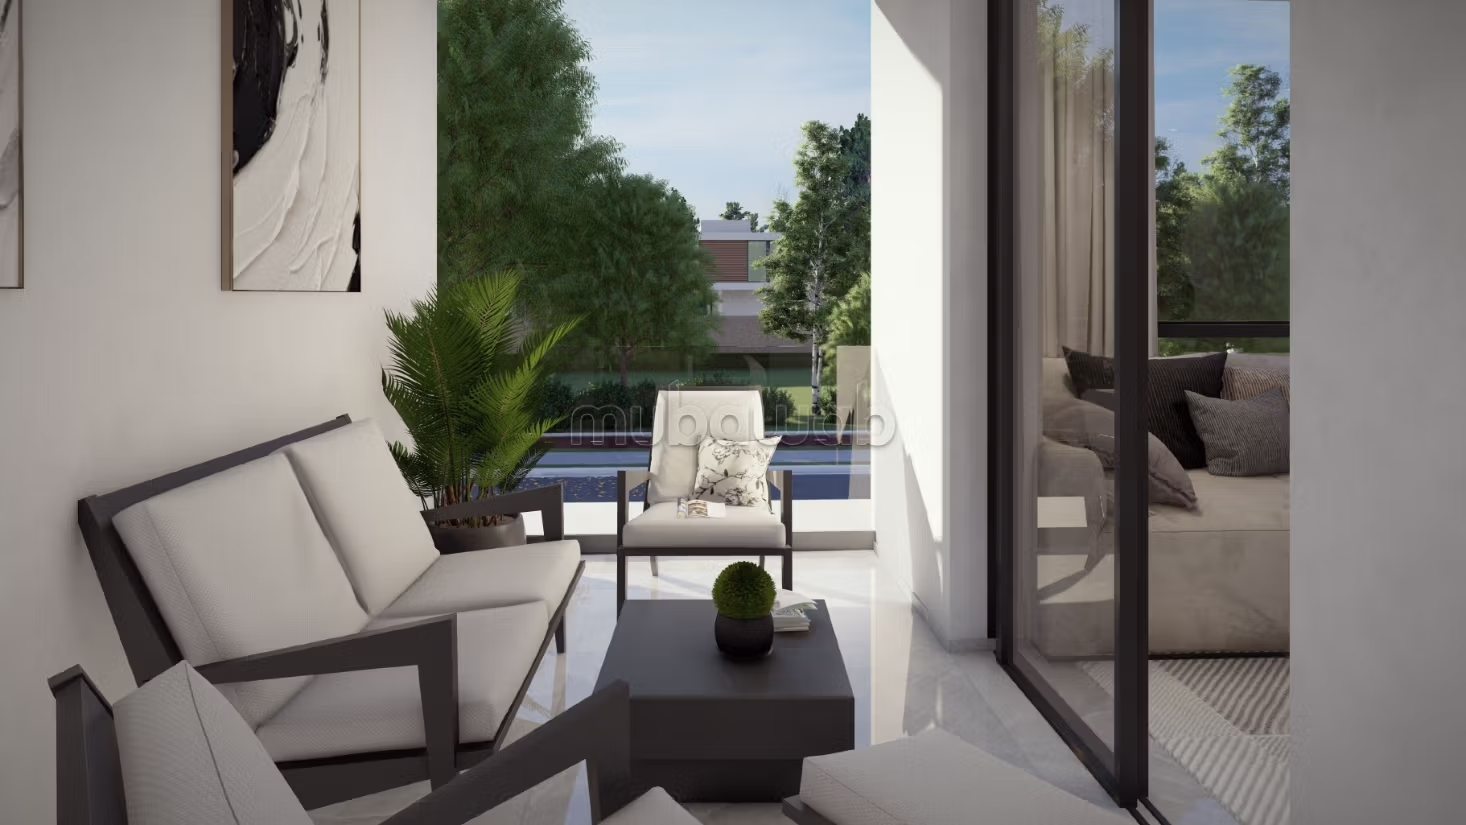
* Duplex apartments on the ground floor, featuring private gardens and, depending on the floor plan, a private pool. Floor areas range from approximately 103 m² to 122 m².
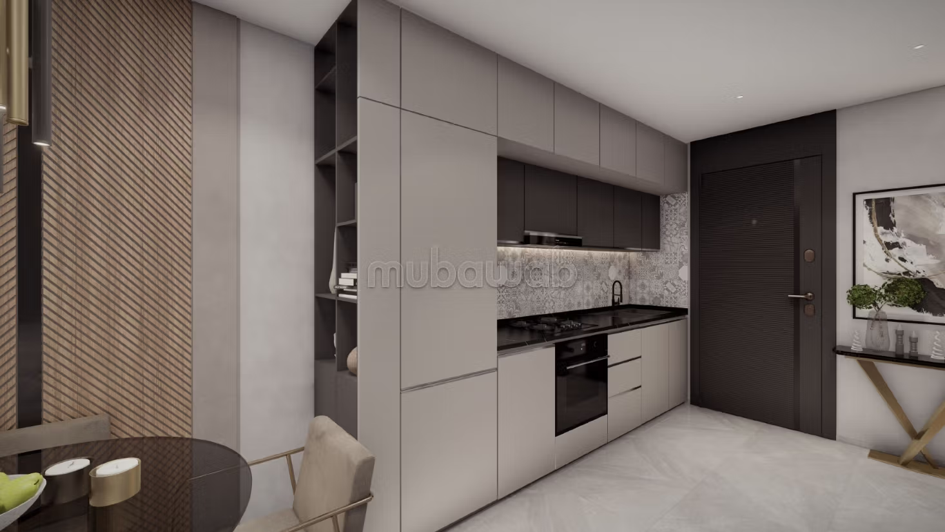
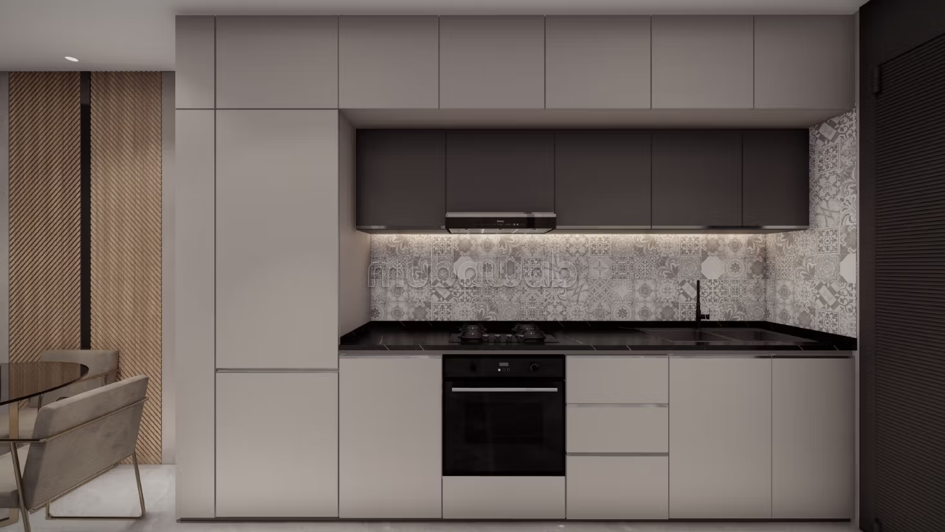
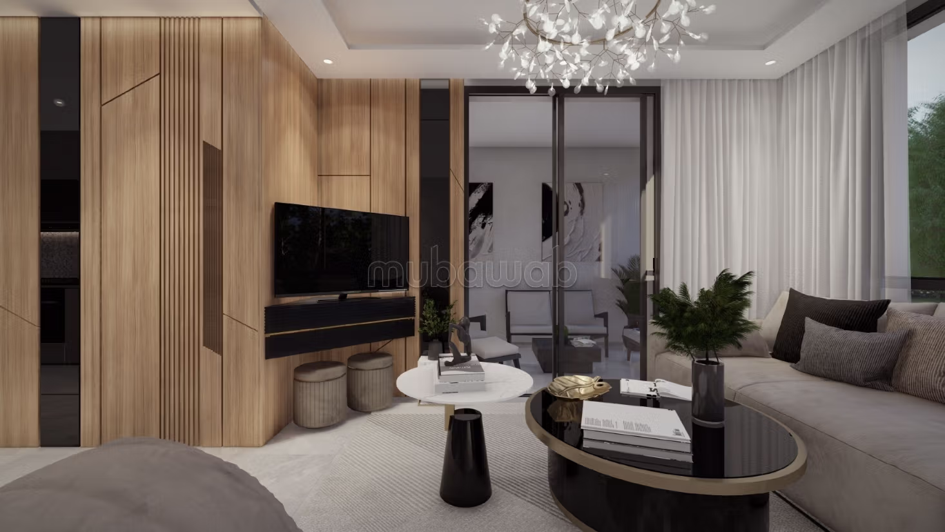
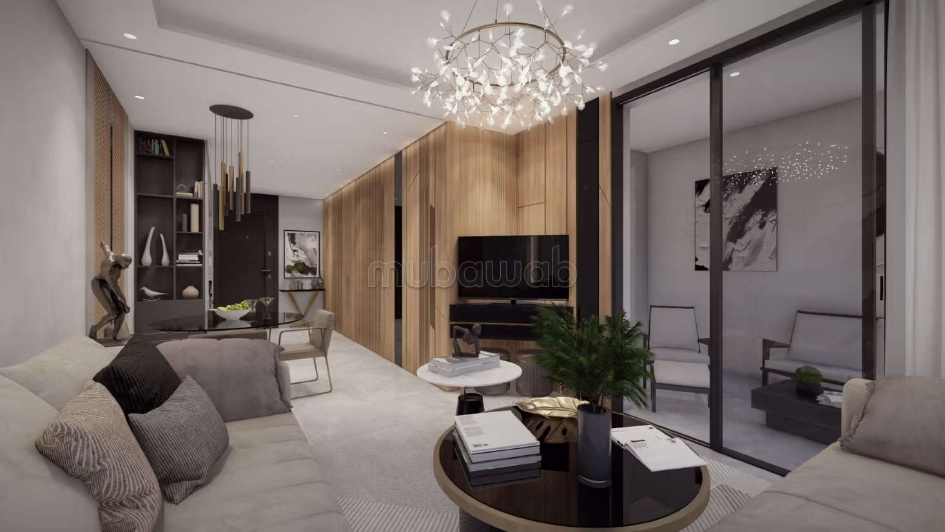
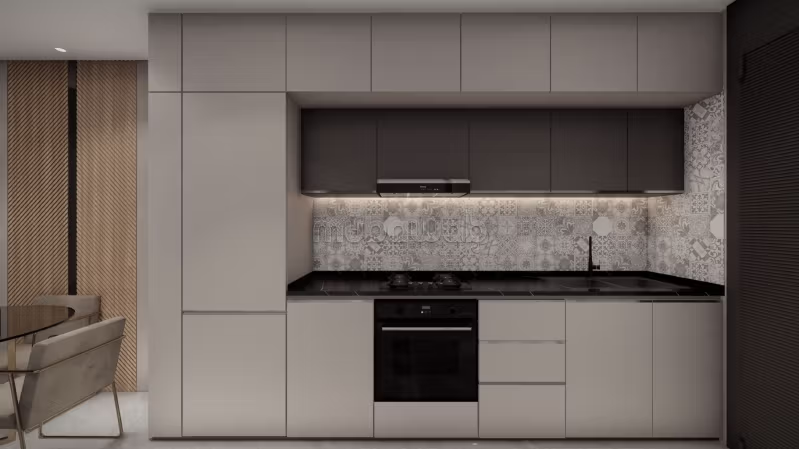
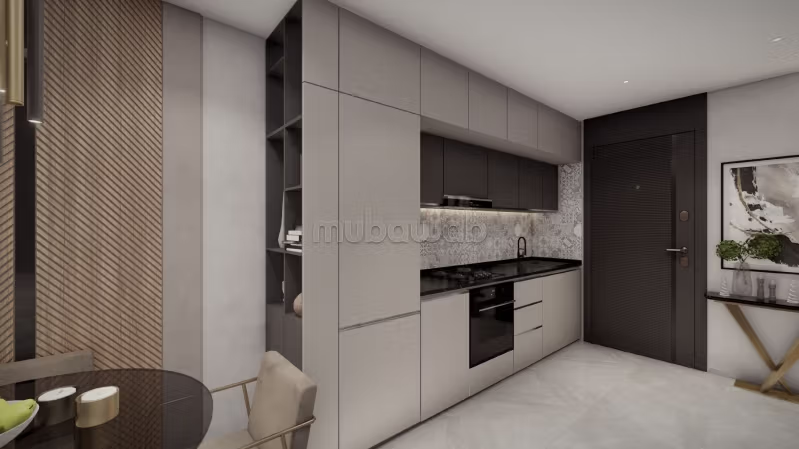
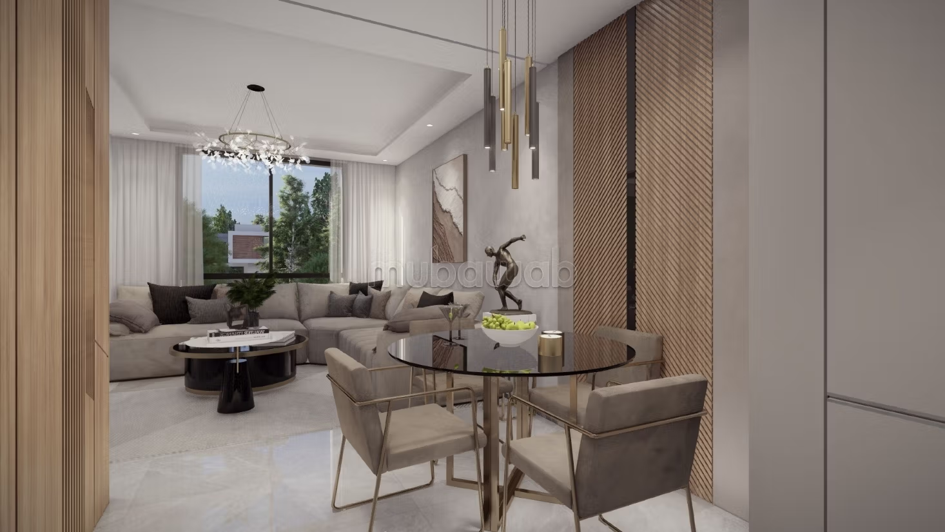
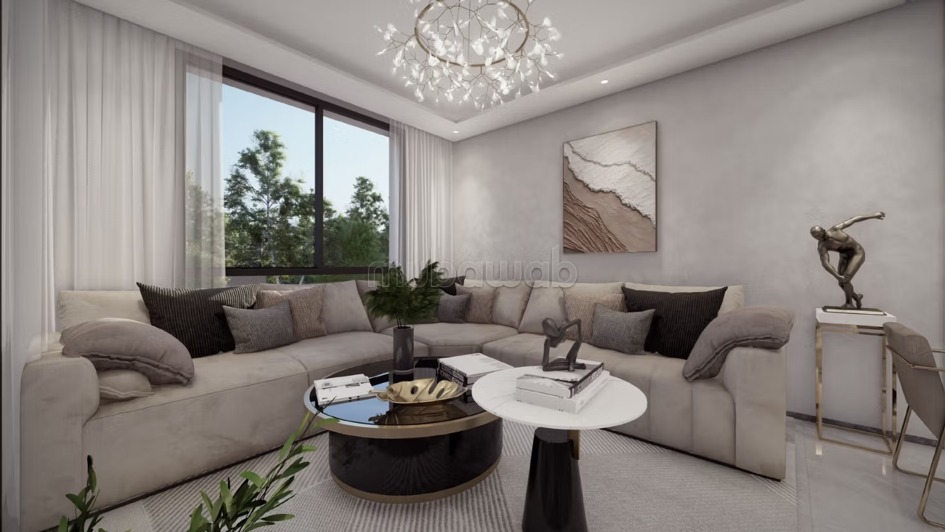
* Studio and one-bedroom apartments spread across the upper floors, with floor areas ranging from 44 m² to 53 m², typically featuring a living room, an open kitchen, a bedroom, a bathroom, and a terrace.
Type of property
Apartment
Condition
Never occupied / renovated
Flooring
Tiled
Standing
High quality
Status
Under construction
Delivery:
July 2028
Garden
Terrace
Garage
Elevator
Pool
Air conditioning
Security system
Equipped kitchen