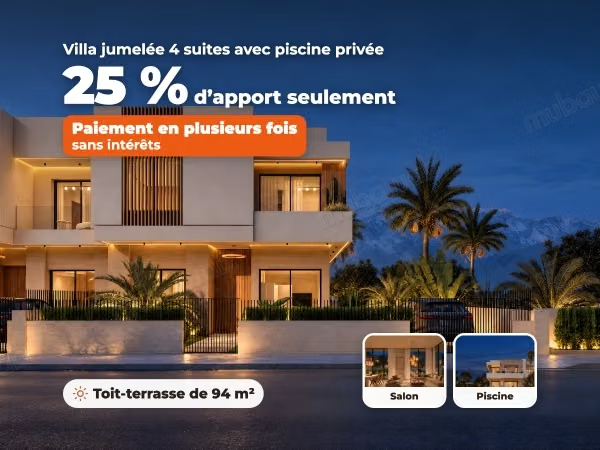
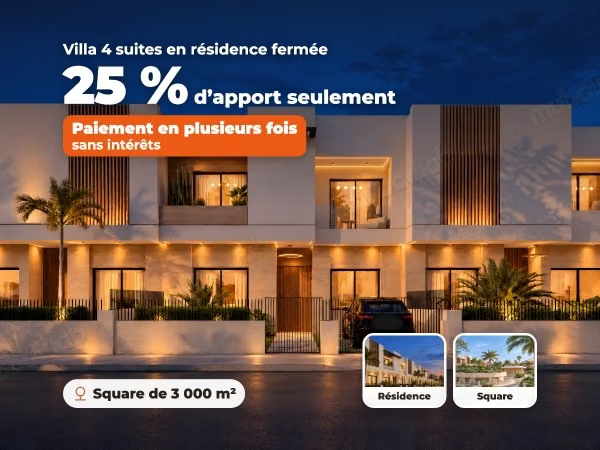
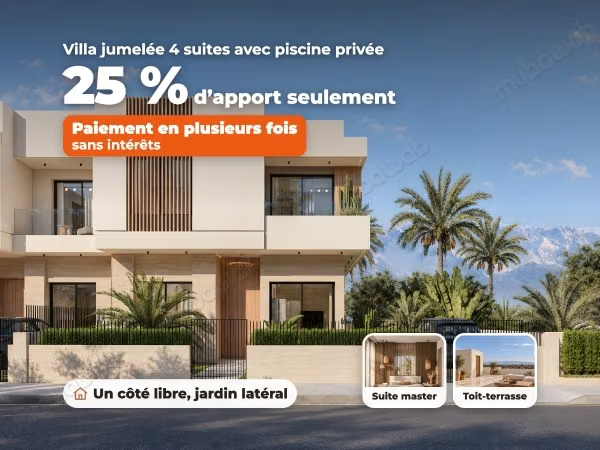
183m²
7 Pieces
4 Rooms
4 Bathrooms
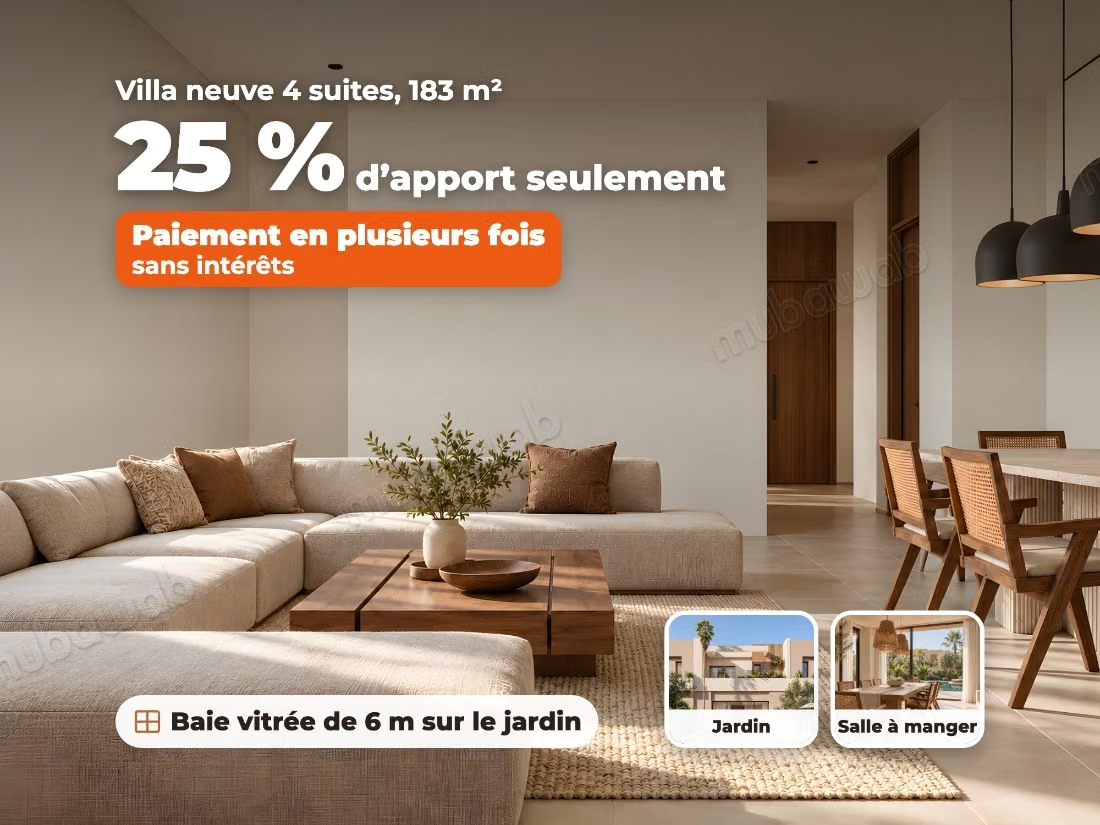
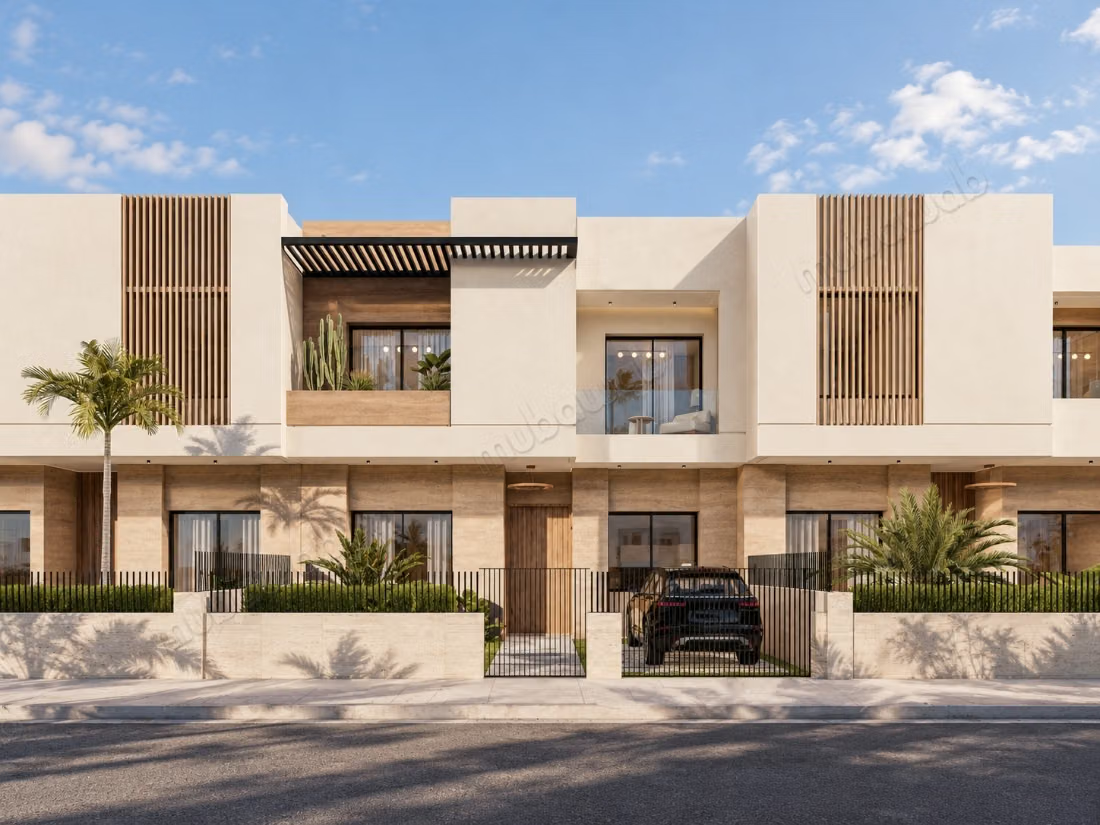
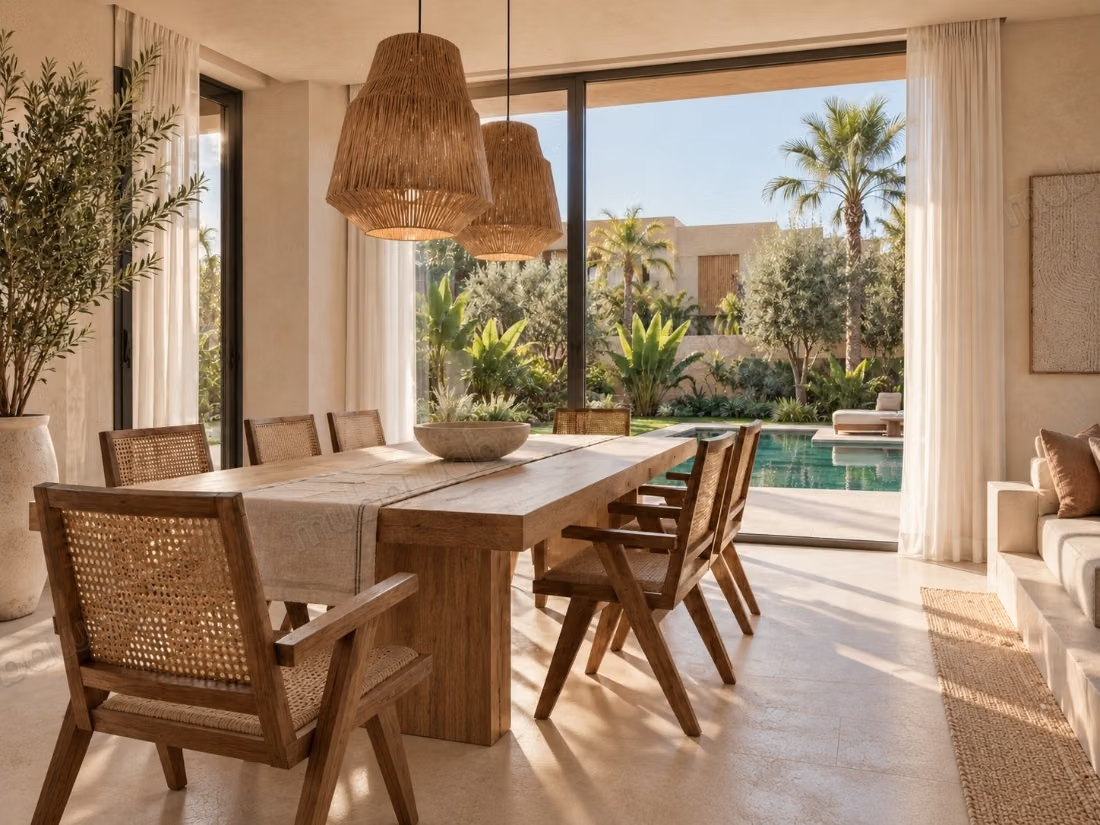
A living room of 43 m² open to the garden and pool through a 6 m bay window, payable in installments during the works.
THE VILLA
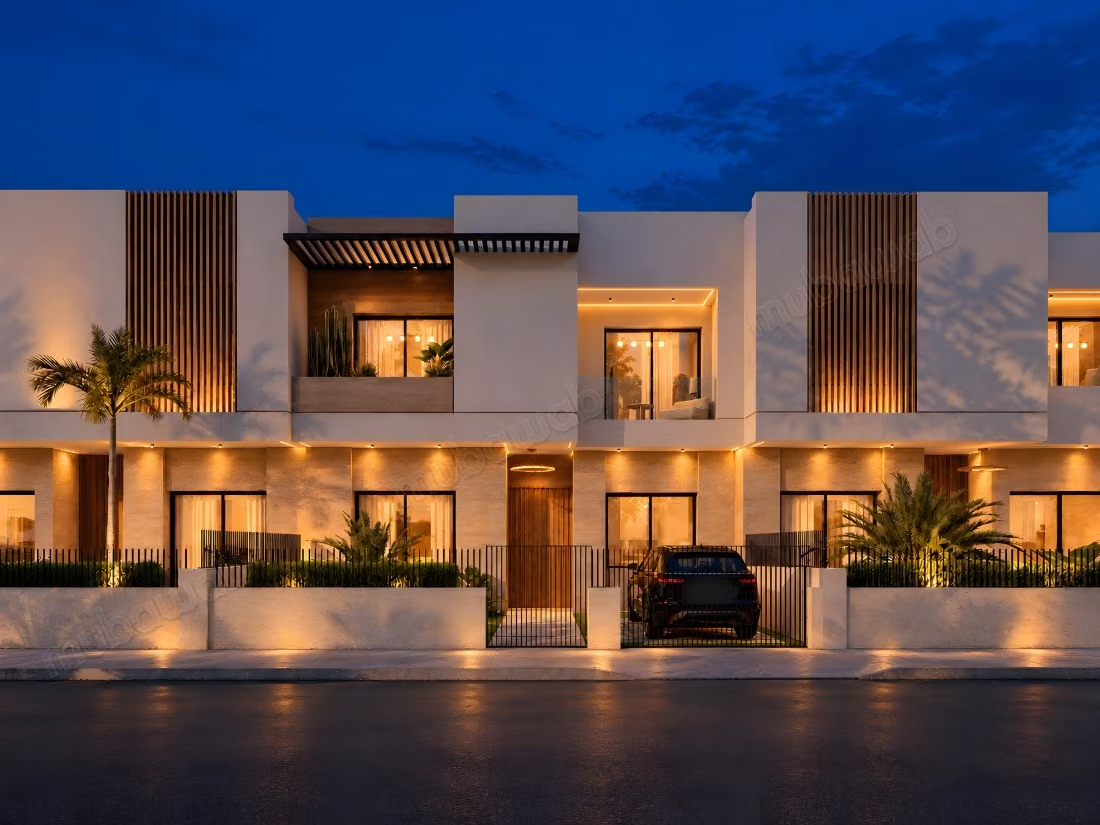
• New two-story villa: 183 m² of living space (95 m² on the ground floor, 88 m² upstairs)
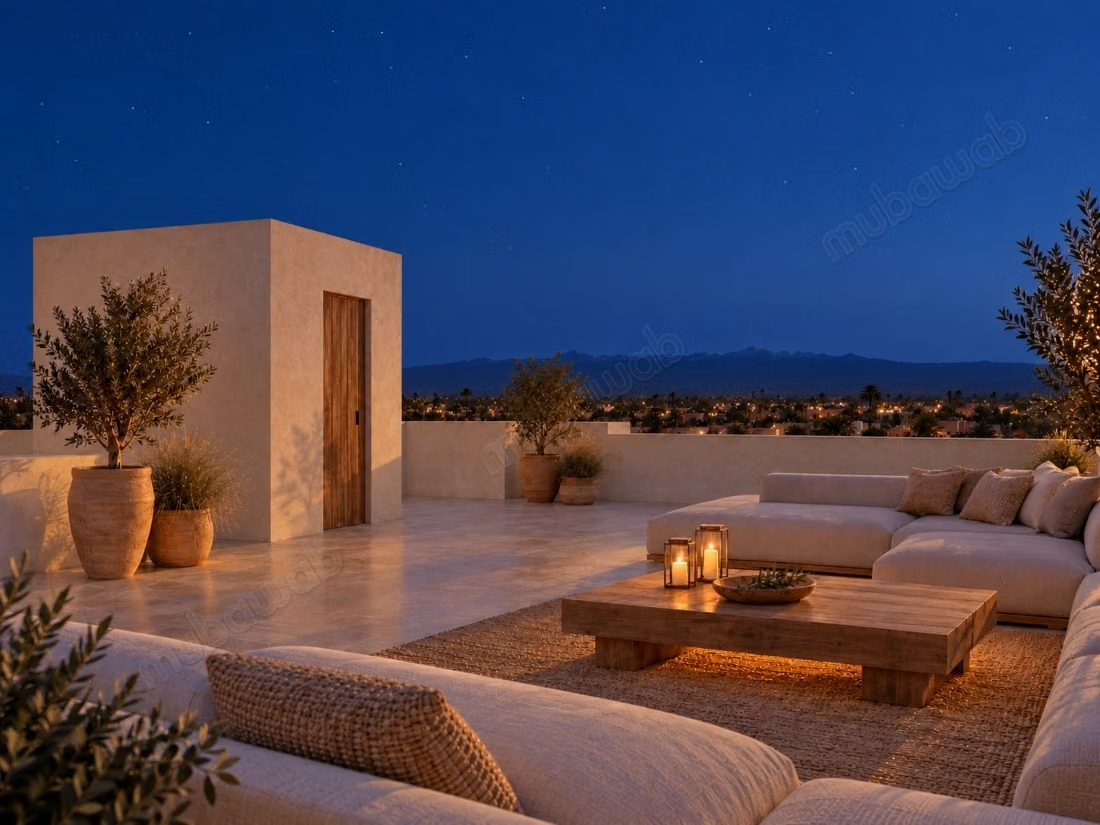
• Accessible rooftop terrace of 83 m²
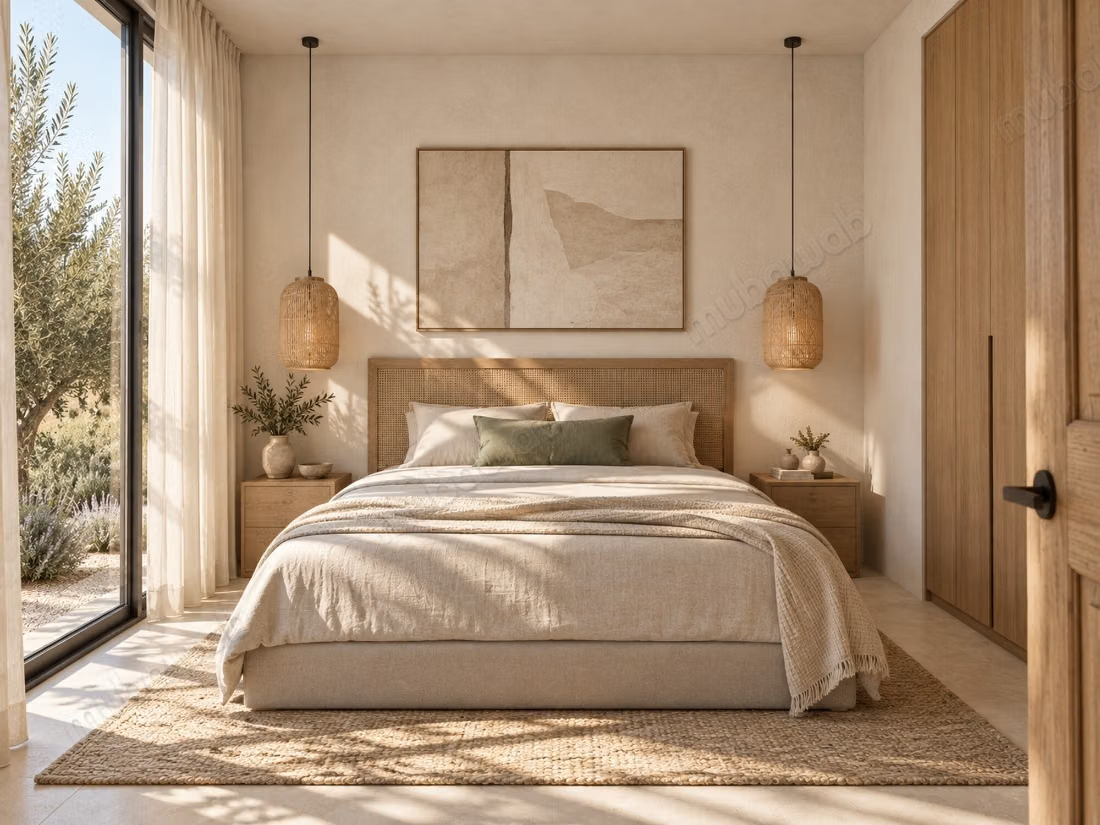
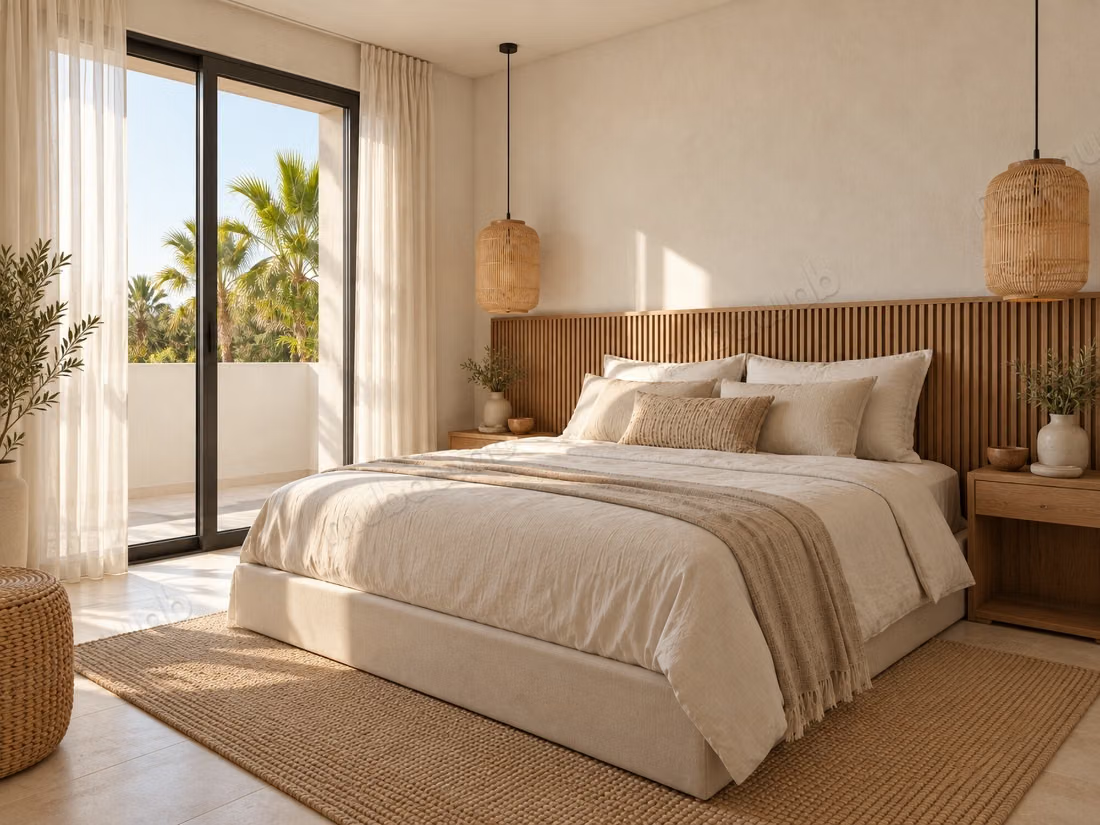
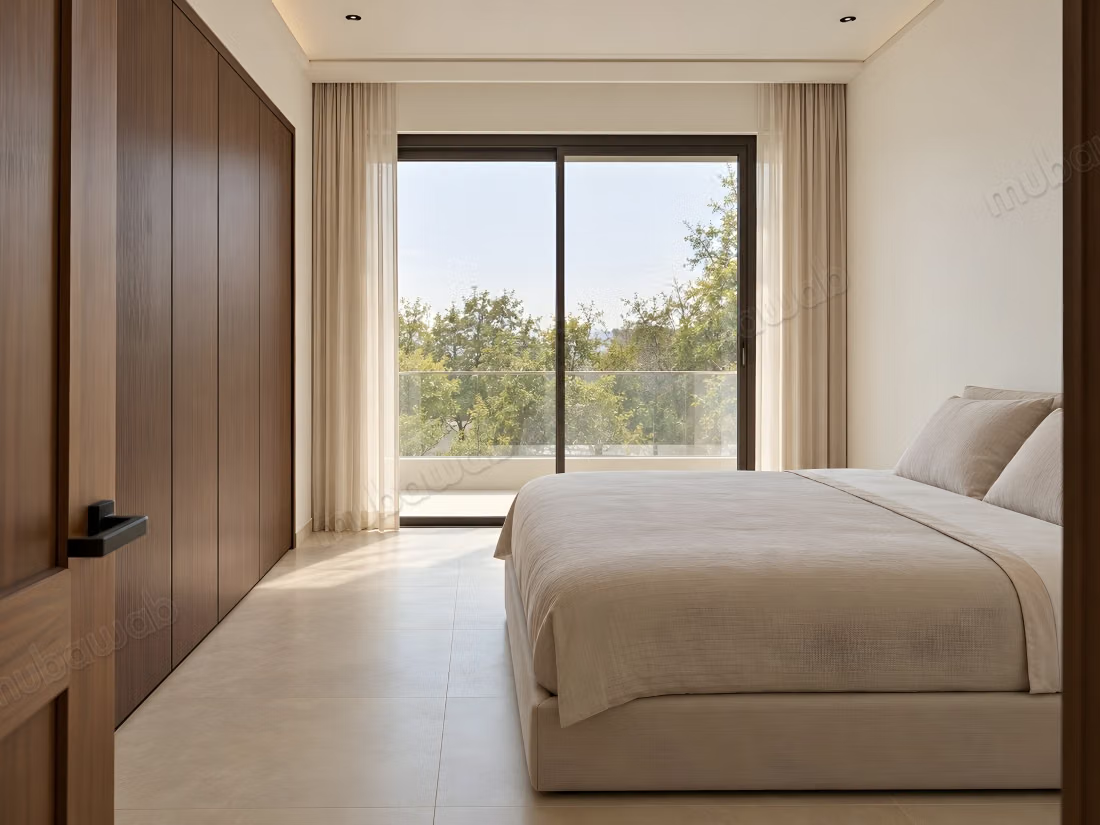
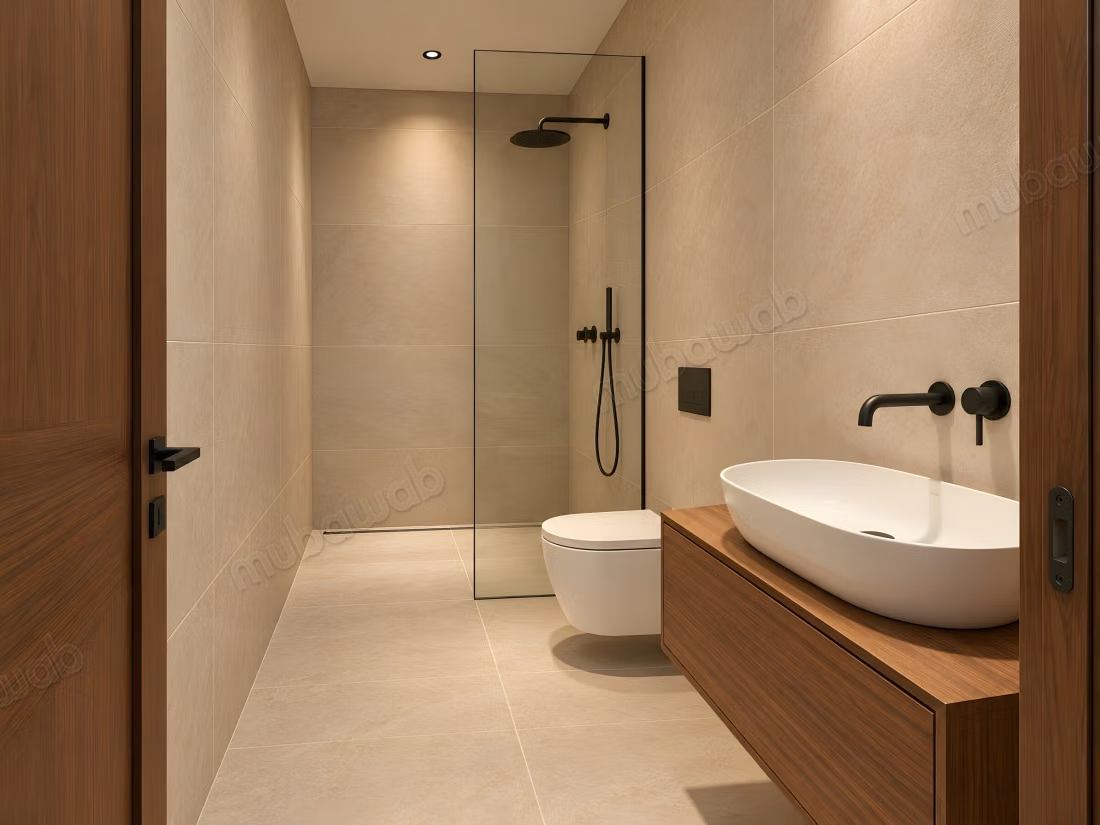
• 4 suites, each with its own bathroom, including a master suite of 35 m²
• Living room of 43 m² open to the garden through a 6 m bay window
• 3.80 m ceiling height on the ground floor
• Garden, terrace, and private pool of 6.50 x 3 m
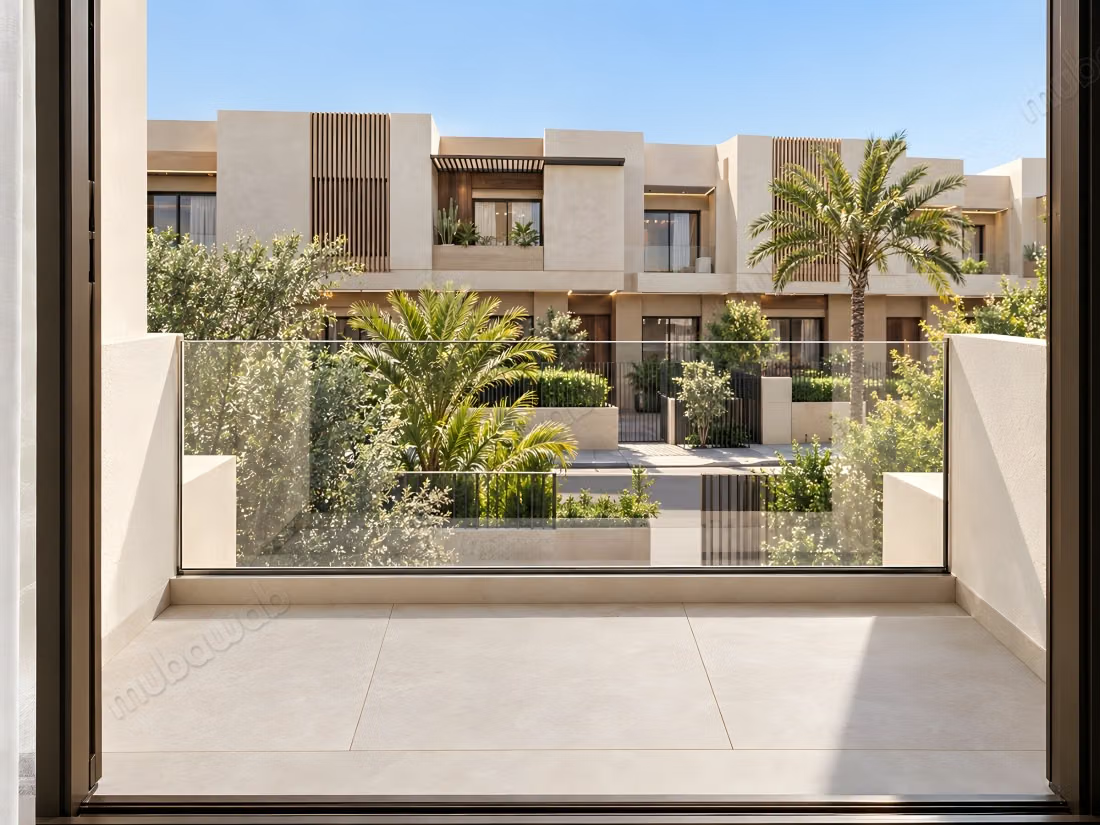
• 3 balconies upstairs
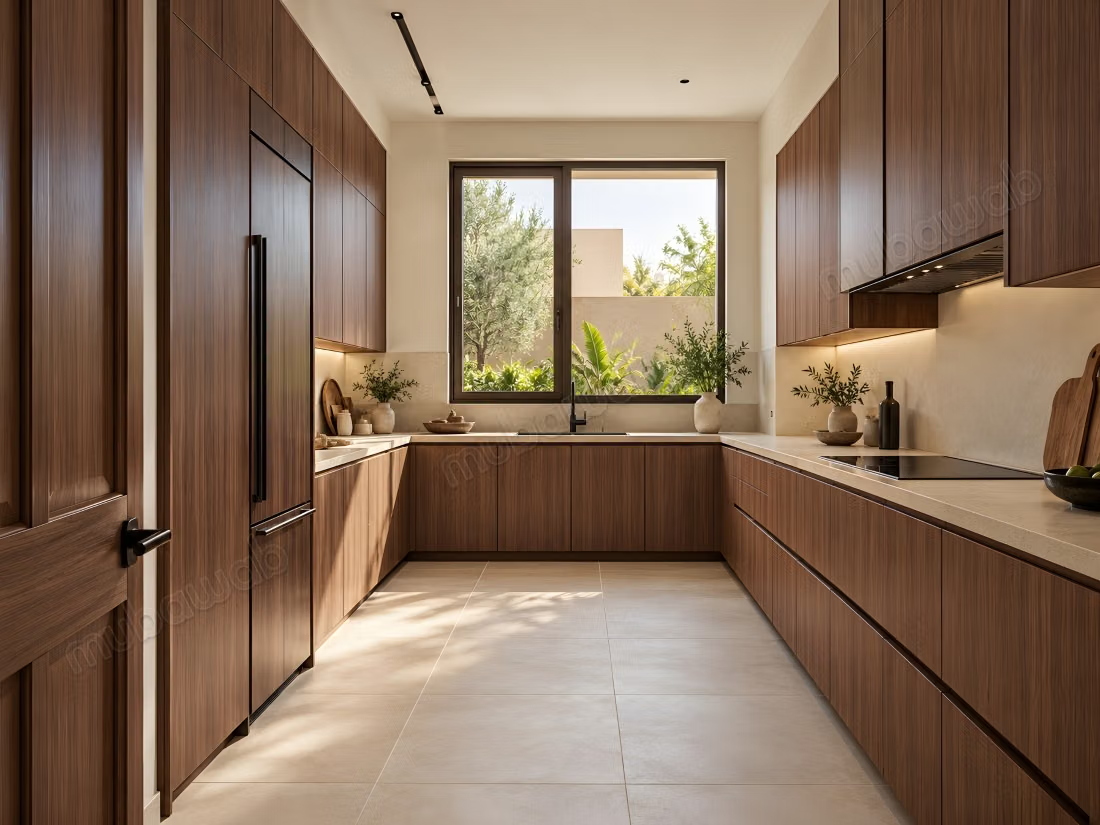
• Closed kitchen, separate from the living room
• Garden terrace of 27.9 m²
THE FINISHES
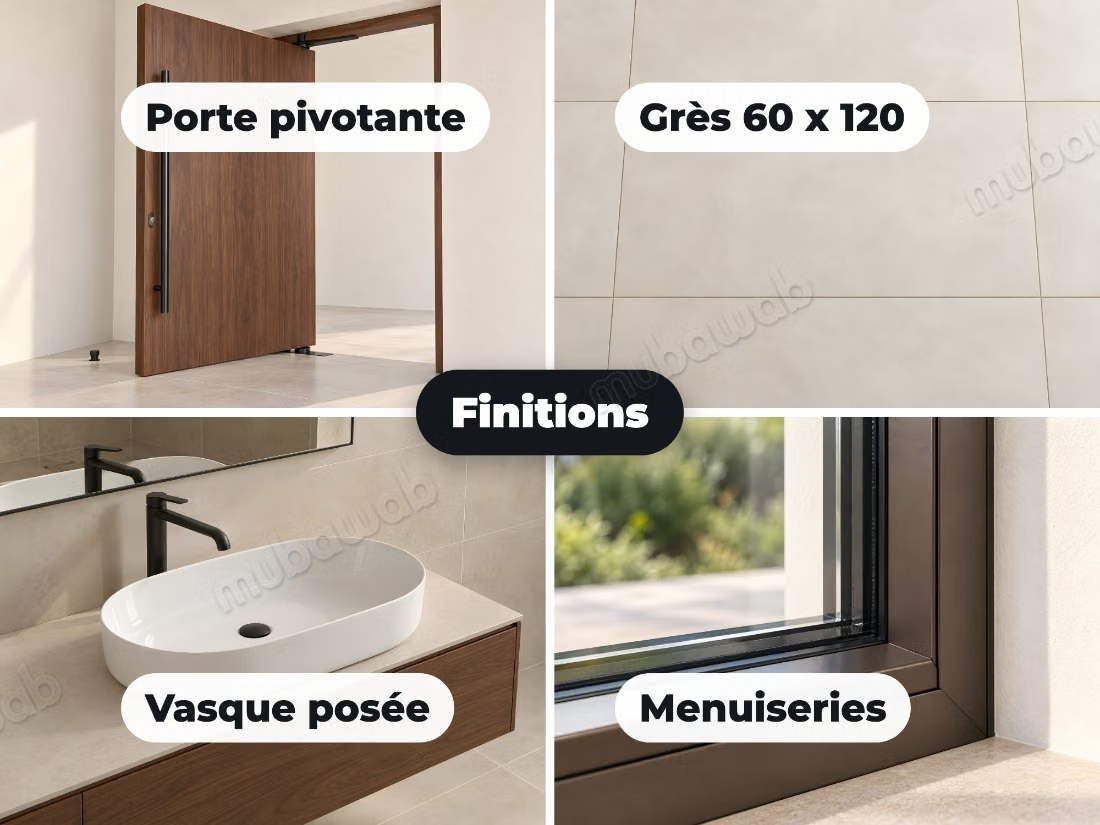
• Insulated walls with rock wool, double glazing with argon gas
• Centralized ducted air conditioning
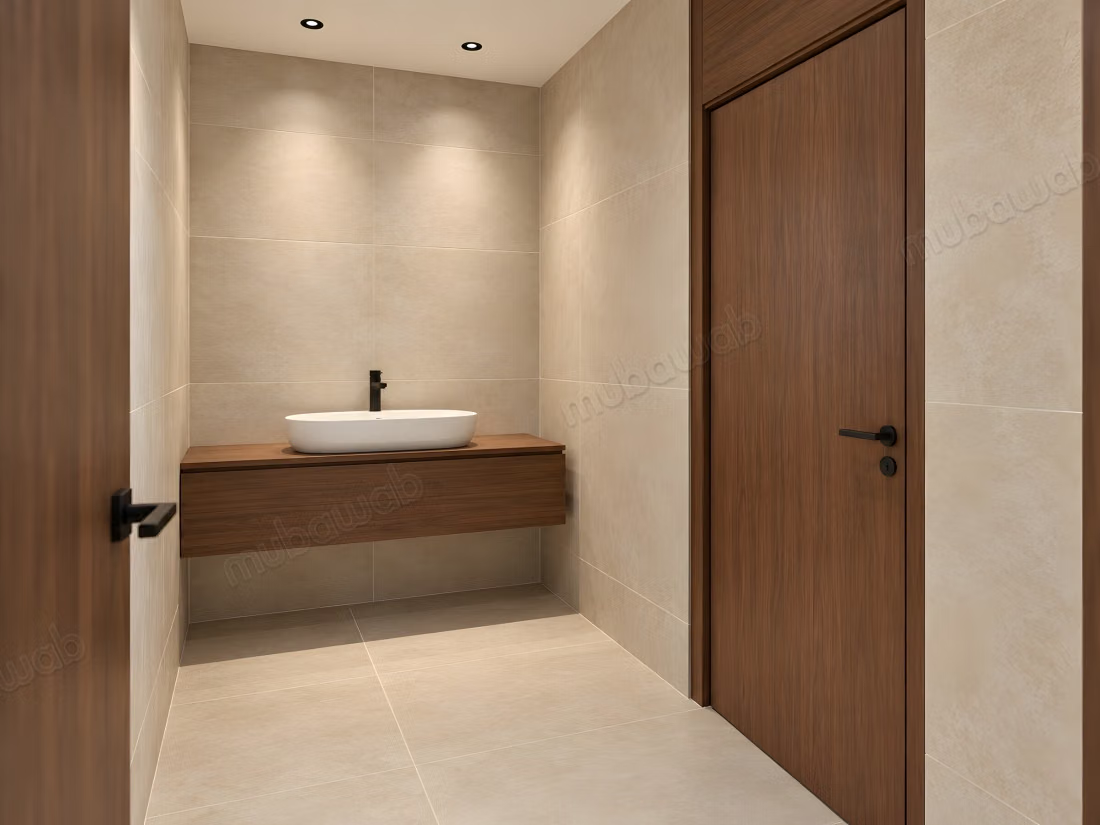
• Large format ceramic tiles 60 x 120 cm, color of choice
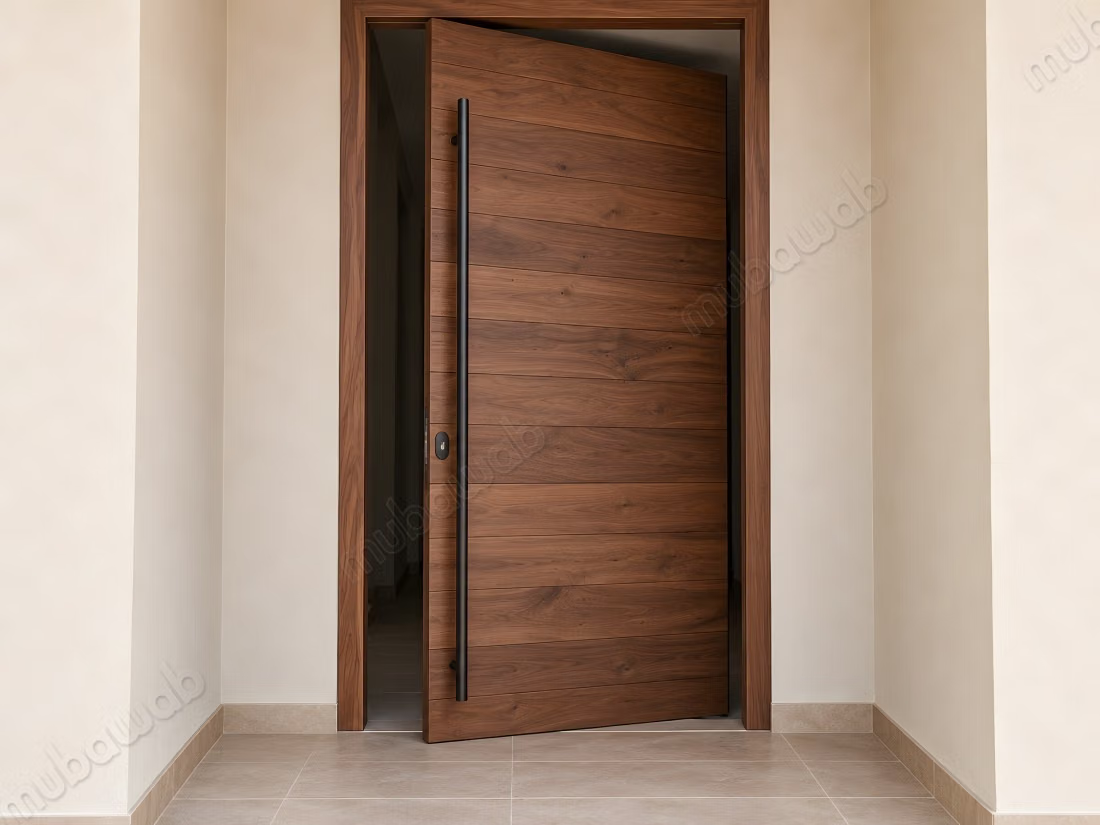
• Pivoting entrance door veneered with walnut
THE RESIDENCE
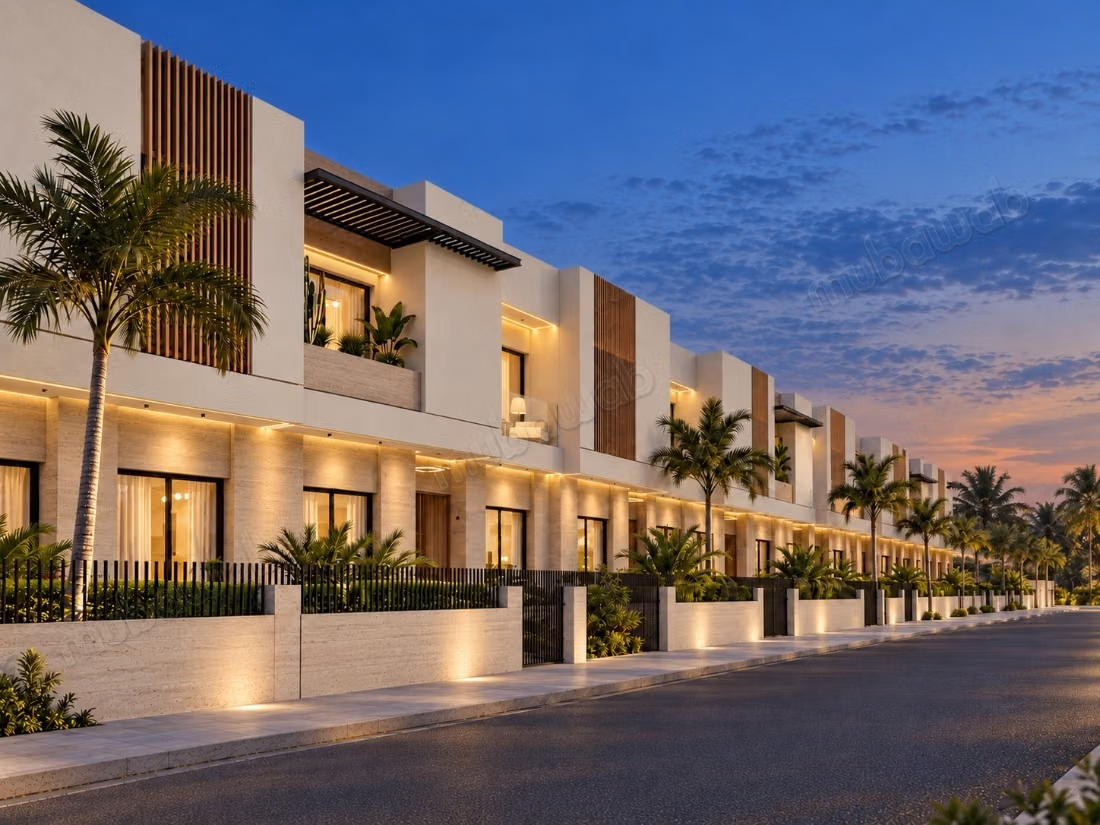
• Le Petit Ambassadeur: 100 villas on 5 hectares, closed and secure residence
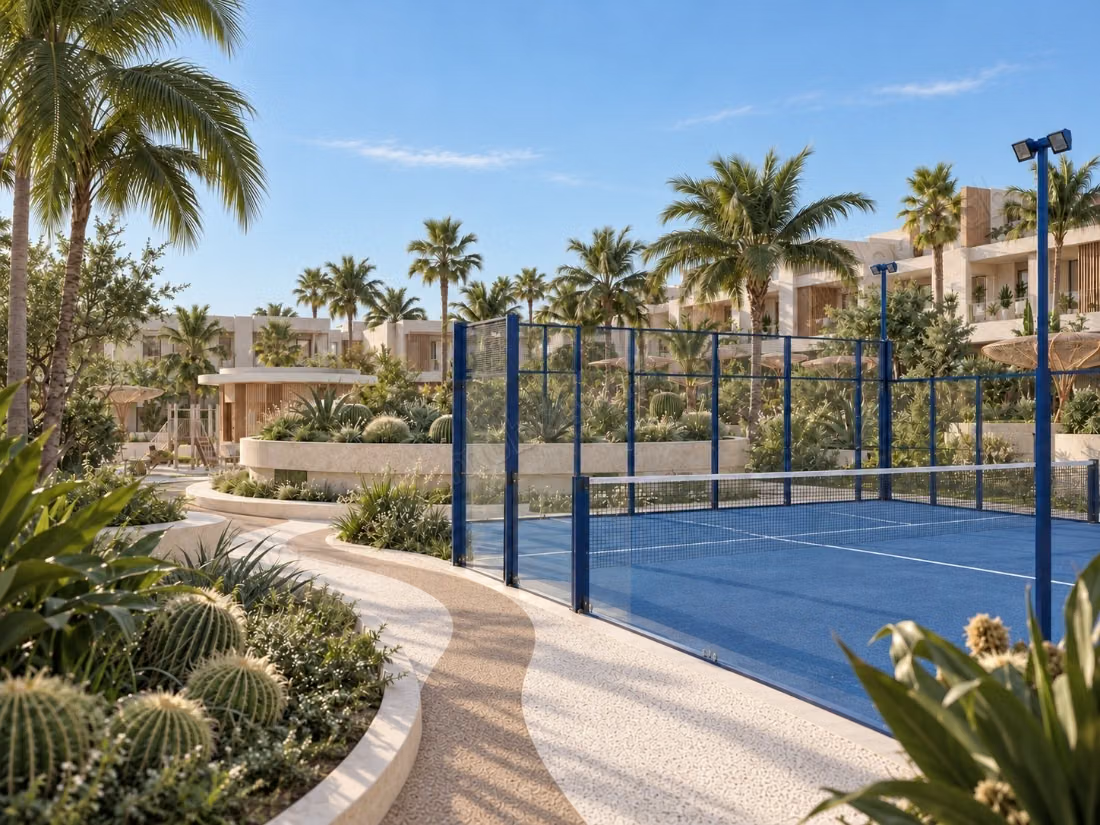
• Landscaped square of about 3,000 m² in the heart of the estate
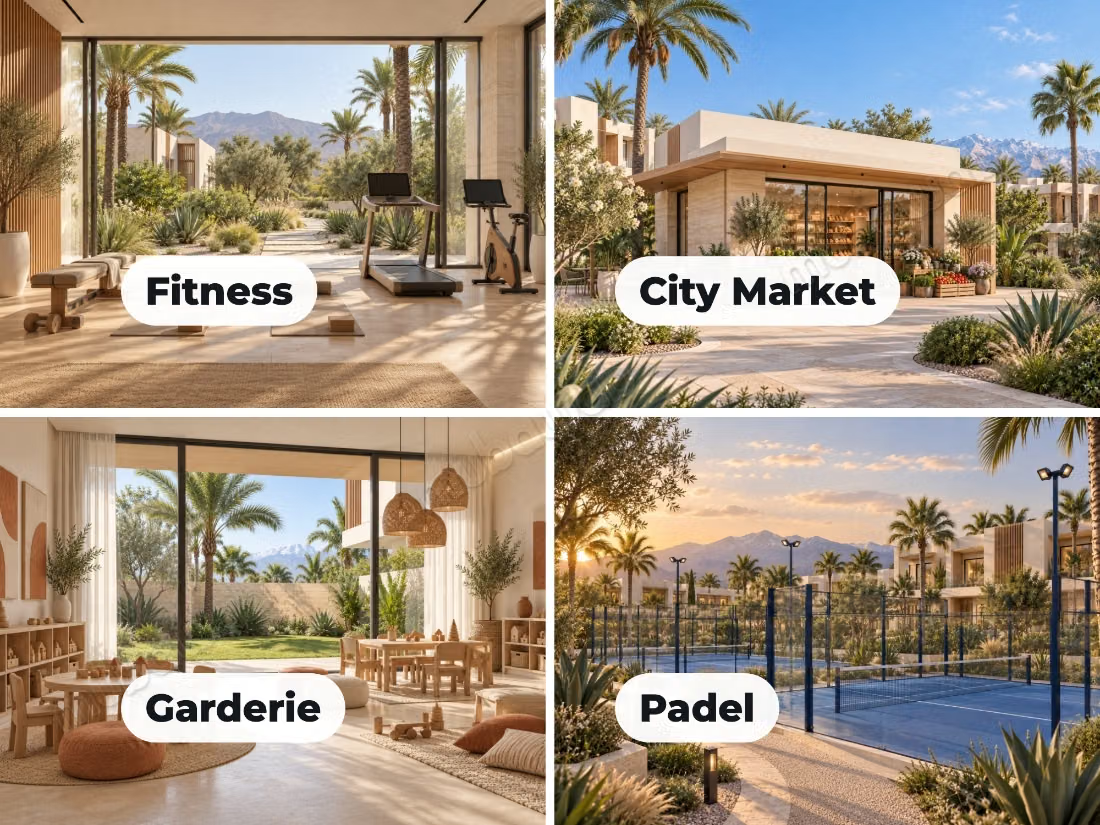
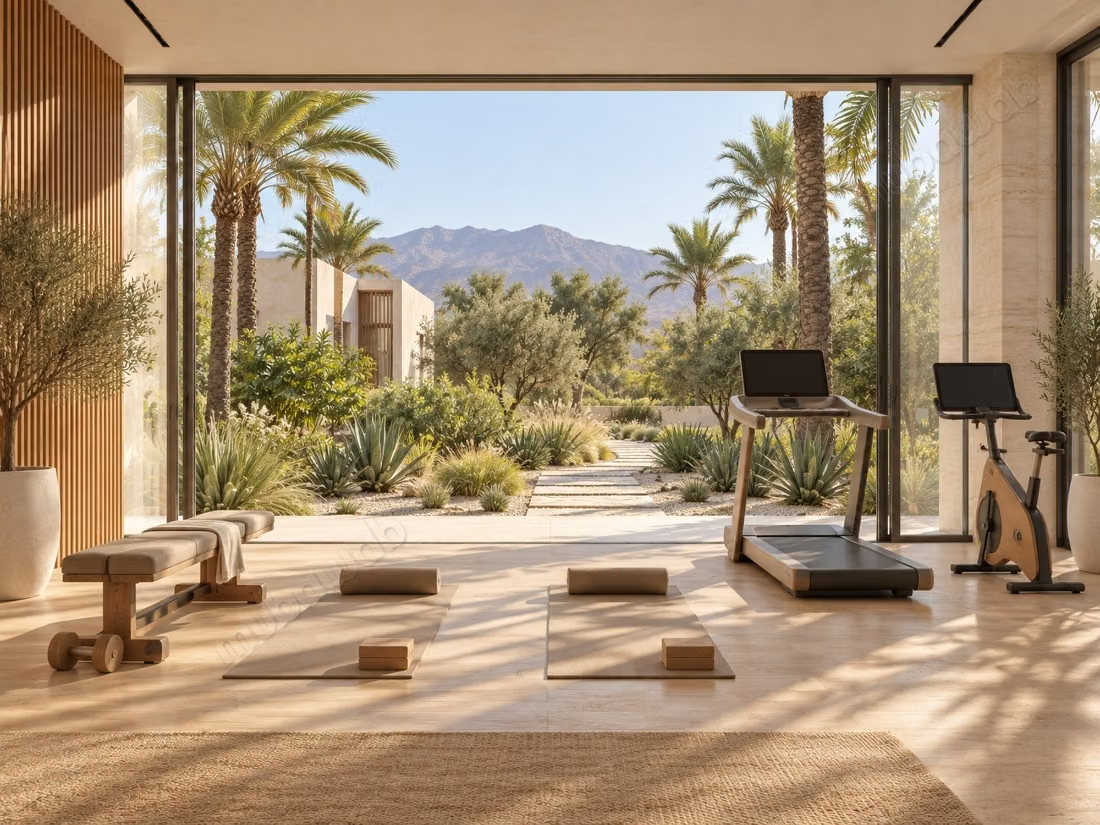
• Padel courts, fitness area, playground
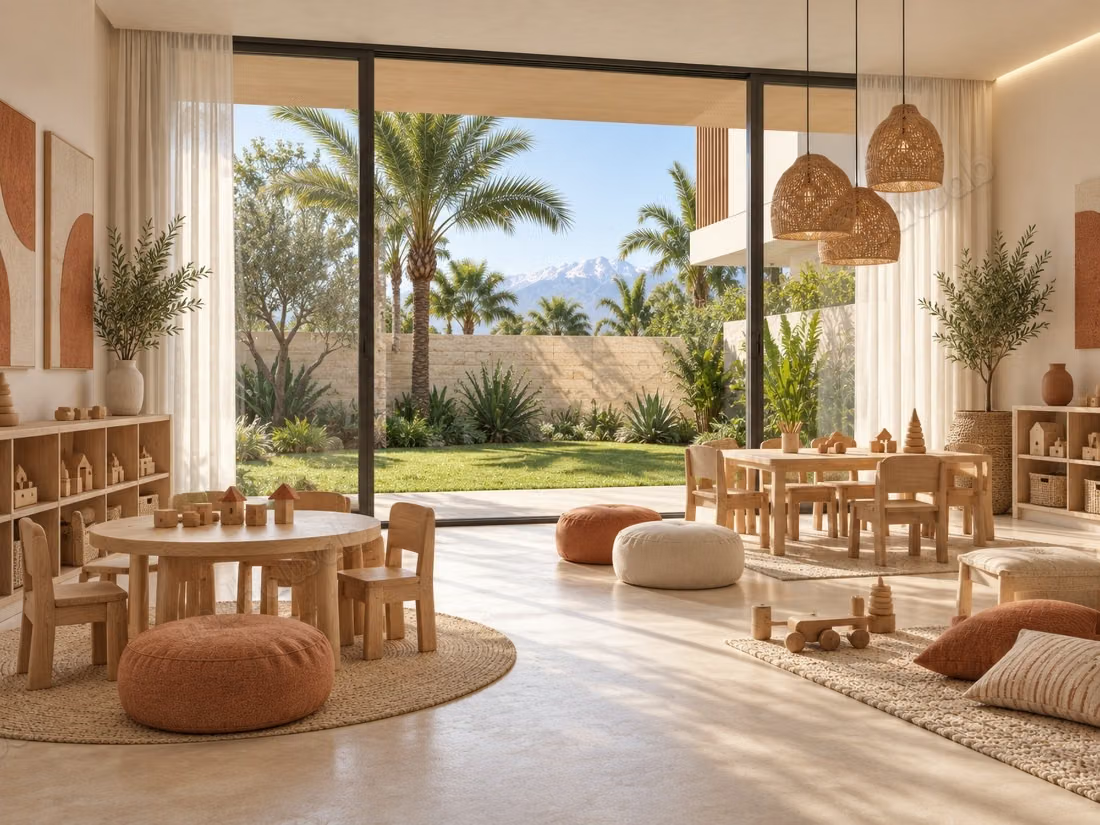
• City Market, daycare, and medical center on site
PRICES AND PAYMENT
• Starting from 3,400,000 DH
• 25% deposit upon signing
• The rest in installments, interest-free, until the expected delivery in early 2029
• Detailed payment plan: upon request
REMOTE PURCHASE
Are you living abroad? We assist you remotely: video, documents, and written schedule.
LOCATION
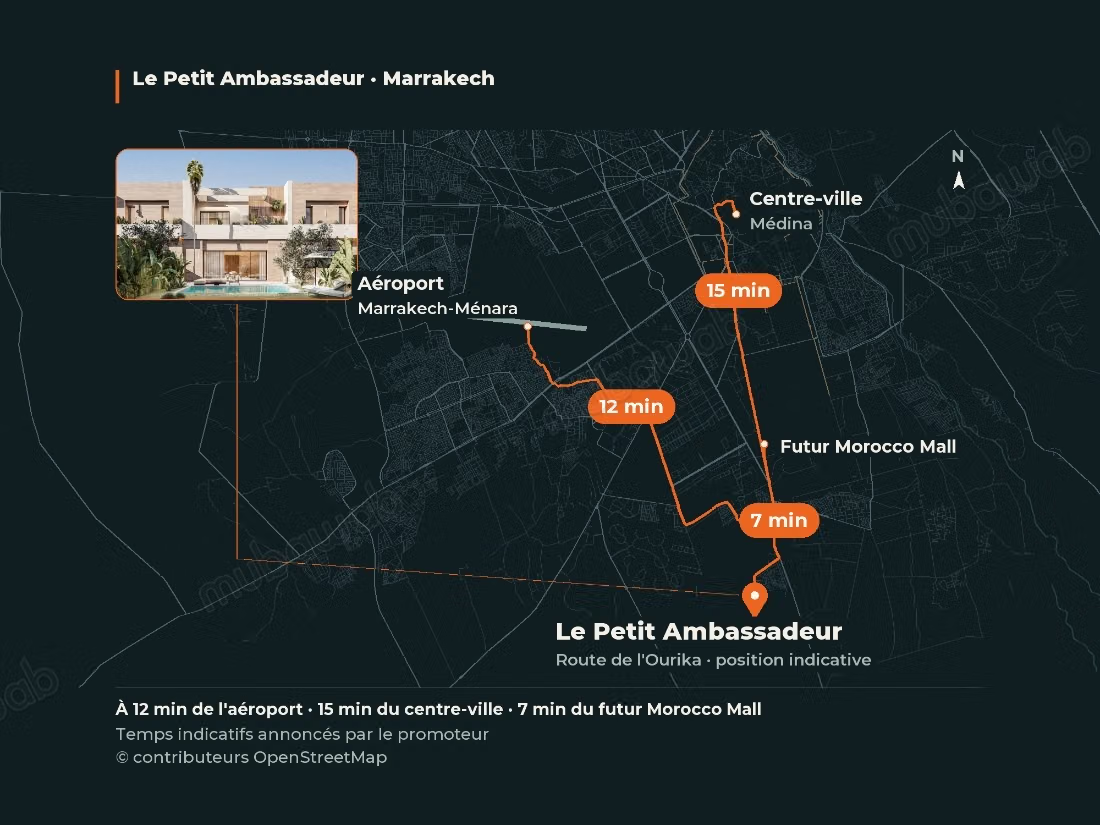
Route de l'Ourika, south of Marrakech: airport 12 min, city center 15 min, future Morocco Mall 7 min. Schools, shops, restaurants, and golf courses nearby.
We respond in French, Arabic, English, Spanish, and Dutch.
Write to us: we will send you the villa plans and your payment schedule.
Surfaces and services according to the indicative plans of the architect. Schedule, equipment, and travel time announced by the developer.
Type of property
Villa
Condition
Never occupied / renovated
Flooring
Tiled
Standing
High quality
Status
Under construction
Number of floors
2
Garden
Terrace
111 m²
Pool
Air conditioning
Security system
Double glazing