2912m²
3 Bathrooms
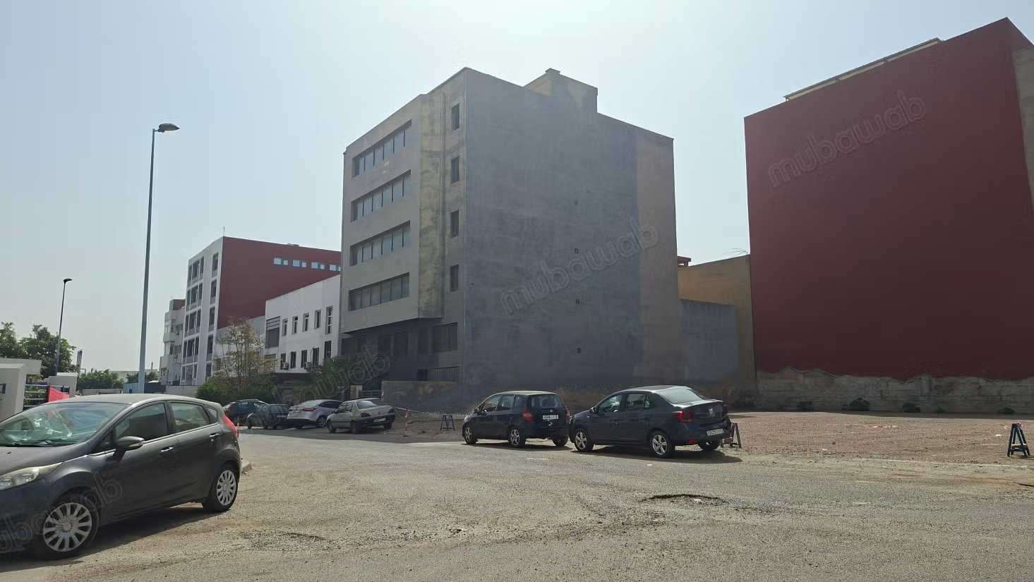
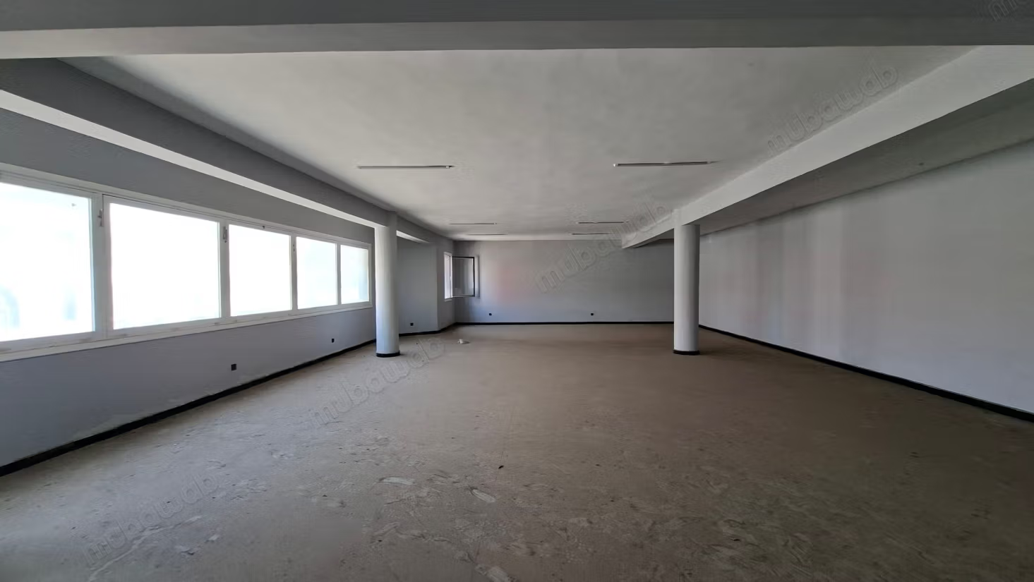
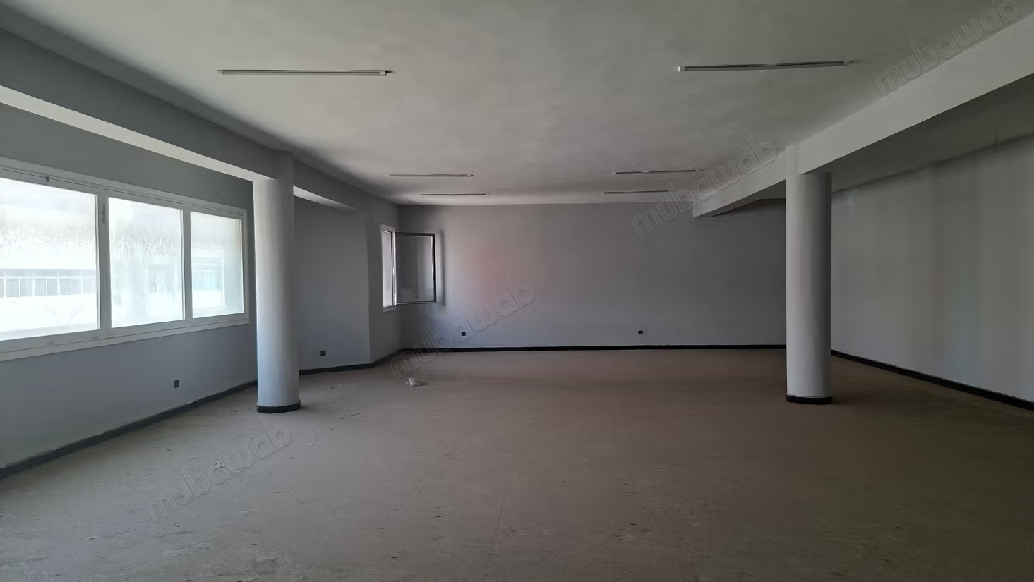
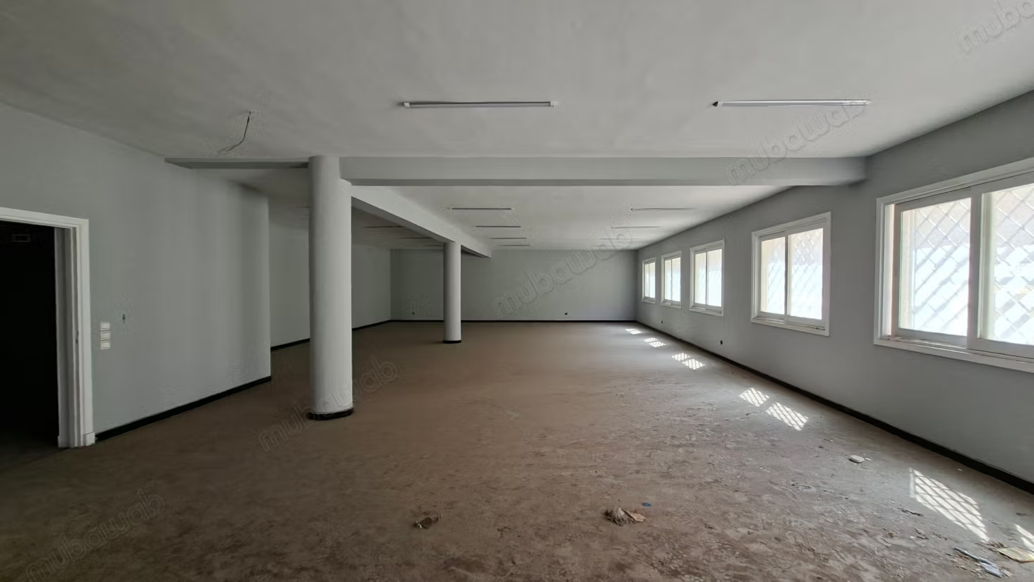
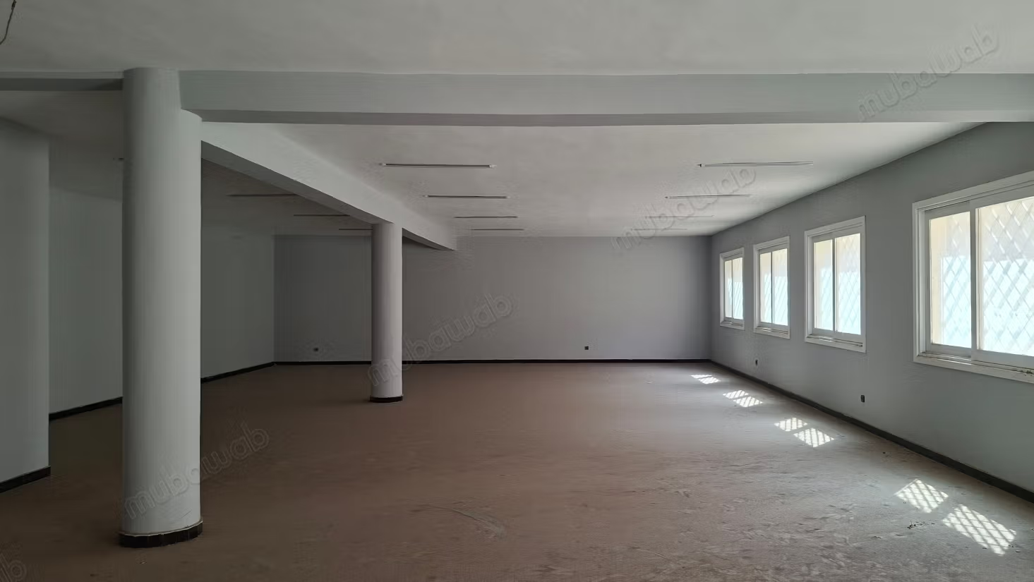
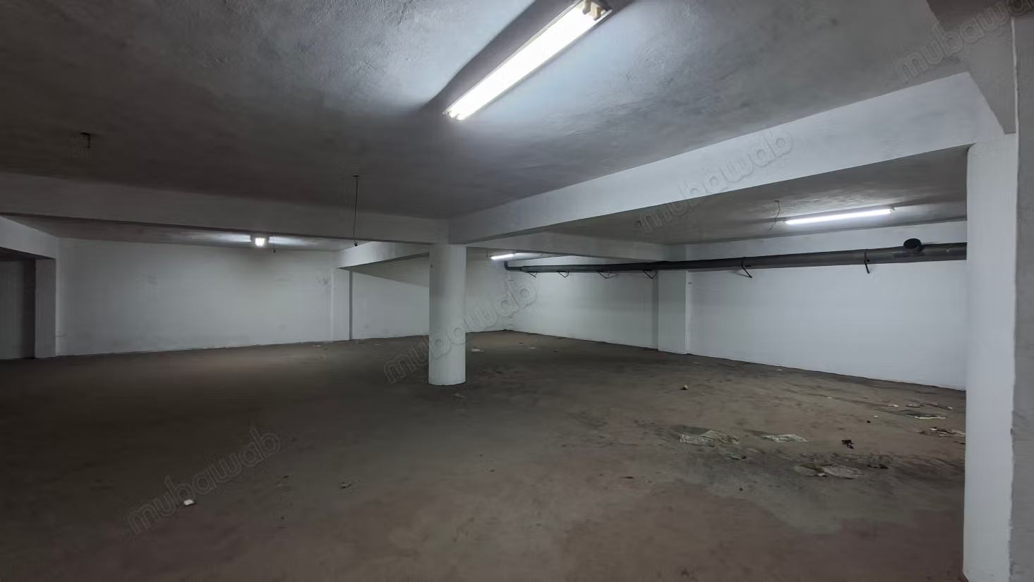
Factory built on a land of 600 m² with 2900 m² usable over 4 floors (Basement Ground, mezzanine and 4 floors), 2 platforms per floor of 175 m² each (offices or industrial units), 1 elevator/lift of 800 kg.
Ceiling height of the ground floor: 7 m
The areas by level:
- Basement: 504 m²
- Ground floor: 487 m²
- Mezzanine: 264 m²
- 1st Floor: 496 m²
- 2nd Floor: 387 m²
- 3rd Floor: 387 m²
- 4th Floor: 387 m²
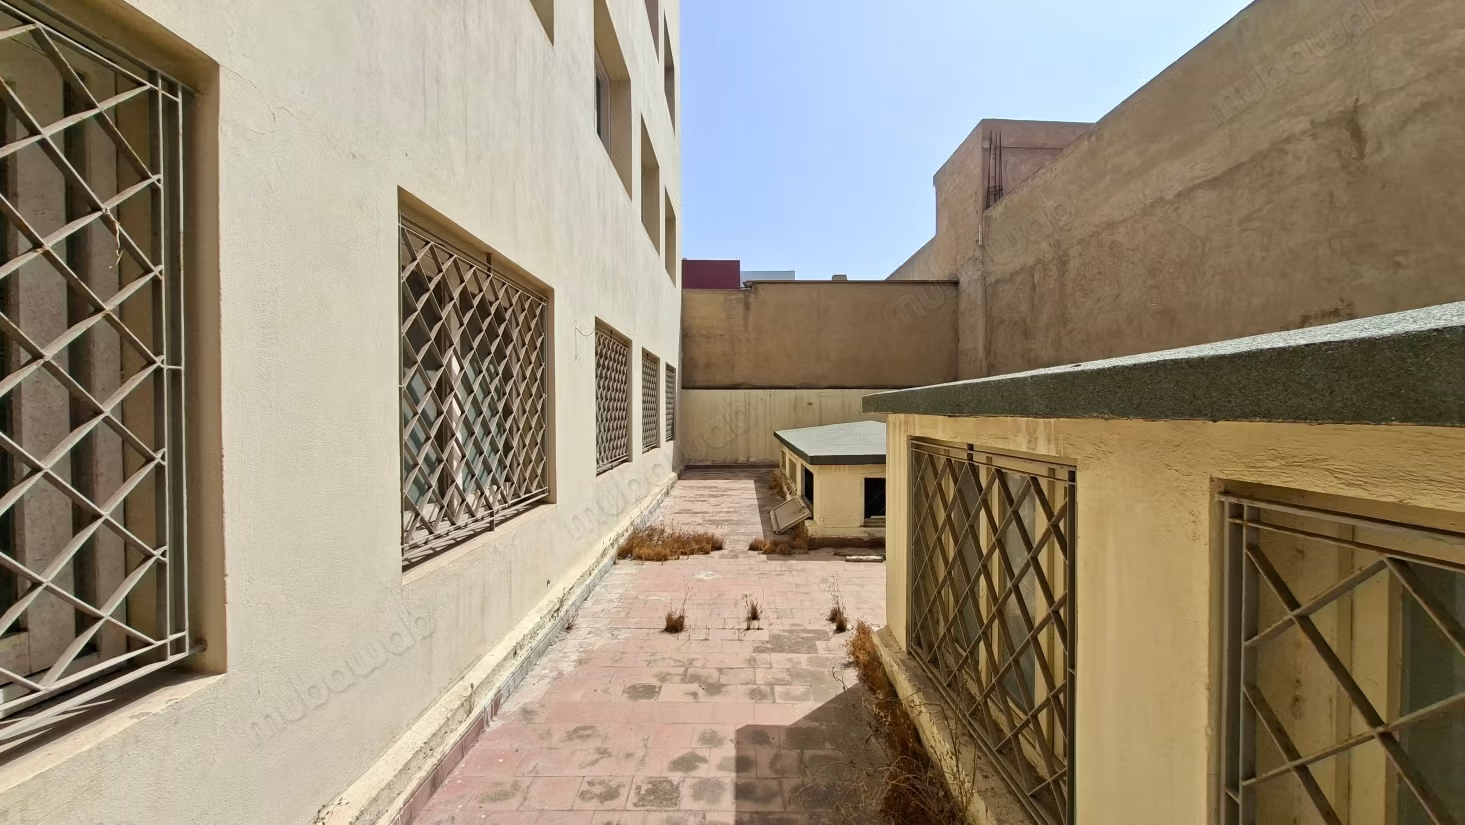
- Terrace: 26 m²
Type of property
Office Space
Condition
Good condition / livable
Age
1-5 years old
Terrace
25 m²
Elevator